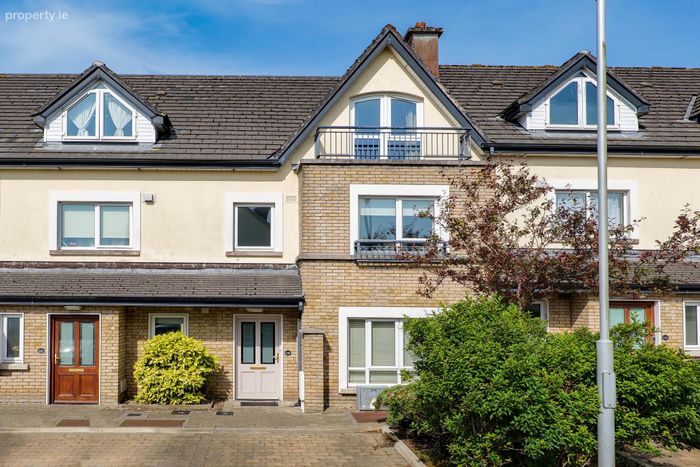
132 Leargan, Western Distributor Road, Knocknacarra, Galway, Knocknacarra, Co. Galway
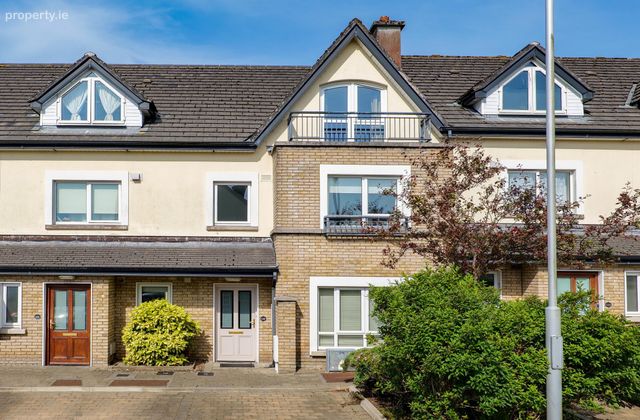 See Larger Images & 22 More Photographs >>
€480,000
Terraced House4 Bedrooms, 4 Bathrooms, Terraced House
Rating:


Contact Name: Dermot Gilchrest
Agent:
Sherry FitzGerald Galway
PSR Licence Number: 002183
Email Agent Call 091 569 123
Save This Ad
Key Features
Turn key conditionGas fired central heating
Double glazed pvc windows
Built in wardrobes
Ideal family home
Well maintained development
Galway Proeprty Mgt Fee €350 per annum
Property Description
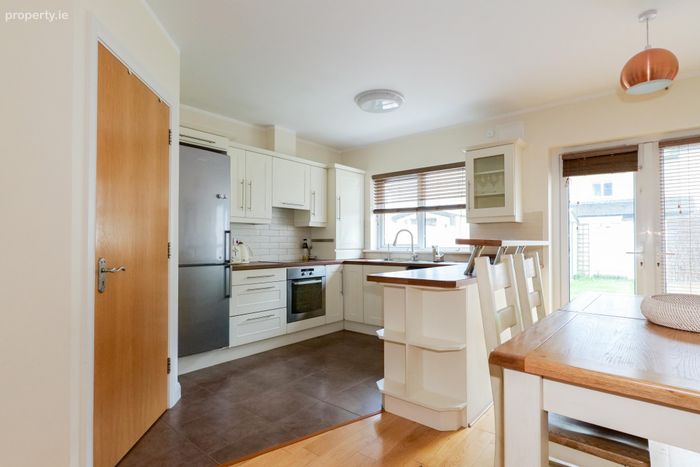
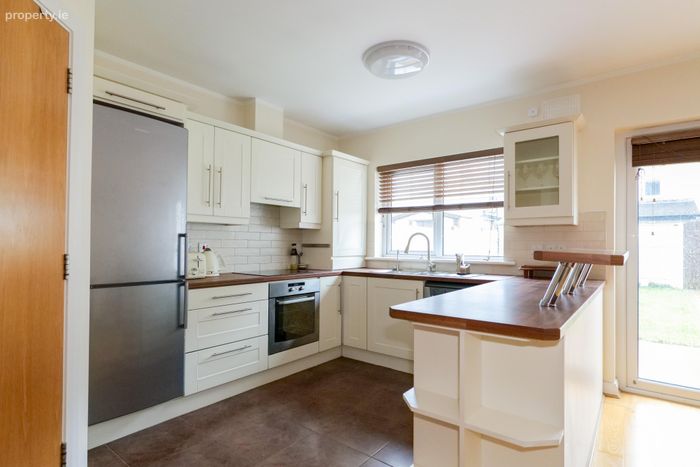
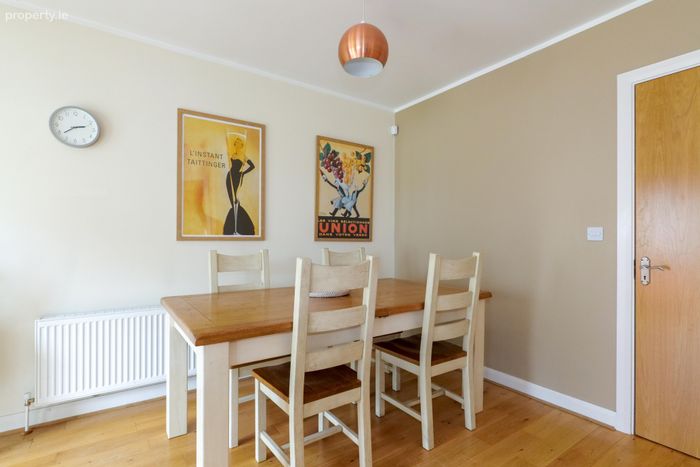
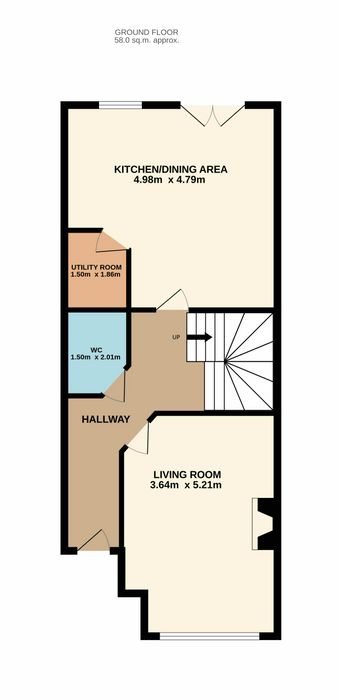
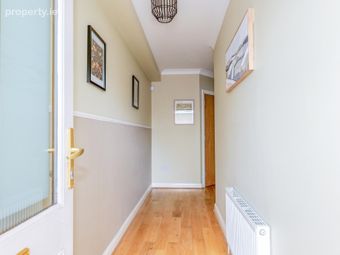
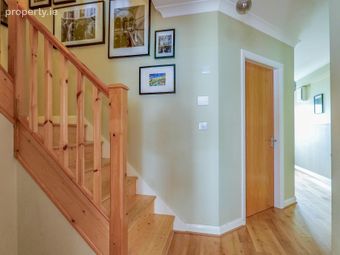
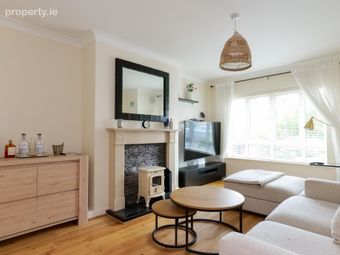
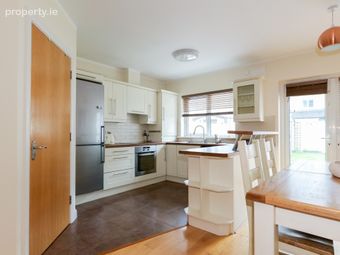
Upon entering, you are welcomed by a generous entrance hallway with stylish guest WC and practical under-stairs storage. To the front, a large living room enjoys excellent natural light, creating a warm and inviting space to relax. To the rear, the heart of the home is the impressive open-plan kitchen/dining area, seamlessly connecting indoor and outdoor living with French doors opening to a private west-facing garden—perfect for evening sun and entertaining. A separate utility room off the kitchen adds further convenience.
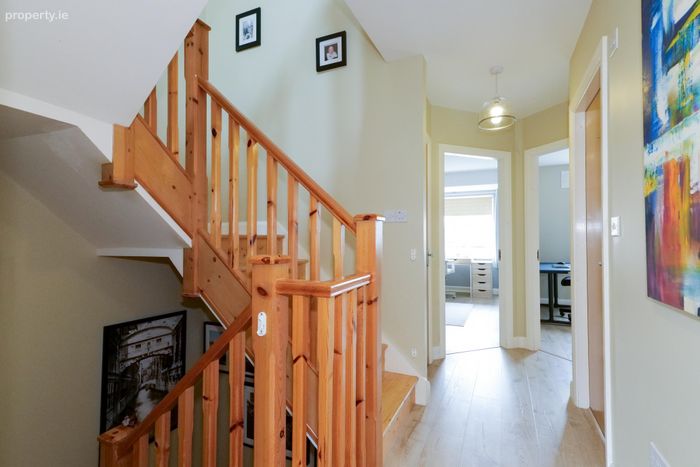
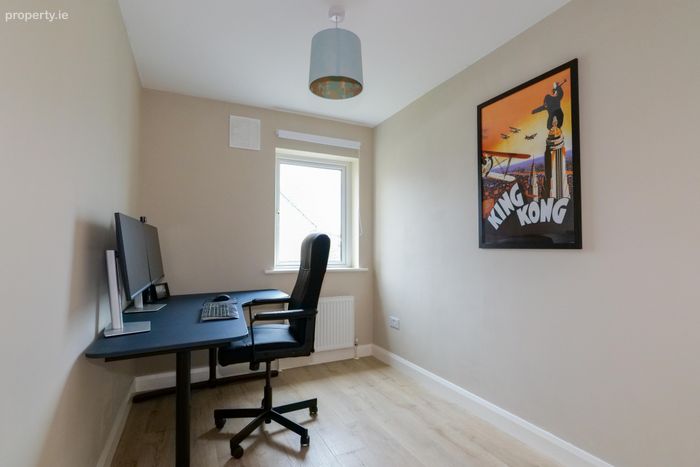
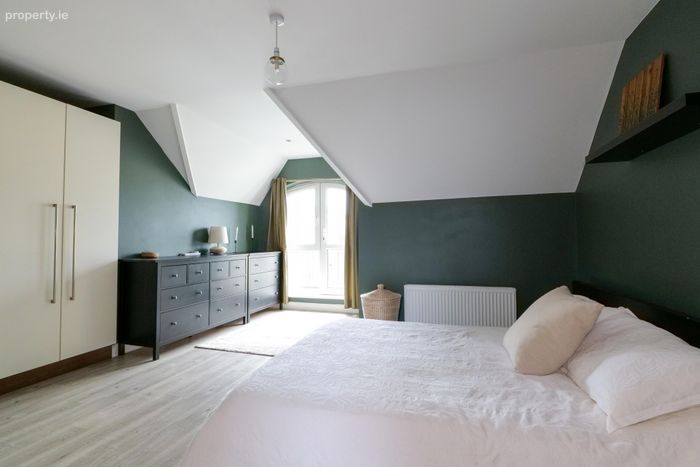
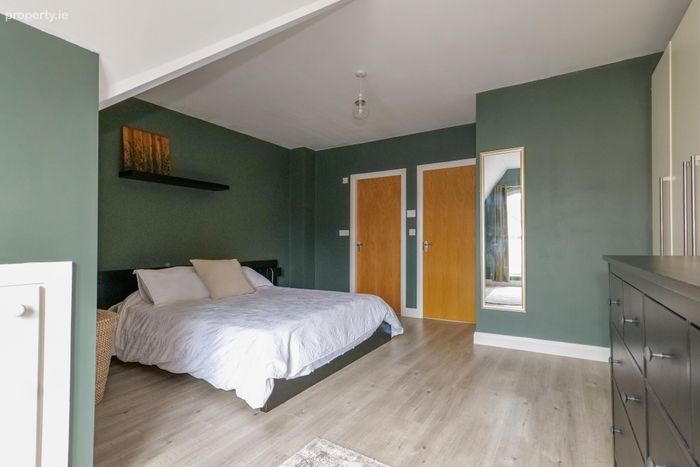
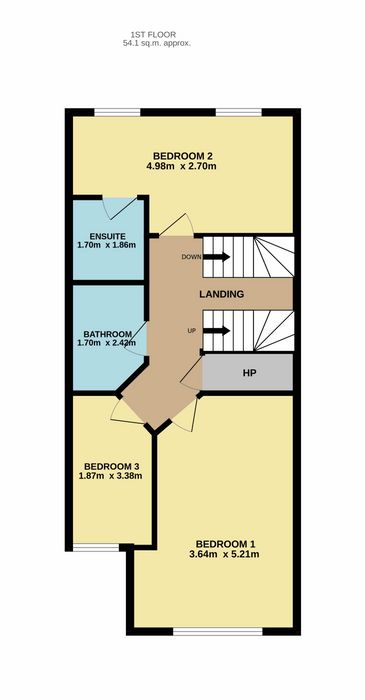
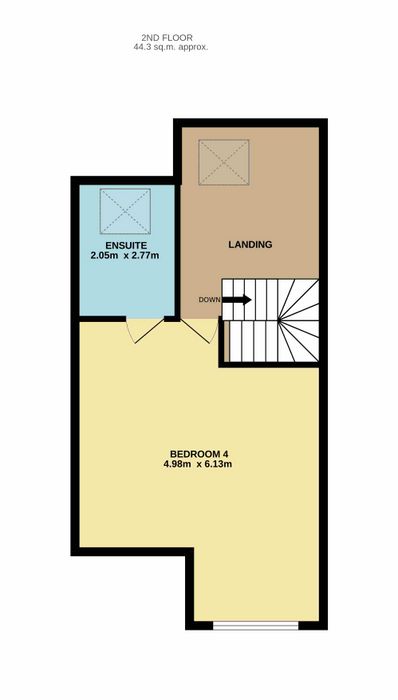
Upstairs on the first floor are three well-proportioned bedrooms, two of which benefit from built-in wardrobes, with one featuring an ensuite. A main bathroom and hot press complete this level. The second floor is dedicated to an excellent main bedroom suite, offering a spacious retreat with built-in wardrobes, a Juliet balcony, and a private ensuite. The additional landing space also provides versatility for home office or study use.
Leargan is a mature, family-friendly development known for its excellent connectivity and strong sense of community. Ideally located, it offers easy access to local amenities including Cappagh Sports Grounds, Silver Strand Beach, Barna Woods, and Gateway Retail Park with Dunnes Stores and B&Q, along with regular public transport links to the city centre.
No. 132 represents an outstanding opportunity to acquire a stylish, modern home in a prime location—perfect for first-time buyers, families, or investors. Ready for immediate occupation, early viewing is highly recommended.
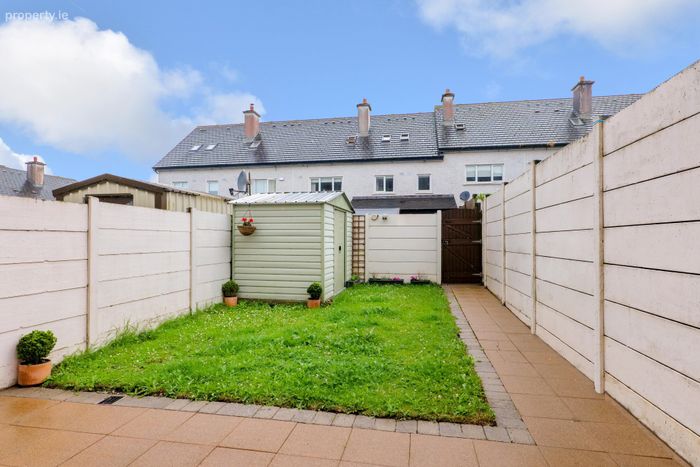
Garden: There is communal parking to the front of the property. Two large green areas with a children’s playground are located nearby. The west-facing rear garden includes a paved patio, lawn and a garden shed. The space is fully enclosed with block walls and includes gated rear access.
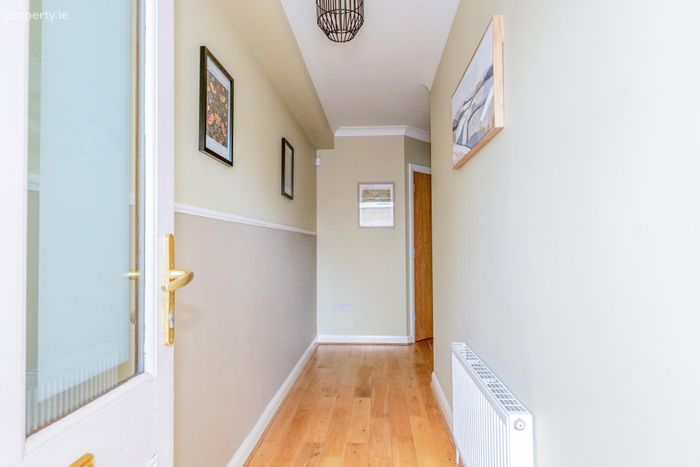
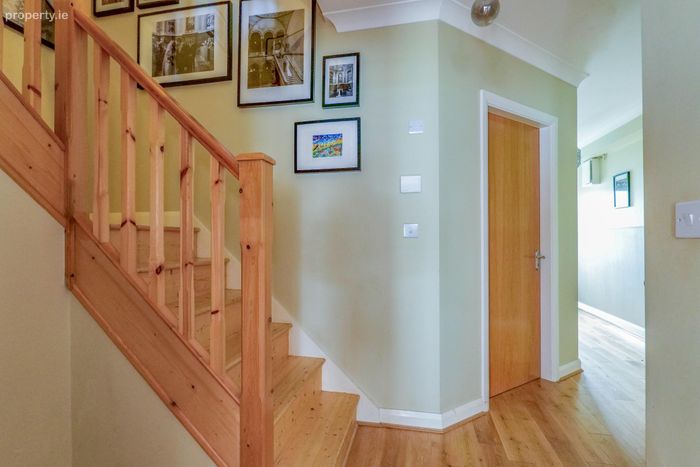
Entrance Hall: Semi solid timber floor, coving, under stairs storage.
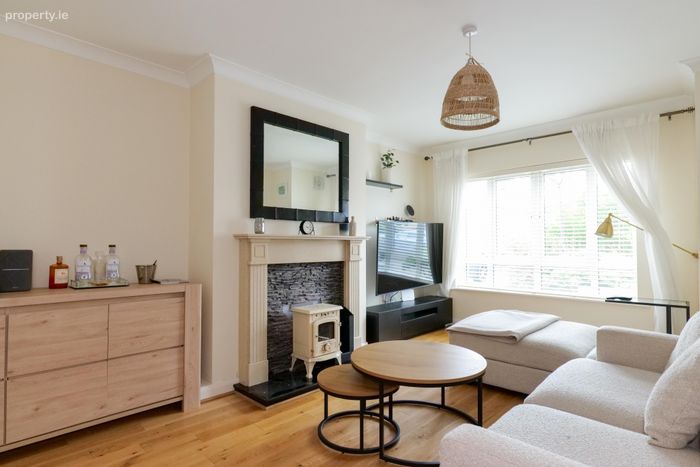
Living Room: Semi solid timber floor, coving, marble fire place, solid fuel stove, front aspect window,
Kitchen Dining Room: Open plan, semi solid timber & tiled floor, wall & floor kitchen units, tiled splashback, Schott hob, Whirlpool oven, plumbed for dishwasher, French doors lead to rear garden, rear aspect window.
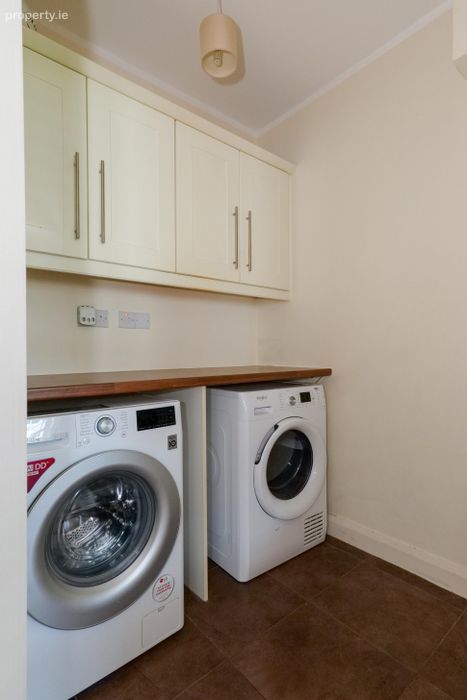
Utility Room: Tiled floor, wall kitchen units, plumbed for washing machine and dryer.
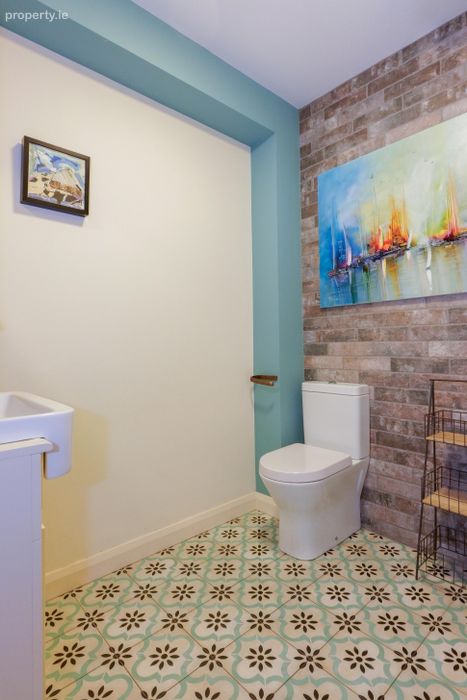
WC: Tiled floor, wc, wash hand basin with vanity, mirror, tiled feature walls.
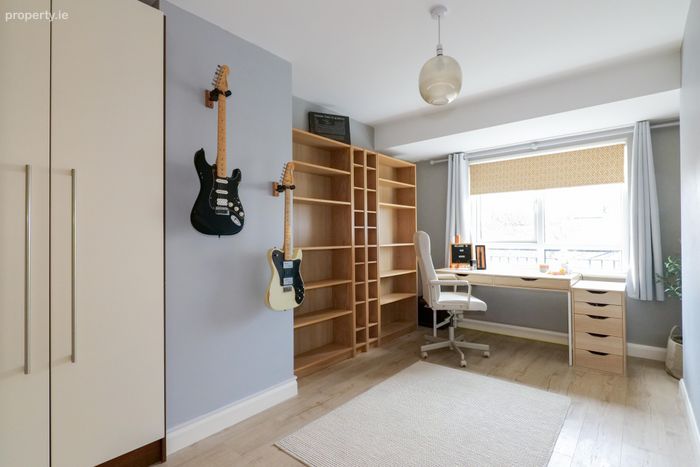
Bedroom 1: Laminate timber floor, built in wardrobe, front aspect window.
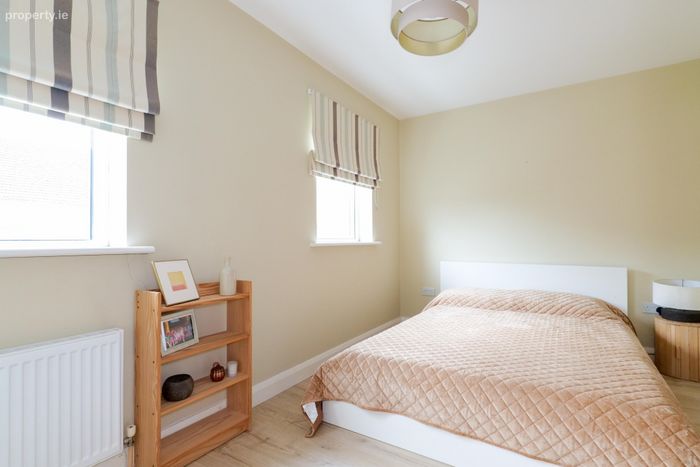
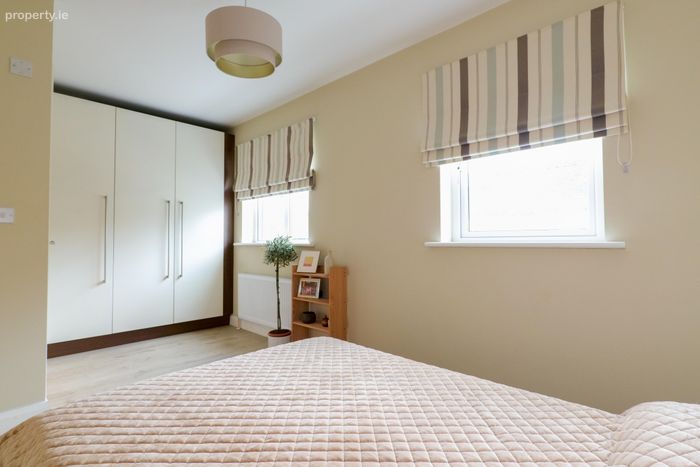
Bedroom 2: Laminate timber floor, built in wardrobe, dual rear aspect windows.
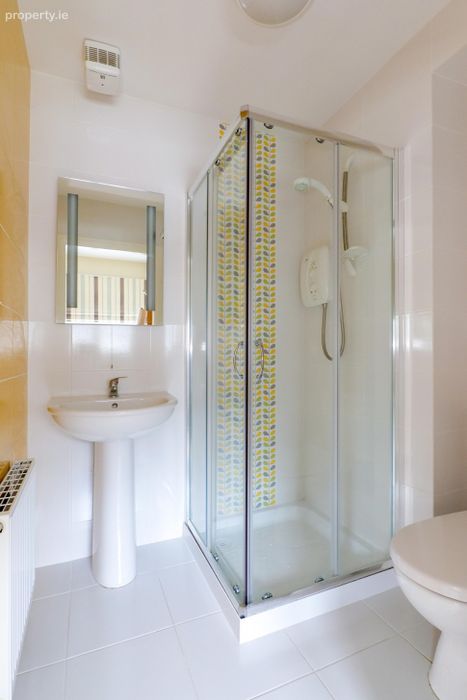
En Suite: Fully tiled, wc, wash hand basin, mirror with built in light, Mira electric shower.
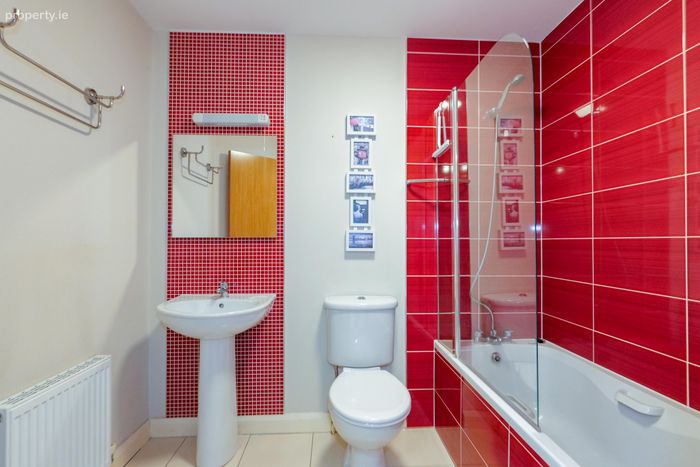
Bathroom: Fully tiled, wc, wash hand basin, mirror & light, bath, shower mixer tap.
Hot Press: Laminate timbler floor, hot water tank, shelved.
Bedroom 4: Laminate timber floor, built in wardrobe, Juliet balcony, front aspect window.
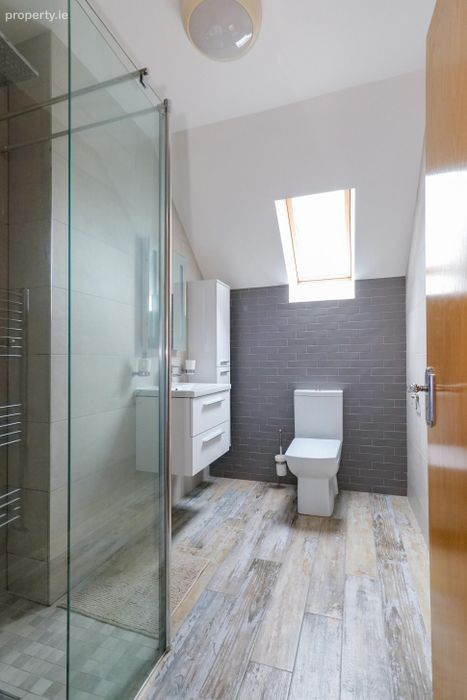
En Suite: Fully tiled, wc, wash hand basin with floating vanity, built in bathroom cabinet, mirror with built in light, shower with rainfall head, velux window.
BER Details
BER No. 104469226
Energy Performance Indicator: 113.65 kWh/m2/yr
This property was last updated: today, 16 hours ago