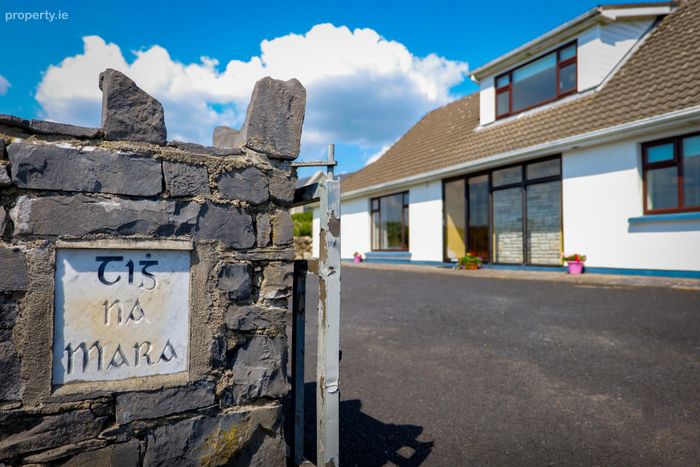
Tigh Na Mara, Teachmor West, Inverin, Co. Galway, Inverin, Co. Galway
 See Larger Images & 31 More Photographs >>
€440,000
Bungalow For Sale4 Bedrooms, 2 Bathrooms, Bungalow For Sale
Rating:


Contact Name: Sharon Egan
Agent:
Sherry FitzGerald Galway
PSR Licence Number: 002183
Email Agent Call +353 91 569123
Save This Ad
Key Features
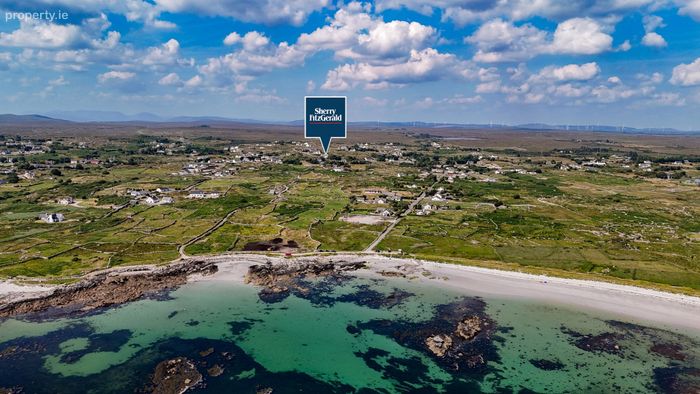
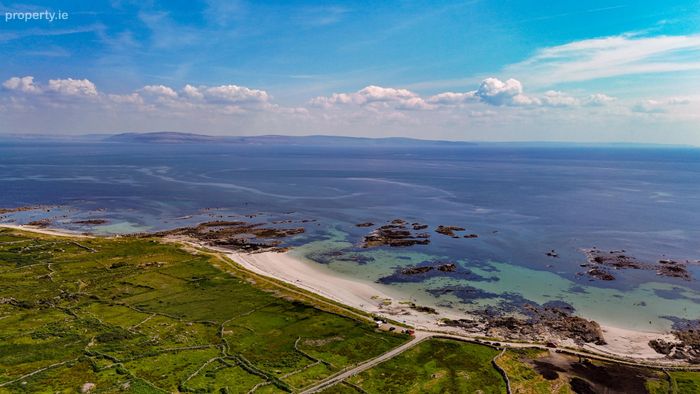
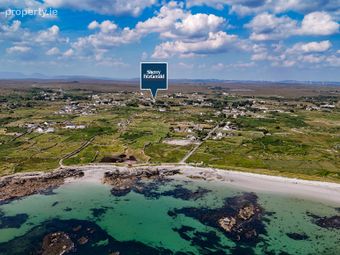
Walking distance to coast line with sandy beachesSea views from upper floor rooms
Double glazed windows
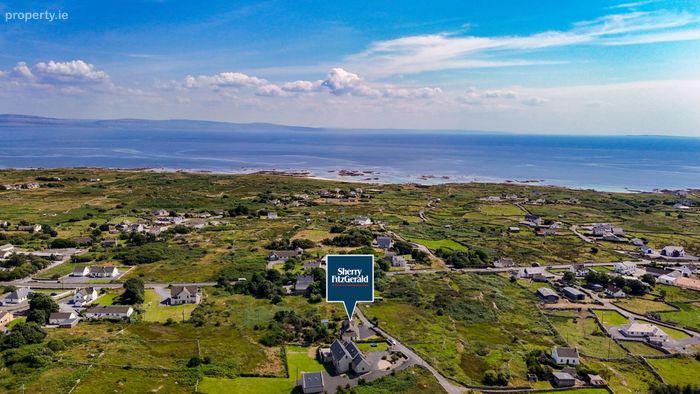
0.4 acre site
Oil fired central heating
Property Description
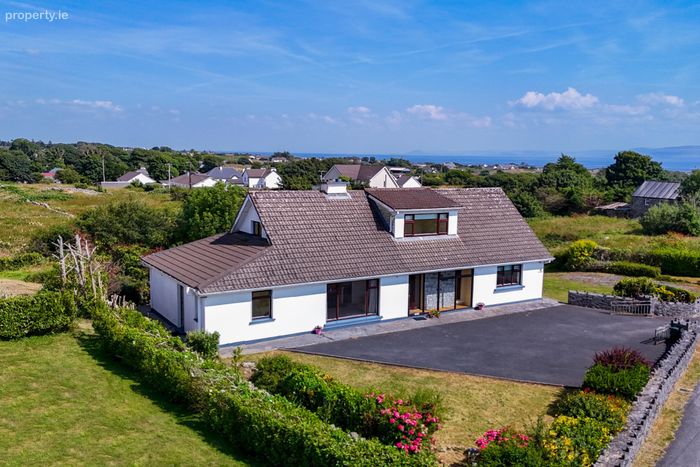
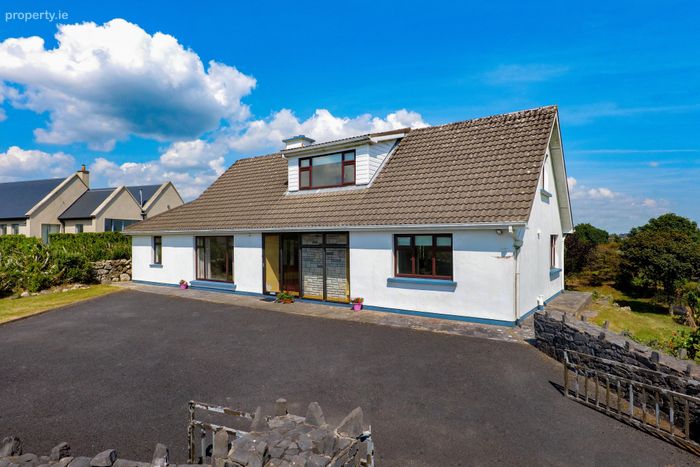
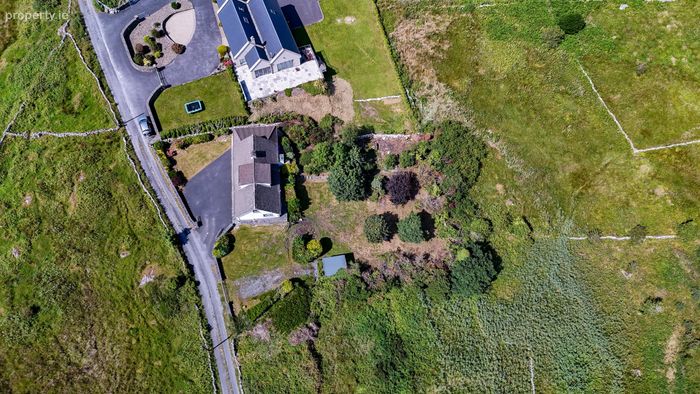
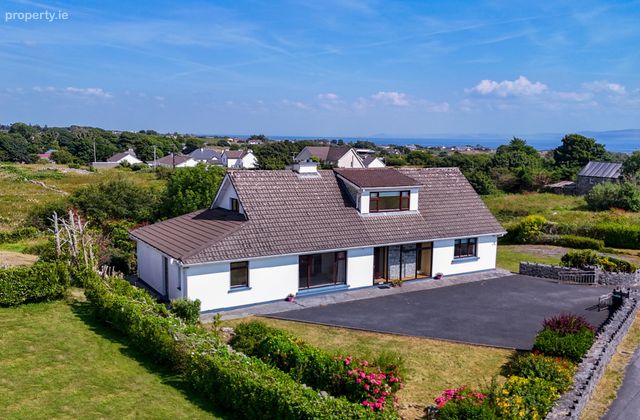
Occupying a generous 0.4-acre mature site, this detached six-bedroom dormer bungalow was built in 1976 and offers bright, light-filled, well-proportioned accommodation extending over two floors. While the property would benefit from refurbishment and modernisation, it provides an excellent opportunity for new owners to create a home tailored to their own style and requirements in a location where opportunities to acquire established homes are increasingly rare.
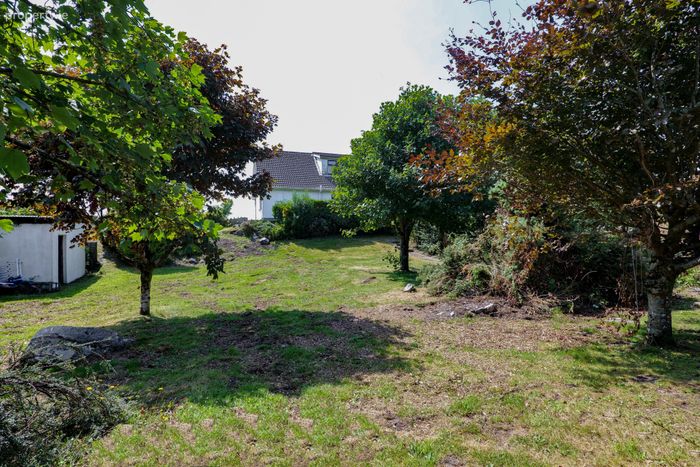
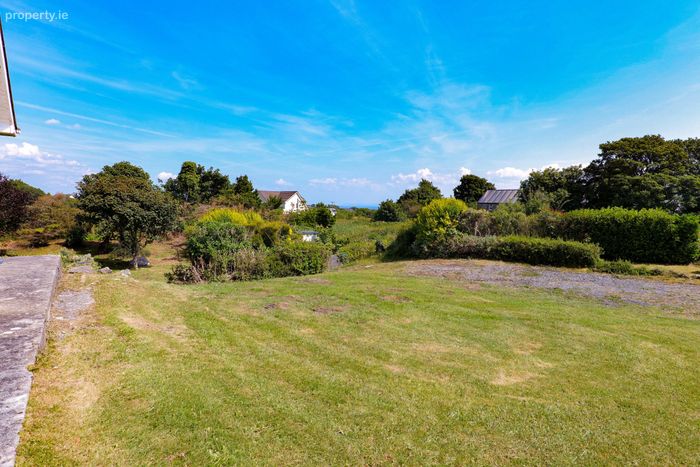
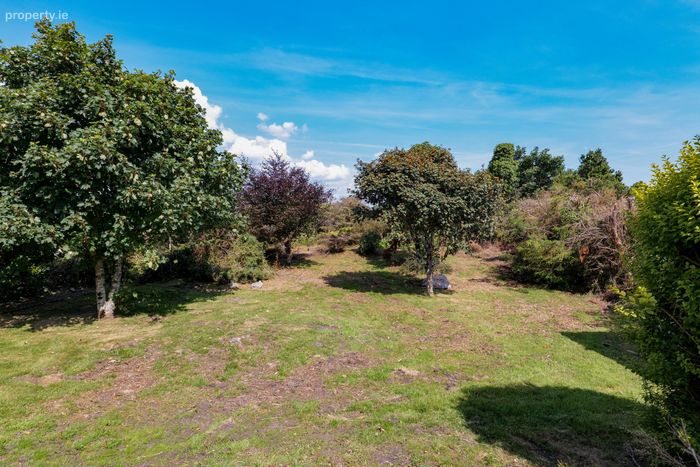
The mature gardens provide privacy and ample outdoor space, while sea views can be enjoyed from the first floor, adding to the home’s coastal appeal.
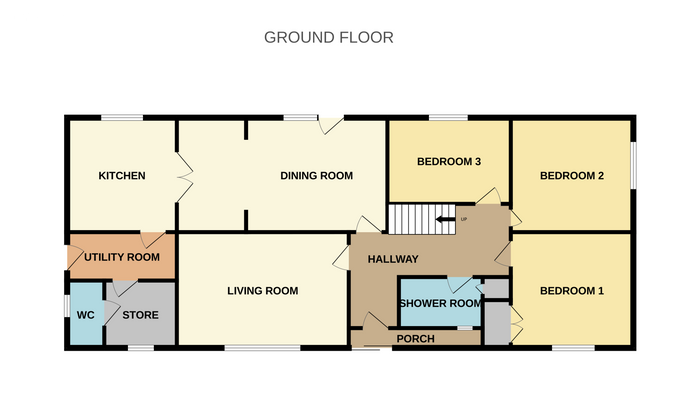
The accommodation is thoughtfully laid out and comprises a welcoming living room, a separate dining room with double doors leading to the kitchen, utility area, guest shower room and store. Three bedrooms and a family shower room complete the ground floor.
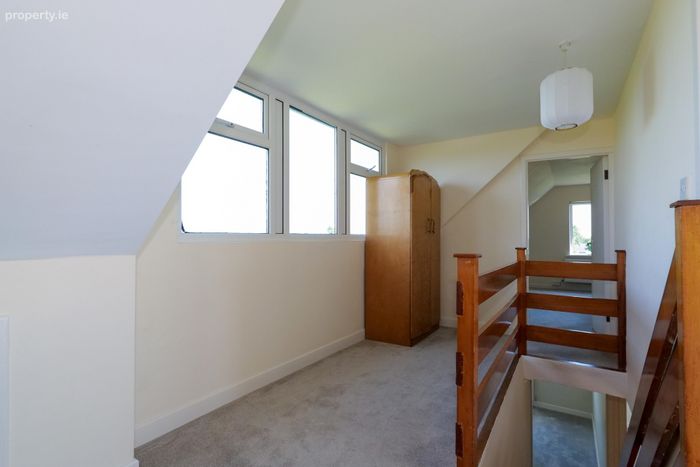
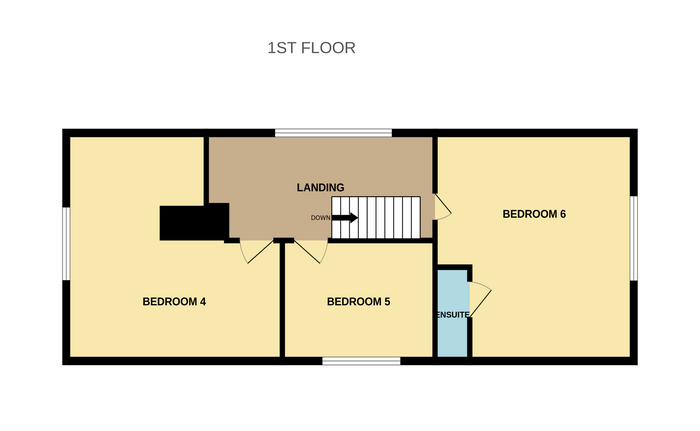
Upstairs, there are three further double bedrooms, including a principal bedroom with en-suite, together with a spacious feature landing. Sea views can be enjoyed from two of the bedrooms and the large landing window, adding to the property's coastal character.
Inverin is a well-established coastal community renowned for its beaches, natural beauty, Irish language heritage and strong sense of place. Local schools, shops, sporting facilities and everyday amenities are all close by, while Galway City is within an easy commuting distance.
Combining generous accommodation, a mature private site and a highly sought-after coastal setting, Tigh na Mara presents an excellent opportunity to restore and modernise a spacious home in the heart of Connemara.
Garden:
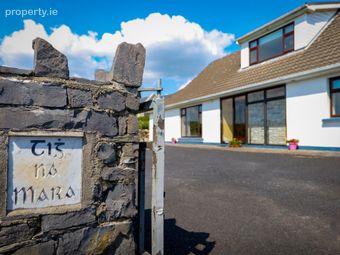
A gated entrance leads to tarmac driveway providing ample parking, part laid to lawn with mature shrubbery and naturel stone walls. The home is elevated above the rear garden which is tree lined providing privacy and has block built shed.
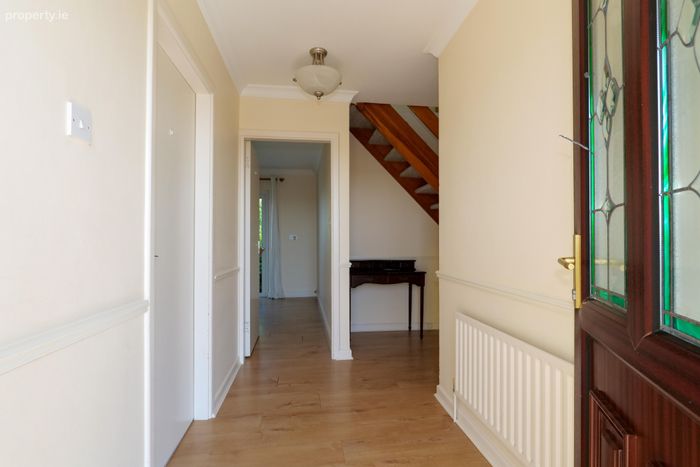
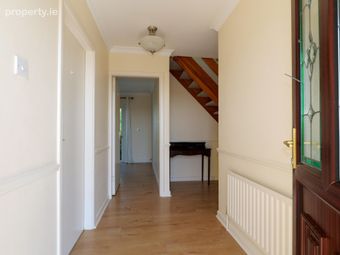
Entrance Hall: Porch with sliding door leads to hallway with laminate timber flooring, carpet on stairs, dado rail.
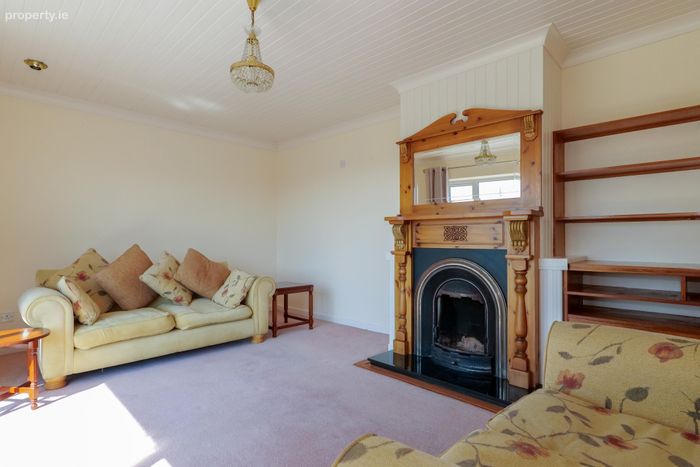
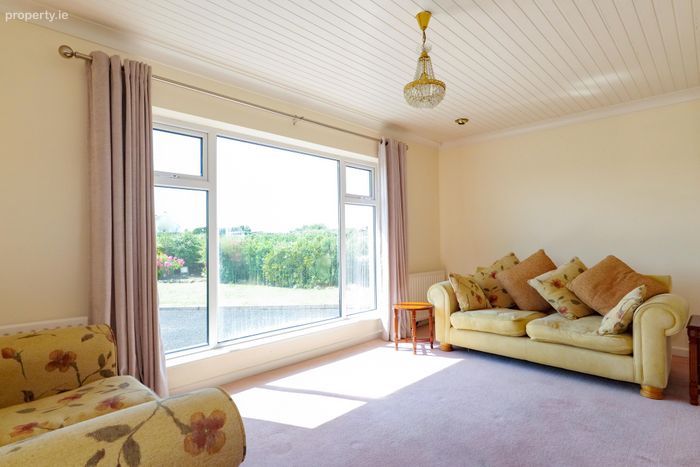
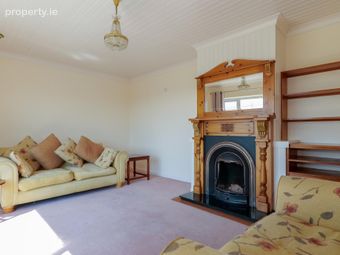
Living Room: Carpet flooring, panelled ceiling and chimney breast feature, open fire place with cast iron inset, marble hearth and wooden surround with overmantel mirror, built in shelving, recess lighting, front aspect window.
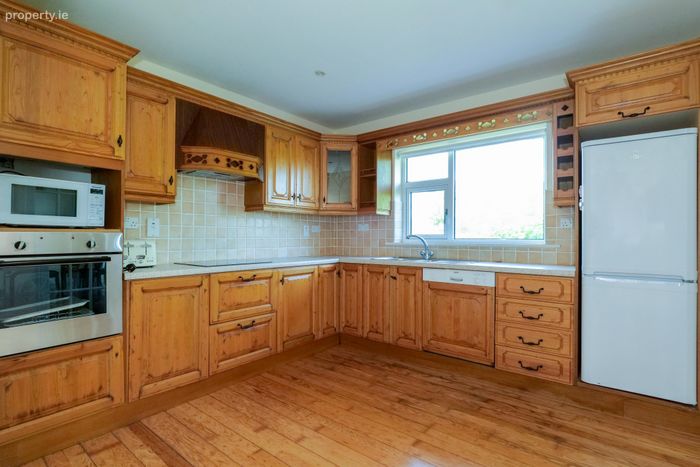
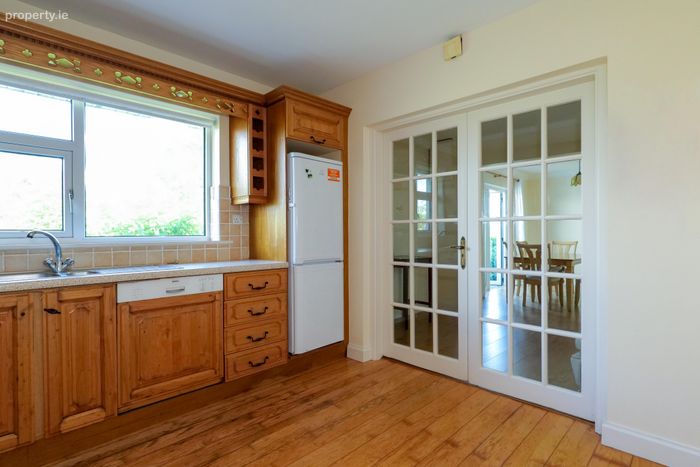
Kitchen: Solid wood flooring, solid wood floor and wall kitchen units with integrated Candy hob, Electrolux oven, Bosch dishwasher, tiled splashback, recess lighting, rear aspect window.
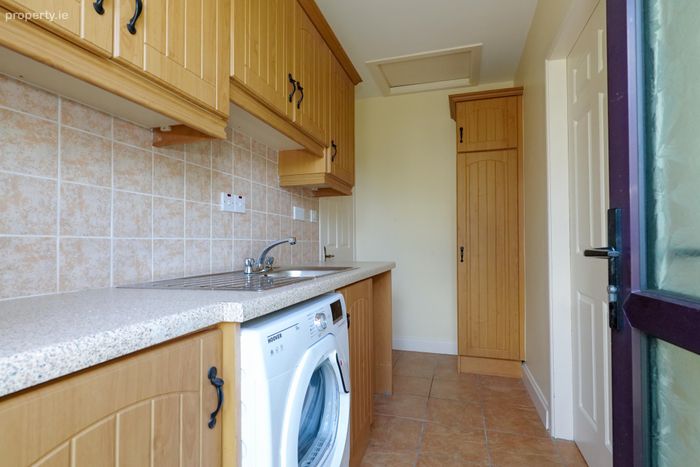
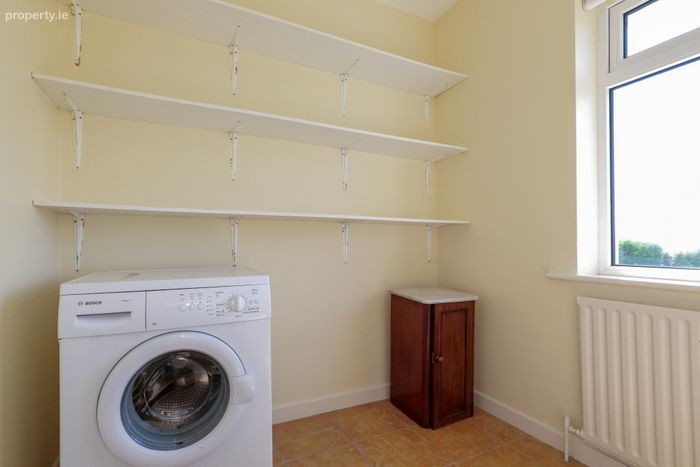
Utility Room: Tiled floor and splashback, plumbed for washing machine, storage units with sink, attic access side aspect door.
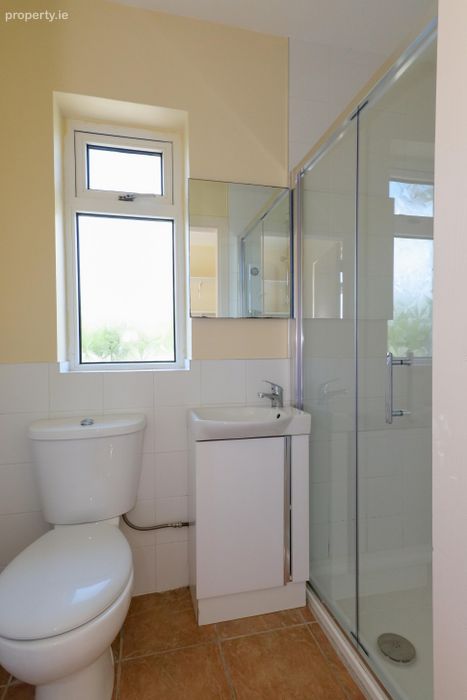
Guest wc: Tiled floor and part tiled walls, wc, wash hand basin, Mira shower unit, side aspect window.
Store: Tiled floor, shelving, front aspect window.
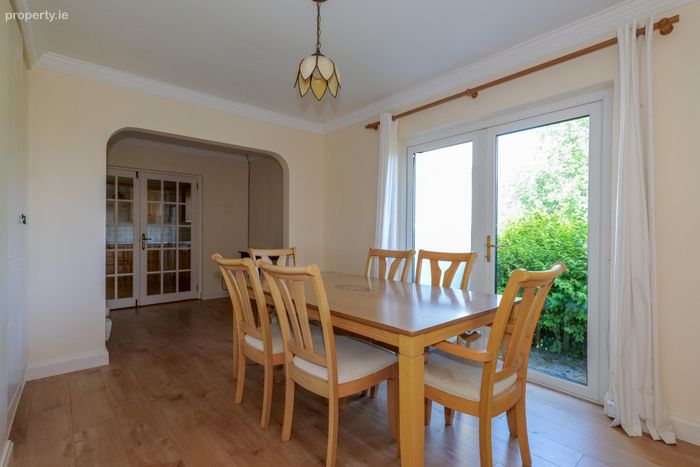
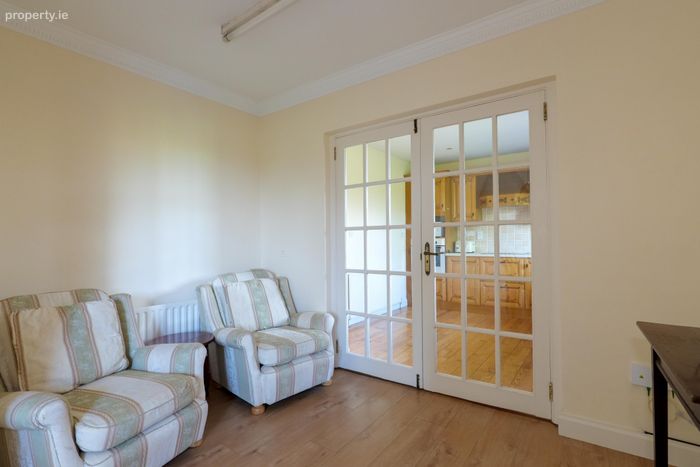
Dining Room: Laminate timber flooring, coving, built in storage, rear aspect window, double doors to kitchen.
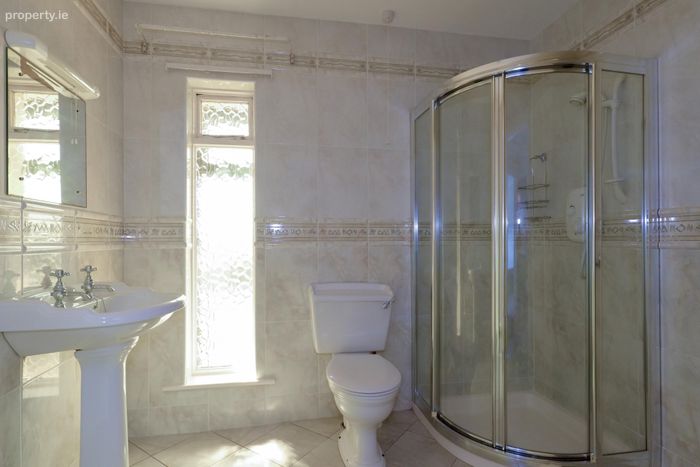
Shower room: Fully tiled walls and floor, wc, wash hand basin, heated towel rail, mirror built in storage, Mira shower unit, front aspect window.
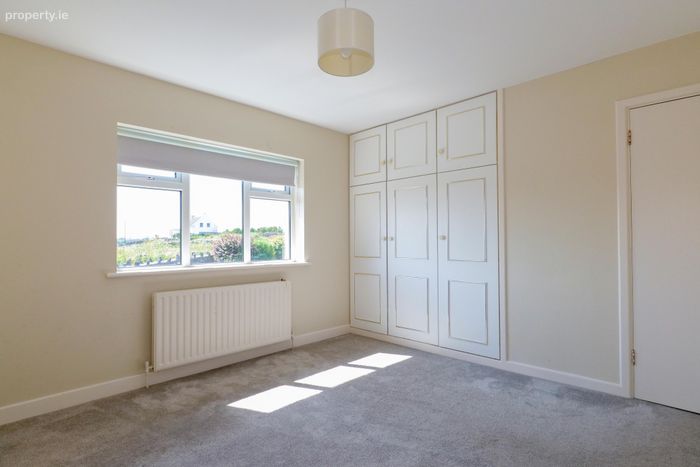
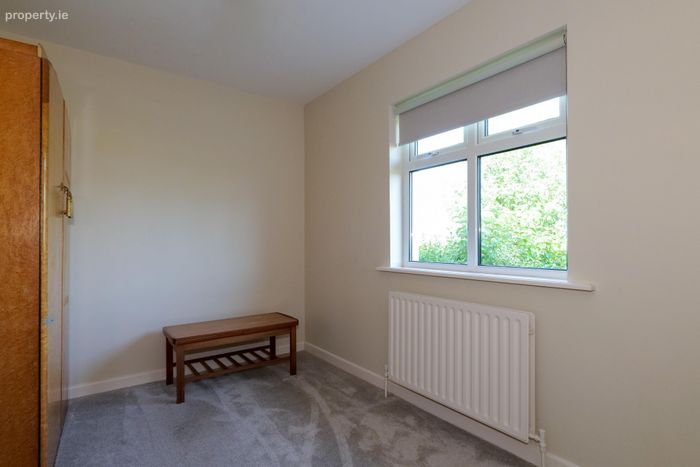
Bedroom 1: Carpet flooring, built in wardrobes, front aspect window.
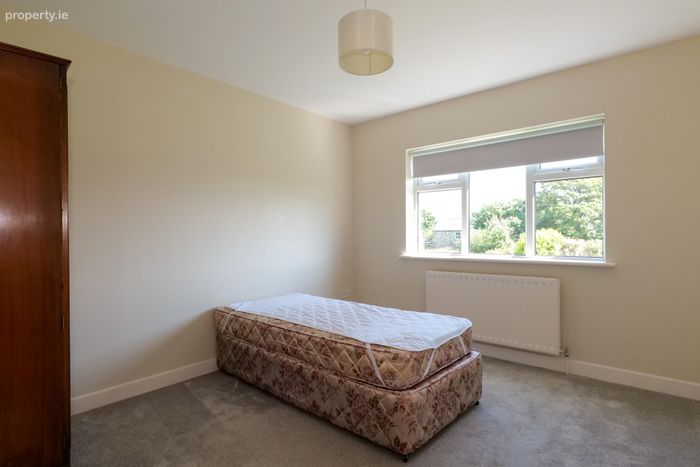
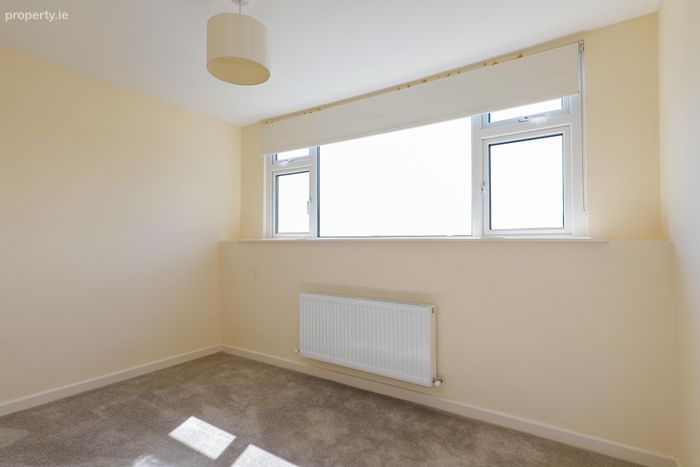
Bedroom 2: Carpet flooring, side aspect window.
Bedroom 3: Carpet flooring, rear aspect window.
Landing: Carpet flooring, eves storage, large rear aspect window with sea views.
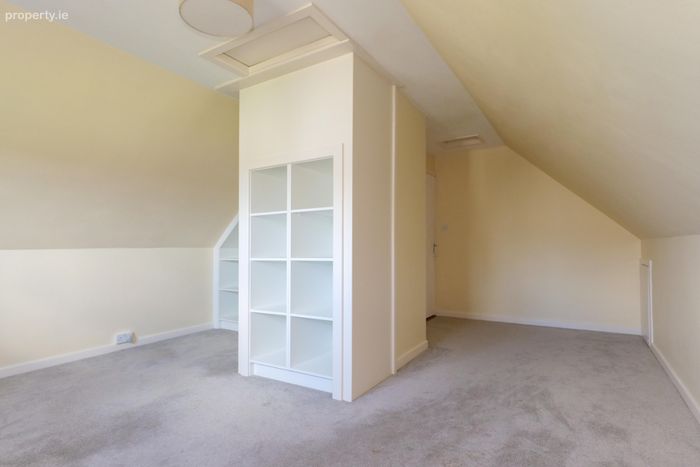
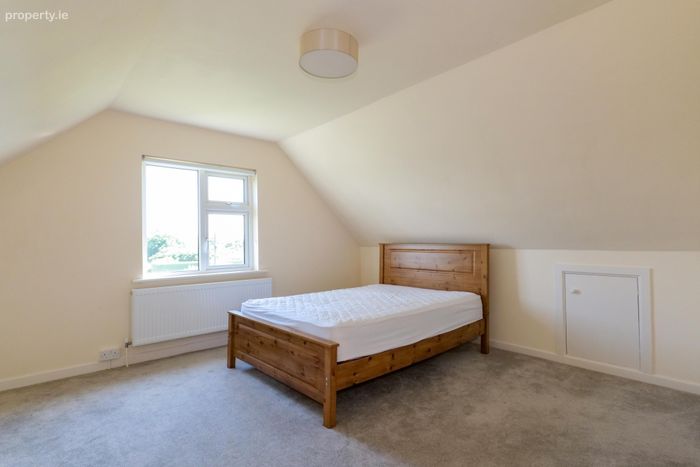
Bedroom 4: Carpet flooring, built in hanging rails and shelving, side aspect window.
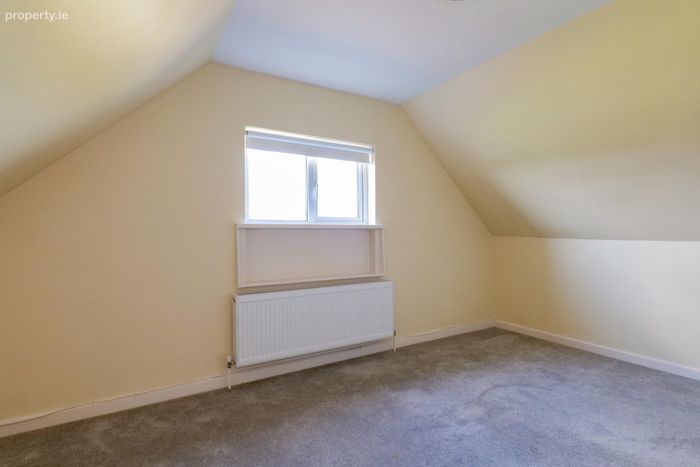
Bedroom 5: Carpet flooring, large front aspect window with seaviews.
Bedroom 6: Carpet flooring, side aspect window with sea views.
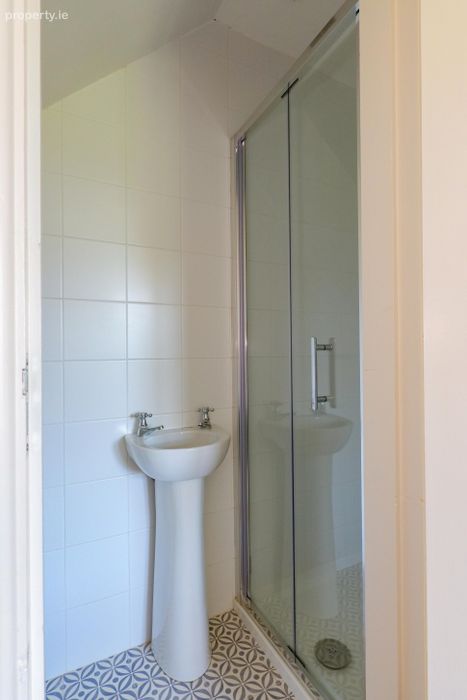
En-Suite: Lino flooring, tiled walls, wc, wash hand basin, mira shower unit.
BER Details
BER No. 119343812
Energy Performance Indicator: 340.51 kWh/m2/yr
This property was last updated: today, 16 hours ago