Sycamore Lodge, 8 Willowmount, Booterstown, Co. Dublin, Booterstown, Co. Dublin
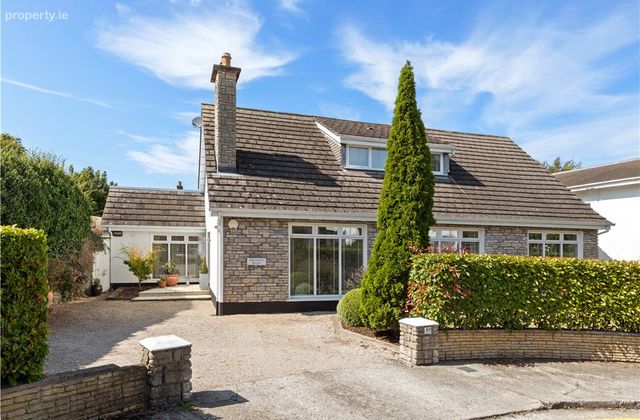 See Larger Images & 33 More Photographs >>
€1,595,000
Bungalow For Sale5 Bedrooms, 4 Bathrooms, Bungalow For Sale
Rating:


Contact Name: Anne McCormack
Agent:
Lisney Sotheby's International Realty (Blackrock)
PSR Licence Number: 001848
Email Agent Show Number
Save This Ad
Key Features
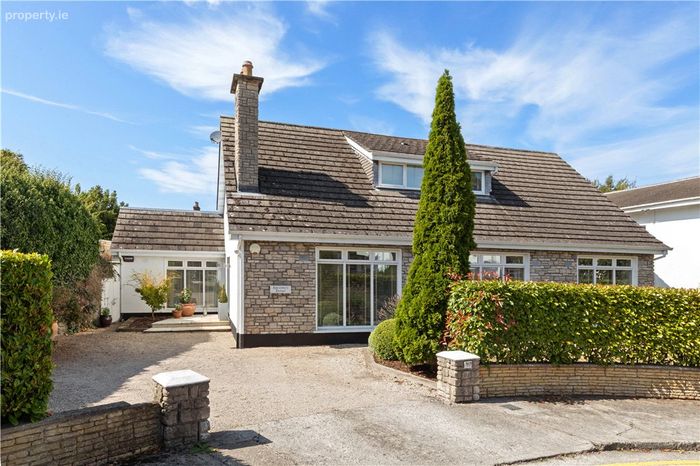
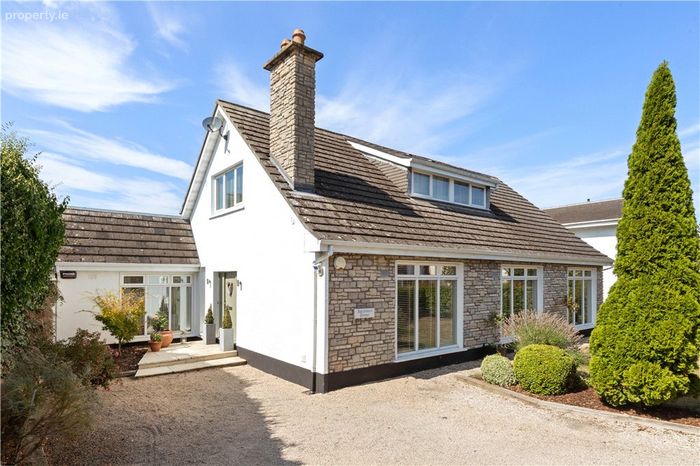
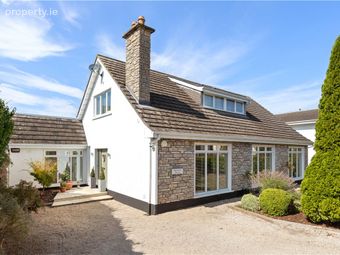
Detached dormer bungalow in a quiet cul-de-sac setting off Booterstown AvenuePrime residential location within easy reach of Blackrock Village, Booterstown and the DART
Bright and versatile accommodation extending to approximately 243 sq metres/2616 sq. feet
Fitted carpets, curtains and integrated appliances included in the sale
Five generously proportioned bedrooms with three ensuites
Mature and exceptionally private site
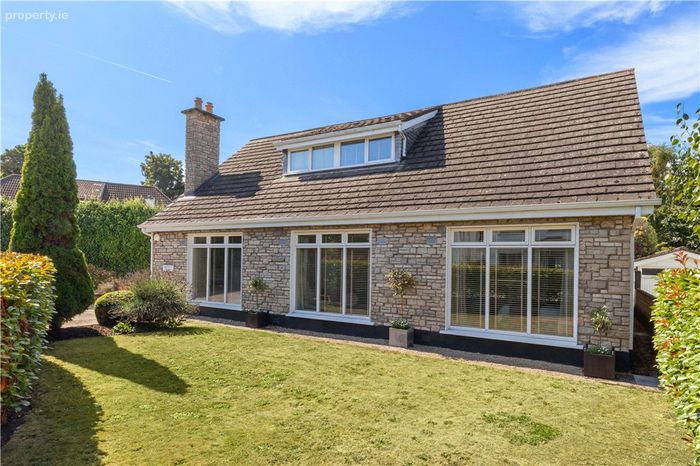
Sunny west-facing rear garden
Undefloor heating in reception rooms, hallway, kitchen, dining and main bathroom
Generous reception rooms ideal for both everyday family living and entertaining
Ample off-street parking
Excellent selection of schools, parks, transport links and coastal amenities nearby
Property Description
Extending to approximately 243 sq. metres/2616 sq. feet and presented in turnkey condition throughout, this impressive residence seamlessly combines elegant reception rooms, generous bedroom accommodation and superb family living spaces, creating a home of genuine quality and comfort. Suitable for families, professionals and right-sizers alike, the property enjoys a wonderful balance of flexibility, practicality and style, all set within beautifully maintained gardens.
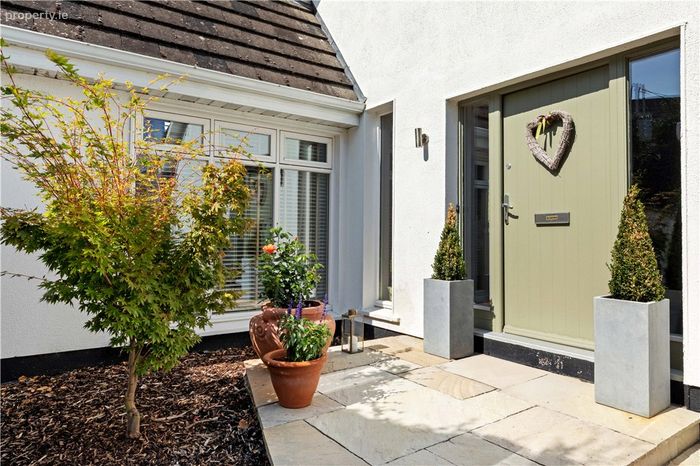
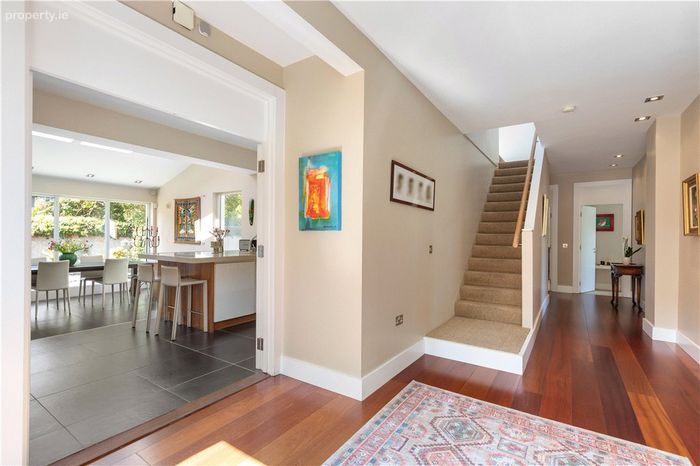
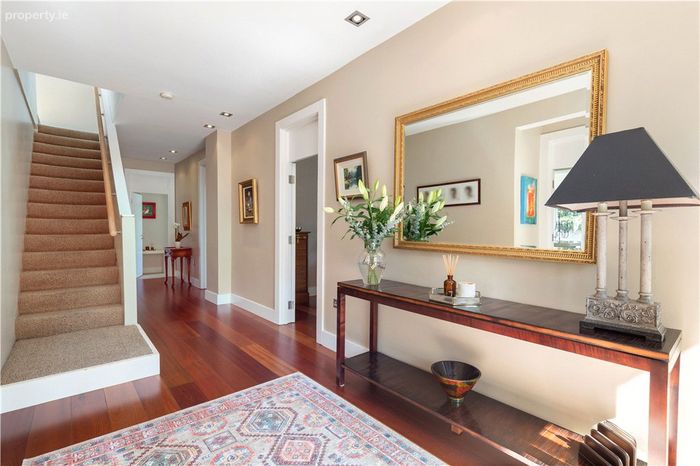
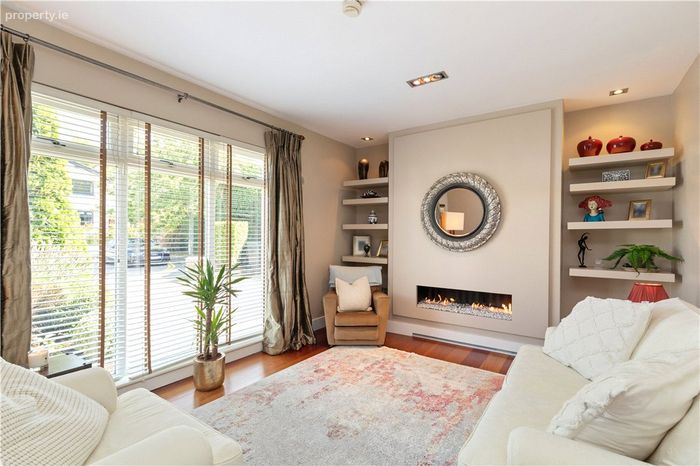
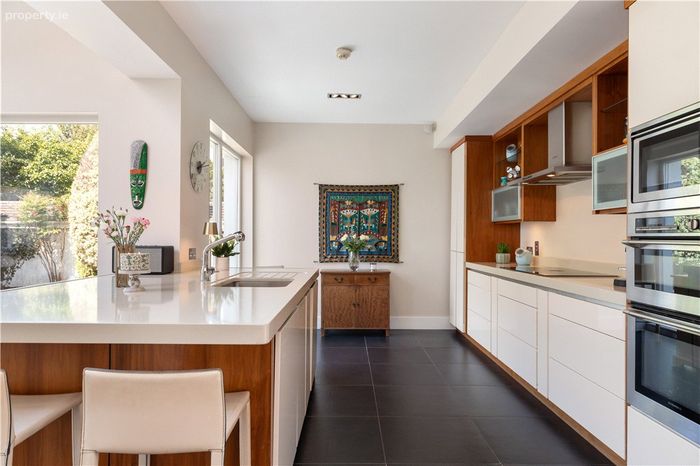
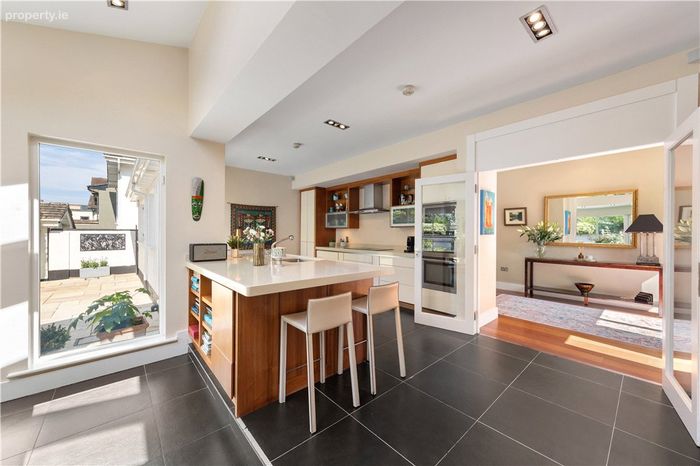
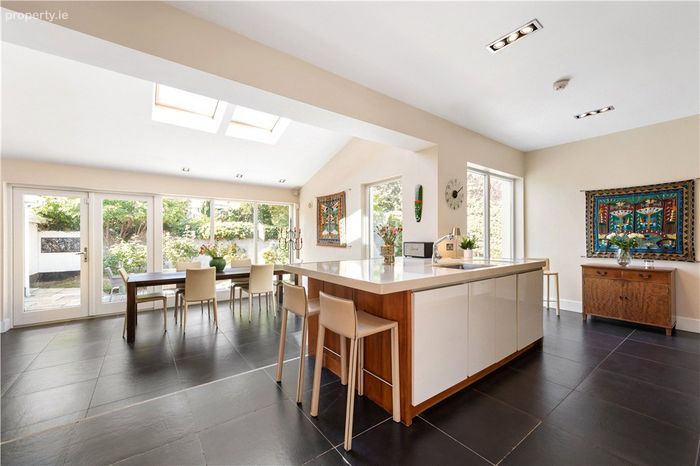
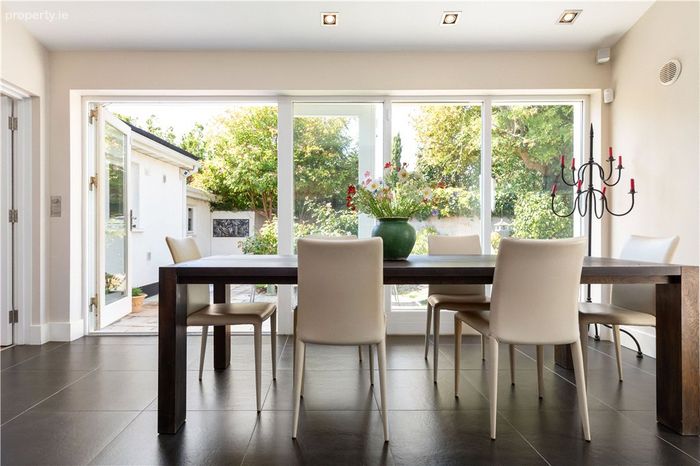
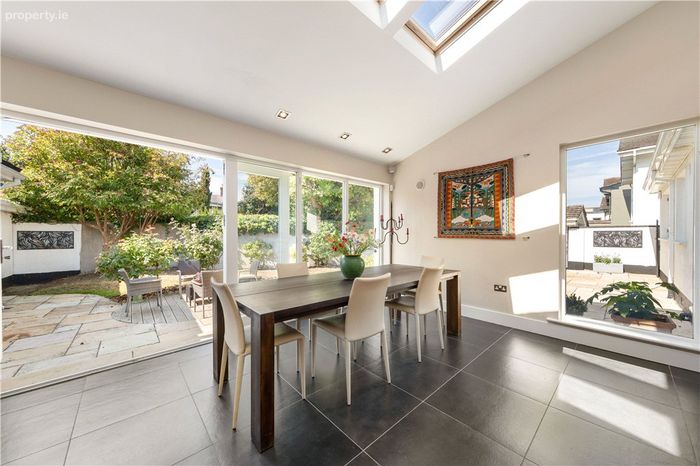
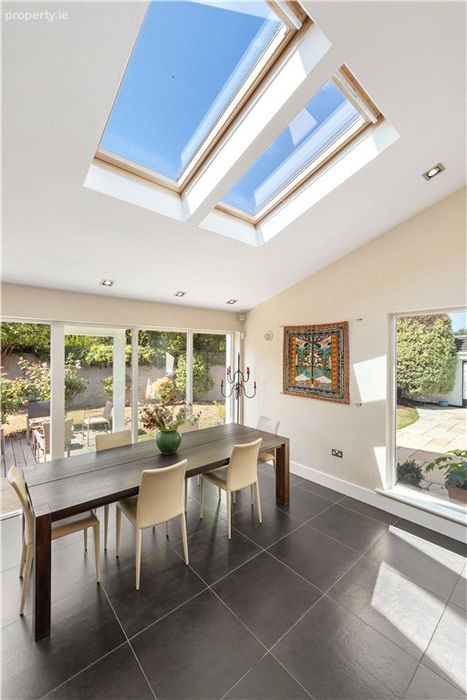
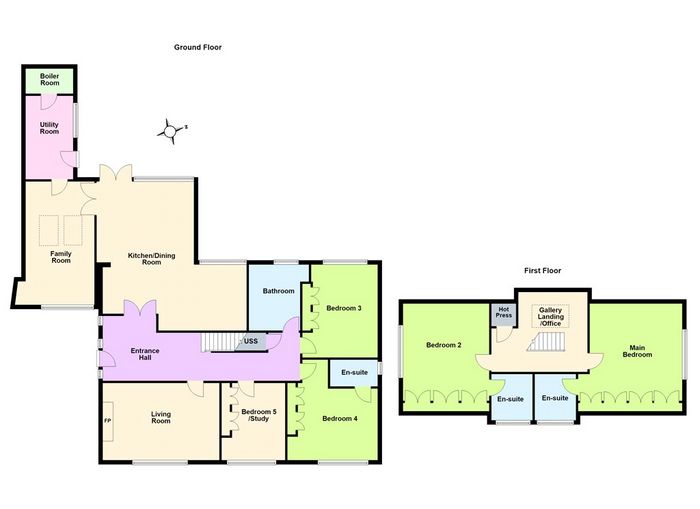
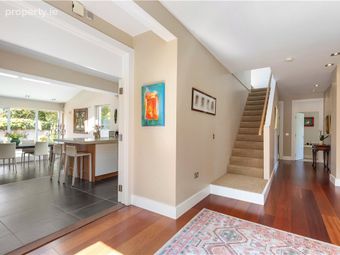
A welcoming entrance hall provides an immediate sense of space and warmth, enhanced by quality finishes and excellent natural light. To the right, an elegant living room overlooks the front garden and is centred around a contemporary feature fireplace with bespoke fitted shelving, creating a stylish yet comfortable setting for both everyday living and entertaining. To the rear, the home opens into an exceptional kitchen and dining room, positioned as the heart of the house. The kitchen is fitted with an extensive range of contemporary cabinetry complemented by generous work surfaces, integrated appliances and a substantial central island providing additional preparation space, storage and casual dining. The adjoining dining area enjoys an abundance of natural light, enhanced by two large rooflights and extensive glazing overlooking the sunny rear garden. French doors open directly onto the patio, creating a seamless connection between the indoor and outdoor living spaces and making this an ideal environment for family life and entertaining. A separate family room further enhances the versatility of the accommodation, providing an additional reception space suited to a variety of uses including a television room, playroom or informal living area. A generously proportioned utility room offers extensive built-in storage, ample worktop space, plumbed laundry facilities and direct external access, while a separate boiler room provides further practical storage.
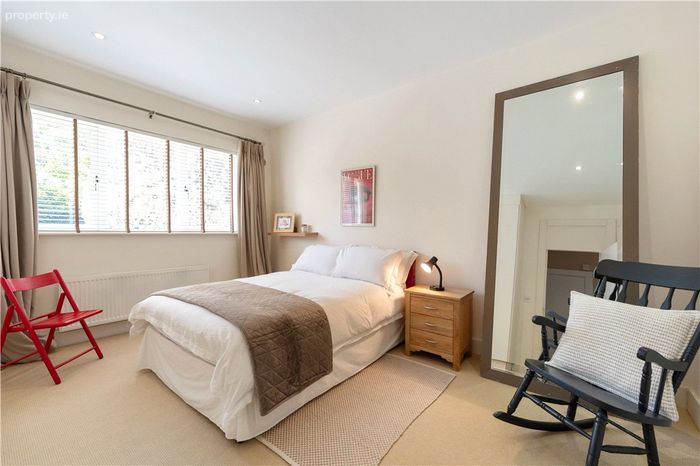
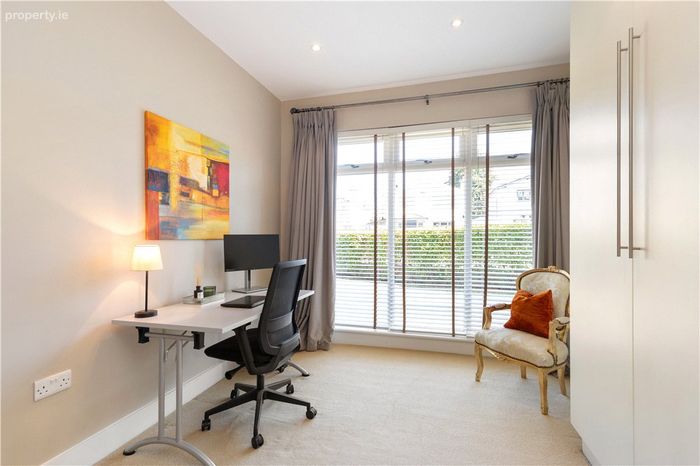
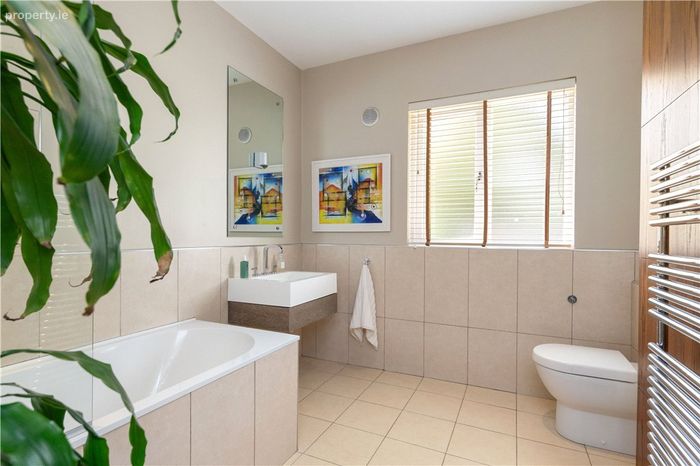
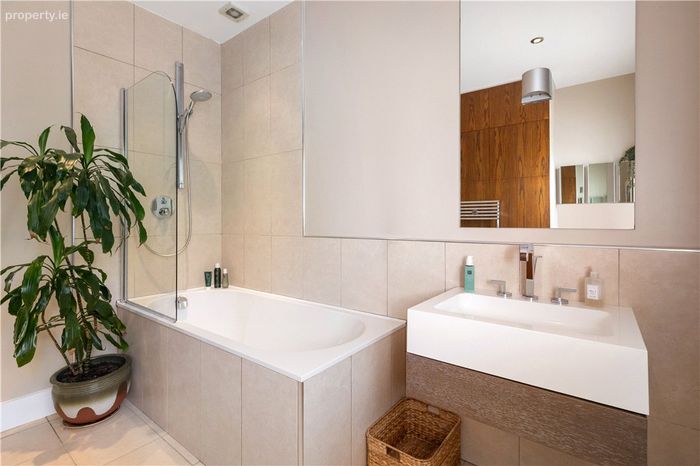
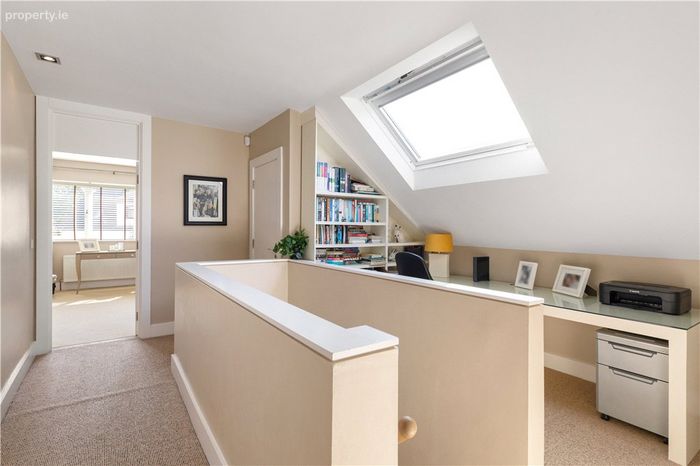
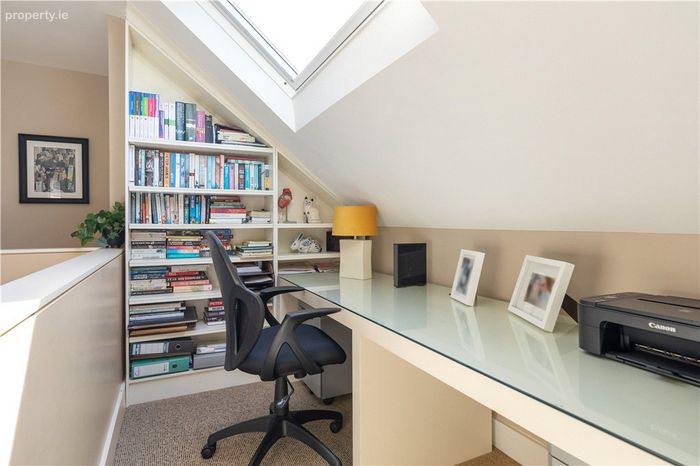
The bedroom accommodation is exceptionally flexible and well-balanced. On the ground floor there are three spacious bedrooms, one of which benefits from an ensuite shower room, while another is currently laid out as a study. A large family bathroom, finished to a high standard with quality tiling, contemporary sanitary ware, bath and heated towel rail, serves the remaining ground-floor accommodation. At first-floor level, a bright gallery landing incorporates a dedicated home office area with bespoke desk space and shelving, ideally suited to modern remote working requirements. There are two particularly generous double bedrooms on this level, both benefitting from ensuite bathrooms and extensive fitted wardrobe accommodation.
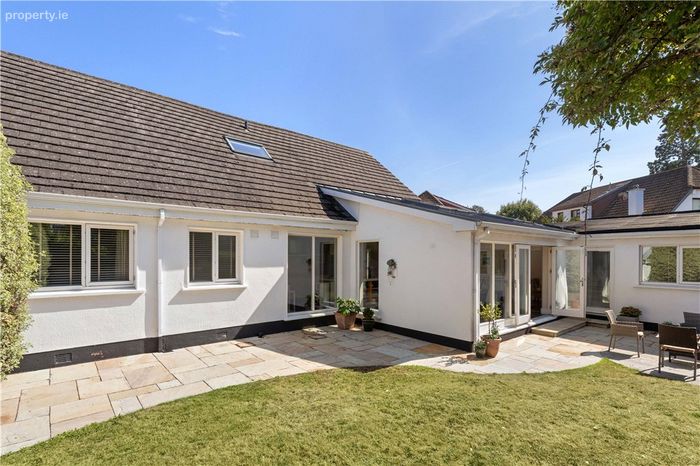
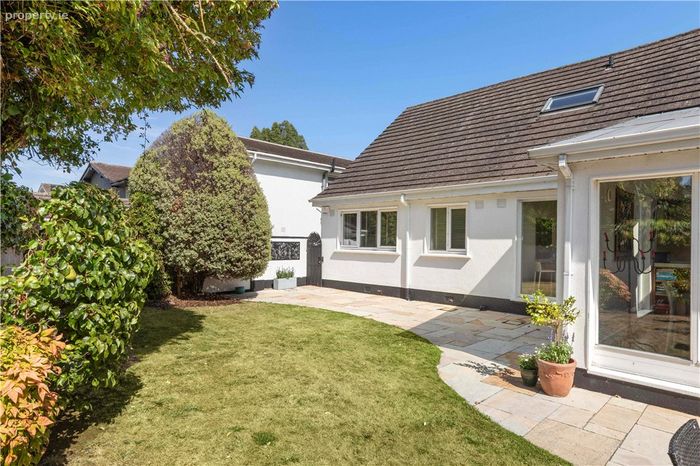
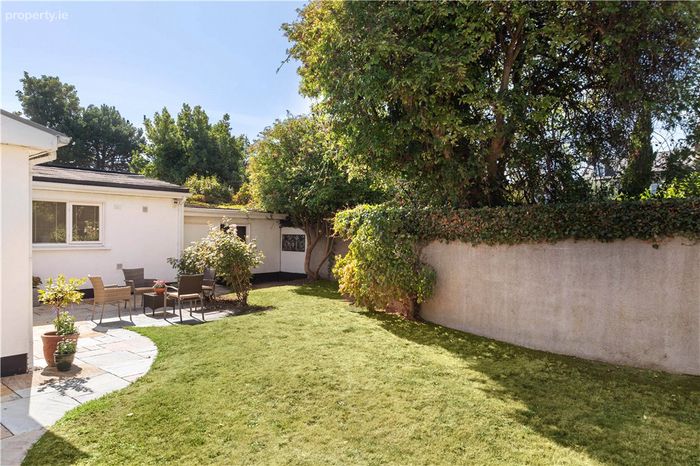
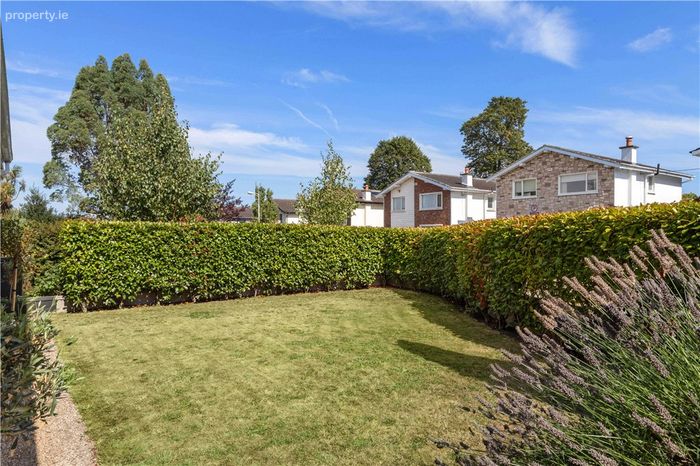
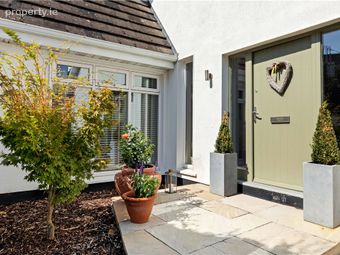
Outside, the gardens are a particular feature of the property. Mature hedging established planting and specimen trees create a wonderful sense of privacy and seclusion. Extensive paved patio areas immediately adjoining the house provide excellent outdoor entertaining space, while the large lawn offers ample space for family activities. There is also an additional storage room providing valuable space for bikes and garden equipment. To the front, a generous driveway provides ample off-street parking.
Combining generous proportions, flexible accommodation and beautifully maintained gardens, this outstanding detached residence represents a rare opportunity to acquire a turnkey family home of exceptional quality in a highly desirable residential setting.
Booterstown Avenue is widely regarded as one of South County Dublin’s most desirable residential addresses, prized for its unique blend of coastal charm and urban convenience. The property enjoys close proximity to the DART and Quality Bus Corridor, ensuring swift access to the city centre, while nearby amenities include an array of renowned schools, UCD’s Belfield and Carysfort campuses and a selection of churches. Dublin’s premier shopping centres are within easy reach, and the nearby Booterstown Strand and bird sanctuary provide a beautiful natural backdrop, enhancing the exceptional lifestyle on offer.
Entrance Hall 3.12m x 9.56m. with solid cherry flooring, recessed lighting, alarm panel, storage closet.
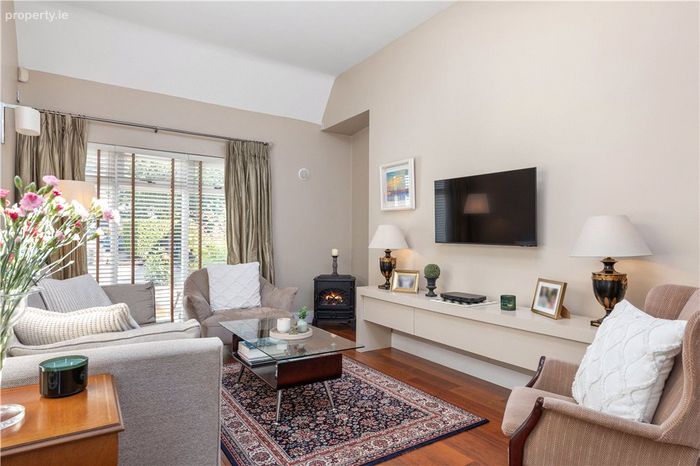
Living Room 3.67m x 5.57m. with solid cherry flooring, feature electric fireplace, integrated shelving, floor to ceiling picture window overlooking front, recessed lighting.
Kitchen 3.12m x 6.88m. with tiled floor, recessed lighting, excellent range of upper and lower units, De Dietrich double oven, integrated De Dietrich stainless - steel microwave, De Dietrich extractor fan, five-ring De Dietrich induction hob, stainless-steel sink with stainless-steel telescopic tap over, undercounter Bosch dishwasher, Caesar stone counter top, built in Beko American style fridge freezer, Electrolux freezer, integrated pantry area, window to rear garden.
Dining Room 4.65m x 3.7m. with tiled floor, wall to wall glazing, twin Velux rooflights French doors to rear garden.
Family Room 3.66m x 5.87m. with laminate flooring, floor to ceiling picture window overlooking front, two Velux roof lights.
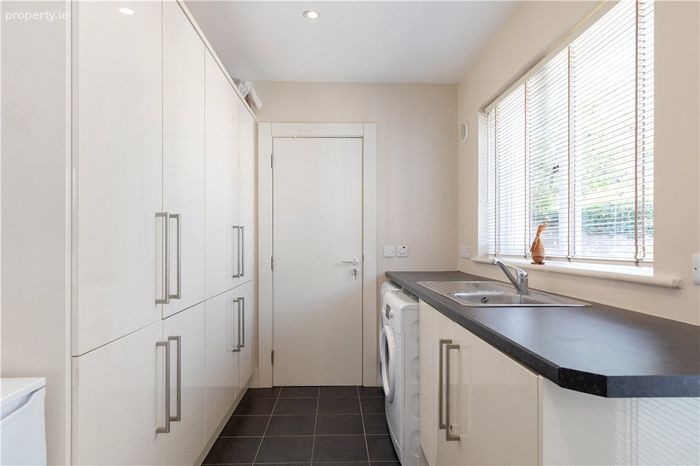
Utility Area 2.26m x 4m. with ample storage units, plumbed for washer and dryer, plumbed for washing machine and dryer, single bowl stainless-steel sink, picture window overlooking rear garden, door to rear garden and door to storage area with tiled floor, shelving and new Worcester gas boiler
Main Bathroom with fully tiled walls and floors, Villeroy and Boch bath with showerhead over, extractor fan, recessed lighting, wall hung wash hand basin with storage underneath, Axor chrome fittings, mirror over, window overlooking rear garden, wc, wall hung mirrored storage unit over, heated towel rail and thermostat.
Bedroom 5 /Study 3m x 3.67m. with built in wardrobes, floor to ceiling picture window to the front, recessed lighting.
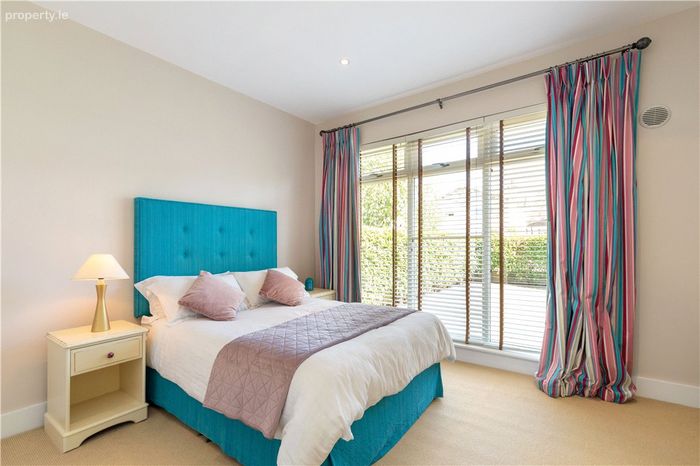
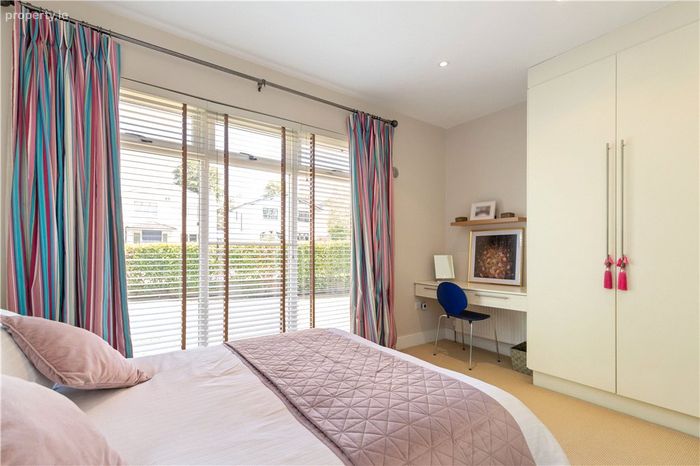
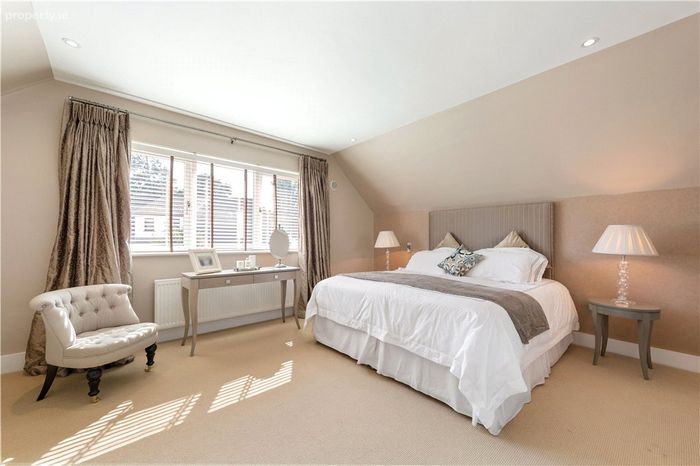
Bedroom 4 4.8m x 4.2m. overlooking front, with carpeted flooring, wall to wall built in wardrobes, with a built in desk with shelf over, door to
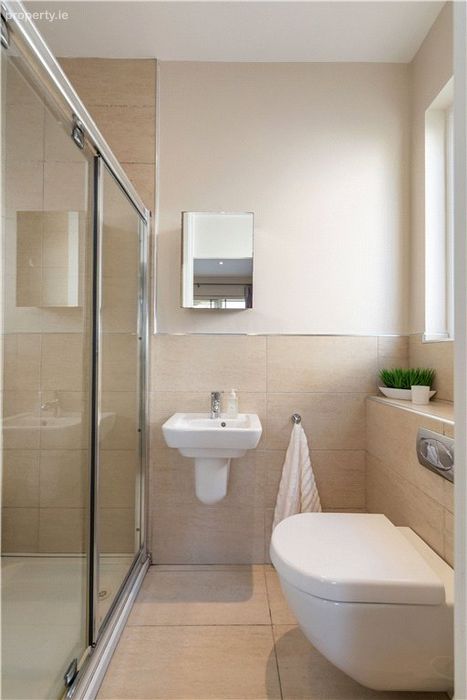
Ensuite Bathroom with fully tiled floor and shower, part tiled walls, wall hung wc, wall hung wash hand basin, wall hung mirrored storage unit over, rainfall shower unit, window to side.
Bedroom 3 4.5m x 3.5m. with picture window overlooking rear garden, built in wardrobes.
Gallery/ Landing/ Office 3.82m x 4.57m. with carpeted stairs and convenient office area built into the landing, built in shelving, large Velux window, desk, door to a linen closet with shelving, door to
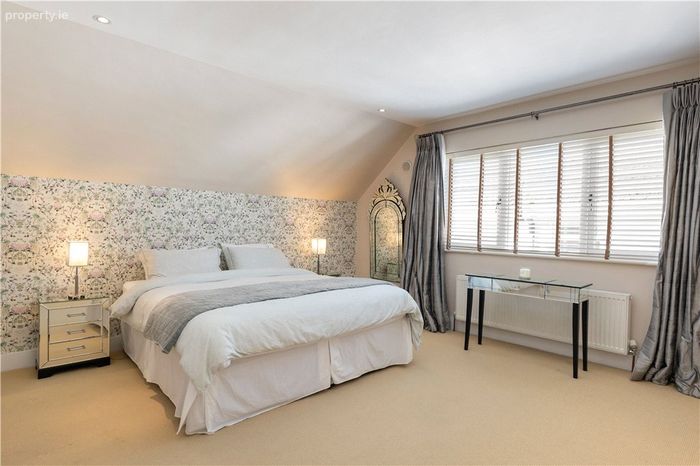
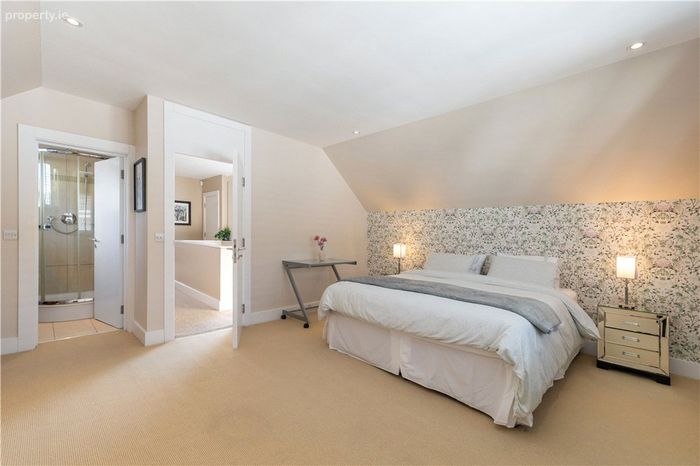
Main Bedroom 4m x 5.12m. with carpeted floors, recessed lighting, window overlooking front, wall to wall storage wardrobes, door to
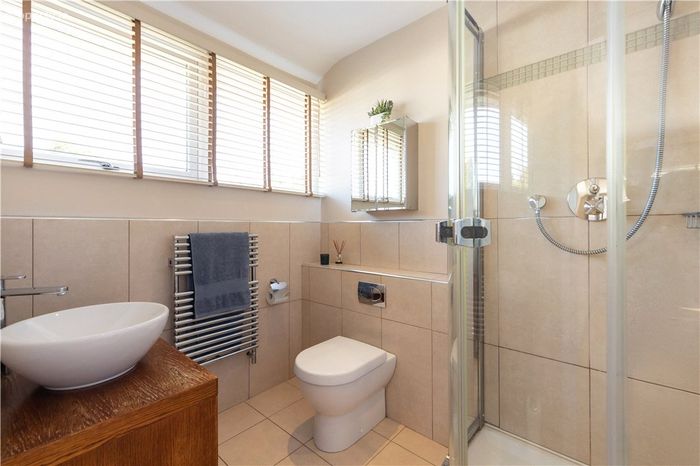
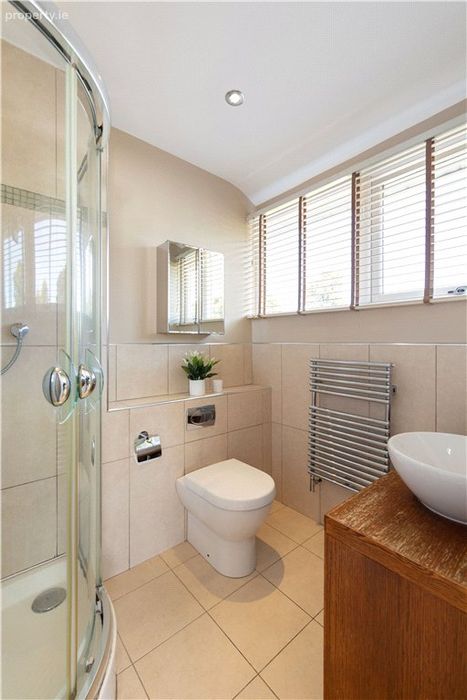
Ensuite Bathroom with tiled floor and fully tiled walls, Villeroy & Boch wc, ceramic Villeroy & Boch wash hand basin with mirror over, large picture window to front, wc, stainless-steel fixtures, heated towel rail, wall hung storage with mirror overhead and corner shower tray with rainfall showerhead over.
Bedroom 2 4.35m x 5.1m. double room located upstairs in the eaves with wall to wall storage, carpted floor, recessed lighting, door to
Ensuite Bathroom with tiled floor and fully tiled walls, Villeroy & Boch wc, ceramic Villeroy & Boch wash hand basin with mirror over, large picture window to front, wc, stainless-steel fixtures , heated towel rail, wall hung storage with mirror overhead and corner shower tray with rainfall showerhead over.
BER Details
BER No. 119747707
Energy Performance Indicator: 159.29 kWh/m2/yr
This property was last updated: today, 3 hours 23 minutes ago