10 Ardagh Drive, Blackrock, Co Dublin, Blackrock, Co. Dublin
 See Larger Images & 31 More Photographs >>
€1,150,000
Semi-Detached House4 Bedrooms, 3 Bathrooms, Semi-Detached House
Rating:


Contact Name: Barry McCormack
Agent:
Lisney Sotheby's International Realty (Blackrock)
PSR Licence Number: 001848
Email Agent Show Number
Save This Ad
Property Description
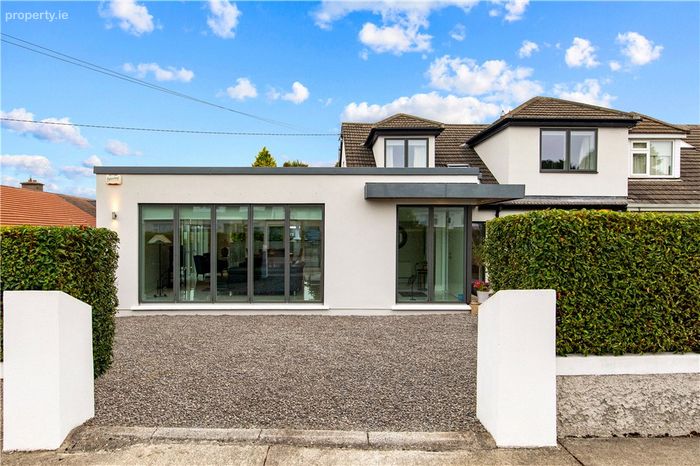
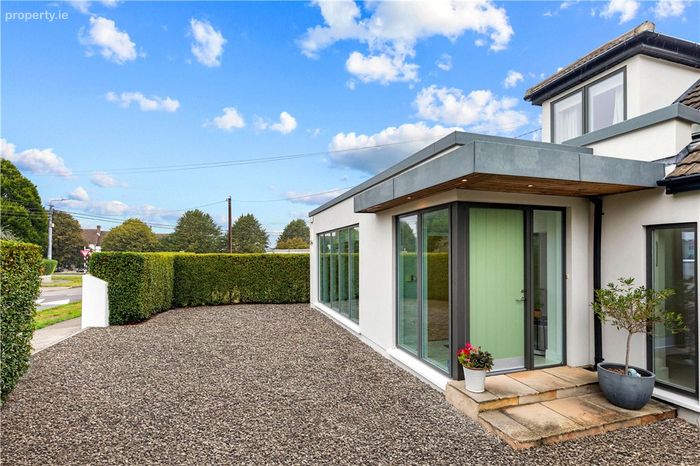
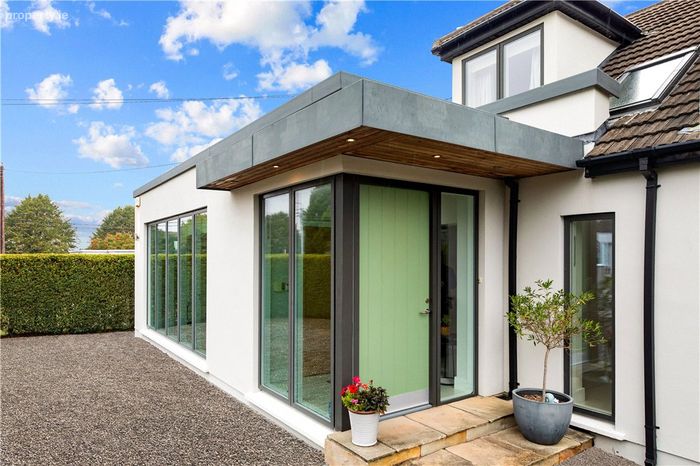
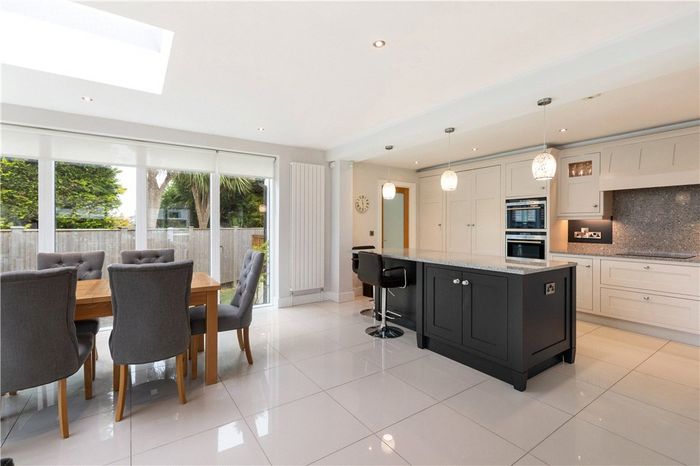
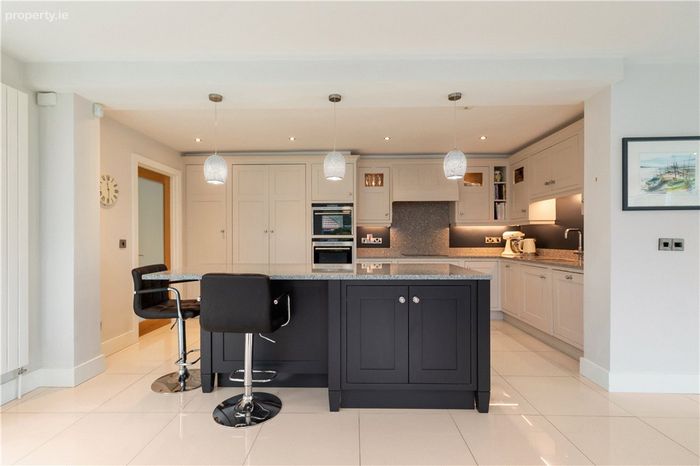
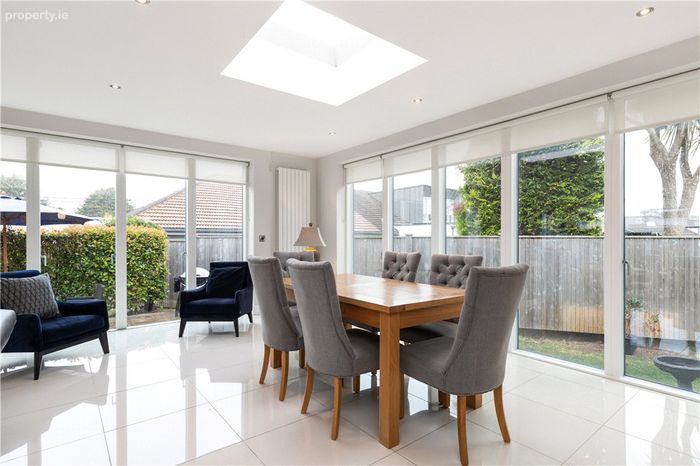
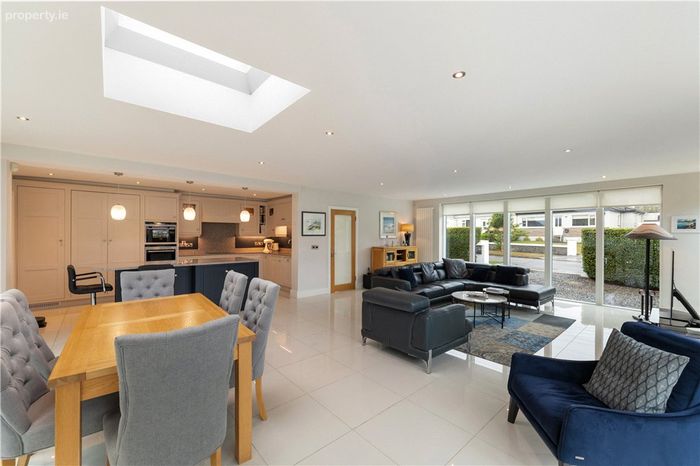
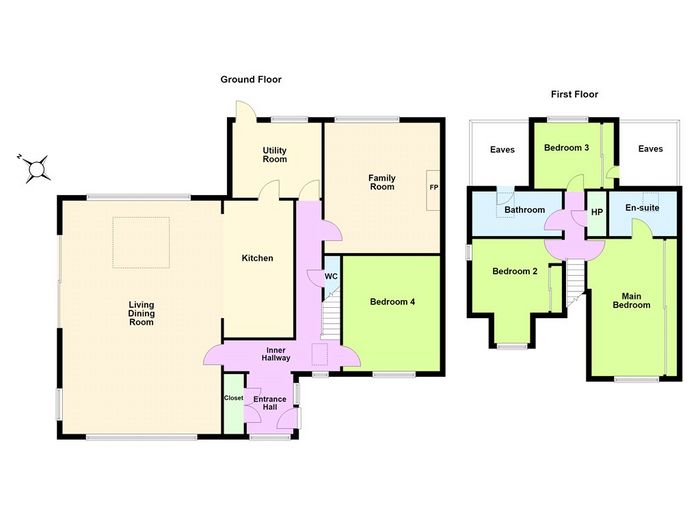
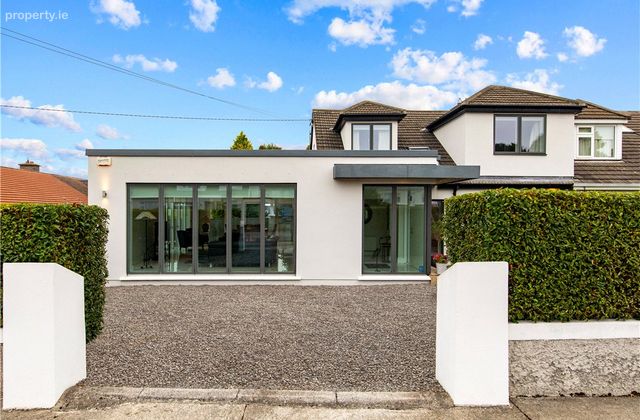
Flooded with natural light thanks to its enviable orientation, this outstanding home offers beautifully proportioned accommodation. The thoughtfully designed layout perfectly balances open-plan living with more intimate reception spaces, creating a home ideally suited to modern family life and entertaining alike. The light-filled accommodation briefly comprises a welcoming entrance hall with excellent storage, leading through to the spectacular triple-aspect open-plan kitchen, living and dining room. This stunning space forms the heart of the home, featuring a bespoke-fitted kitchen with a large central island and extensive glazing that allows natural light to pour in throughout the day while providing a seamless connection to the garden. A generous utility room is conveniently located off the kitchen. To the rear, a spacious family room provides a wonderful additional reception area, while to the front a versatile fourth bedroom offers excellent flexibility, such as guest accommodation, a home office or playroom. A stylish guest WC completes the ground floor. Upstairs, there are three generously proportioned bedrooms, including a superb principal suite with a luxurious en-suite shower room. The remaining bedrooms both benefit from excellent built-in wardrobes and are served by a beautifully appointed family bathroom, finished to an equally high standard.
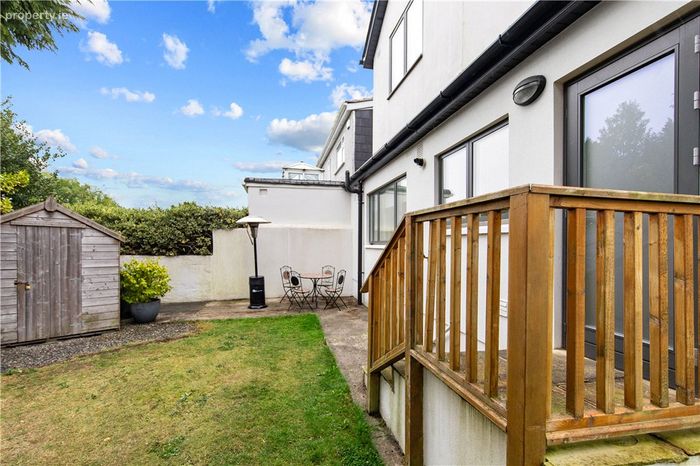
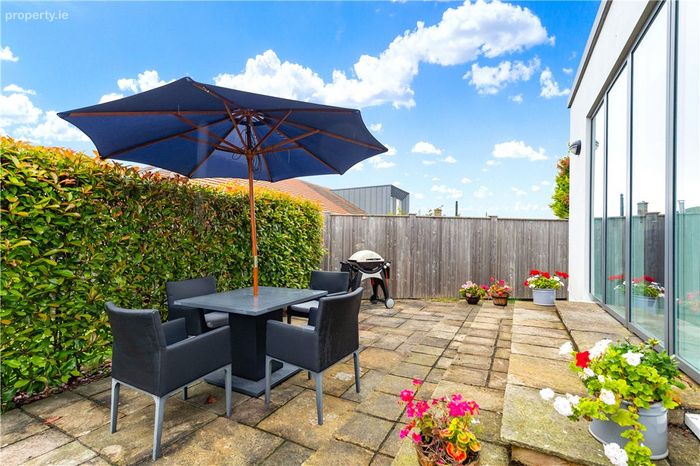
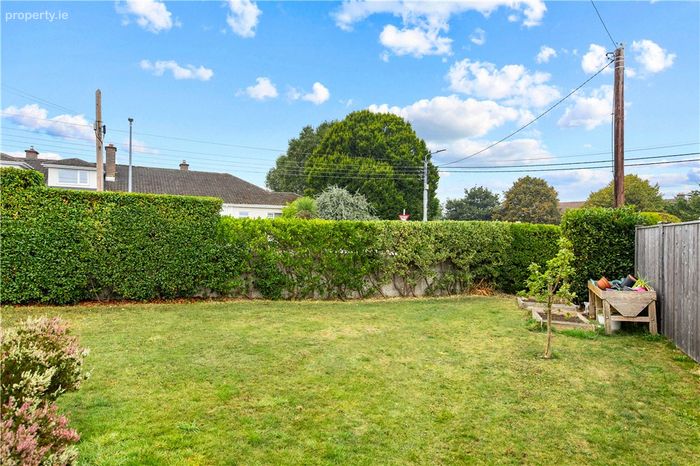
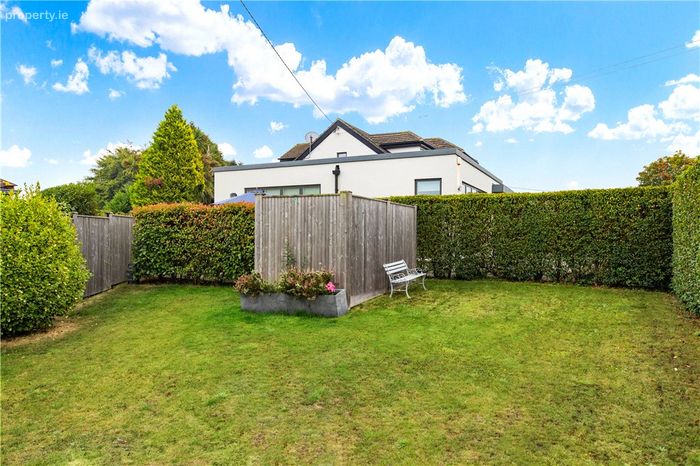
The outdoor space is a particular feature of this wonderful home. The generous wrap around rear and side gardens provide a private, secure and beautiful landscaped setting, ideal for children to play while also offering excellent space for outdoor entertainment. The effortless flow from the kitchen and living area to the patio and garden creates the perfect backdrop for summer barbecues, al fresco dining or simply relaxing in peaceful surroundings.
A more convenient location would be difficult to imagine. Situated within this mature and well-established development, the property enjoys immediate access to an excellent range of local amenities. Newtownpark Shopping Centre, home to The Wishing Well, Dunnes Stores, a pharmacy, off-licence, the renowned Volpe Nera and Blue Orchid restaurants, Burgundy Beauty and a selection of cafés and hair salons, is just a short stroll away. Blackrock and Stillorgan villages are both within easy reach, offering an extensive choice of boutique shopping, cafés, restaurants and bars. The area is exceptionally well served by public transport, with the Quality Bus Corridor on the N11, Aircoach services and the LUAS at Sandyford all easily accessible. Blackrock DART Station is also within comfortable walking distance, providing a journey time of approximately 15 minutes to Dublin city centre. The property is surrounded by some of South Dublin's finest primary and secondary schools, including Hollypark, St. Brigid's, Guardian Angels, Carysfort National School, Blackrock College, Willow Park, St. Andrew's College, Coláiste Eoin, Coláiste Íosagáin and Loreto Foxrock, among many others. Recreational amenities are equally impressive, with Green Road Tennis Club, Newtown Park Tennis Club, Brookfield Tennis Club, Newpark Swimming Pool, Blackrock Park, Rockfield Park and Carysfort Park all close by, together with a wide selection of GAA, football and golf clubs.
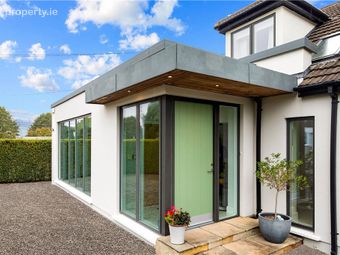
Combining an exceptional standard of finish, superb natural light, energy-efficient triple-glazed windows, generous gardens and one of Blackrock's most desirable residential locations, 10 Ardagh Drive represents a rare opportunity to acquire a turnkey family home of outstanding quality that is ready for immediate occupation.
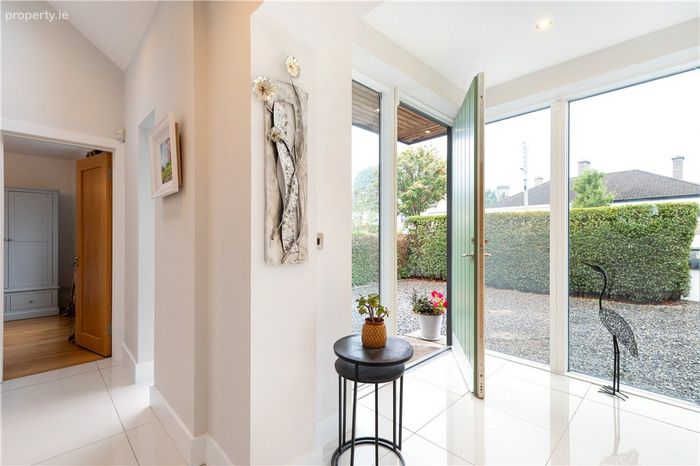
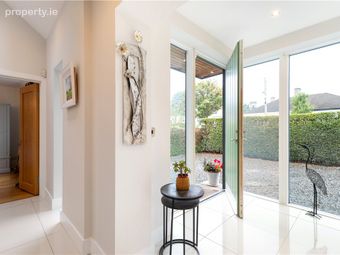
Entrance Hallway 1.4m x 2m. With porcelain polished tiled floor, double doors to storage cupboard with fitted coat hooks, burglar alarm control panel and recessed lighting.
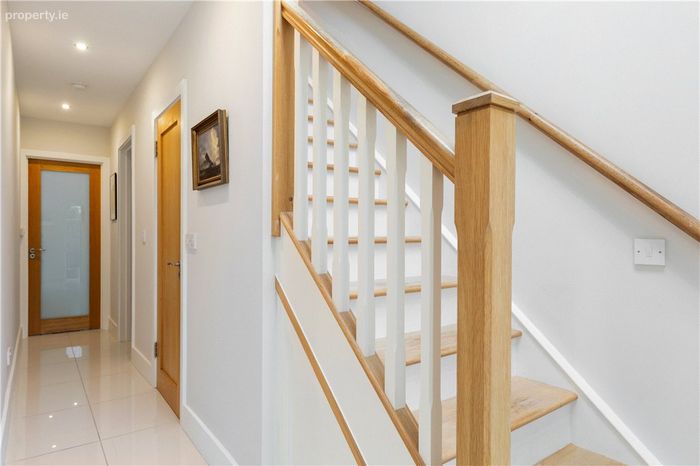
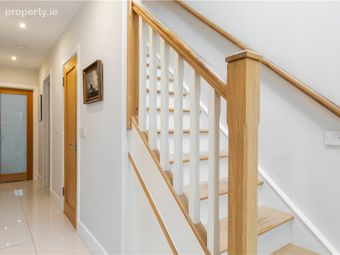
Inner Hallway 4.3m x 1.1m. With porcelain polished tiled floor, vaulted ceiling with velux roof light allowing tremendous light to flood the hallway, and recessed lighting.
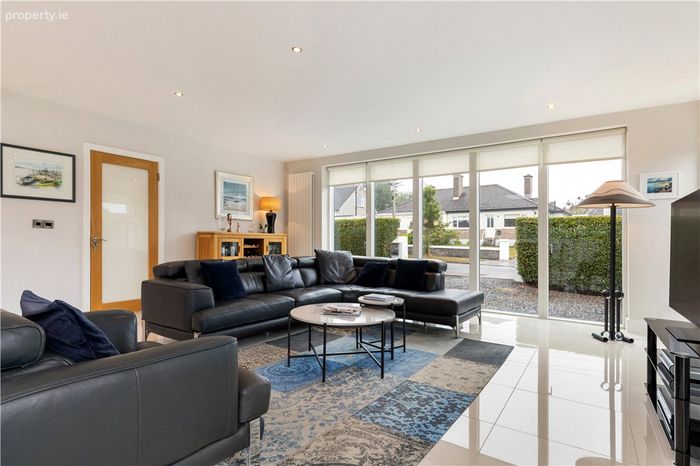
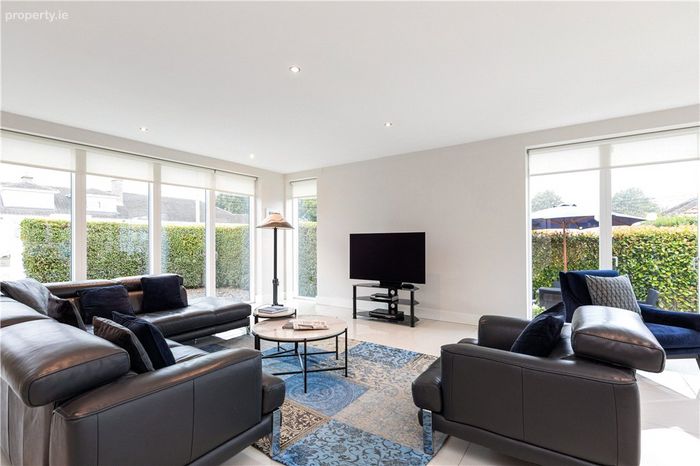
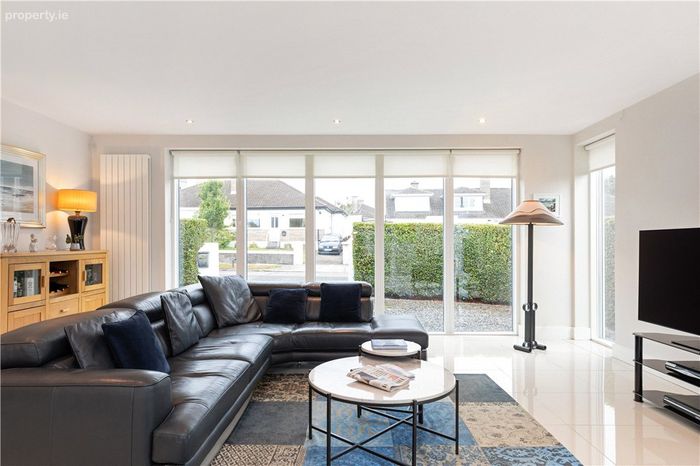
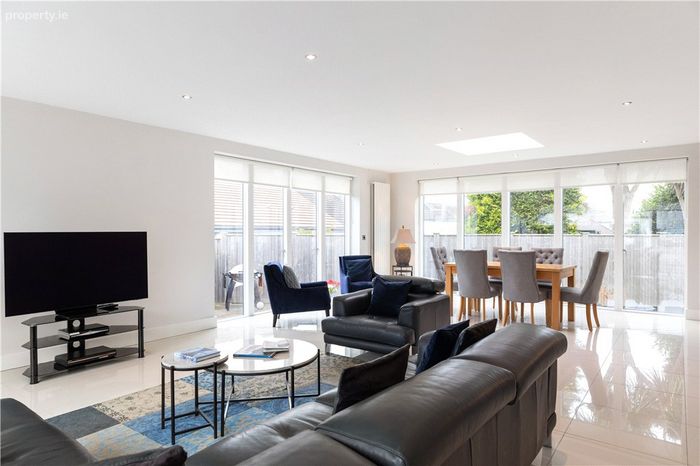
Living/Dining Room 8.7m x 6m. Stunning triple aspect room with porcelain polished tiled floor, floor to ceiling glazing fitted with light filtering screen roller blinds, sliding doubles doors to rear garden. Recessed lighting.
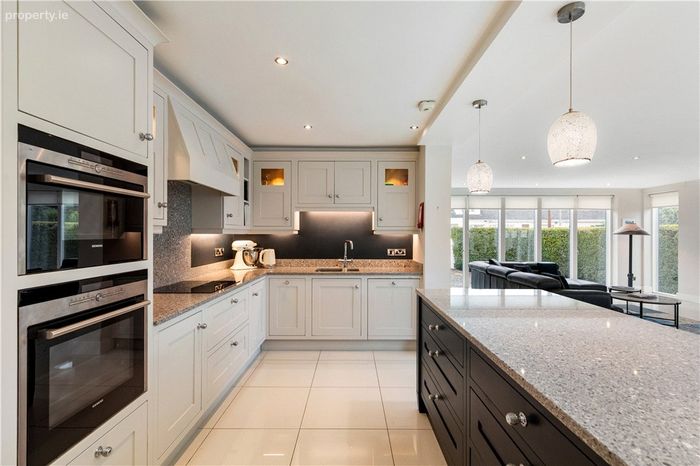
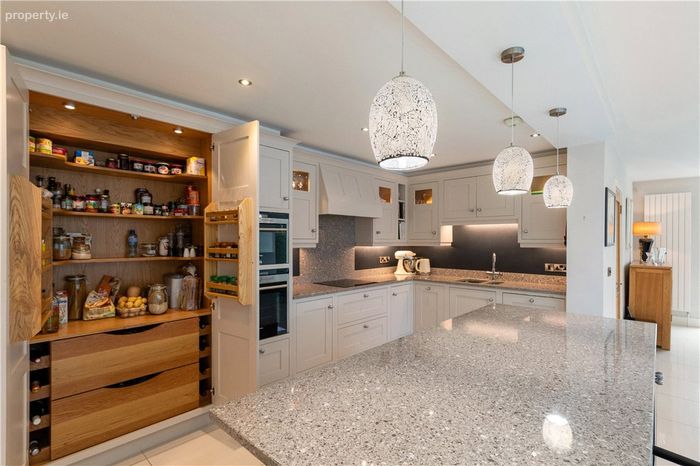
Kitchen 5.1m x 2.3m. With porcelain polished tiled floor, extensive range of floor and eye level kitchen units and centre island with ‘Cosentino Silestone’ worktop. Integrated appliances including ‘Bosch’ dishwasher, ‘Siemens’ double oven (steam combination and fan oven with 7 heating methods), integrated ‘Liebherr’ fridge, ‘Bosch’ four-ring hob with extractor fan over, recessed double sink with chrome fittings and a ‘Grohe’ hot tap. Double larder kitchen unit, three pendant lights above the island, along with recessed lighting illuminate the kitchen area.
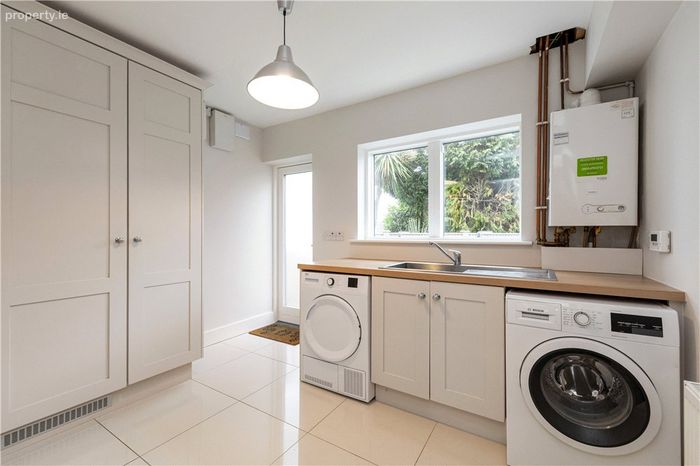
Utility Room 2.6m x 2.8m. With porcelain polished tiled floor, range of floor cupboards, plumbed for washing machine, stainless-steel sink with draining board, integrated full-length freezer. Gas boiler (installed 2014), door to rear garden.
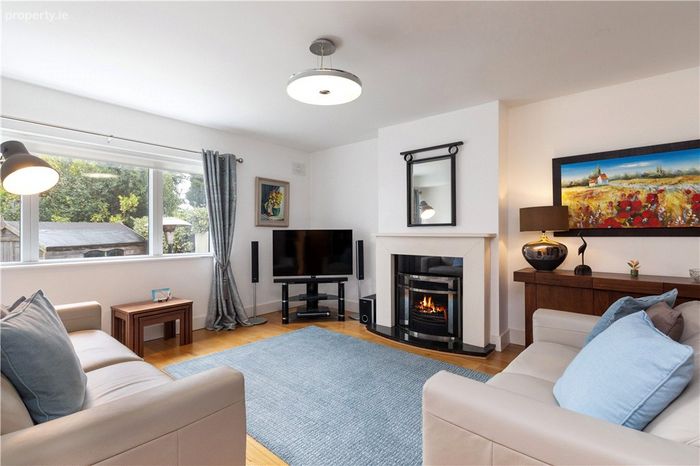
Sitting Room 4.8m x 4.2m. With solid wood floor, open fireplace with attractive natural stone mantlepiece, marble hearth and surround. Window overlooking rear garden.
Guest WC With tiled floor, WC, wash hand basin with fitted press beneath and mirror over. Recessed lighting and extractor fan.
Bedroom 4 3.3m x 4.1m. Front facing double bedroom with solid wood floor and window overlooking front garden.
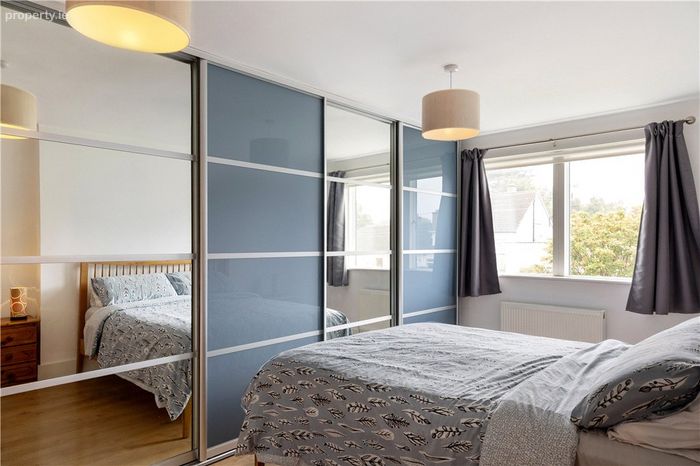
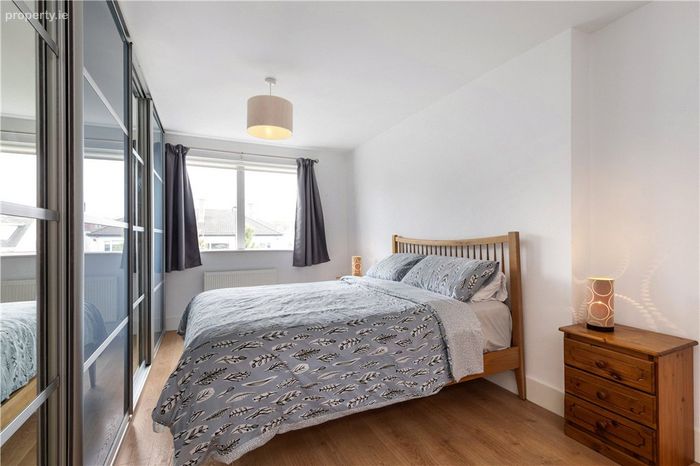
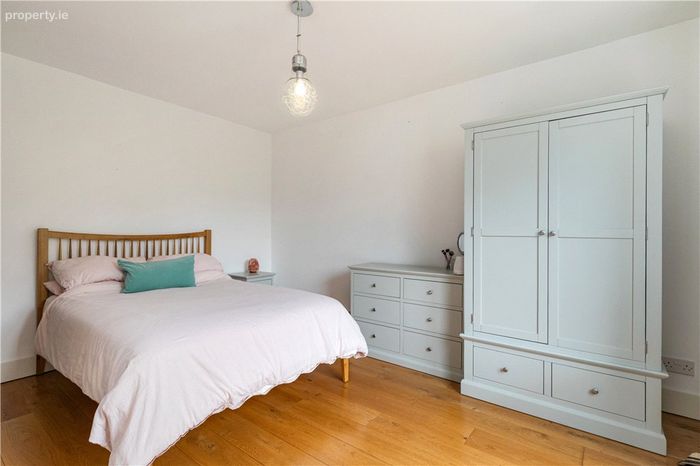
Master Bedroom 3.2m x 5.1m. Double bedroom with solid wood floor, extensive range of built in wardrobes with sliding wardrobe doors.
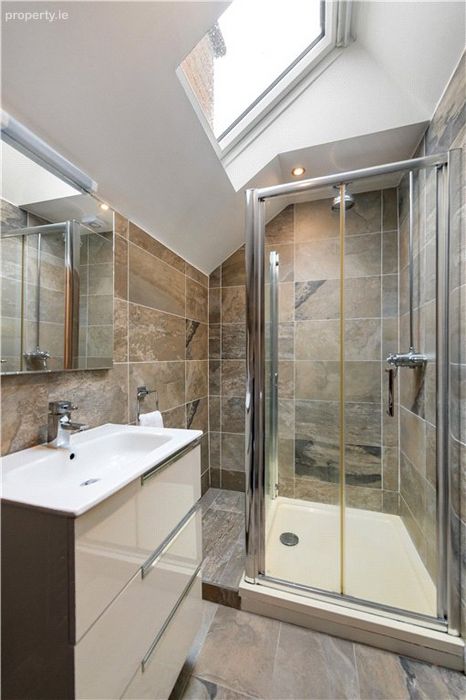
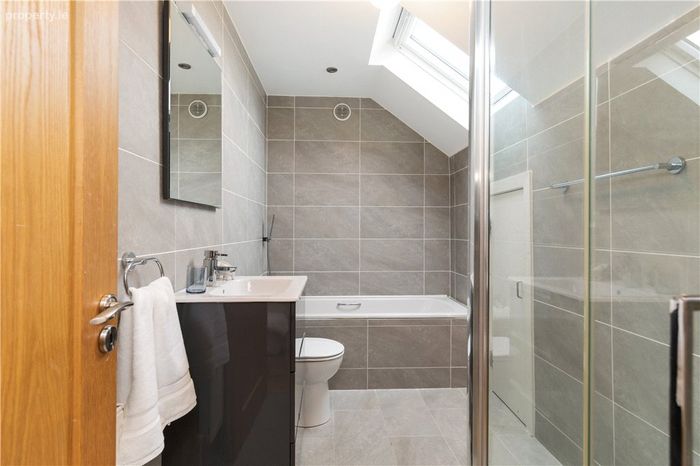
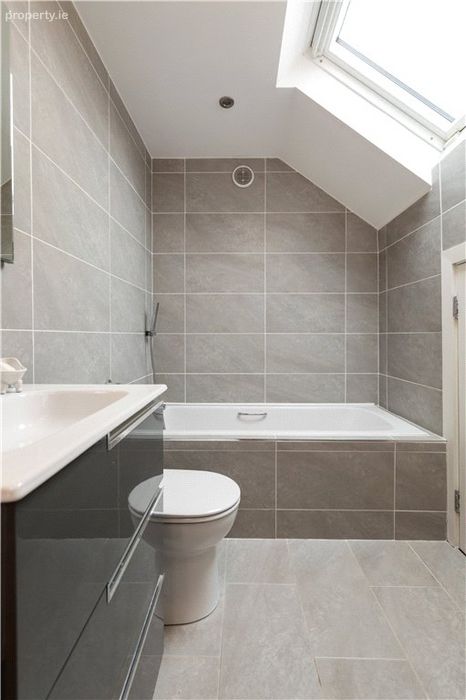
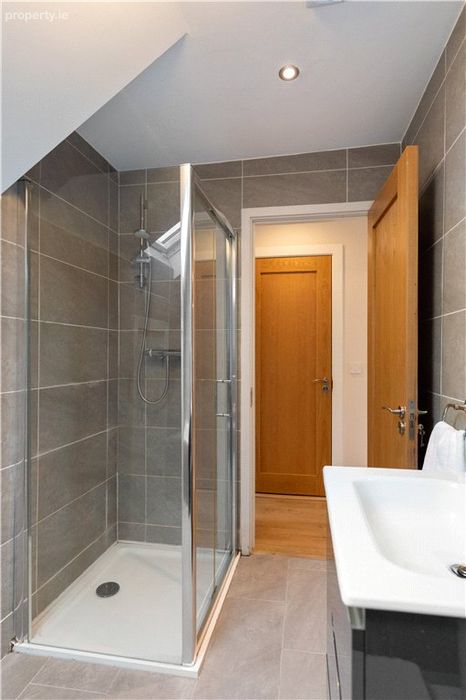
Ensuite Bathroom With fully tiled floors and walls, WC, step in shower with rainfall showerhead and chrome fittings, wash hand basin with drawers beneath and fitted mirror over. Heated towel rail and Velux roof light.
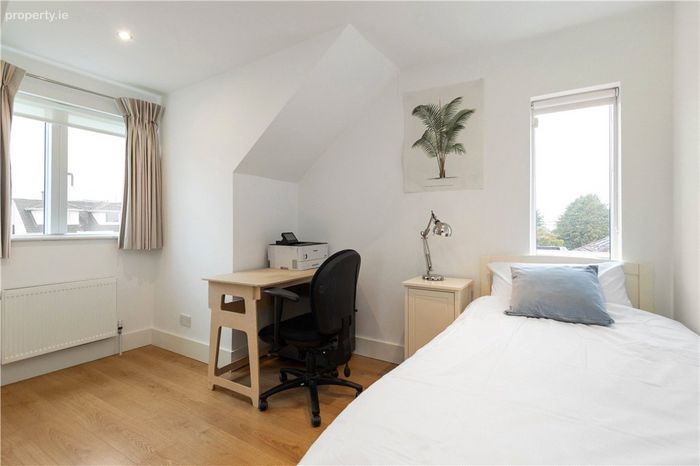
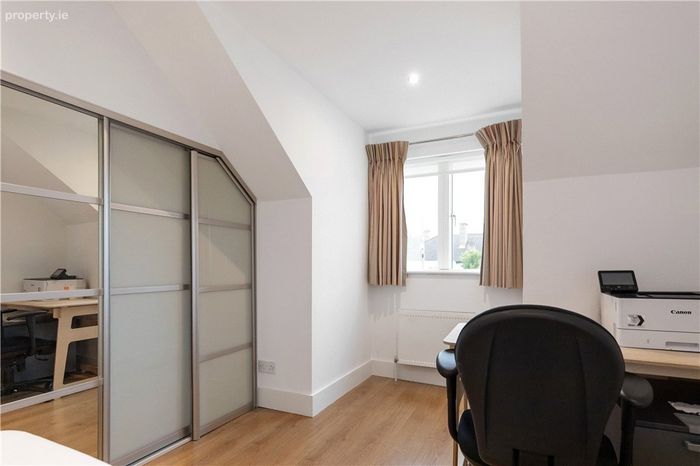
Bedroom 2 2.3m x 3.8m (max measurement). (max measurement) Double bedroom with solid wood floor, built in wardrobe and recessed lighting.
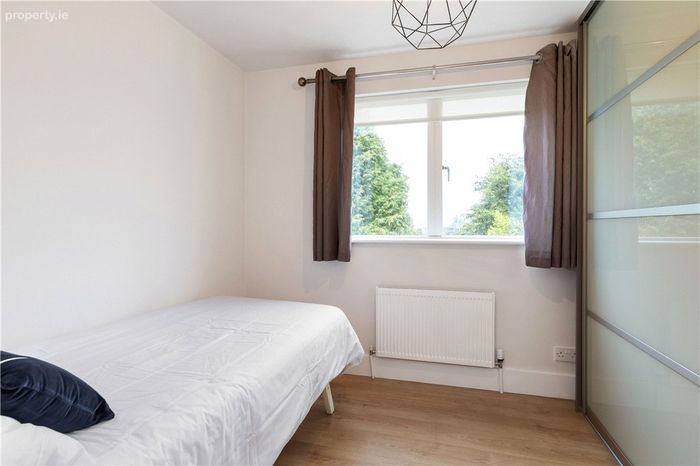
Bedroom 3 2.3m x 2.4m. Single bedroom with solid wood floor and range of built in wardrobes with sliding wardrobe doors. Door to walk-in attic storage.
Main Bathroom With fully tiled floors and walls, WC, step in shower with chrome fittings, bath with shower attachment over, wash hand basin with fitted drawers beneath and mirror over and striped shaving light. Recessed lighting and extractor fan. Door to attic storage.
BER Details
BER No. 119794774
Energy Performance Indicator: 0.00 kWh/m2/yr
This property was last updated: today, 6 hours ago