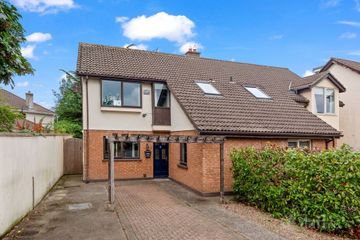
2 Flann O'Brien Mews, Avoca Road, Blackrock, Co. Dublin, A94P1H2
3 Bed · 3 Bath · Terrace
€975,000
Highlights
- Superb three-bedroom, two-storey coach house extending to 110 sq.m./1,184 sq.ft
- Bright, spacious and well-proportioned accommodation throughout
- Excellent energy efficient A3 BER
- Ideally positioned within a highly sought-after, private gated development just off Avoca Road
- Off-street resident parking within the development
- Private south facing rear garden
- Gas-fired central heating
- Double glazed windows throughout
- Within a short walk of the DART and numerous bus routes providing easy access to the city centre
- Close to a superb choice of primary and secondary schools including Blackrock College and Carysfort National School
An exceptionally attractive stone-fronted mews residence, 2 Flann O’Brien Mews is a beautifully presented and deceptively spacious home set within a private and well-maintained gated development tucked away to the side of Avoca Terrace. This A3 rated home extends to approximately 110 sq.m. / 1,184 sq. ft., and offers an ideal balance of character, modern comfort and excellent layout, presented in very good decorative order throughout. The property combines charming external detailing, with its cut stone façade and brick surrounds, with a bright and thoughtfully designed interior. Internally, the accommodation is both practical and versatile, with a strong emphasis on natural light, generous proportions and flexible living space. To the rear, the home opens to a wonderfully private, south facing low-maintenance garden, creating an ideal setting for outdoor dining and relaxation. The accommodation is well laid out and extends over two floors. A welcoming entrance hall provides access to a versatile front reception room, ideal as a home office, study or additional living space. There is also a well-proportioned ground floor bedroom and a contemporary shower room. The kitchen is well-appointed with ample storage and generous worktop space, designed for everyday living. To the rear, a superb open plan living/dining room forms the heart of the home, a bright and spacious area enhanced by extensive glazing and direct access via patio doors to the rear garden, creating a seamless indoor/outdoor connection. The living area is further complemented by bespoke fitted cabinetry providing both display and storage. Upstairs, there are two generous double bedrooms, both offering well-appointed ensuites. Outside, the rear garden is thoughtfully designed with a combination of paved terrace and gravelled seating areas, bordered by raised planting and trellis screening to provide privacy. This low-maintenance outdoor space is ideal for al fresco dining and entertaining. The property also benefits from resident parking within the development. Ideally located in the heart of Blackrock, 2 Flann O’Brien Mews benefits from exceptional convenience. A wealth of highly regarded primary and secondary schools are within easy reach, making it an ideal choice for families. Blackrock Village is just a short stroll away and offers an excellent selection of boutique shops, cafés, restaurants and coastal amenities. The area is also well served by public transport, including the DART and numerous bus routes, ensuring swift and easy access to Dublin City Centre and beyond. Living Area/Study 2.9m x 3.7m. With oak wide plank timber flooring, recessed lighting, built in shelving and understairs storage. Downstairs Shower Room Comprising pedestal wash hand basin, wc, corner shoer, tiled floor and part tiled walls. Living/Dining Room 3.8m x 8m. Wide solid oak timber flooring., large velux roof light, built in cabinetry and tv unit and two sets of patio doors leading to the south facing rear garden. Kitchen 2.3m x 3m. With a range of overhead press and drawer units, stainless steel oven with four ring ceramic hob and extractor over, stainless steel sink unit, integrated dishwahser, integrated fridge freezer, marble worktops, marble splashback, integrated stainless steel microwave, tiled floor and recessed lighting. Bedroom 1 3.1m x 3.2m. With solid oak timber flooring and door to front. Bedroom 2 3m x 5m. With window to front, hatch to the attic and door to ensuite. Ensuite Comprising pedestal wash hand basin, wc, shower unit, tiled floors, part tiled walls and large velux roof light. Bedroom 3 3.1m x 5m. With window to front, part tiled walls, velux roof light. Ensuite Comprising pedestal wash hand basin, wc, large shower unit, tiled floors, part tiled walls and large velux roof light. Landing with hotpress and built in shelving.
BER Details
B E R A3€975,000
3 Bed · 3 Bath · Terrace

Stephen Day
Lisney Sotheby's International Realty (Blackrock)
51 Mount Merrion Avenue
Blackrock
Co. Dublin
A94 W6K7
PSR Licence No. 001848
Similar properties in the area
4 Foxrock Avenue, Foxrock, Dublin 18, D18R2H4
€894,950
5 Bed2 Bath149 m²Semi-DB E R D113 Stradbrook Grove, Blackrock, Monkstown, Co. Dublin, A94T2W0
€895,000
4 Bed3 Bath122 m²Semi-DB E R C5 Leopardstown Drive, Blackrock, Co Dublin, A94 VK68
€895,000
4 Bed3 Bath157 m²Semi-DB E R E1 Abbey Park, Monkstown, Co. Dublin, A94VP27
€895,000
3 Bed1 Bath94 m²Semi-DB E R E