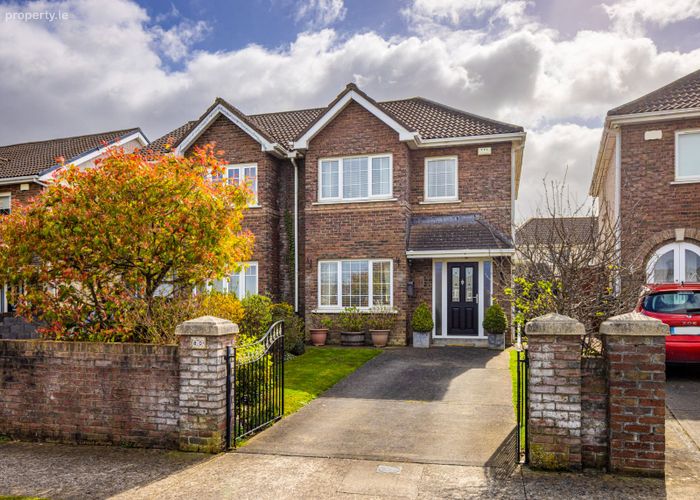
80 Bunbury Gate Crescent, Swords, Co. Dublin
 See Larger Images & 18 More Photographs >>
€520,000
Semi-Detached House3 Bedrooms, 3 Bathrooms, Semi-Detached House
Rating:


Contact Name: Adam Gavin
Agent:
Morton & Flanagan Ltd.
PSR Licence Number: 001523
Email Agent Show Number
Save This Ad
Property Description
* Excellent condition throughout
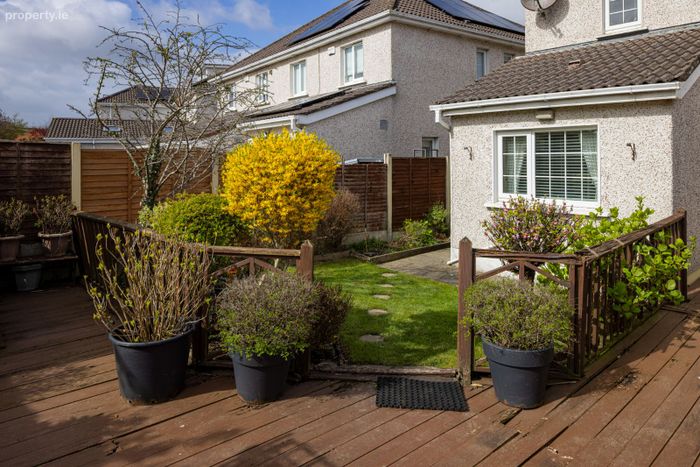
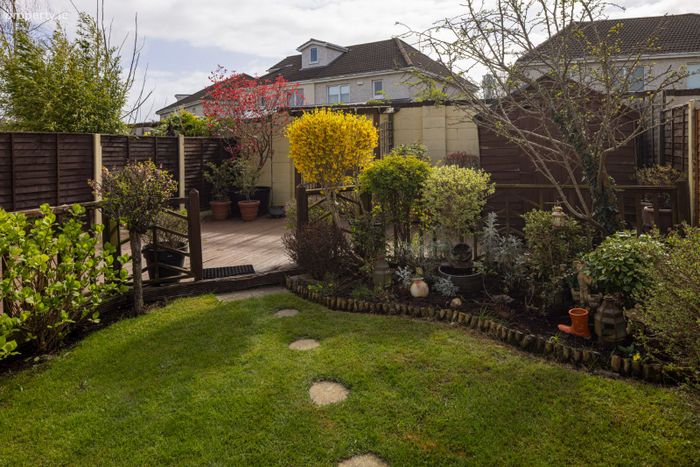
* Private, Sunny South facing rear garden
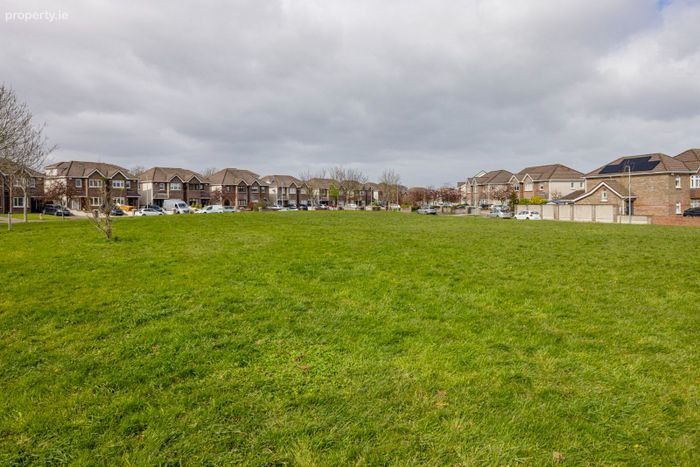
* Overlooking large open green space to the front
* Quiet cul de sac location
* Utility room
* Main bedroom with en suite
* Lovingly maintained
* Double glazed windows throughout
* Gas fired central heating
* Adjacent to parklands including Broadmeadow Community Garden & Children’s playground
* Walking distance to all local amenities including a host of schools, shops, church, playgrounds, The Ward Rivervalley Park and Swords Main Street
* Bus routes within walking distance include:
Swords Express – Express service to Dublin City Centre
Dublin Bus Routes 41 and 41C
* Primary Schools close by:
St. Cronan’s Junior National School
Swords Educate Together National School
Thornleigh Educate Together National School
Gaelscoil Brian Boroimhe
Broadmeadow CNS
* Secondary Schools:
Swords Community College
St Finian’s Community College
Fingal Community College
Loreto College
Colaiste Choilm
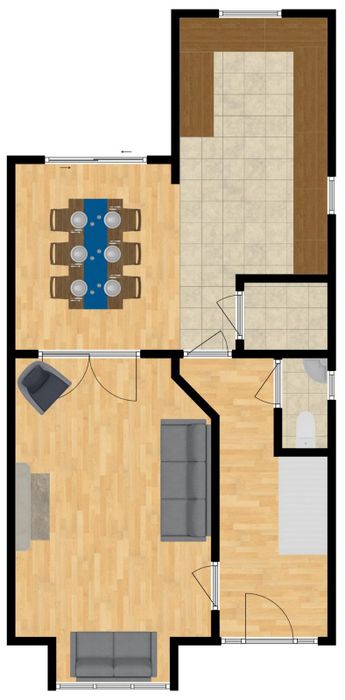
Ground Floor
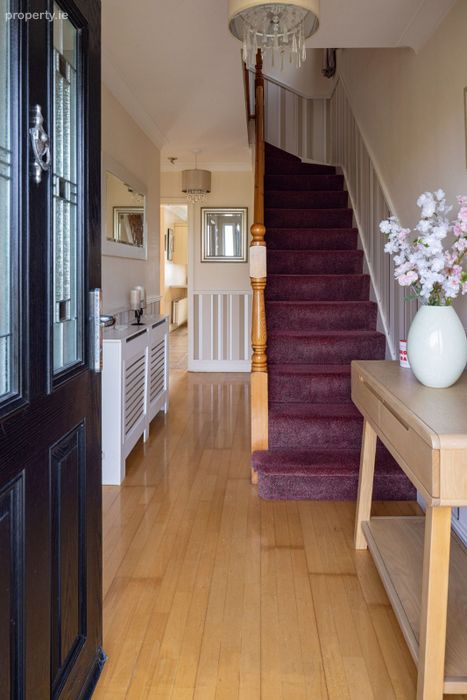
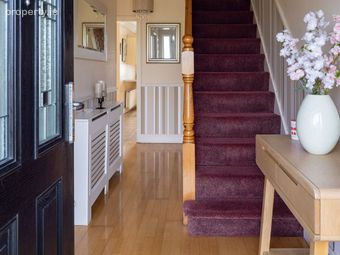
Entrance hall - Laminate floor. Composite front door. Guest wc off. Stairs to first floor.
Guest wc - 1.6m x 0.8m
Tiled floor. Window. Toilet and sink.
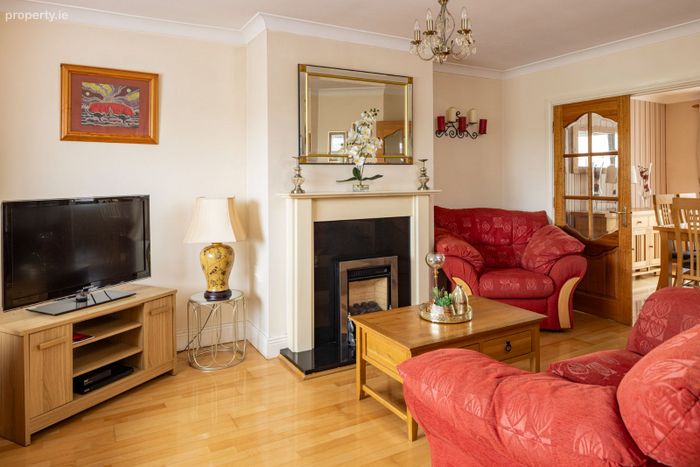
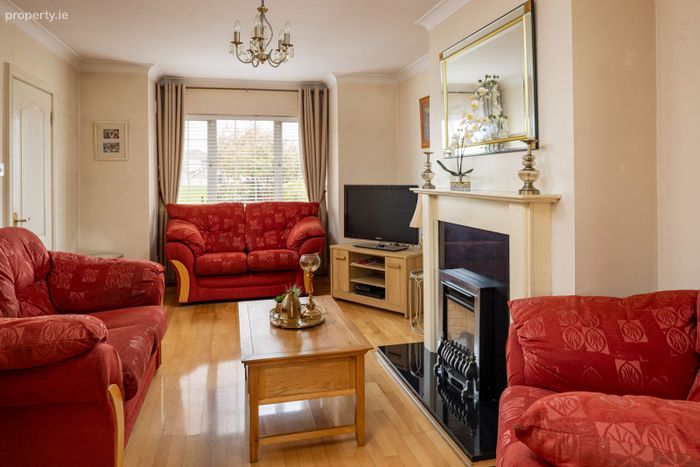
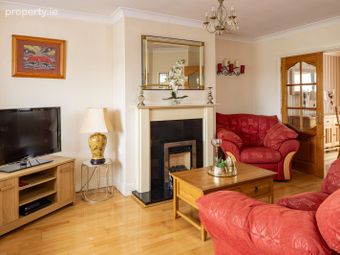
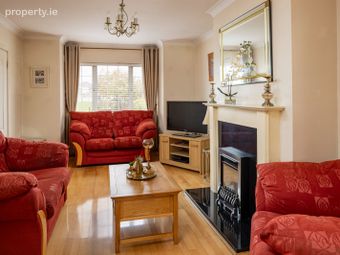
Living room - 4.9m x 3.4m (5.6 into Bay window)
Spacious living room with bay window. Laminate floor. Feature fireplace with gas insert. Double doors to kitchen/dining room.
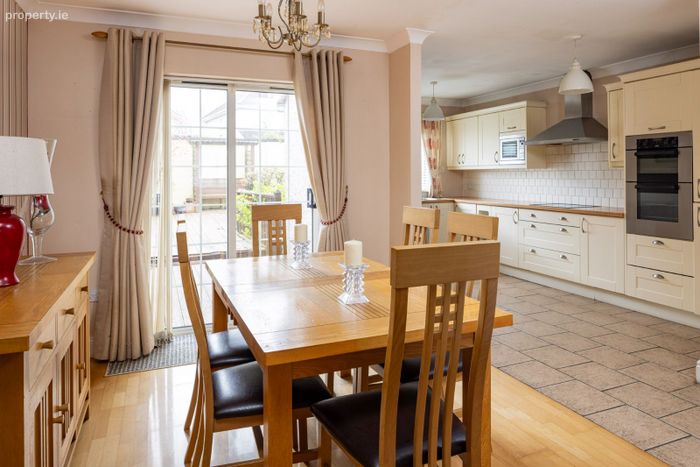
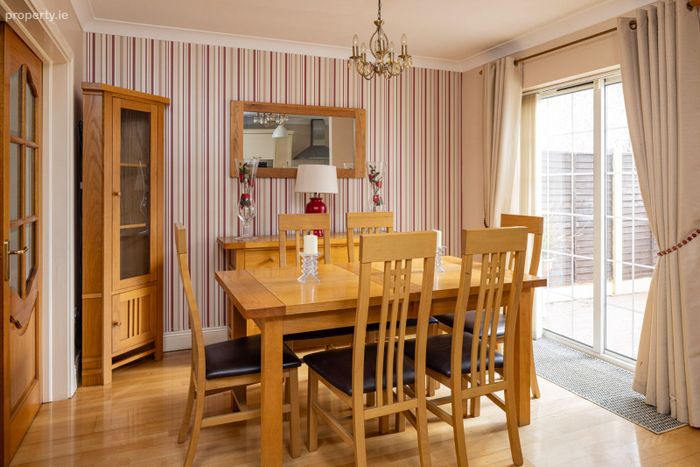
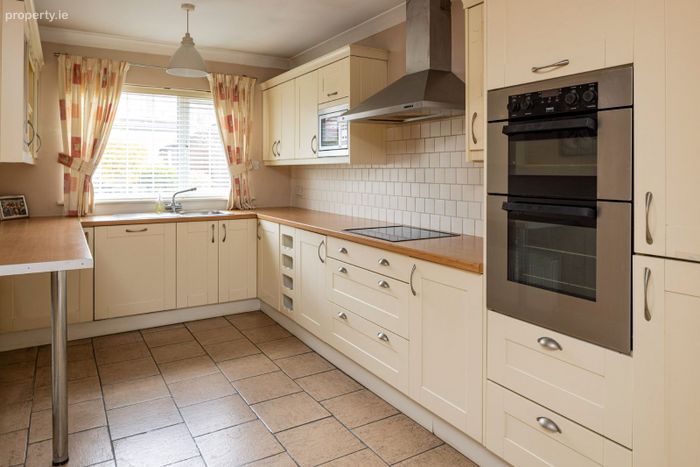
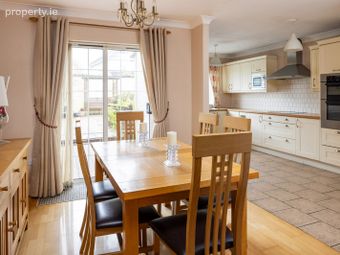
Kitchen/Dining room - 5.8m x 5.4m
Fitted shaker style kitchen units with breakfast counter. Tiled floor Laminate floor to dining area. Sliding door to the private rear garden.
Utility room - 1.2m x 1.5m
Vinyl floor. Plumbed for washer/dryer.
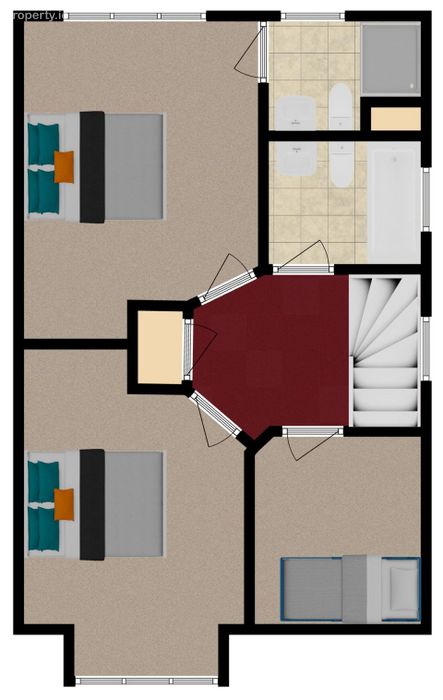
First Floor
Landing - Carpet fitted. Hotpress. Access hatch to attic.
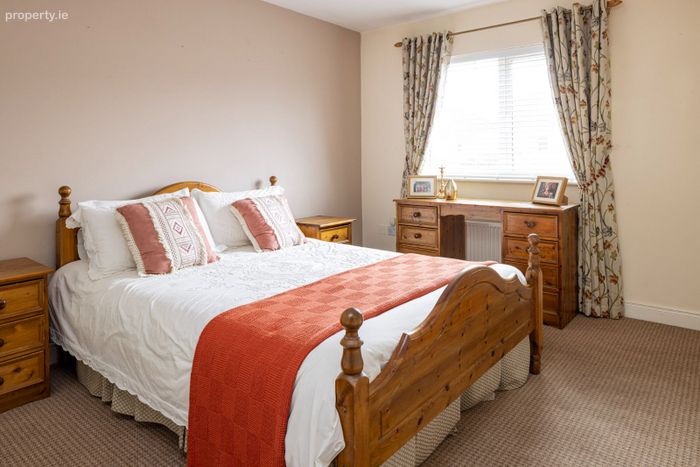
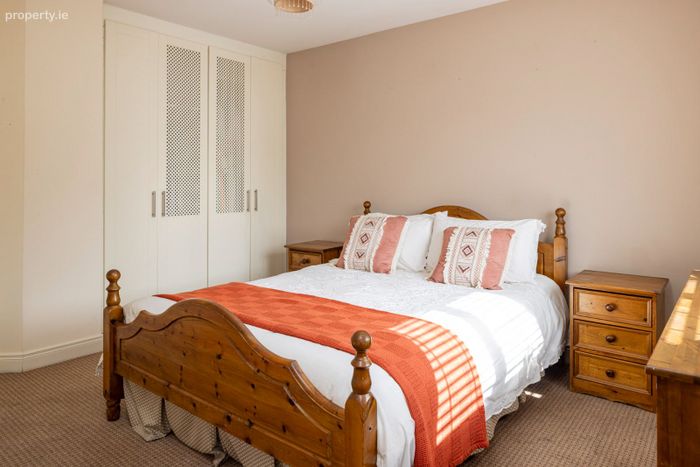
Bedroom 1 - 4.5m x 3.2m (rear)
Spacious double bedroom with carpet fitted. Built in wardrobes and en suite off.
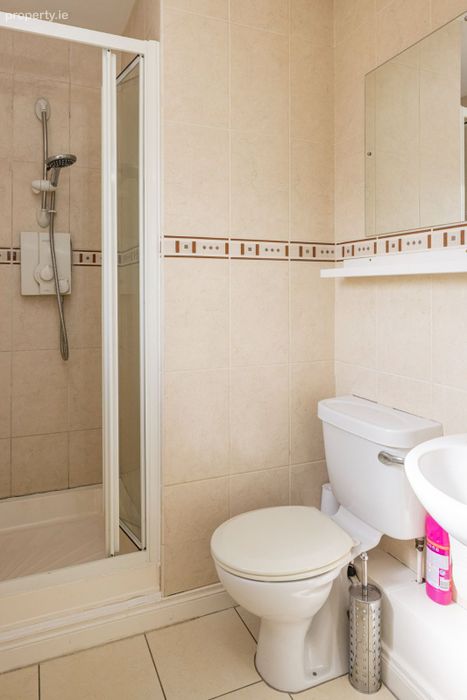
En suite - 1.5m x 2.1m
Fully tiled. Shower, toilet and sink. Window.
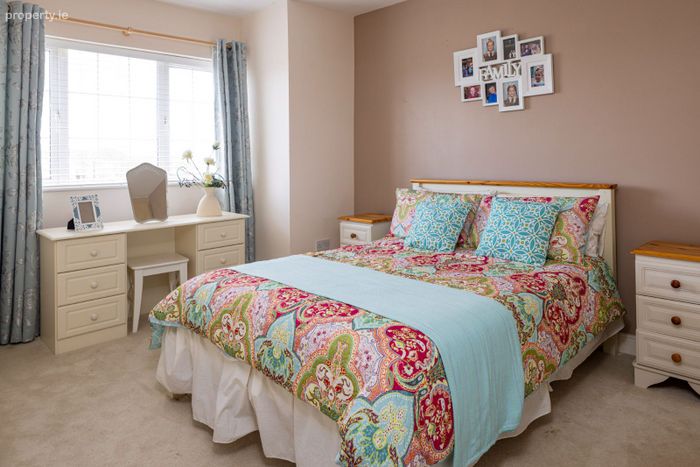
Bedroom 2 - 4.5m x 3.0m (front left)
Double room with built in wardrobes. Carpet fitted. Bay window.
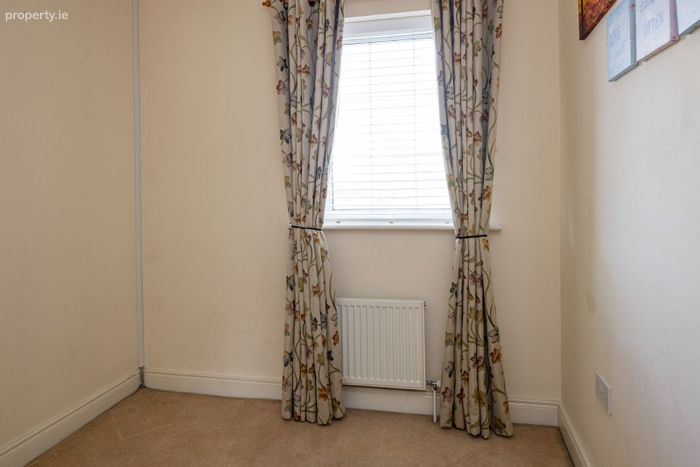
Bedroom 3 - 2.6m x 2.3m (front right)
Single room with carpet fitted.
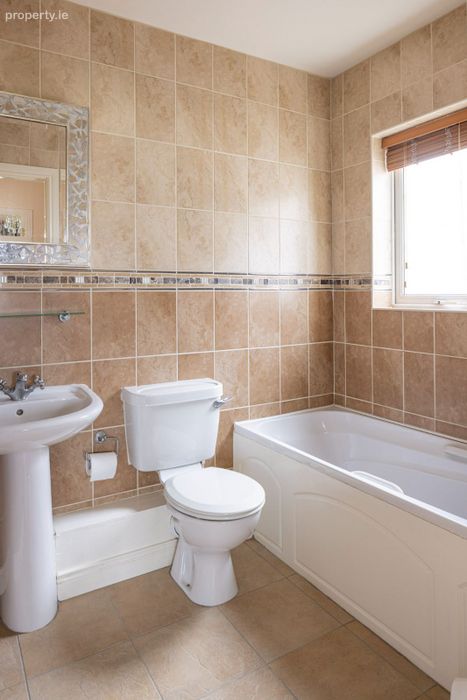
Bathroom - 1.7m x 2.1m
Fully tiled. Bath with electric shower fitted, toilet and sink.
OUTSIDE:
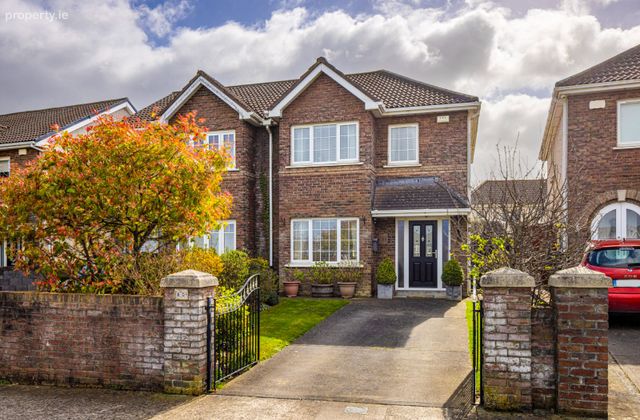
Front garden, driveway with lawn. Overlooking open green space to the front. Pedestrian side entrance leads to the sunny South facing rear garden with lawn and mature planting.
BER Details
BER No. 107890329
Energy Performance Indicator: 170.59 kWh/m2/yr
This property was last updated: today, 2 hours 59 minutes ago