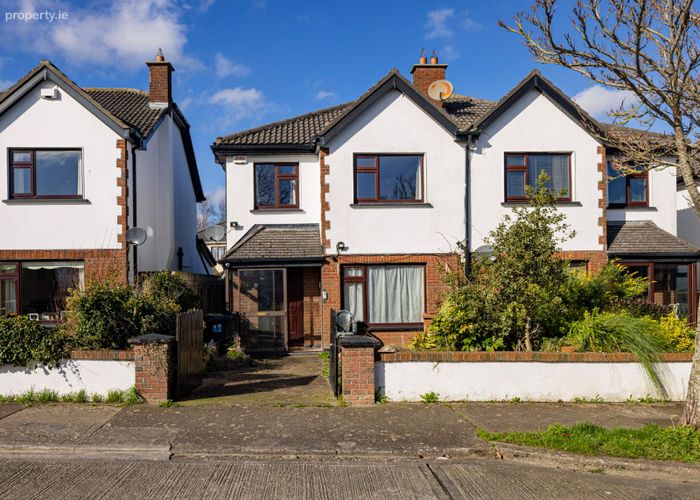
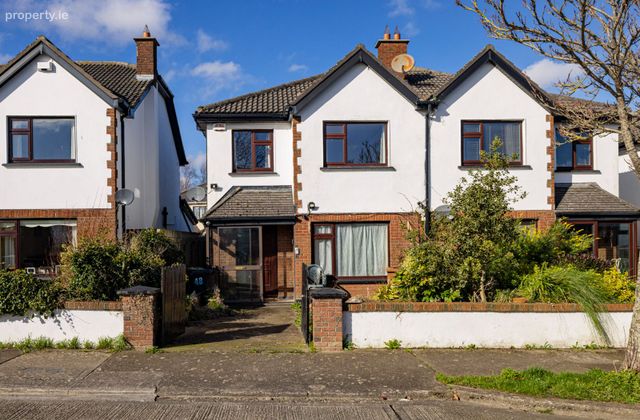
48 Daleview Road, Swords, Co. Dublin
 See Larger Images & 13 More Photographs >>
€480,000
Semi-Detached House4 Bedrooms, 3 Bathrooms, Semi-Detached House
Rating:


Contact Name: Jane Morton
Agent:
Morton & Flanagan Ltd.
PSR Licence Number: 001523
Email Agent Show Number
Save This Ad
Property Description
* Mature, established and convenient location
* Small, quiet cul de sac
* Sunny, West facing rear garden
* Downstairs guest toilet
* Utility room
* Main bedroom with en suite
* PVC front door and double glazed windows
* Gas fired central heating
* Pedestrian side entrance
* Walking distance to all local amenities including a host of schools, shops, church, playgrounds, The Ward Rivervalley Park and Swords Main Street
* Bus routes on your doorstep include:
Swords Express – Express service to Dublin City Centre
Dublin Bus Routes 41 and 41C
* Primary Schools close by:
St. Cronan’s Junior National School
Swords Educate Together National School
Thornleigh Educate Together National School
Gaelscoil Brian Boroimhe
Broadmeadow CNS
* Secondary Schools:
Swords Community College
St Finian’s Community College
Fingal Community College
Loreto College
Colaiste Choilm
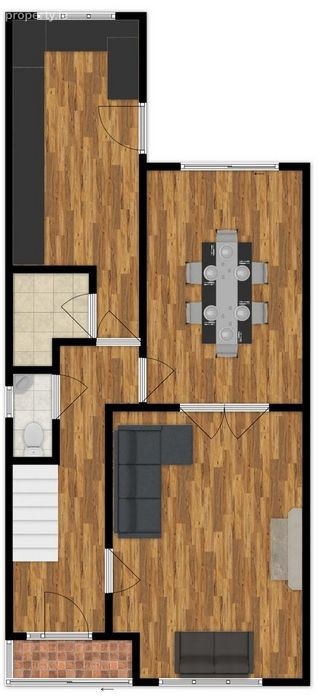
GROUND FLOOR:
Entrance porch - Sliding porch door.
Entrance Hall - Laminate flooring. Understairs storage. Guest toilet. Stairs to first floor.
Guest toilet - 1.6m x 0.8m
Fully tiled with toilet and sink.
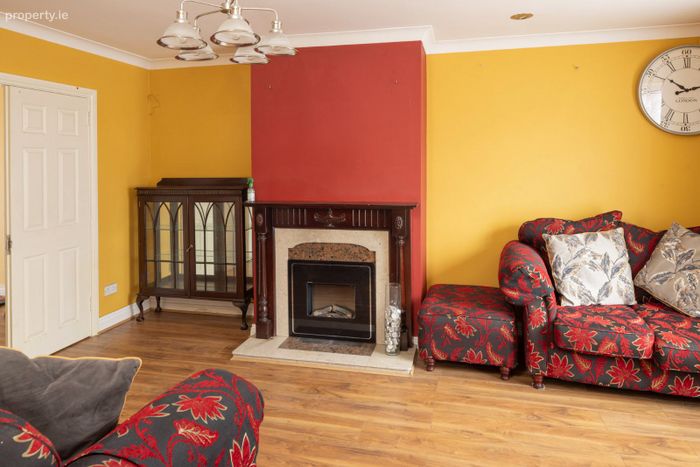
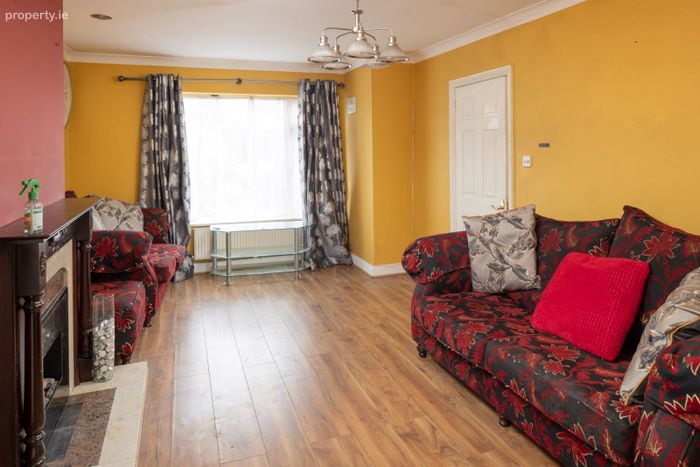
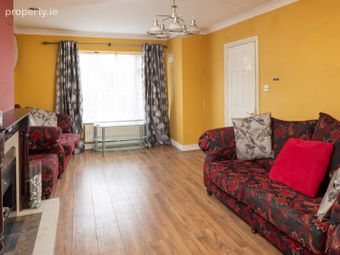
Living room - 5.1m x 3.6m
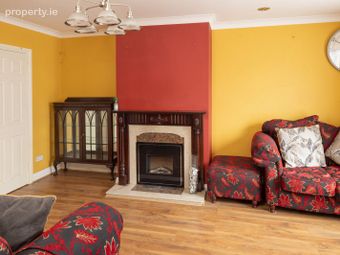
Feature bay window. Laminate flooring. Feature fireplace. Double dividing doors to the dining room.
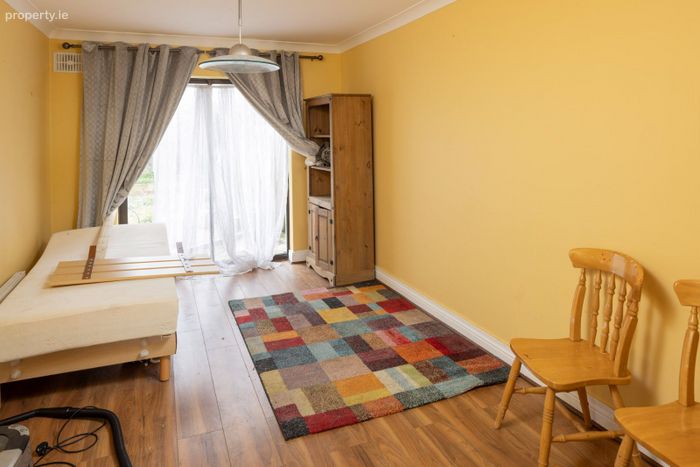
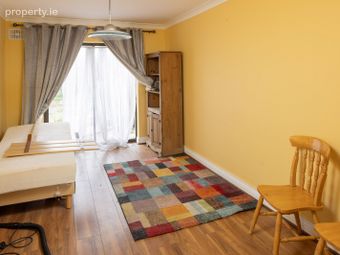
Dining room - 4.5m x 3.0m
Laminate flooring. Sliding patio door to rear garden.
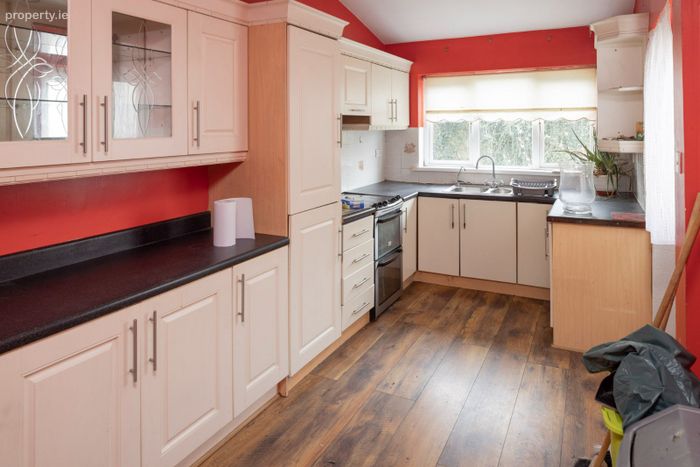
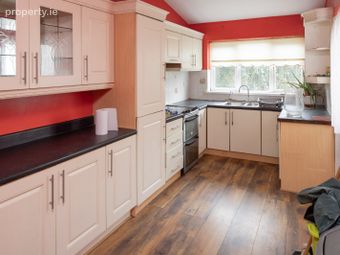
Kitchen - 6.1m x 2.5m
Fitted kitchen with laminate flooring. Door to rear garden.
Utility room - 1.8m x 1.5m
Tiled floor. Plumbed for washing machine.
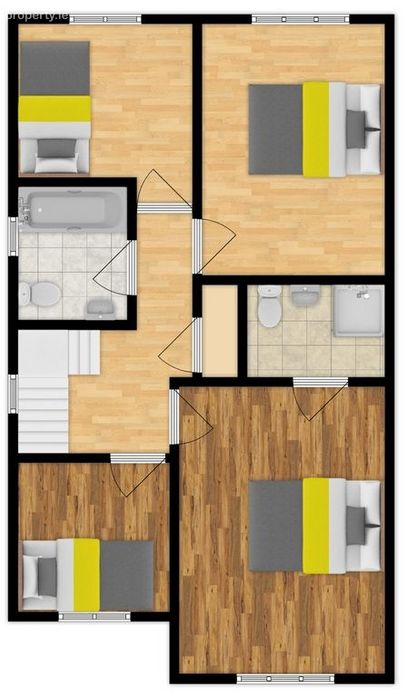
FIRST FLOOR:
Landing - Laminate flooring. Hotpress. Access hatch to attic.
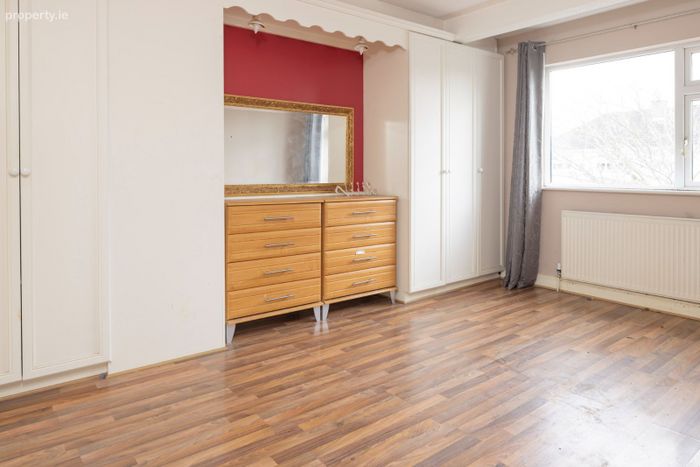
Bedroom 1 - 4.4m x 3.2m (front right)
Double room with feature bay window. Laminate flooring. Built in wardrobes. En suite off.
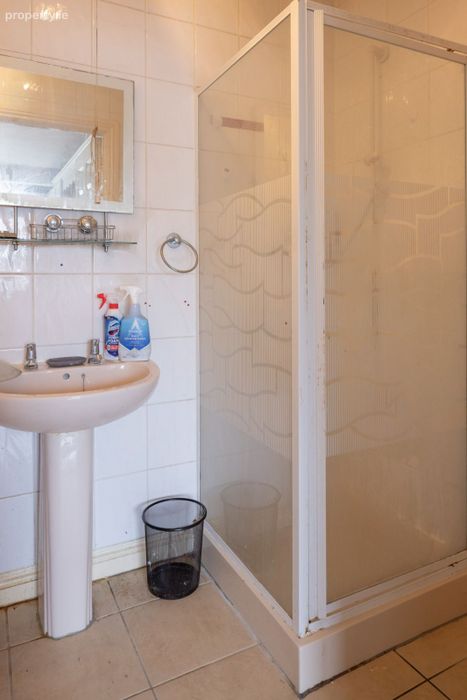
En Suite - 1.3m x 2.1m
Fully tiled. Shower, toilet and sink. Triton T90 electric shower.
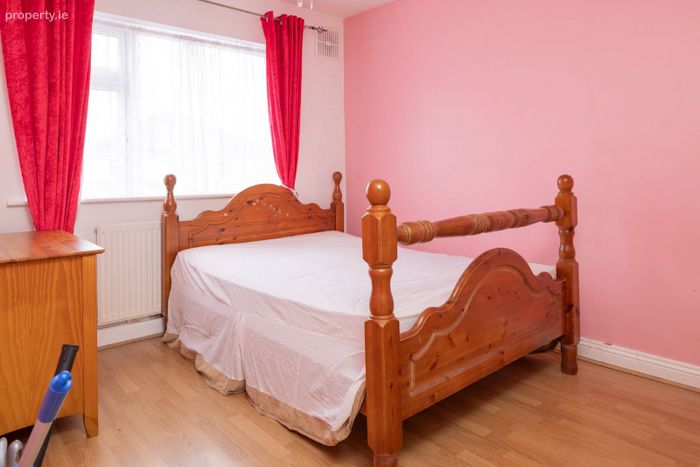
Bedroom 2 - 3.8m x 2.8m (back right)
Double room. Laminate flooring.
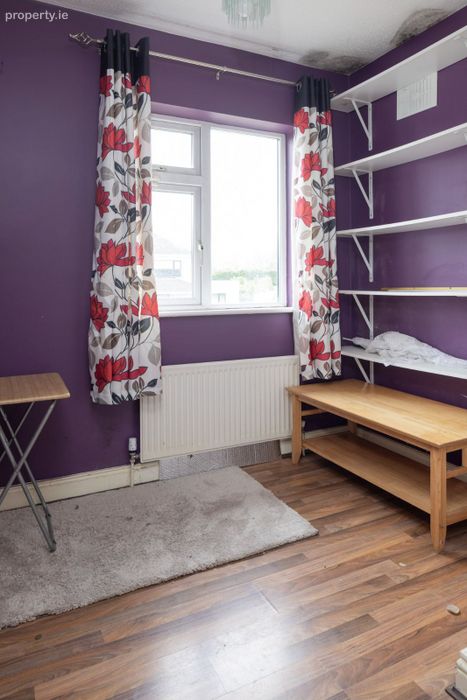
Bedroom 3 - 2.3m x 2.7m (back left)
Laminate flooring. Built in wardrobe.
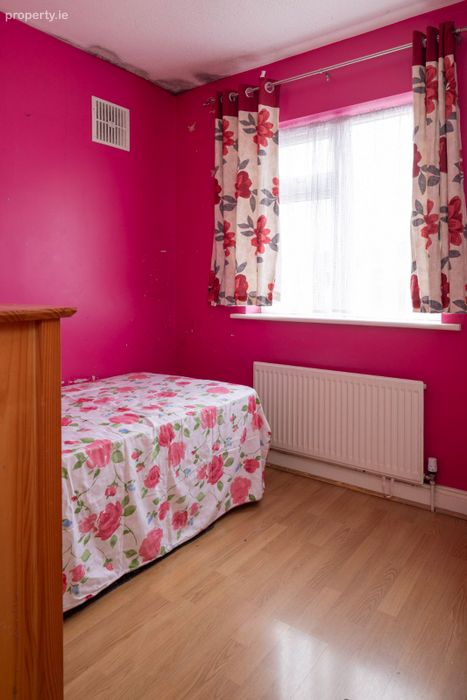
Bedroom 4 - 2.3m x 2.3m (front left)
Single room. Laminate flooring. Built in wardrobe.
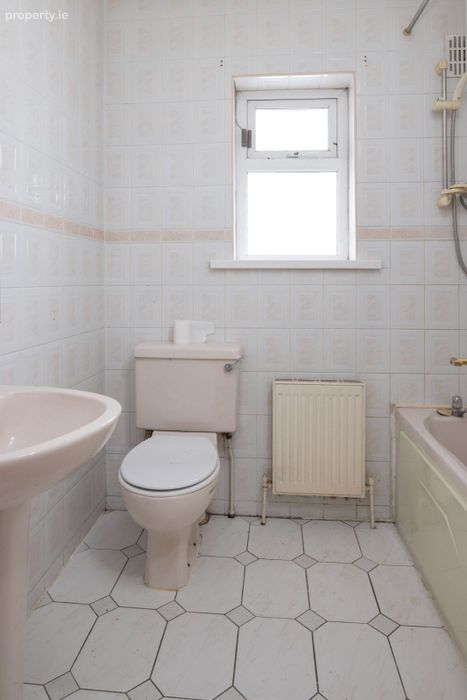
Bathroom - 2.0m x 1.7m
Fully tiled. Bath, sink and toilet.
OUTSIDE:
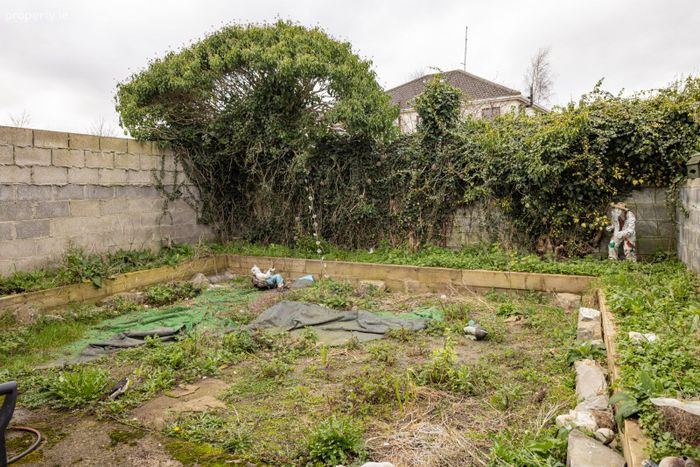
There are walled gardens front and rear. Driveway to the front with pedestrian side entrance. Sunny, West facing rear garden.
BER Details
BER No. 107461477
Energy Performance Indicator: 172.92 kWh/m2/yr
This property was last updated: today, 14 hours ago