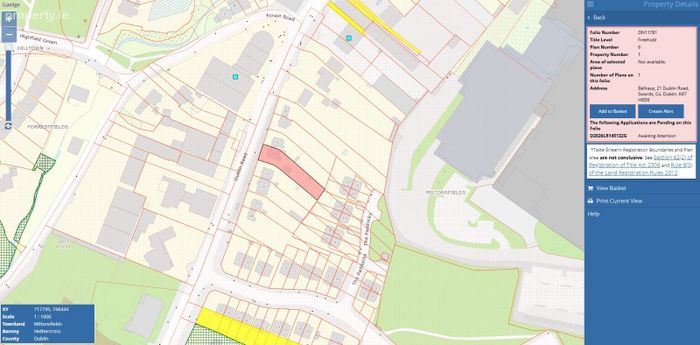
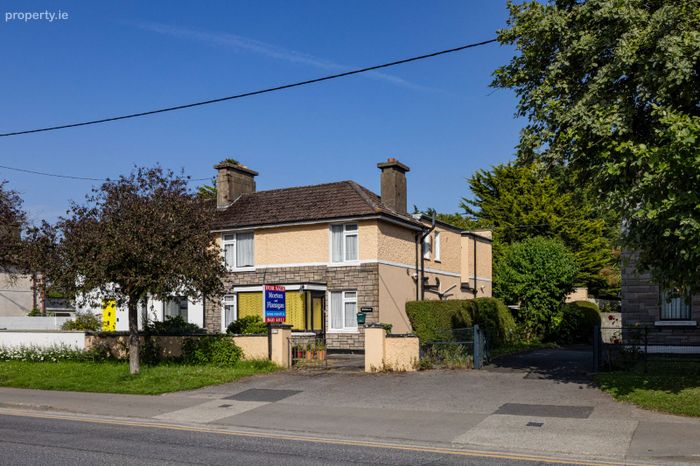
Bellrace, 21 Dublin Road, Swords, Co. Dublin
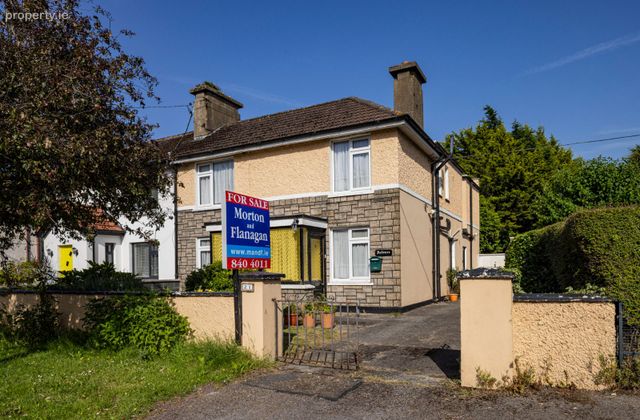 See Larger Images & 22 More Photographs >>
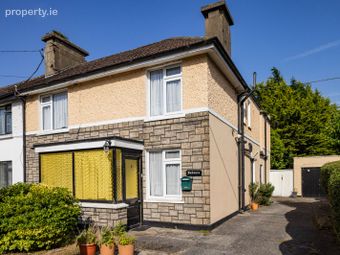
€880,000
Semi-Detached House5 Bedrooms, 4 Bathrooms, Semi-Detached House
Rating:


Contact Name: Joseph Morton
Agent:
Morton & Flanagan Ltd.
PSR Licence Number: 001523
Email Agent Show Number
Save This Ad
Property Description
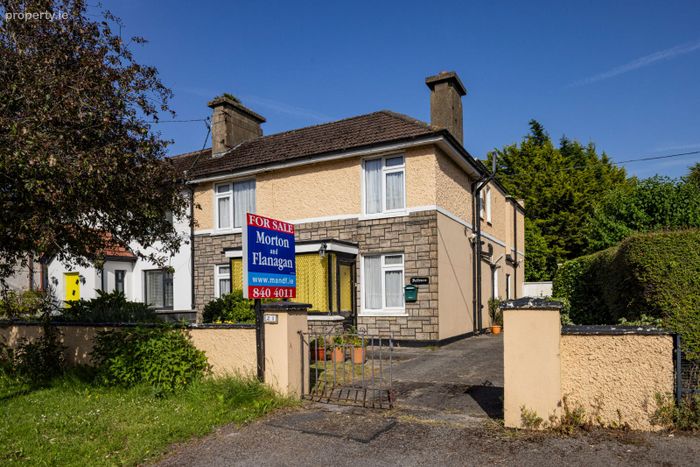
* Town Centre Location with all amenities on your doorstep
* Large site offering excellent potential
* Detached garage c. 19 sq.m.
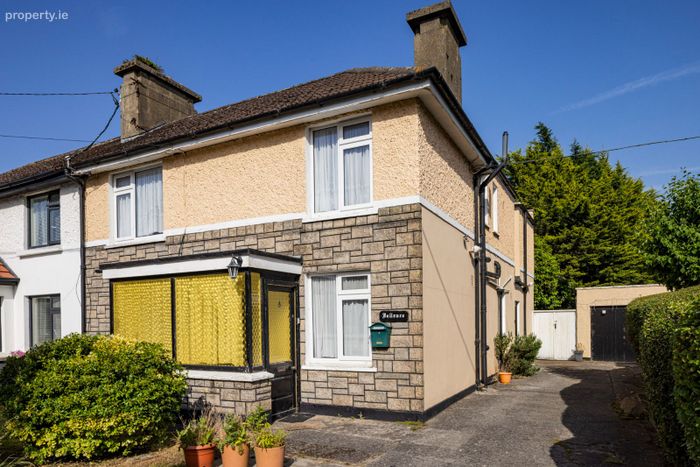
* Front garden & driveway for off street parking
* Mature & sought after location
* Oil fired central heating
* Double glazed windows
* Walking distance to Swords Main Street, Pavillions Shopping Centre, Schools, Swords Business Park and Bus routes including Dublin Bus & Swords Express
* Easy access to Dublin Airport, Airside Retail Park, M1 & M50 motorways
* Enjoy scenic walks along the close by Estuary between Swords and Malahide
* Within close proximity to Fingallians GAA Club, Balheary Park, Swords Town Park, Malahide Rugby Club and Swords Sailing & Boating Club
* Schools within walking distance:
St Colmcilles Primary Schools
The Old Borough National School
St. Finian's Community College
Fingal Community College
Colaiste Choilm Secondary School
ACCOMODATION
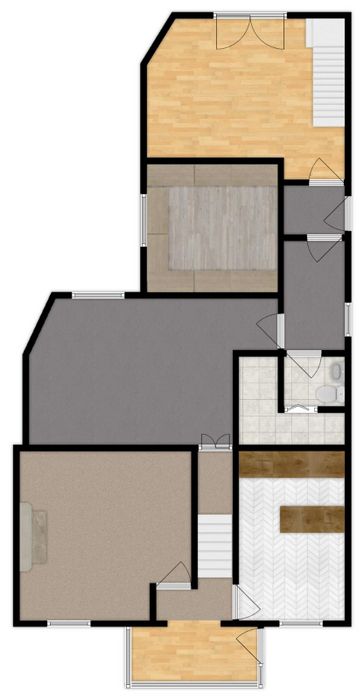
GROUND FLOOR: (Front)
Entrance hall - 1.2m x 2.9m
Stairs to first floor.
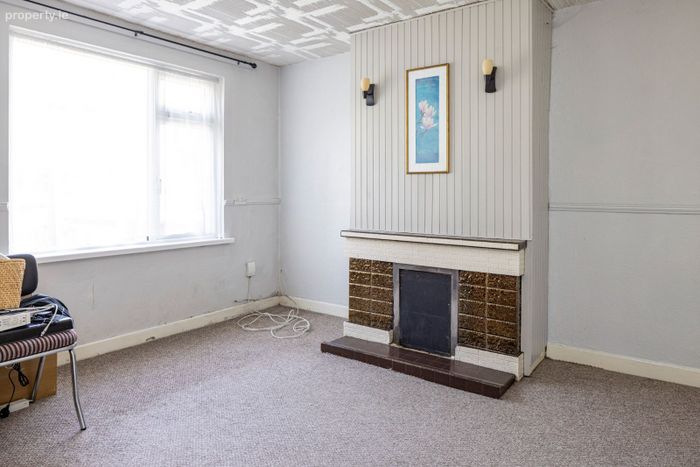
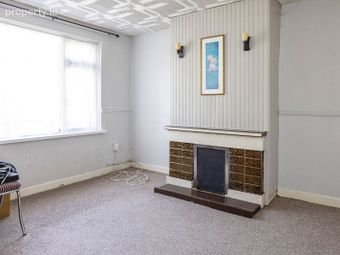
Living room - 3.8m x 3.9m
Feature fireplace. Carpet fitted.
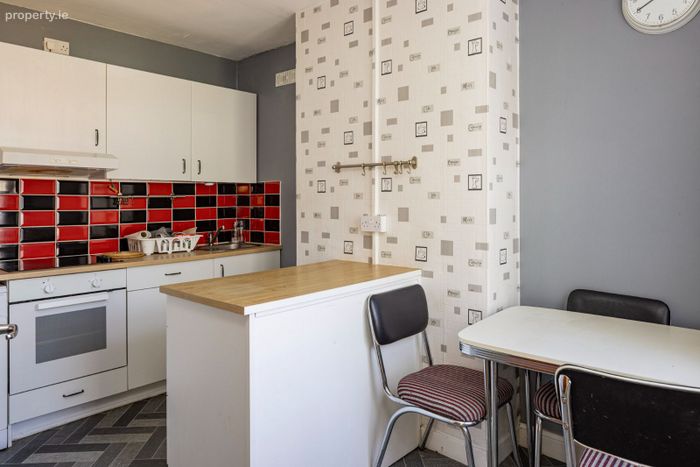
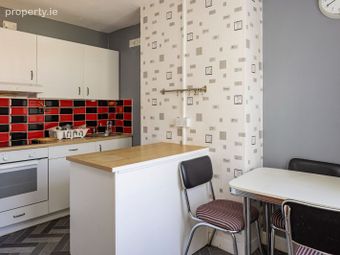
Kitchen / Dining room - 3.8m x 2.4m
Vinyl floor. Fitted kitchen and part tiled walls.
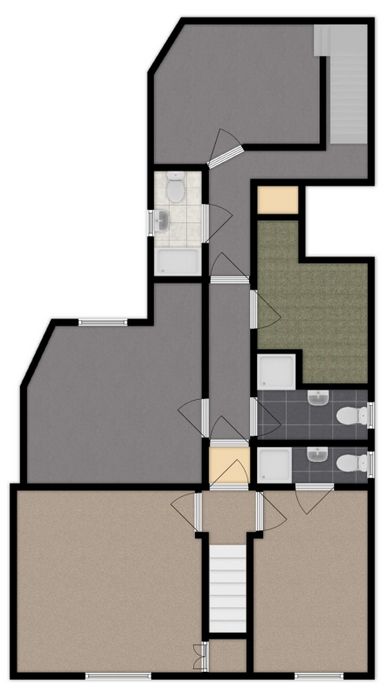
FIRST FLOOR: (Front)
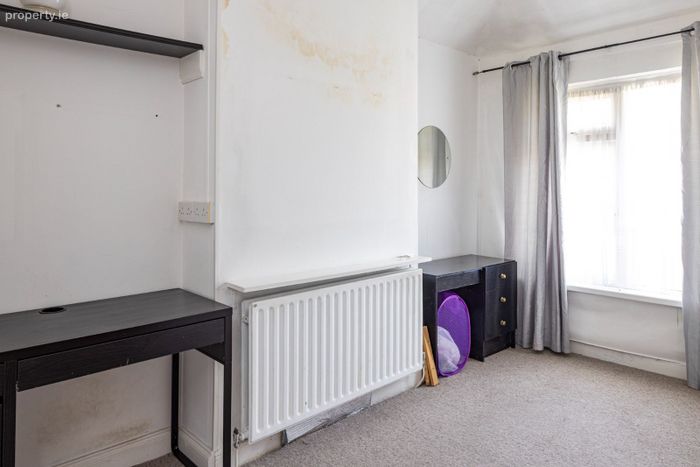
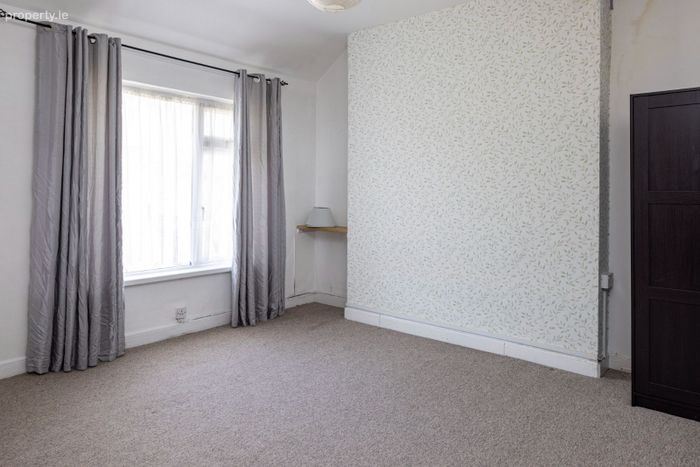
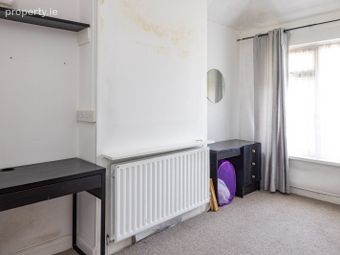
Bedroom - 3.9m x 2.4m (right)
Double room. Carpet fitted.
En Suite - 0.8m x 2.4m
Vinyl floor. Shower, wc & whb. Window.
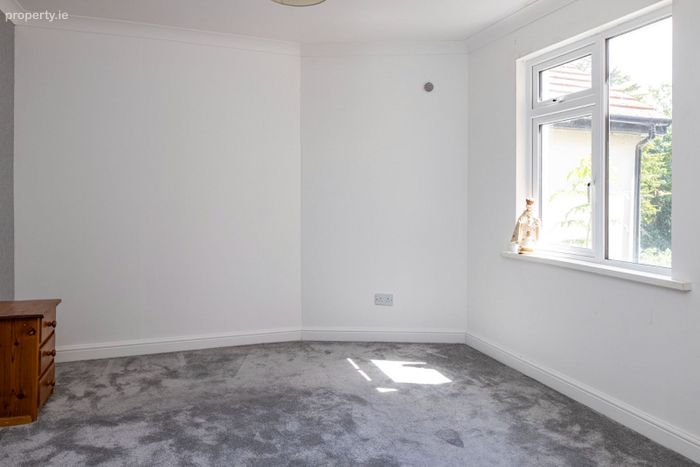
Bedroom - 3.9m x 3.9m (left)
Double room. Carpet fitted. Built in wardrobe.
GROUND FLOOR: (Rear)
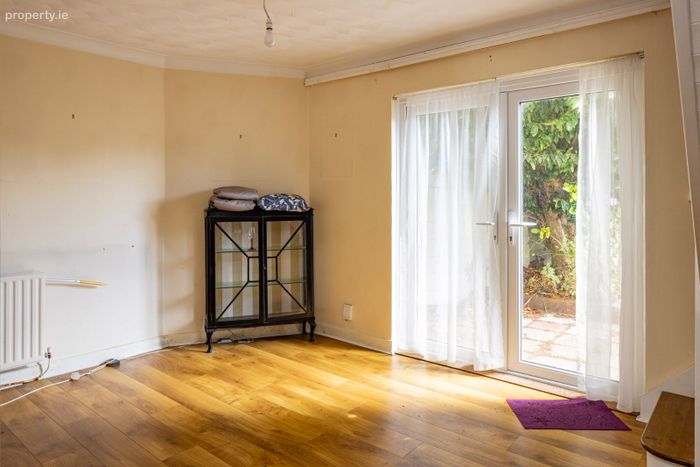
Living room - 3.0m x 4.5m
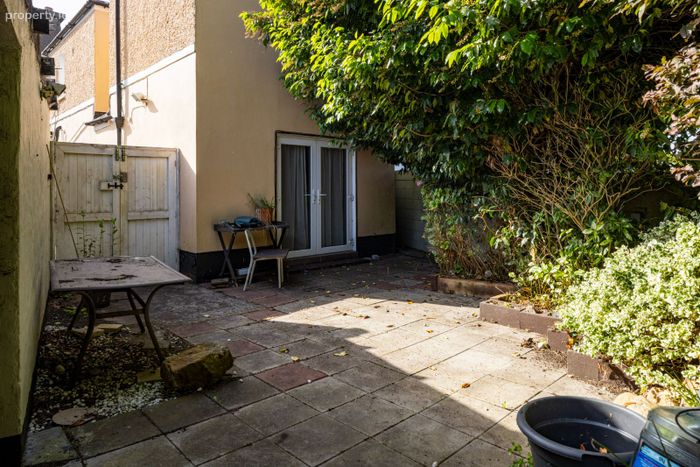
Laminate flooring. Patio doors to rear garden. Stairs to first floor.
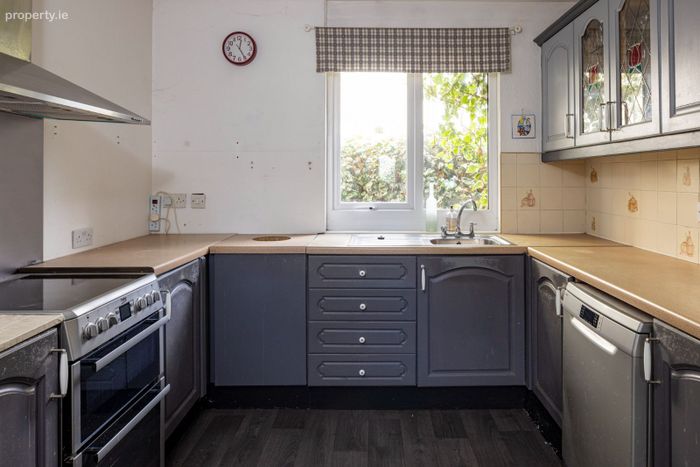
Kitchen - 2.9m x 3.0m
Vinyl floor. Fitted kitchen. Window.
Bedroom - 3.7m x 4.7m
Double room with built in wardrobe. Carpet fitted.
Guest toilet - 1.1m x 1.2m
Toilet, sink. Tiled floor.
FIRST FLOOR: (Rear)
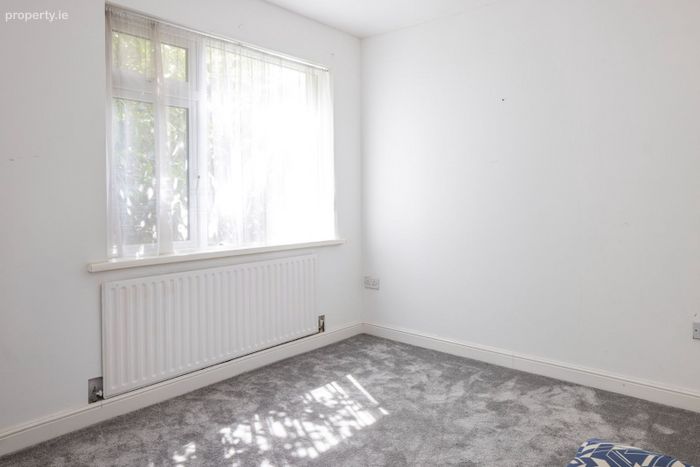
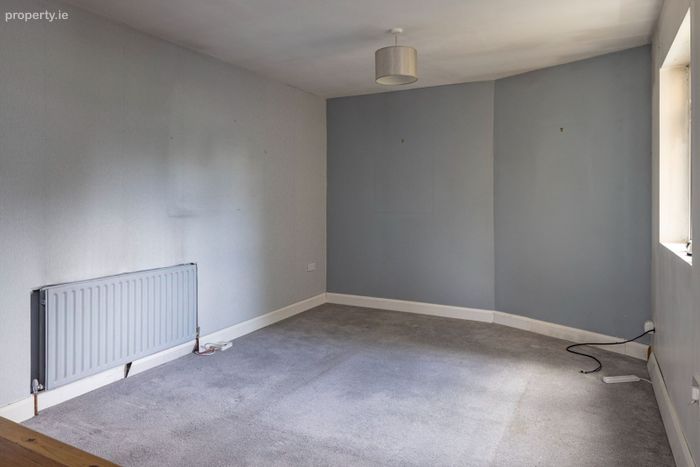
Bedroom - 2.5m x 3.5m
Double room. Carpet fitted.
Bathroom - 2.3m x 1.0m
Toilet, sink, shower. Window.
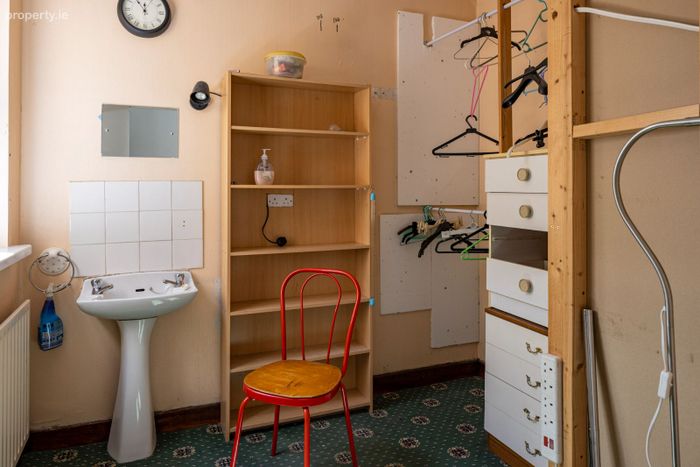
Utility/office - 2.6m x 2.4m
Carpet fitted. Sink, window.
Bedroom - 3.3m x 3.7m
Double room. Carpet fitted.
Bathroom - 1.8m x 2.4m
Shower, toilet, sink, window.
OUTSIDE:
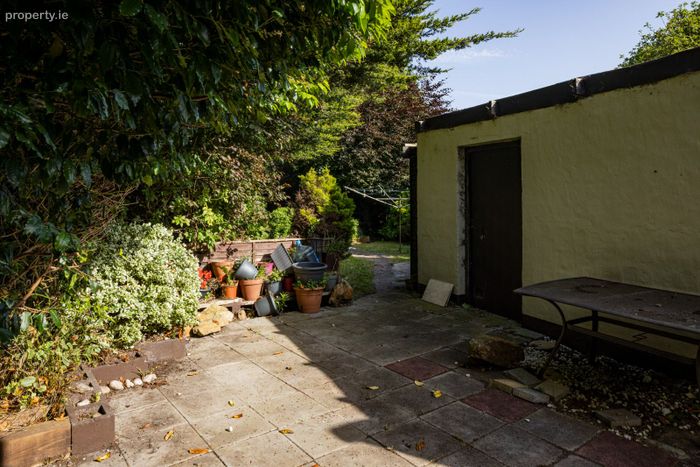
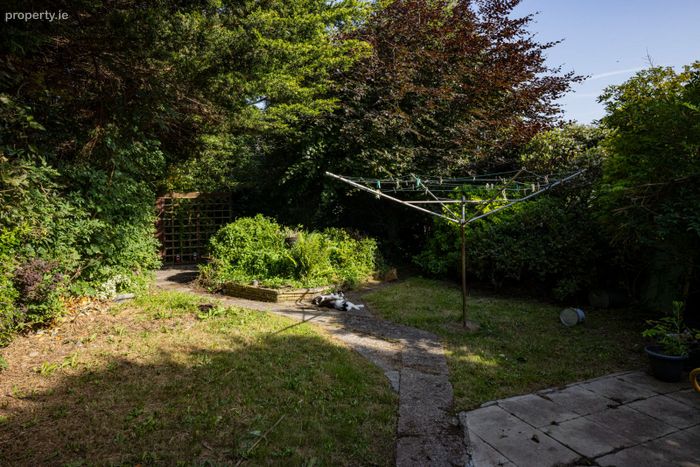
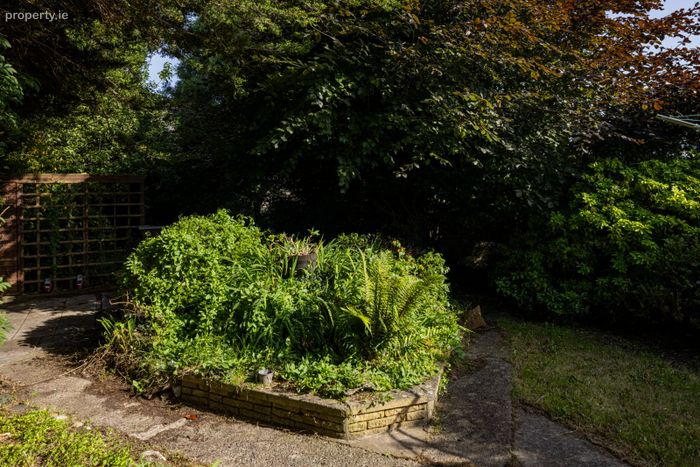
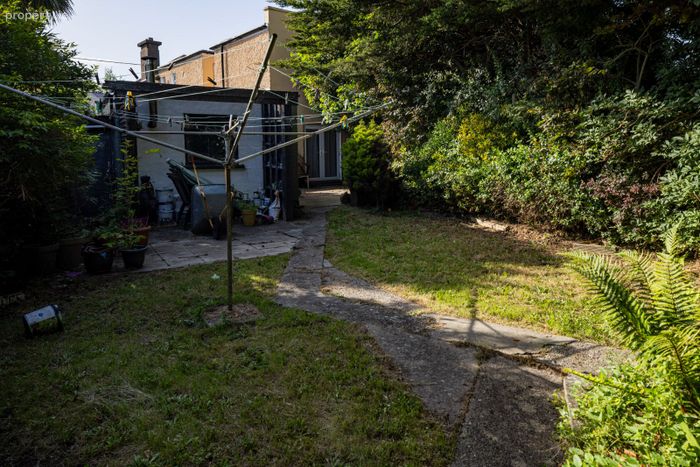
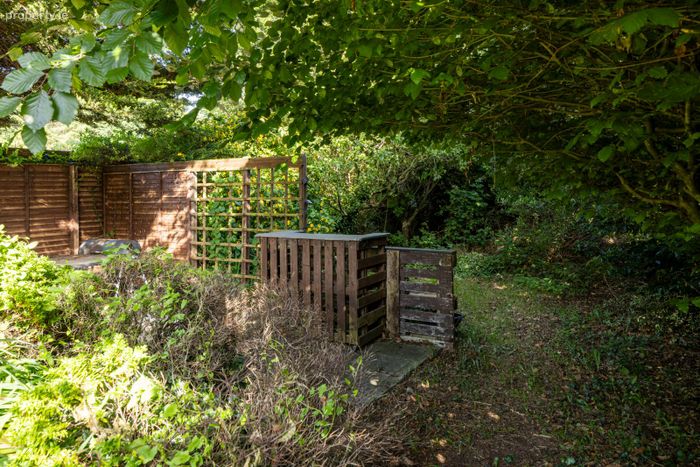
To the front there is a walled garden with lawn and driveway with access to the detached garage. The large, private rear garden features patio, lawn and mature planting.
BER Details
BER No. 105685358
Energy Performance Indicator: 297.96 kWh/m2/yr
This property was last updated: today, 3 hours 37 minutes ago