14 The Elms, Ridgewood, Swords, Co. Dublin
 See Larger Images & 18 More Photographs >>
€475,000
Terraced House3 Bedrooms, 3 Bathrooms, Terraced House
Rating:


Contact Name: James Morton
Agent:
Morton & Flanagan Ltd.
PSR Licence Number: 001523
Email Agent Show Number
Save This Ad
Property Description
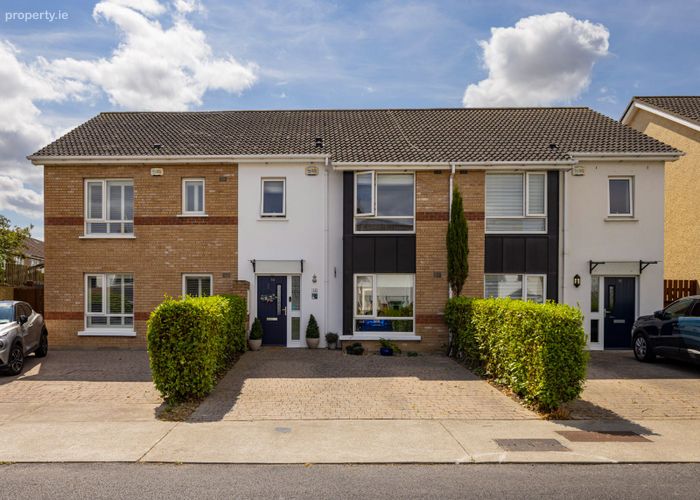
* Modern ‘A’ rated home built new in 2014
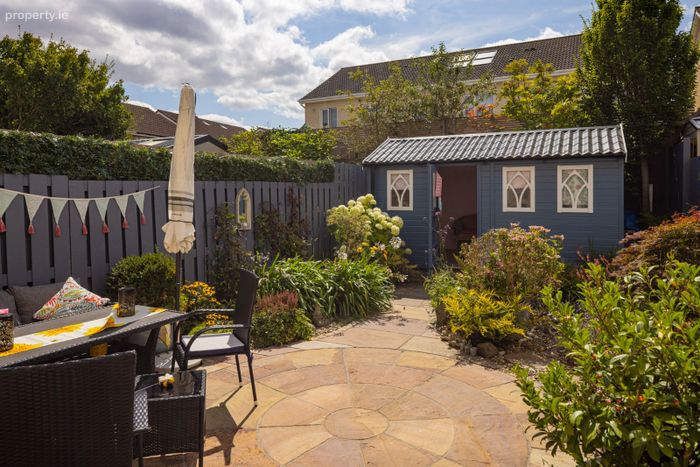
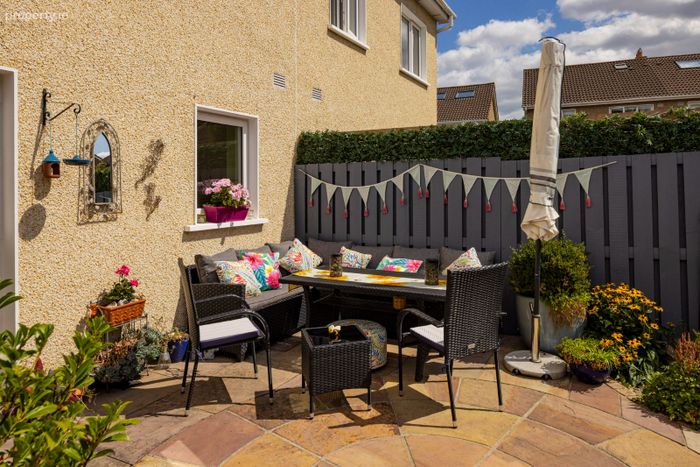
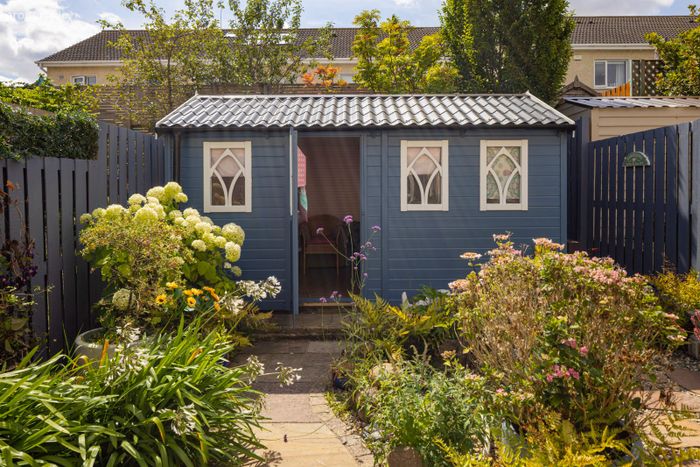
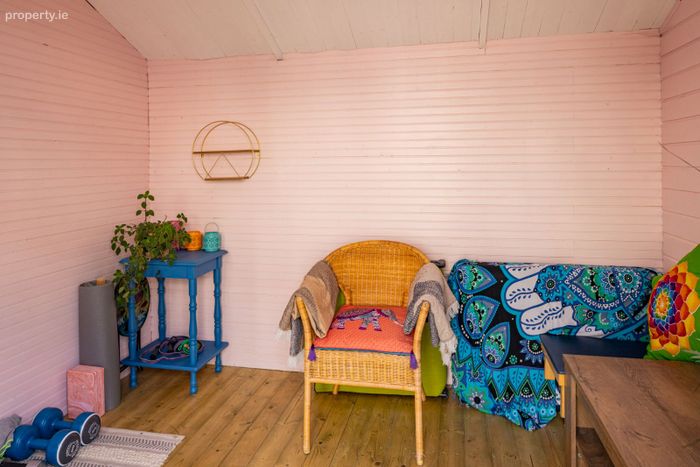
* Superb landscaped south facing rear garden with timber garden room
* Bright and spacious accommodation extends to approximately 103 sq. m.
* Larger than standard second-hand three-bedroom homes on the market
* Highest levels of insulation in walls, roof and floors
* Very efficient and costing less to heat than older secondhand homes
* Dimplex Renewables heat pump and solar PV panel heating system
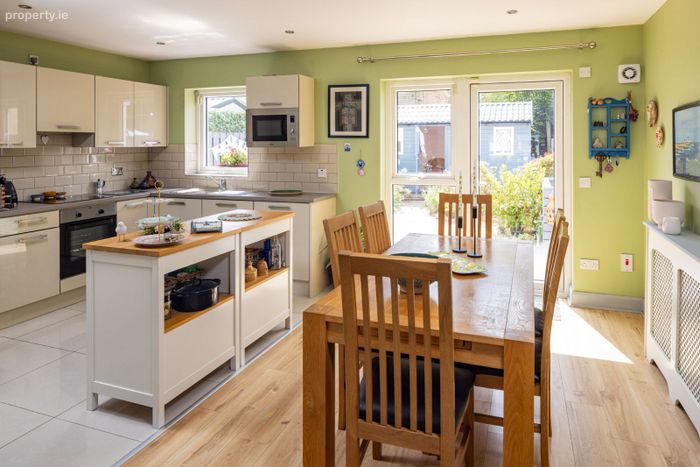
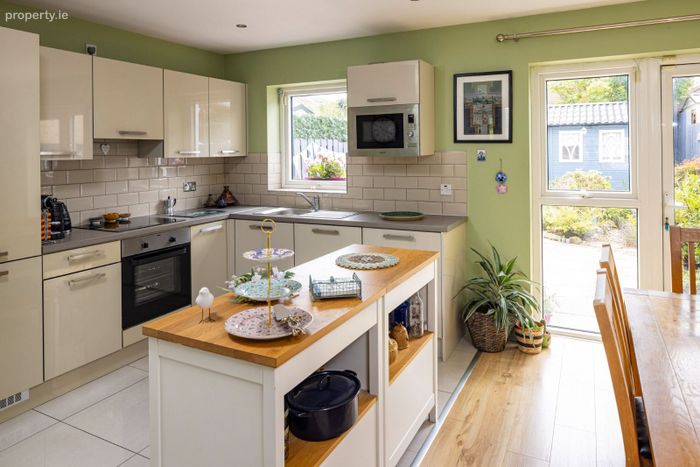
* Premium cashmere gloss kitchen with acrylic worktop and stainless steel hood by Nolan Kitchens
* Integrated kitchen appliances; oven, hob, microwave, fridge freezer dishwasher
* Utility room plumbed for washing machine
* Downstairs guest toilet and wash hand basin
* Master bedroom with spacious en-suite off
* New carpets fitted to stairs, landing and all bedrooms in 2025
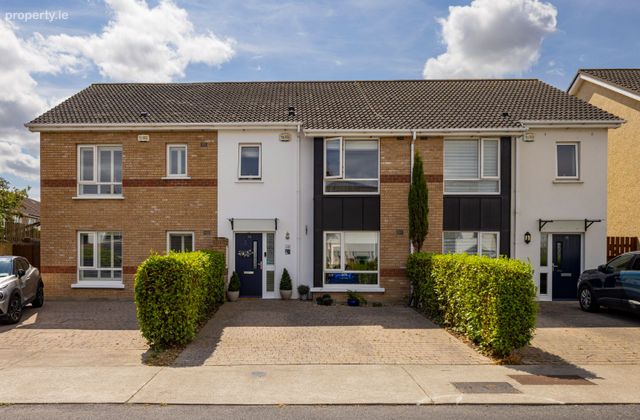
* Cobble lock driveway –parking for two cars
* Maintenance free exterior - all facia boards, soffits and gutters are PVC
* No management fees
* Exceptional condition throughout
* Recessed lighting to living room and kitchen cum dining room
* Convenient to Primary & Secondary schools, bus routes including Swords Express, shops, crèche & medical centre
* Easy access to Dublin Airport, M1 & M50 motorways
* Ridgewood is an award-winning Development
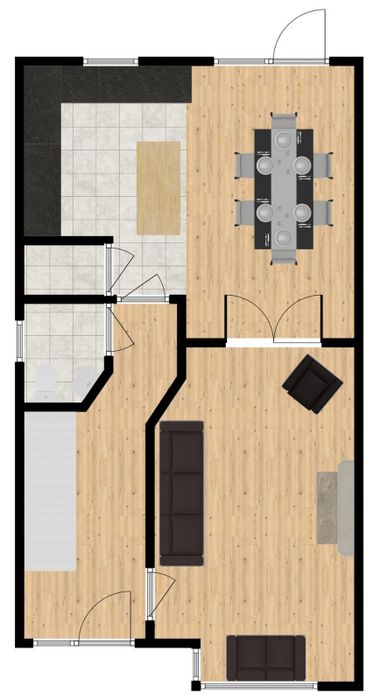
GROUND FLOOR:
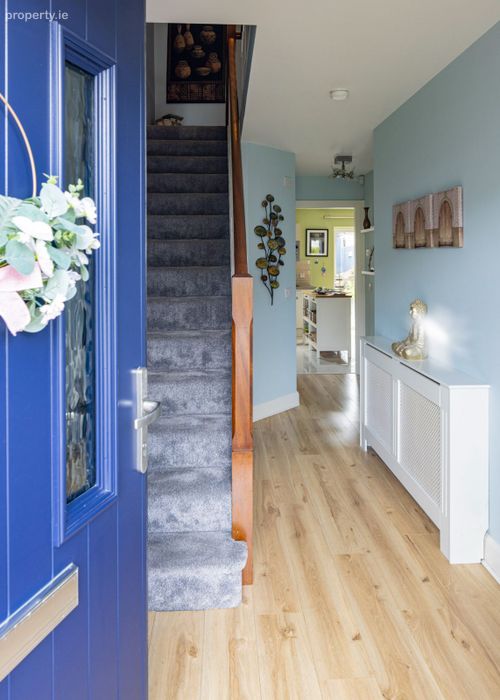
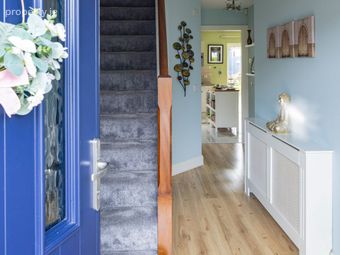
Entrance hall - Beautiful wood flooring. Under stairs storage cupboard. Radiator cover and burglar alarm.
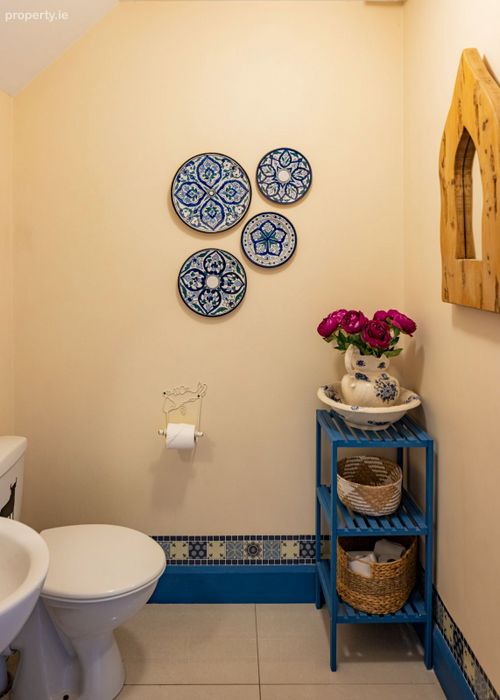
Guest toilet - 1.6m x 1.4m
With guest toilet and wash hand basin. Tiled floor.
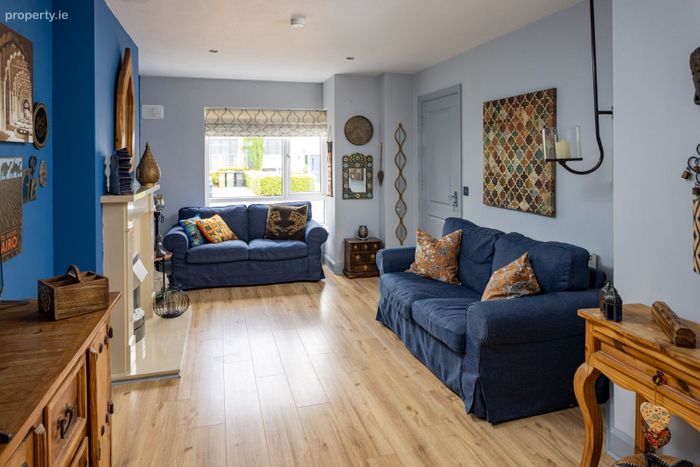
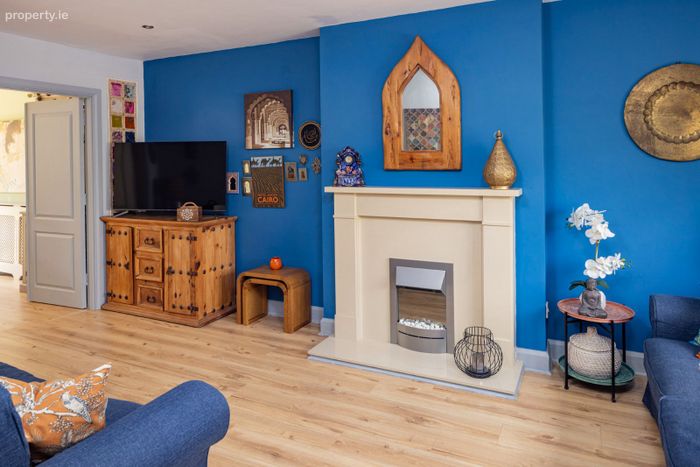
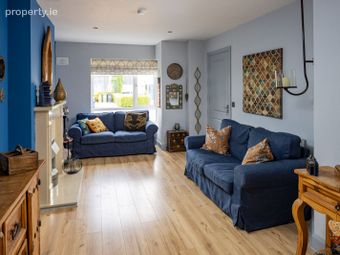
Living room - 5.4m x 3.2m
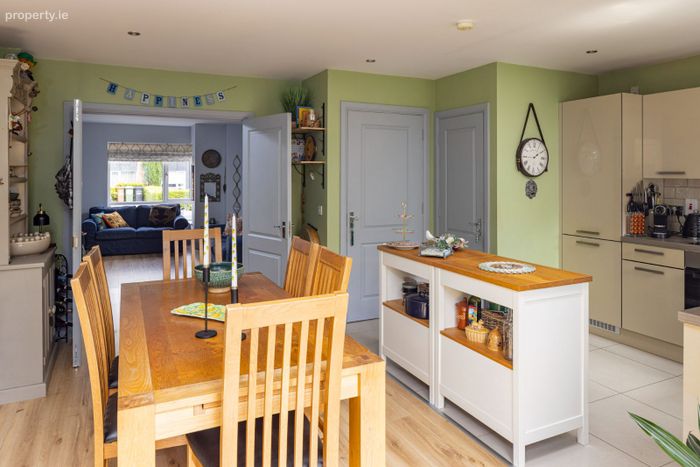
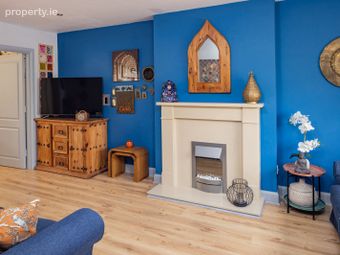
Beautiful wood flooring. Feature fireplace with electric fire insert. Recessed lighting. Double doors open to the kitchen cum dining room.
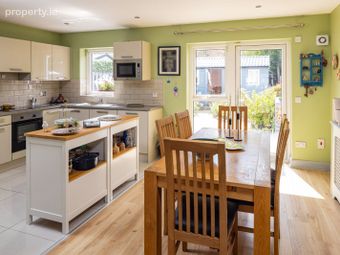
Kitchen cum Dining room - 4.4mm x 5.3m
Modern premium cashmere gloss kitchen with acrylic worktop and stainless steel hood by Nolan Kitchens. Integrated hob, oven, dishwasher, microwave and fridge/freezer. Wall and floor tiling. Recessed lighting. Utility room off.
Utility room - 0.8m x 1.3m
Tiled floor. Countertop and fitted shelving. Plumbed for washing machine.
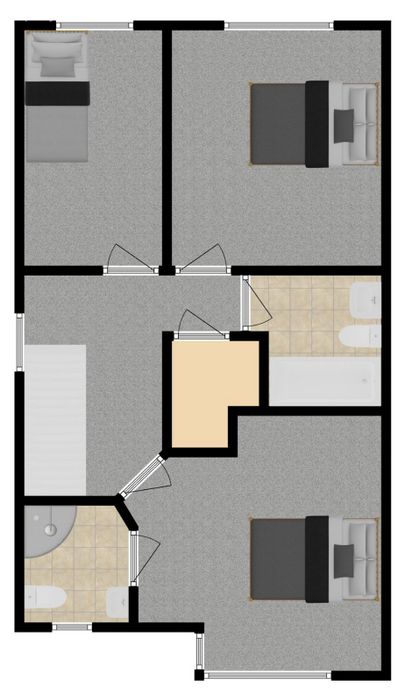
FIRST FLOOR:
Landing - Spacious walk-in hot press with shelving. Pull down steps provide easy access to attic space.
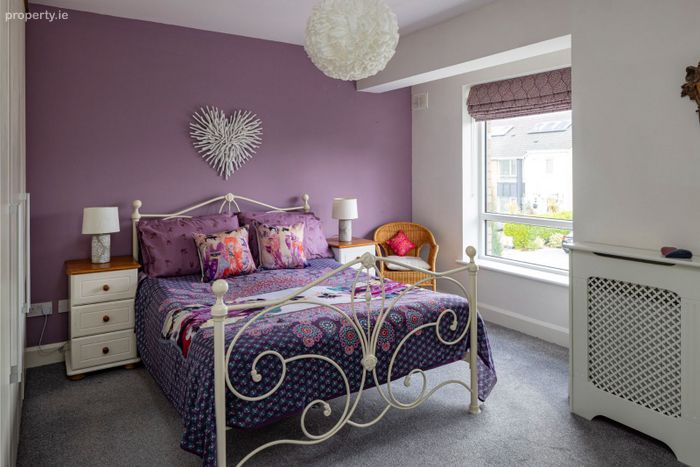
Bedroom 1 - 3.9m x 3.7m
Spacious double room with built in wardrobes and en suite off. Bay window. Carpet fitted.
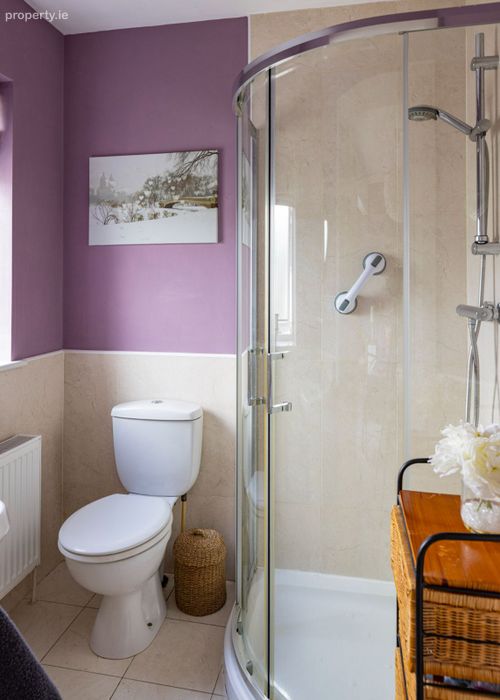
En-suite - 1.8m x 1.5m
Corner shower, toilet and wash hand basin. Tiled floor and part tiled walls.
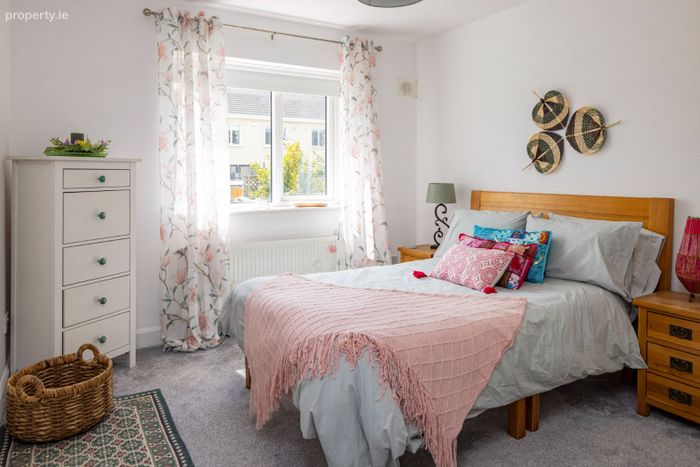
Bedroom 2 - 3.6m x 3.2m
Double room with built in wardrobes. Carpet fitted.
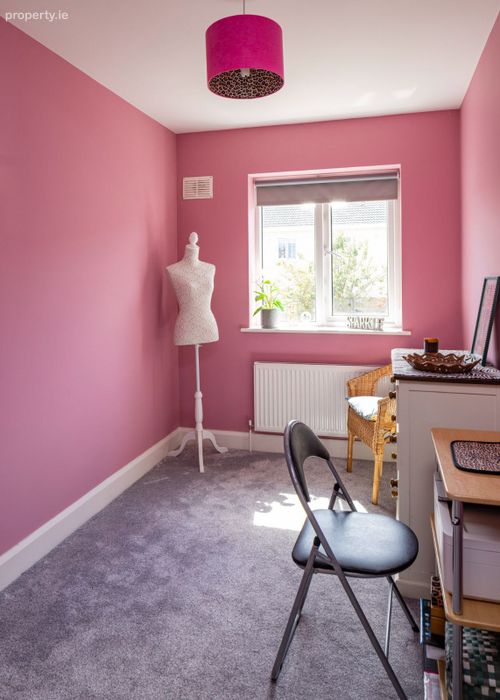
Bedroom 3 - 3.6m x 2.1m
Built in wardrobe and shelving. Carpet fitted.
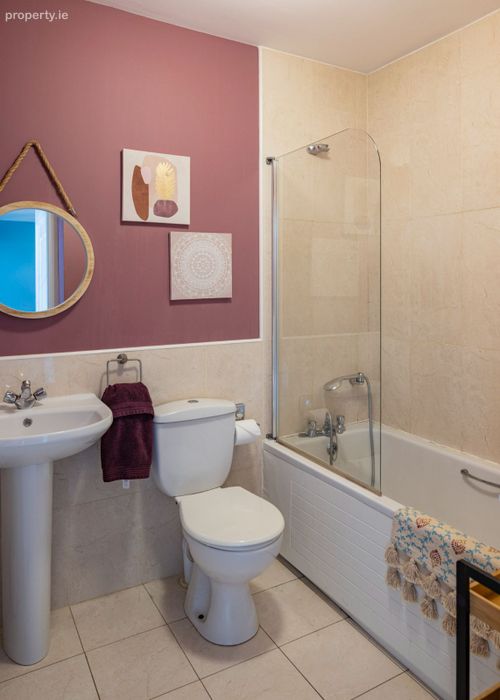
Bathroom - 2.2m x 1.7m
Bath, toilet and wash hand basin. Tiled floor and part tiled walls.
OUTSIDE:
To the front there is a cobble lock driveway with parking for two cars. A fabulous, landscaped south facing garden complete with sandstone patio area, decorative stone, flower beds, and timber garden room.
BER Details
BER No. 107120321
Energy Performance Indicator: 55.21 kWh/m2/yr
This property was last updated: today, 4 hours 56 minutes ago