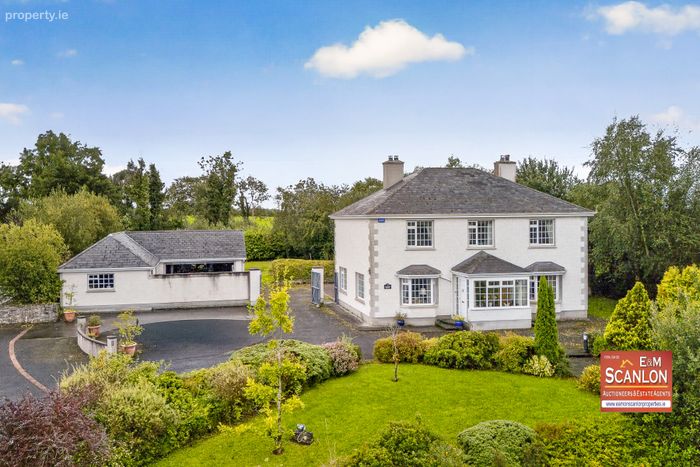
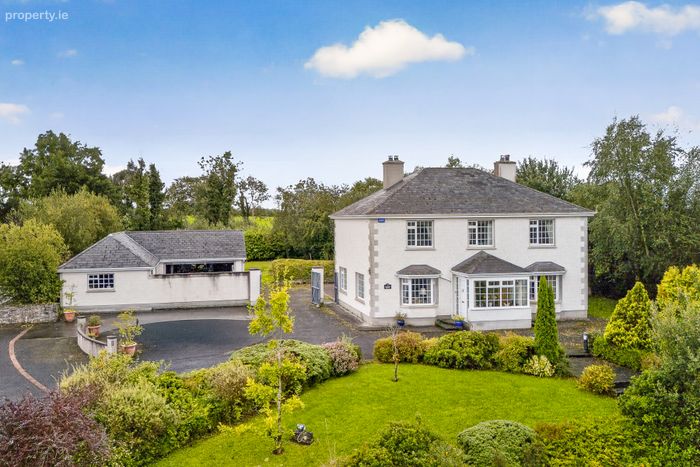
Melrose House, Faughts, Doonally, Sligo, Co. Sligo, Sligo, Co. Sligo
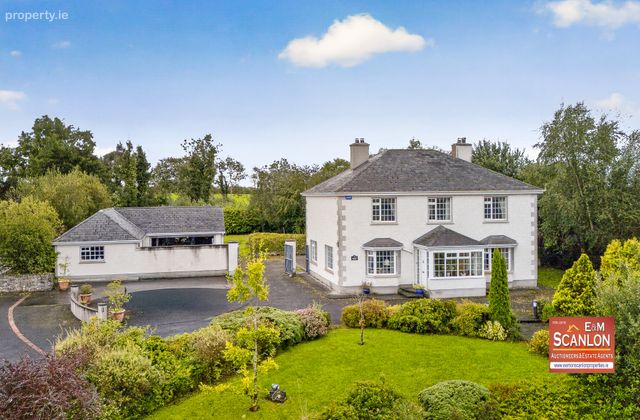 See Larger Images & 25 More Photographs >>
€595,000
Detached House5 Bedrooms, 2 Bathrooms, Detached House
Rating:

Contact Name: Matthew Scanlon
Agent:
E & M Scanlon Auctioneers & Estate Agents Ltd
PSR Licence Number: 004183
Email Agent Show Number
Save This Ad
Key Features
OFCHDouble glazed PVC windows
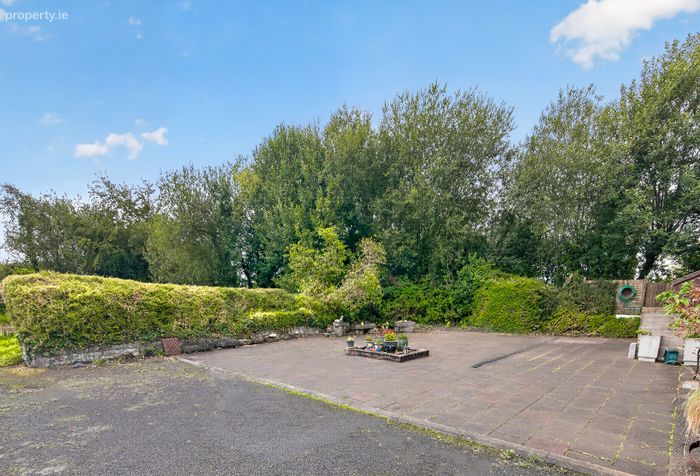
Large private south facing patio and rear garden
Large detached garage unit suitable for many different uses
Elevated large private mature site
Only 2km from Sligo city near the hospital and Atlantic Technical University
Property Description
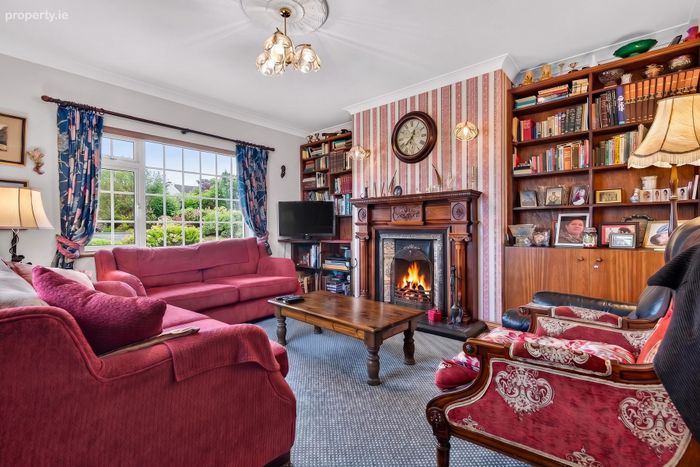
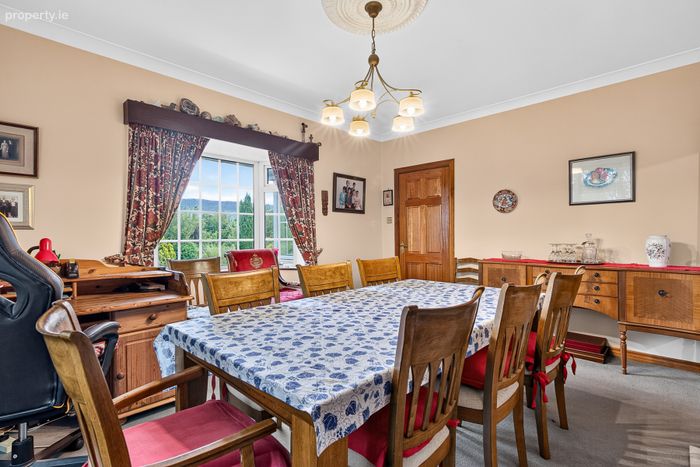
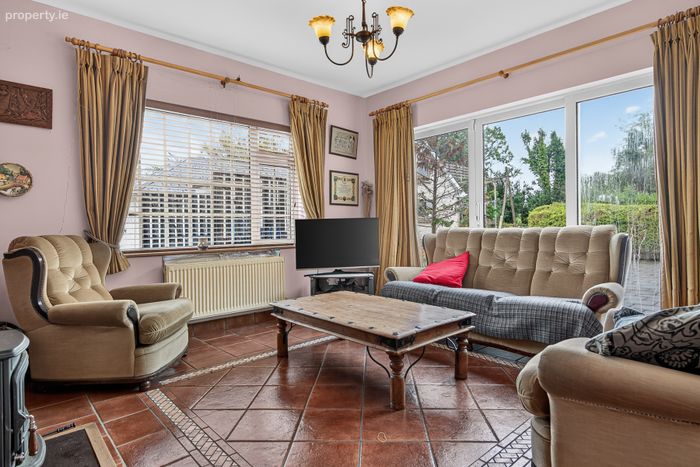
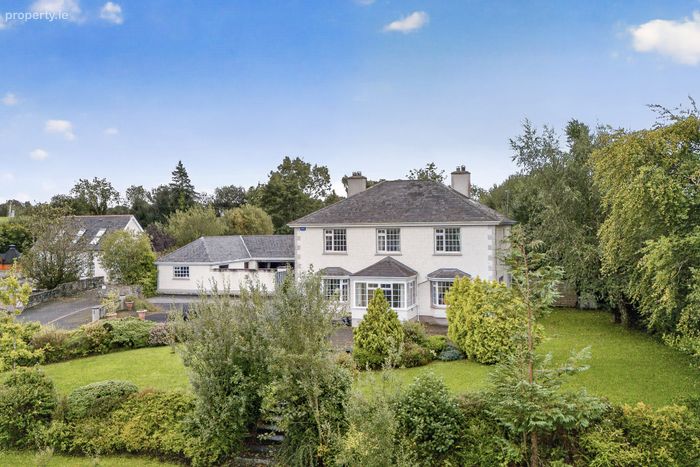
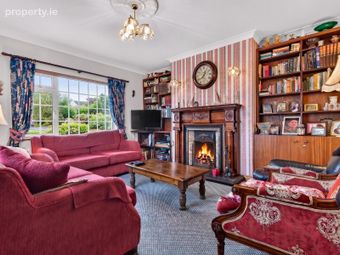
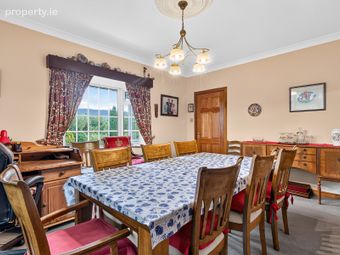
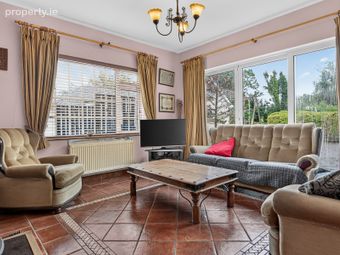
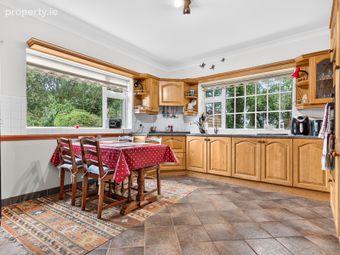
As you enter inside you are welcomed by a spacious porch and entrance hallway, cosy sitting room with bay window and feature open fireplace, formal dining room with bay window, feature open fireplace and a door leading to the kitchen, well equipped kitchen with extensive range of fitted units, second living room with solid fuel stove & a sliding door to the rear, handy utility room and separate wc.
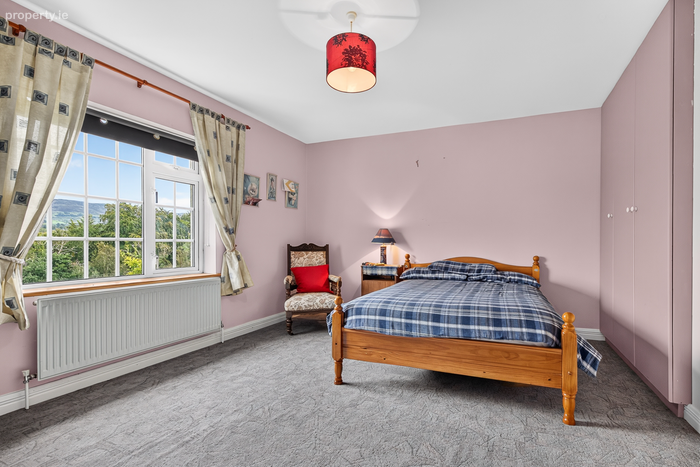
On the first floor are five fine sized bedrooms (three with ensuites) a main house bathroom and large landing. The attic is easily accessed from the landing via a stira stairs and is well floored out and it has a large skylight letting in great natural light.
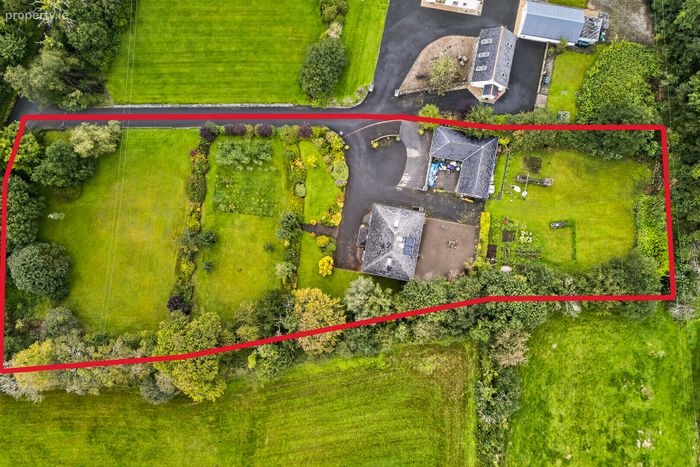
To the rear of the residence is a spacious private paved patio that links well with the house and rear garden and a large detached garage unit that has the potential for many different uses including, workshop, studio or granny flat accommodation subject to planning. The unit is totally detached & independent from the main residence and has huge potential to be more than what it is currently.
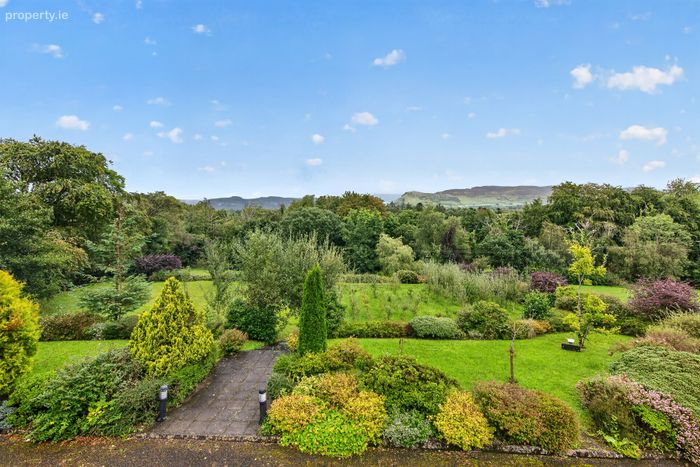
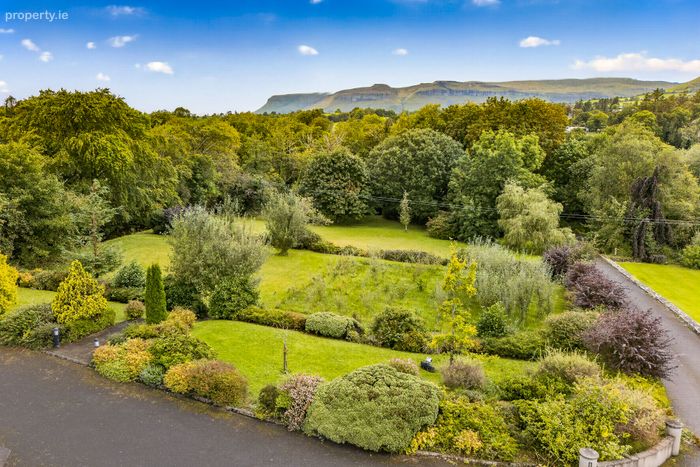
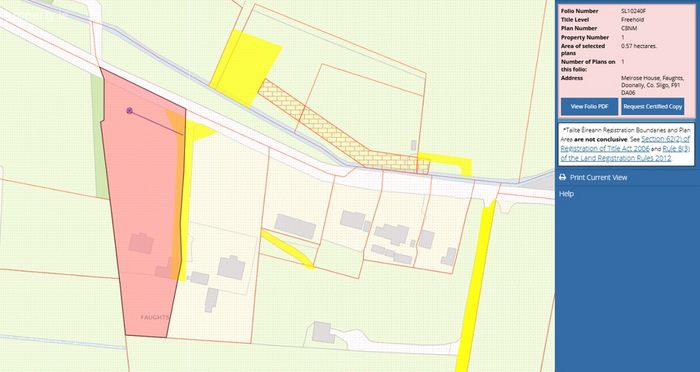
The grounds of this impressive residence span to approximately 1.4 acres and are a truly special feature with beautifully planted mature trees and shrubberies providing a haven of peace and an oasis of calm which contribute to a sense of complete seclusion from the world yet only 2km from Sligo.
Viewing is highly recommended to fully appreciate the convenient location all that this home has to offer.
Joint agents - Sherry FitzGerald Draper, Sligo.
Accommodation :
Entrance Porch 3.00m x 1.70m 9.84ft x 5.58ft
Tiled flooring
Entrance Hall 5.50m x 2.20m 18.04ft x 7.22ft
Wooden flooring, staircase with understairs storage
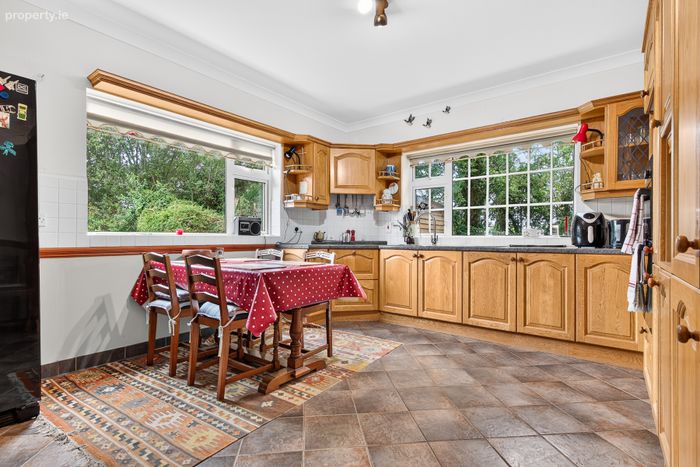
Kitchen 4.60m x 3.90m 15.09ft x 12.80ft
extensive range of fitted kitchen units, tiled flooring, door to dining room.
Utility Room 2.40m x 1.50m 7.87ft x 4.92ft
Fitted units with sink, tiled flooring, fitted storage unit, door to rear patio and garden
WC 1.40m x 1.10m 4.59ft x 3.61ft
wc, wash hand basin, wall and floor tiling
Dining Room 4.50m x 4.00m 14.76ft x 13.12ft
Bay window, feature open fireplace, coving and centre piece, door to kitchen
Sitting Room 4.60m x 4.00m 15.09ft x 13.12ft
Bay window, feature open fireplace, coving and centre piece, door to kitchen
Living Room 4.50m x 3.90m 14.76ft x 12.80ft
Solid fuel stove, sliding door to the patio, tiled flooring, centre piece
Landing 4.40m x 1.00m 14.44ft x 3.28ft
Landing 2.40m x 1.10m 7.87ft x 3.61ft
Hotpress
Landing 1.60m x 1.10m 5.25ft x 3.61ft
Stira stairs to a large floor-attic space with skylight
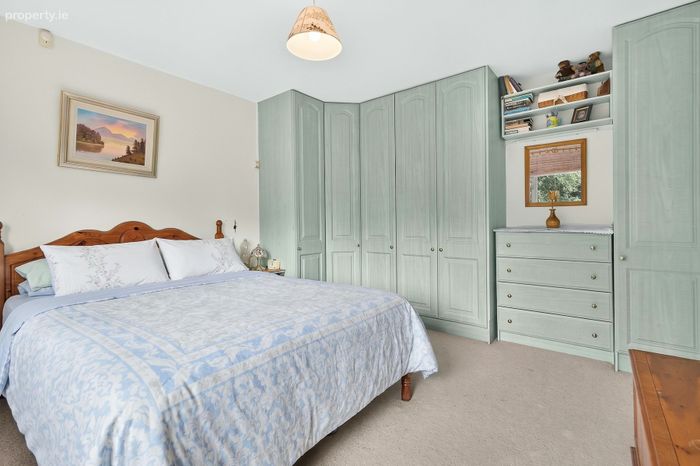
Bedroom 1 3.90m x 3.60m 12.80ft x 11.81ft
Built in wardrobes
En-suite 1.90m x 1.30m 6.23ft x 4.27ft
Wc, wash hand basin, shower.
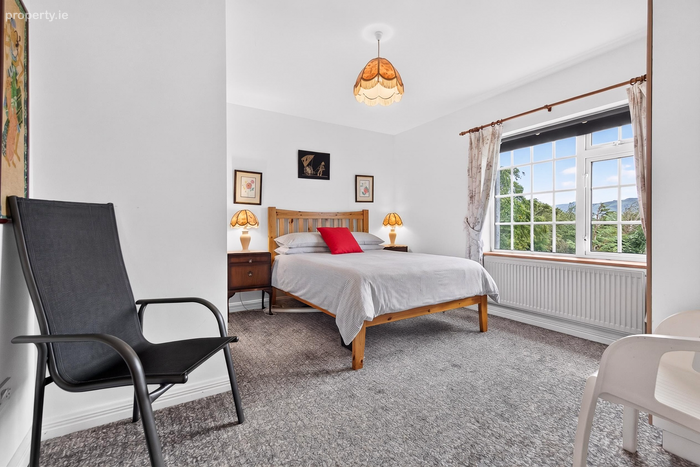
Bedroom 2 4.00m x 3.90m 13.12ft x 12.80ft
Wash hand basin, built in wardrobe, mountain views
En-suite 1.20m x 1.60m 3.94ft x 5.25ft
Wall and floor tiling, wc, wash hand basin, shower
Bedroom 3 2.80m x 2.40m 9.19ft x 7.87ft
Built in wardrobe and mountain views
En-suite 1.00m x 2.00m 3.28ft x 6.56ft
Bedroom 4 3.90m x 3.30m 12.80ft x 10.83ft
Built in wardrobe and wash hand basin
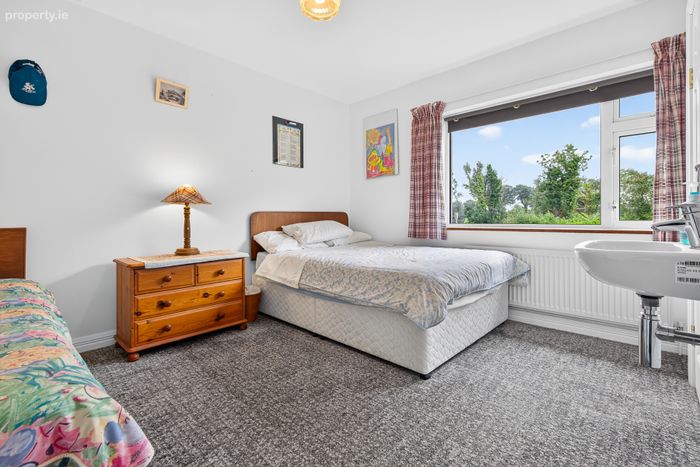
Bedroom 5 4.50m x 3.60m 14.76ft x 11.81ft
Built in wardrobe, wash hand basin, mountain views
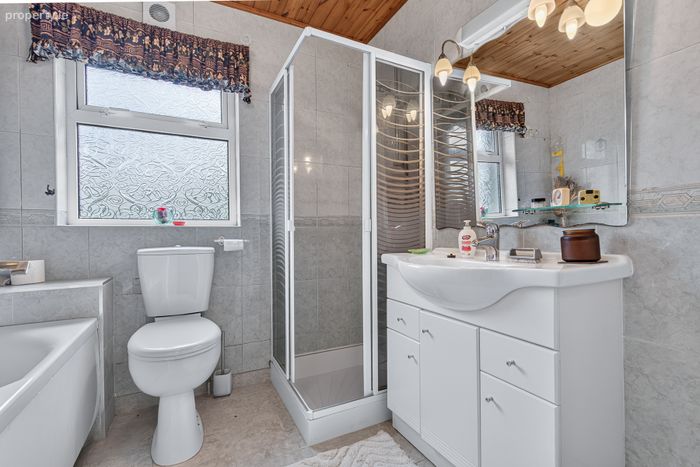
Bathroom 2.30m x 2.00m 7.55ft x 6.56ft
Wc, wash hand basin, shower, bath, wall and floor tiling
Garage 6.00m x 4.70m 19.69ft x 15.42ft
Open garage area
Garage 4.80m x 4.60m 15.75ft x 15.09ft
Internal room with stairs to loft storage area
Garage 6.00m x 4.70m 19.69ft x 15.42ft
Internal room 3
Services :
Mains water.
Septic Tank on site.
DIRECTIONS:
F91 DA06
BER Details
BER No. 106990328
Energy Performance Indicator: 214.81 kWh/m2/yr
This property was last updated: yesterday morning