23 Cartron Heights, Cartron, Sligo, Co. Sligo
 See Larger Images & 14 More Photographs >>
€260,000
Semi-Detached House3 Bedrooms, 1 Bathroom, Semi-Detached House
Rating:

Contact Name: Shane Flanagan
Agent:
DNG Flanagan Ford
PSR Licence Number: 003530
Email Agent Show Number
Save This Ad
Property Description
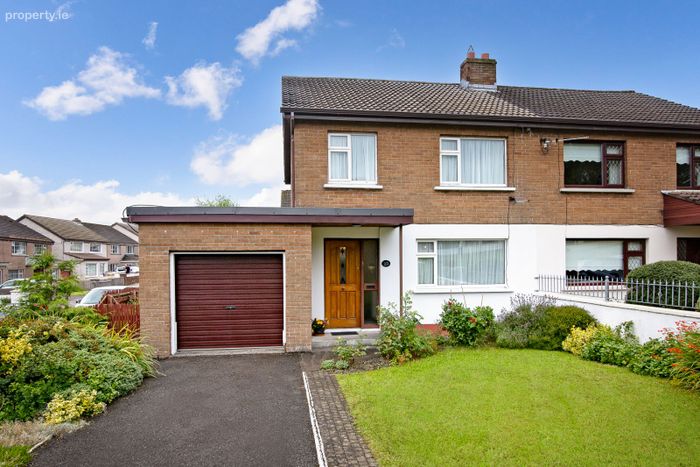
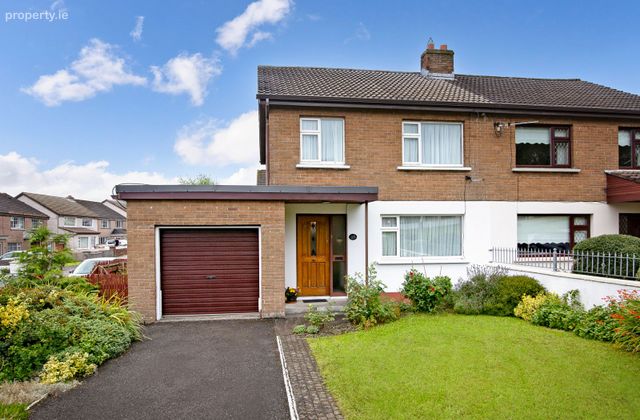
Presented to the market in excellent decorative order throughout, No. 23 Carton Heights is a beautifully maintained, owner occupied, three bedroom end of row family home.
The accommodation comprises an entrance hallway, kitchen dining room, living room, utility room and garage at ground floor, with three bedrooms and a family bathroom at first floor level.
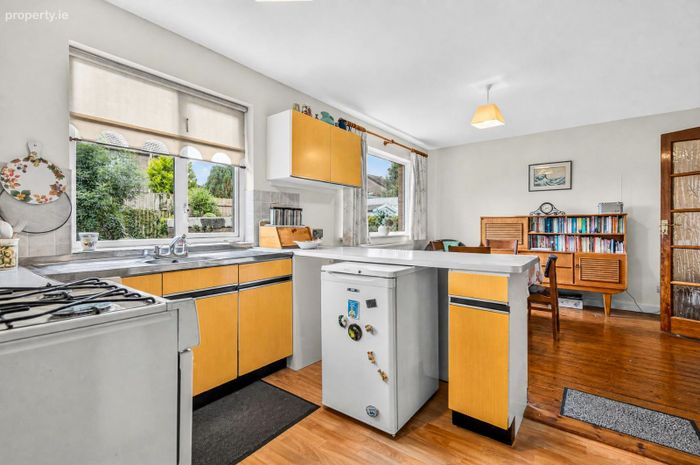
The kitchen/dining room enjoys a lovely west facing aspect with late evening sunshine, while the living room faces east for bright morning light. The garage provides potential for additional living or bedroom space at ground floor level, subject to planning.
Outside there is a neat front garden, a generous private rear garden with mature shrubs and hedge boundary, and off street car parking to the front. PVC double glazed windows throughout. Oil-fired central heating with wall mounted radiators. Owner occupied and very well maintained. Early viewing is strongly recommended.
Location
23 Carton Heights is superbly positioned in a well established and highly sought after residential estate. The estate benefits from an attractive mature green area with established trees to the front. This is an end of row position with a generous site, added privacy, and side access.
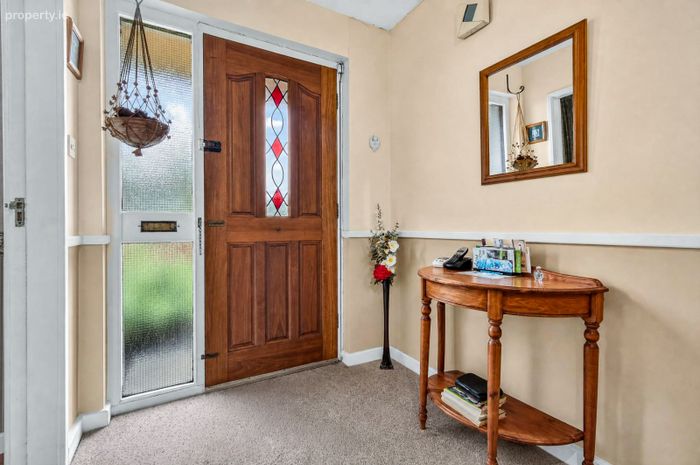
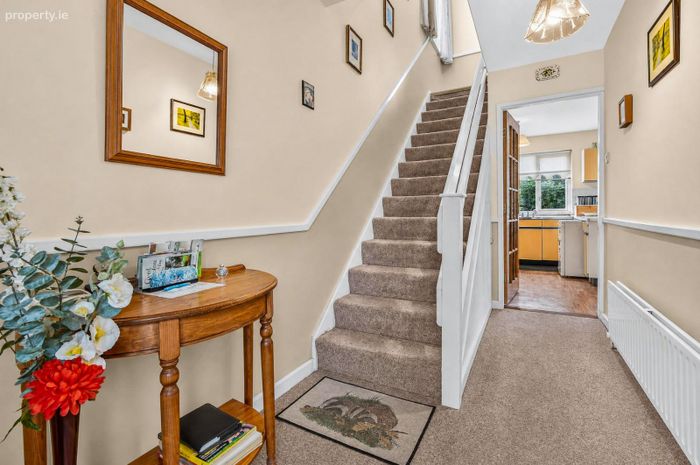
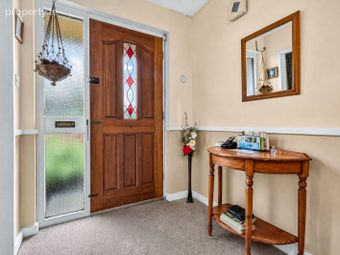
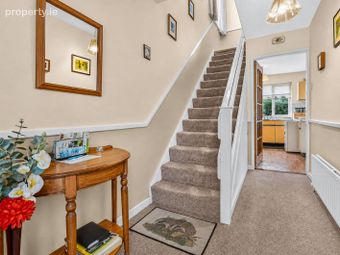
Entrance Hall
4.00m x 1.80m (13.12ft x 5.91ft)
Carpet flooring. Stairwell with storage under stairs.
Kitchen/Dining Room
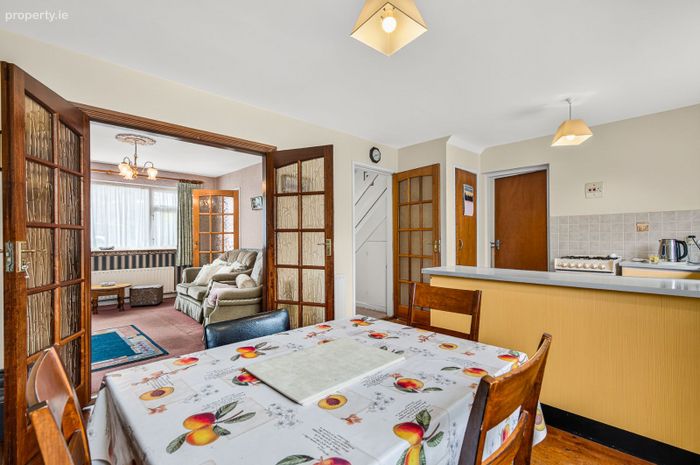
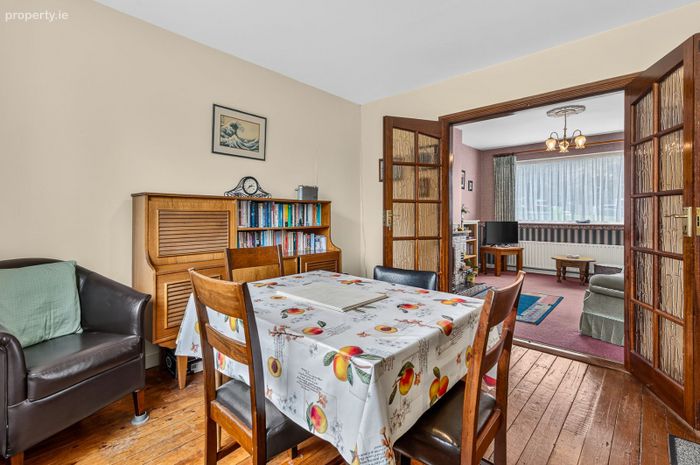
5.50m x 3.60m (18.04ft x 11.81ft)
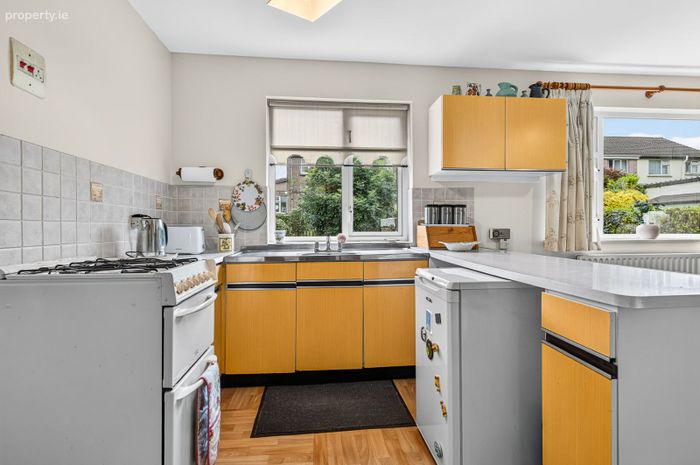
Lino flooring (kitchen area); timber flooring (dining area). Fully fitted kitchen. French doors to living room. West-facing outlook to rear garden. Storeroom off. Access to utility room.
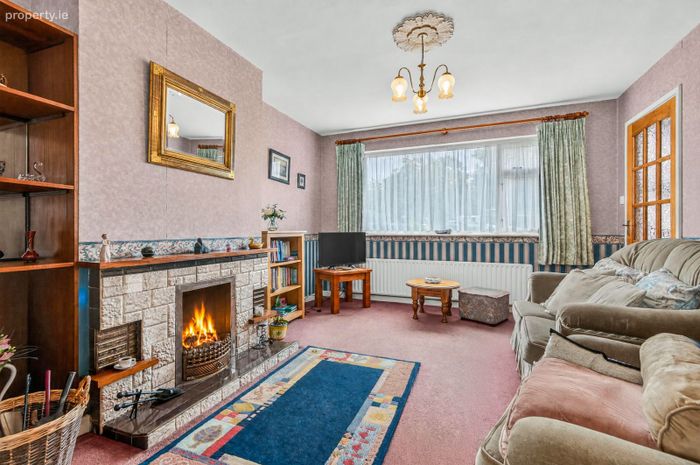
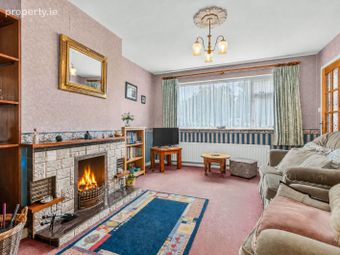
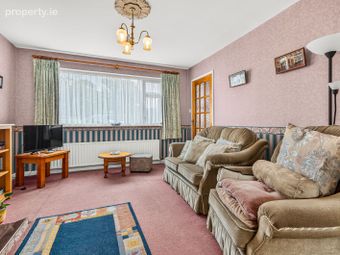
Living Room
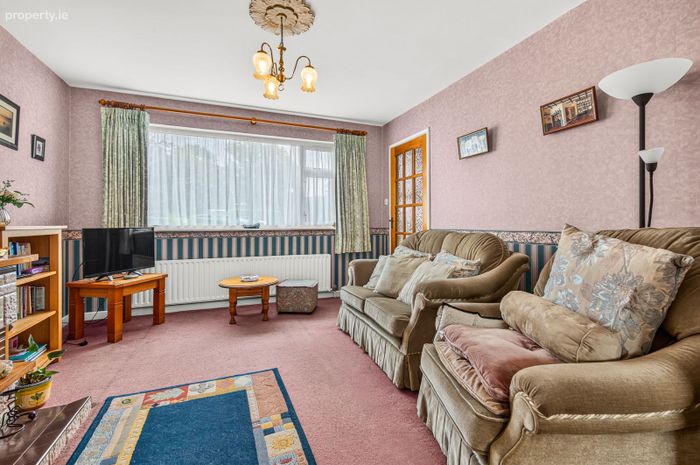
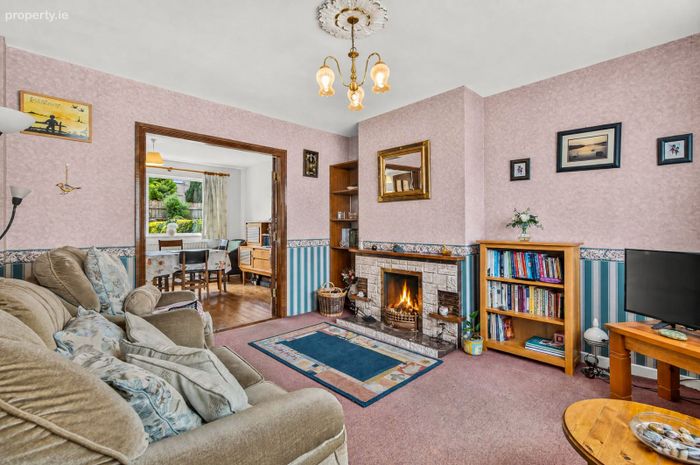
4.00m x 3.60m (13.12ft x 11.81ft)
Carpet flooring. Open fireplace. East-facing aspect. French doors to kitchen/dining room. Overlooks front garden.
Utility Room
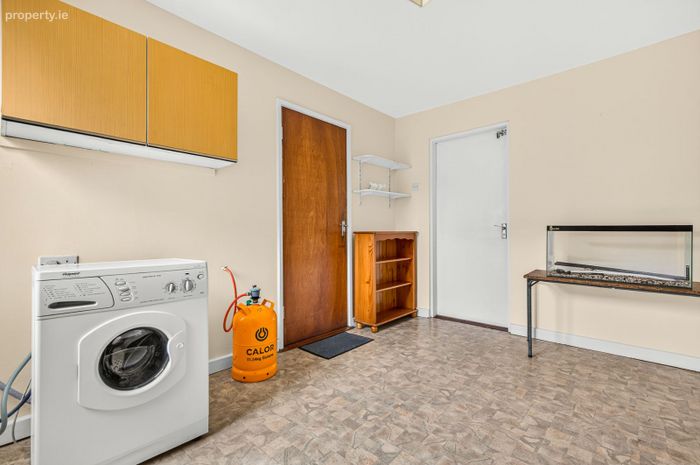
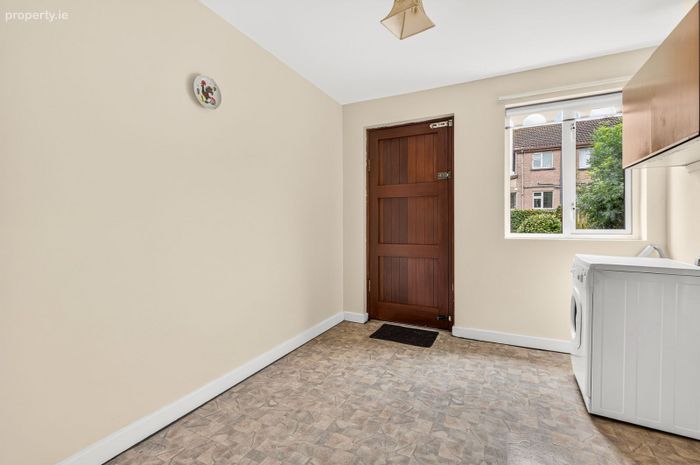
2.70m x 3.70m (8.86ft x 12.14ft)
Plumbed for washing machine. Door to rear yard. Access to garage.
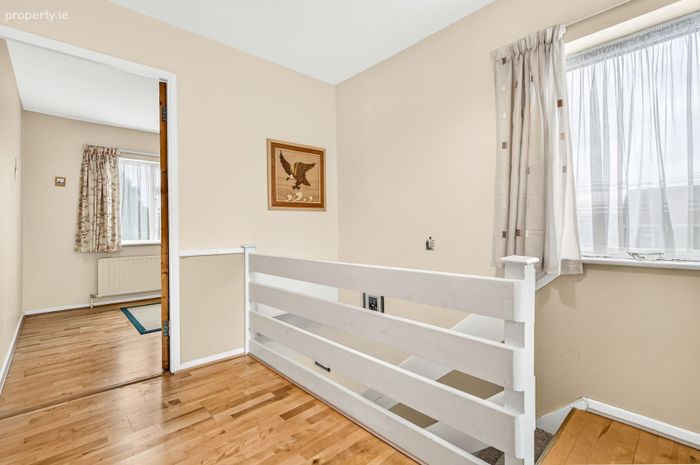
Landing
2.90m x 1.40m (9.51ft x 4.59ft)
Laminate wood flooring.
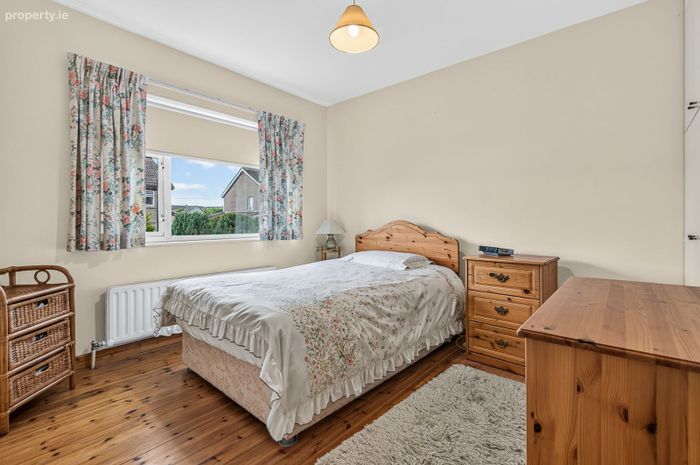
Bedroom 1
3.20m x 3.70m (10.50ft x 12.14ft)
Timber flooring. Built-in wardrobes. West-facing aspect overlooking rear garden.
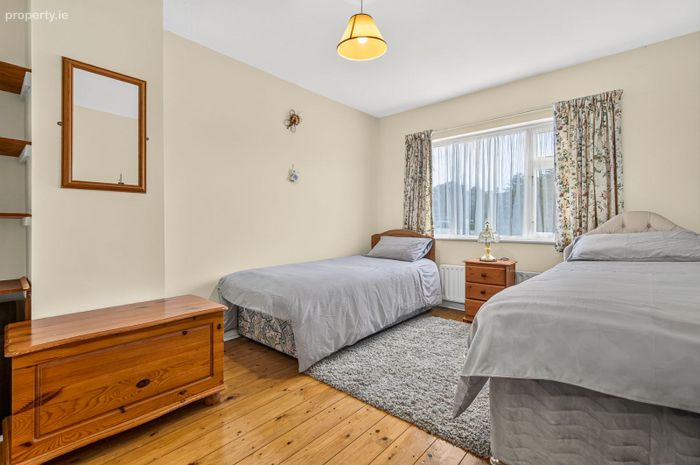
Bedroom 2
3.20m x 3.80m (10.50ft x 12.47ft)
Timber flooring. Built-in wardrobes. Outlook over large mature green area to front.
Bedroom 3
2.90m x 2.30m (9.51ft x 7.55ft)
Laminate wood flooring. Built-in wardrobes. Overlooks front garden and green area. Generous proportions for a third bedroom.
Bathroom
1.80m x 2.20m (5.91ft x 7.22ft)
Fully tiled around bath area. Toilet, wash-hand basin and bath. Electric shower over bath.
BER Details
BER No. 110843307
Energy Performance Indicator: 257.00 kWh/m2/yr
This property was last updated: yesterday morning