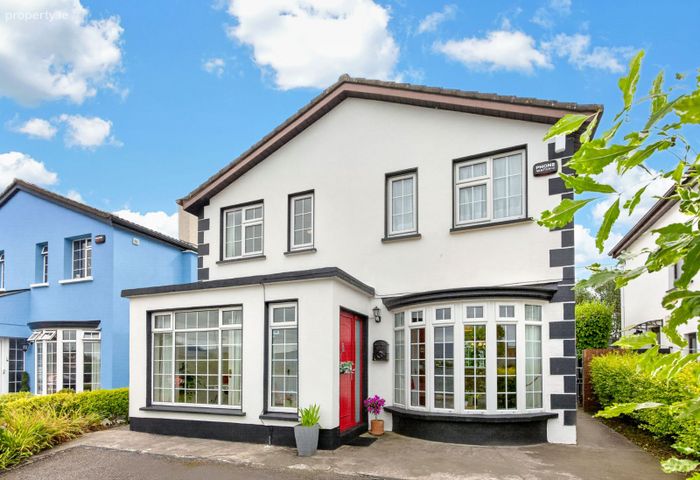
4 Rose Hill, Sligo, Co. Sligo
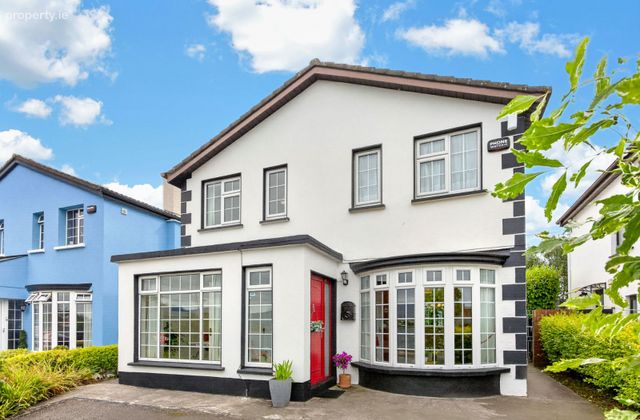 See Larger Images & 28 More Photographs >>
€395,000
Detached House4 Bedrooms, 3 Bathrooms, Detached House
Rating:


Contact Name: Tommy Breheny
Agent:
Oates Breheny Group
PSR Licence Number: 002521
Email Agent Show Number
Save This Ad
Property Description
ACCOMMODATION
GROUND FLOOR
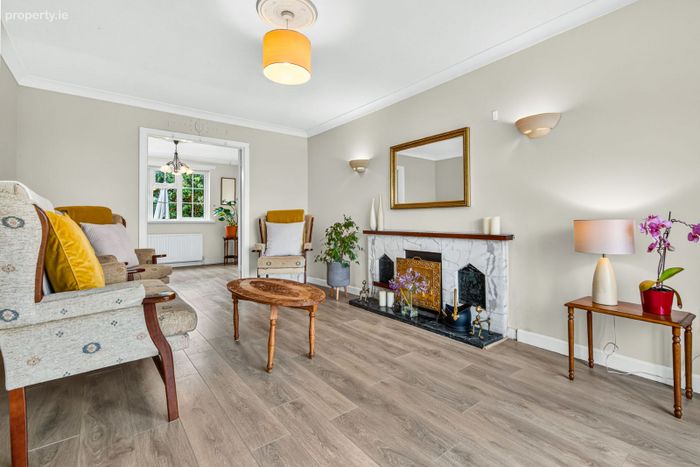
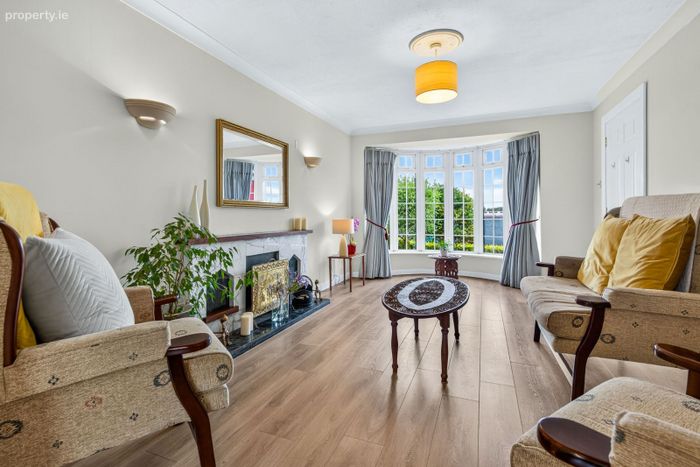
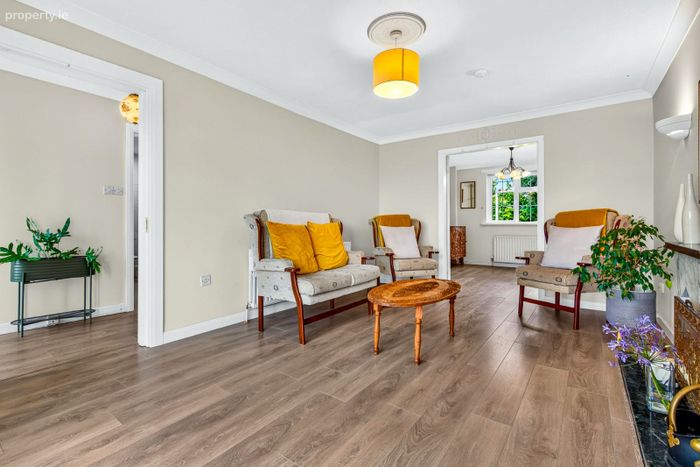
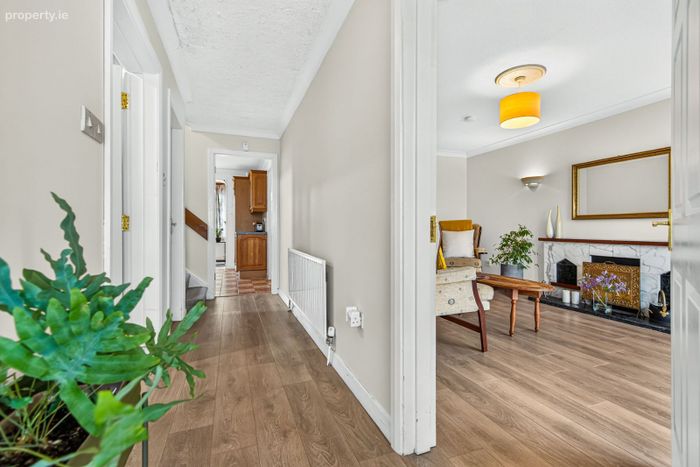
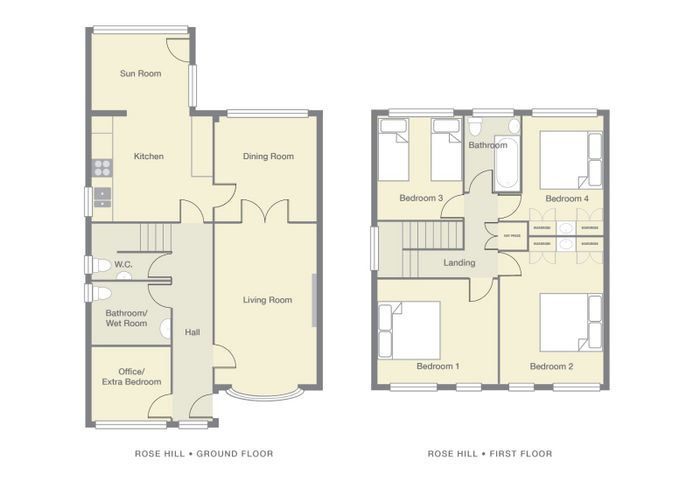
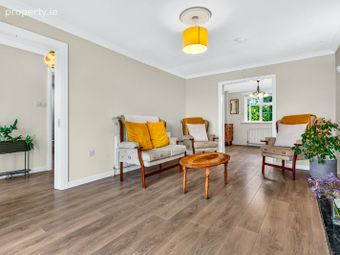
Living Room (6m (L) x 3.37m (W))
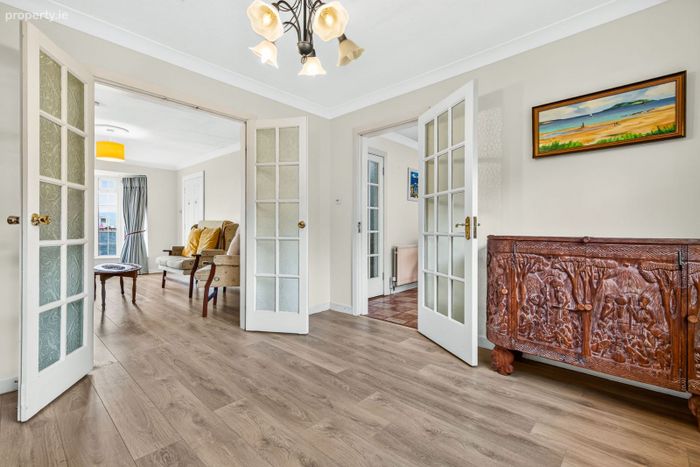
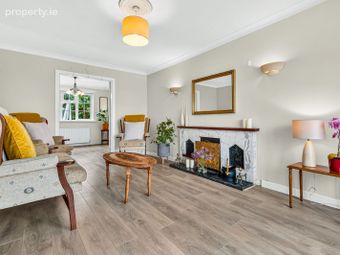
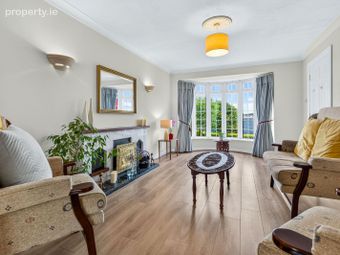
Large room with wooden floor. Feature bay window. Decorative coving with centre ceiling rose. Double doors to dining room. Wall lights. Fireplace.
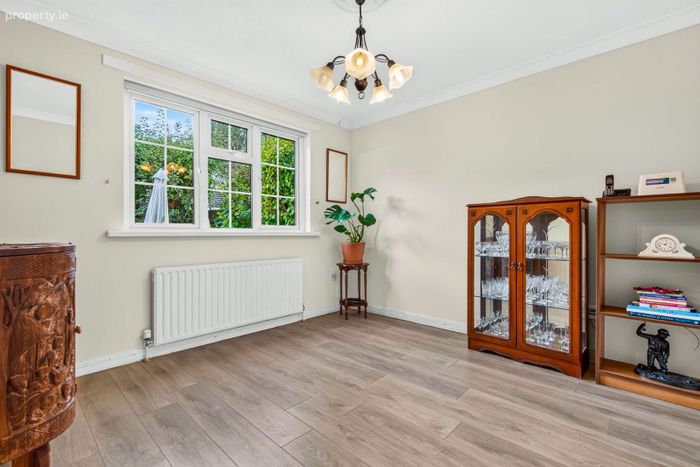
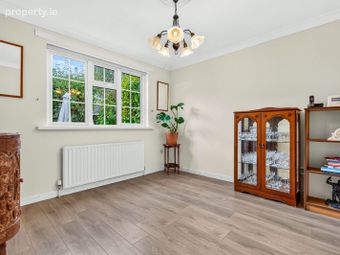
Dining Room (3.46m (W) x 3.4m (L))
Wooden floor. Decorative coving with centre ceiling rose.
Kitchen (3.94m (W) x 3.34m (L))
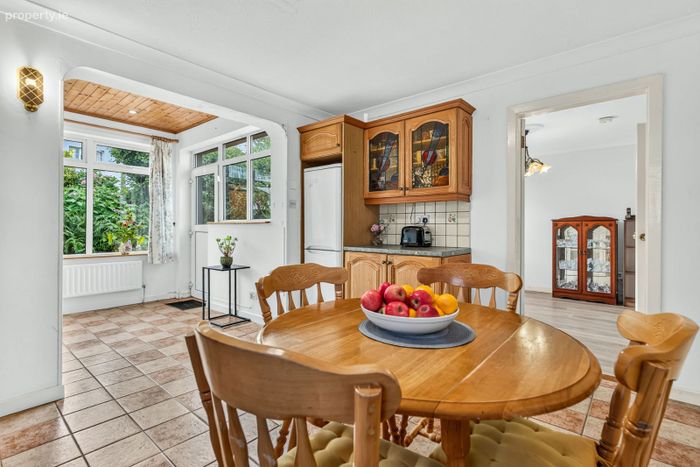
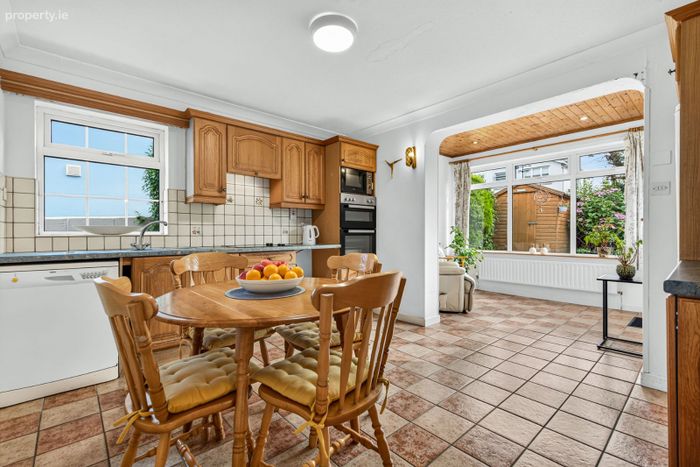
Fitted kitchen with tiles to floor and between units. Feature archway to sunroom.
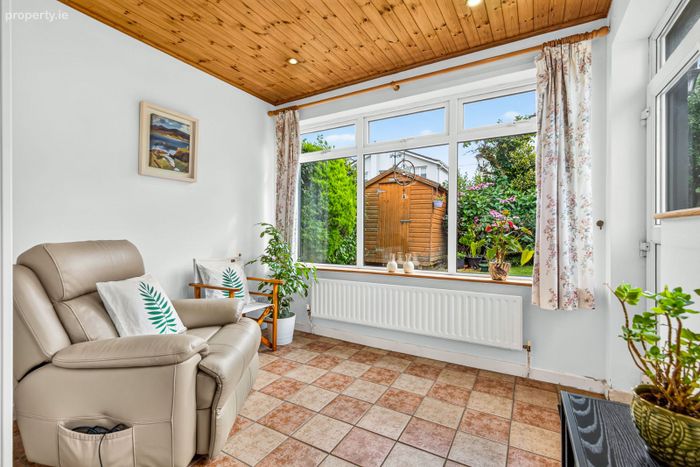
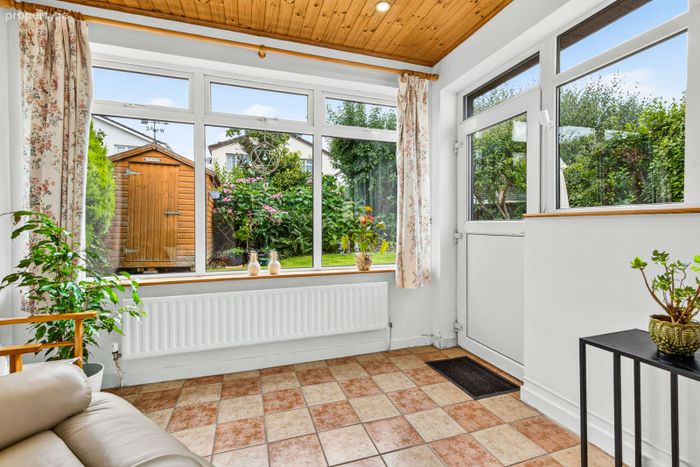
Sunroom (2.69m (L) x 3.2m (W))
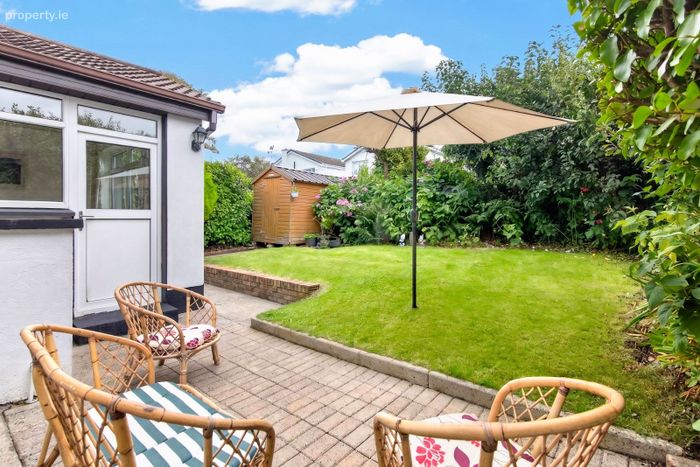
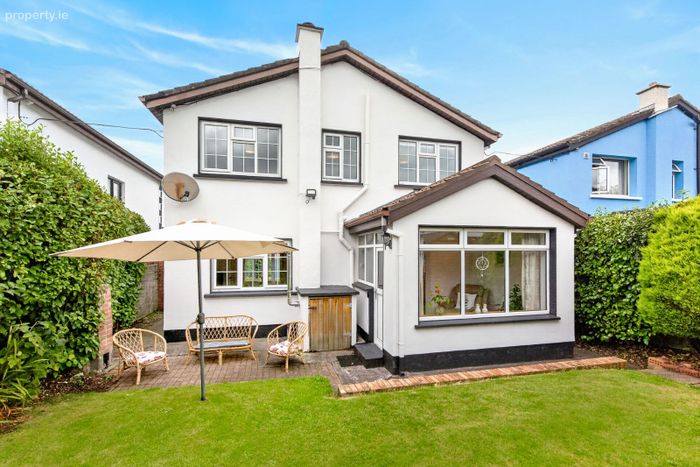
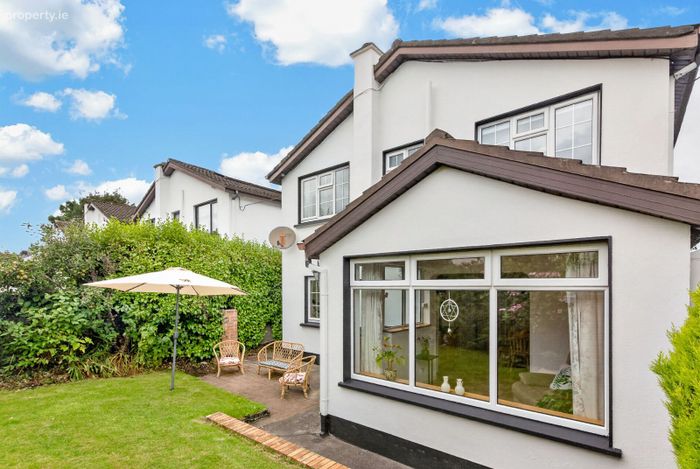
South facing orientation over looking rear garden. Tiled floor. External door to rear garden. Multiple aspect windows.
WC (2.6m (W) x 1.87m (L))
Toilet and WHB. Plumbed for washing machine and opportunity to easily re-purpose to a utility room.
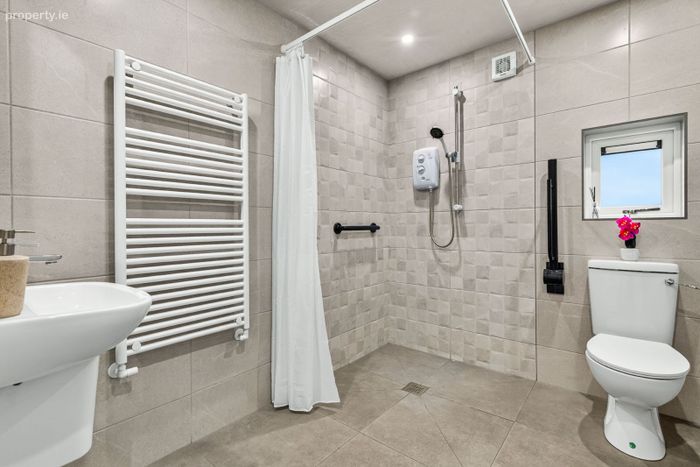
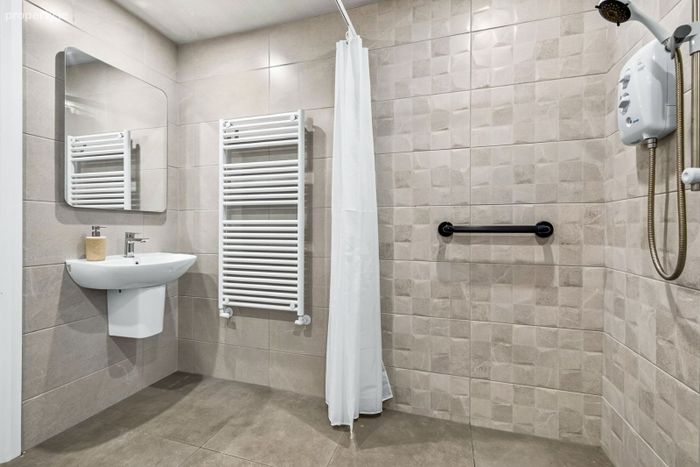
Shower/Wet Room (2.6m (W) x 2.13m (L))
Fully tiled floor to ceiling. Electric shower. Heated towel rail. Toilet and WHB.
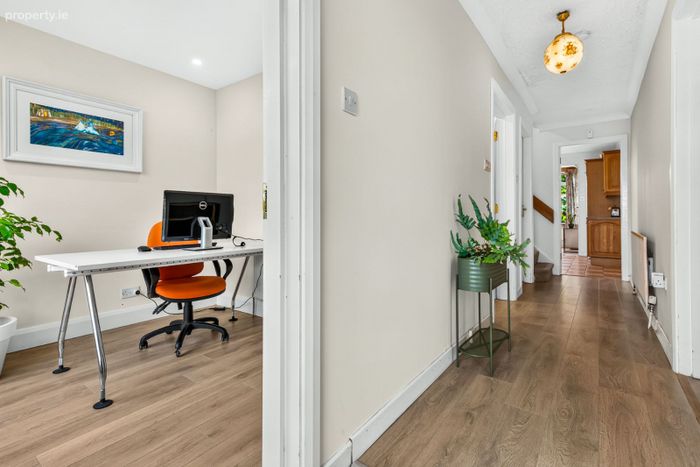
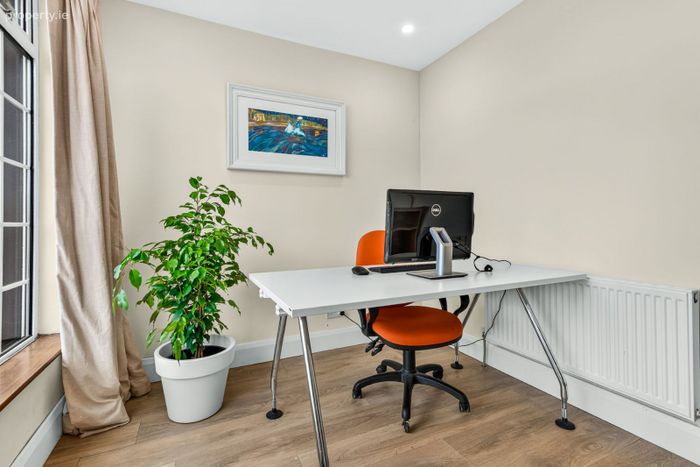
Office/Extra Bedroom (2.60m (W) x 2.44m (L))
Bright room with large window and wooden floor.
FIRST FLOOR
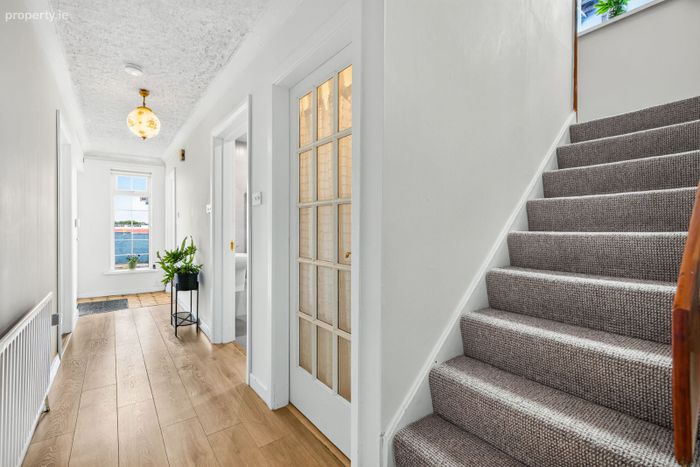
Landing
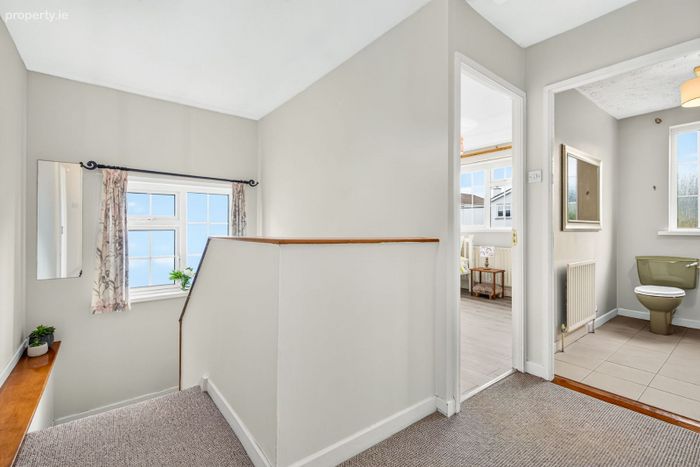
Carpet floor to stairs and landing.
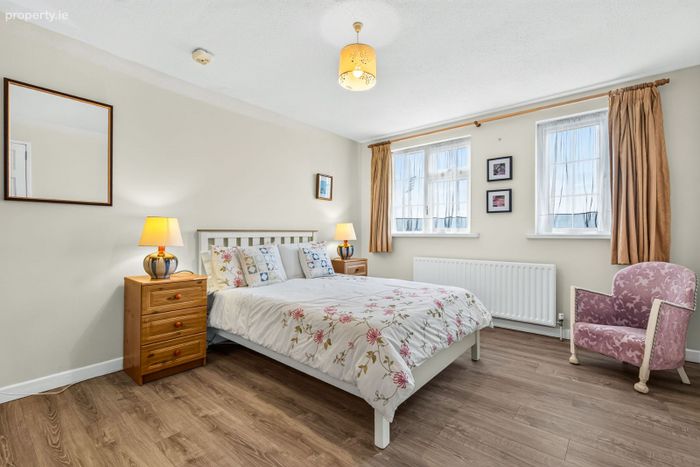
Bedroom 1 (Front East) (3.94m (W) x 2.92m (L))
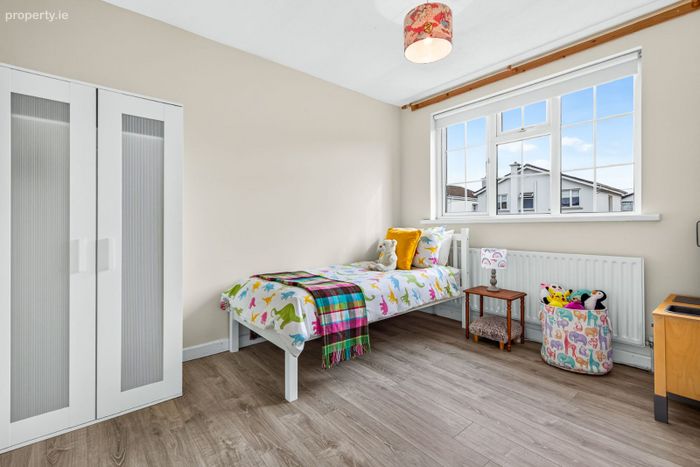
Double room with wooden floor.
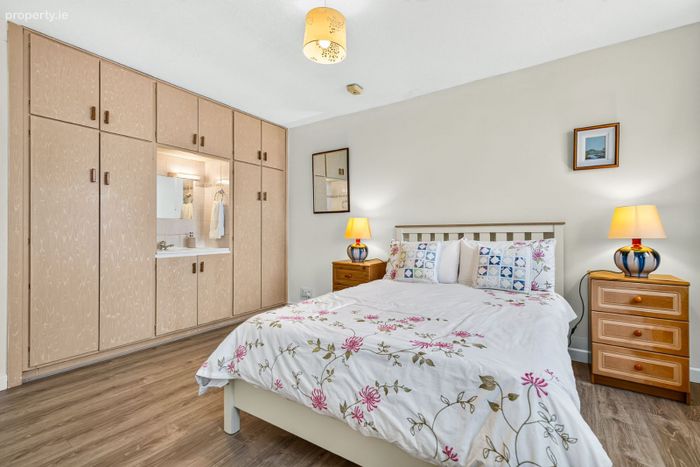
Bedroom 2 (Front West) (3.42m (W) x 4.16m (L))
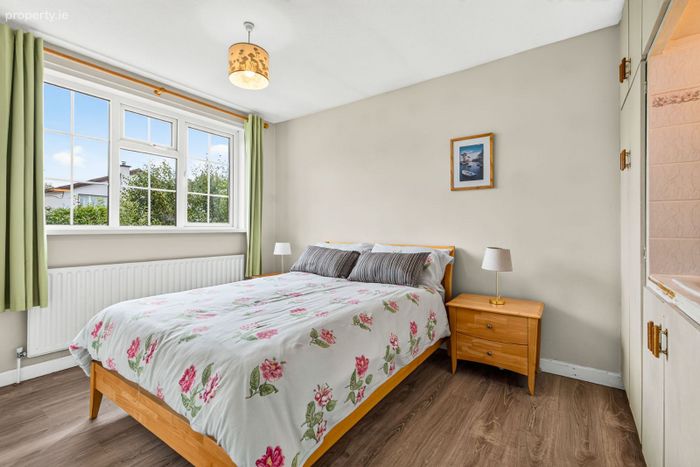
Double room with wooden floor. Built in wardrobe and wash hand basin.
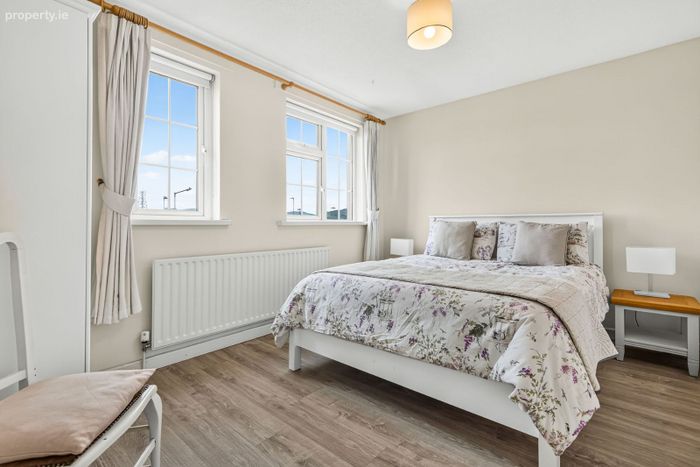
Bedroom 3 (Rear East) (2.82m (W) x 3.41m (L))
Double room with wooden floor.
Bedroom 4 (Rear West) (3.42m (W) x 3.4m (L))
Double room with wooden floor. Built in wardrobe and wash hand basin.
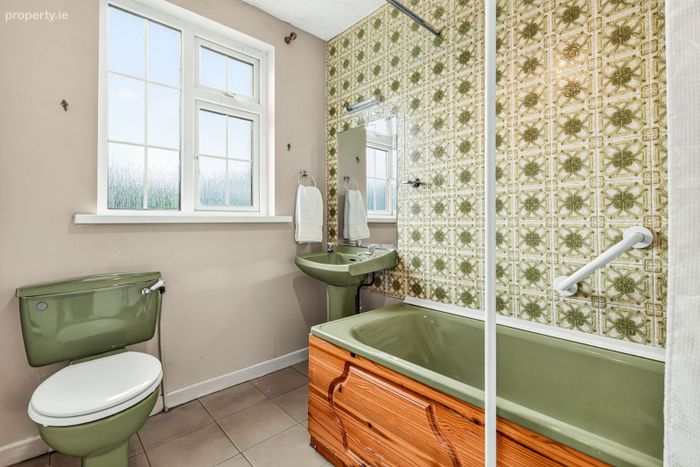
Family Bathroom (2.51m (L) x 1.85m (W))
Tiled floor and wet areas. Bath and shower. Toilet and WHB.
SPECIAL FEATURES
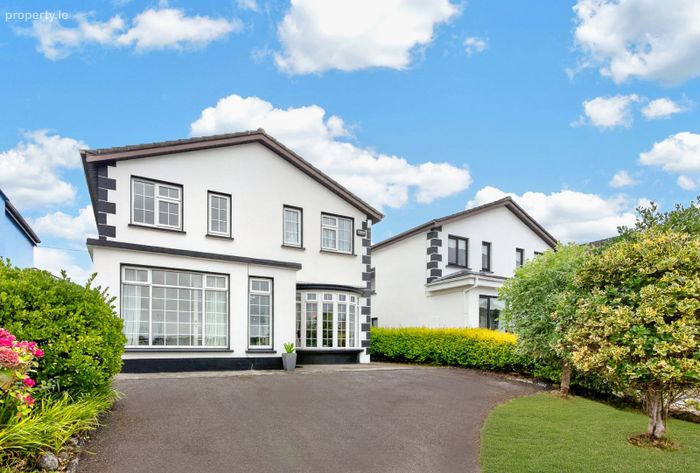
- Well maintained elevated site to front of development
- Mature south facing rear garden with patio area
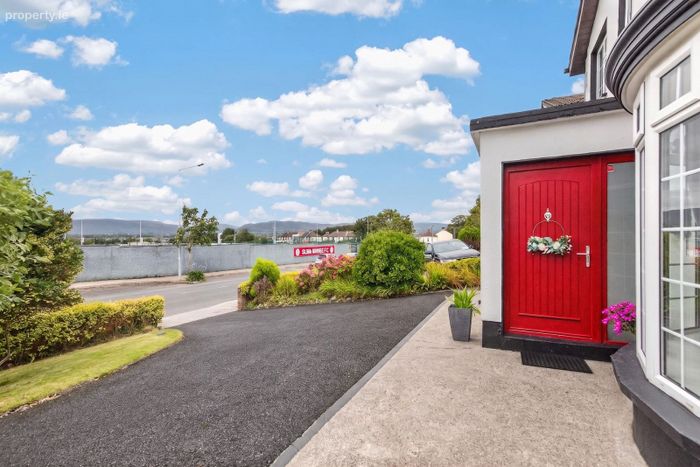
- Off street parking to front for multiple cars
- Generous & ample accommodation
- Two interconnected living rooms with feature bay window and dual aspect windows
- Additional downstairs bedroom or office room
- Side access to rear garden on both sides of the house
- PVC double glazed windows
- Oil fired central heating
- Several energy efficient features, including a well insulated attic, new composite front door and condensing boiler with thermostatic controls on radiators and an energy efficient stove
- Excellent location within walking distance to Sligo Town Centre
- Nearby amenities including schools, shops, medical clinics, cafes, restaurants, ATU Sligo & Sligo University Hospital
- Circa 1km from Sligo Town Centre, 8km from Strandhill Village
- On local bus route with bus stop within 100m from property
- Sligo Rovers' Showgrounds, Merville Community Facilities, Mitchell Curley Park/Playground, and St Mary's GAA Club all within walking distance
BER Details
BER No. 117113803
Energy Performance Indicator: 0.00 kWh/m2/yr
This property was last updated: yesterday morning