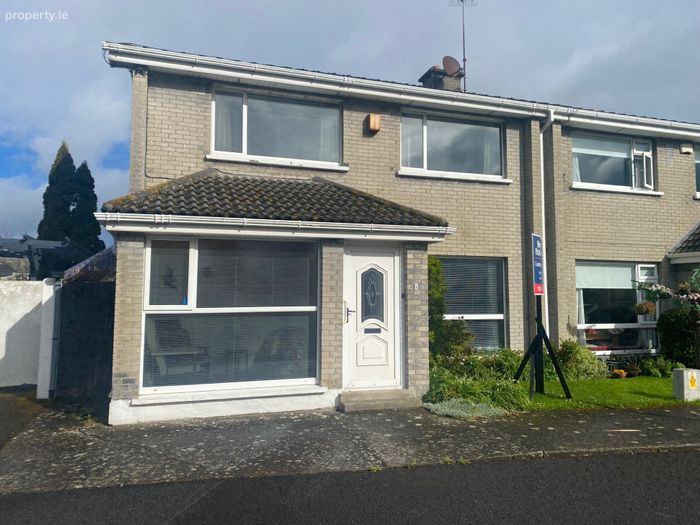
4 The Maltings, Skerries, Co. Dublin, Skerries, Co. Dublin
 See Larger Images & 41 More Photographs >>
€595,000
Semi-Detached House4 Bedrooms, 2 Bathrooms, Semi-Detached House
Rating:


Contact Name: Joanne Finegan
Agent:
Sherry Fitzgerald Cumisky Kelly
PSR Licence Number: 002340
Email Agent Show Number
Save This Ad
Key Features
Spacious family home.Superb downtown location.
Mature cul de sac development.
Close to Skerries Mills & Heritage Centre
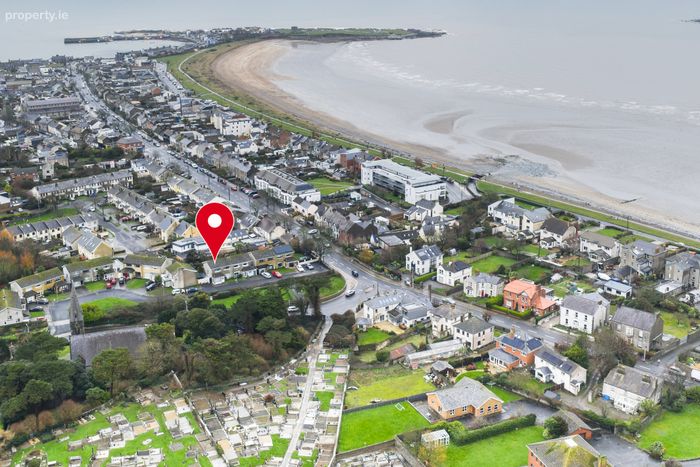
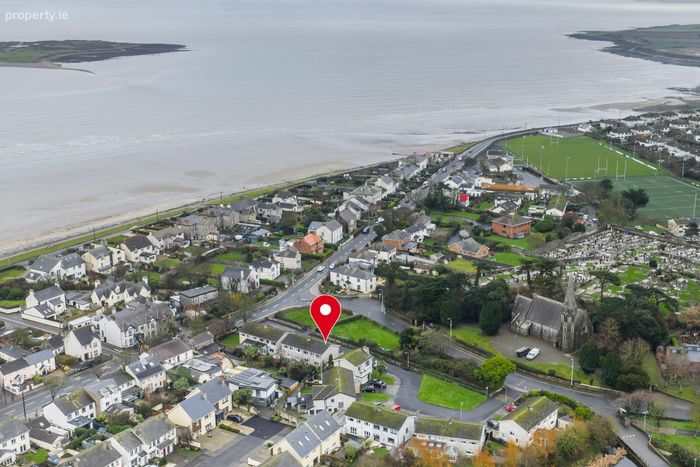
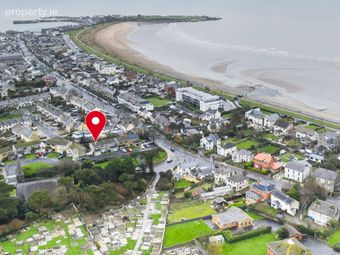
Minutes' walk from Skerries Town Centre & South Beach.
Walking distance of restaurants, cafe's, shops, transport links.
Excellent education and sporting facilities available.
Property Description
The property is just a five-minute stroll from the beach and coastal walks, and is situated beside Skerries Mills & Heritage Centre, Townparks playing fields and transport links. The vibrant harbour area with its array of cafés, restaurants and boutiques is also within easy walking distance. Both primary and secondary schools, along with a wide variety of sports and leisure clubs, are all close by.
Internally, the house is in good condition throughout and while it may benefit from some modernisation it offers an excellent opportunity for a purchaser to create a contemporary family home tailored to their own taste.
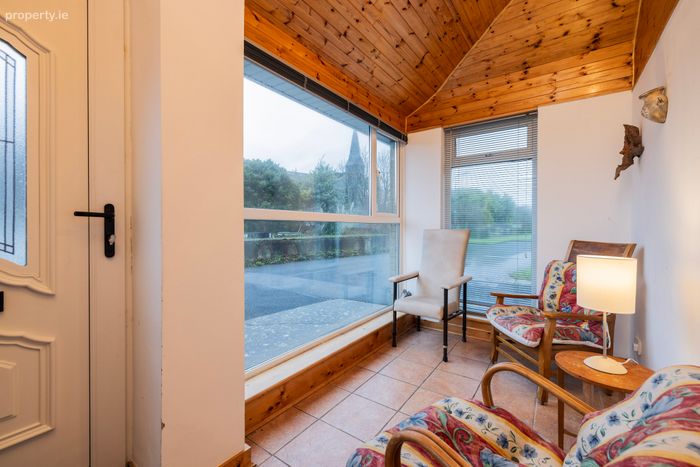
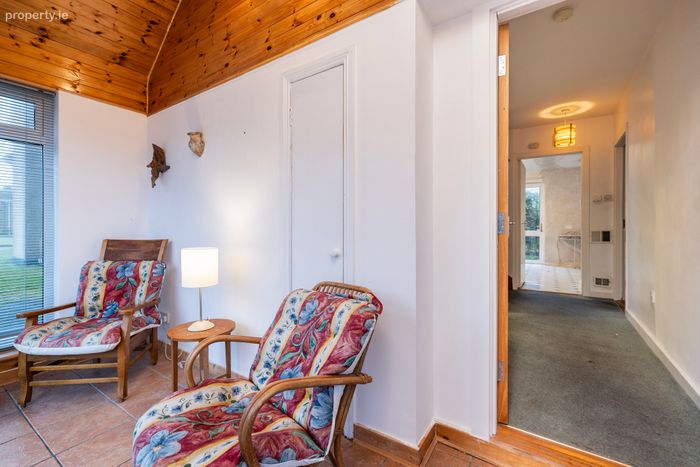
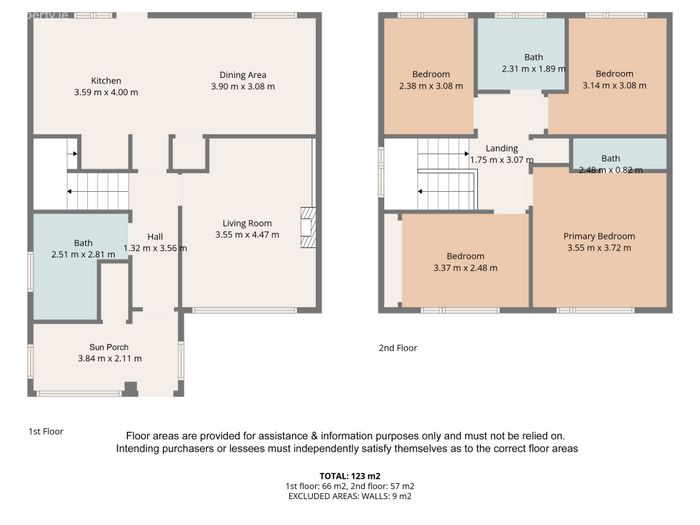
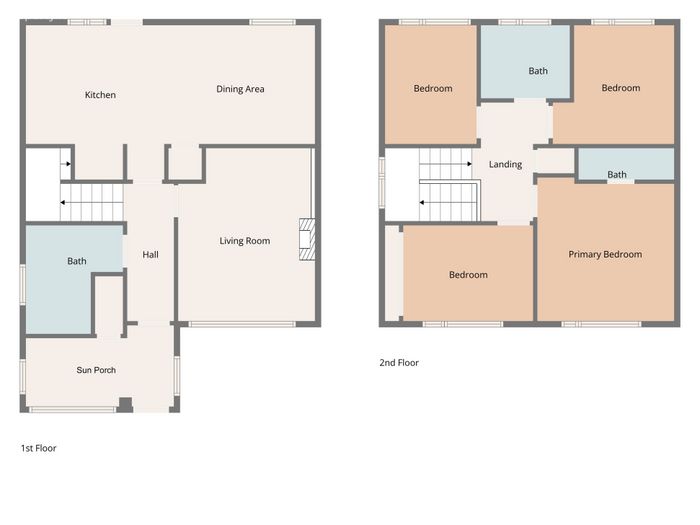
The accommodation comprises a bright sun porch to the front, welcoming entrance hallway, sitting room, guest W.C., and an open plan kitchen/dining area to the rear. Upstairs there are four bedrooms, with the primary bedroom benefiting from an ensuite, together with a family bathroom.
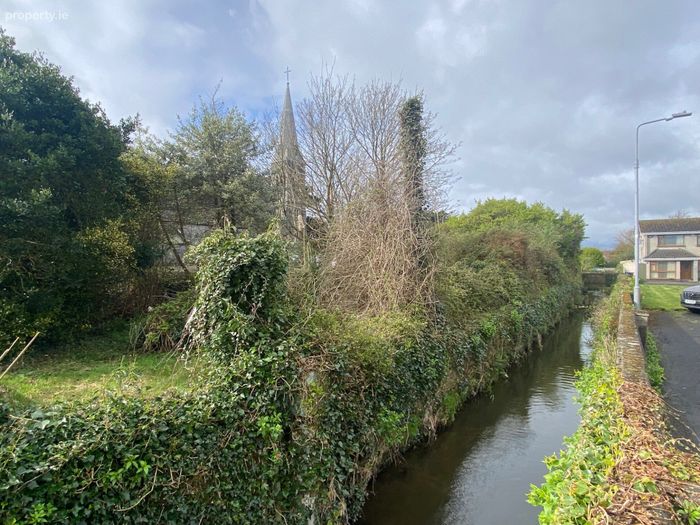
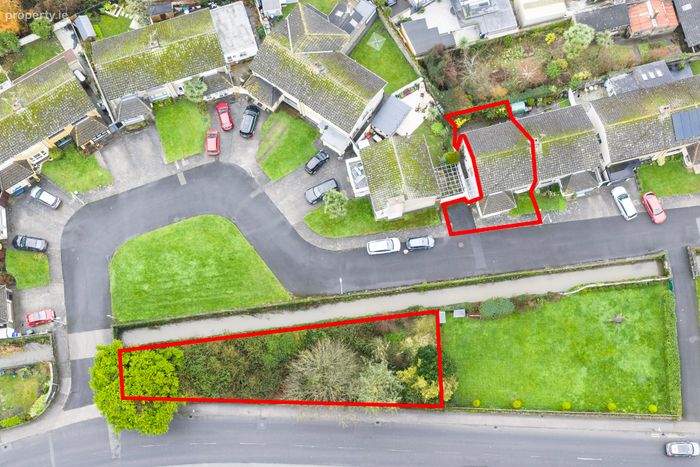
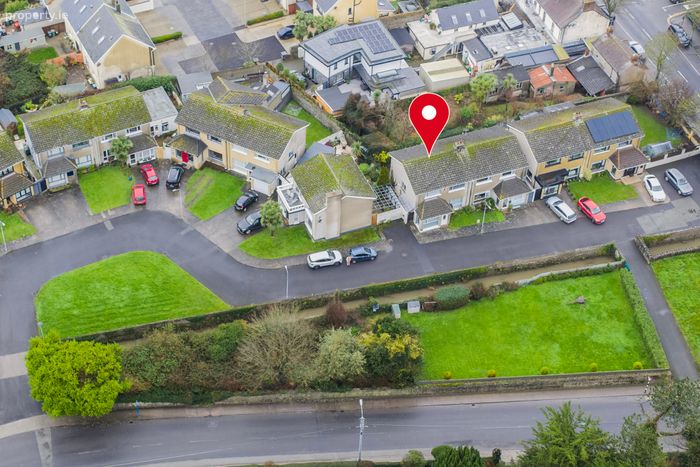
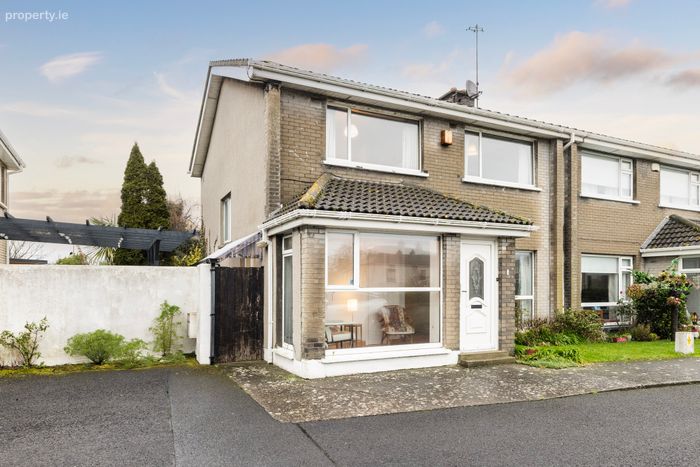
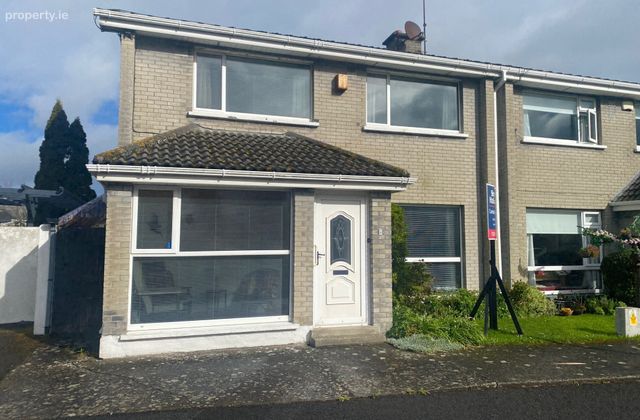
To the side there is gated access to the rear garden, lawned front garden with parking to the front. There is an additional garden area located directly across from the house accessed from Millers Lane while overgrown at the moment this has potential to provide valuable extra outdoor space.
This is a rare opportunity to acquire a family home in one of Skerries’ most desirable and convenient locations, combining coastal living with town centre convenience.
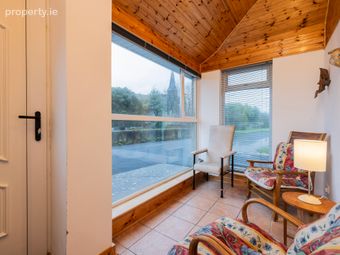
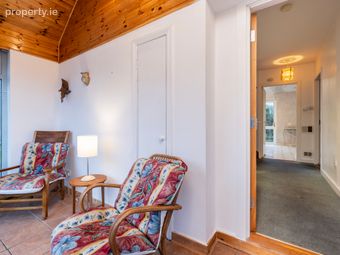
Porch 3.84m x 2.11m. Spacious porched area with tiled flooring and vaulted ceiling.
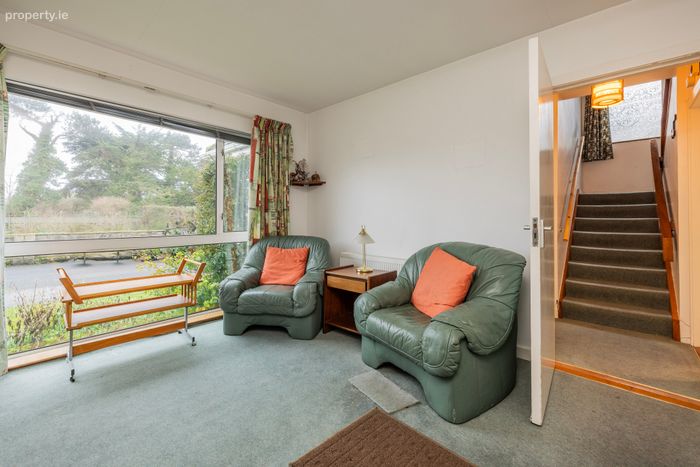
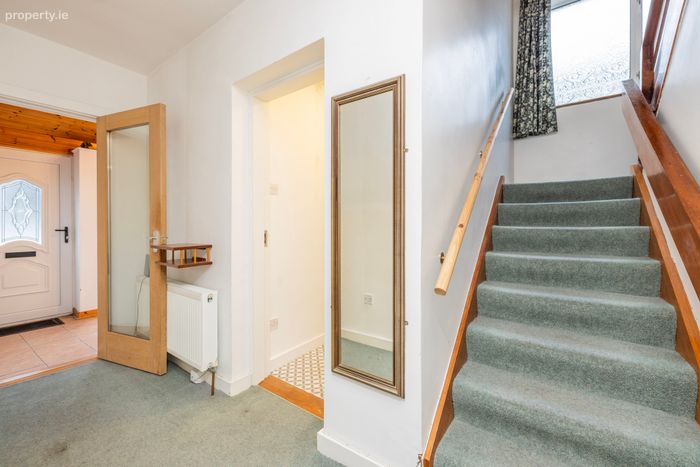
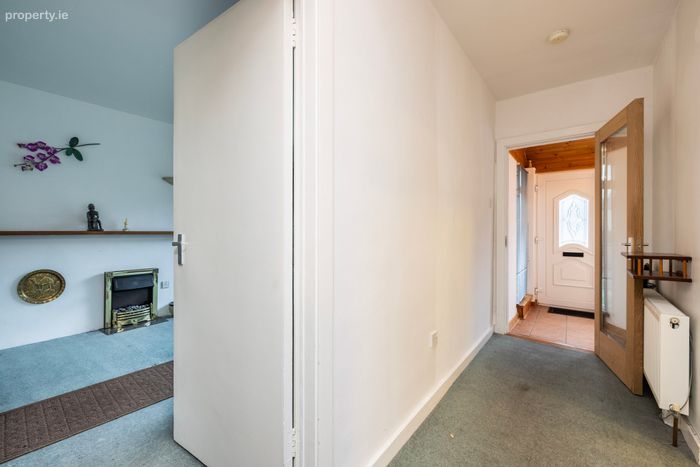
Hall 1.32m x 3.56m. With carpet flooring, carpeted stairs to first floor
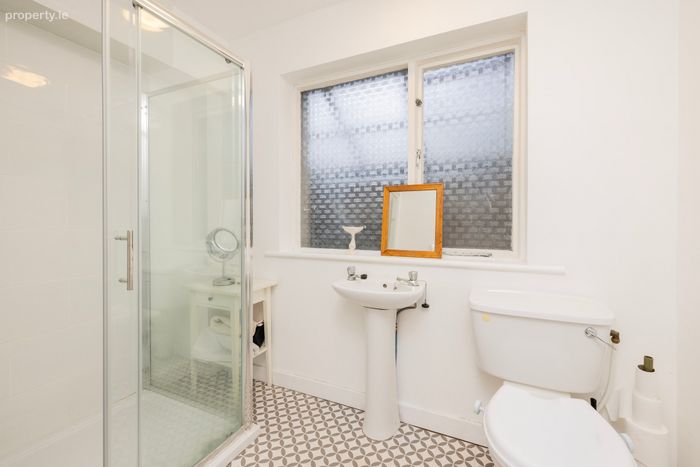
Downstairs Bathroom 2.51m x 2.81m. With tiled flooring, WC, WHB and shower unit.
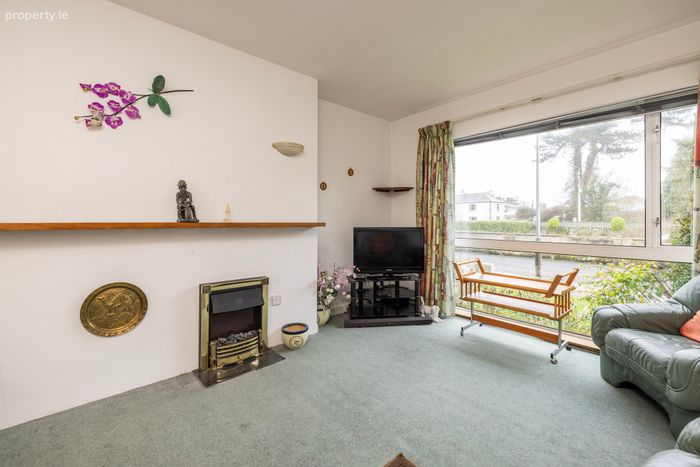
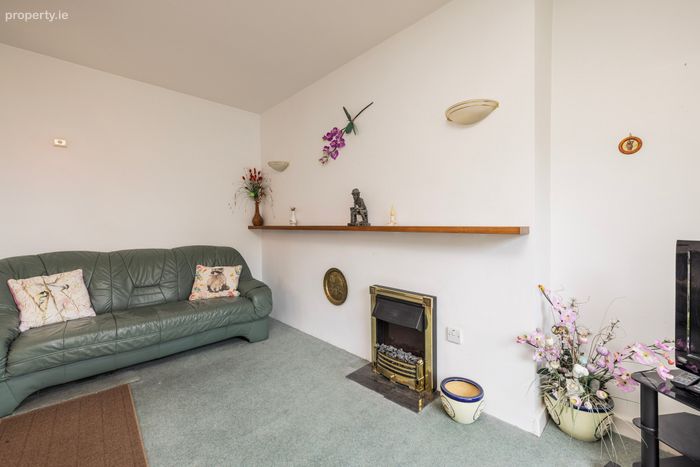
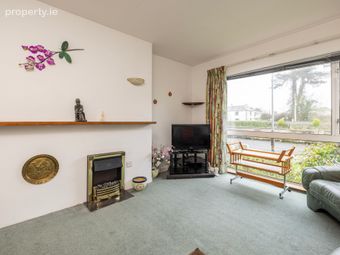
Living Room 3.55m x 4.47m. With carpet flooring, feature fireplace and large picture window to the front.
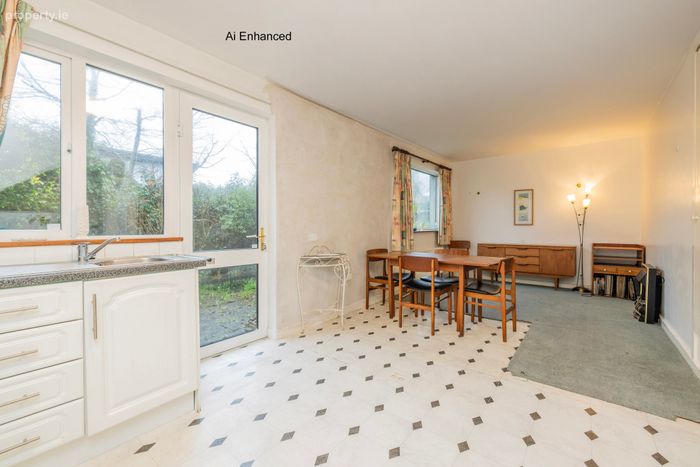
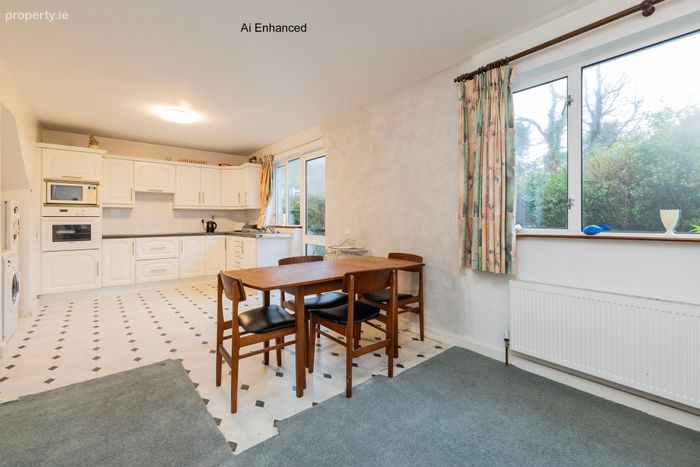
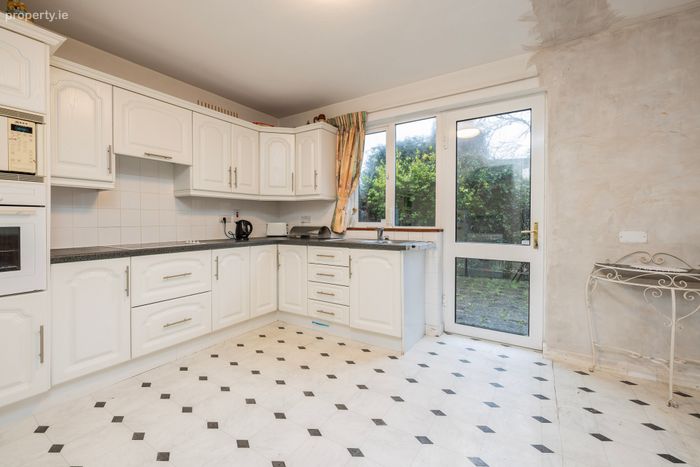
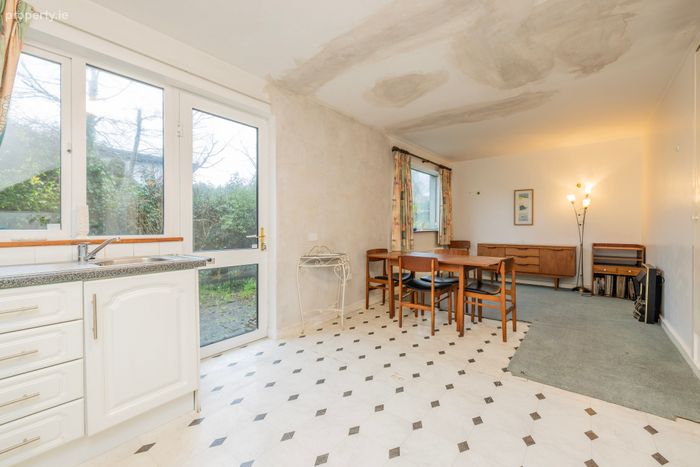
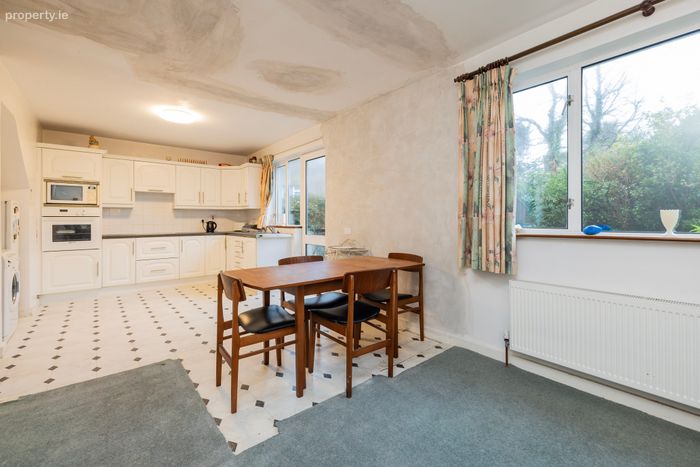
Kitchen/Dining room 7.53m x 3.92m. This bright open-plan space. The kitchen is fully fitted with a range of floor and wall-mounted units and integrated appliances, including oven, hob and extractor fan. It is plumbed for a washing machine and benefits from a door providing direct access to the rear garden.
Upstairs
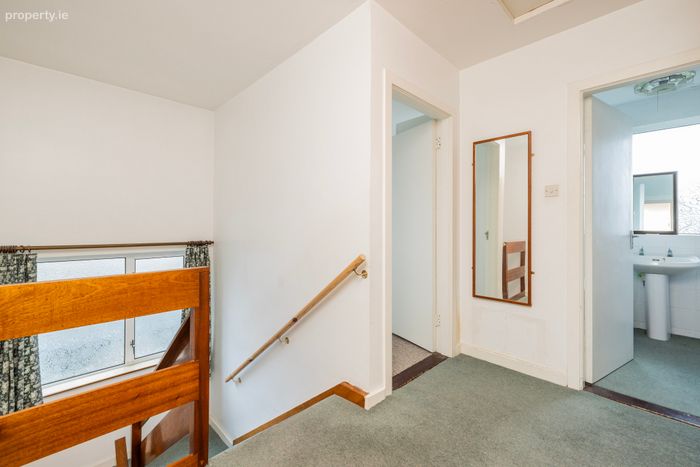
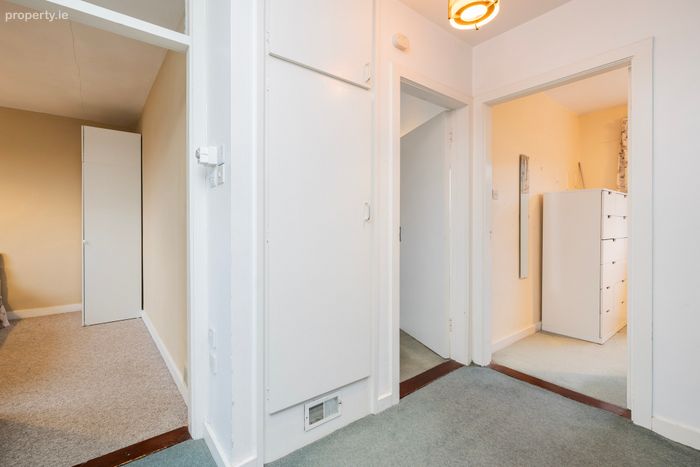
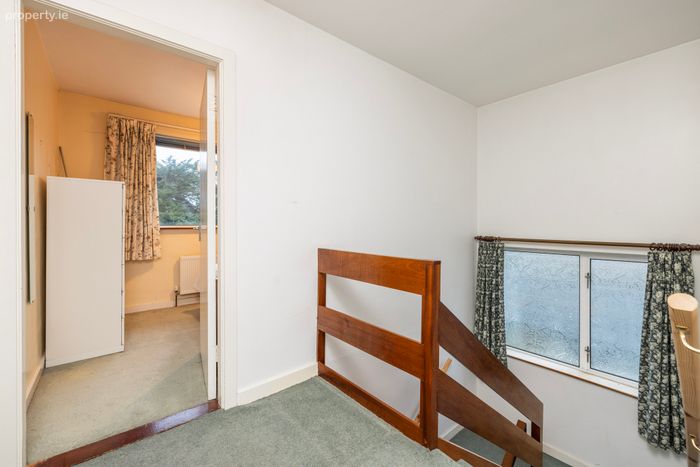
Landing 1.75m x 3.07m. With carpet flooring, hot press and access to attic.
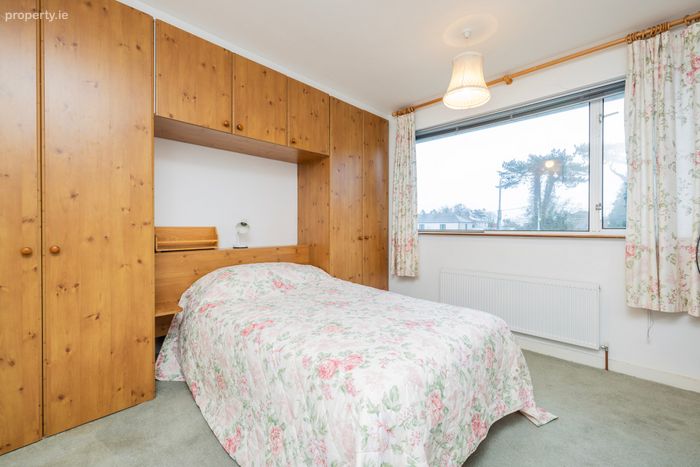
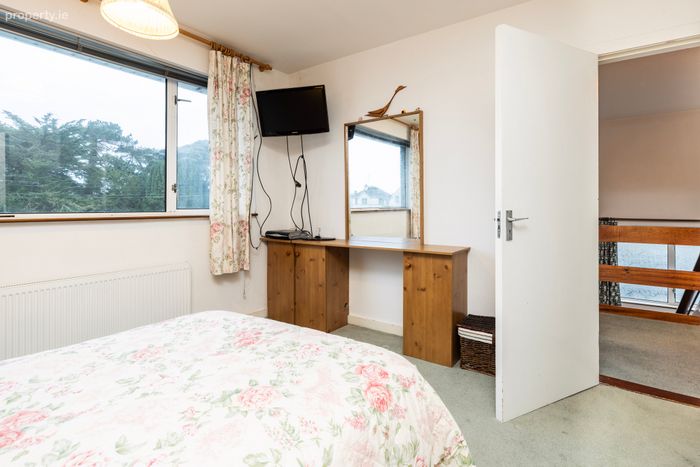
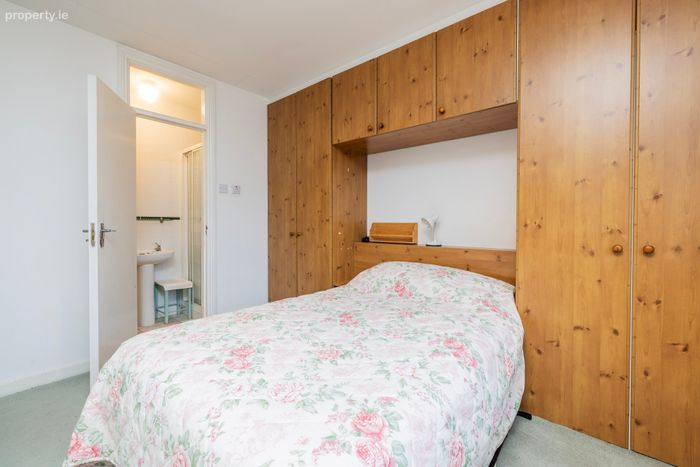
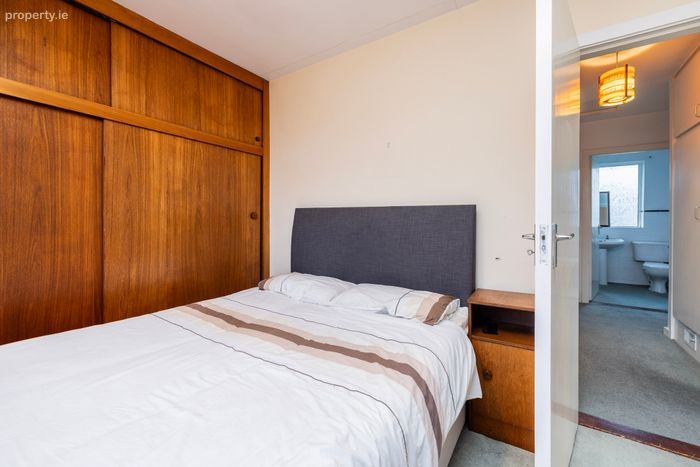
Bedroom 1 3.55m x 3.72m. With carpet flooring, built in double wardrobes with overhead storage, door to en suite
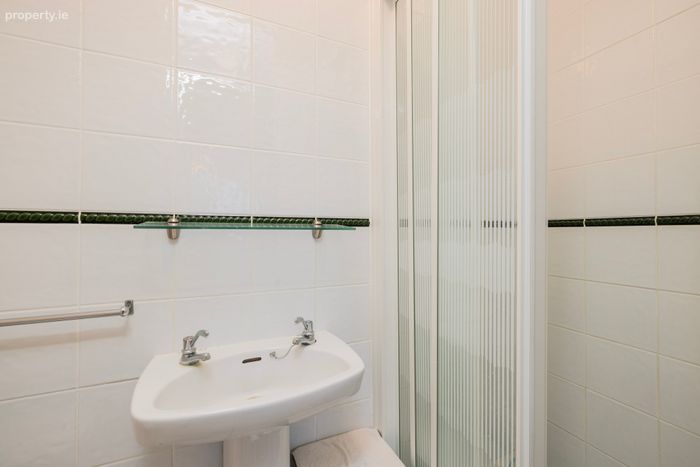
En Suite 2.48m x 0.82m. Fully tiled, with WHB, WC and shower unit.
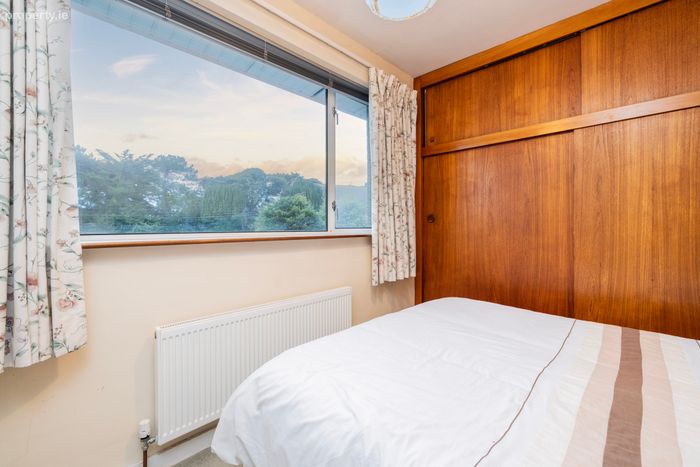
Bedroom 2 3.37m x 2.48m. With carpet flooring and built in double wardrobes.
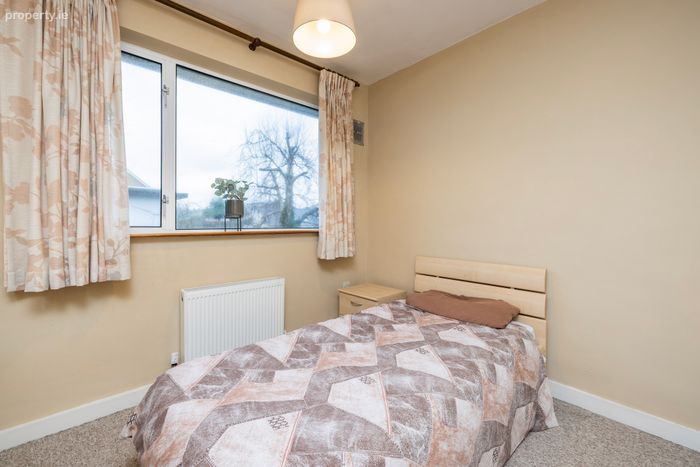
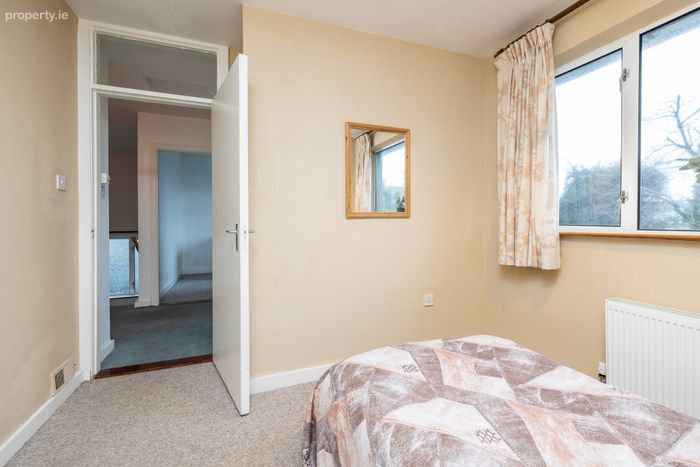
Bedroom 3 3.14m x 3.08m. With carpet flooring
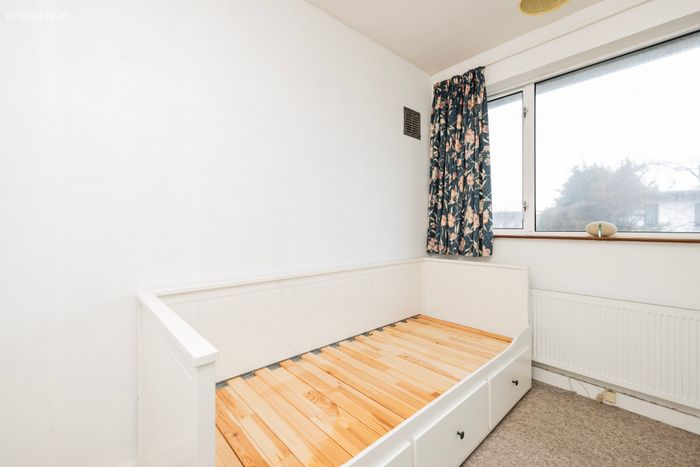
Bedroom 4 2.38m x 3.08m. With carpet flooring
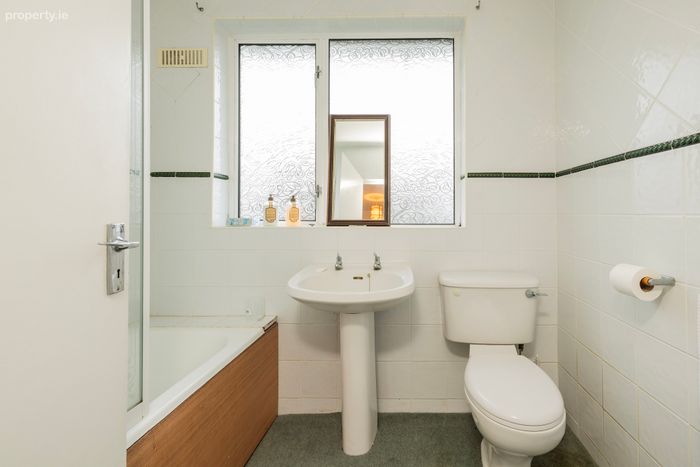
Bathroom 2.31m x 1.89m. With carpet flooring, WC, WHB, bath with shower over.
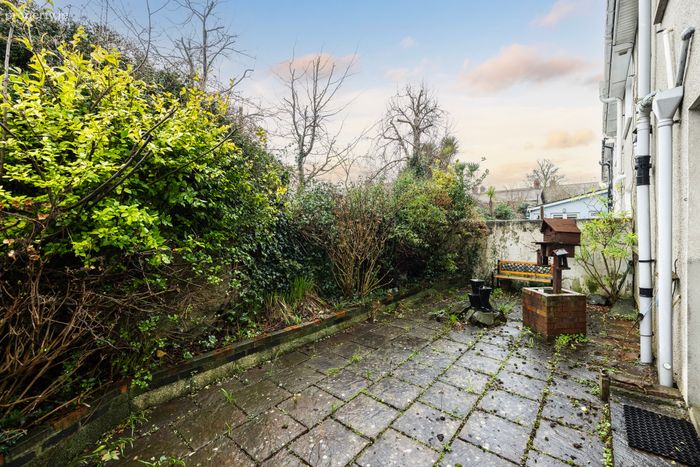
Outside To the front of the house there is a lawned garden, side entrance and space for parking. The rear garden is a combination of paving stoves and mature border plants and trees.
BER Details
BER No. 118091347
Energy Performance Indicator: 181.90 kWh/m2/yr
This property was last updated: today, 7 hours ago