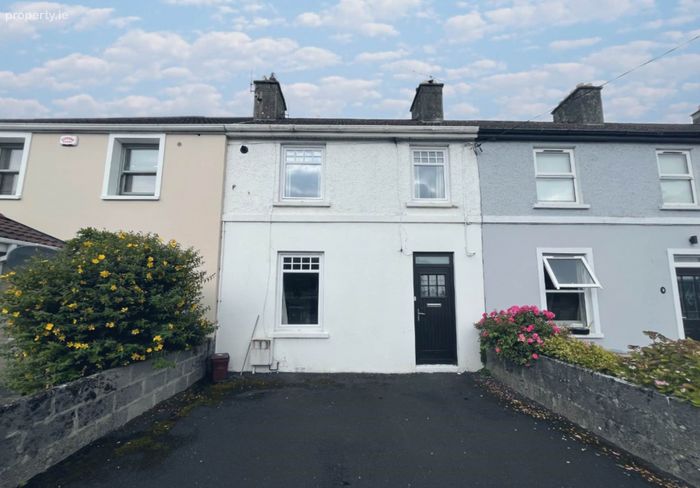
Shanid, 2 Caherdavin Terrace, Ennis Road, Co. Limerick, Ennis Road, Co. Limerick
 See Larger Images & 13 More Photographs >>
€335,000
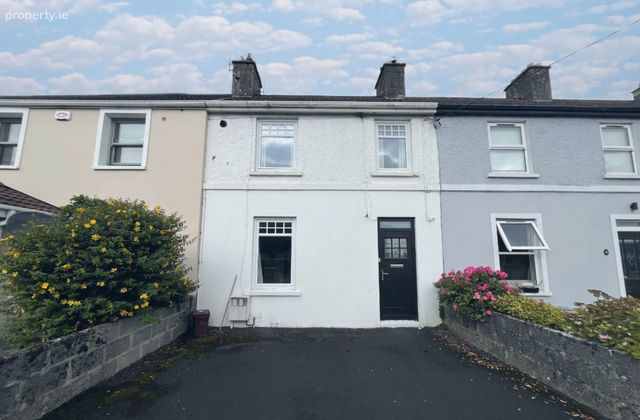
Terraced House3 Bedrooms, 3 Bathrooms, Terraced House
Rating:


Contact Name: Norma Murphy
Agent:
GVM Auctioneers - Limerick
PSR Licence Number: 002030
Email Agent Show Number
Save This Ad
Key Features
Extended three bedroom mid terrace propertyDouble glazed UPVC windows thoughout
Good BER rating C2
Gas Fired Central Heating
Excellent decorative condition throughout
Ideally located on the Ennis Road and within walking distance of local amenities
Off street parking
Attractive price point
Oozes location location location
Property Description
The location is one of its standout features of this superb home just a short distance from good quality local schools, making it an ideal choice for families with young children. For sports enthusiasts, both the TUS Gaelic Grounds and Thomond Park are within easy reach, offering opportunities to enjoy live matches and sporting events. The Jetland Shopping Centre provides a variety of retail and dining options, and the Technological University of Shannon (TUS) is conveniently located for those working or studying in the area. An ideal opportunity for first time buyers, right sizers or investors. With its combination of suburban serenity and easy access to the heart of Limerick, this is a wonderful place to call home. Very regular public transport at your doorstep. Sensible price point. Inspection is highly recommended.
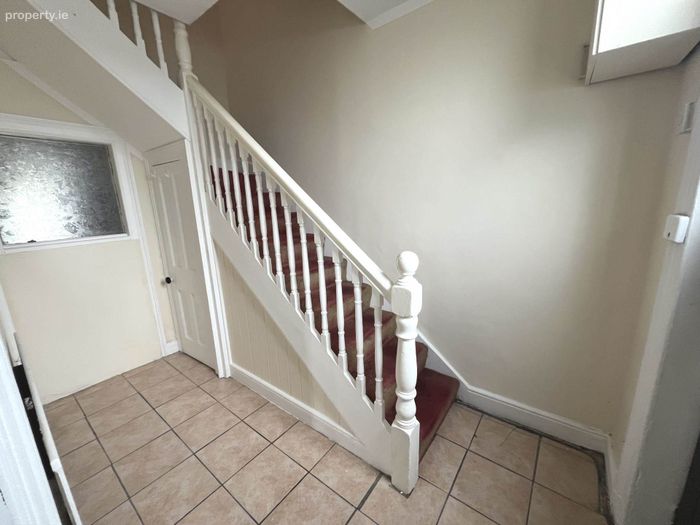
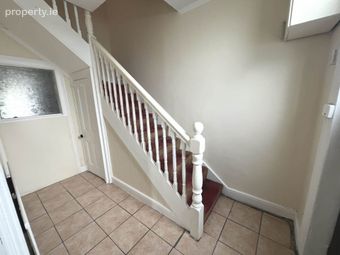
Entrance Hall - 3.02m (9'11") x 1.08m (3'7")
Tiled flooring, under stairs storage
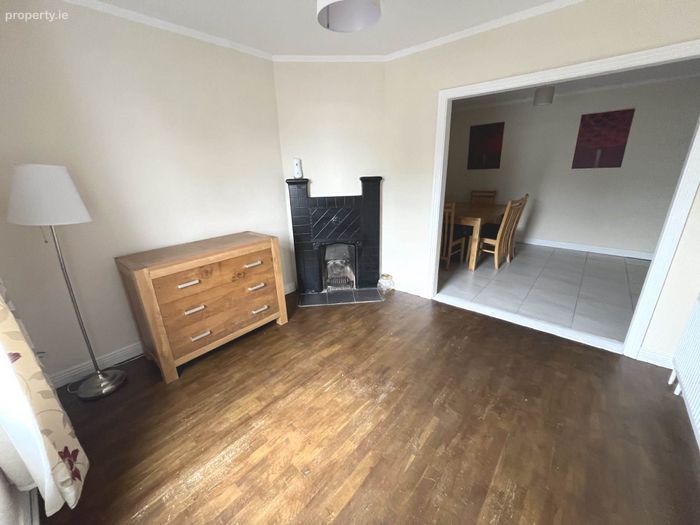
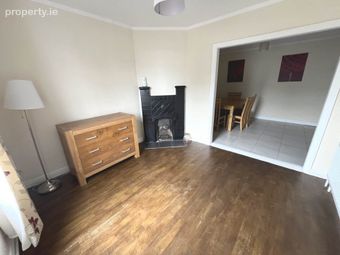
Living Room - 3.05m (10'0") x 3.01m (9'11")
Timber flooring, open fireplace
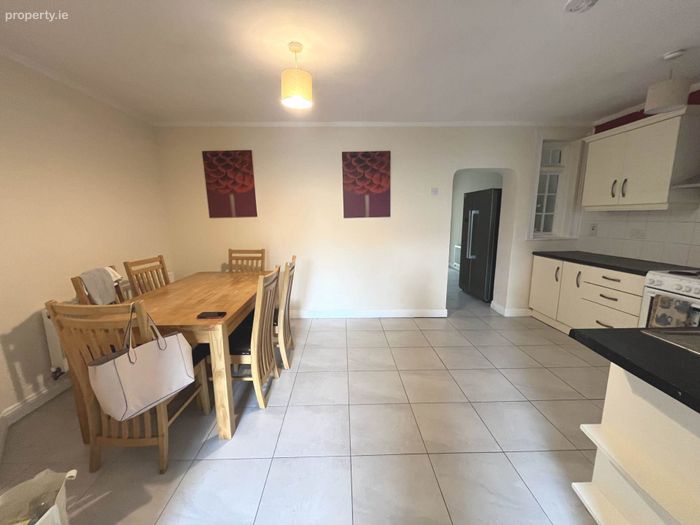
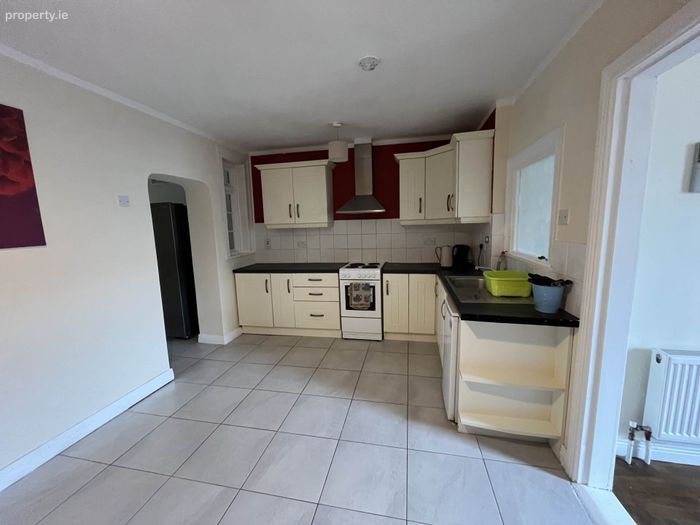
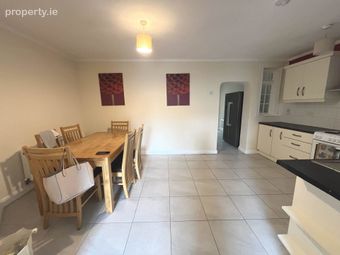
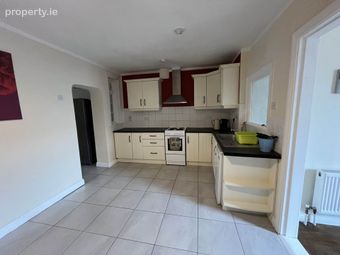
Kitchen/Dining Room - 3.01m (9'11") x 5.04m (16'6")
Tiled floor, Fitted units, tiled splashback
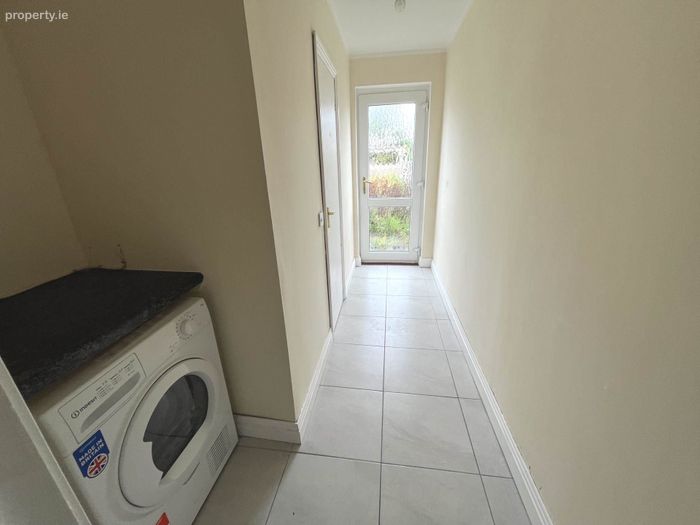
Inner Hallway - 1.05m (3'5") x 7.03m (23'1")
Tiled floor, back door, wc.
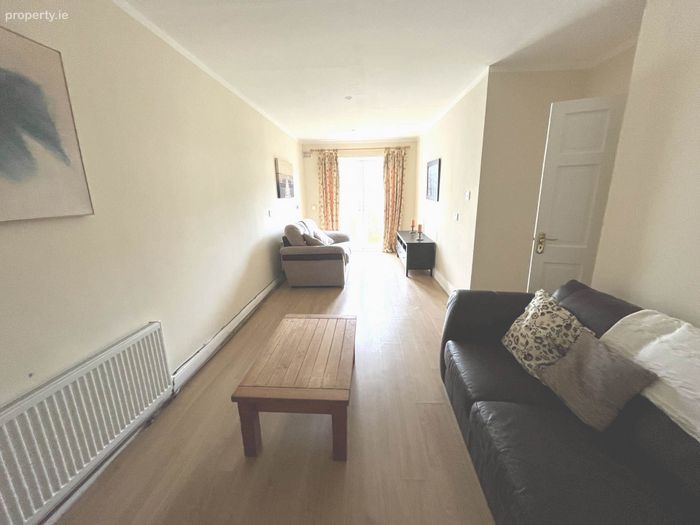
Sitting Room - 7.03m (23'1") x 2.09m (6'10")
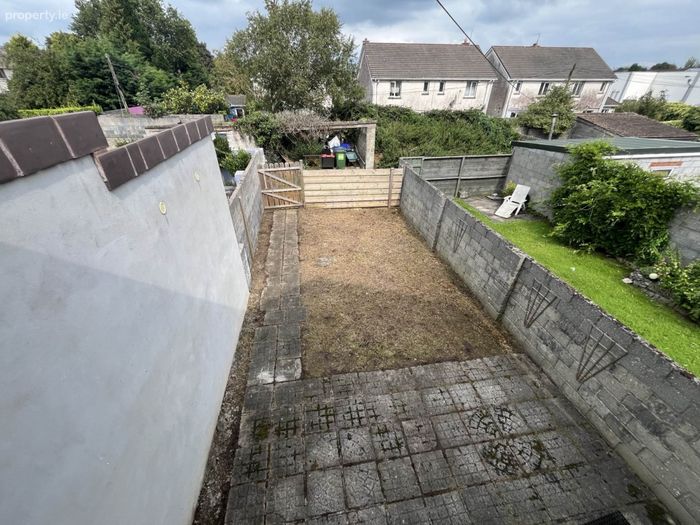
Laminated timber flooring, French doors to rear garden, recessed lighting
Guest wc - 0.08m (3") x 2.04m (6'8")
Wc, whb, plumbed for washing machine, heated towel rail, window
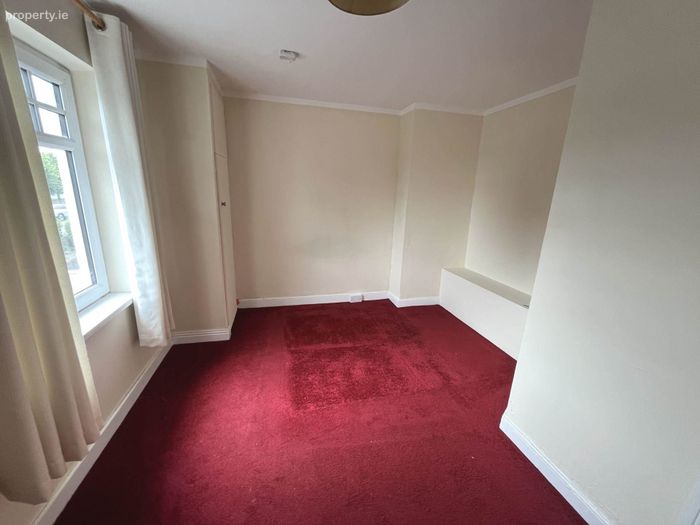
Bedroom 1 - 4.07m (13'4") x 3.02m (9'11")
2 x Front facing windows, carpet flooring, hotpress
Inner Hallway - 1.02m (3'4") x 5.08m (16'8")
Timber flooring, 2 x velux windows
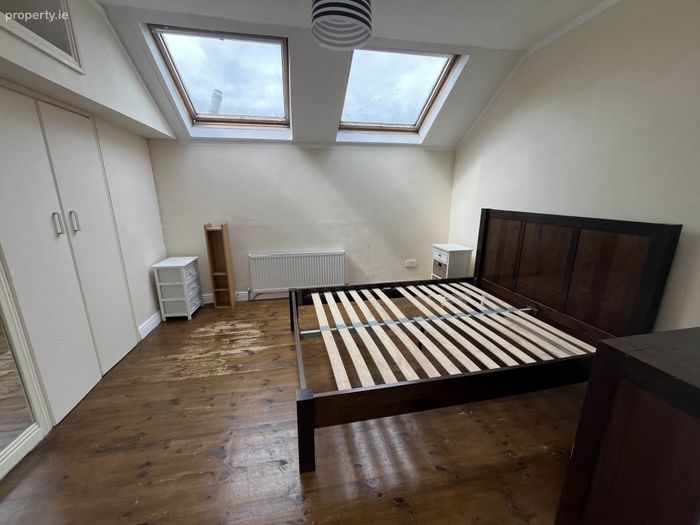
Bedroom 2 - 3.04m (10'0") x 3.06m (10'0")
Timber flooring, 2 x velux windows, walk in wardrobe,
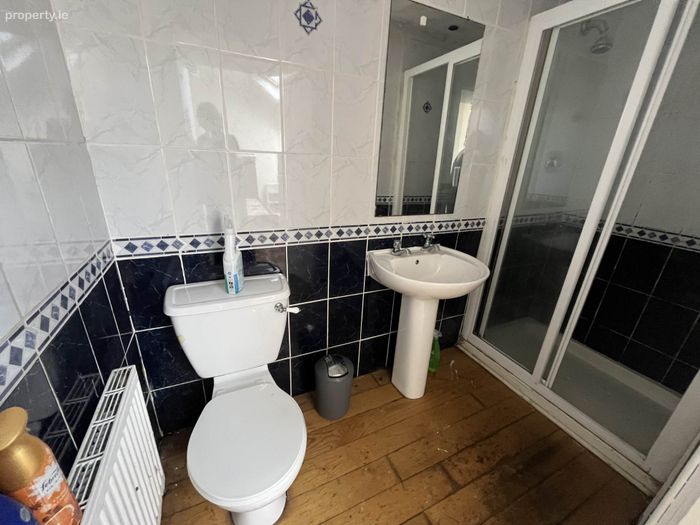
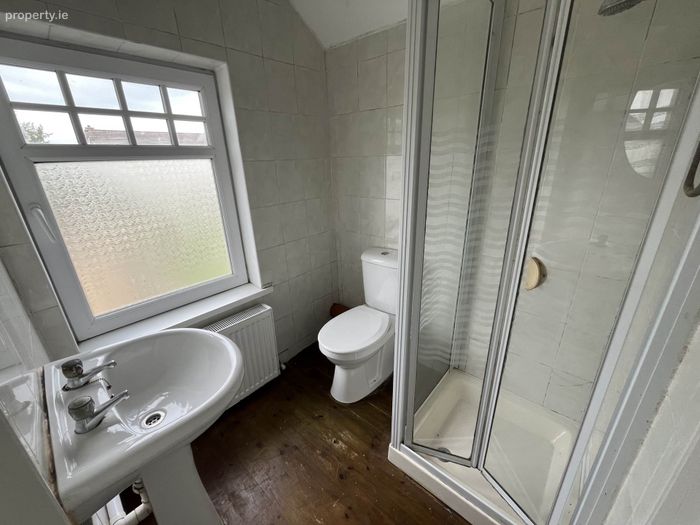
En-Suite - Timber flooring, wc, whb, power shower with double shower tray, tiled walls
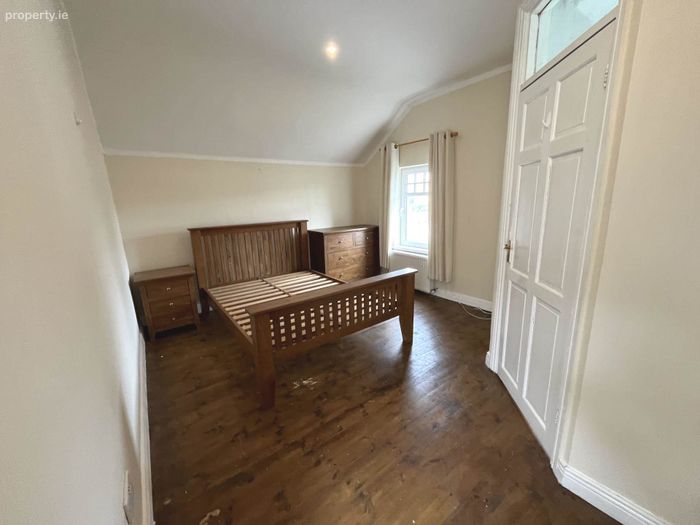
Bedroom 3 - 3.04m (10'0") x 4.07m (13'4")
Timber flooring, rear facing window,
En-Suite - wc, whb, timber floor, window, shower with electric shower
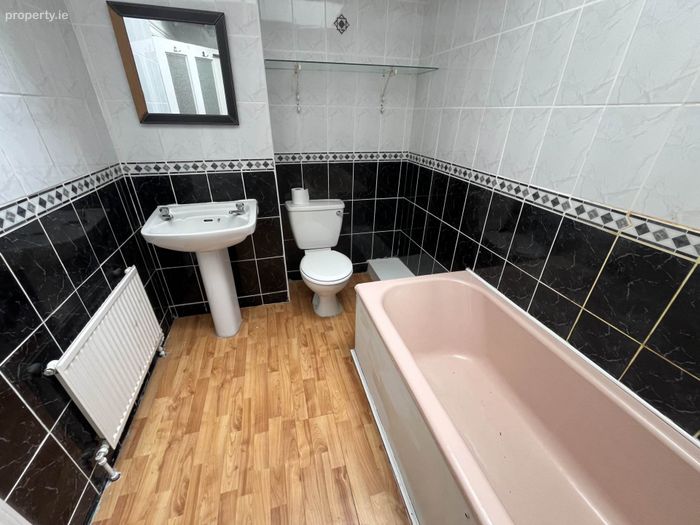
Main Bathroom - 1.09m (3'7") x 2.06m (6'9")
Laminated flooring, wc, whb, bath, tiled walls, velux window
Notice
Please note we have not tested any apparatus, fixtures, fittings, or services. Interested parties must undertake their own investigation into the working order of these items. All measurements are approximate and photographs provided for guidance only.
BER Details
BER No. 105440549
Energy Performance Indicator: 176.58 kWh/m2/yr
This property was last updated: 233 days ago