65 Willouise, Sallins, Co. Kildare, Sallins, Co. Kildare
 See Larger Images & 37 More Photographs >>
€570,000
Semi-Detached House4 Bedrooms, 4 Bathrooms, Semi-Detached House
Rating:


Contact Name: Cathal O'Reilly
Agent:
Sherry FitzGerald O'Reilly
PSR Licence Number: 001057
Email Agent Call 045 866466
Save This Ad
Key Features
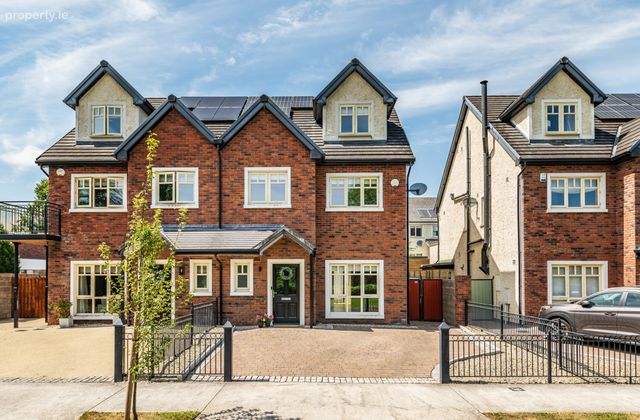
Built in 2019.Beautifully presented family home.
Extends to a generous 170m2 of accommodation.
Gas fired zoned heating with Hive control system.
Solar panels for water heating.
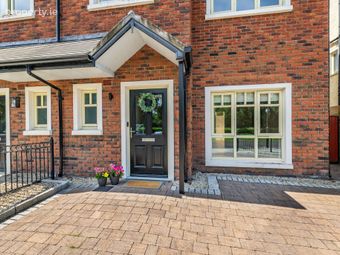
Low maintenance exterior.
Quality carpets, blinds and light fittings included.
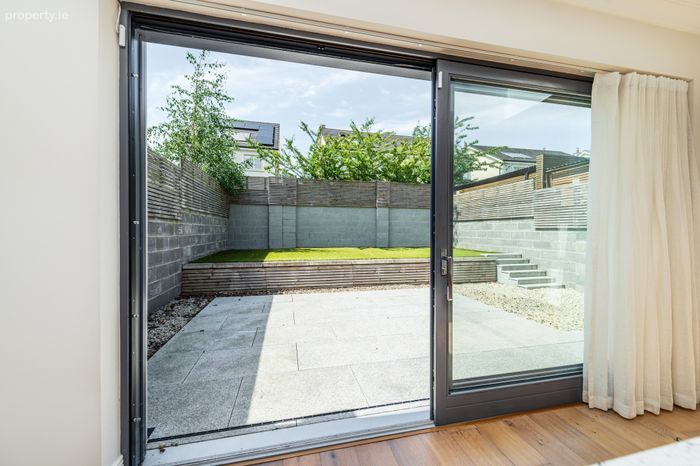
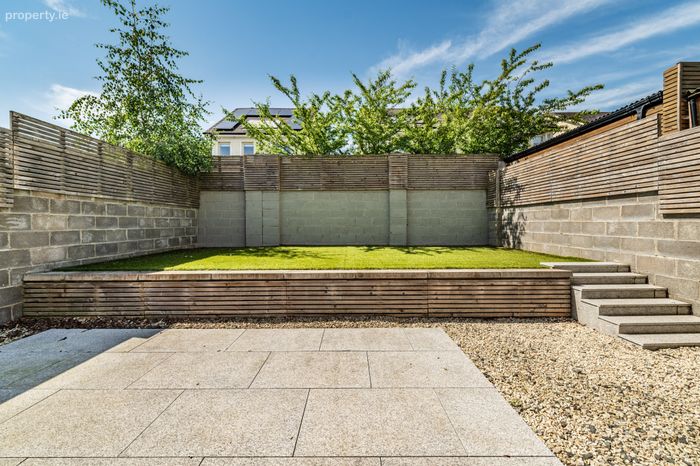
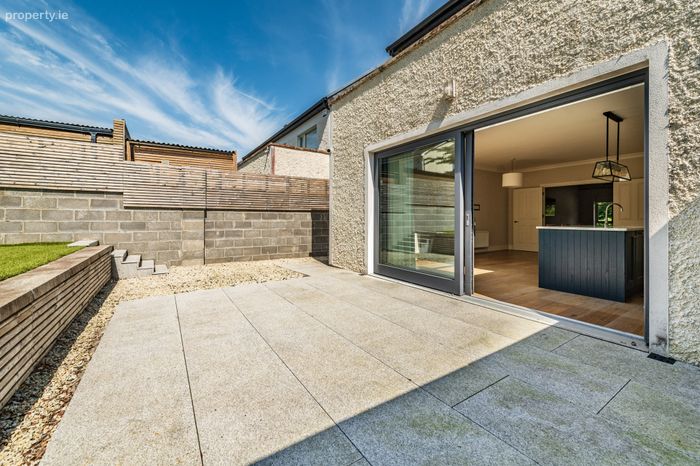
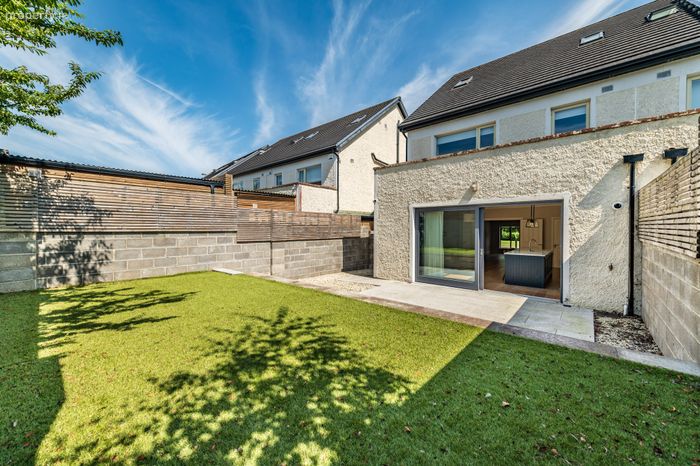
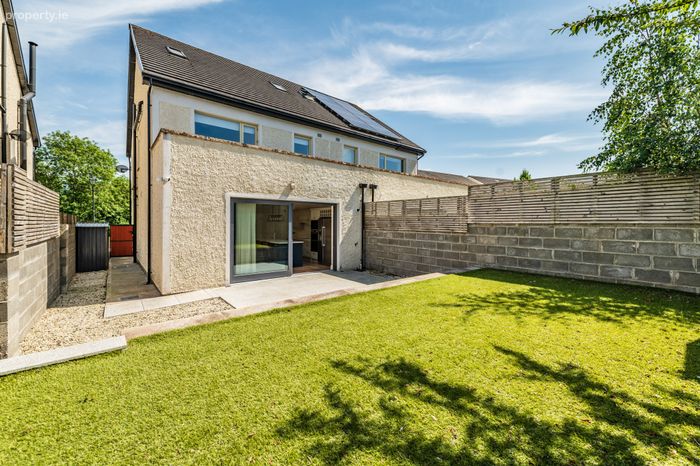
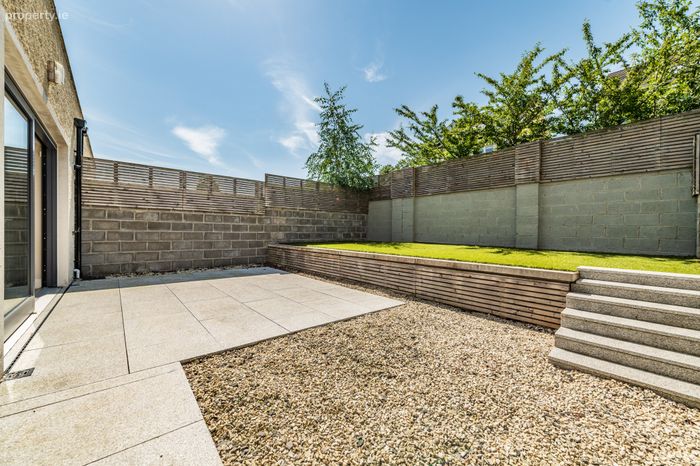
Low maintenance, southeast facing, split level rear garden, with large silver granite patio and synthetic lawn.
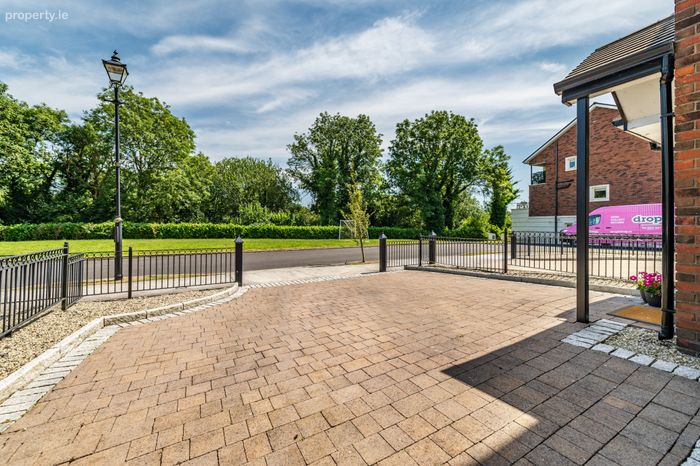
Cobblelock drive with off-street parking for 2 cars.
All fitted kitchen appliances included.
UPvc double glazed windows.
UPvc soffit and fascia.
Stylish bathrooms with contemporary sanitaryware.
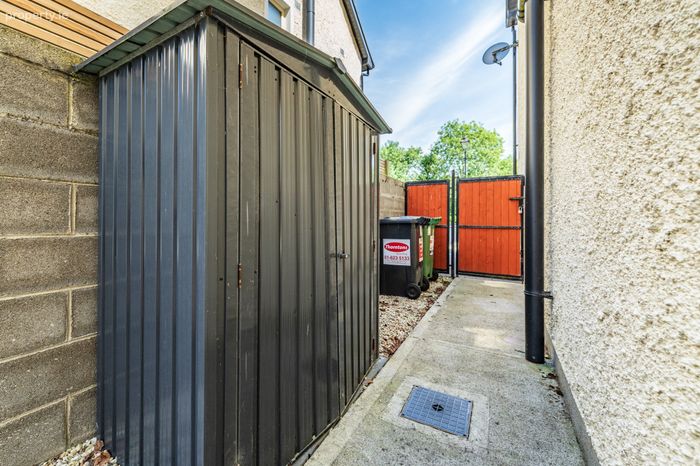
Garden shed.
Overlooking green area and the Grand Canal.
Close to the on-site creche and a 10-minute walk to the local National School.
Ten-minute walk to Sallins train Station with access to Heuston station and the Docklands. Close to bus stop for buses to Maynooth, Leixlip and Blanch
Short drive to M7/N7 interchanges 9 and 9A.
A short stroll to Sallins Village with its selection of shops, restaurants, bars, GAA club and playground and just a 10-minute drive to busy Naas town
Property Description
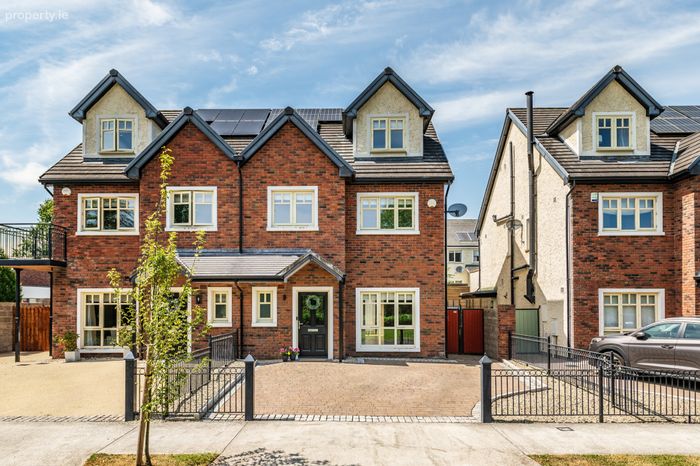
Sherry FitzGerald O'Reilly are thrilled to introduce 65 Willouise, an exceptional 4 bedroomed family home nestled in the heart of Sallins Village in the pristine Willouise development. Built in 2019 and lovingly maintained, this spacious semi-detached property spans three levels, all with elegant decor and premium fixtures and fittings. It is perfectly situated in a peaceful cul-de-sac overlooking a green area and the banks of the Grand Canal. Complete with energy-saving features like solar panels for water heating and high levels of insulation, this home perfectly balances luxury and comfort.
Willouise is conveniently located just a short walk from Sallins’ many amenities- shops, bars, award winning restaurants, creches, primary school, playground, canal greenway walks and GAA club. For broader amenities, the Monread Shopping Centre is nearby, and neighbouring Naas is just minutes away, boasting an array of boutiques, restaurants, a theatre, cinema, hospital, and many leisure facilities.
Ideally located for the commuter, it is just a short walk to the Salins train station with direct links to Heuston and Connolly stations and its a few minutes’ drive to the N7/M7 Junction.
The accommodation in this lovely home comprises - hallway, sitting room, a spacious open-plan kitchen/dining/living room, utility room, plant room and guest wc on the ground floor. The first-floor features three generous bedrooms (one with an en-suite and walk- in wardrobe), and a family bathroom. On the second floor are a spacious bedroom, en-suite and dressing room.
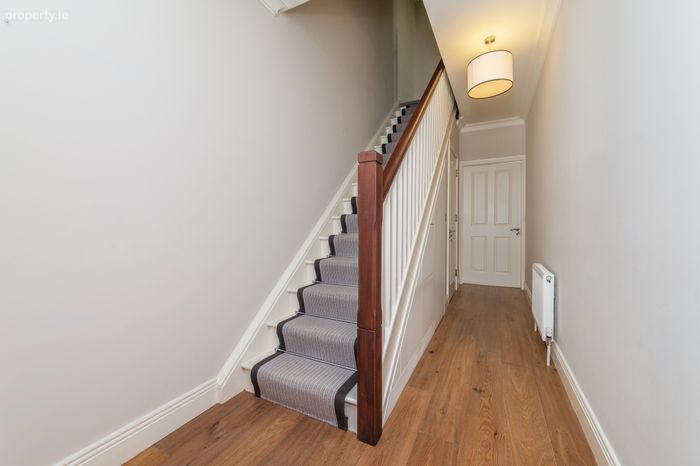
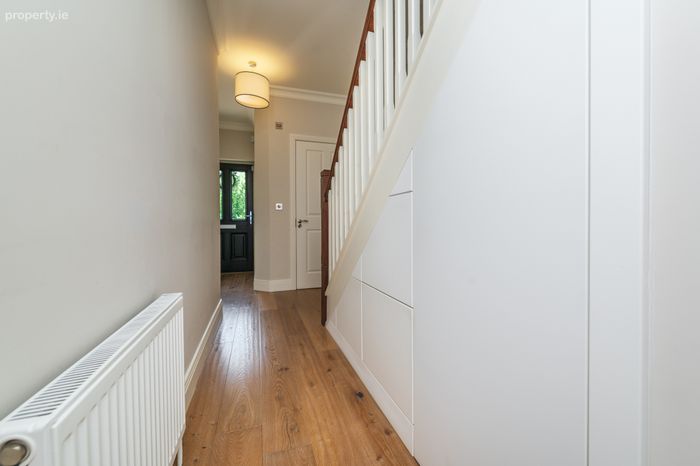
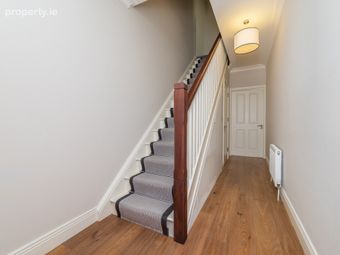
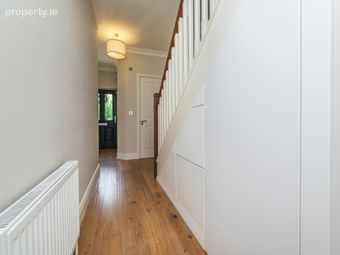
Entrance Hallway 7.16m x 2.9m. The welcoming hallway is floored with a quality oak plank which runs throughout the ground floor. It is fitted with understairs storage.
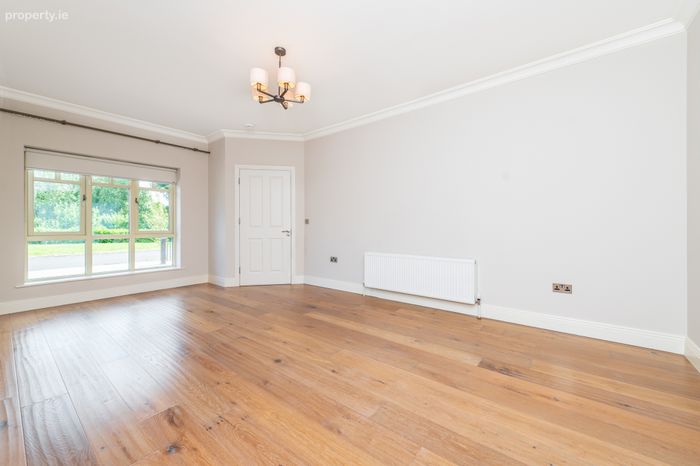
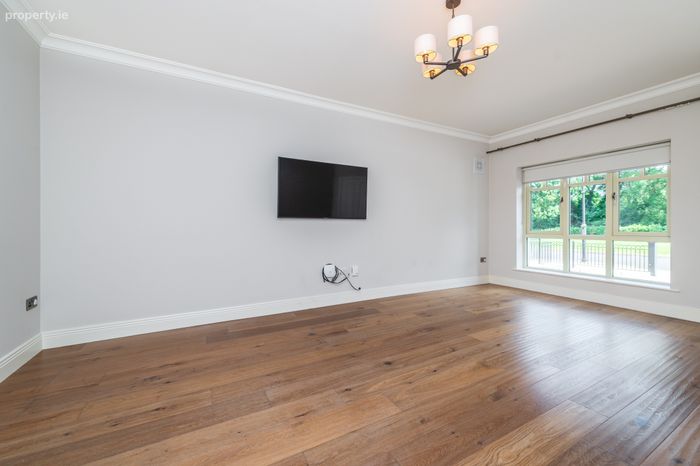
Sitting Room 6m x 3.7m. This is a light filled and spacious room, with a large window to front and double doors opening to the kitchen. Underfoot is a warm oak floor.
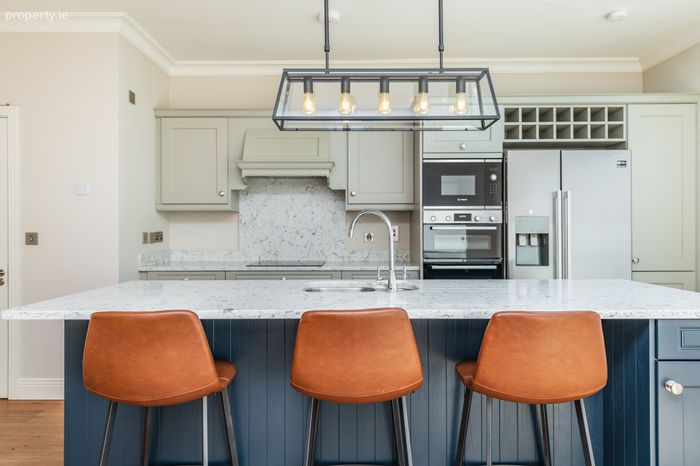
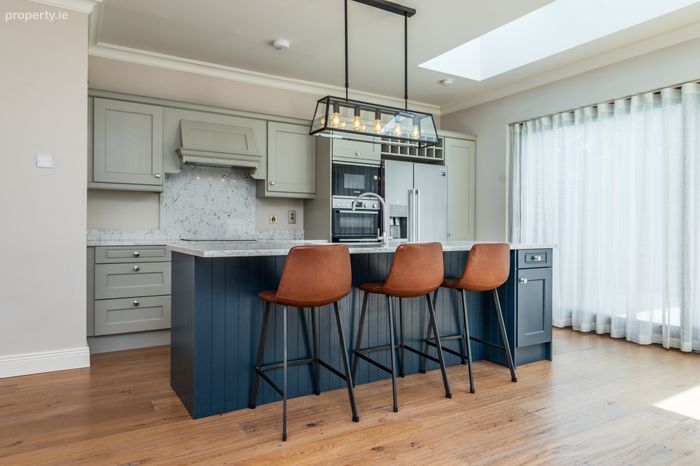
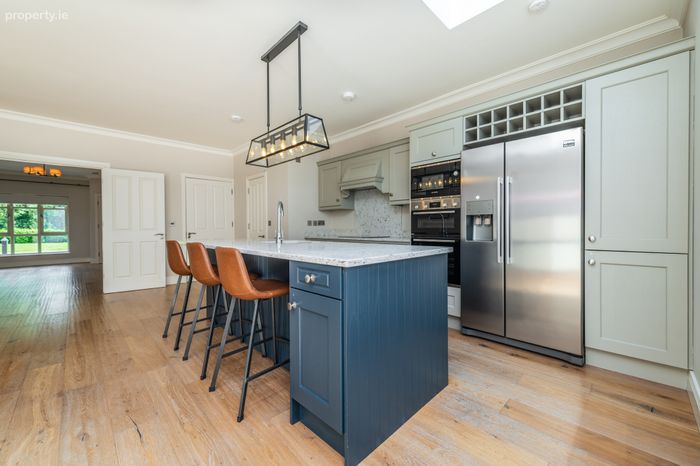
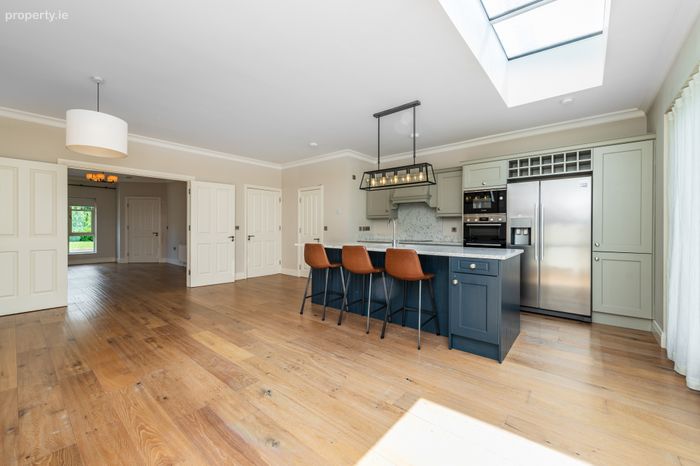
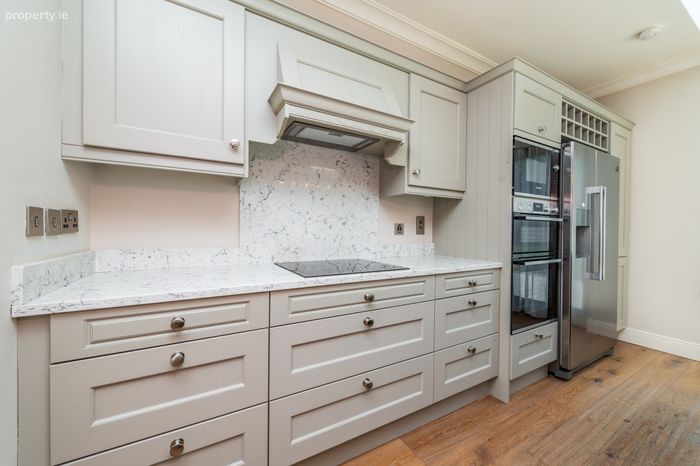
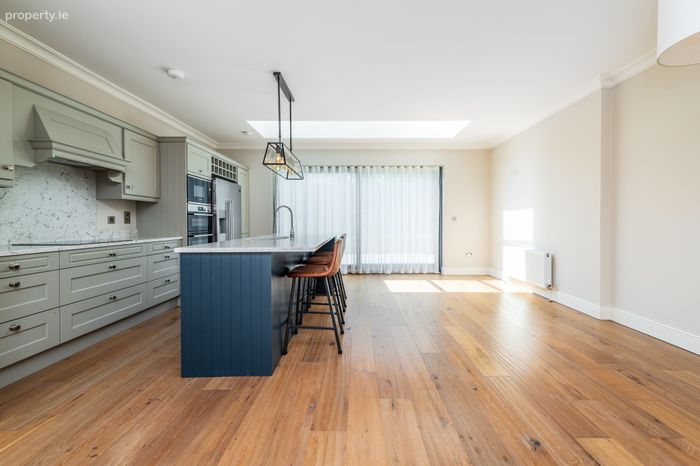
Kitchen/ Dining/Living 6.43m x 5.66m. This bright, expansive space maximizes natural light through large rear sliding doors and a feature overhead roof light. The Kitchen area is fitted with a superb shaker style kitchen, offering lots of storage cabinets, soft close drawers and stunning Blanco Carrera quartz countertops. A generous island in a striking blue is the perfect spot for casual dining, with a statement pendant light overhead, and equipped with seating, an undermount sink, integrated dishwasher, and hidden bins. The kitchen includes premium integrated appliances, including a double oven, ceramic hob, microwave, and an American-style fridge freezer.
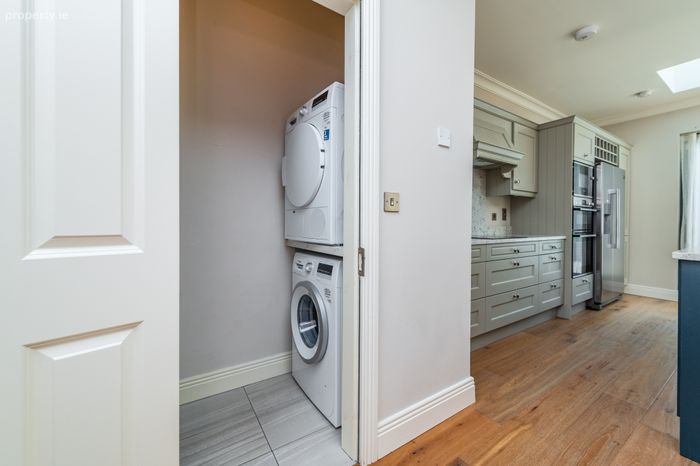
Utility Room 2.03m x 0.87m. With tiled floor and large cupboard, washing machine and condenser dryer.
Plant Room 1.7m x 0.8m. This houses the Joules hot water cylinder, immersion, expansion tank and water system.
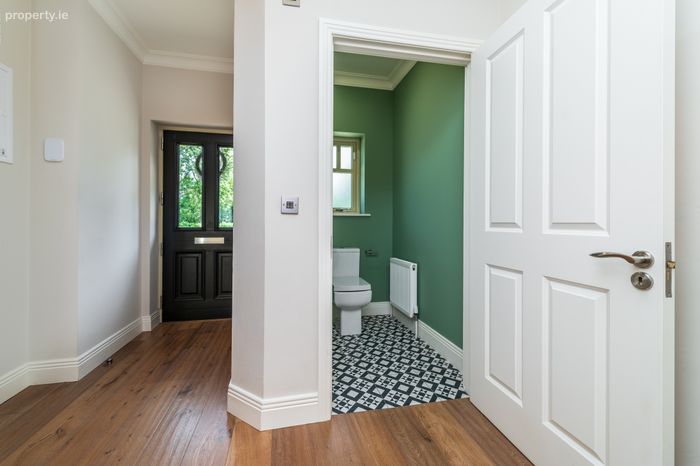
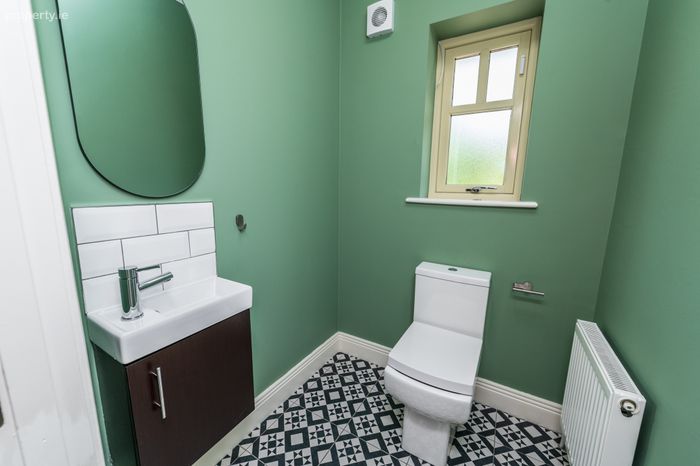
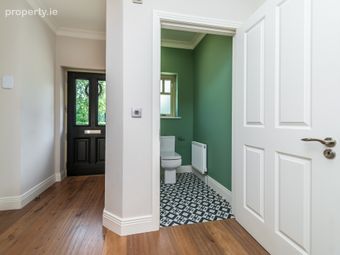
Guest WC 1.46m x 1.36m. The stylish guest wc features a geometric pattern tile floor, wc and wall hung vanity.
Floor 1
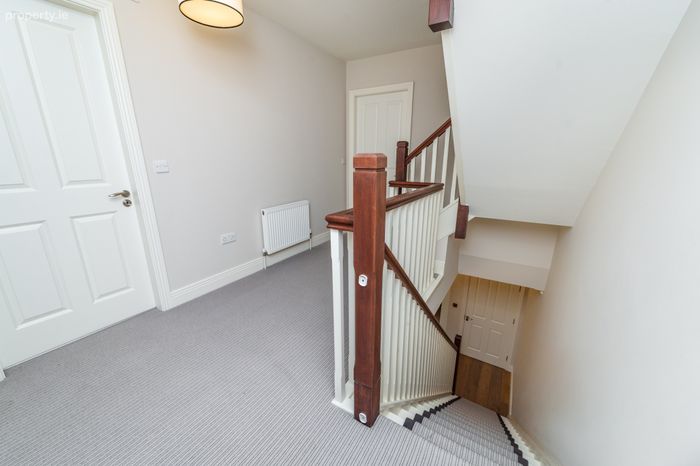
Landing 5m x 2.73m. With carpet floor.
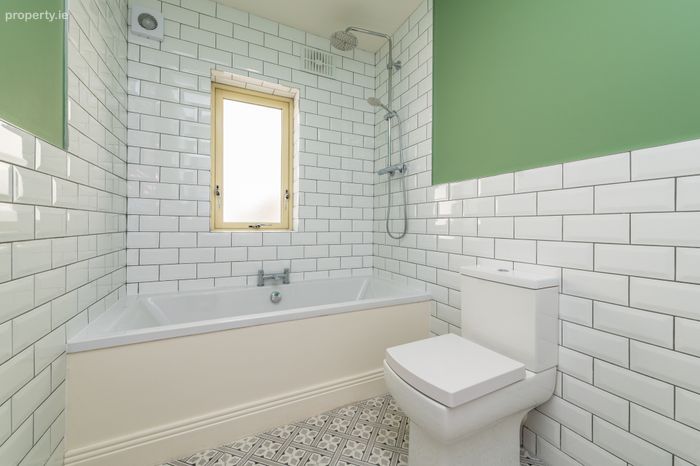
Bathroom 2.82m x 1.7m. The family bathroom offers a contemporary suite of double ended bath with overhead rainfall shower, wash basin, wc, and heated towel rail. The surrounds are tiled in a classic metro style tile while the floor is in porcelain.
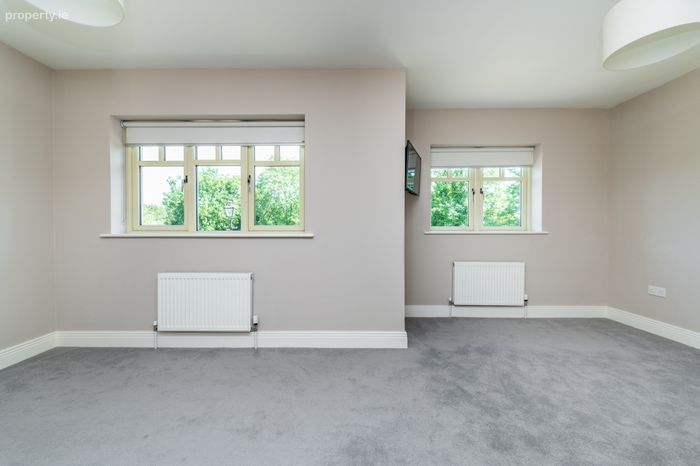
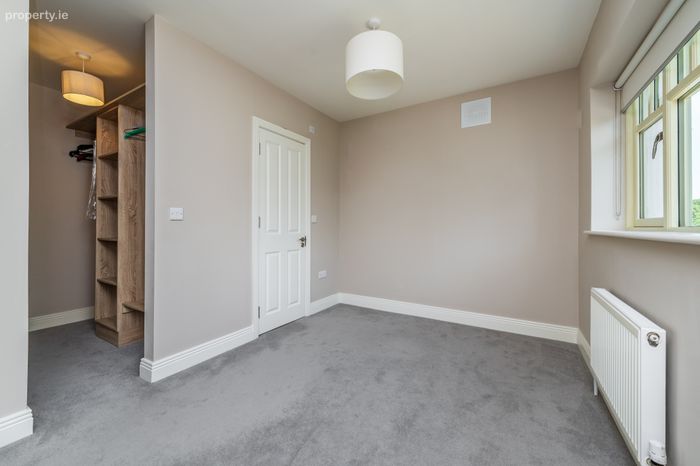
Bedroom 2 5.7m x 3.45m. This is a large double bedroom overlooking the green area to front. It is floored in luxurious carpet and includes a walk-in wardrobe (2.07m x 1.9m) fitted with rails and shelving.
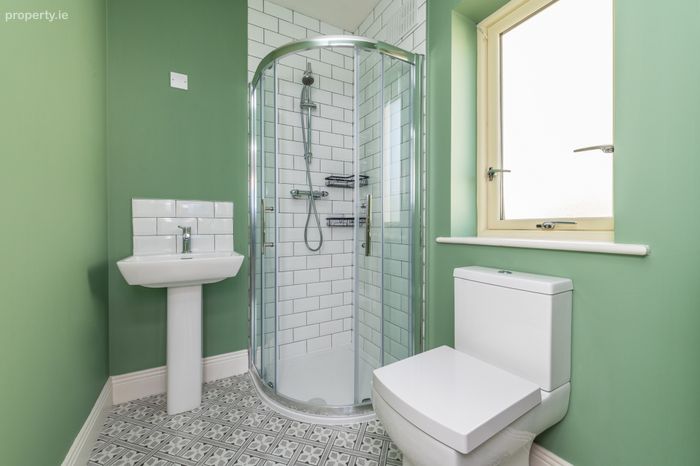
En-Suite 1.91m x 1.52m. The en-suite comprises a wc, wash basin, quadrant shower and heated towel rail. With attractive metro tiles to shower and splash and vintage style matt tiles laid on the floor.
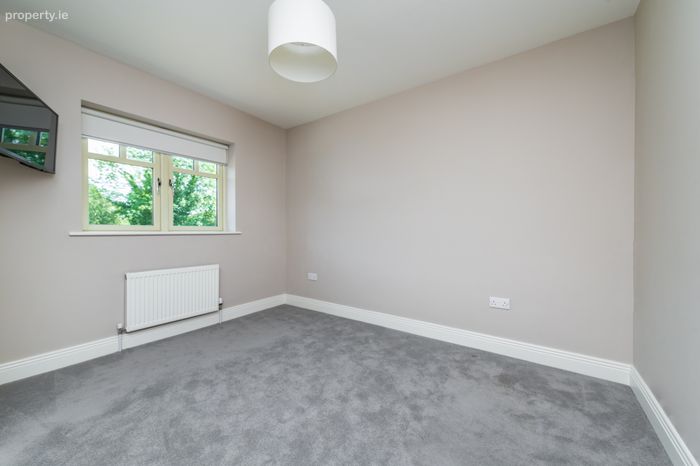
Bedroom 3 3.77m x 2.83m. Bedroom 3 is a generous double room of rear aspect with a carpet floor.
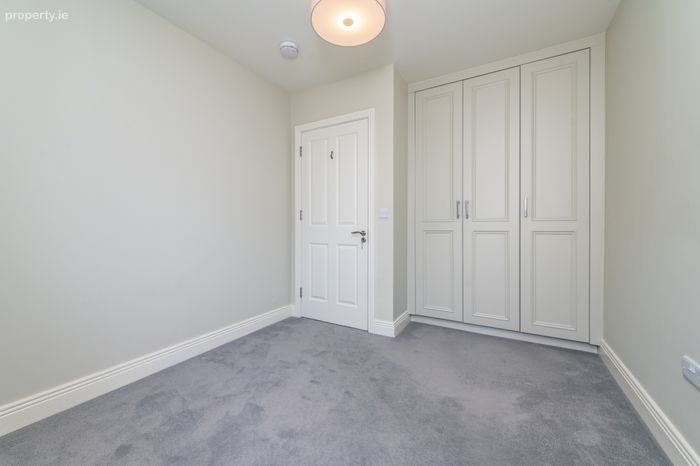
Bedroom 4 3.65m x 2.72m. This is a cosy double room to rear, fitted with wardrobes and shelving and with a carpet floor.
Floor 2
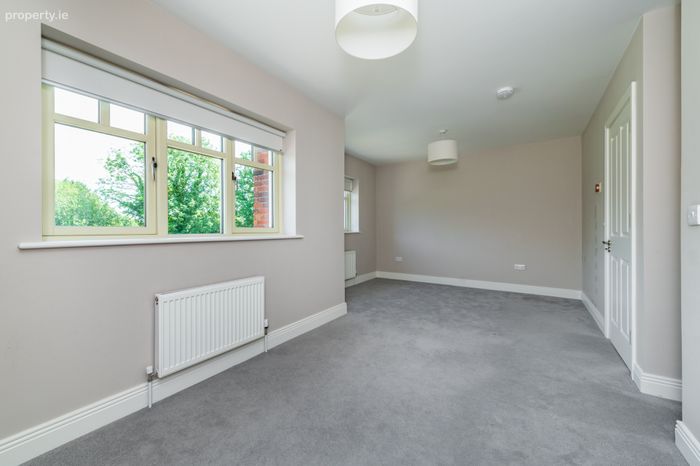
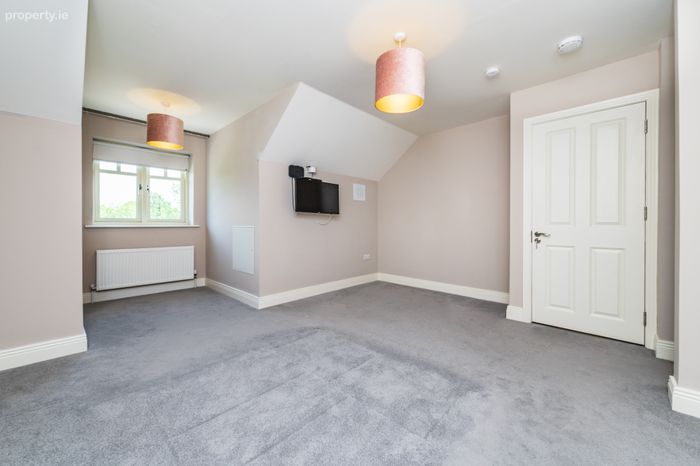
Bedroom 1 5.23m x 4.33m. Bedroom 1 is a substantial double bedroom with a luxury carpet floor and dormer window to front.
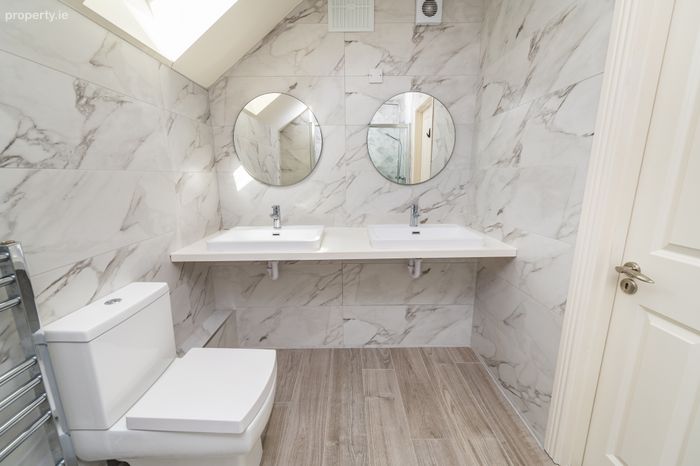
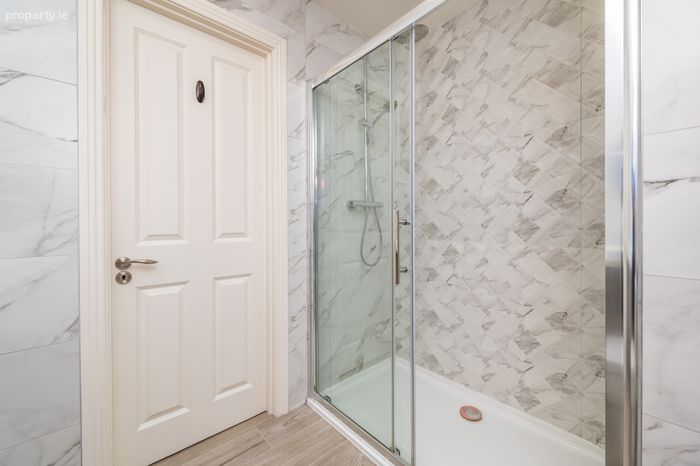
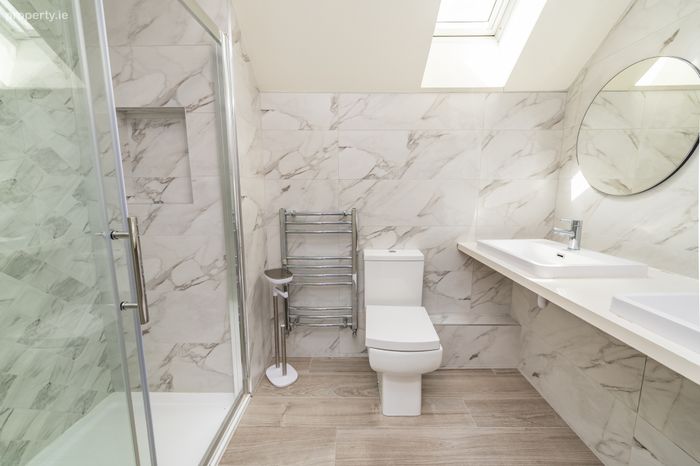
En-Suite 2.7m x 1.81m. The spacious ensuite boasts twin wash basins, wc and a spacious shower cubicle complete with recessed niche and a thermostatic rainfall shower. The walls are beautifully tiled in ceramic marble look tile. With Velux window overhead.
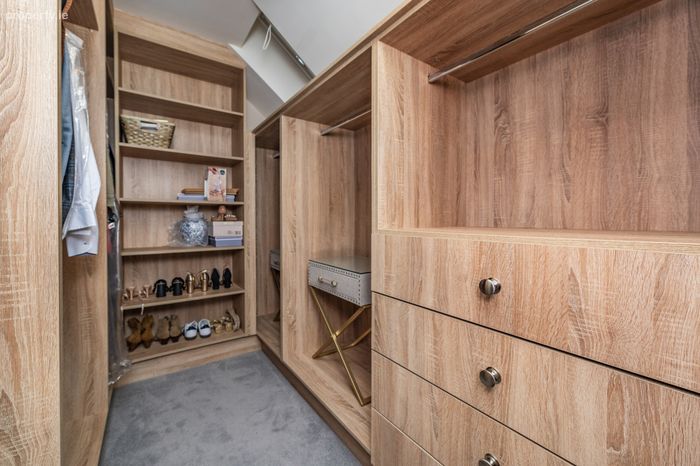
Dressing Room 2.81m x 2.04m. The dressing room is floored in carpet, has a Velux window overhead, and is fitted with a selection of hanging rails, shelving and drawer storage.
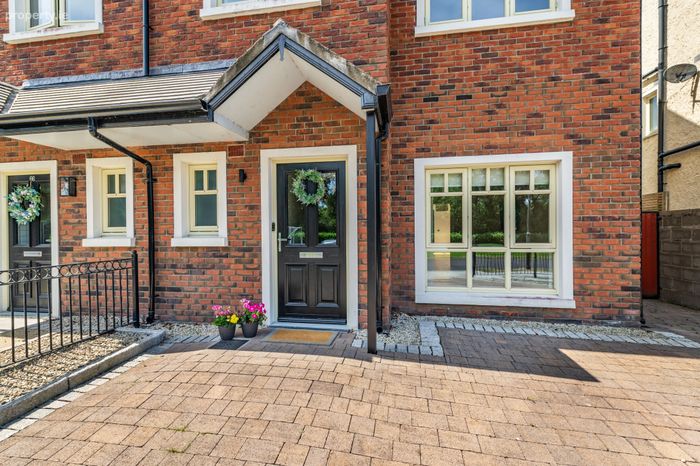
Outside To front there is parking off street for two cars on the cobble lock drive.
Perfect for family living, this split-level rear garden is linked seamlessly with the kitchen. The sliding doors open onto the spacious silver granite patio created for outdoor dining. From here, taking a few steps up, the synthetic lawn offers a clean, all year round play area for children. The garden is enclosed with retaining walls layered with micro battens. The side access is gated and includes a handy garden shed
BER Details
BER No. 112313473
Energy Performance Indicator: 53.72 kWh/m2/yr
This property was last updated: today, 5 hours ago