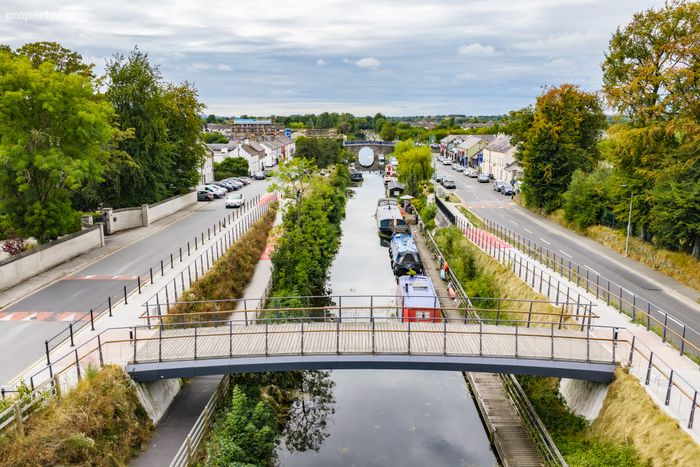
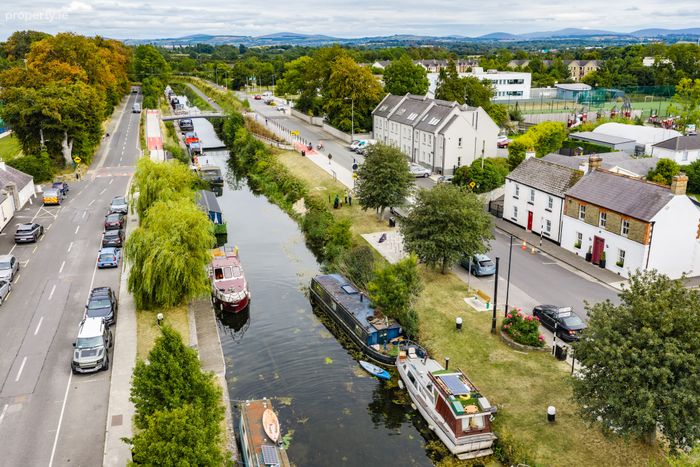
Canal View, Sallins, Co. Kildare, Sallins, Co. Kildare
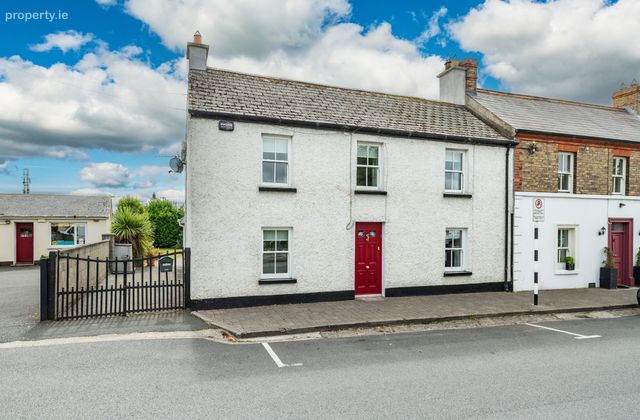 See Larger Images & 50 More Photographs >>
€665,000
Semi-Detached House4 Bedrooms, 3 Bathrooms, Semi-Detached House
Rating:


Contact Name: Cathal O'Reilly
Agent:
Sherry FitzGerald O'Reilly
PSR Licence Number: 001057
Email Agent Call 045 866466
Save This Ad
Key Features
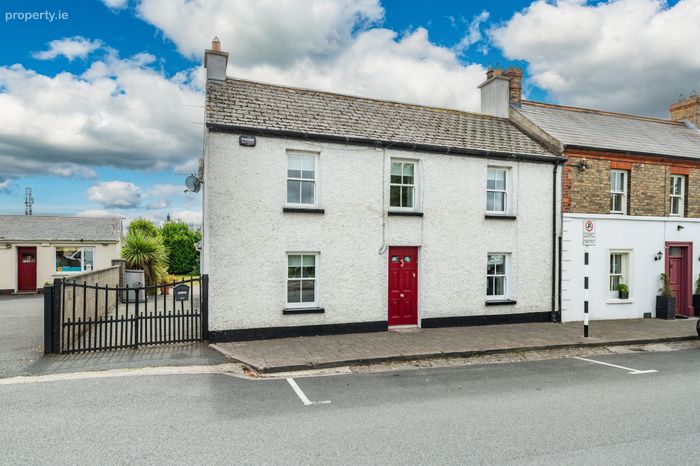
Impressive period property.Built in 1850 and extended in 2002.
Originally detached, but joined by another property since 1900.
Double glazed uPvc sliding sash windows to front and uPvc windows to rear.
Composite front door (2021).
Fitted alarm system.
All curtains, blinds, carpets, light fittings and listed appliances included.
Oil fired central heating system and woodburning stove.
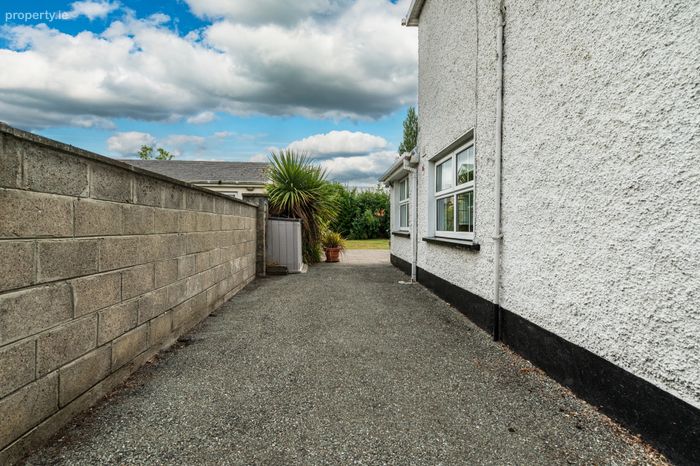
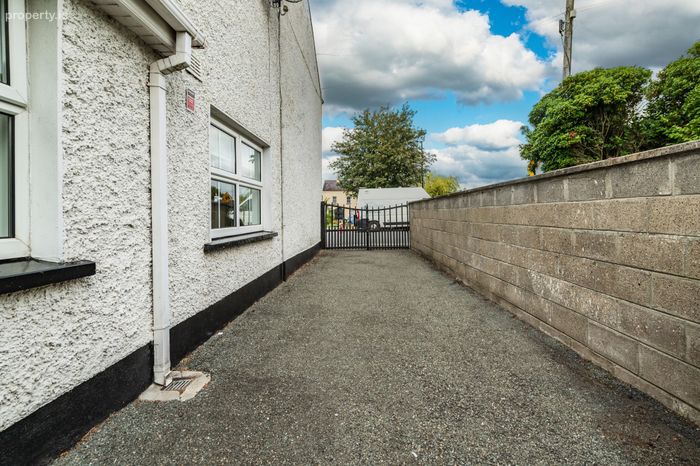
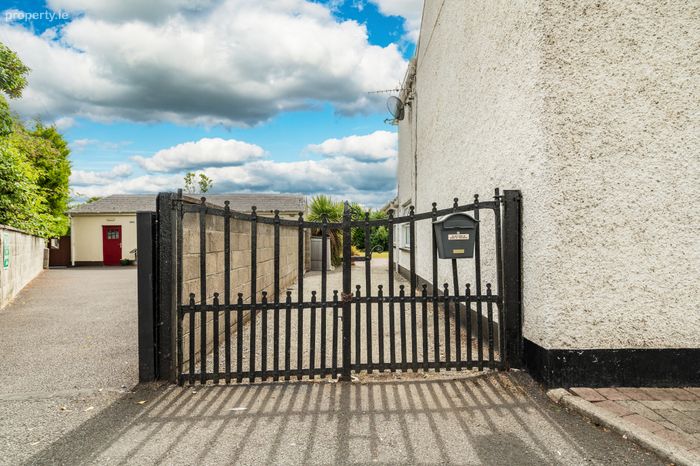
Parking in gated driveway to side.
Listed protected structure 11811015.
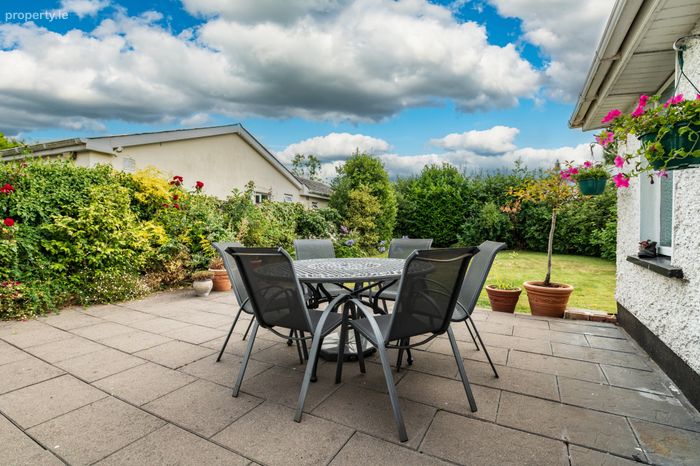
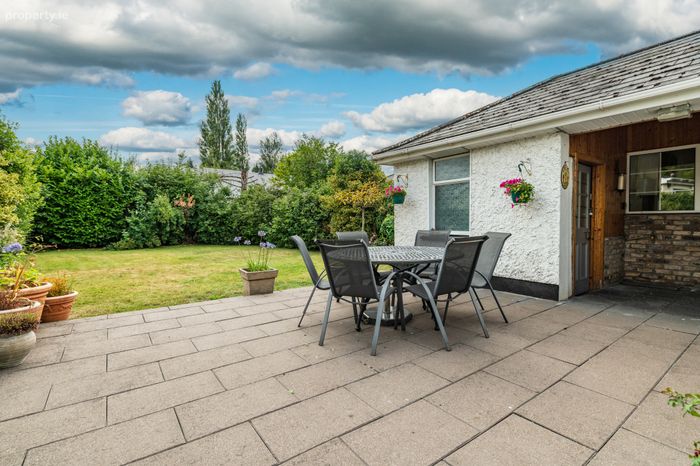
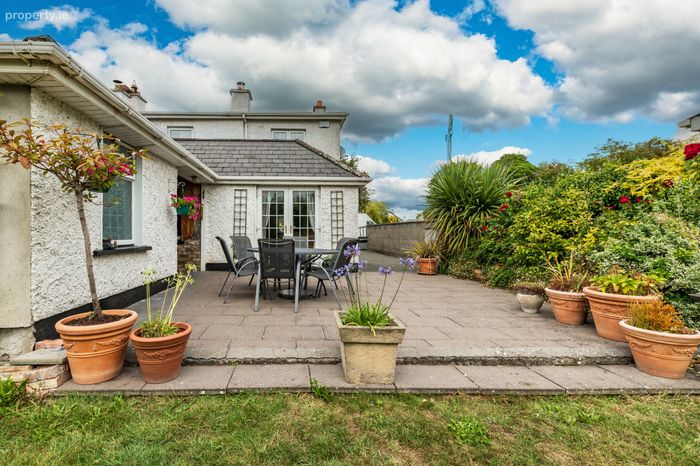
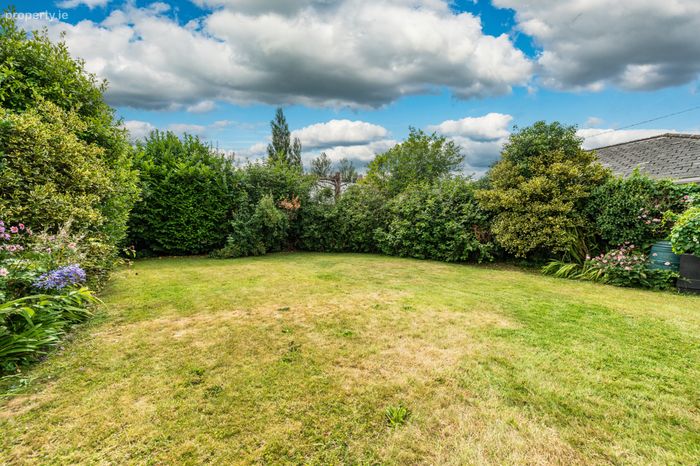
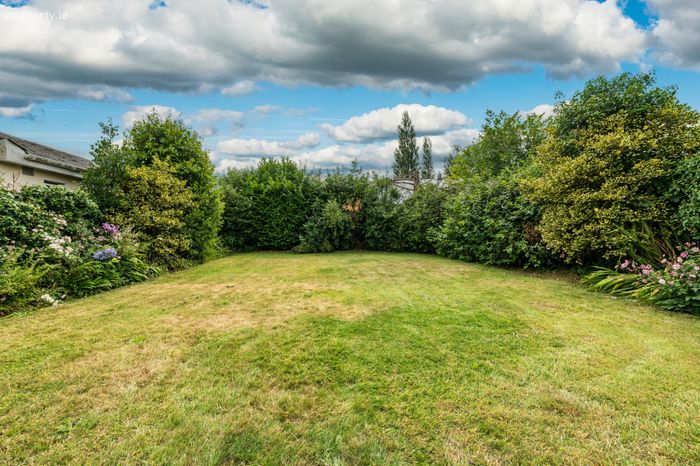
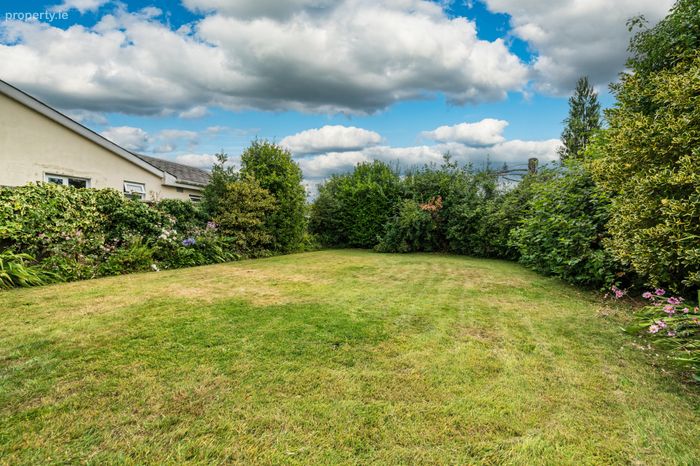
South facing, very private garden to rear- with paved patio and lawn with an array of shrubs and hedging.
Beside local restaurants, church, school, supermarket, bars, Grand Canal Blueway and GAA Club.
Just a few minutes' walk to the train station with direct access to Heuston, Connollyand Grand Canal Dock stations.
Close to bus stop for buses to Maynooth, Leixlip and Blanchardstown.
Short drive to Junctions 9 or 9A of the M7/N7.
Property Description
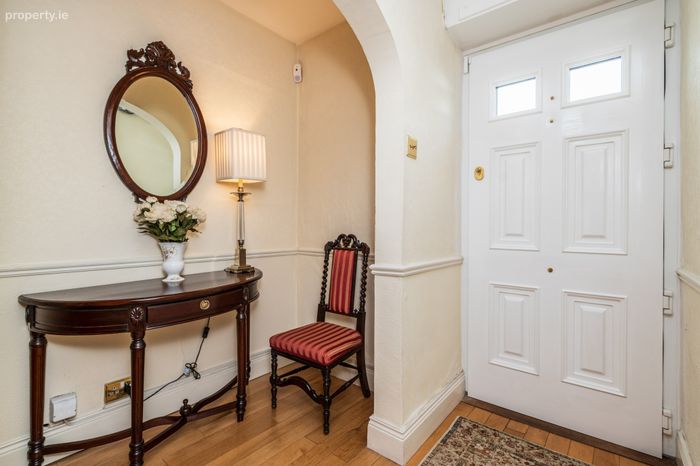
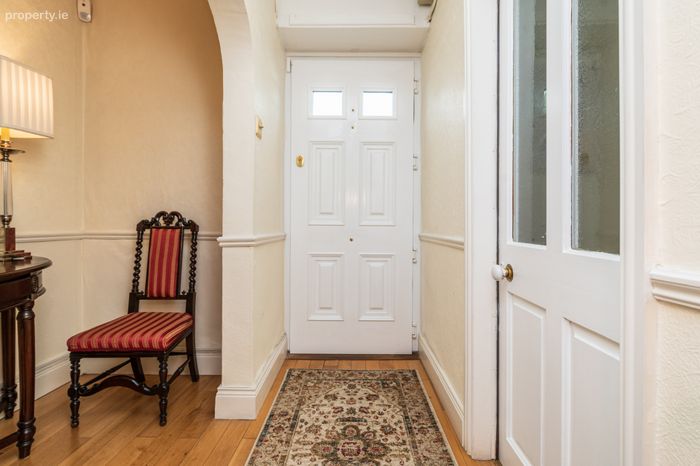
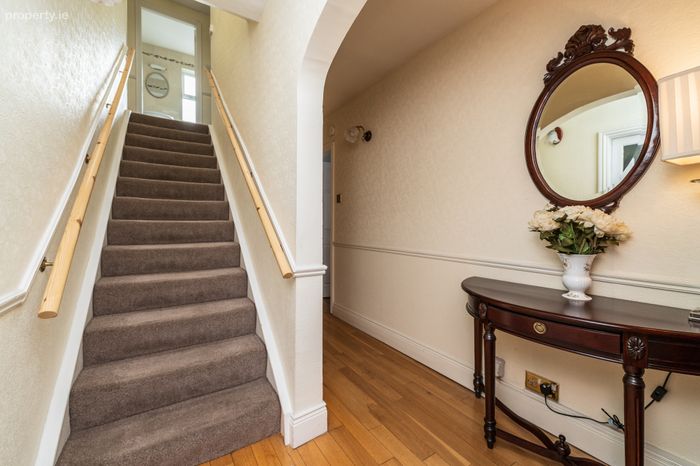
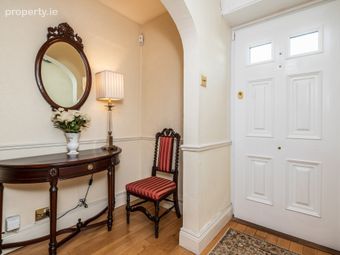
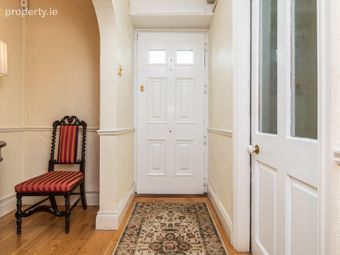
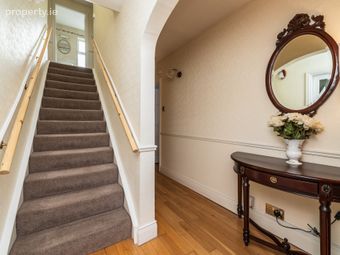
Entrance Hallway 3.03m x 1m. The entrance is floored in solid oak, while the stairs are laid with carpet. An archway opens it to the hallway. Door to sitting room.
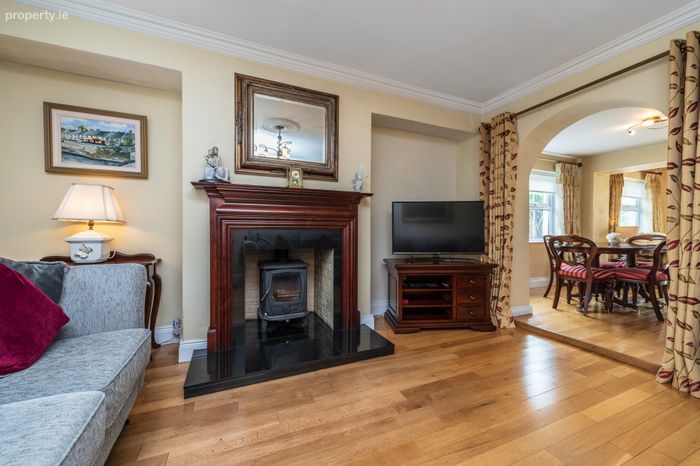
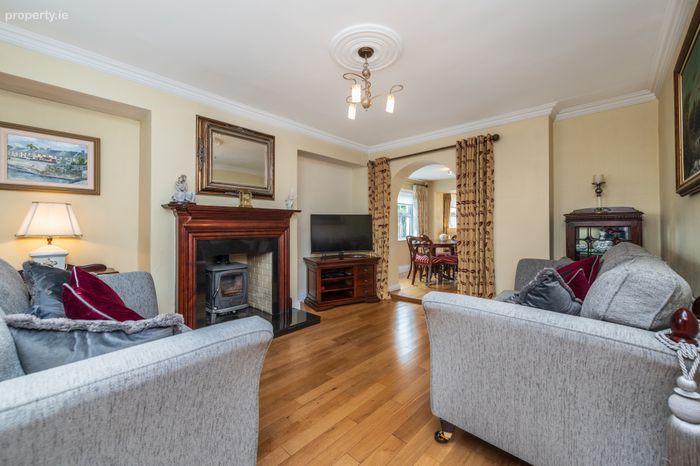
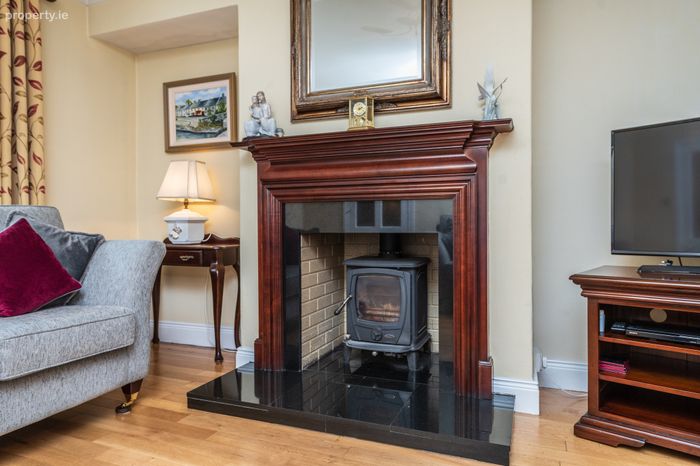
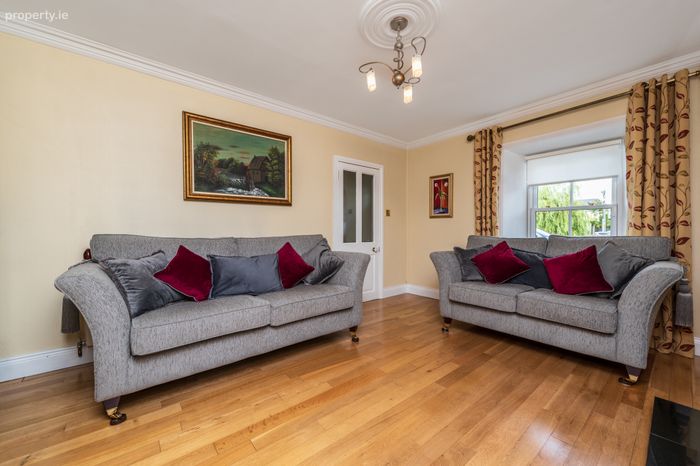
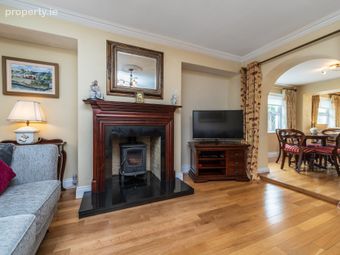
Sitting Room 4.55m x 3.76m. The elegant sitting room features a granite and mahogany fireplace with an free standing Waterford Stanley stove. It is floored in warm oak which runs through to the dining room.
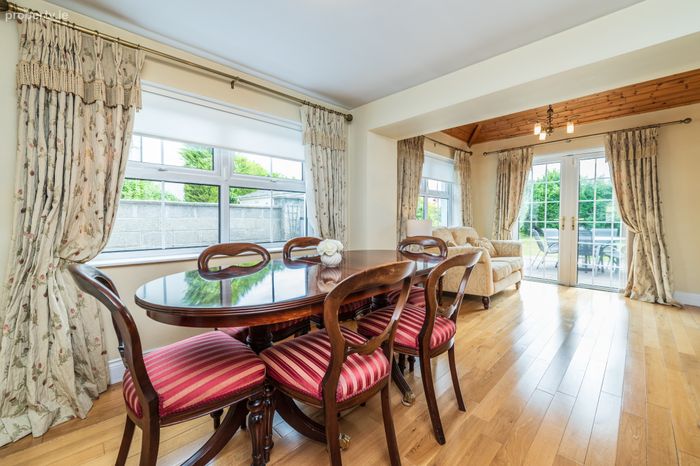
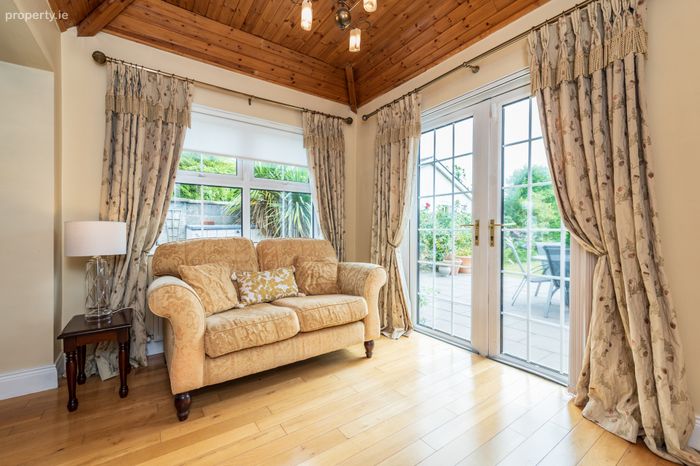
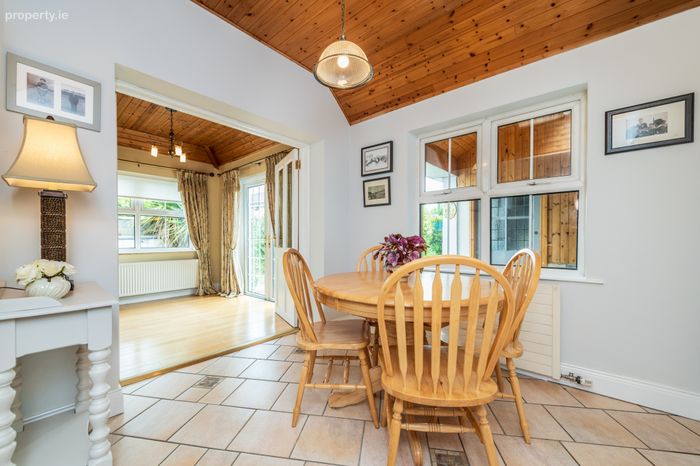
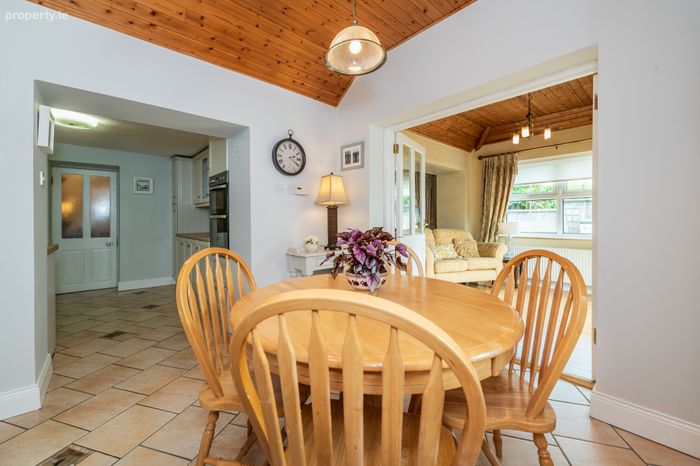
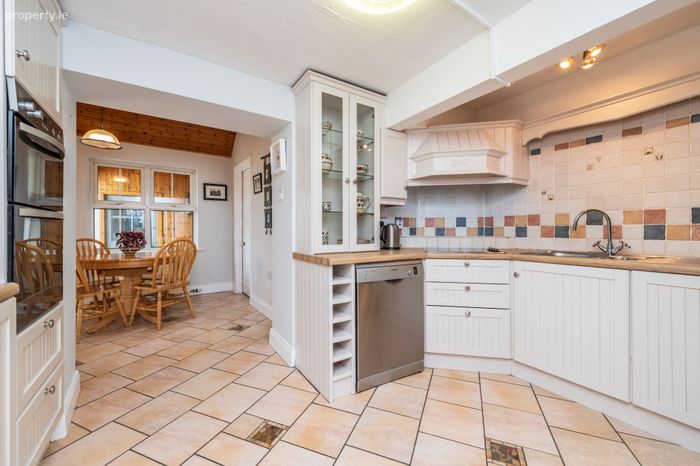
Dining Room/Living Area 5.7m x 3m. Open to the sitting room, the dining room is a lovely bright space of dual aspect, including French doors to the patio. The living area flows seamlessly into the breakfast room. Its sitting area boasts a pine panelled ceiling which mirrors that of the breakfast area and the porch outside.
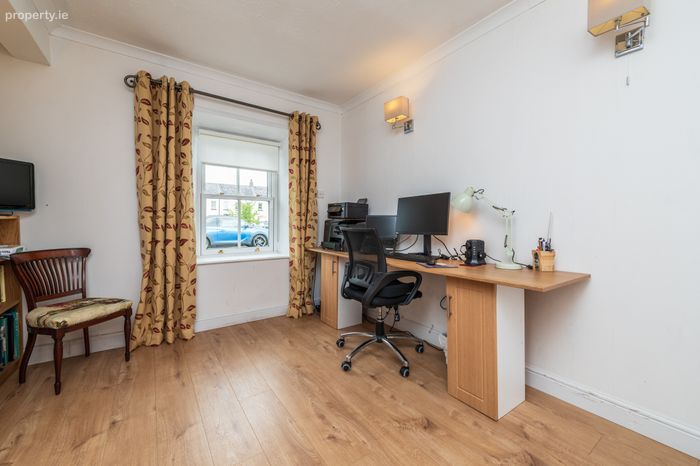
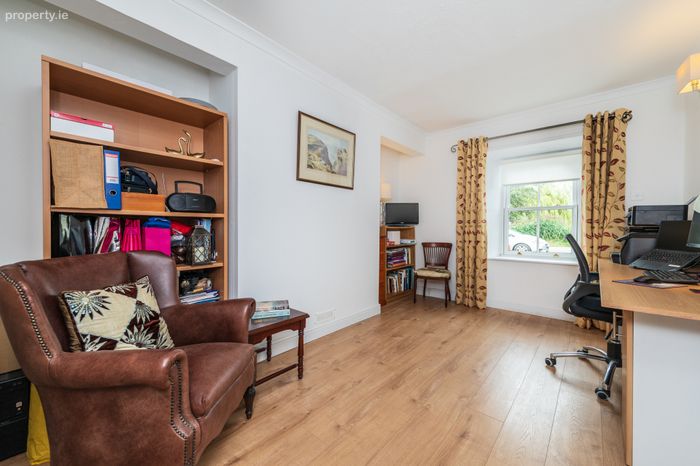
Office 4.18m x 3m. This is a versatile room of front aspect, currently used as an office, with an oak laminate floor.
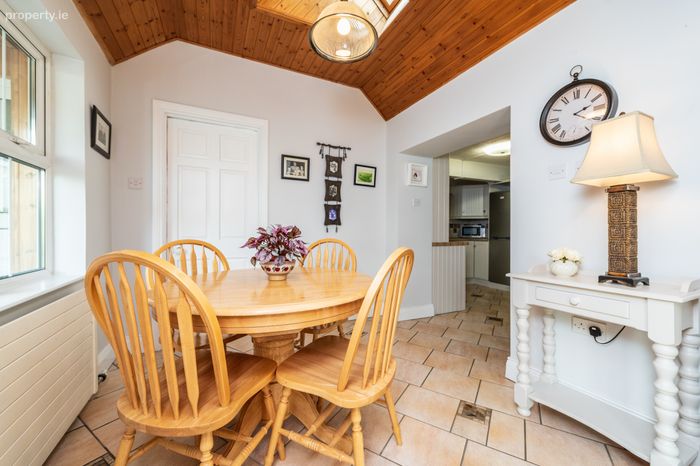
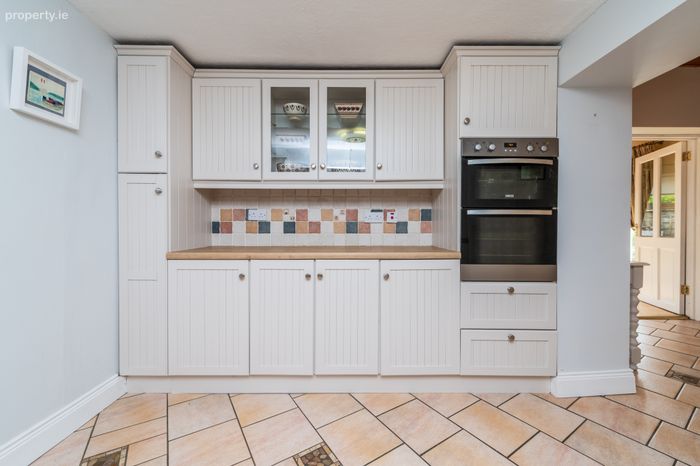
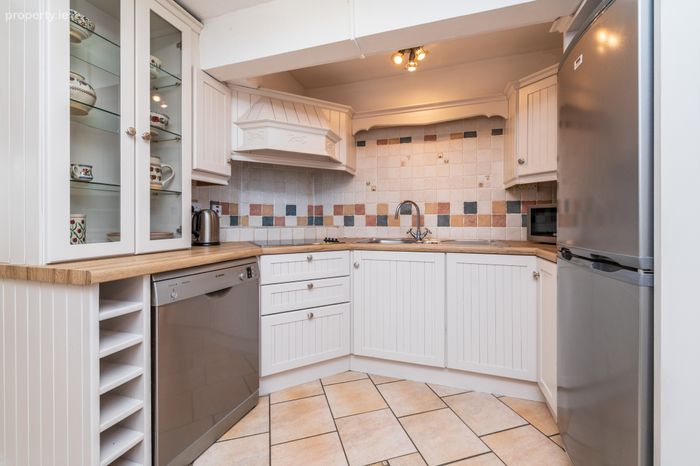
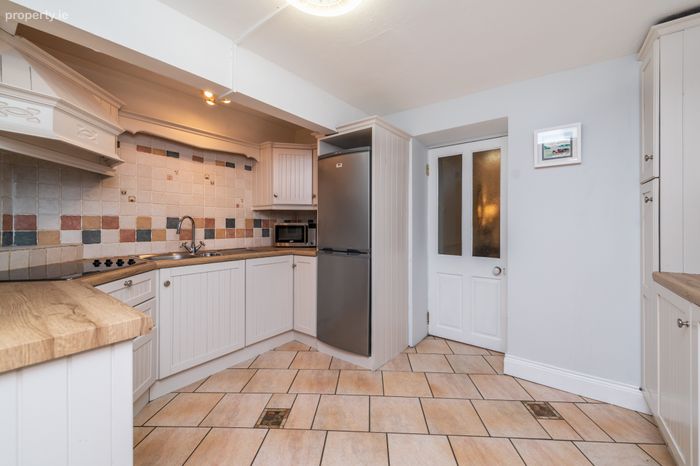
Kitchen/Breakfast Room 5.74m x 3.62m. The kitchen area offers lots of storage. It has been fitted with an array of cabinets and drawers, display cabinets and wine rack, all finished with an attractive tile splashback and complemented by a tile floor. It includes a ceramic hob, dishwasher, double oven and fridge freezer. The breakfast area features a pine panelled ceiling with a practical Velux window overhead.
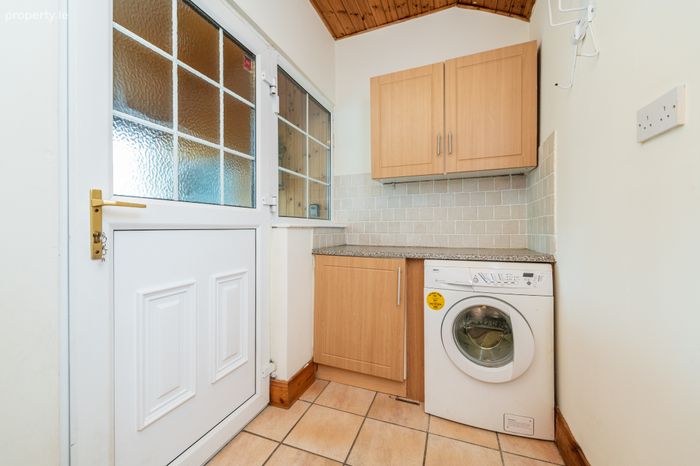
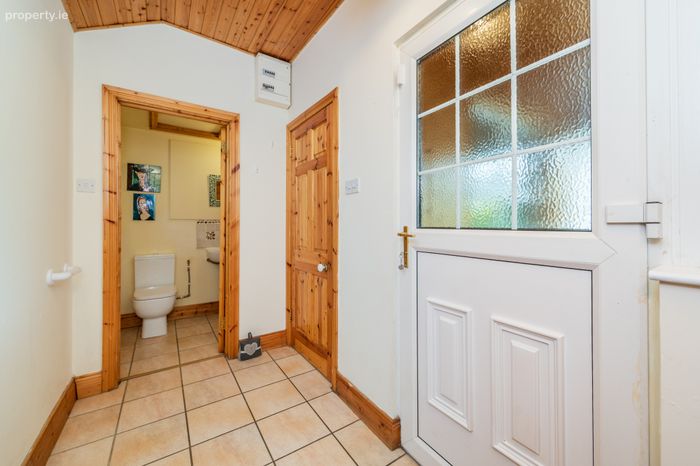
Utility Room 3.24m x 1.45m. The utility includes storage presses, worktop and washing machine. It is floored in tile. With uPvc door to the garden.
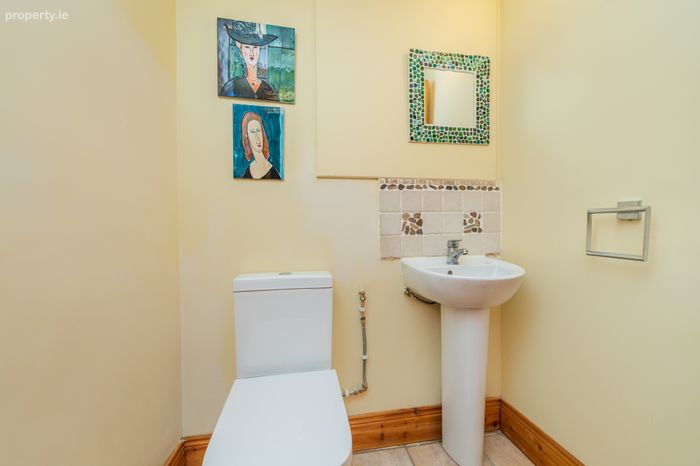
Guest WC 1.44m x 1.27m. With contemporary wc and wash basin, it has a tile floor.
Upstairs
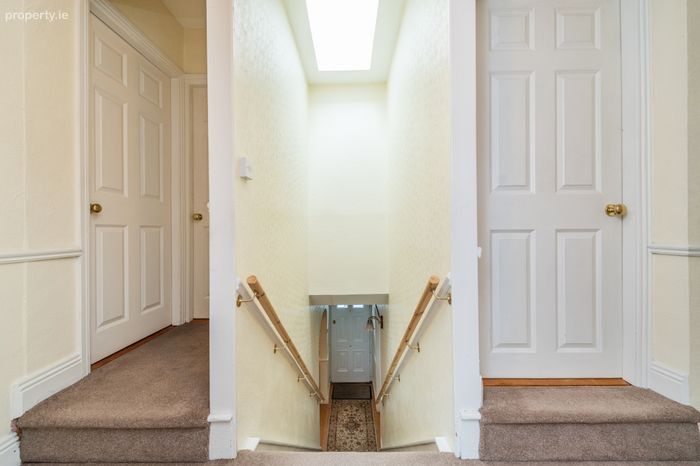
Landing 3.1m x 2.12m. A Velux window over the stairs ensures lots of light on the landing. It has a carpet floor and hotpress off.
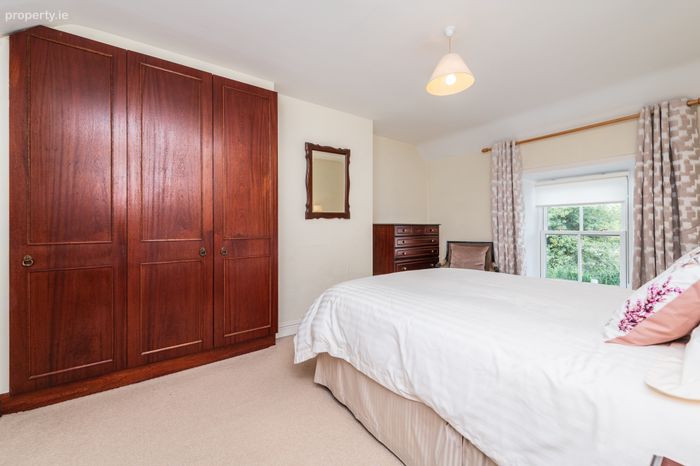
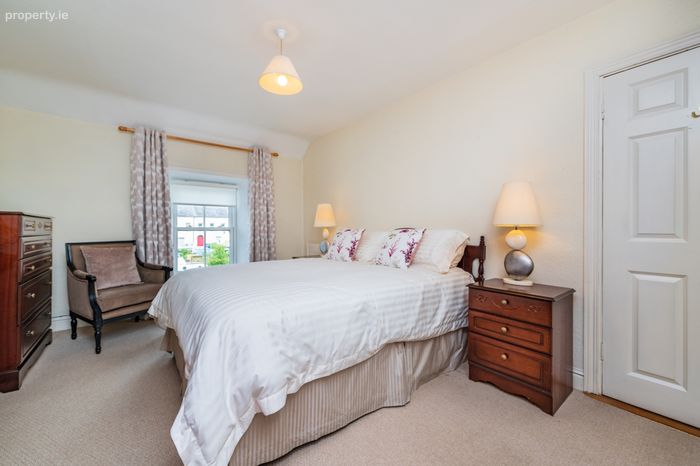
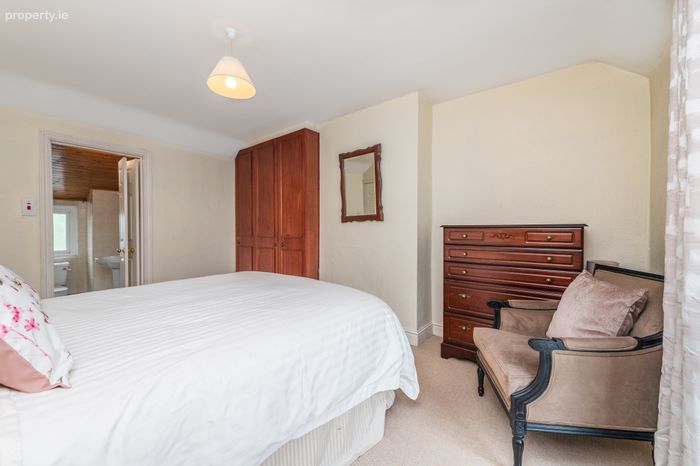
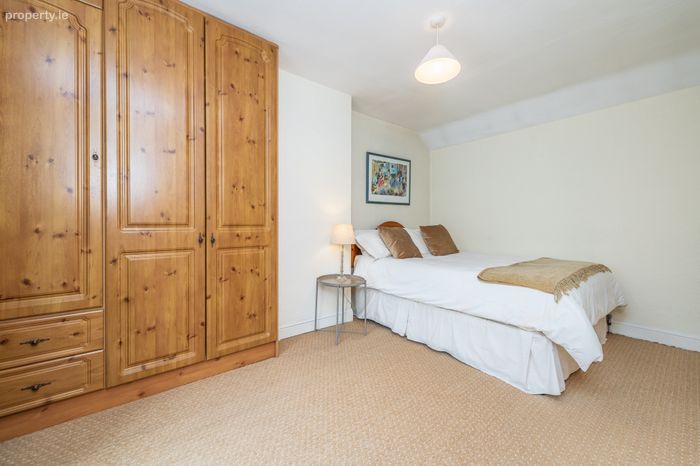
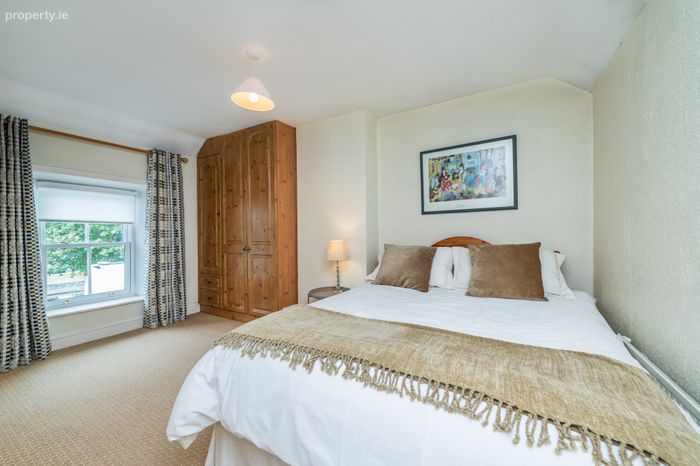
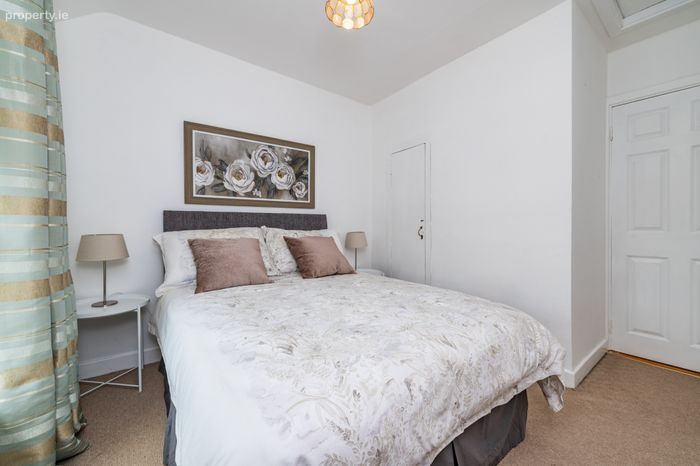
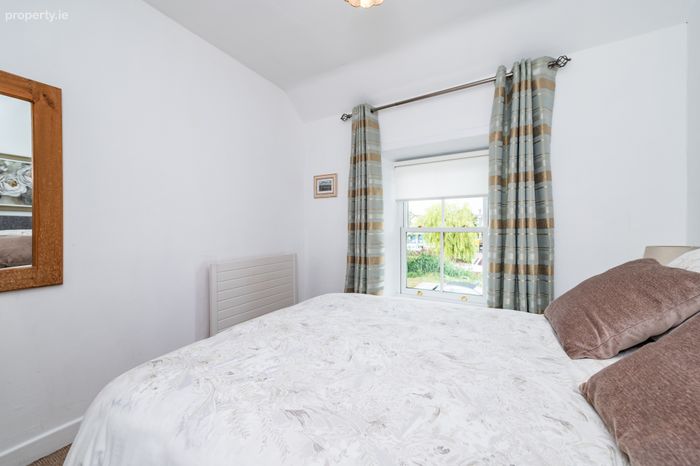
Bedroom 1 4.53m x 3.34m. This is a large double bedroom with front aspect overlooking the canal. It is fitted with wardrobes and a carpet floor.
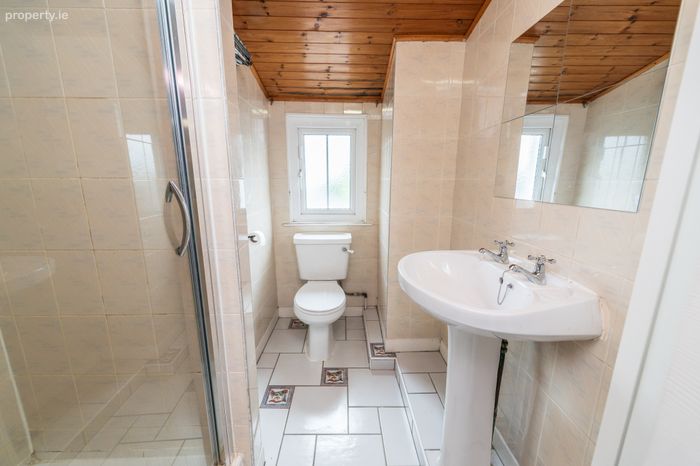
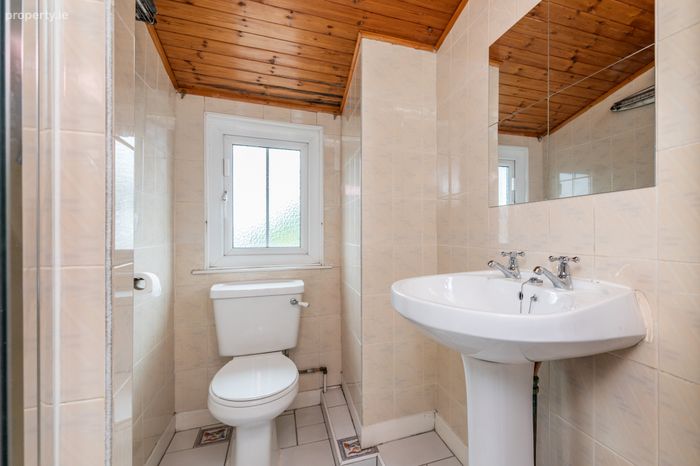
En-Suite 2.15m x 1.55m. The en-suite is tiled to floor and walls and with a pine panelled ceiling. It includes a wc, wash basin, storage press and shower cabinet with pumped electric shower.
Bedroom 2 4.42m x 3.81m. This generous double room to front includes a carpet floor and fitted wardrobes.
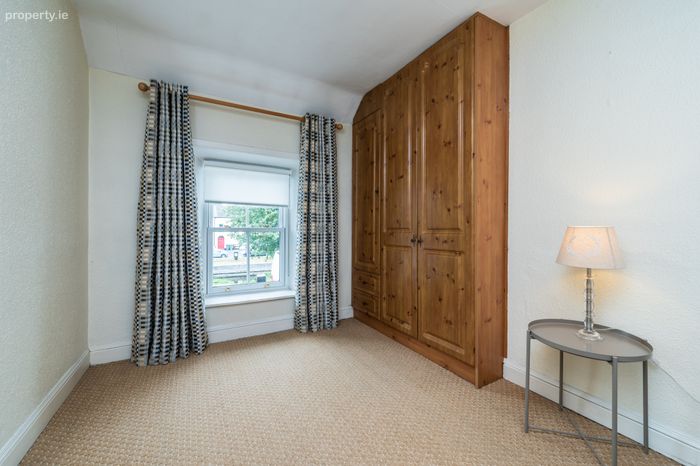
Bedroom 3 3.48m x 2.75m. Bedroom 3 also enjoys views over the canal to front. It is a double room with carpet floor and built in wardrobe.
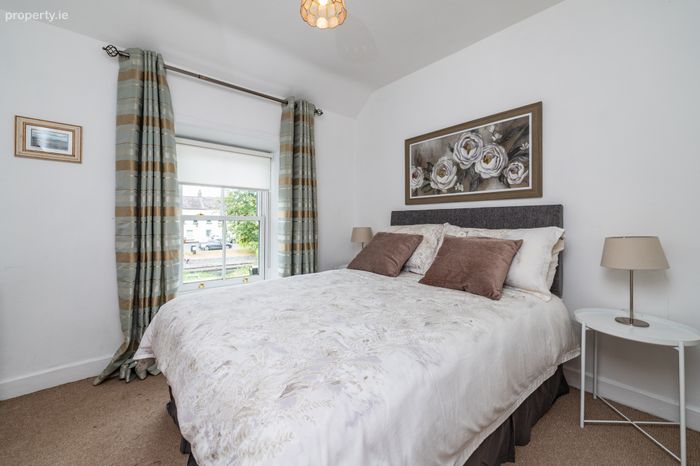
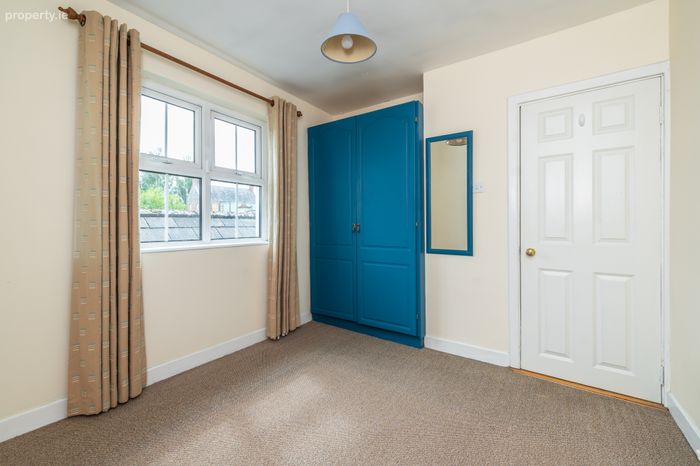
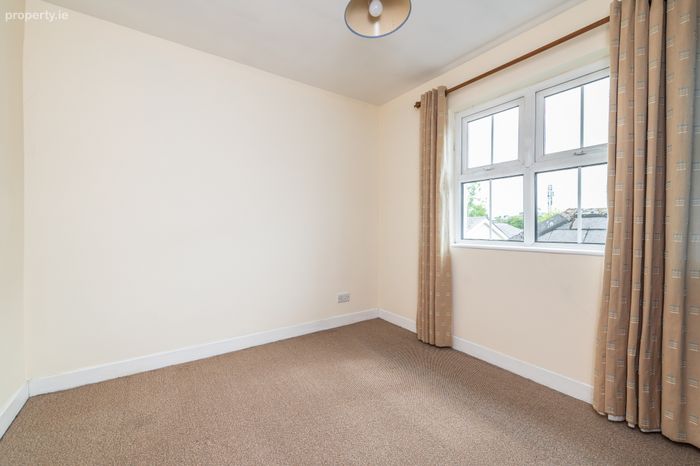
Bedroom 4 3m x 2.73m. This is a double room overlooking the garden, with fitted wardrobes and carpet floor.
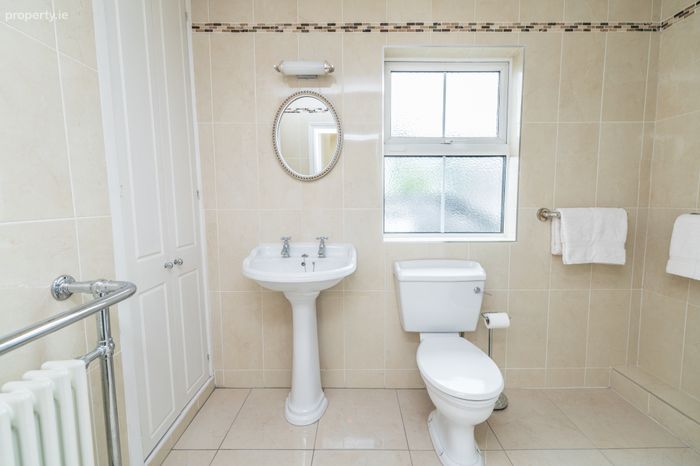
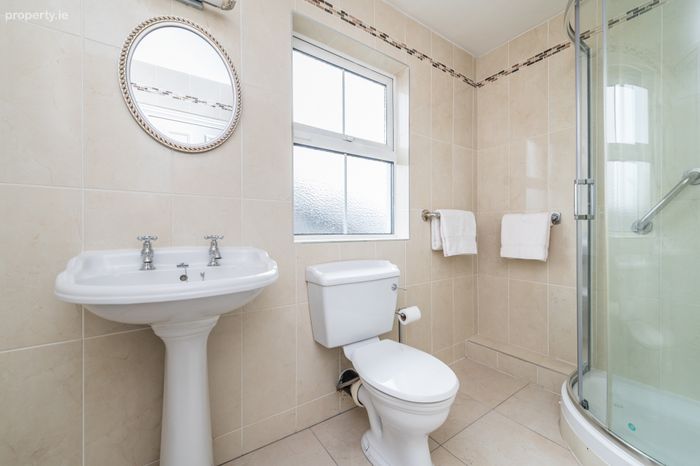
Bathroom 2.64m x 1.71m. Updated in 2018, the bathroom comprises wc, wash basin and built in storage press, with a quadrant shower cabinet and electric thermostatic shower. It features attractive tiling to floor and walls, with mosaic detailing.
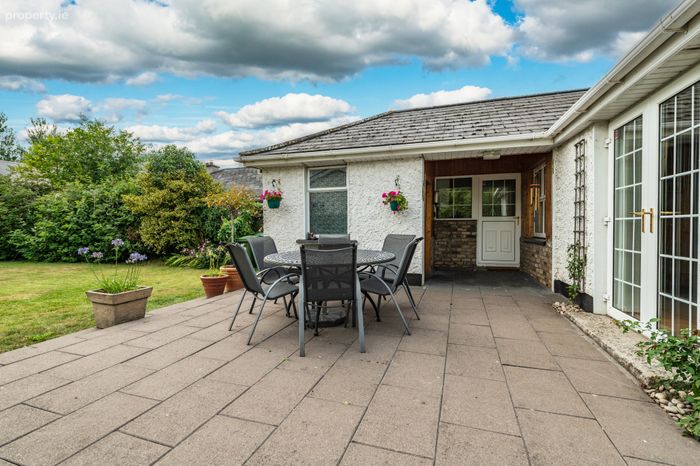
Outside From the utility, the back door leads to a pine panelled porch area and the attached store. Double gates to the side of the house offer parking in the drive.
Store/Boiler House 3.83mm x 2.73m. Block built, housing the boiler and the tumble dryer.
Gardens The south facing rear garden is a lovely private space, with a large patio stretching along the back of the house. The sizeable lawn is bordered by a host of shrubs, trees and perennials, such as cordyline, holly, anemone and climbing roses, all adding colour and structure to the garden.
BER Details
Energy Performance Indicator: 0.00 kWh/m2/yr
This property was last updated: today, 16 hours ago