Rothby Forge, Leas Cross, Swords, Co. Dublin
 See Larger Images & 18 More Photographs >>
€725,000
Detached House2 Bedrooms, 1 Bathroom, Detached House
Rating:


Contact Name: Jane Morton
Agent:
Morton & Flanagan Ltd.
PSR Licence Number: 001523
Email Agent Show Number
Save This Ad
Property Description
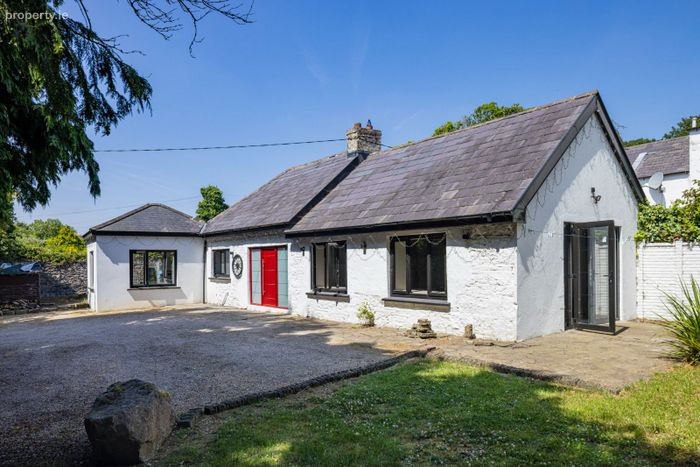
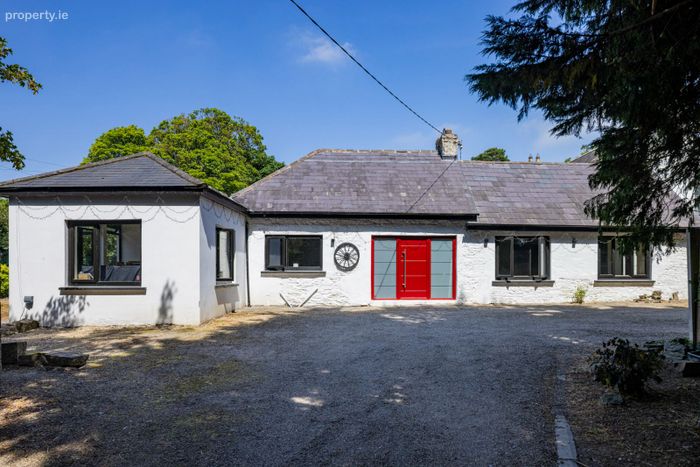
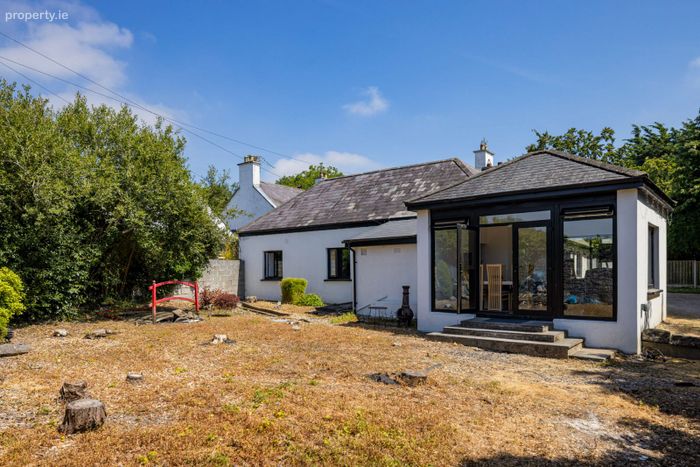
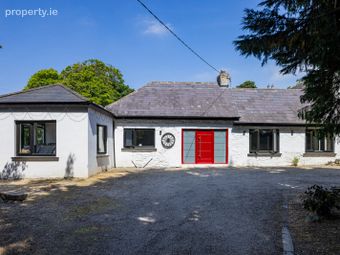
*Unique home on private, secluded site with all amenities on your doorstep
*Extensively modernised and upgraded with great care and attention to a stylish, high specification, bespoke finish
*Sunny South and West facing gardens
*Private, mature site c. 0.12 Hectares (0.29 Acres)
*High vaulted ceilings
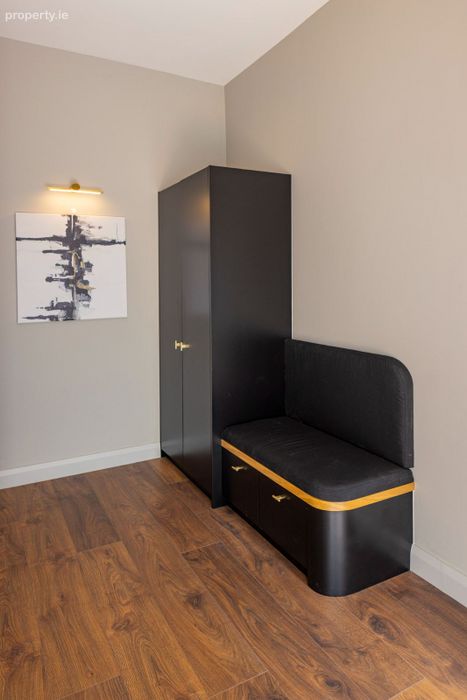
*Bespoke built in units – entrance hall, living room and bedrooms
*Modern, stylish handleless fitted kitchen complete with integrated appliances and feature lighting
*Utility room
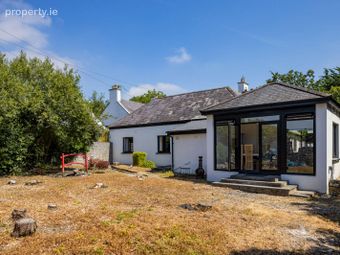
*Triple aspect Sun room
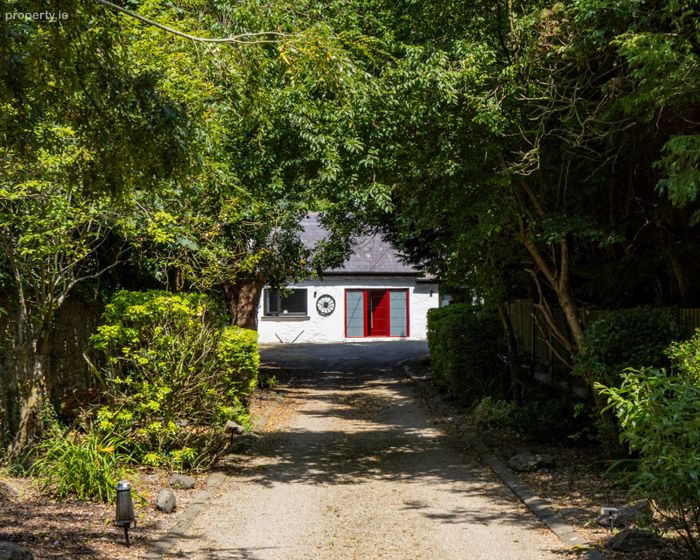
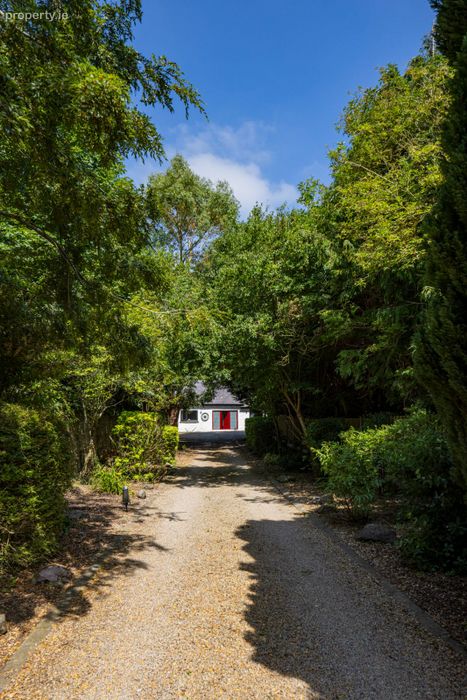
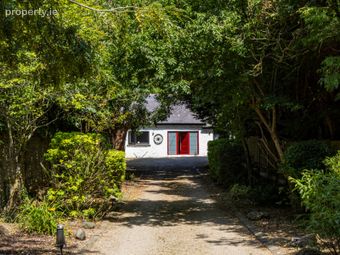
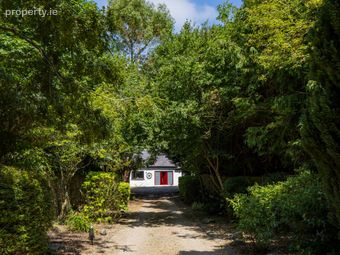
*Electric entrance gates lead to lengthy tree lined driveway
*Attic insulation
*New roof and wall plates
*New internal doors, architraves and skirting boards
*Optima insulation installed to all external walls – specifically designed for old cottages
*Full re-wire of entire house
*Full re-plumb of entire house
*New double glazed windows and doors throughout
*New heating system and radiators installed
*New flooring throughout
*Fully tiled bathroom featuring high spec fittings
*Biocycle
*Rural setting only minutes drive to Dublin Airport, Swords Main Street, M1 & M50 motorways
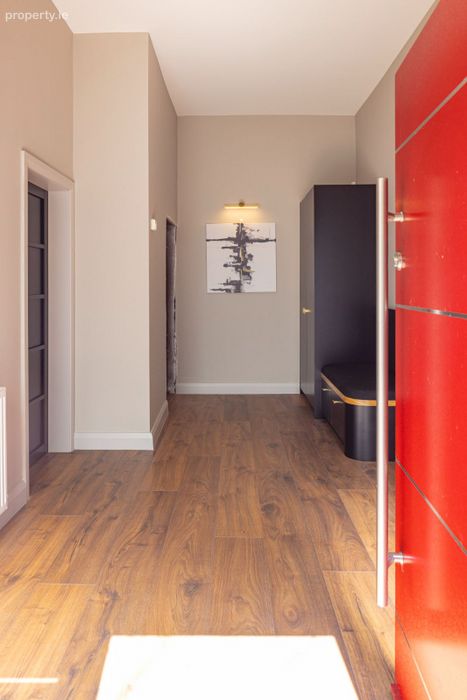
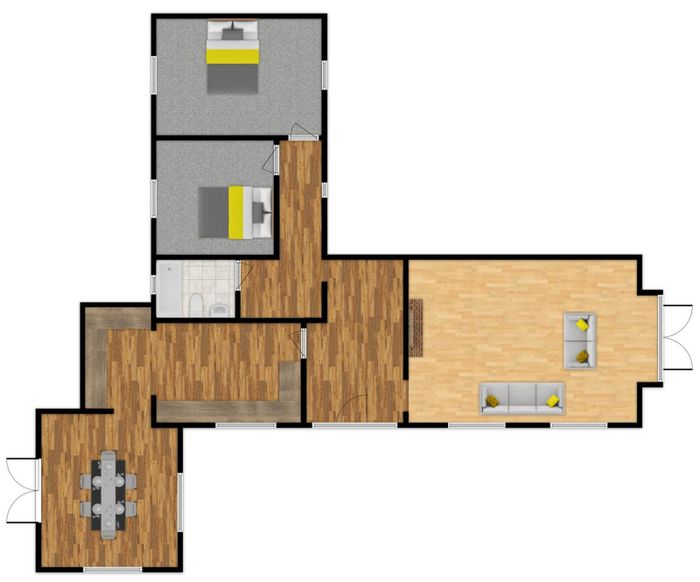
Entrance Hall - 4.9m x 2.6m
Spacious entrance hall with laminate flooring. Feature high ceilings. Bespoke built in storage and seating.
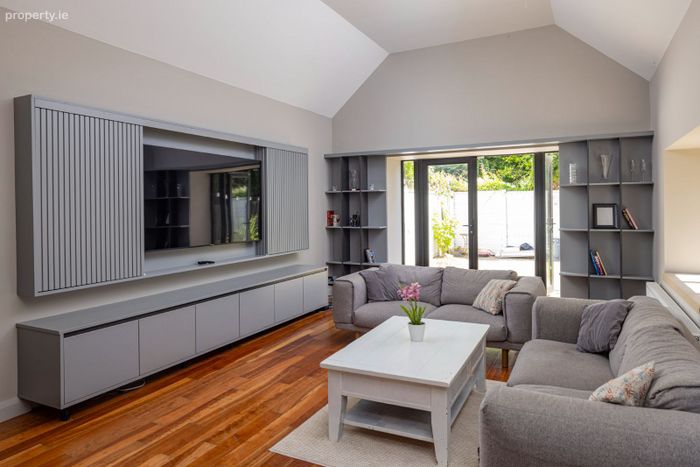
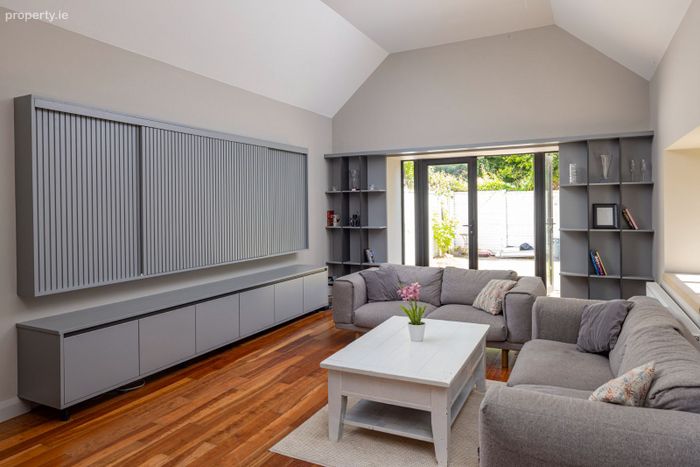
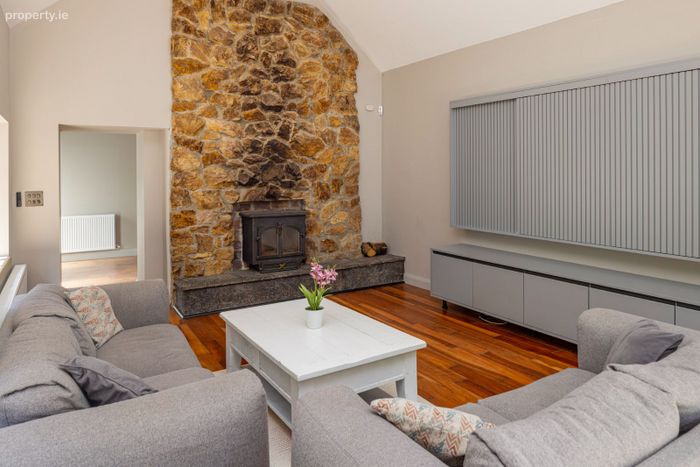
Living room - 4.3m x 6.3m
Large, elegant living space with vaulted ceilings. Impressive, floor to ceiling exposed brick fireplace wall with stove. French doors to side garden. Bespoke built in TV unit, storage and shelving. Timber flooring.
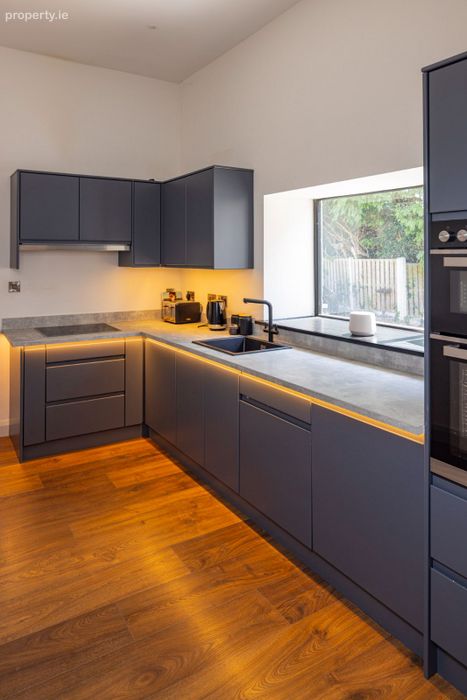
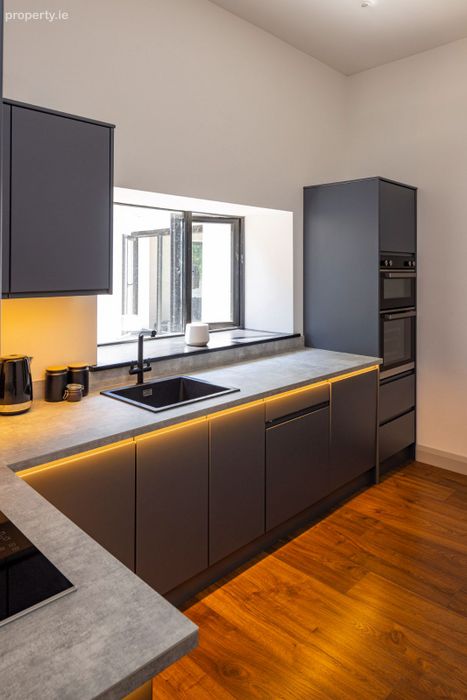
Kitchen - 2.6m x 3.9m
New modern, elegant handless kitchen complete with integrated appliances and feature lighting. Laminate flooring.
Utility room - 2.8m x 1.9m
Plumbed for washing machine. Storage. Laminate flooring.
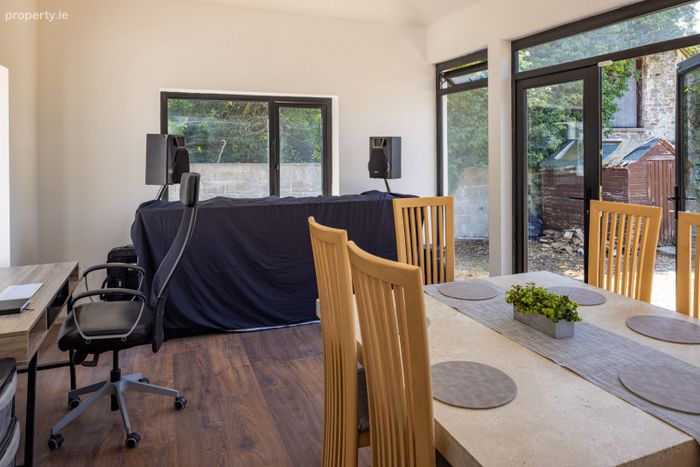
Sunroom - 4.2m x 3.7m
Triple aspect room overlooking the gardens to the South and West of the property. French doors open to the West facing gardens. Laminate flooring.
Internal hallway - Feature high ceilings. Laminate flooring.
Bathroom - 1.8m x 2.4m
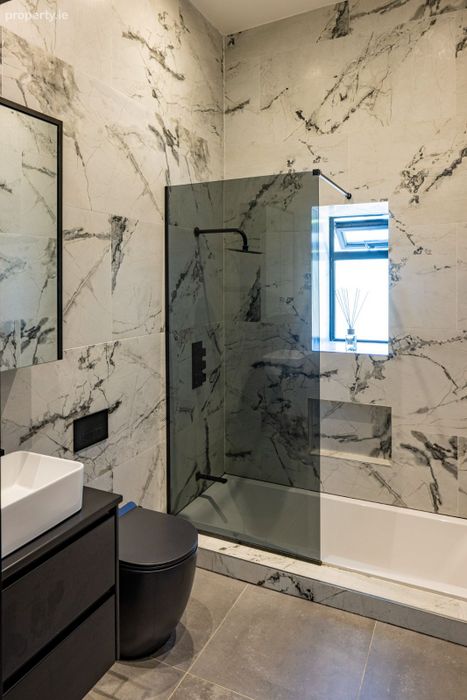
Feature high ceiling. Modern, stylish fixtures and fittings. Fully tiled. Feature sunken bath, rainfall shower head, sink with vanity unit, wall mounted mirrored cabinet. Recessed lights.
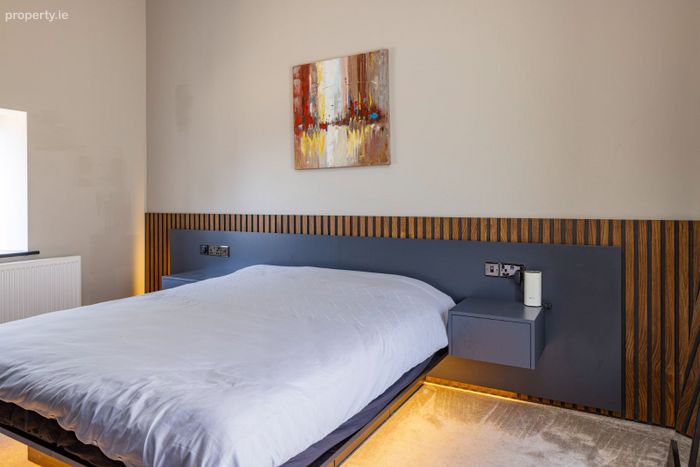
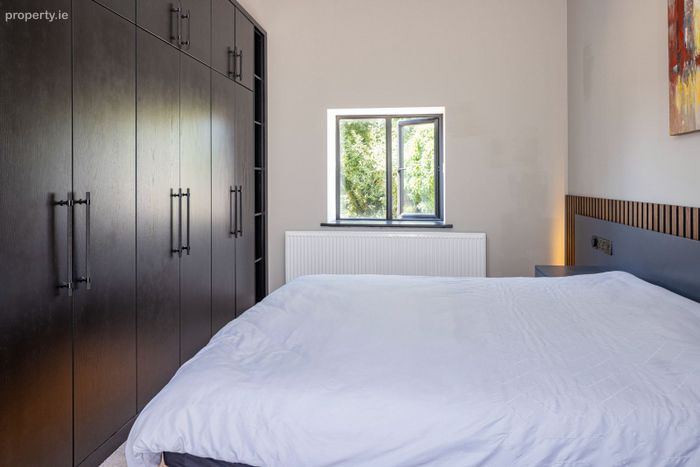
Bedroom 1 - 3.2m x 4.4m
Main bedroom with feature high ceilings and recessed lighting. Bespoke bed with headboard incorporating beside drawers, sockets and storage beneath. Built in wardrobes and shelving. Carpet fitted.
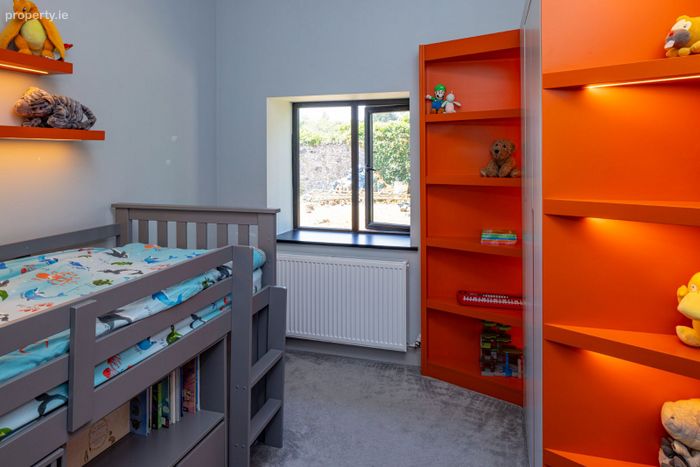
Bedroom 2 - 2.9m x 3.1m
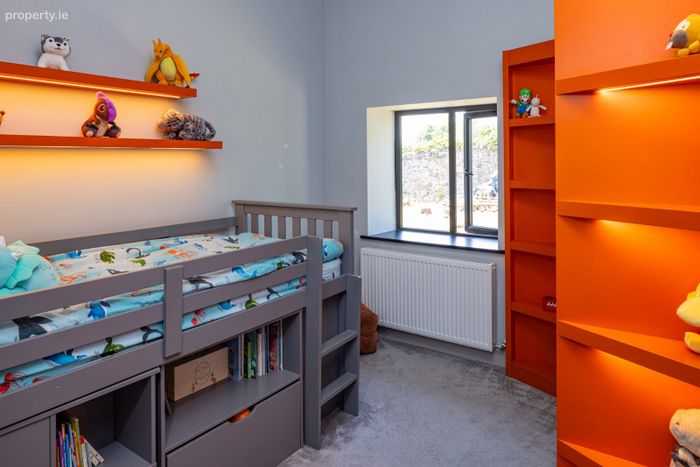
Feature high ceiling with recessed lights, bespoke built in wardrobes with feature lighting. Matching wall shelving with lighting.
Outside:
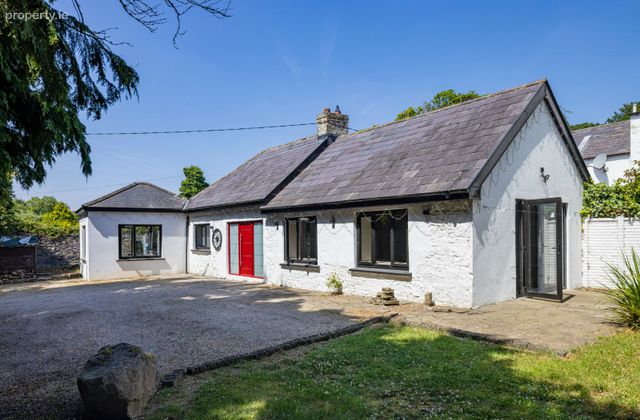
The private site boasts a sunny South facing aspect to the front and sunny West facing gardens to the side. The property is approached by a long, tree lined, gravel driveway with electric gates at the entrance.
BER Details
Energy Performance Indicator: 0.00 kWh/m2/yr
This property was last updated: today, 2 hours 41 minutes ago