Drumintin, Dartrey, Rockcorry, Co. Monaghan, Rockcorry, Co. Monaghan
 See Larger Images & 22 More Photographs >>
€485,000
Detached House5 Bedrooms, 3 Bathrooms, Detached House
Rating:


Contact Name: Una Rooney
Agent:
Sherry FitzGerald Conor McManus
PSR Licence Number: 003931
Email Agent Call 047 71461
Save This Ad
Key Features
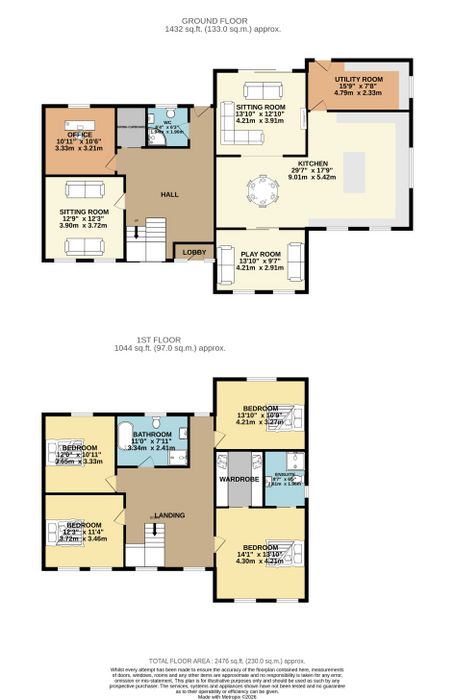
Total floor area: 230sq mts ( 2476 sq. ft.) approximatelyFive minute drive to Rockcorry Village
Generous, well-balanced accommodation
Ideal family home combining modern comfort with country living
Set on a private site with open countryside views
Many contemporary finishes
Bright and spacious interior with excellent natural light
Air to water heating system
Under floor heating throughout
Double glazing
Hi-speed broadband
A Energy rated
Built 2023
Good-sized steel shed
Property Description
Sherry Fitzgerald Conor Mc Manus are delighted to bring to the market Drumintin, Dartrey, Rockcorry, Co. Monaghan.
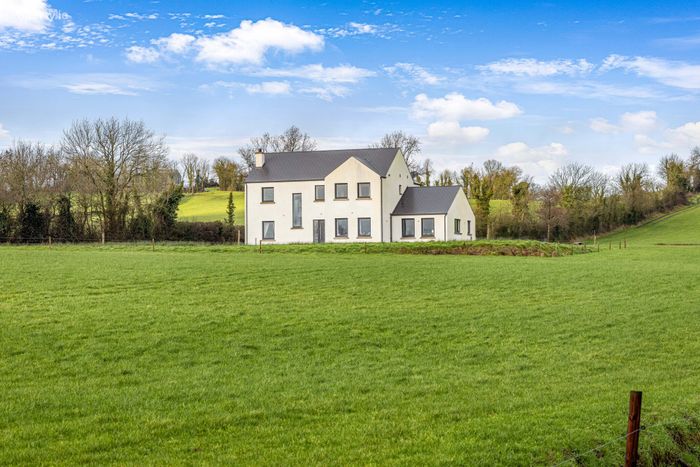
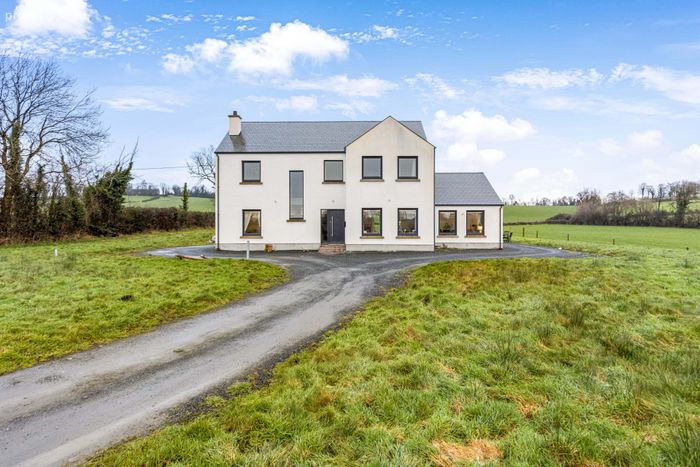
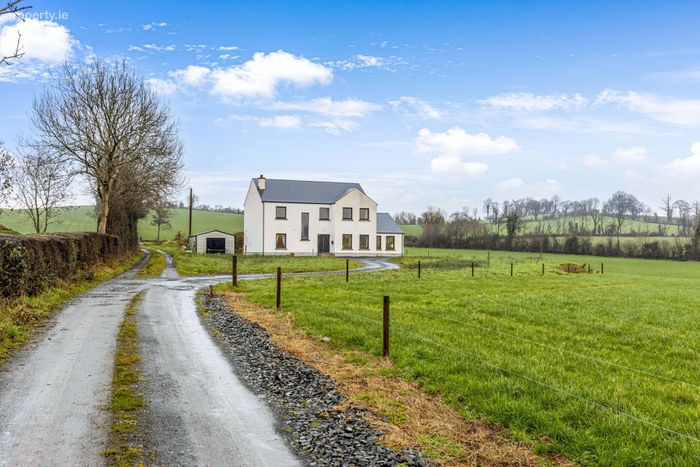
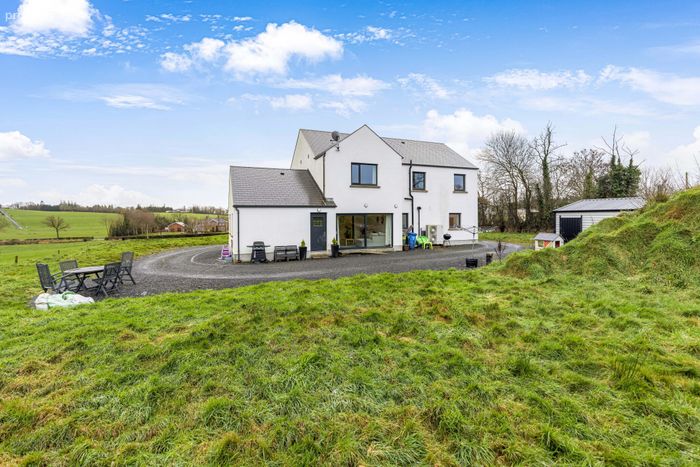
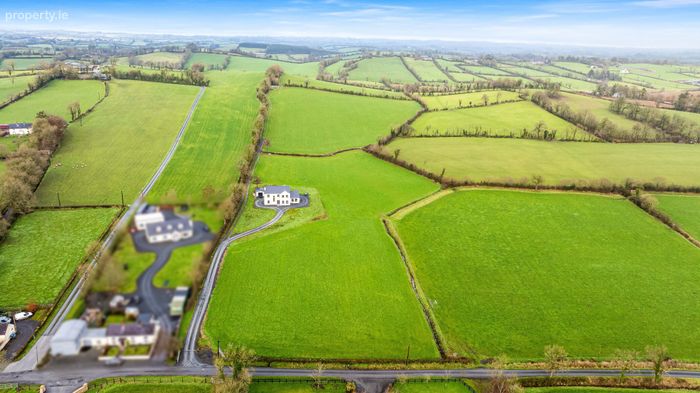
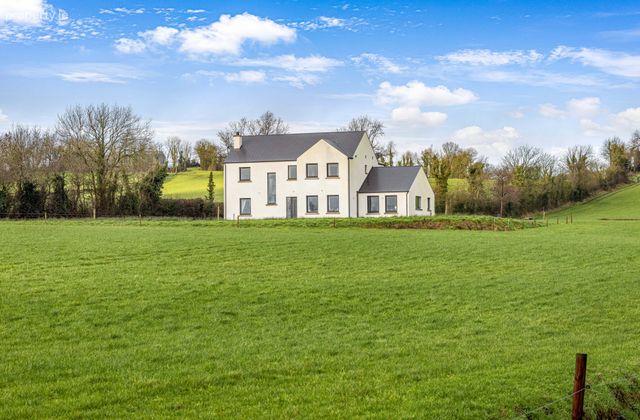
A most impressive five-bedroom detached residence, superbly positioned on a private site and enjoying panoramic views over the surrounding countryside. This modern family home offers spacious, well-balanced accommodation extending over two floors and is presented in excellent condition throughout.
The property is approached by a sweeping driveway providing ample parking, with the house set well back from the road to ensure privacy.
Internally, the accommodation is bright and generously proportioned, designed to suit contemporary family living with a strong connection to the outdoors. Large windows and sliding doors allow natural light to flood the living spaces while taking full advantage of the scenic rural setting.
Externally, the house is set on a substantial site with lawned gardens and open aspects in all directions, offering an idyllic countryside lifestyle. Despite its peaceful setting, the property remains within convenient reach of nearby villages and amenities, making it an ideal choice for those seeking space, comfort and tranquillity in a high-quality detached home.
Viewing by appontment only with the agent.
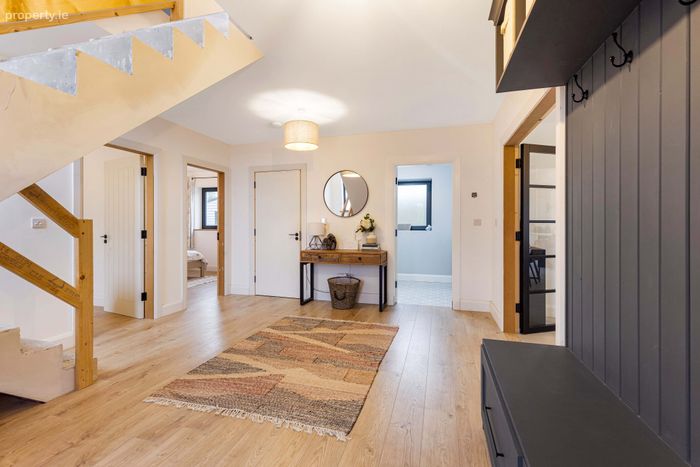
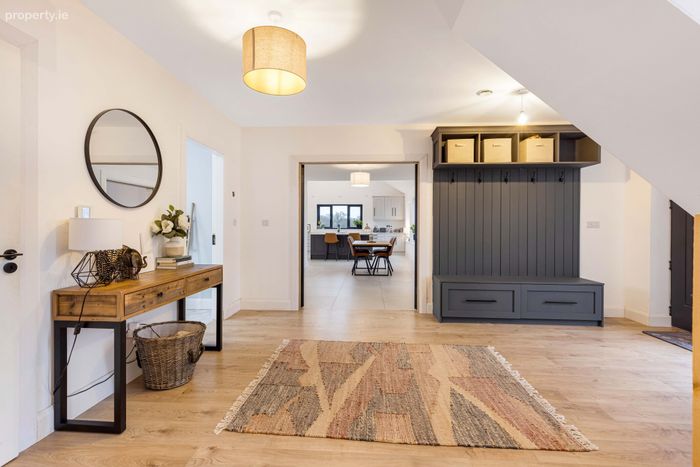
Entrance Hall: A striking and spacious entrance hall that immediately sets the tone for this contemporary family home. Finished with attractive wooden flooring and bright neutral décor, the space is flooded with natural light and offers an impressive sense of openness.
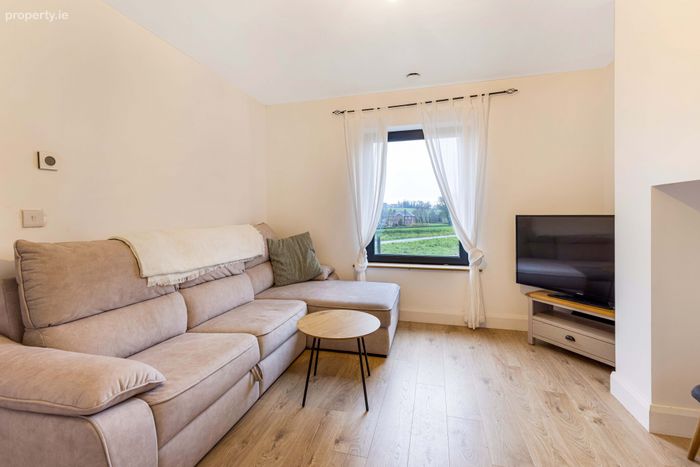
Sun Room: A beautifully presented and generously proportioned room. Finished with wooden floor covering and soft neutral décor. Large sliding doors open directly onto the surrounding grounds, allowing natural light to flood the space while framing uninterrupted countryside views.
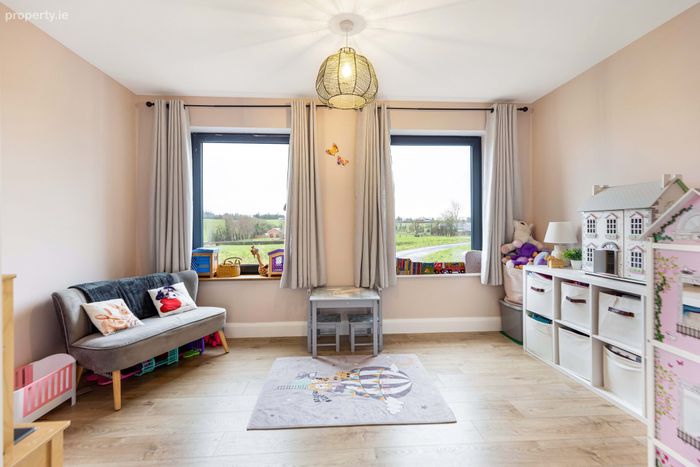
Playroom: This bright and spacious playroom is filled with natural light from two large windows, creating a cheerful and inviting space. Finished in soft neutral tones with wooden floor covering, the room offers excellent versatility and could easily adapt to a variety of uses.
Utility Room: The utility room is currently unfinished, providing an excellent opportunity for a new owner to complete and customise it to suit their own needs.
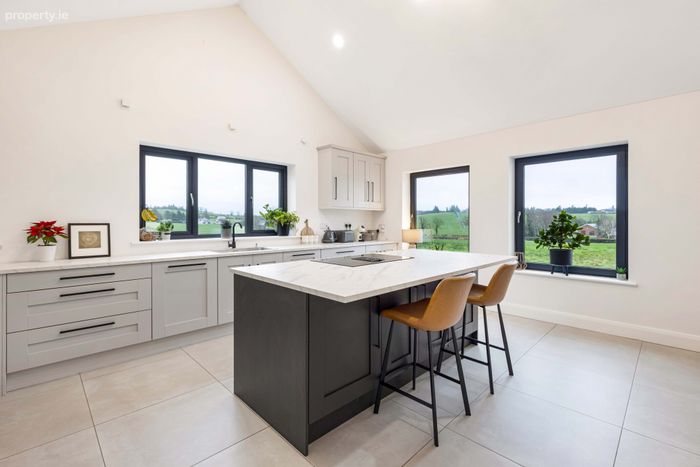
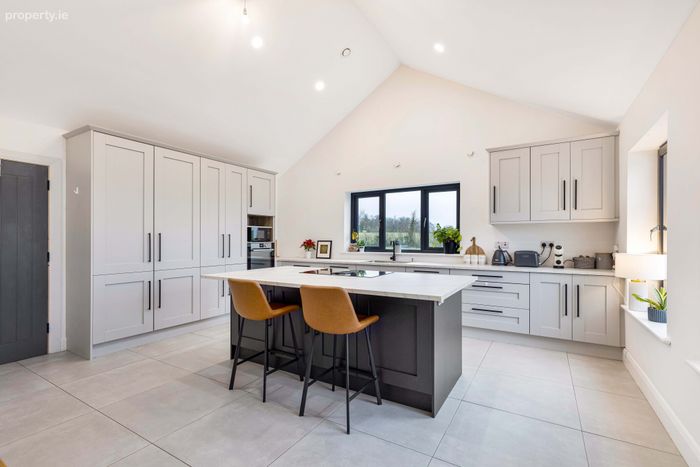
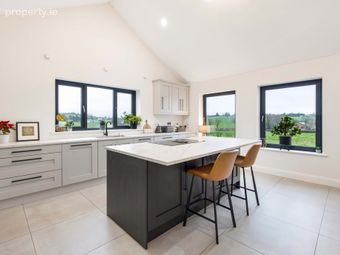
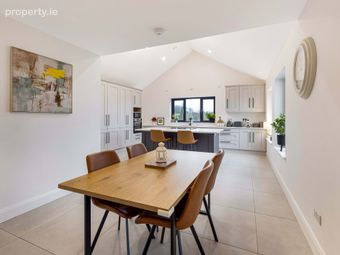
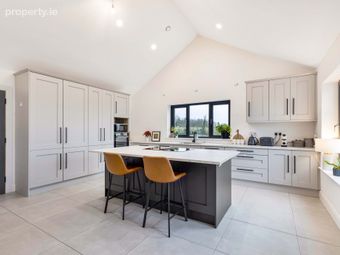
Kitchen Dining Room: The contemporary fitted kitchen is finished with an extensive range of high-quality wall and floor units, complemented by sleek worktops and a striking central island with breakfast seating. Integrated appliances and generous storage ensure both style and functionality.
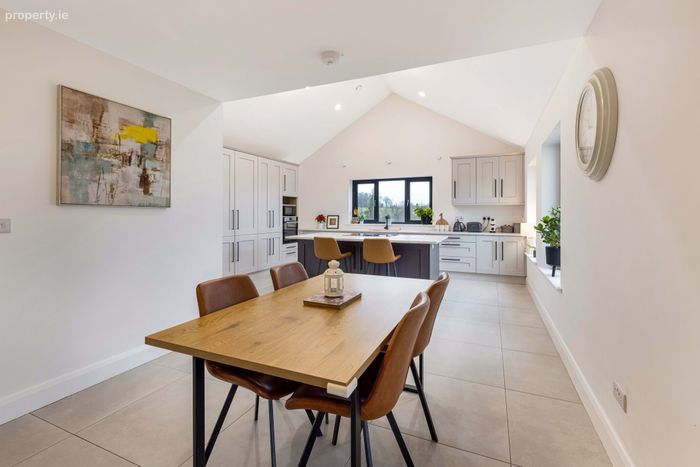
The dining area comfortably accommodates a large family table and enjoys pleasant countryside views. Finished with tiled flooring, recessed lighting and a seamless flow from the main living areas, this impressive kitchen/dining room truly forms the heart of the home.
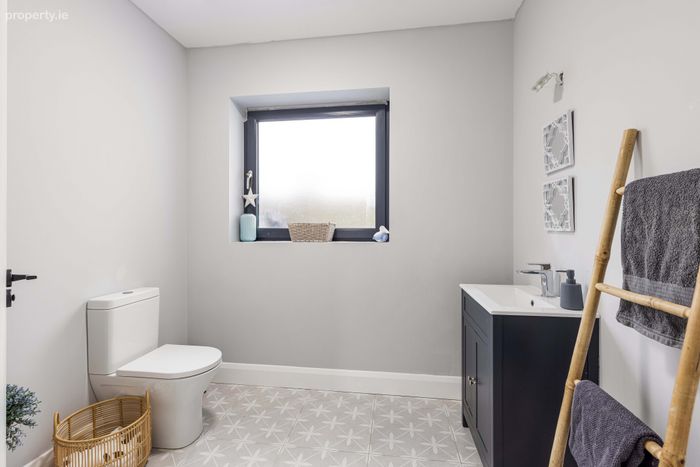
Guest WC: The guest WC is finished in a clean, modern style and benefits from natural light via a window, creating a bright space. Featuring a contemporary WC and a stylish vanity unit with integrated wash-hand basin.
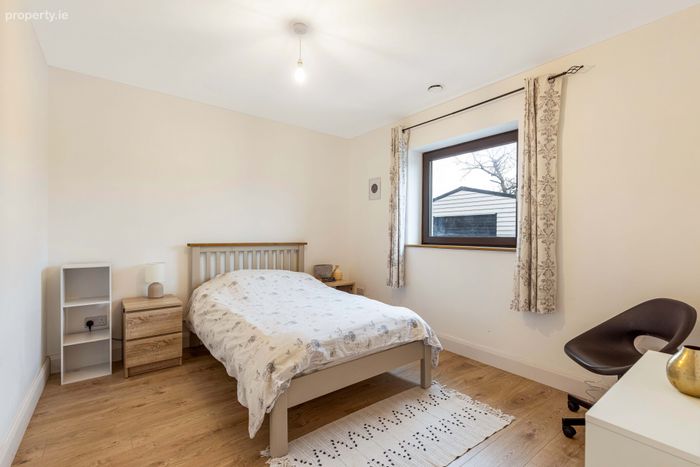
Bedroom 5: Ideal for guests, family members, or those seeking ground-floor accommodation, this versatile room could also be used as a home office or study, offering flexibility to suit a variety of needs.
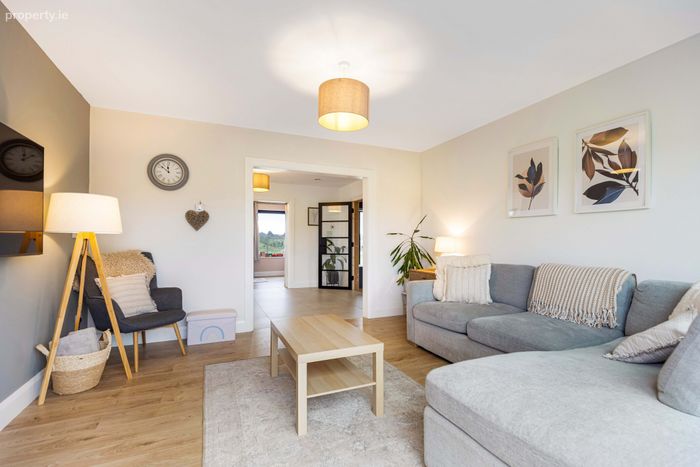
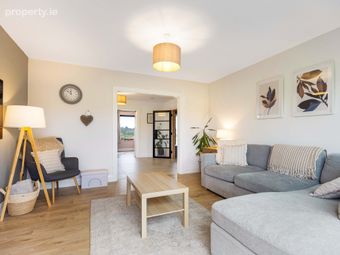
Sitting Room: Well-proportioned and versatile, the room comfortably accommodates a seating area and additional furniture, making it ideal for relaxation or entertaining. A recessed alcove provides a practical feature, suitable for storage, display, or use as a home office nook. Chimney in place, providing the opportunity to install a stove or open fireplace and create a cosy focal point.
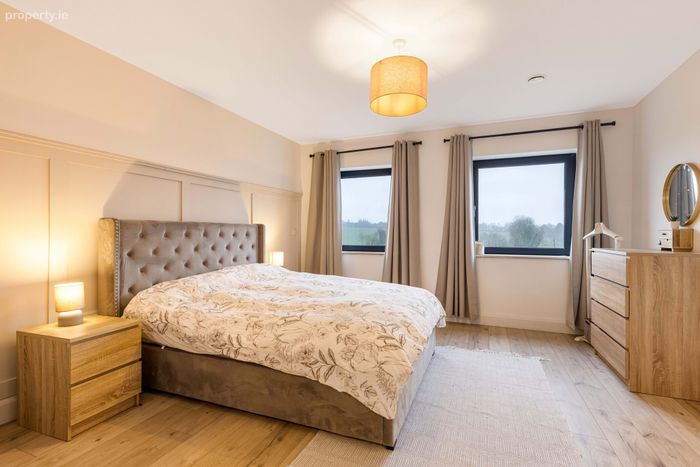
Master Bedroom: The master bedroom is a beautifully presented, spacious room. A stylish panelled feature wall adds character, while large windows flood the room with natural light and enjoy pleasant views of the surrounding countryside.
The bedroom benefits further from a walk-in wardrobe, and en-suite bathroom, providing both comfort and convenience.
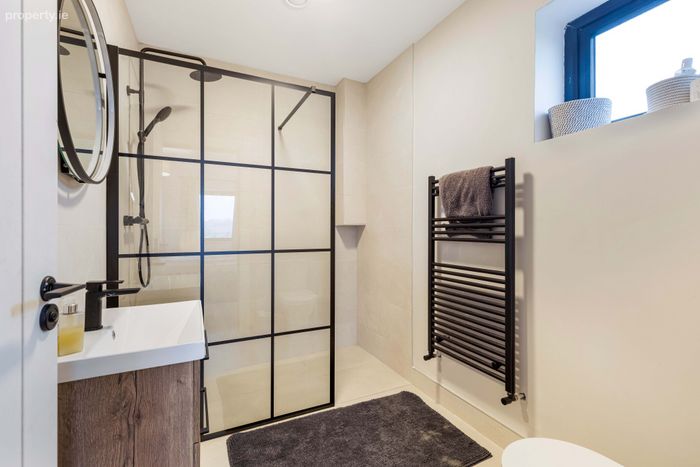
En-Suite: The en-suite bathroom is finished to a high contemporary standard, featuring a spacious walk-in shower with a striking black-framed glass screen and rainfall shower fitting.
A sleek vanity unit provides practical storage, while a wall-mounted heated towel rail adds both comfort and functionality.
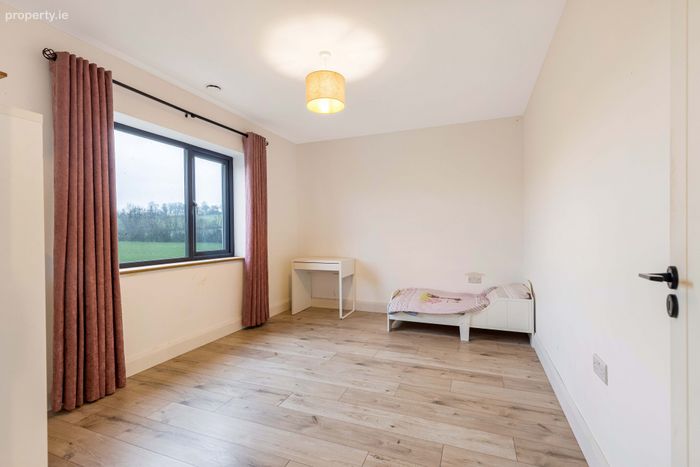
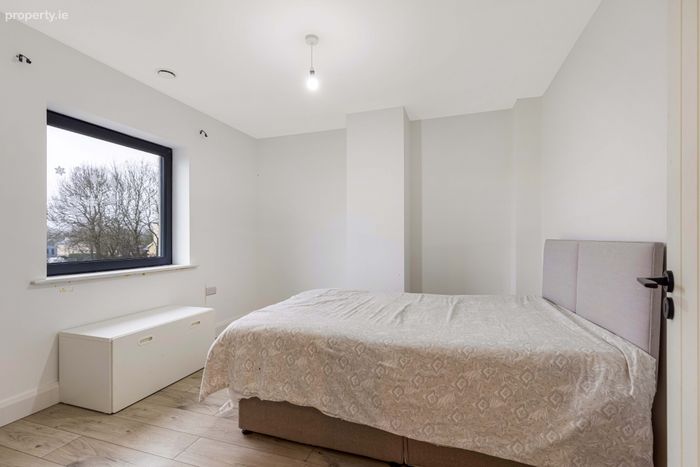
Bedroom 2: This light-filled double bedroom is finished in neutral tones, creating a calm and versatile space. A large window allows for excellent natural light, while the wooden floor covering adds warmth and durability. The room comfortably accommodates a double bed and additional bedroom furniture.
Bedroom 3: Finished in neutral tones and benefits from a large window that allows for excellent natural light while enjoying views of the surrounding countryside. The wooden floor covering adds warmth and practicality to the space.
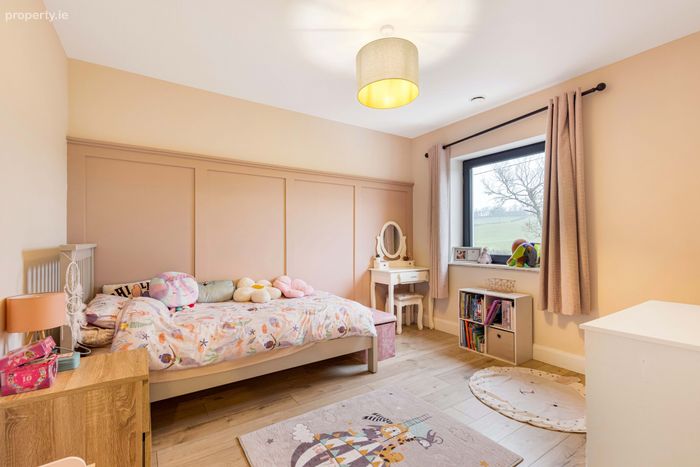
Bedroom 4: A light-filled bedroom, finished in soft neutral tones and features an attractive wood-panelled feature wall, adding warmth and character to the space. The wooden floor covering enhances both style and practicality. Ideal as a child’s bedroom, guest room, or home office, this versatile room offers a calm and welcoming atmosphere.
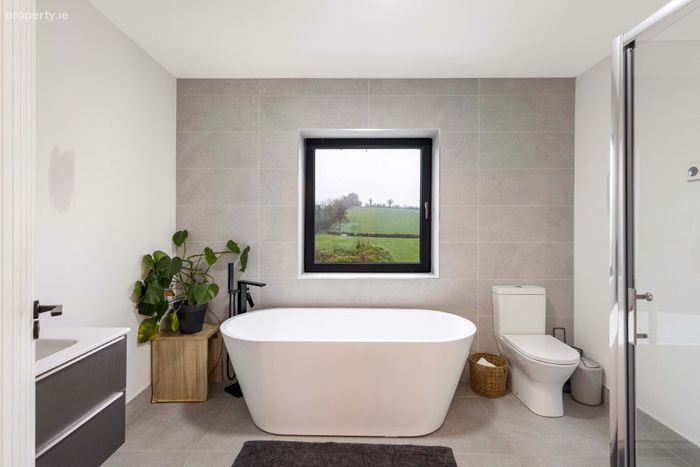
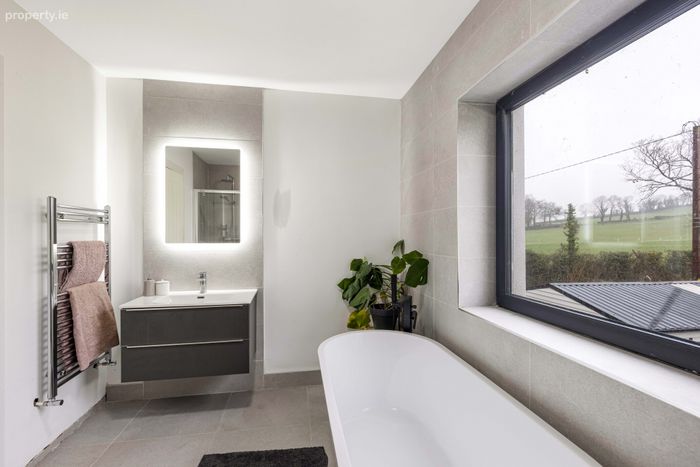
Bathroom: Finished in neutral tiling, the bathroom features a fully tiled shower enclosure with modern fittings. A sleek wall-mounted vanity unit, complemented by an illuminated mirror, a freestanding bath is positioned beneath a large window creating a focal point. A WC and a heated towel rail, complete this well-proportioned and thoughtfully designed bathroom.
BER Details
BER No. 119090298
Energy Performance Indicator: 47.69 kWh/m2/yr
This property was last updated: today, 9 hours ago