Clonkeen Lodge, House And Lands, Clonkeen Lucas, Clones, Co. Monaghan, Clones, Co. Monaghan
 See Larger Images & 25 More Photographs >>
€545,000
Detached House4 Bedrooms, 2 Bathrooms, Detached House
Rating:


Contact Name: Sonia Harvey
Agent:
Sherry FitzGerald Conor McManus
PSR Licence Number: 003931
Email Agent Call 047 71461
Save This Ad
Key Features
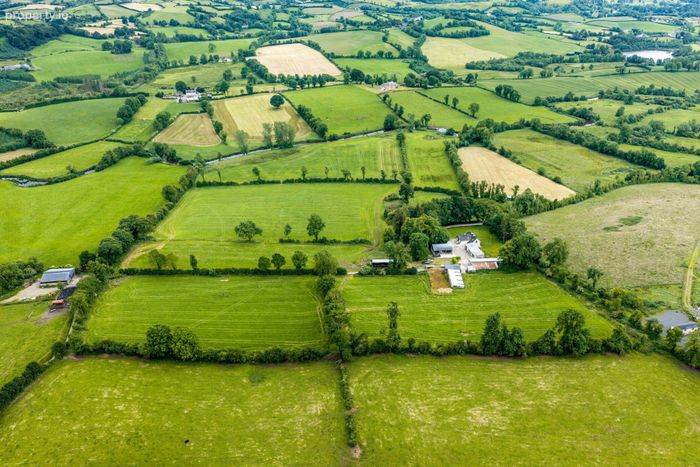
** Option to purchase in separate lots or as one entire **Lot 1 - House & farm buildings approximately 3.378 acres
Lot 2 - Agricultural lands only extending to approximately 24.80 acres;
Or the entire comprising the house, farm buildings and agricultural lands.
SPECIAL FEATURES:
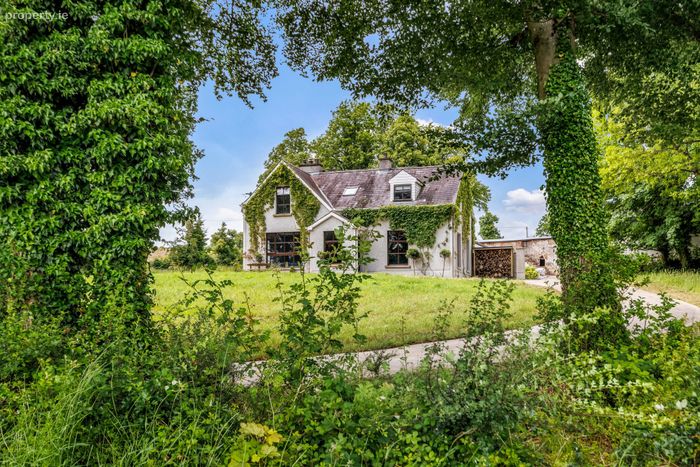
Charming Period House built circa 1680
Stylish interiors
Four bedrooms
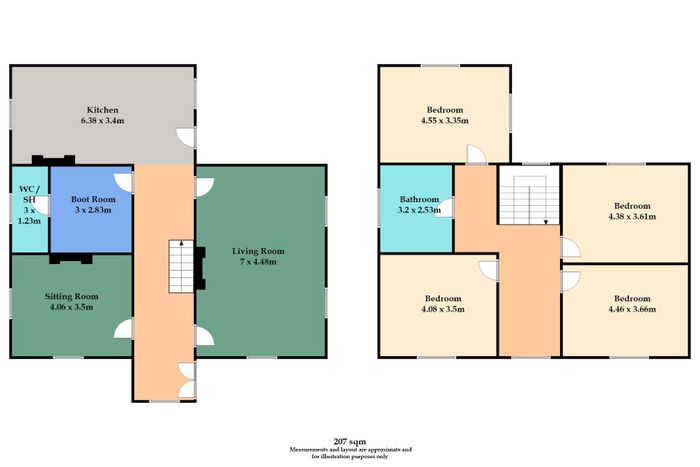
Extending to 207 sq.m (2228 sq.ft.)
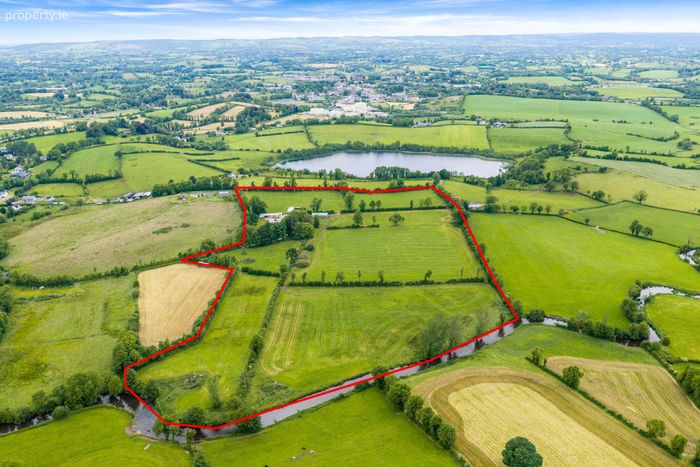
Approx. 11.43 Hectares ( 28.24 Acres) of agicultural lands
Stables, dairy farm & outbuildings
Private setting provided by mature trees and landscaping
Double glazed timber frames windows
3 wood burner stoves including new 24kw back boiler stove to heat rads and hot water
New oil boiler grant Riollo
4 external security cameras- access through mobile phone
Remote Hive central heating system controlled by mobile phone
Five minute's drive to Clones town
Property Description
Sherry FitzGerald Conor McManus are proud to intriduce to the market, Clonkeen Lodge, Clones, Co. Monaghan, a stunning period residence set amidst approximately 28.24 acres of agricultural land,
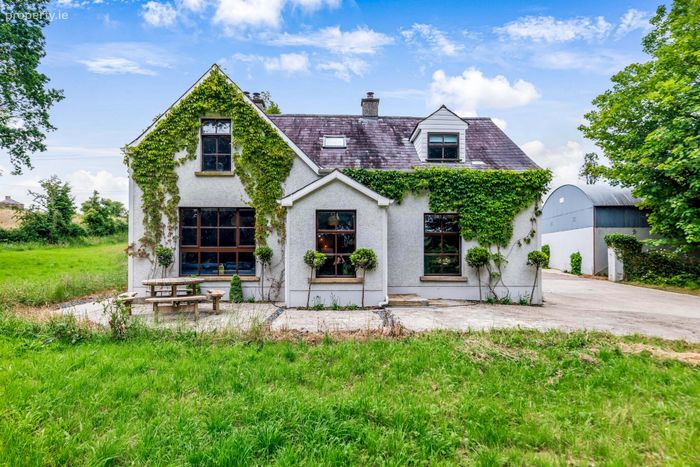
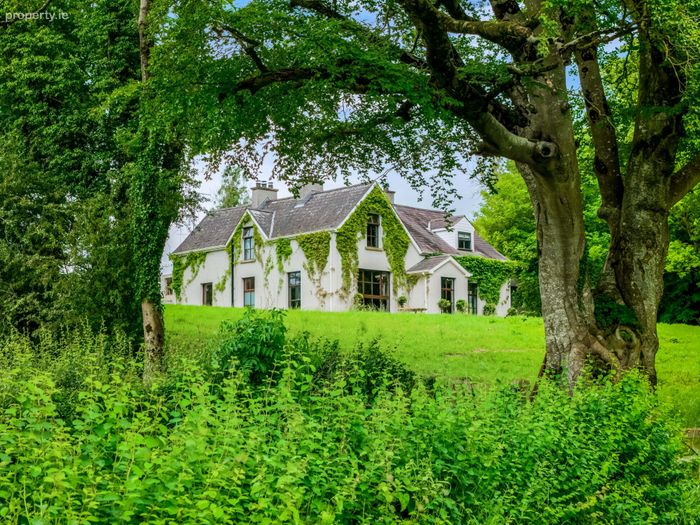
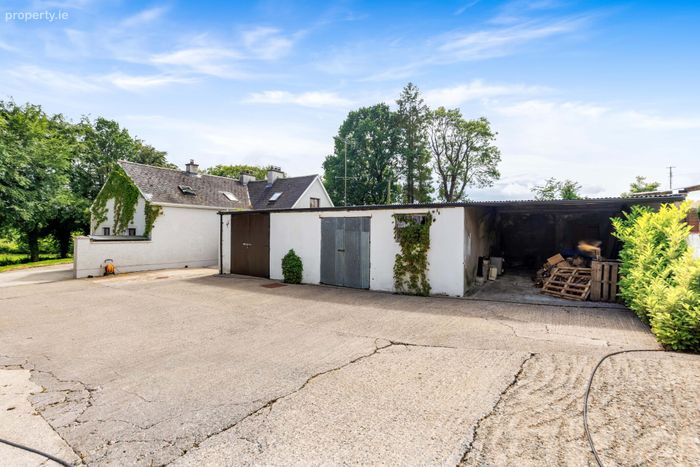
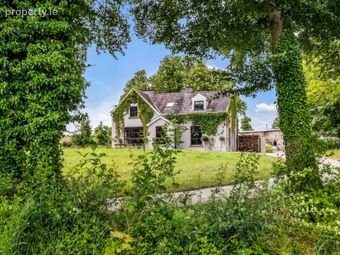
Clonkeen Lodge is a property of considerable character and historical connection, occupying a wonderfully private and mature setting surrounded by established trees and rolling countryside. The attractive ivy-clad residence extends to approximately 207 sq. m. and combines the charm and proportions of a period home with a warm, individual interior.
The updated interior is both spacious and versatile. At ground-floor level, a welcoming entrance hall leads to two generous reception rooms, each enjoying excellent natural light and attractive views over the surrounding grounds. The kitchen/dining room forms the heart of the home, while a boot room and WC/shower room complete the ground-floor accommodation.
Upstairs are four generously proportioned bedrooms together with the main family bathroom.
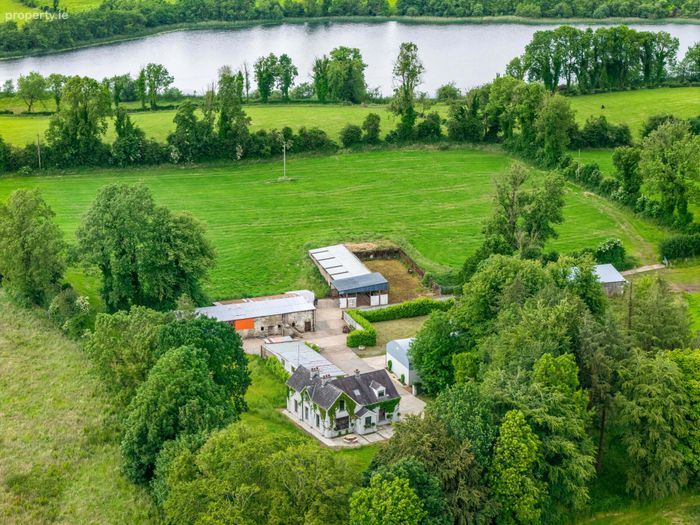
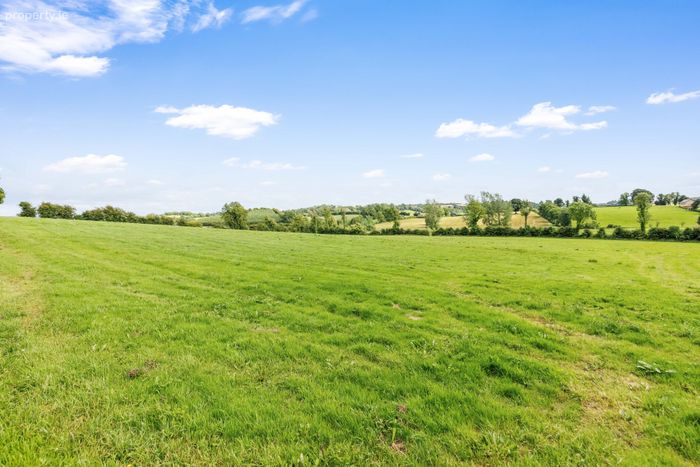
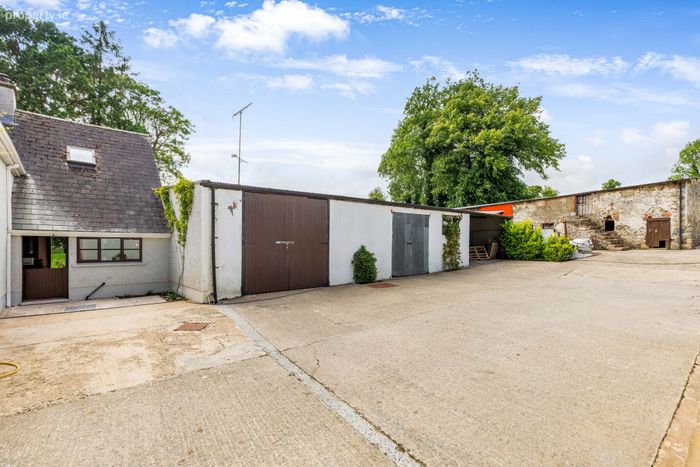
Outside is where Clonkeen Lodge becomes particularly special. The residence is complemented by approximately 28.24 acres of land, together with an extensive range of traditional and modern farm buildings.
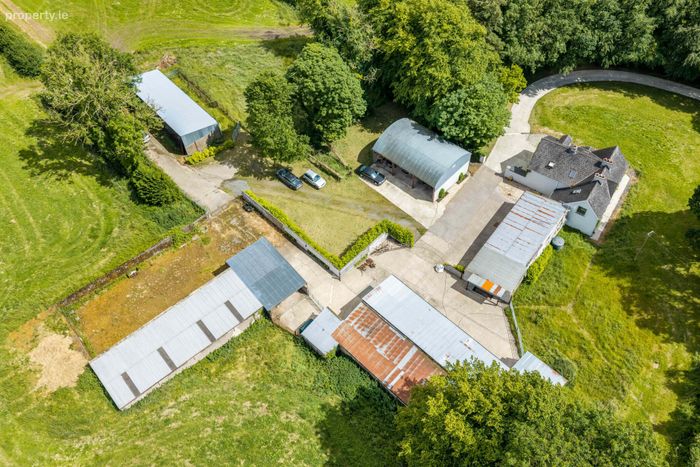
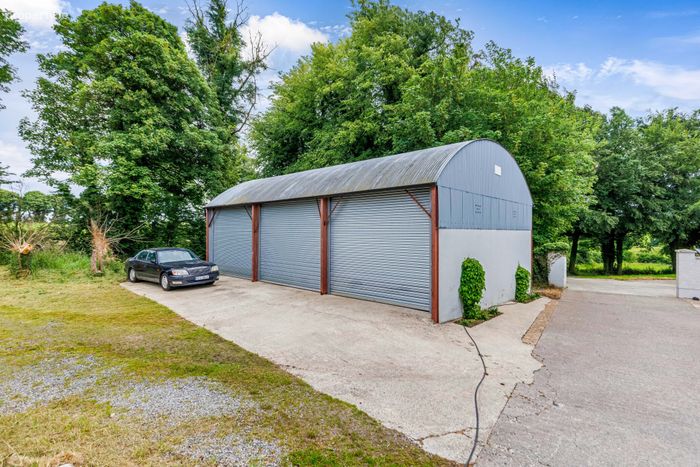
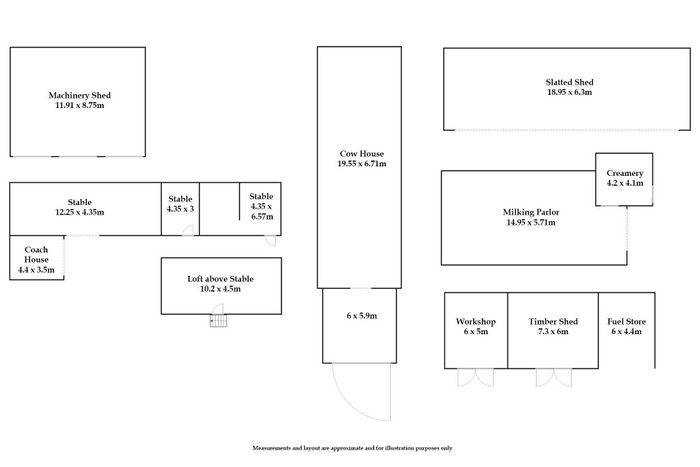
A substantial collection of farm buildings adds considerable appeal and versatility to the holding. These include a machinery shed, stables, coach house, cow house, slatted shed, milking parlour, creamery, workshop, timber shed and fuel store, together with additional storage and ancillary accommodation.
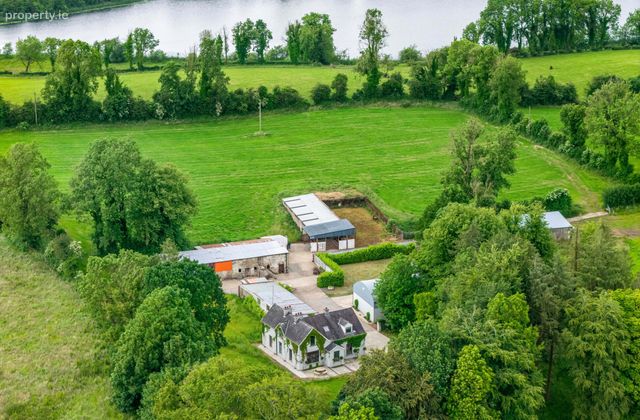
The elevated aerial views showcase the property's attractive rural setting, with the lands extending towards the nearby lake and surrounding countryside.
Clonkeen Lodge presents a rare opportunity to acquire an appealing period country residence, productive land and an extensive farmyard.
Offering privacy, character and an idyllic rural setting while remaining convenient to Clones this is a property with enormous appeal for those seeking a country home with land, an agricultural holding or an attractive lifestyle property.
Viewing of this impressive property is simply a must!
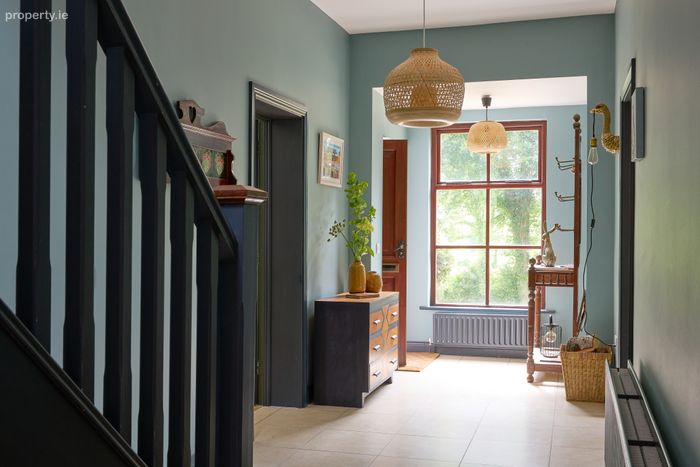
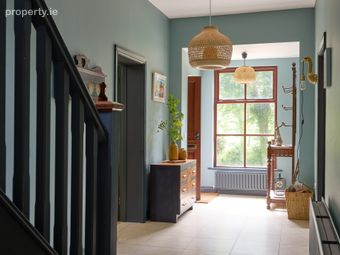
Entrance Hall: A bright and welcoming entrance hall featuring tiled flooring, a striking staircase and generous proportions. Soft-toned walls complement the dark painted woodwork, while a large picture window draws in an abundance of natural light and provides a pleasant outlook.
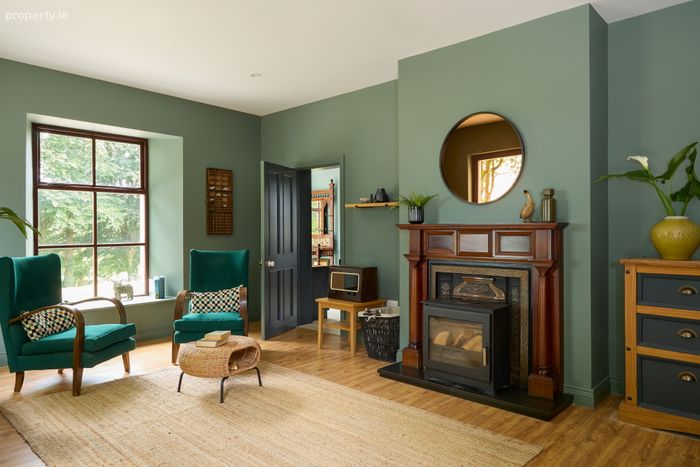
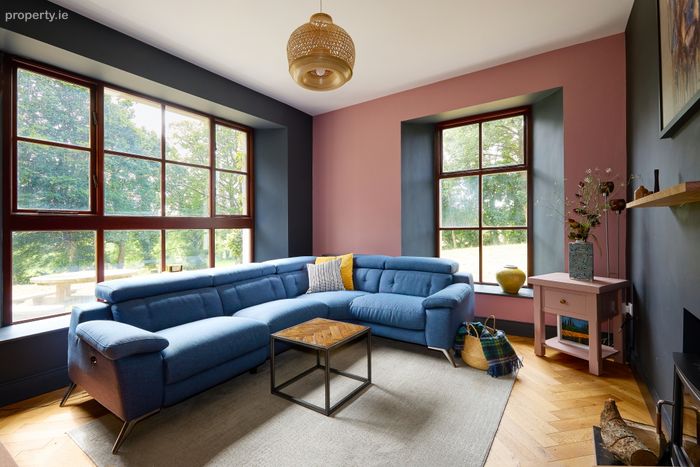
Living Room: A beautifully presented living room, flooded with natural light from impressive picture windows overlooking the surrounding gardens. Herringbone timber flooring adds warmth and character, while the feature stove creates a cosy focal point.
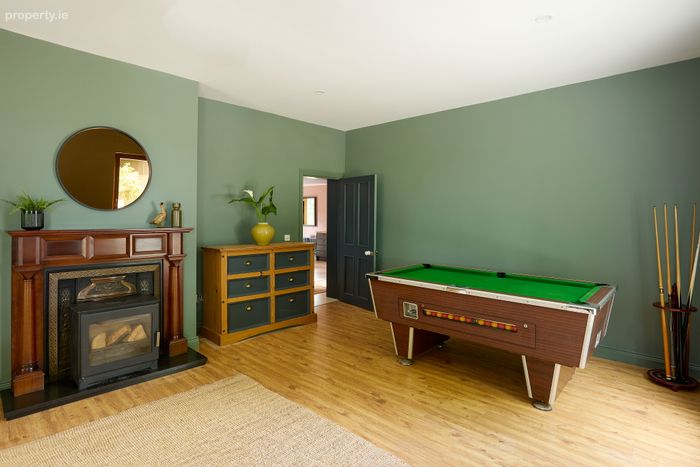
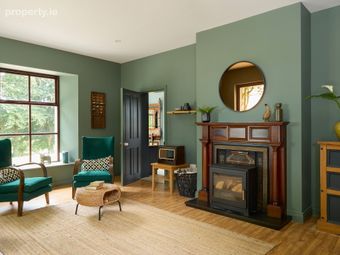
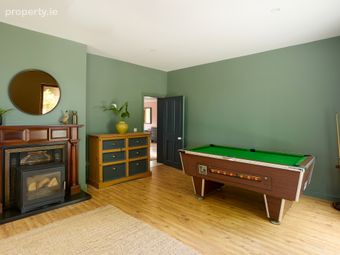
Sitting Room: A warm and inviting sitting room with a large picture window providing an abundance of natural light and attractive garden views. A handsome period-style fireplace with inset stove forms a striking focal point, complimented by wooden flooring and generous proportions.
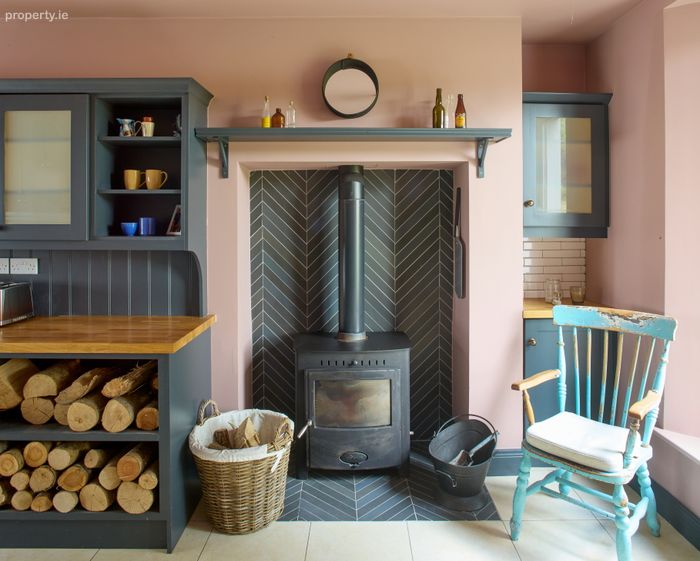
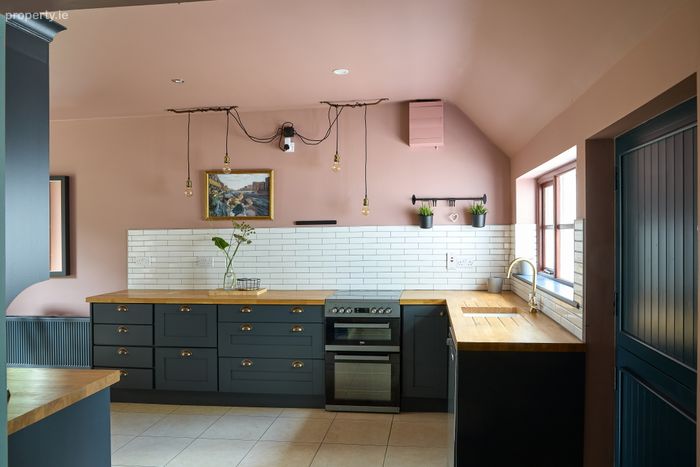
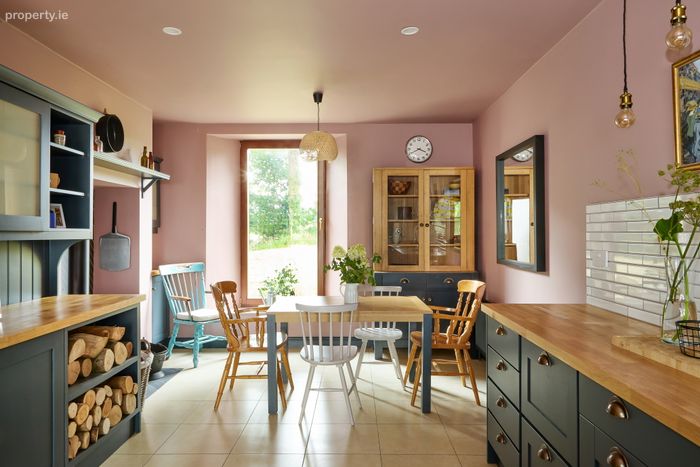
Kitchen Dining Room: A charming and character-filled kitchen/dining room with a range of fitted units, complemented by wooden worktops and tiled flooring. A feature solid-fuel stove with striking tiled surround creates a warm focal point, while the generous dining area enjoys plenty of natural light and pleasant garden views
Boot Room: Practical boot room conveniently positioned beside the guest WC/shower room, providing useful additional storage space.
Guest WC: Guest WC/shower room fitted with WC, wash hand basin and separate shower.
Bedroom 1: Bright and spacious double bedroom featuring a large window providing excellent natural light. Tastefully decorated, finished with a carpet floor.
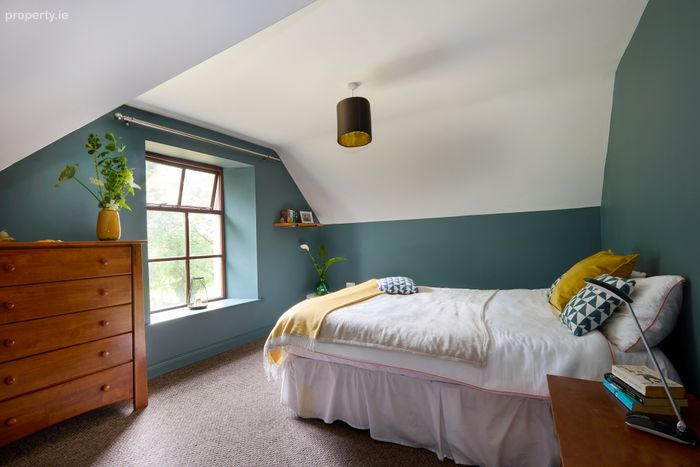
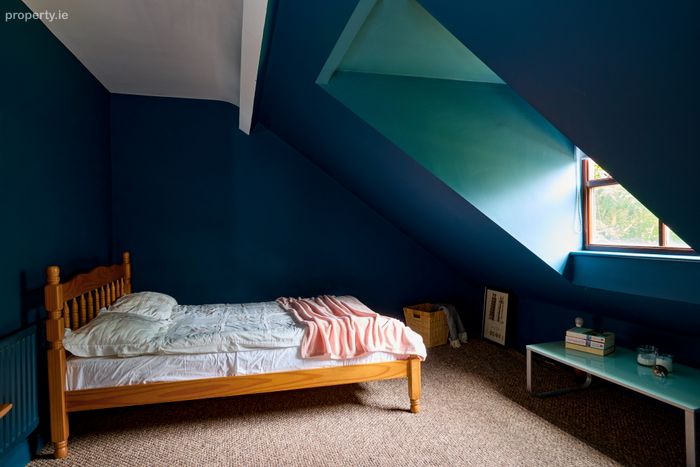
Bedroom 2: Generously proportioned double bedroom with characterful sloping ceilings and a large window providing natural light. A spacious and versatile room with ample space for additional bedroom furniture.
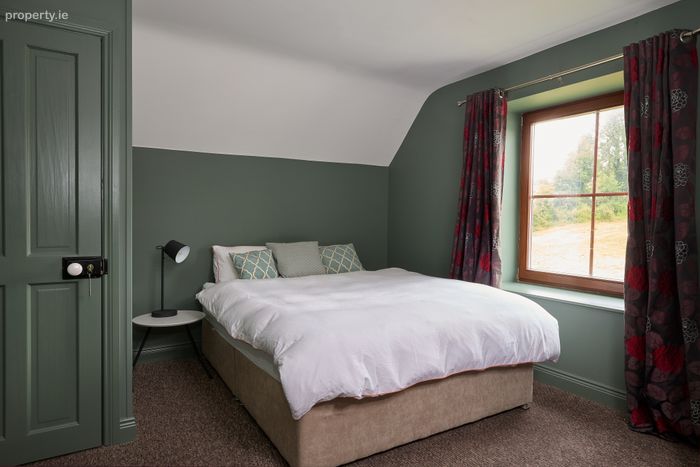
Bedroom 3: Well-proportioned double bedroom with a large window providing plenty of natural light and a pleasant outlook. Tastefully decorated with ample space for bedroom furniture.
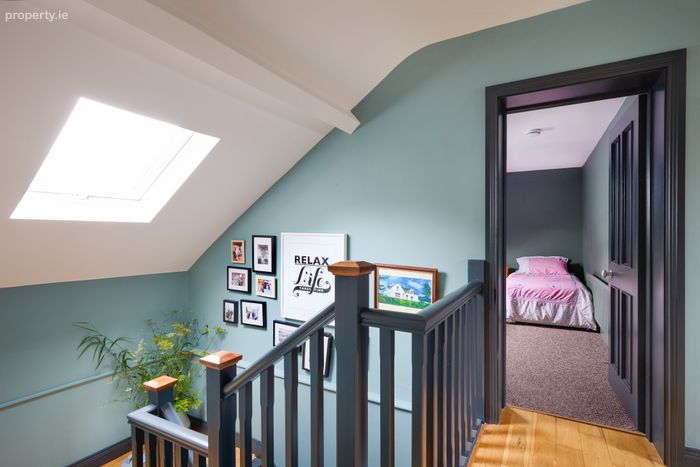
Bedroom 4: Generously proportioned double bedroom with characterful sloping ceilings.
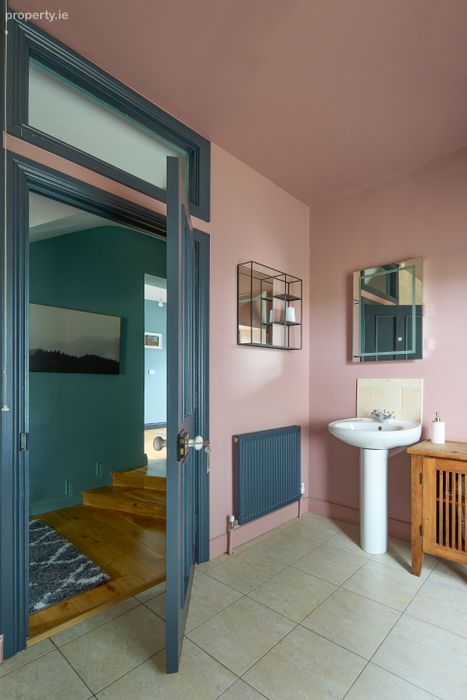
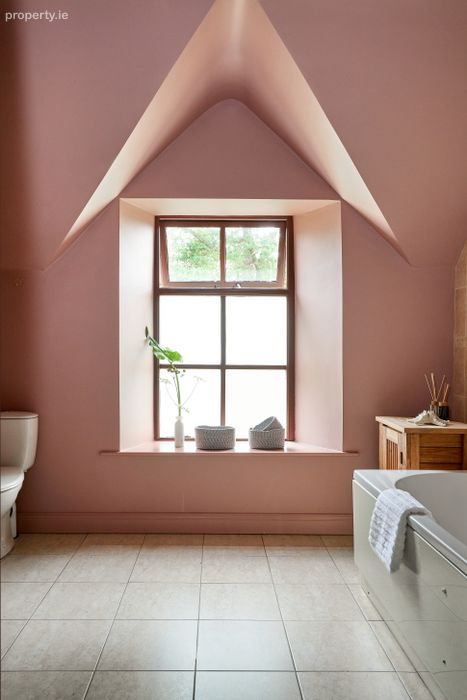
Bathroom: Spacious bathroom with a charming vaulted ceiling and feature window, fitted with a bath, wash hand basin and WC. Tiled flooring and bath surround are complimented by the warm pink décor and contrasting painted woodwork.
BER Details
BER No. 102418969
Energy Performance Indicator: 0.00 kWh/m2/yr
This property was last updated: yesterday morning