Rhanna, Cornamucklagh, Broadford, Broadford, Co. Kildare
 See Larger Images & 15 More Photographs >>
€350,000
Detached House3 Bedrooms, 1 Bathroom, Detached House
Rating:


Contact Name: Raymond Potterton & Co.
Agent:
Raymond Potterton & Co.
PSR Licence Number: 002488
Email Agent Show Number
Save This Ad
Key Features
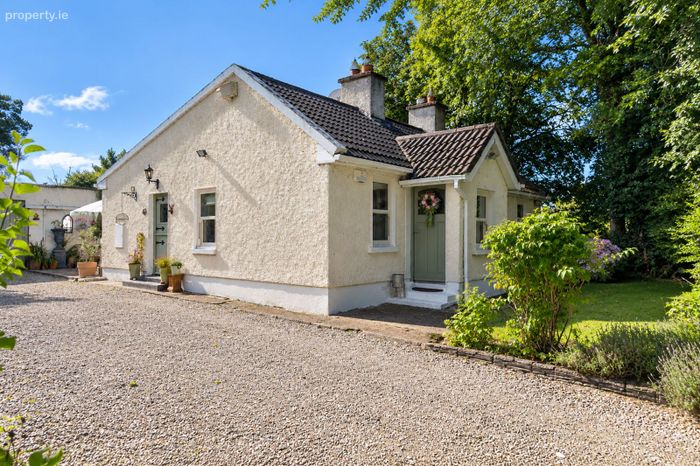
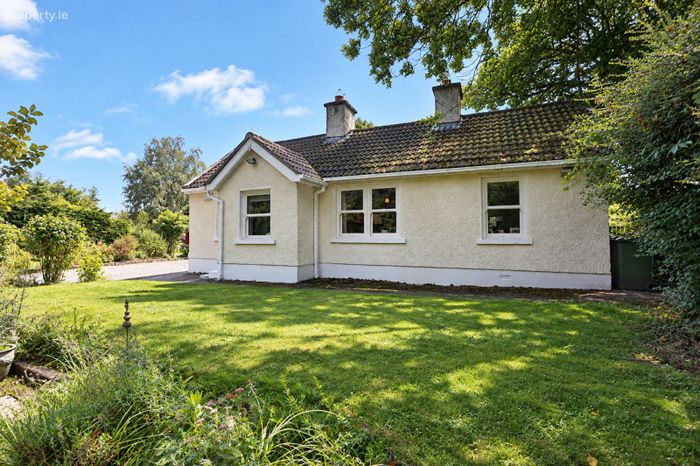
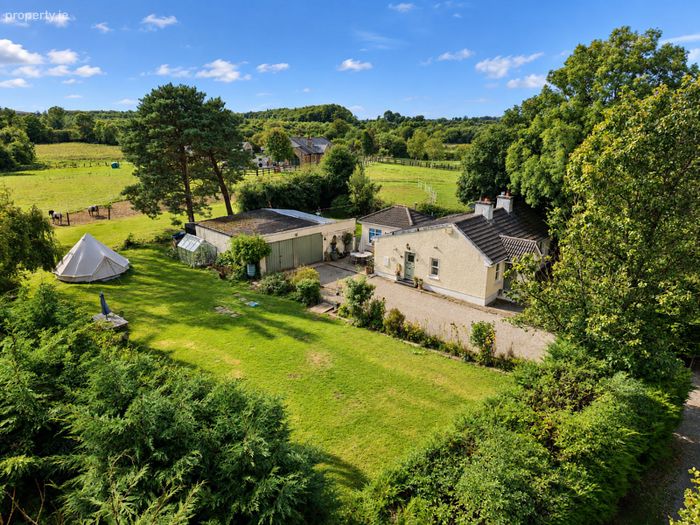
Presented in excellent condition throughoutThree-bedroom detached bungalow extending to c. 107 sq. m
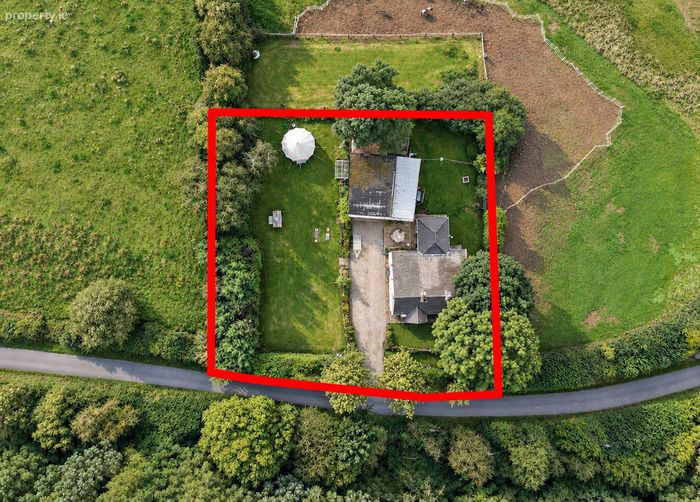
Site extending to c. 0.4 acres
Substantial detached garage
Full planning permission for a significant twostorey rear extension
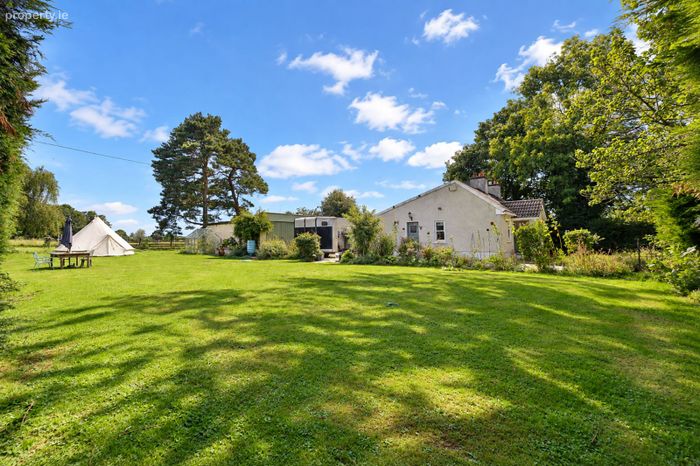
Mature, landscaped gardens and private grounds
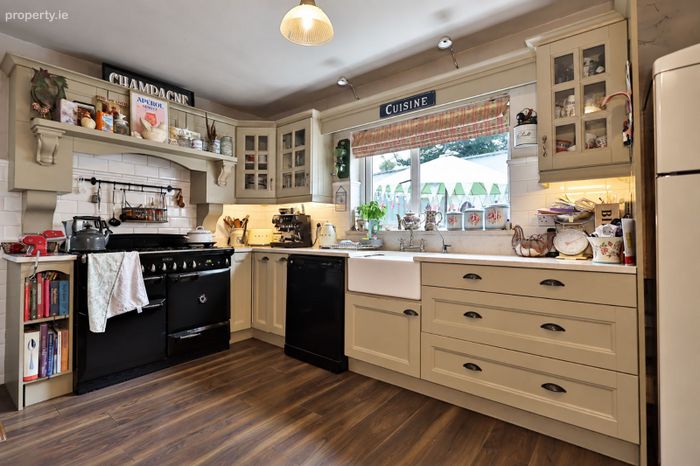
Well-appointed kitchen with impressive Rangemaster range cooker
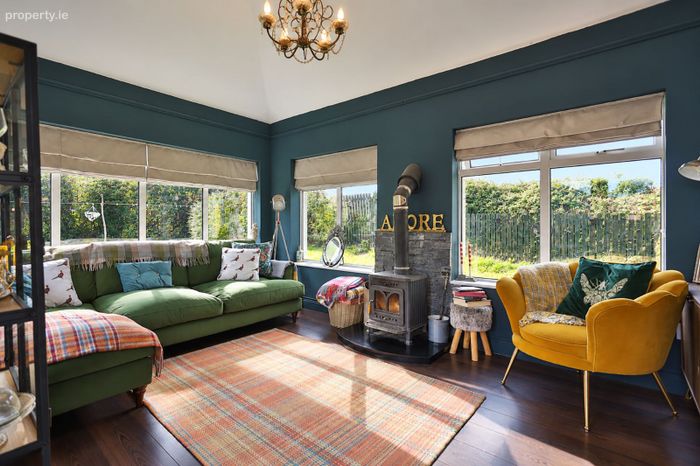
Bright sunroom overlooking the gardens
Private gated entrance with generous gravel driveway
Peaceful rural location with convenient access to Enfield, Edenderry and the M4 motorway
Property Description
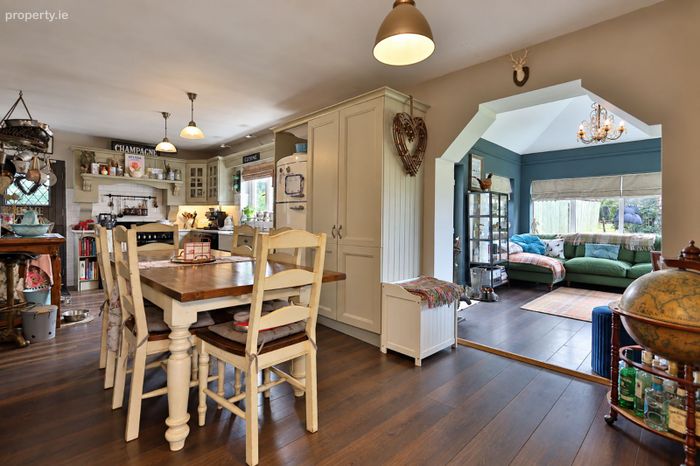
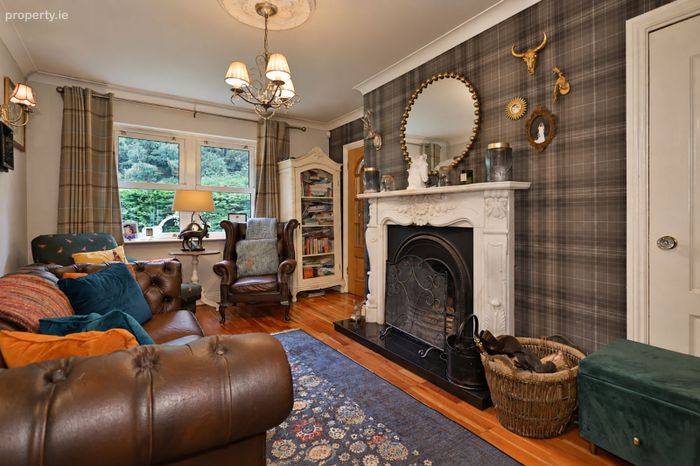
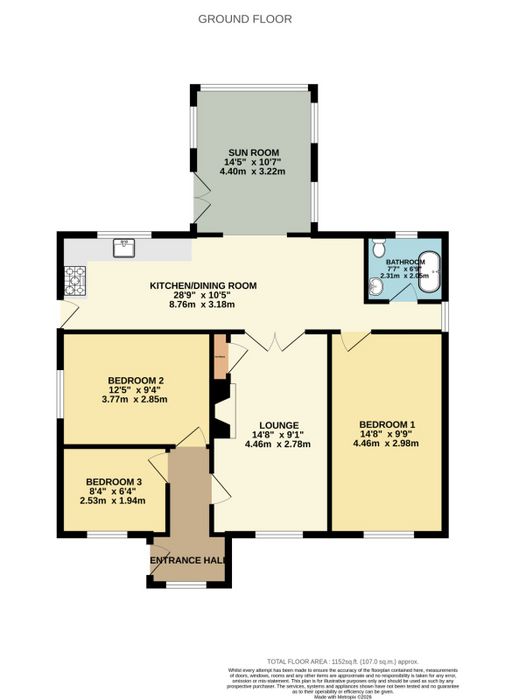
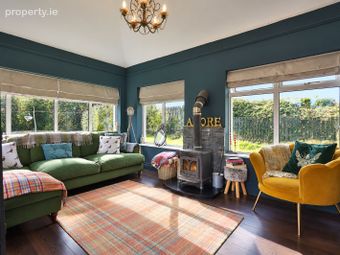
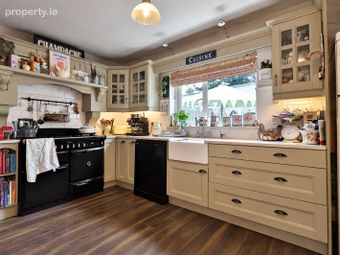
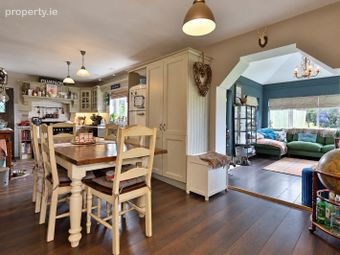
Extending to approximately 107 sq. m, the property offers bright and well-appointed accommodation comprising a kitchen/dining area, sunroom, comfortable lounge, three bedrooms and family bathroom. The well-appointed country-style kitchen is a particular feature of the home, with a beautiful Rangemaster range cooker forming an impressive centrepiece. The adjoining sunroom provides a bright additional living space overlooking the gardens, while the lounge offers a warm and inviting setting with its attractive feature fireplace.
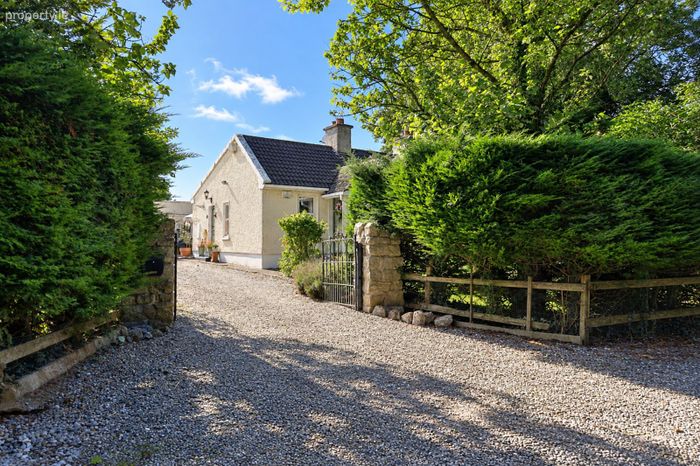
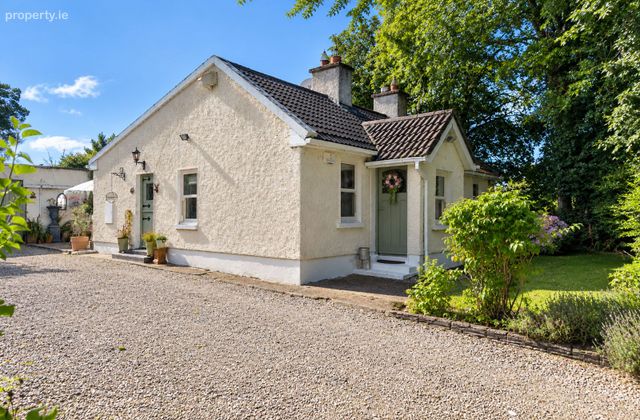
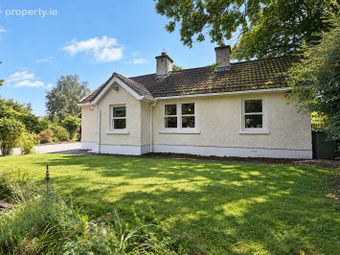
Externally, the property is approached through a private gated entrance onto a generous gravel driveway and is surrounded by mature hedging, established trees and beautifully maintained gardens, providing excellent privacy. A substantial detached garage provides excellent storage and workshop space.
A major feature of Rhanna is the benefit of full planning permission for a substantial two-storey extension to the rear, offering an exciting opportunity to significantly increase the existing accommodation Ideally situated in the countryside at Cornamucklagh, Broadford, the property enjoys a tranquil rural setting while remaining within easy reach of Broadford, Edenderry, Enfield and surrounding towns.
Convenient access to the M4 motorway at Enfield provides excellent connectivity to Dublin City and the wider commuter network, combining peaceful country living with excellent accessibility.
FIXTURES & FITTINGS
All flooring, curtains, blinds, light fittings (excluding sunroom), rangemaster and dishwasher are included in the sale.
ACCOMMODATION
Entrance Hall
With tiled flooring and hardwood front door.
Lounge-14'7" x 9'1"
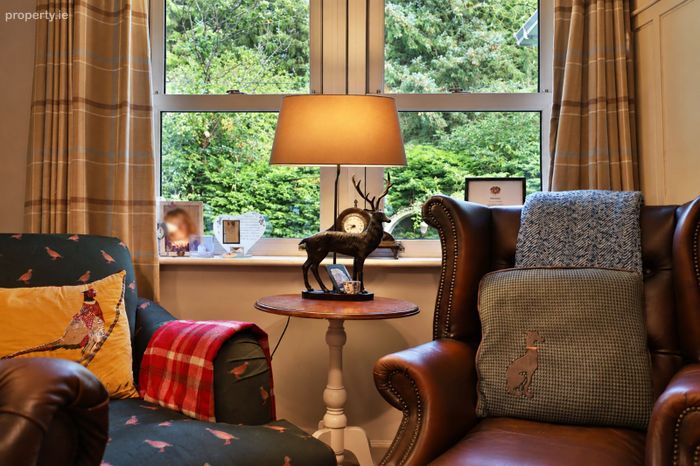
With wooden flooring, ceiling coving and centrepiece, open fire with marble fireplace and tiled hearth and TV point.
Kitchen/Dining Room-28'8" x 10'5"
With wooden flooring, solid wood built in wall to floor units, quartz countertop and upstand, tiled splashback, Belfast style sink, rangmaster cooker with gas hobs, dishwasher and door to front driveway.
Sunroom-14'5" x 10'6"
With wooden flooring, solid fuel stove and French doors to rear patio.
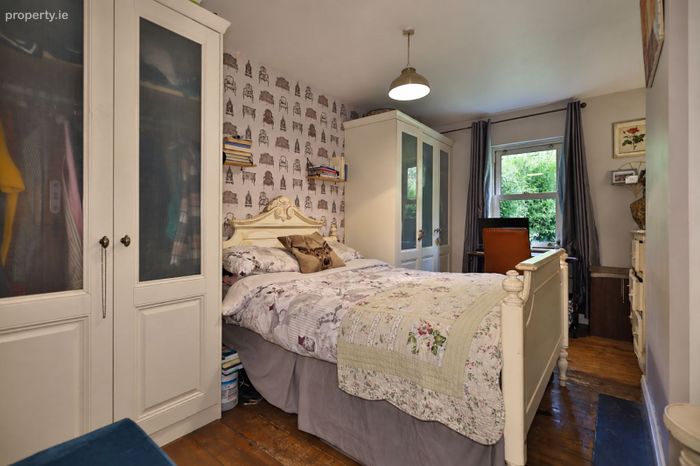
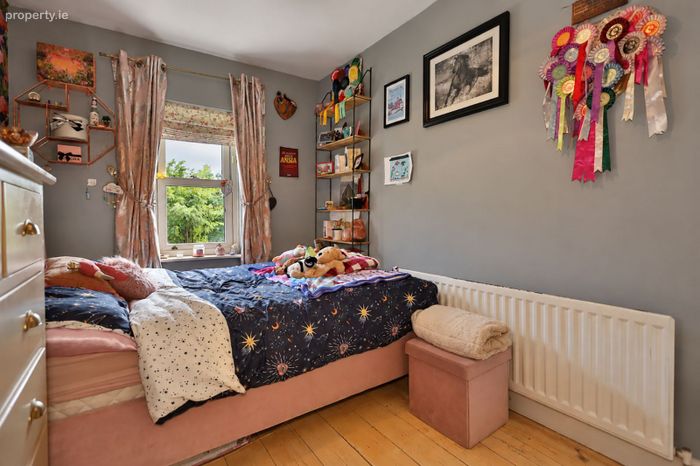
Bedroom 1-14'7" x 9'9"
With wooden flooring and built in wardrobes.
Bedroom 2-12'4" x 9'4"
With wooden flooring.
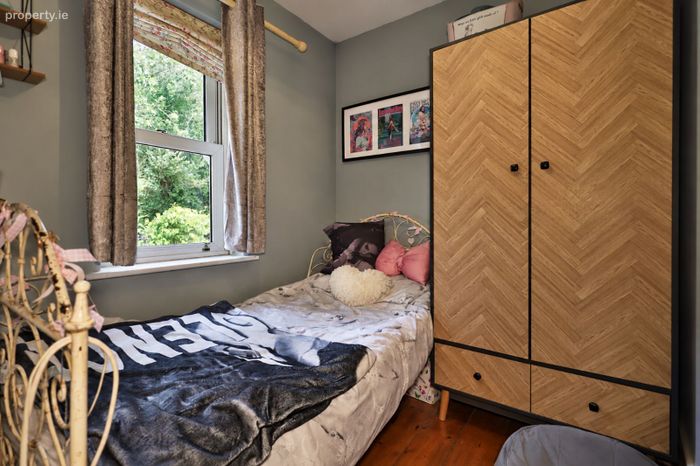
Bedroom 3-8'3" x 6'4"
With wooden flooring.
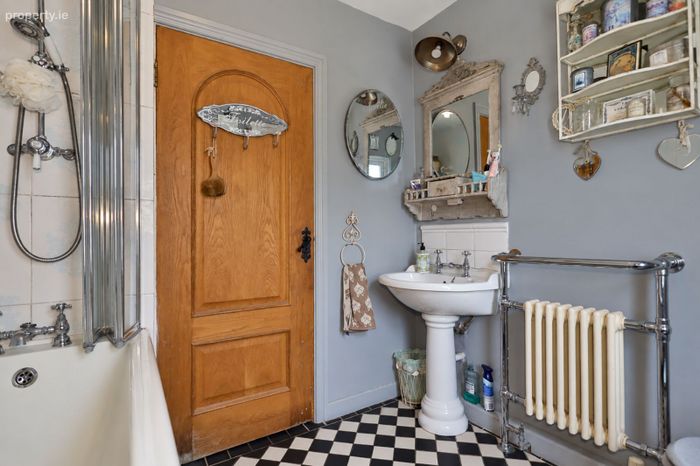
Bathroom-7'6" x 6'8"
With tiled flooring, free standing bath, w.h.b and w.c.
BER Details
BER No. 119847010
Energy Performance Indicator: 0.00 kWh/m2/yr
This property was last updated: yesterday morning