Pottlebane, Carnaross, Carnaross, Co. Meath
 See Larger Images & 25 More Photographs >>
€450,000
Detached House5 Bedrooms, 3 Bathrooms, Detached House
Rating:


Contact Name: Raymond Potterton & Co.
Agent:
Raymond Potterton & Co.
PSR Licence Number: 002488
Email Agent Show Number
Save This Ad
Key Features
Large detached residenceSpacious living & bedroom accommodation
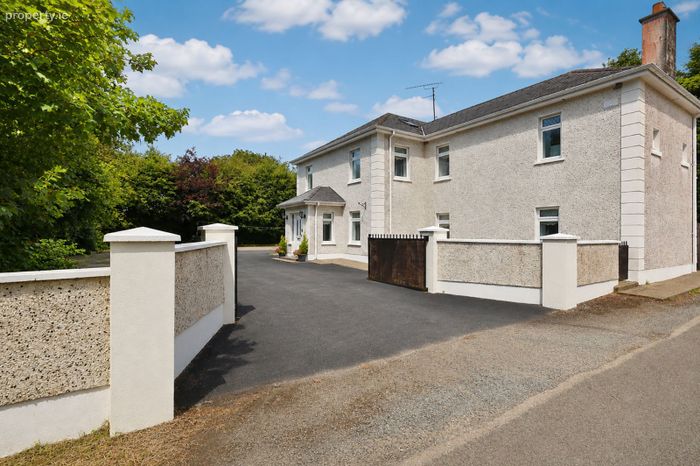
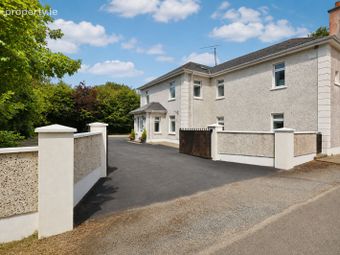
Dual gated entrance
Tarmac driveway
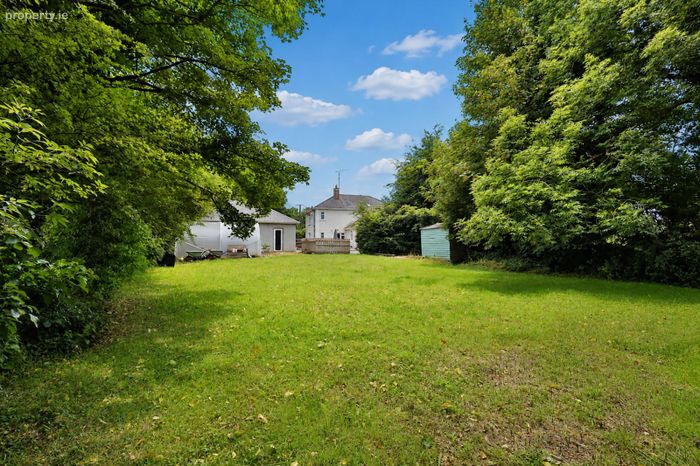
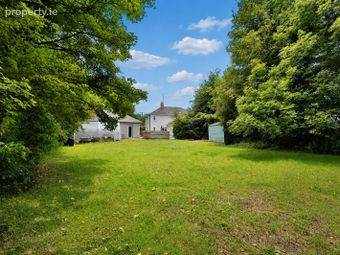
Landscaped garden with mature trees
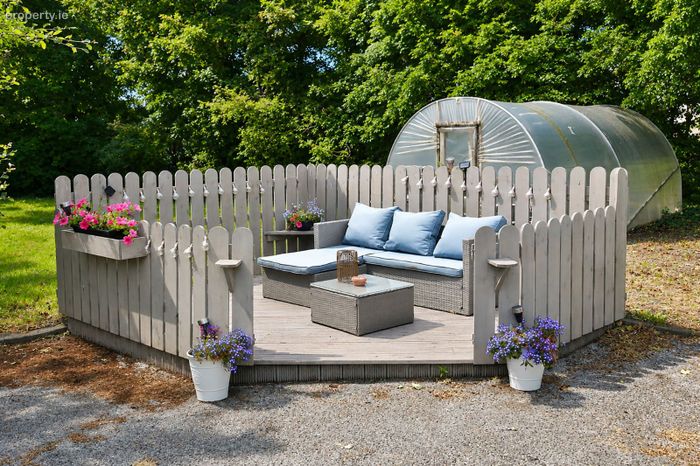
Garden shed & polytunnel
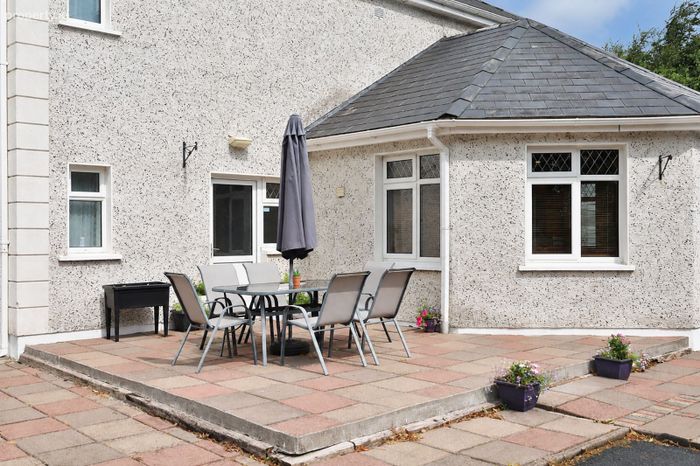
Patio area
PVC double glazed windows & PVC facia and soffits
Fully alarmed
Detached garage
Property Description
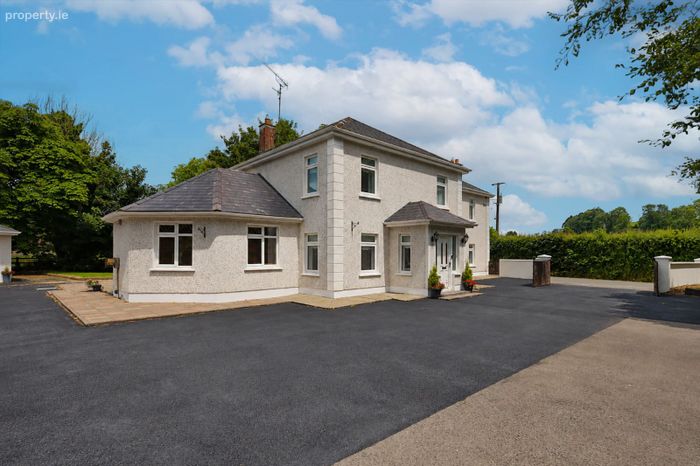
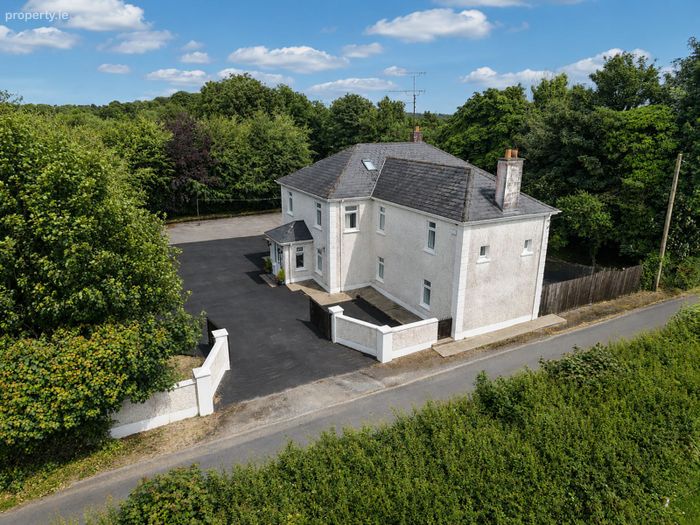
Originally a traditional two storey farmhouse style property this residence was cleverly extended and now offers a large detached residence with many of the rooms with dual and triple aspects allowing loads of light into the fine home.
This property is a fine family home offering an abundance of living space with two large reception rooms along with an office and a snug.
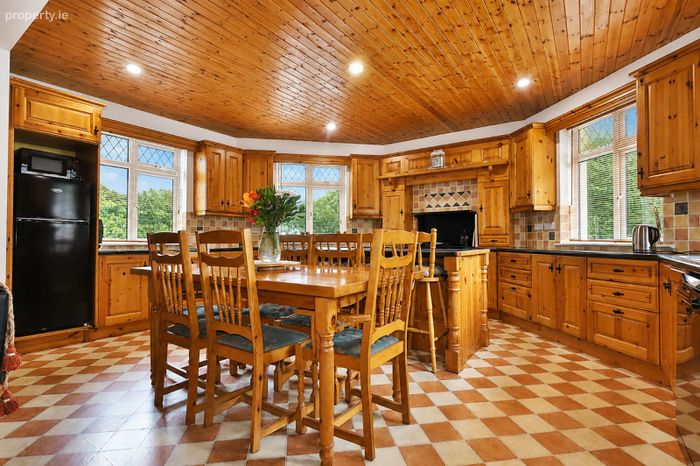
The Kitchen / Dining is the hearth of this home centred around a cosy oil fired Stanley cooker. Upstairs is home to 5 large double bedrooms.
Internally the property is presented in excellent condition and boasts many features such as wide entrance hall, solid wood kitchen, cosy Stanley cooker, solid fuel stove and most rooms offering dual aspect allowing in loads of light.
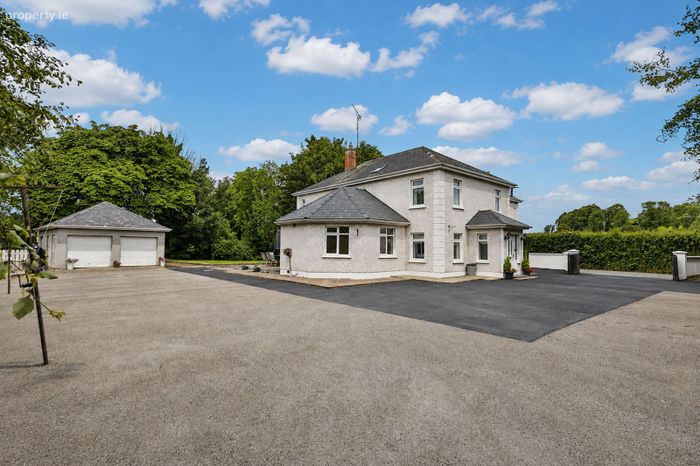
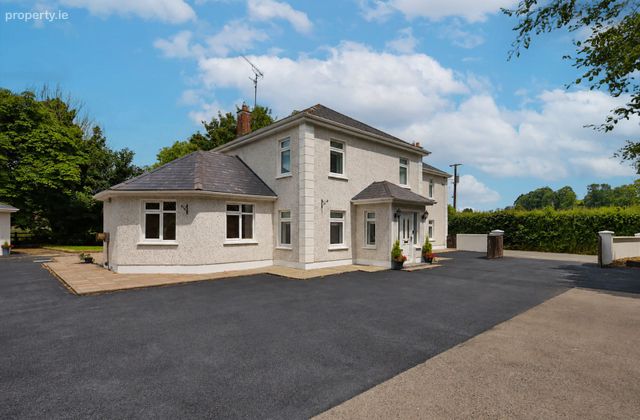
The property is excellently presented with an attractive low maintenance pebble dash exterior and white double glazed windows.
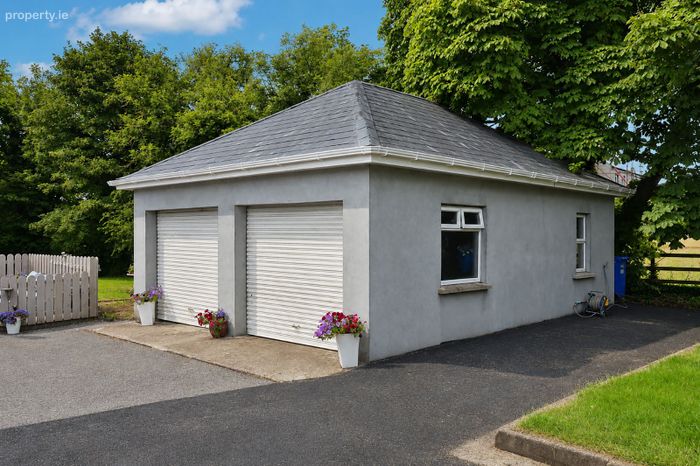
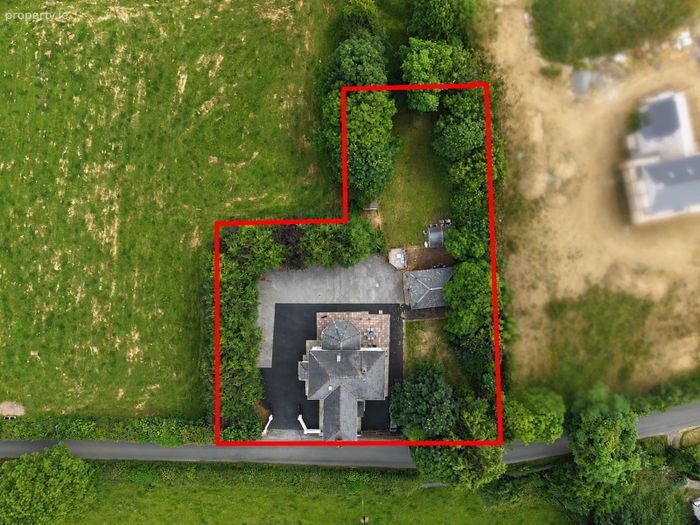
The house is positioned well on the site with dual entrances, there is a large tarmac driveway allowing access around the property, large detached garage with two roller doors and a private garden to the side which is bound by mature trees and hedges.
Excellently located 3kms from Carnaross Village and 8 kms Kells and M3.
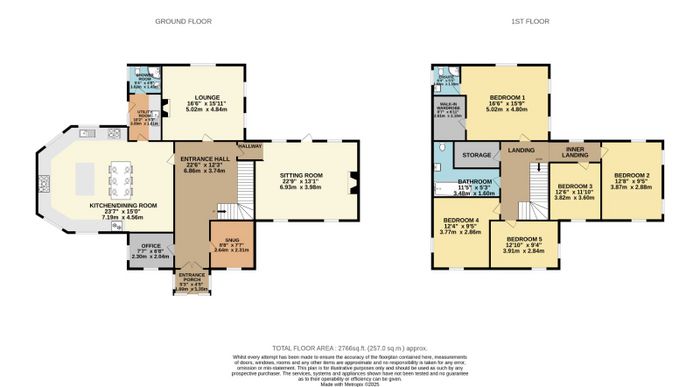
Accommodation includes Entrance Hall, Kitchen / Dining, Living, Lounge, Office, Snug, Utility, Shower Room, 5 Bedrooms (Main Ensuite) and Bathroom. Garage.
ACCOMMODATION
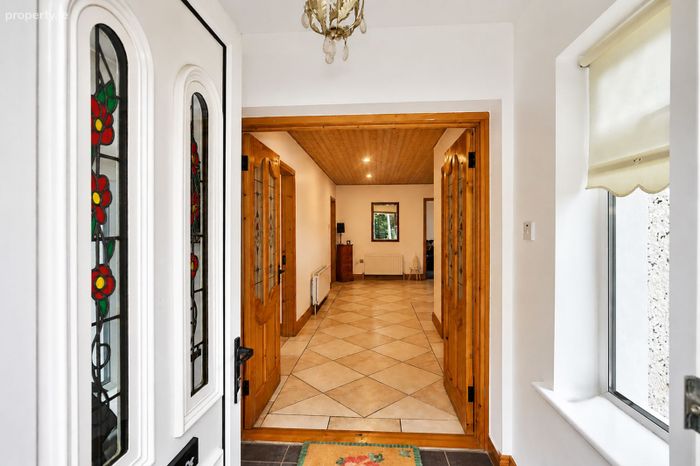
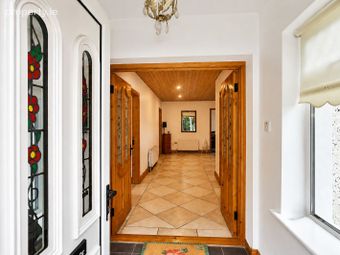
Entrance Porch - 1.6 x 1.35
With tiled flooring, PVC door, glass side panels and double doors with glass inserts to Hall.
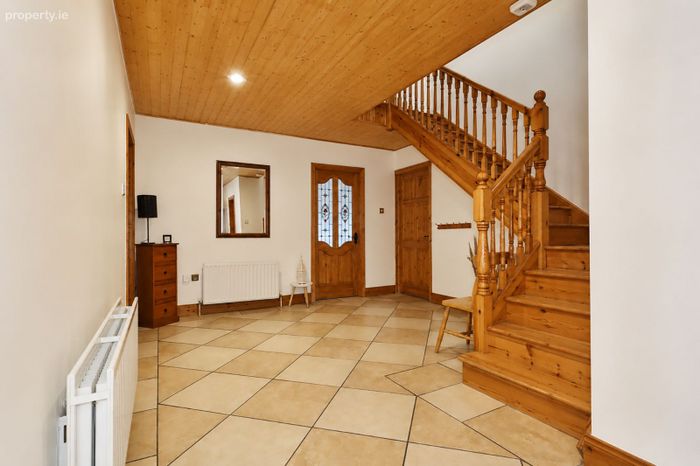
Entrance Hall - 6.86 x 3.74
With tiled flooring, tongue and groove ceiling with recessed lights and wooden staircase.
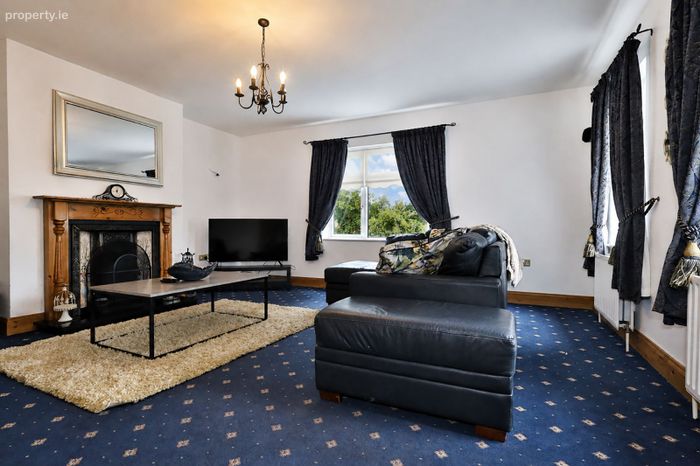
Lounge - 5.02 x 4.84
Dual aspect room with carpet, feature hardwood fireplace with tiled insert and open fire.
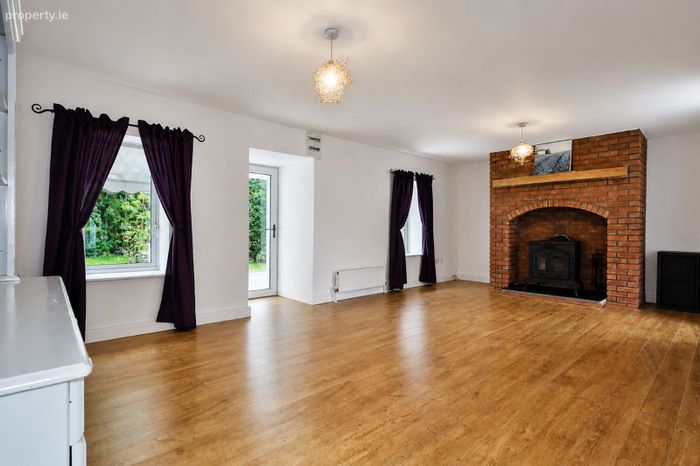
Sitting Room - 6.93 x 3.98
Dual aspect with wooden flooring, brick fireplace with solid fuel stove.
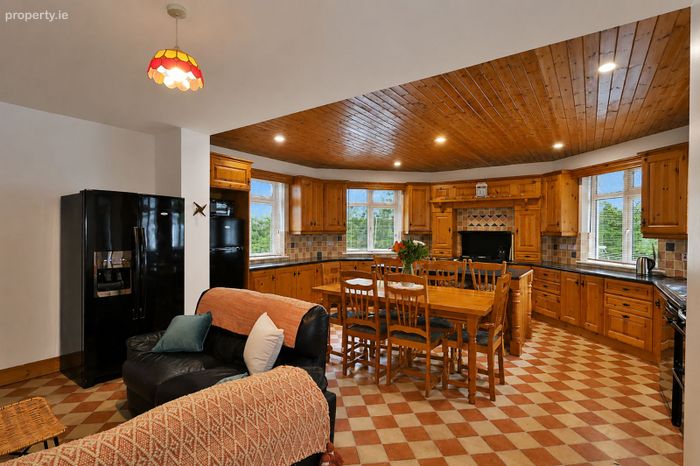
Kitchen / Dining - 7.19 x 4.56
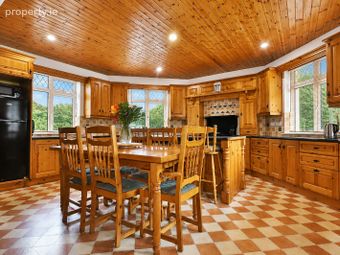
With vinyl flooring, built in solid wood wall and floor units with black worktop, splashback, oil fired black gloss Stanley stove with over mantle, Whirlpool American fridge, oven, hob, extractor fan integrated dishwasher, tongue and groove ceiling with recessed light and open plan to dining and space for living area.
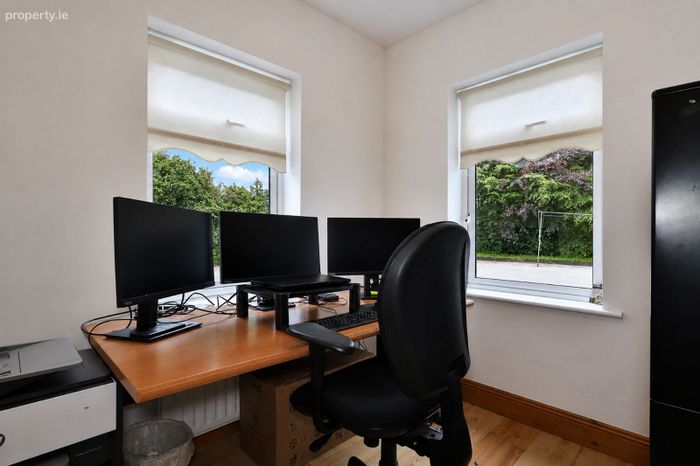
Office - 2.3 x 2.04
Dual aspect with wooden flooring.
Snug - 2.64 x 2.31
With wooden flooring.
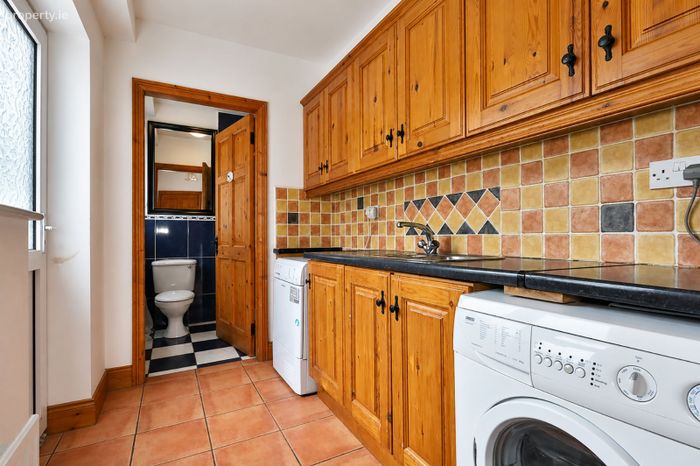
Utility - 3.09 x 1.61
With tiled flooring, built in wall and floor units, washing machine, tumble dryer and door to the rear.
Shower Room - 1.62 x 1.43
With tiled flooring, partially tiled walls, w.c., w.h.b. and shower.
Landing
With wooden flooring and hotpress.
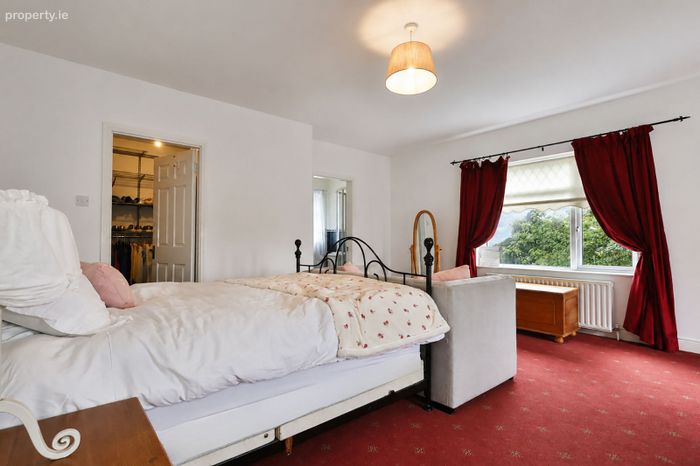
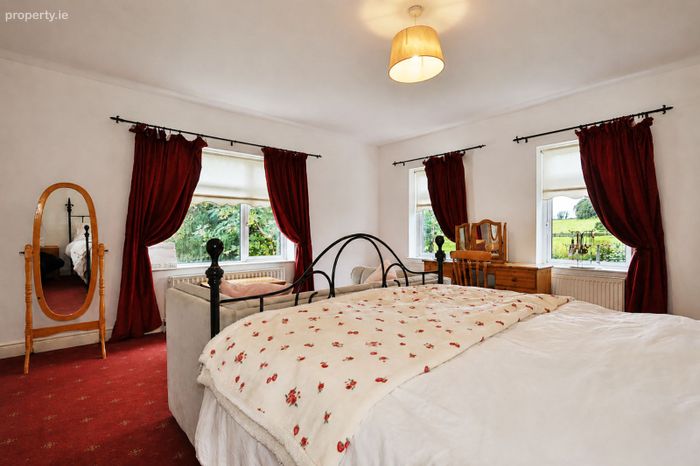
Bedroom 1 - 5.02 x 4.8
Dual aspect with carpet.
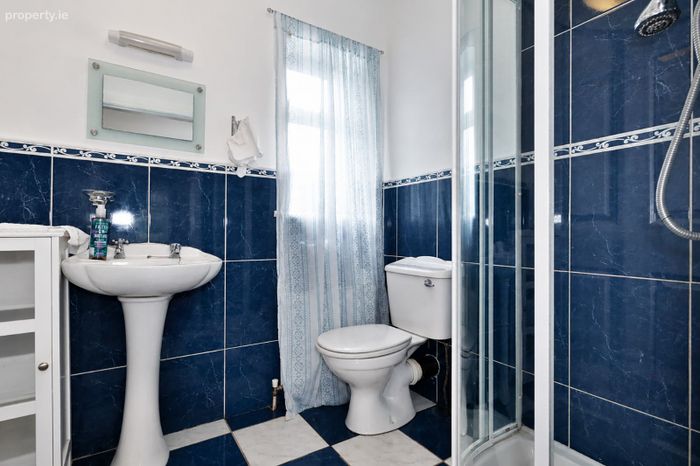
Ensuite - 1.92 x 1.59
With tiled flooring, partly tiled walls, w.h.b, w.c., and shower.
Walk in Wardrobe - 2.61 x 2.1
With wooden flooring and hanging and shelf storage.
Bedroom 4 - 3.77 x 2.86
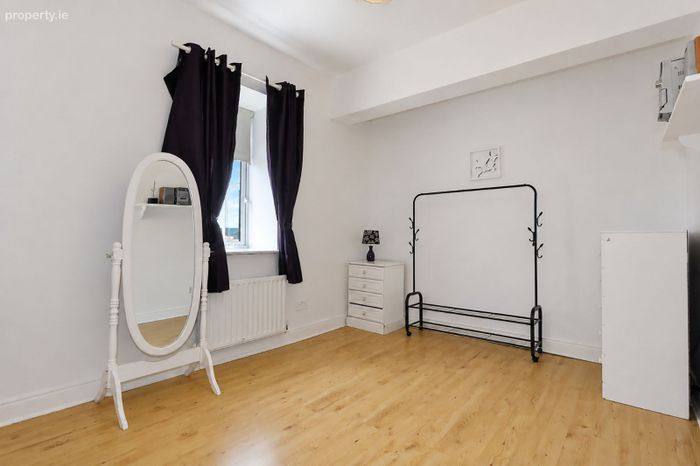
With wooden flooring.
Bedroom 5 - 3.91 x 2.84
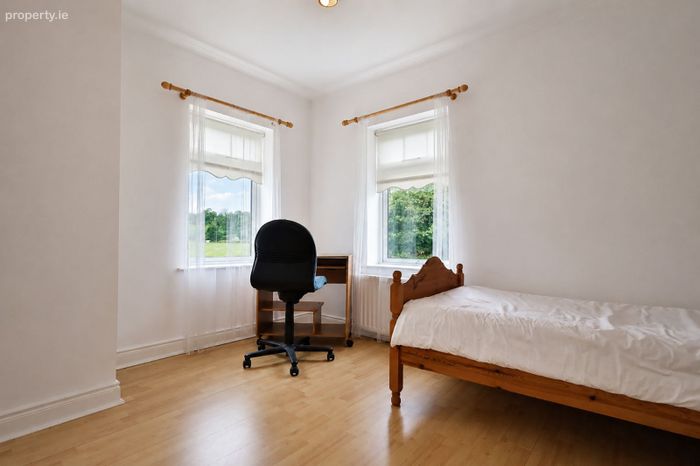
Dual aspect with wooden flooring.
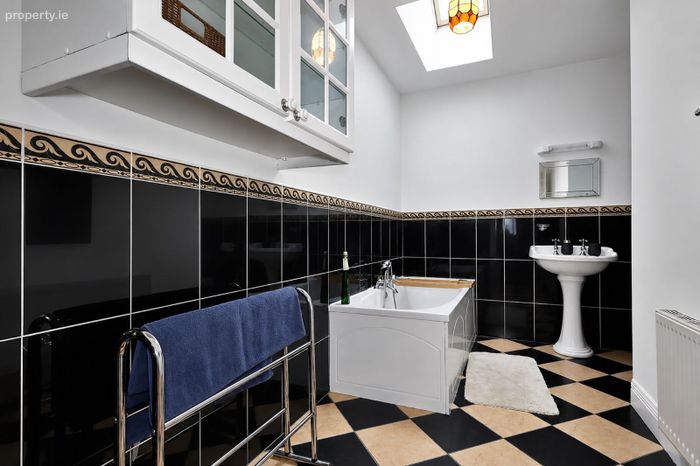
Bathroom - 3.48 x 1.6
With tiled flooring, tiled walls, w.h.b, w.c., and bath.
Inner Landing
With carpet.
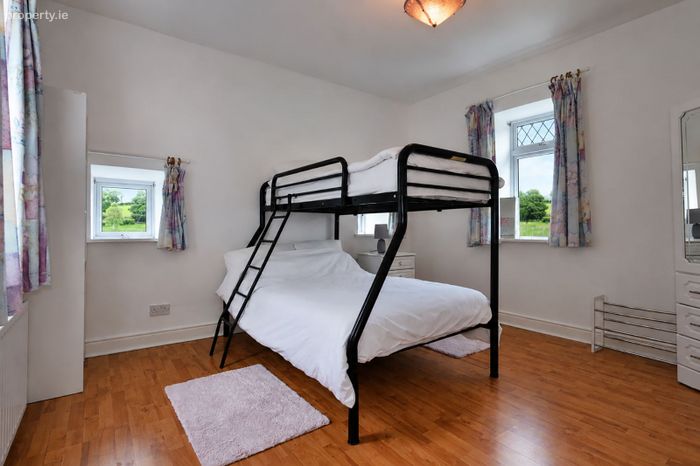
Bedroom 2 - 3.82 x 3.6
Triple aspect with wooden flooring.
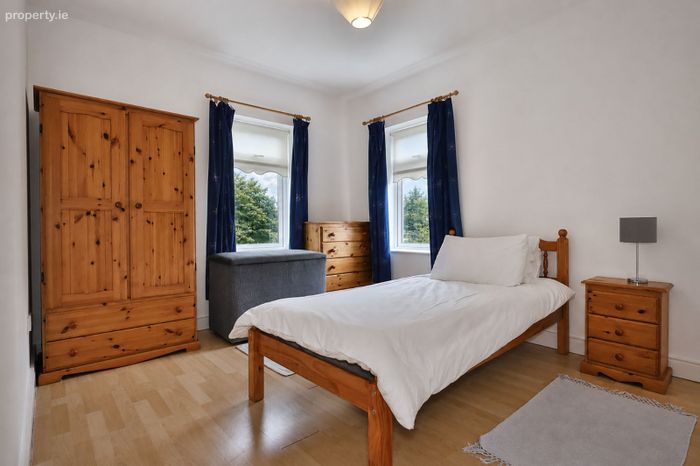
Bedroom 3 - 3.87 x 2.88
With wooden flooring.
Garage
With dual roller doors.
OUTSIDE FEATURES
Private well
Water treatment system
Septic tank
Oil fired central heating
DIRECTIONS
EIRCODE: A82 HW54
BER Details
BER No. 111283644
Energy Performance Indicator: 0.00 kWh/m2/yr
This property was last updated: yesterday morning