Moanbaun, Athenry, Co. Galway
 See Larger Images & 45 More Photographs >>
€520,000
Detached House4 Bedrooms, 3 Bathrooms, Detached House
Rating:

Contact Name: Brian Sweeney
Agent:
Frank Sweeney & Co
PSR Licence Number: 003916
Email Agent Call 091-844126
Save This Ad
Key Features
B3 Energy ratingLarge detached garage
Downstairs bedroom and bathroom
Large master bedroom with en-suite and walk-in-wardrobe
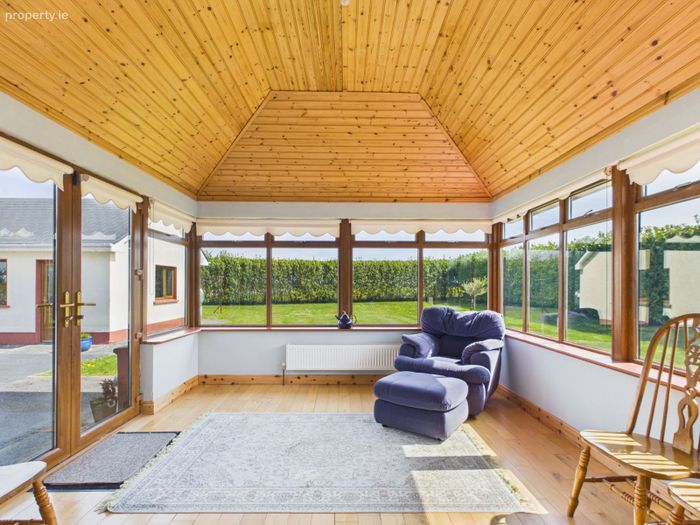
Sun-room
Close to Athenry town and sports facilities
Ready to occupy
Hollowcore flooring
Property Description
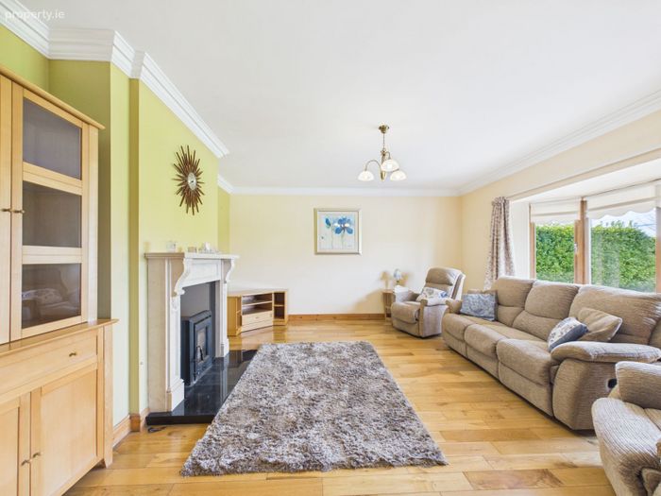
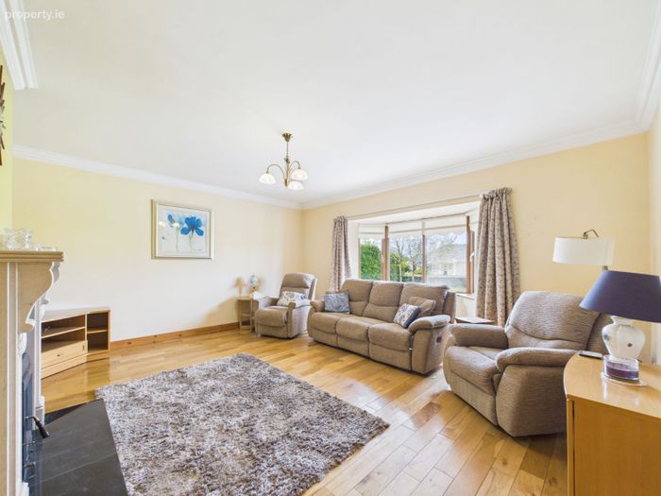
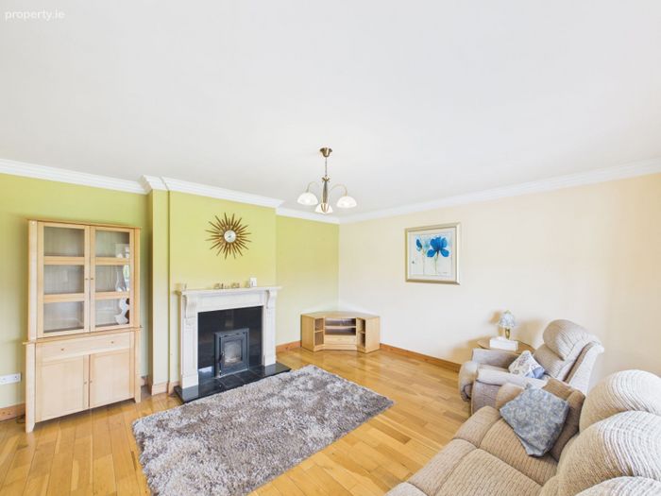
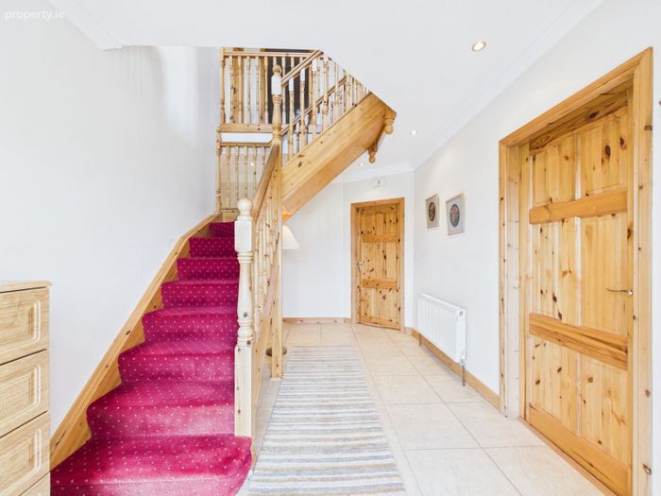
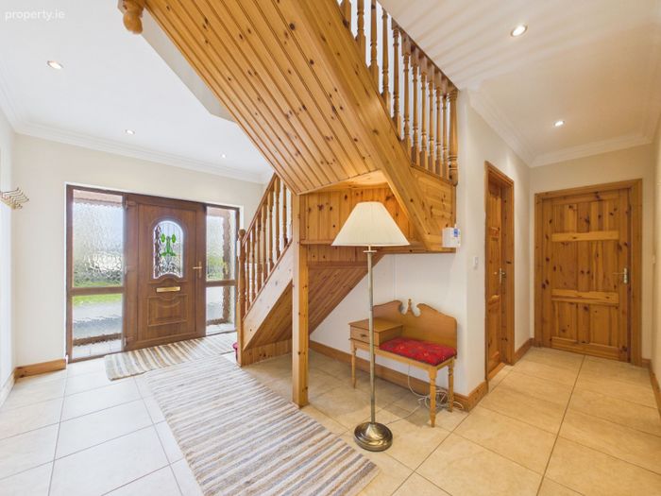
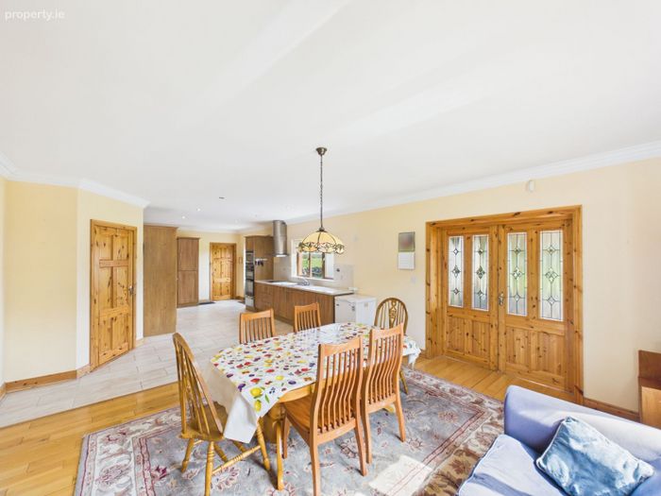
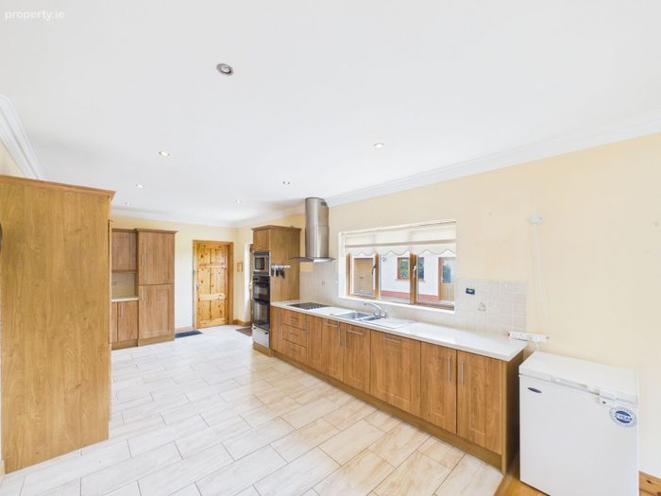
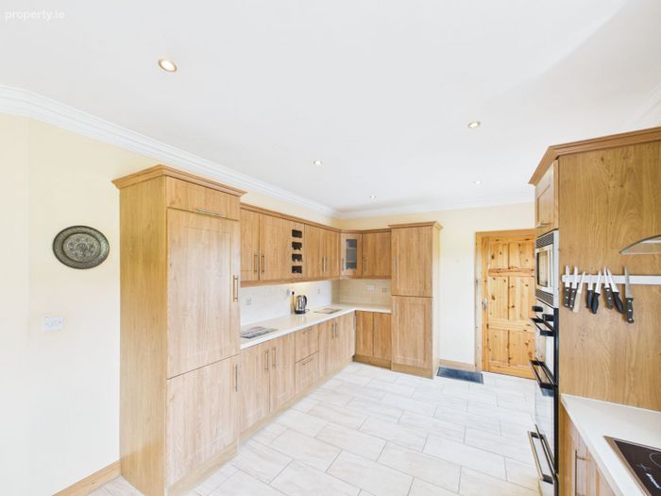
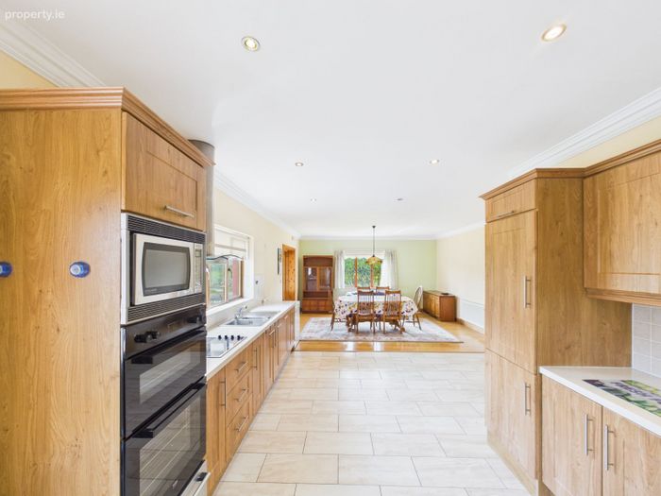
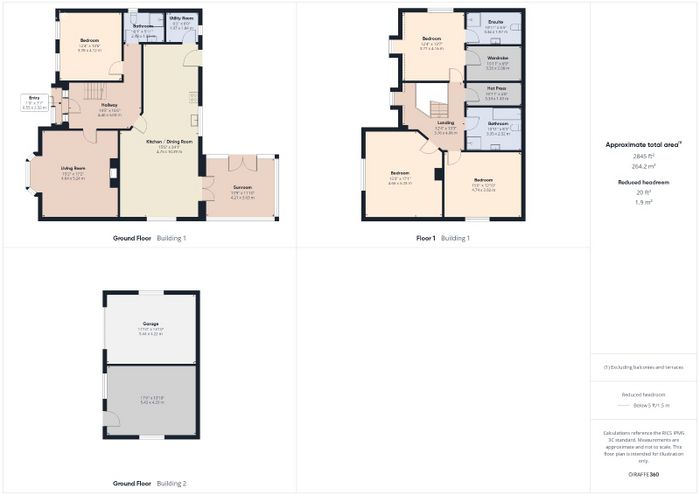
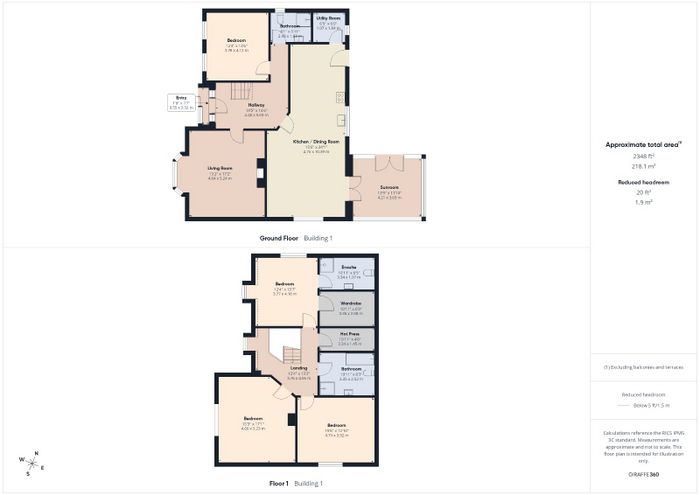
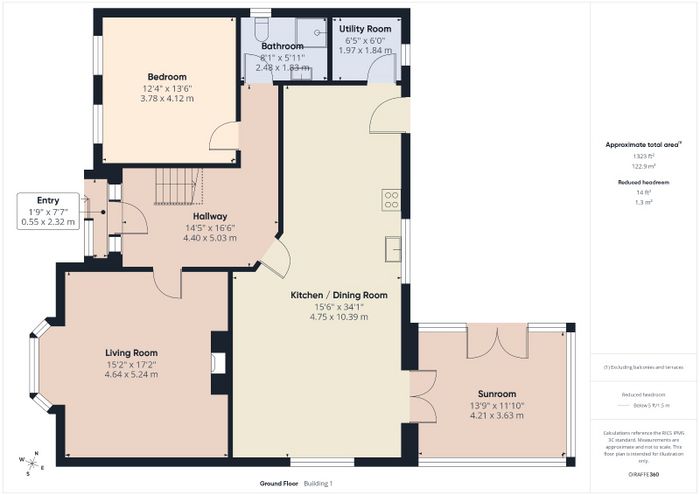
The accommodation is thoughtfully laid out, beginning with a generous entrance hallway leading into a bright and spacious sitting room, complete with a solid fuel stove and attractive bay window. To the rear, a large open-plan kitchen and dining area flows seamlessly into an adjoining sunroom, creating an ideal family and entertaining space. A ground floor bedroom and bathroom add further flexibility and convenience.
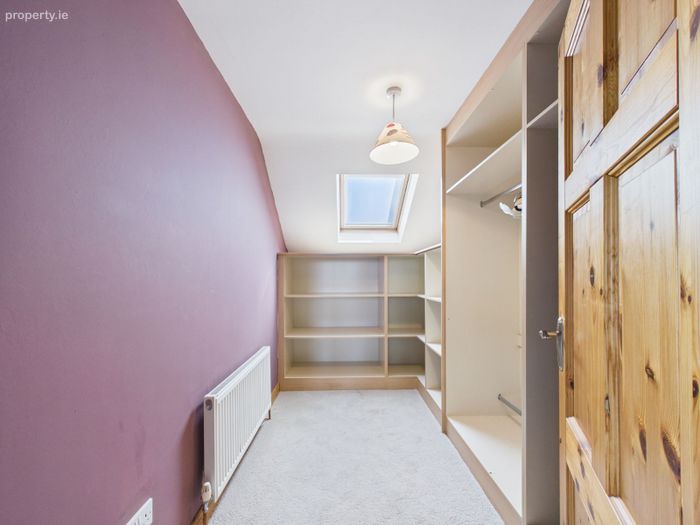
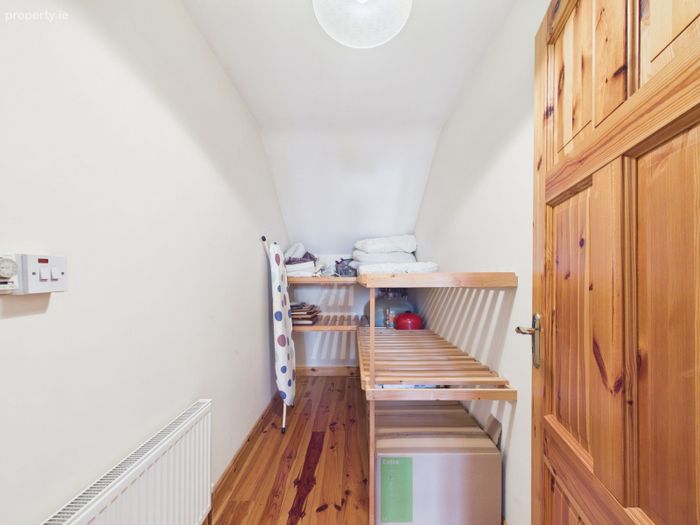
Upstairs, there are three well-proportioned double bedrooms, including a master bedroom with en-suite and walk-in wardrobe. One additional bedroom benefits from fitted wardrobes. A spacious main bathroom and a large walk-in hot press complete the upper floor. Hollowcore flooring between the ground and first floor.
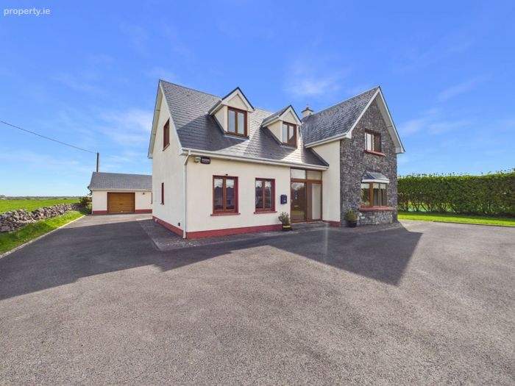
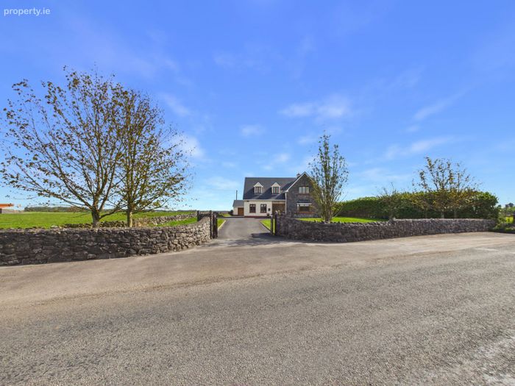
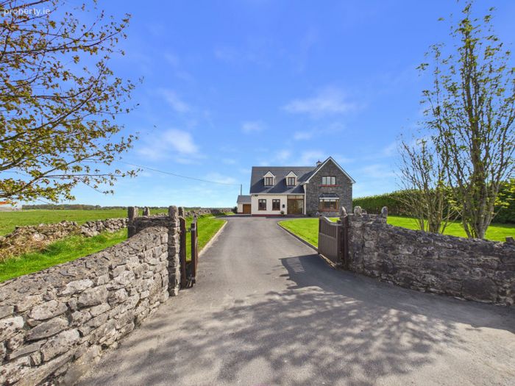
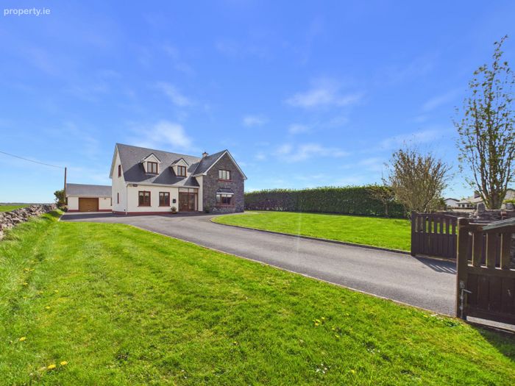
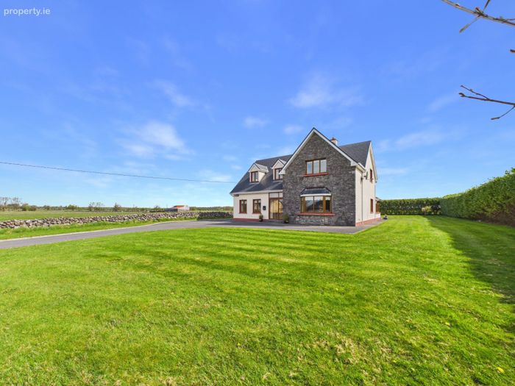
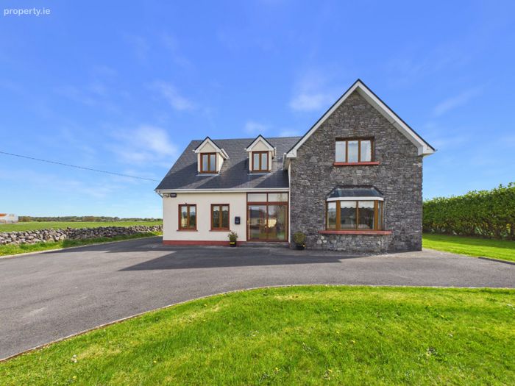
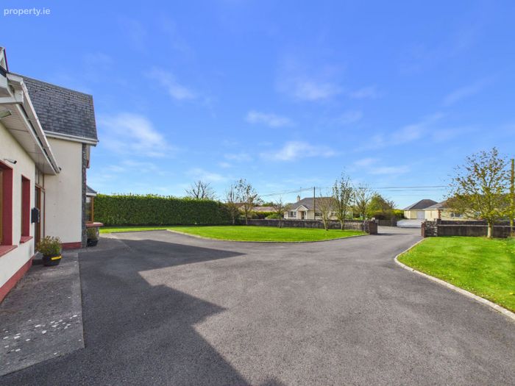
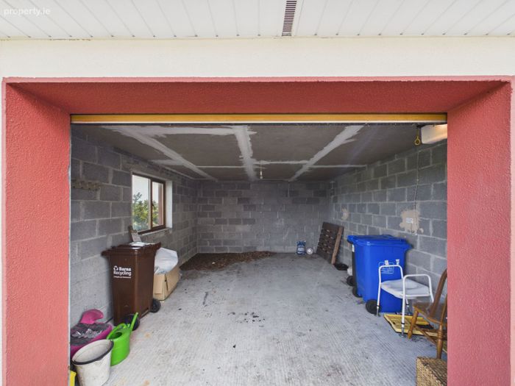
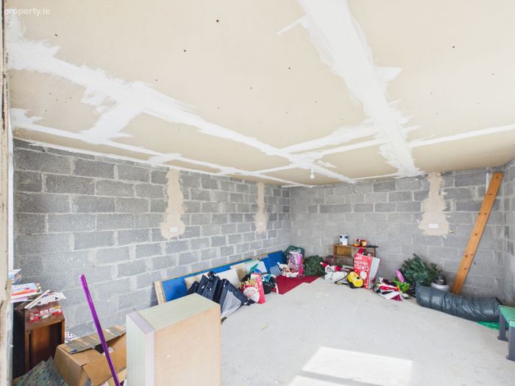
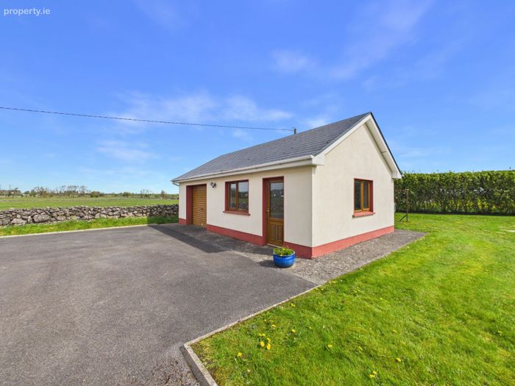
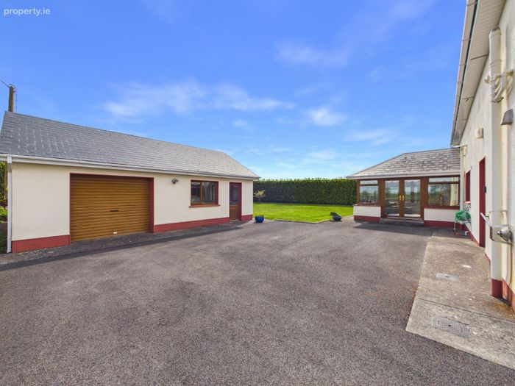
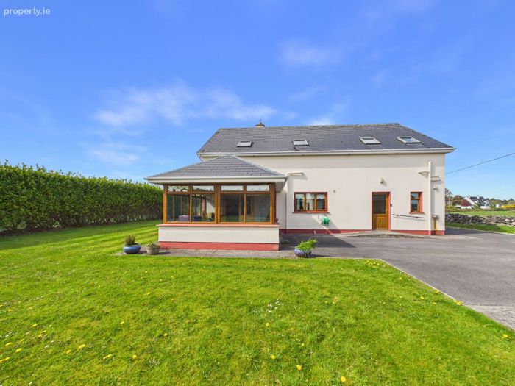
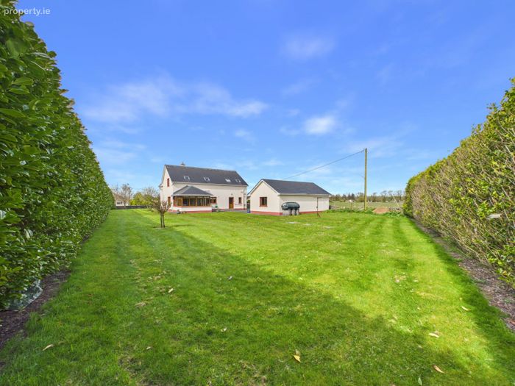
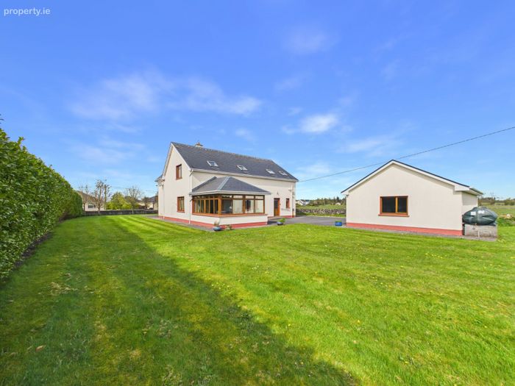
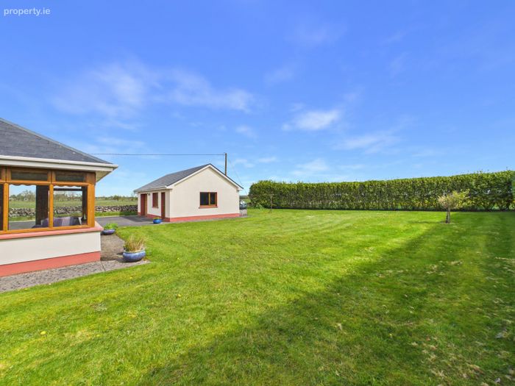
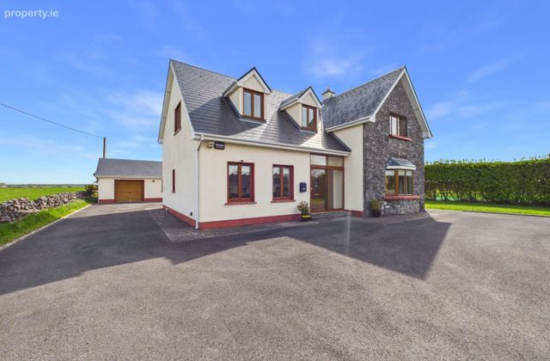
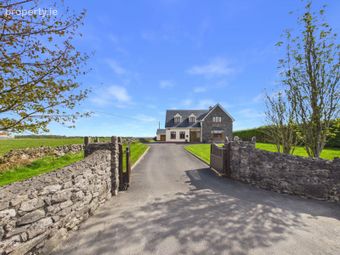
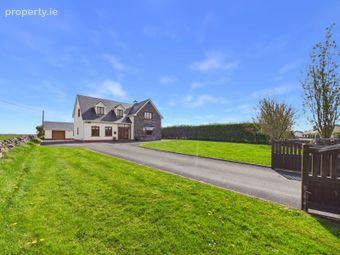
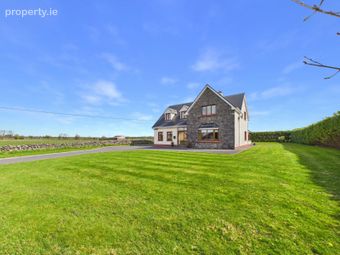
Externally, the property is presented in excellent condition, featuring a natural stone wall to the front, a tarmacadam driveway, and generous lawn areas to both front and rear. A substantial detached garage and workshop, divided into two sections, offers versatile use—one side suitable for storage with an automatic door, and the other ideal as a home office, gym, or studio.
Athenry is a thriving and rapidly growing town, with a population of approximately 5,000 at the last census. Conveniently located just off the M6 motorway, it provides easy access to Galway City, just 15km away. The area benefits from excellent transport links, including regular train and bus services, making it highly attractive for commuters. The nearby Gort–Tuam motorway further enhances connectivity to both Shannon Airport and Ireland West Airport Knock. The town also offers a strong selection of primary and secondary schools (including two which are brand new and one under construction), with ongoing development reflecting its continued growth. The forthcoming opening of the Dexcom facility is set to provide a significant boost to local employment and further strengthen the area’s appeal.
Accommodation:
Ground Floor
Porch – 0.55m x 2.32m – Tiled floor, patio door
Hallway – 4.40m x 5.03m – Glazed PVC internal front door, tiled floor, coving, recessed lights, wooden stairs with carpet
Living Room – 4.64m x 5.24m – Solid oak floor, coving, bay window with blinds and curtains, solid fuel stove
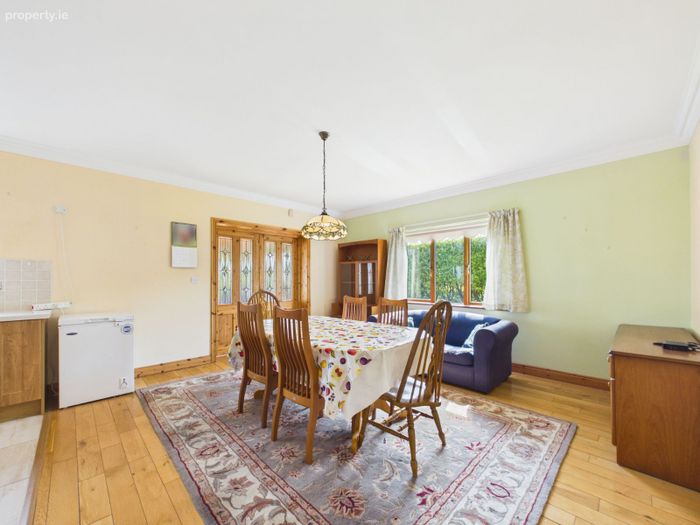
Kitchen/Dining Room – 4.75m x 10.39m – Kitchen area tiled and dining area solid wood, recessed lights, coving, dual aspect windows, blinds and curtains, fitted kitchen with integrated appliances, double doors with beaded glass to sun-room, door to rear garden
Sun-room – 4.21m x 3.63m – Solid oak floor, blinds, French doors to rear garden, wood paneled ceiling
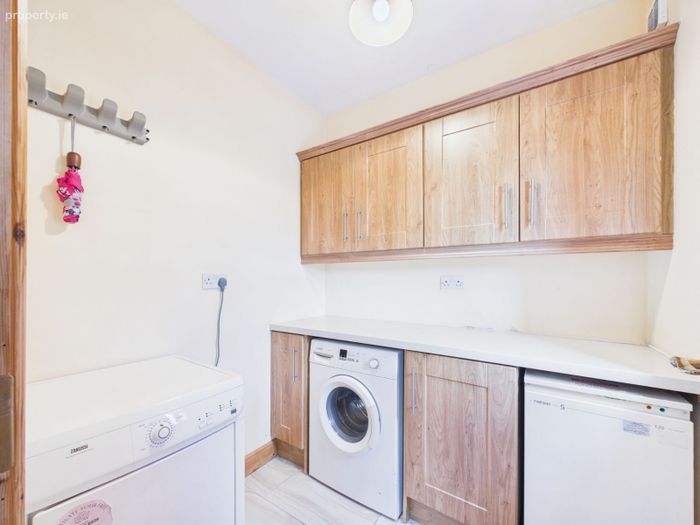
Utility – 1.97m x 1.84m – Tiled floor, further storage
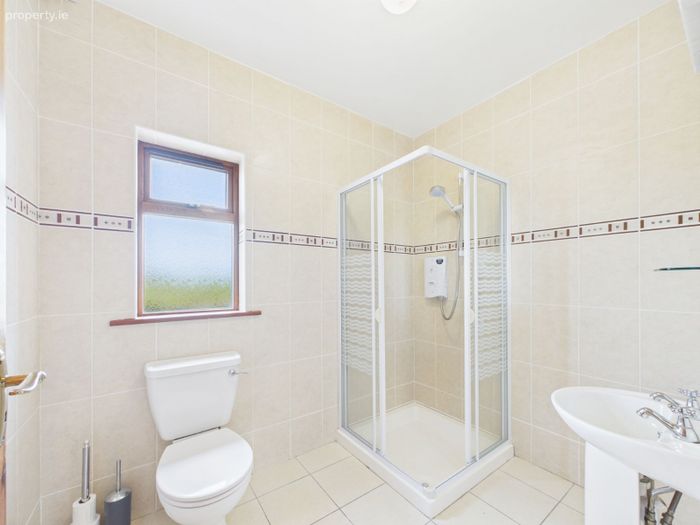
Bathroom – 2.48m x 1.83m – Fully tiled, electric shower, mirror with shaver light
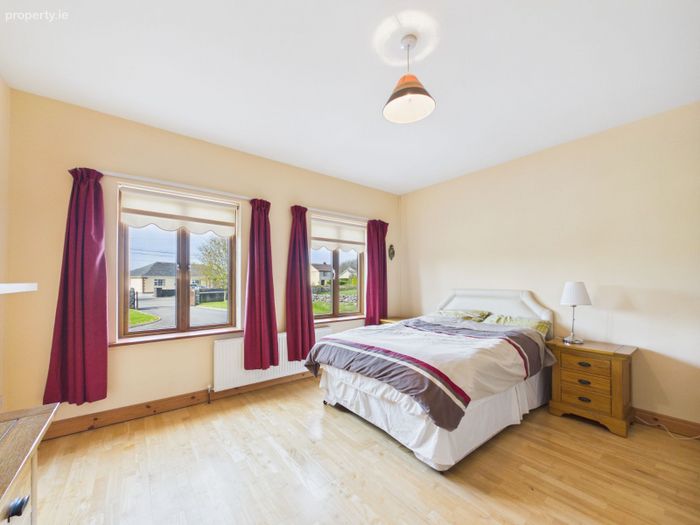
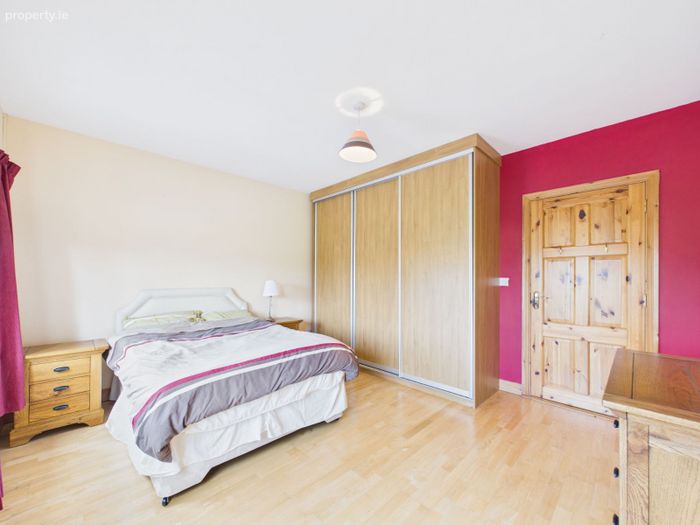
Bedroom – 3.78m x 4.12m – Laminate floor, blinds and curtains, slide-robes
First Floor
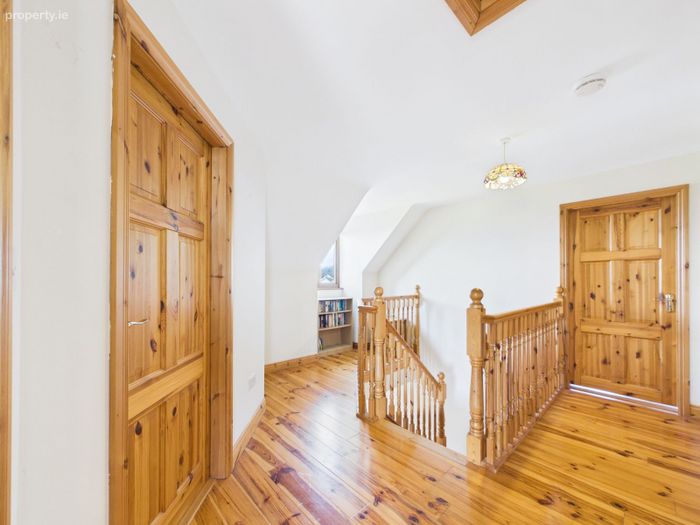
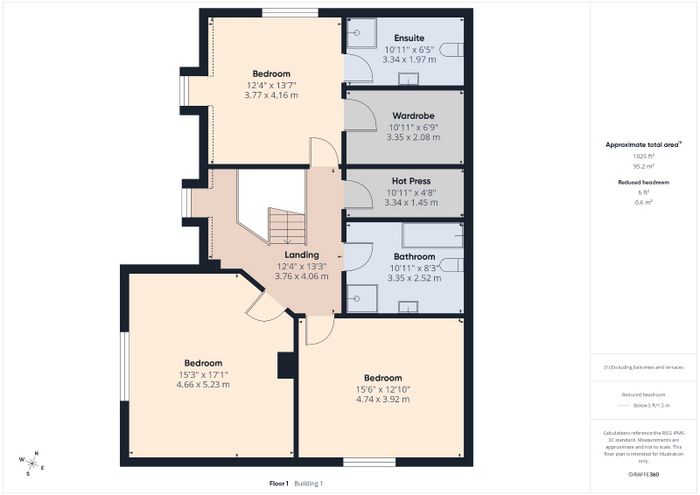
Landing – 3.76m x 4.06m – French pine floor, dormer window, large hot-press with shelving, attic hatch
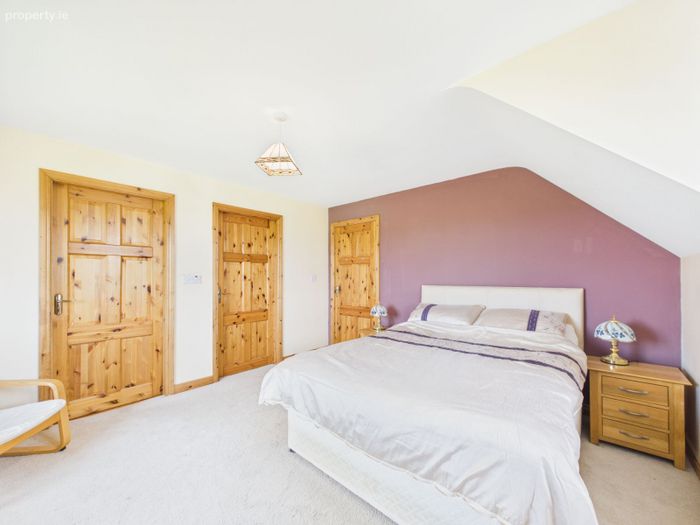
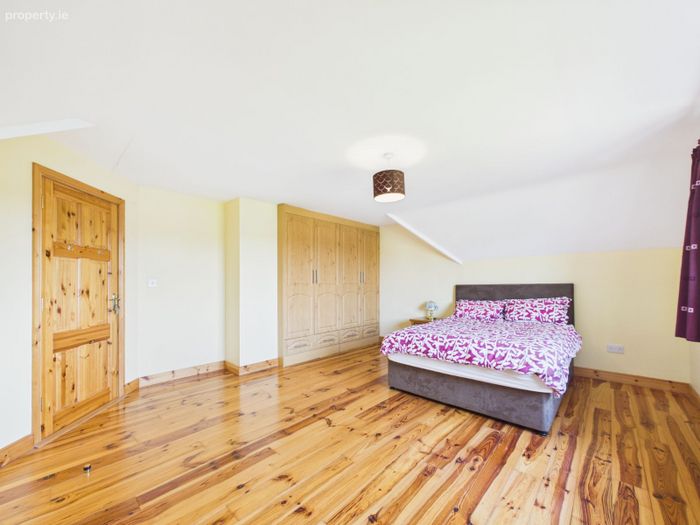
Bedroom 1 – 4.66m x 5.23m - French pine floor, fitted wardrobes, blinds and curtains
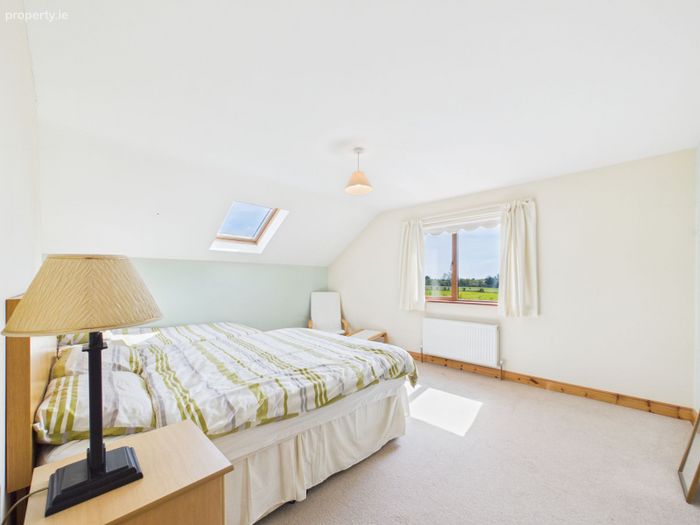
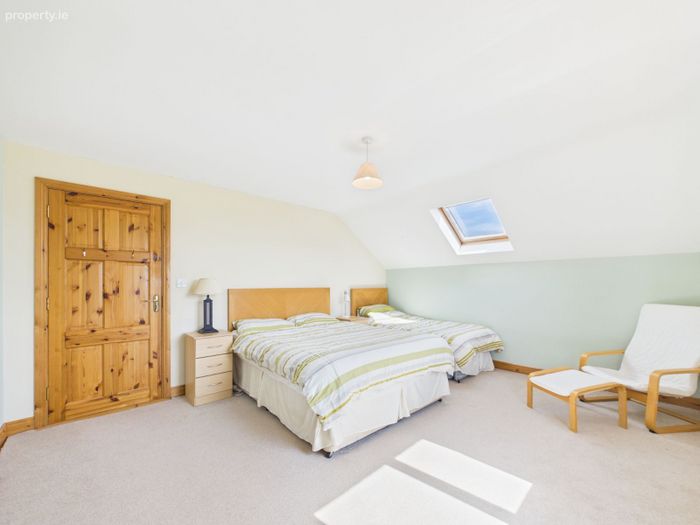
Bedroom 2 – 4.74m x 3.92m - Carpet floor, blinds and curtains, velux window
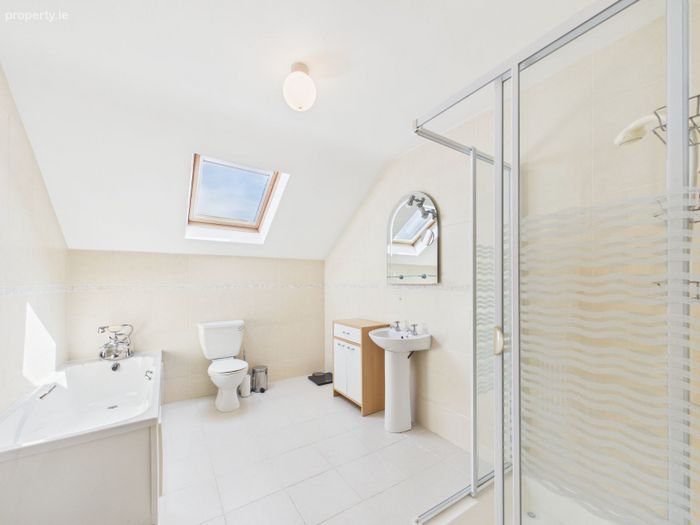
Bathroom – 3.35m x 2.52m - Fully tiled, mirror and shaver light, velux window
Hot-press – 3.34m x 1.45m - French pine floor, shelving
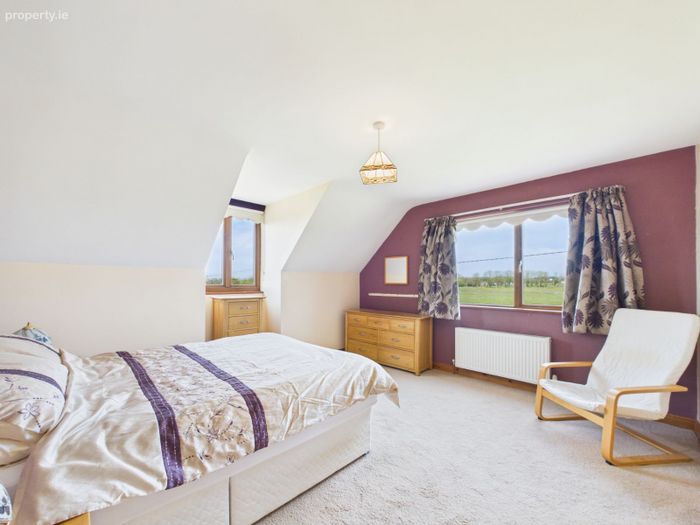
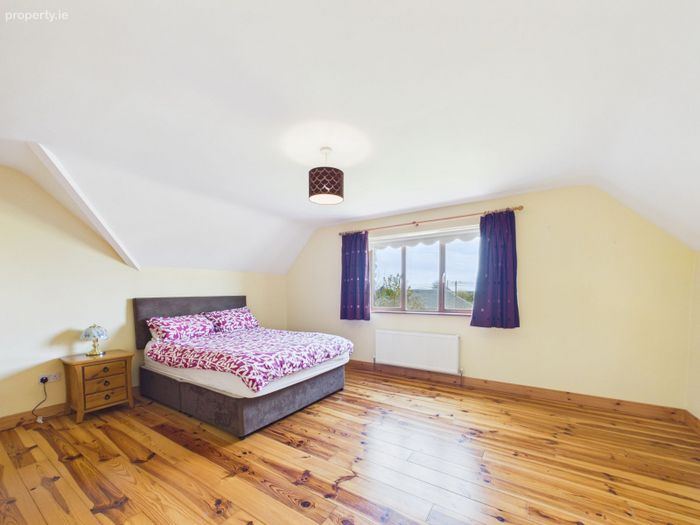
Master Bedroom – 3.77m x 4.16m - Carpet floor, dual aspect windows with views, blinds and curtains
Walk in Wardrobe – 3.35m x 2.08m - Carpet, fully fitted out
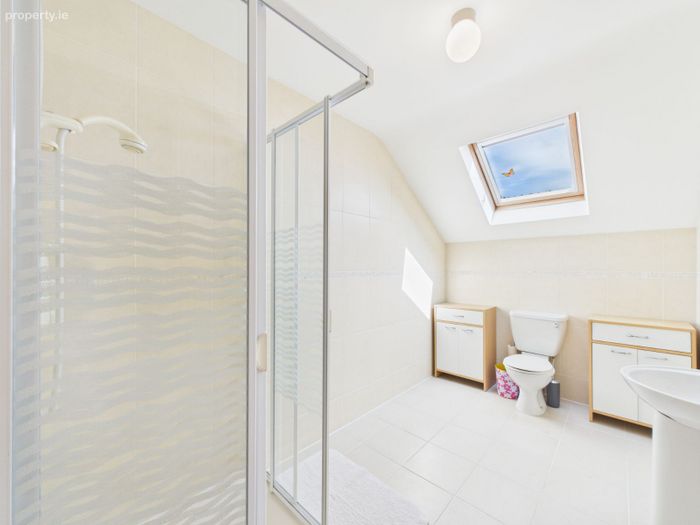
En-Suite – 3.34m x 1.97m - Fully tiled, mirror and shaver light, velux window
External
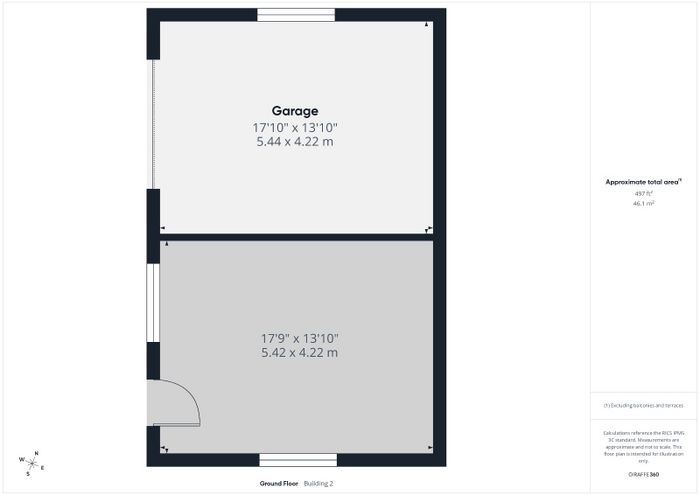
Garage – 5.44m x 4.22m
Workshop – 5.42m x 4.22m - Potential to turn one into an office or games room
Lawn to the front, rear and side
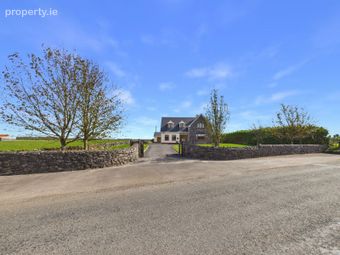
Natural stone wall to the front
Gates
Mature trees
Privacy hedge
Tarmacadam driveway
Additional Information
Oil Central heating
Double glazing
Hollowcore flooring
Septic tank
Mains water
Viewings: Viewings are strictly by appointment with the auctioneers.
Frank Sweeney & Co and its employees seek to have accurate information on this advertisement. However, Frank Sweeney & Co. cannot guarantee the accuracy, currency or completeness of the information and material on this advertisement (including any measurements, drawings, plans, photos or descriptions). Users of this advertisement should make their own inquiries as to the accuracy, currency or completeness of such information and material including inspecting, visiting, measuring and obtaining your own legal, financial, property or other appropriate advice. To the extent permitted by law, Frank Sweeney & Co. disclaims any liability for any loss or damage suffered by persons relying on any information or material (including its accuracy, currency or completeness) on this advertisement.
BER Details
BER No. 107301319
Energy Performance Indicator: 0.00 kWh/m2/yr
This property was last updated: 55 days ago