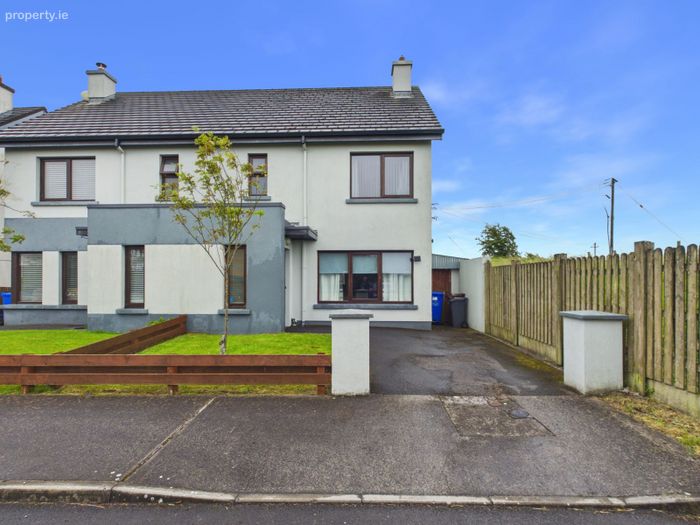
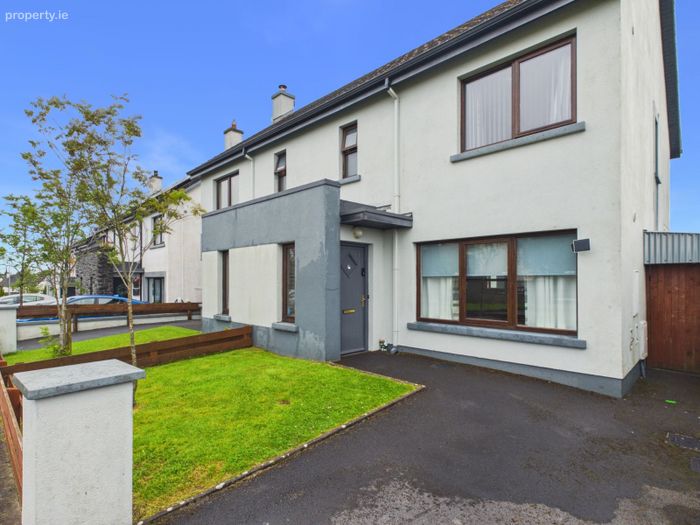
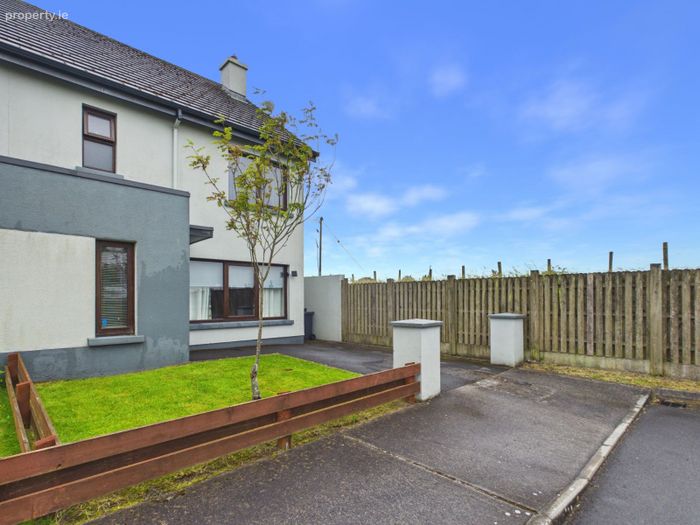
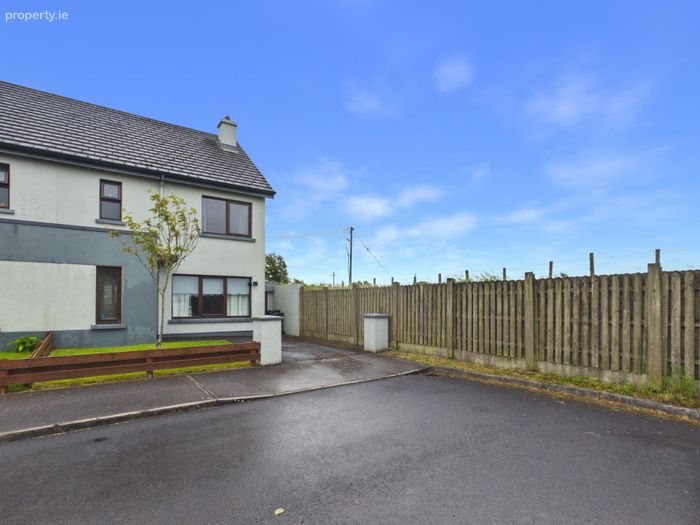
24 Páirc Na Habhainn, Gortnahown, Athenry, Co. Galway
 See Larger Images & 30 More Photographs >>
€375,000
Semi-Detached House3 Bedrooms, 2 Bathrooms, Semi-Detached House
Rating:

Contact Name: Brian Sweeney
Agent:
Frank Sweeney & Co
PSR Licence Number: 003916
Email Agent Call 091-844126
Save This Ad
Key Features
B2 Energy ratingInsert solid fuel stove
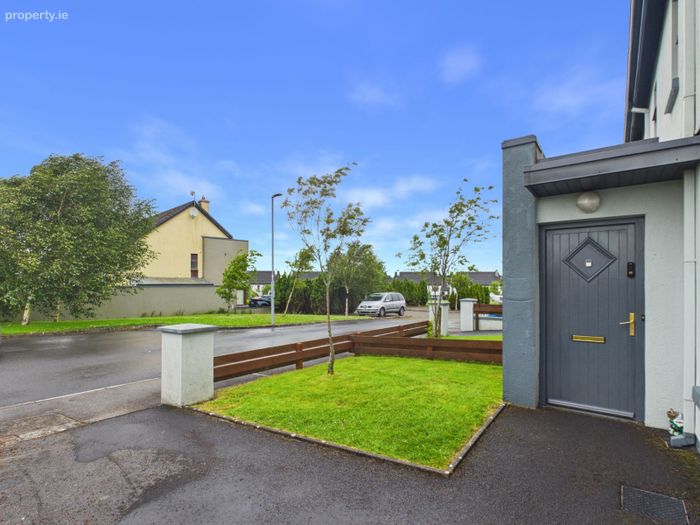
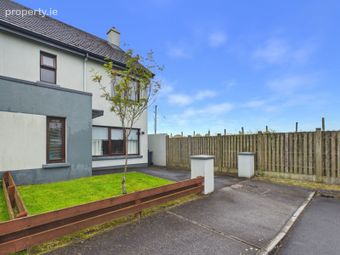
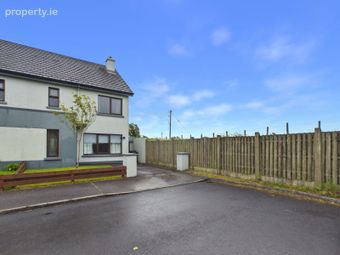
Situated at the end of a Cul De Sac
Zoned heating
Fitted wardrobes
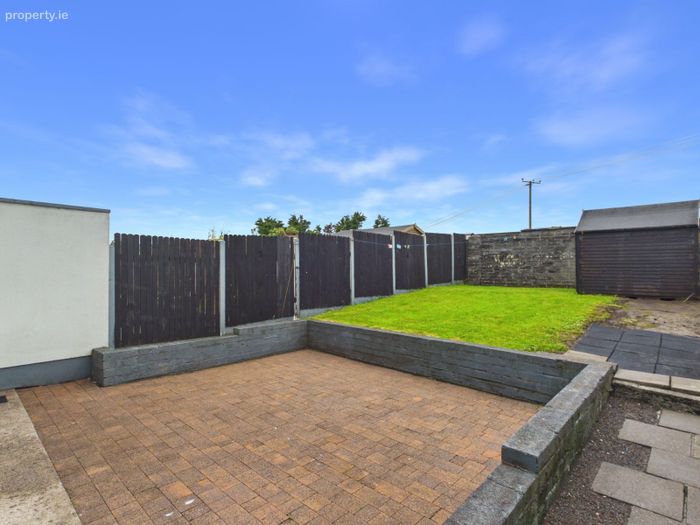
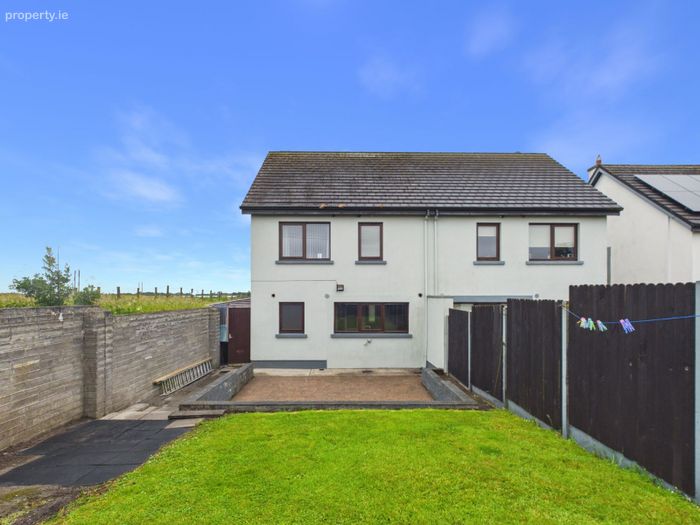
Patio area
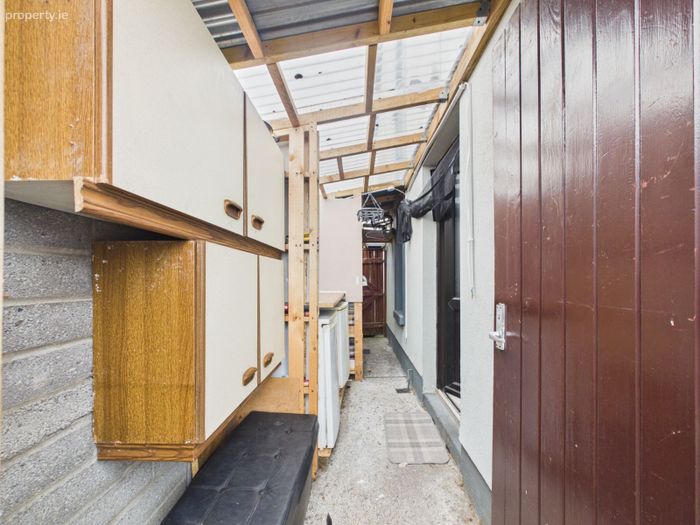
Covered storage to the side of the house
Property Description
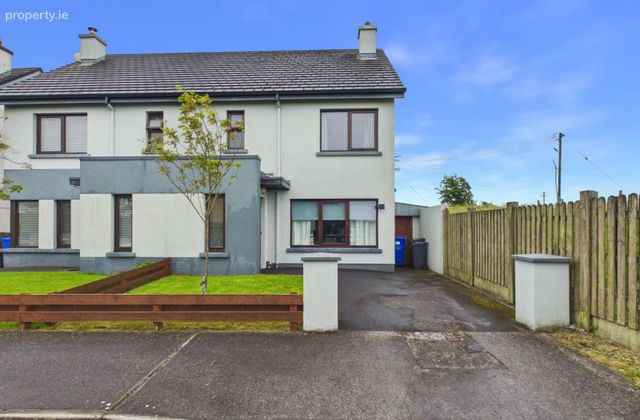
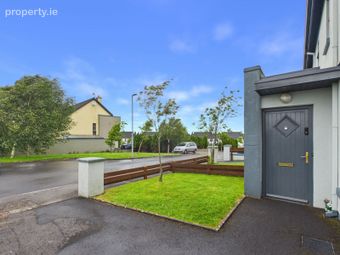
Frank Sweeney & Co. are offering for sale this end row 3 bedroom semi-detached house at 24 Pairc Na Habhainn, Athenry, Co. Galway. This property is in ready to occupy condition and owner occupied. It is located in an estate close to the M6 motorway and the town of Athenry. Pairc Na Habhainn is an attractive estate centred around a common green area. The local shopping centre is only a short walk away.
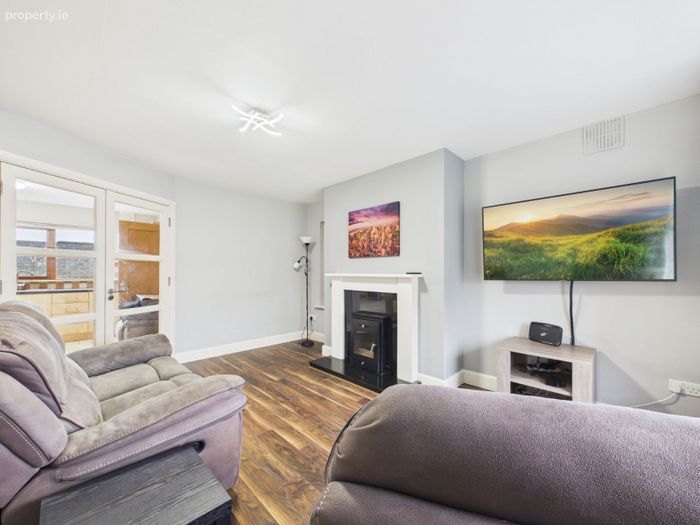
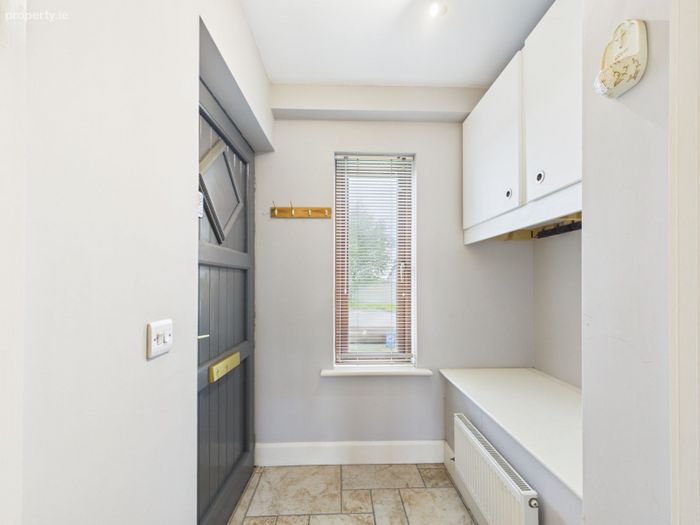
No 24 has been tastefully decorated throughout and still has a fresh feel about it. On entering the property there is a lobby with some storage which leads to the hallway. Downstairs there is a sitting room with open fire which is open plan to the kitchen/diner which can be separated by double doors. There is a utility room with downstairs w.c. Upstairs there are 3 bedrooms with one of the bedrooms en-suite. There is a main bathroom and hot-press.
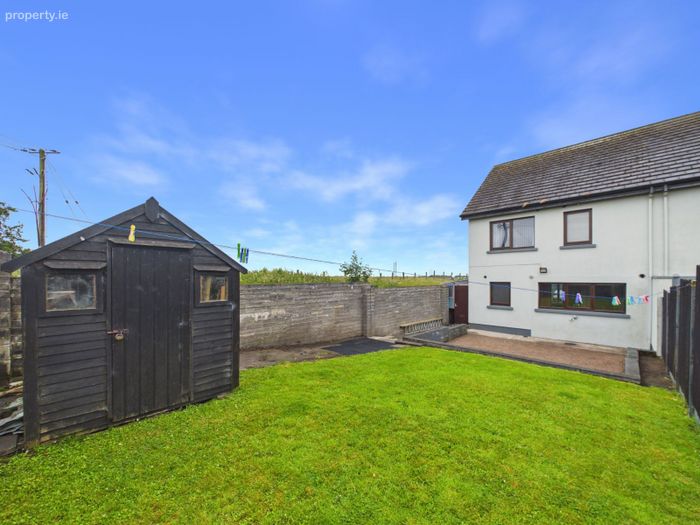
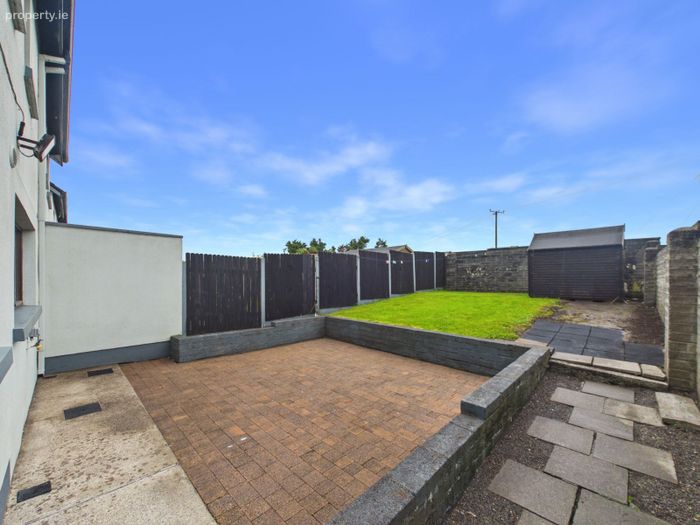
Situated at the end of a cul de sac this property has many features including a B2 energy rating, fitted wardrobes, insert solid fuel stove, zoned heating, covered storage area to the side of the house, patio area and garden shed to name some.
Accommodation:
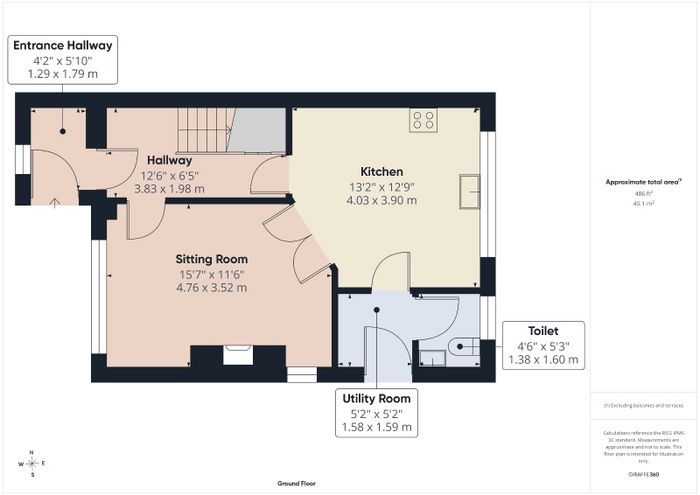
Ground Floor:
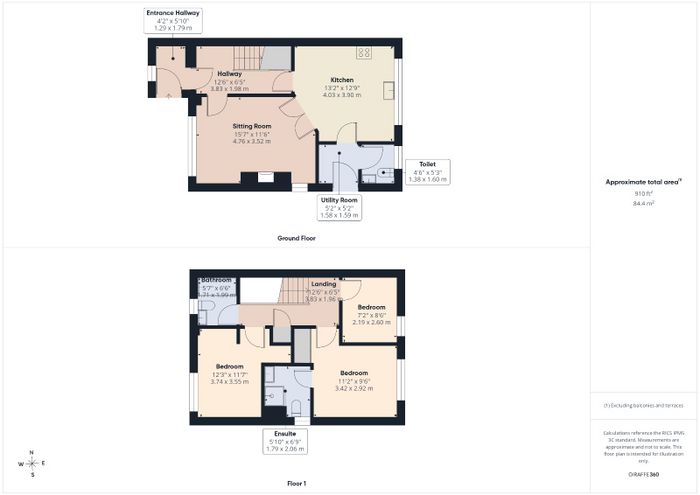
Lobby - 1.3m x 1.8m - Tiled floor, blinds, fitted storage
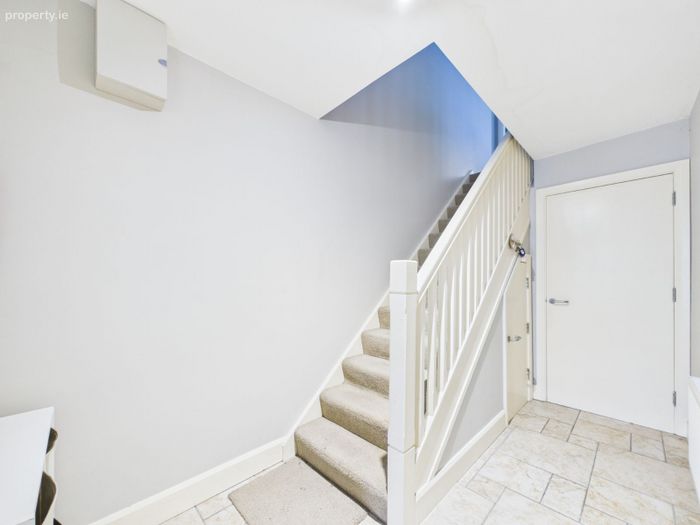
Hallway - 3.83m x 1.98m - Tiled floor, carpet to stairs, storage cupboard under stairs.
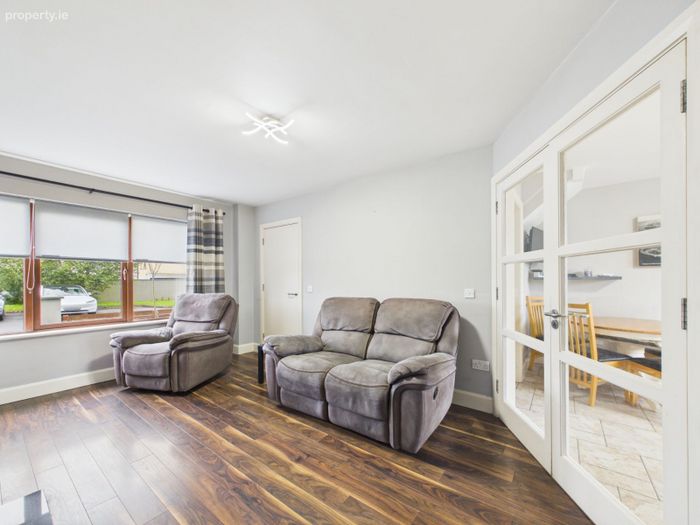
Sitting Room - 3.52m x 4.76m - Laminate flooring, blinds and curtains, insert solid fuel stove, glazed double doors to kitchen diner.
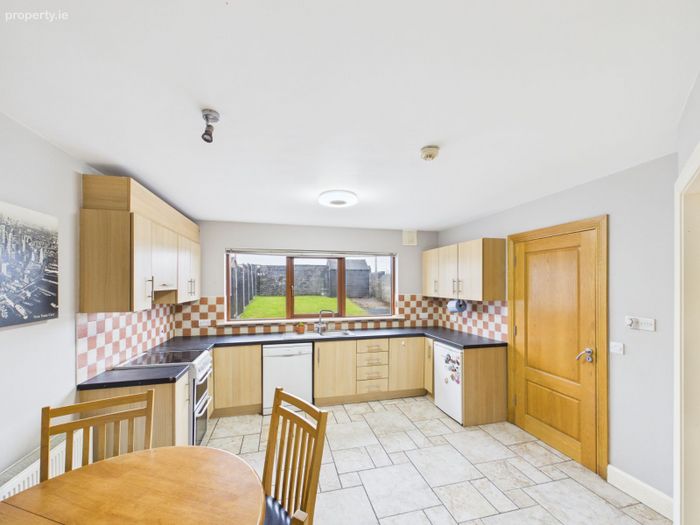
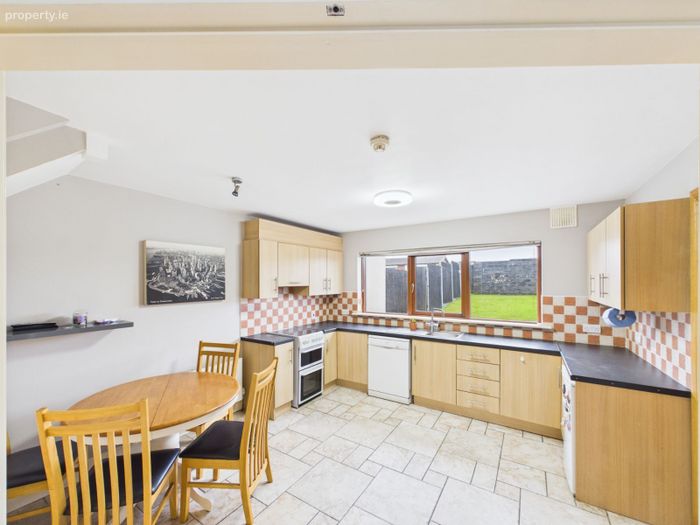
Kitchen/Diner - 3.9m x 4.03m - Tiled floor, fitted kitchen, blinds, tiled splashback. some appliances remaining.
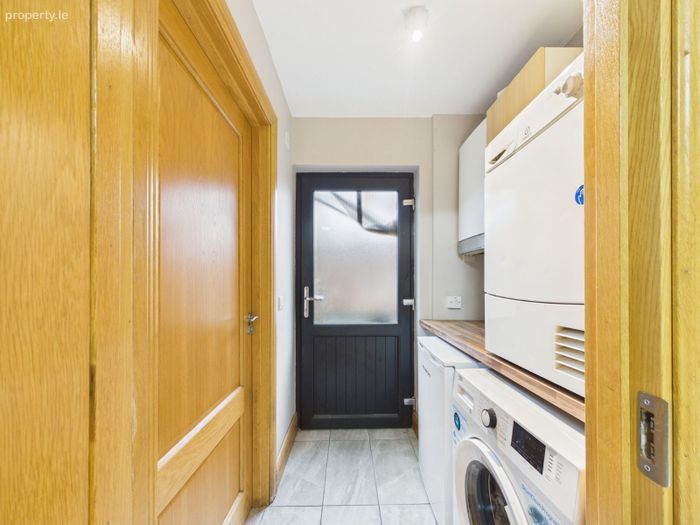
Utility - 1.6m x 1.6m - Tiled floor, door to rear garden, gas boiler, zoned heating.
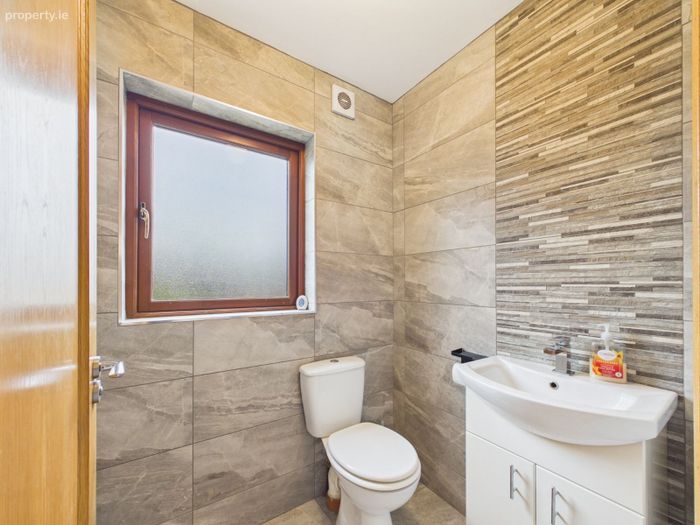
Downstairs W.C - 1.6m x 1.4m - Tiled floor. remodelled.
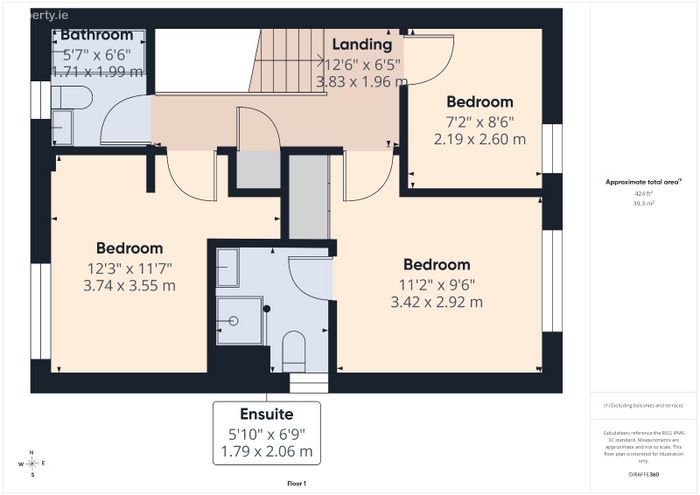
First Floor:
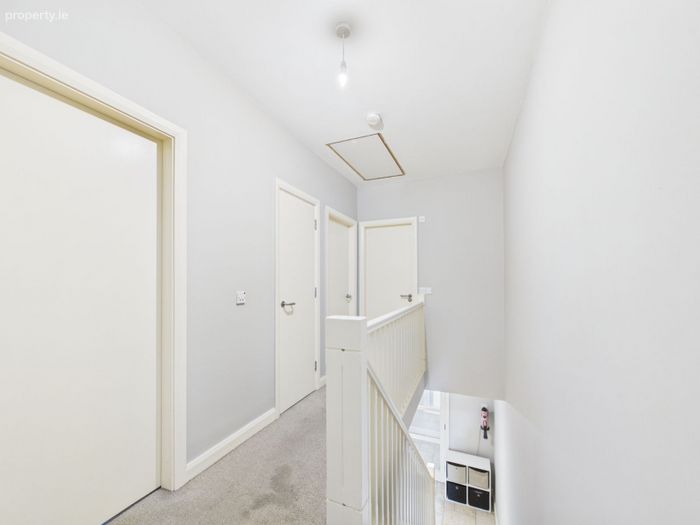
Landing - Carpet flooring, hot-press, stira stairs to floored attic.
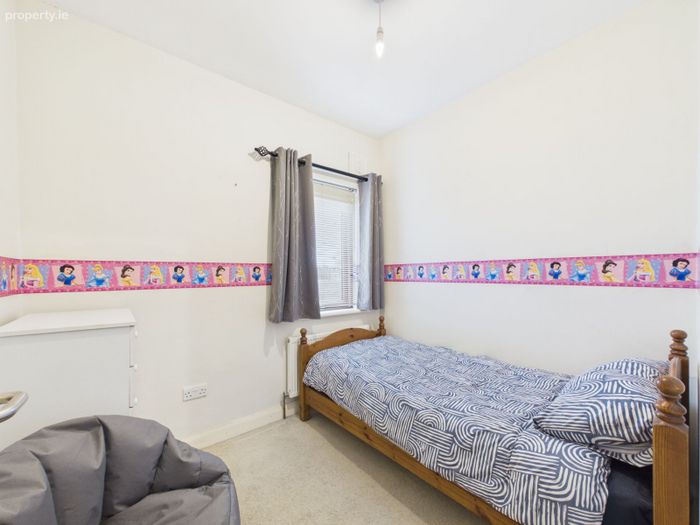
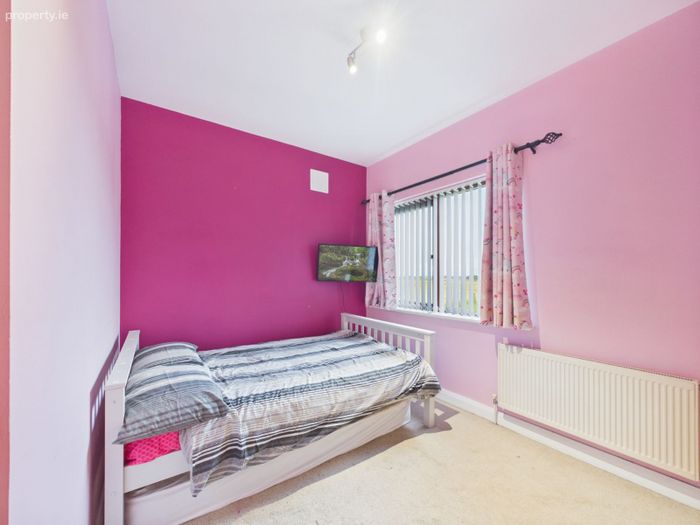
Bedroom 1 - 2.42m x 2.62m - Carpet flooring, blinds and curtains
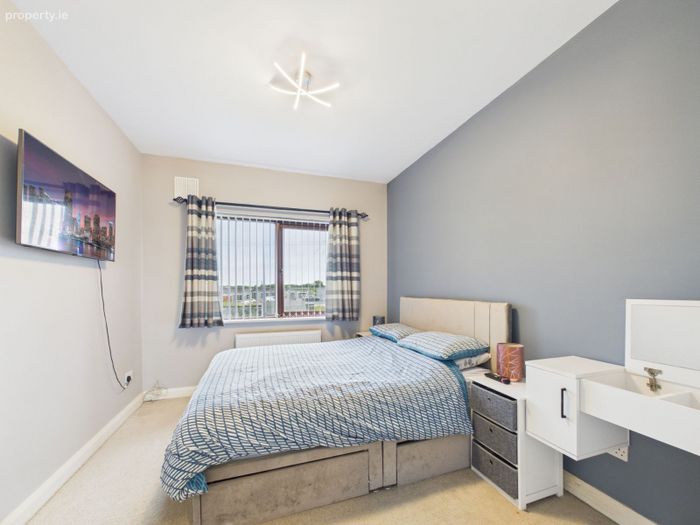
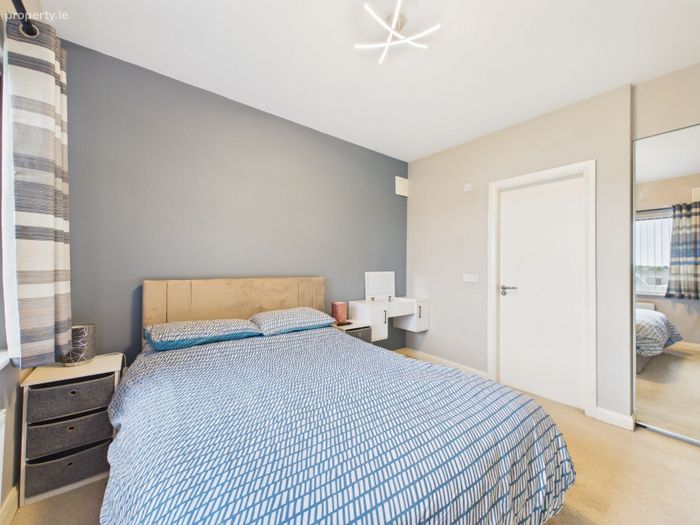
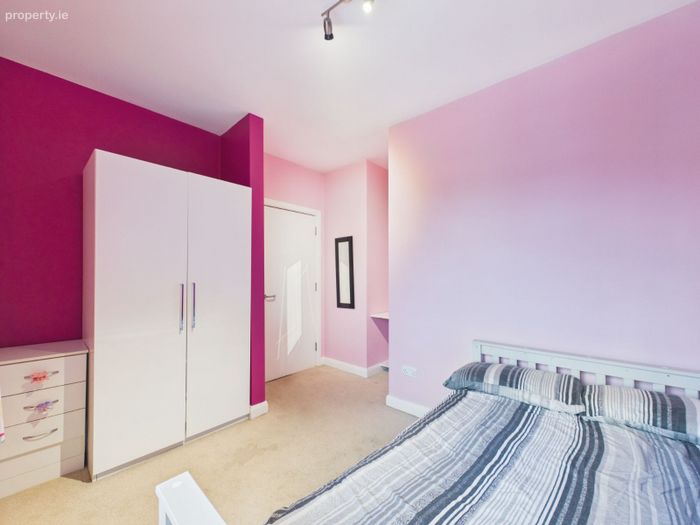
Bedroom 2 - 2.9m x 4.33m - Carpet flooring, blinds and curtains, slide-robe, fitted vanity unit
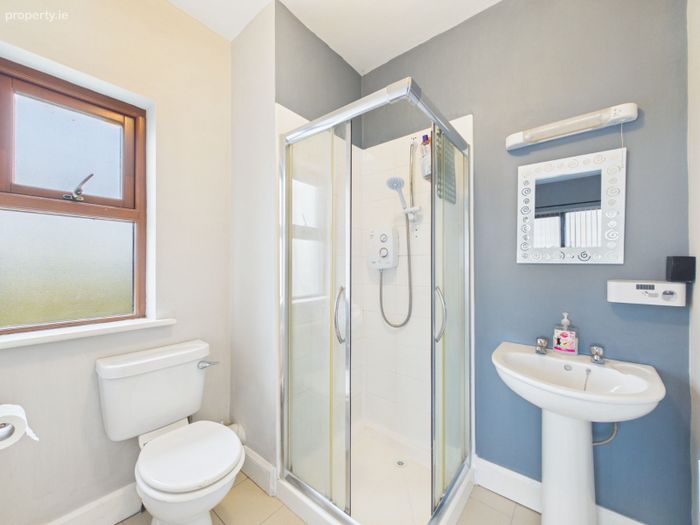
En-suite - 1.6m x 2.15m - Tiled floor and wet areas, electric shower.
Bedroom 3 - 2.4m x 3.6m - Carpet flooring, blinds and curtains, fitted wardrobes
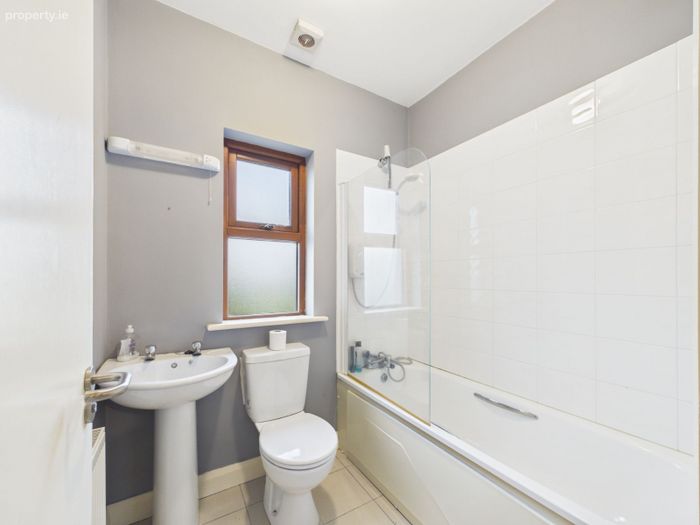
Main Bathroom - 1.73m x 1.95m - Tiled floor and wet areas, pumped shower.
External:
Tarmacadam driveway
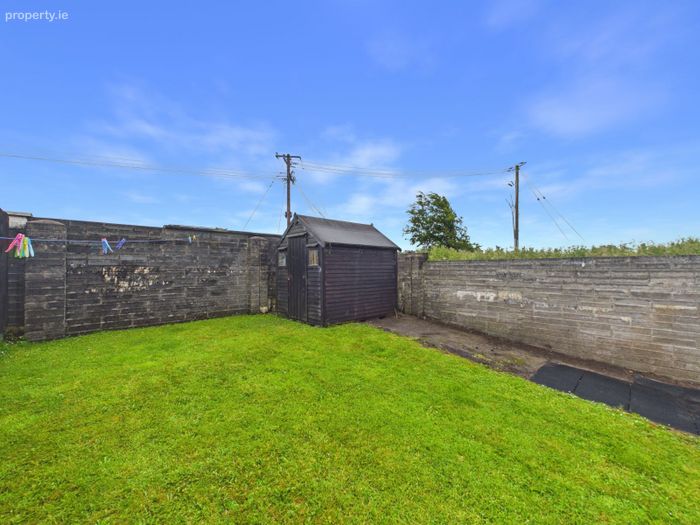
Lawn to the front and rear
Side gated entrance with covered storage area accessible from utility
Patio area
Outside power and water
Garden wooden shed
Additional Information:
Zoned Heating
B2 Energy rating
Wood effect double glazing
Painted internal doors and skirting
Directions:
From Galway take the M6 motorway and exit at Athenry. Take left at first roundabout at end of slip road, straight through next roundabout, right at next roundabout, at the crossroads take a right and the estate entrance is on your left.
Viewings strictly by appointment with the sole agents Frank Sweeney & Co.
Frank Sweeney & Co and its employees seek to have accurate information on this advertisement. However, Frank Sweeney & Co. cannot guarantee the accuracy, currency or completeness of the information and material on this advertisement (including any measurements, drawings, plans, photos or descriptions). Users of this advertisement should make their own inquiries as to the accuracy, currency or completeness of such information and material including inspecting, visiting, measuring and obtaining your own legal, financial, property or other appropriate advice. To the extent permitted by law, Frank Sweeney & Co. disclaims any liability for any loss or damage suffered by persons relying on any information or material (including its accuracy, currency or completeness) on this advertisement.
BER Details
BER No. 100675594
Energy Performance Indicator: 0.00 kWh/m2/yr
This property was last updated: 19 days ago