Court Lane, Athenry, Co. Galway
 See Larger Images & 25 More Photographs >>
€320,000
Semi-Detached House2 Bedrooms, 1 Bathroom, Semi-Detached House
Rating:

Contact Name: Brian Sweeney
Agent:
Frank Sweeney & Co
PSR Licence Number: 003916
Email Agent Call 091-844126
Save This Ad
Key Features
Town Centre propertyClose to all ameneties
Some original features retained
Double glazing
5 minute walk to train station
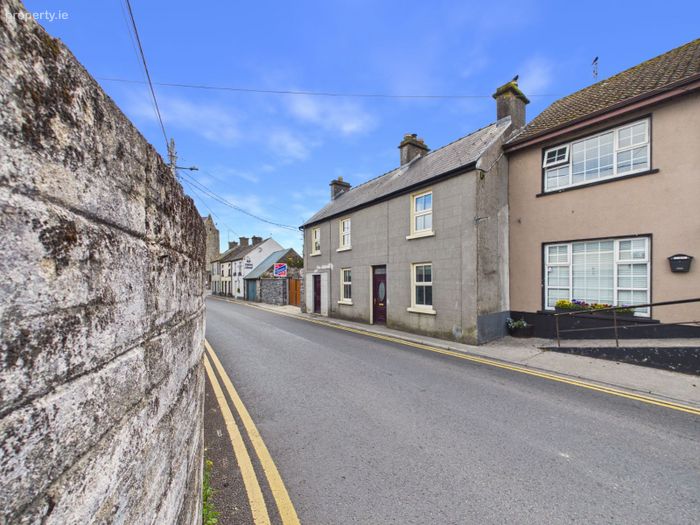
Located in a historical part of town
Property Description
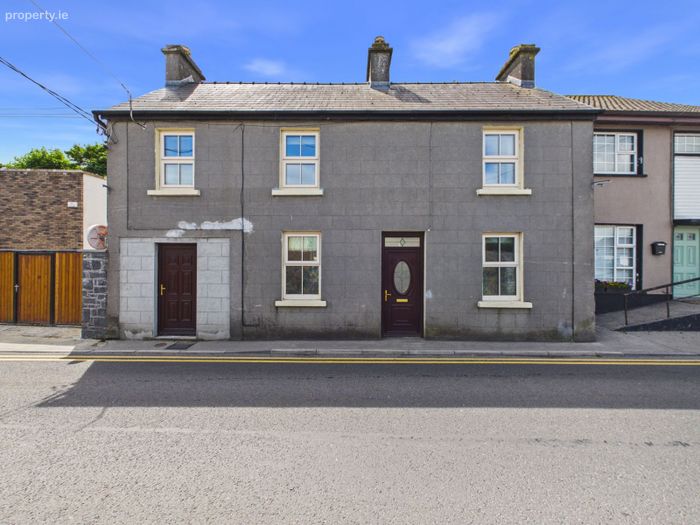
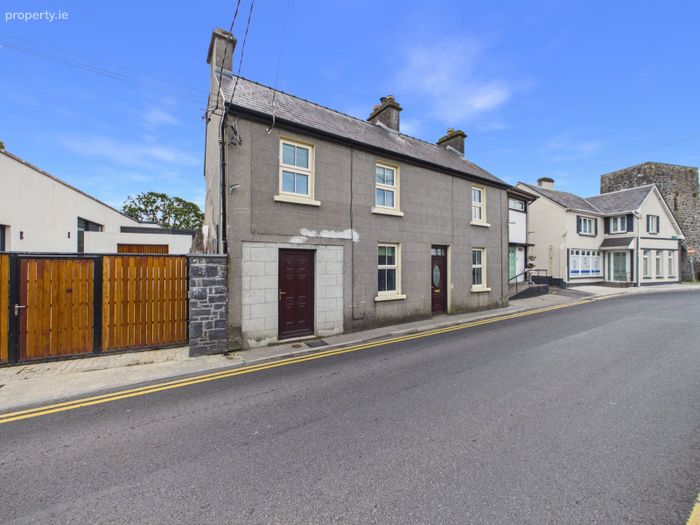
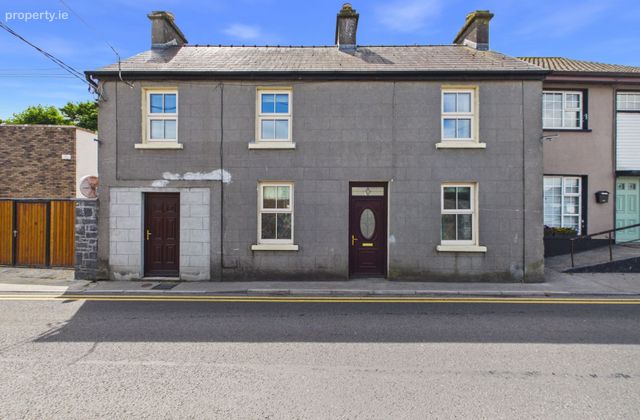
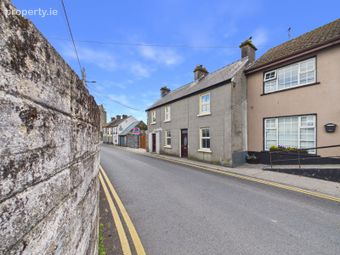
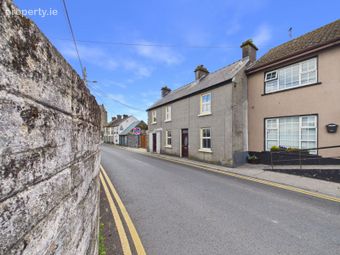
Frank Sweeney & Co. are delighted to offer for sale this unique property at Court Lane, Athenry, Co. Galway. This two bedroom 2 storey house is located in a historic part of Athenry between the North Gate and Athenry Castle. This is an attractive part of town with the proximity to historic sites like The Heritage Centre at St Mary's Church behind as well as direct access to the town park and playground.
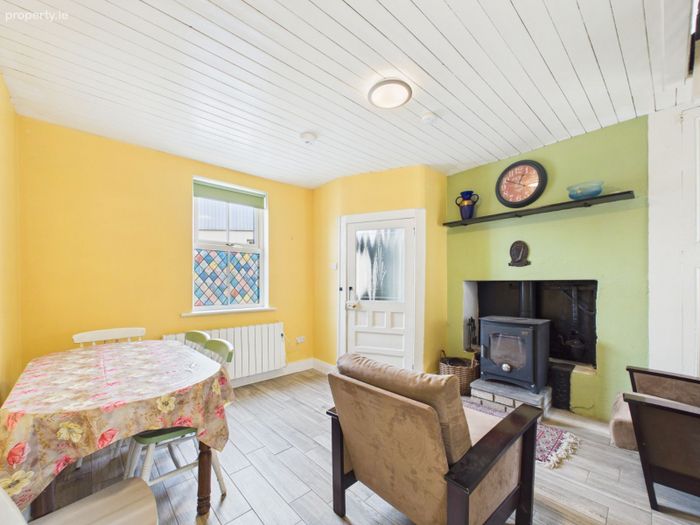
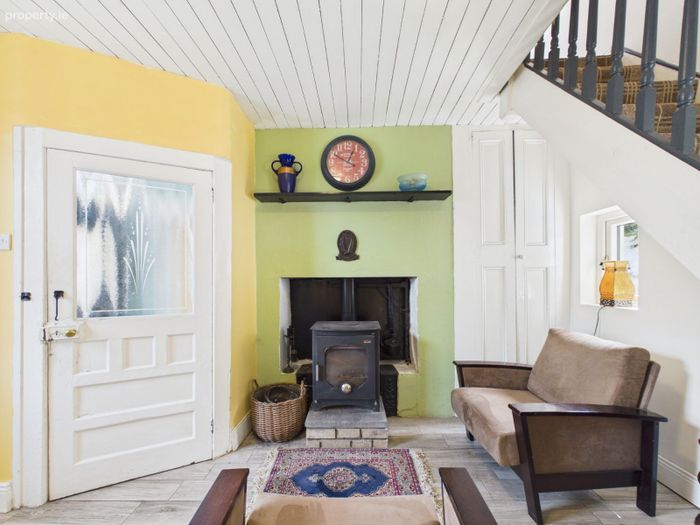
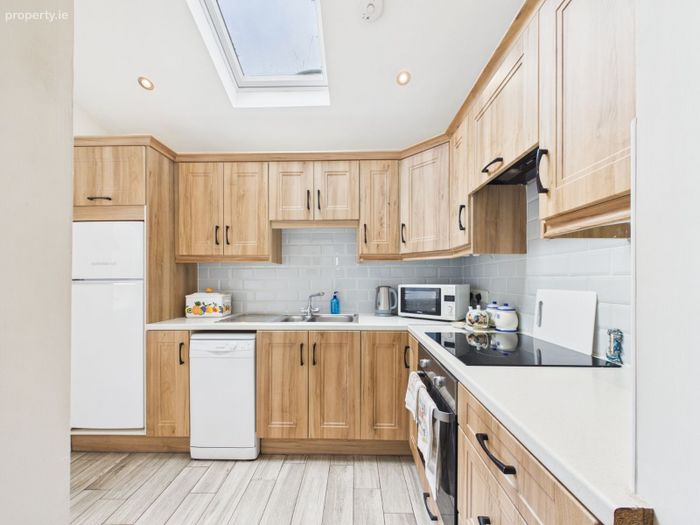
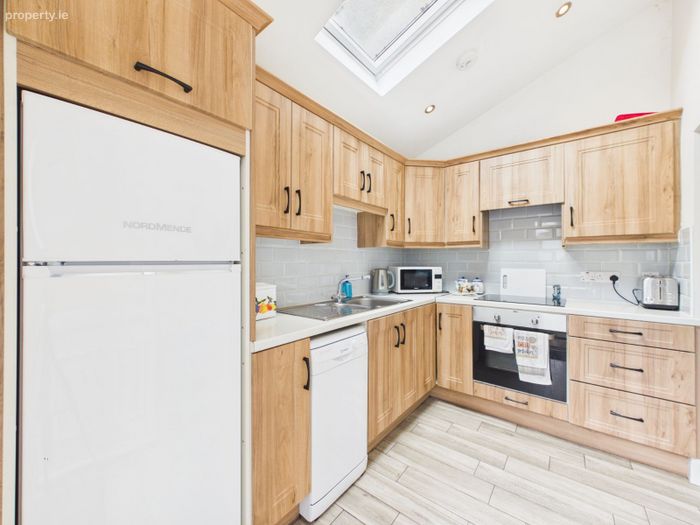
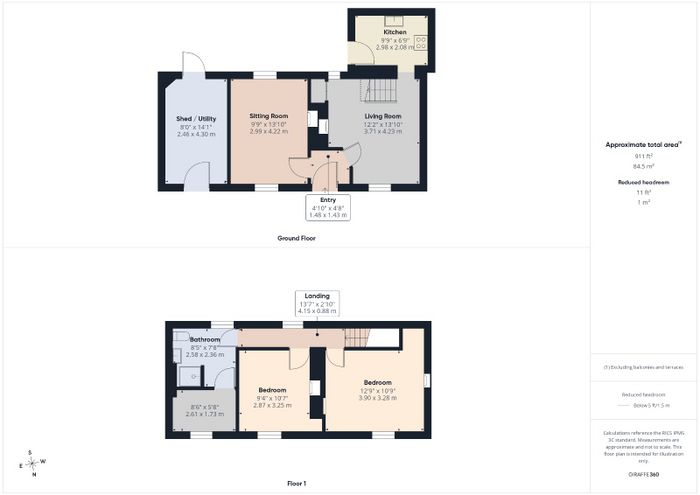
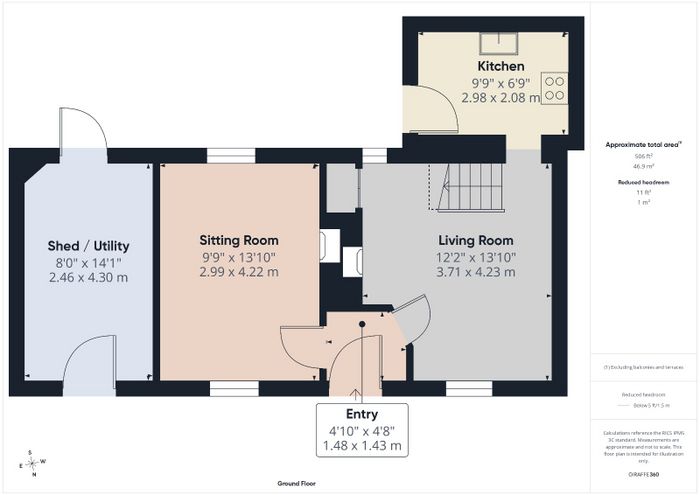
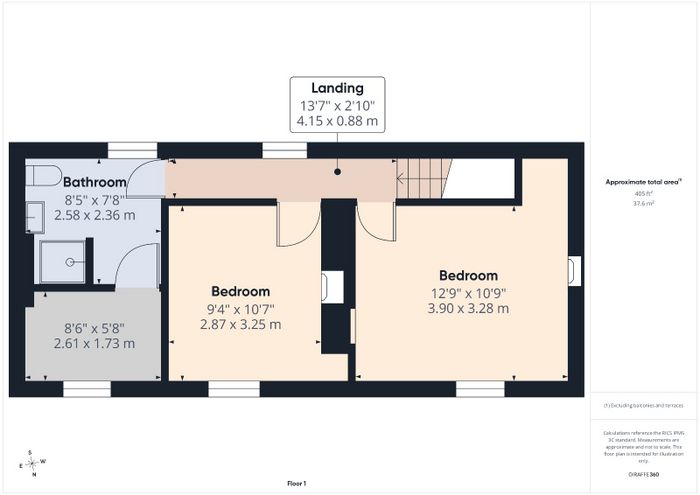
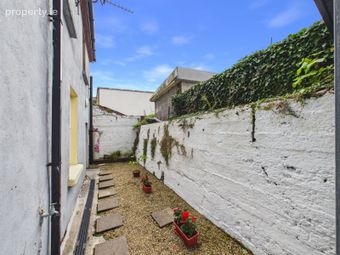
The property is laid out a s follows. Front the entrance hall leads to the sitting room with open fire on one side and the dining room on the other side with solid fuel stove, The downstairs accommodation is completed with a fully equipped kitchen. Upstairs there are two large bedrooms and a main bathroom. Off the bathroom there is a storage/dressing room. There is a courtyard area to the rear and a utility/store room accessible to the rear and from the street.
Many of the towns amenities are within a short walk of the property including shops, schools, banks, post office, restaurants, cafes and many others. The train station is a 5 minute walk for commute to Galway City and the M6 motorway is only a couple of minutes drive for commute to Galway or further afield.
Athenry is a large town with a population of 5,000 at the last census but ever growing. It is located just off the M6 motorway within easy commute of Galway city. It is only 15km on the motorway to Galway City. It has excellent transport hubs including train and bus which makes it very popular with buyers looking for an easy commute to Galway city. The Gort to Tuam motorway nearby brings Shannon and Knock airport closer again. There are numerous primary and 3 secondary level schools (2 new builds and one under construction). Exciting times in Athenry with the construction and imminent opening of the Dexcom plant bringing a huge jobs boost to the town.
Accommodation
Ground Floor
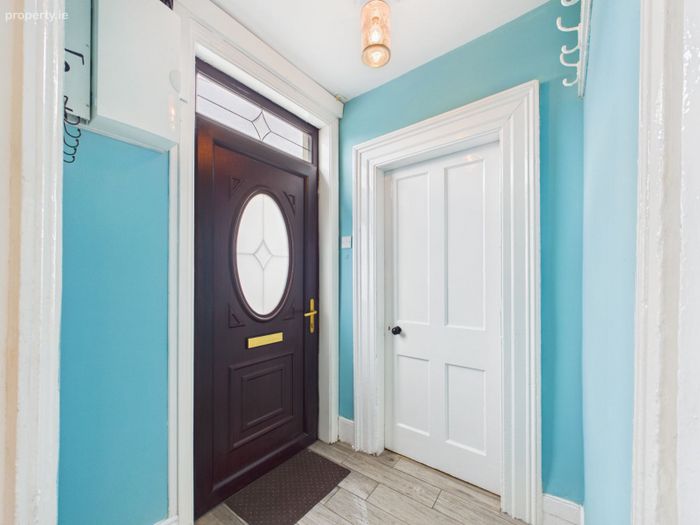
Hallway - 1.48m x 1.43m - Laminate floor, PVC front door, moulded ceiling rose
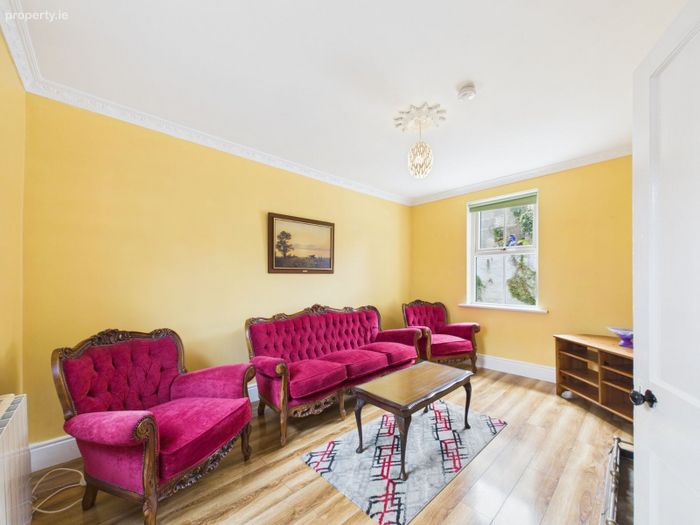
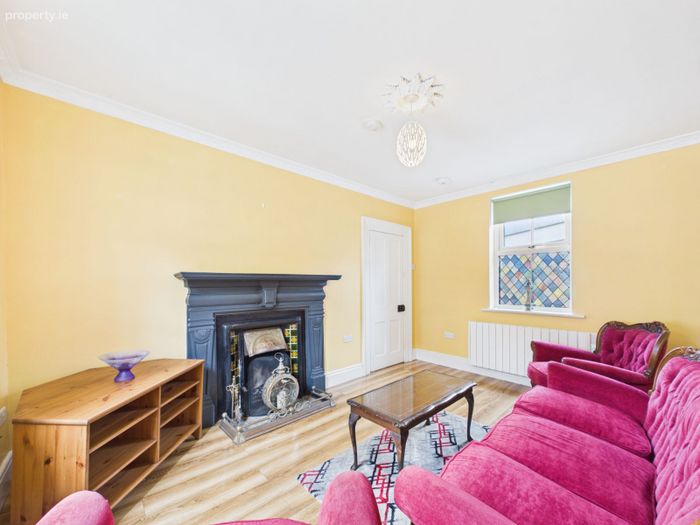
Sitting room - 3m x 4.22m - Laminate floor, open fire, coving, blinds
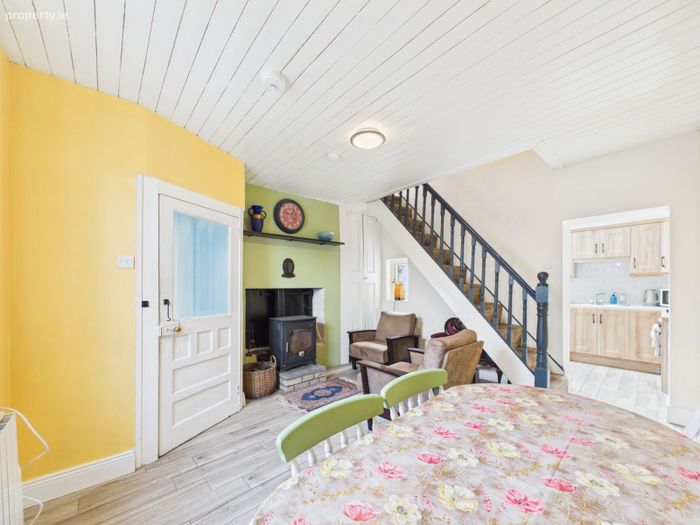
Dining room - 3.7m x 4.23m - Laminate floor, solid fuel stove, storage cupboard, blinds
Kitchen - 3m x 2.08m - Laminate floor, fitted kitchen, electric oven and hob, tiled splashback
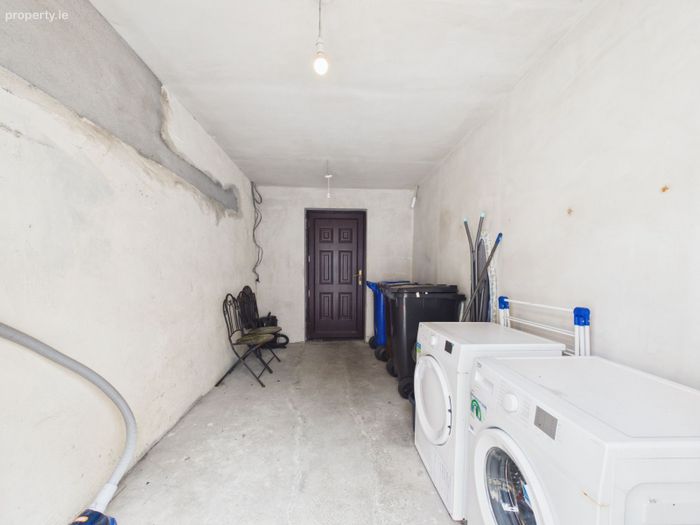
Utility/ Store - 2.46m x 1.73m - plumbing for washer/dryer, door to street and rear garden.
First Floor
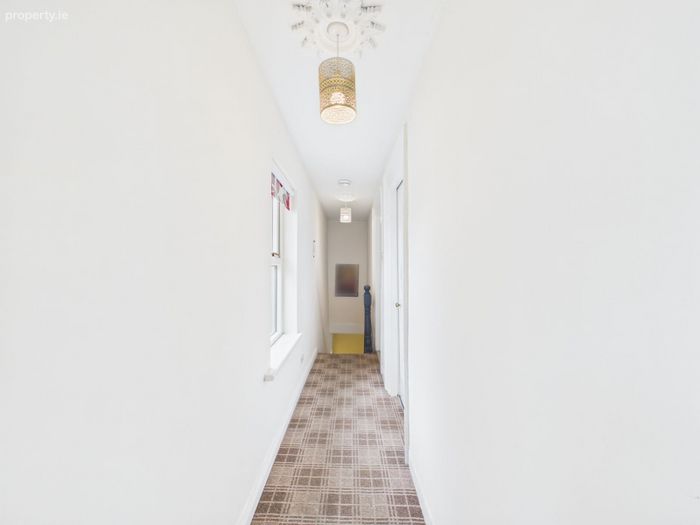
Landing - 4.15m x 0.9m - Carpet flooring, window with blind
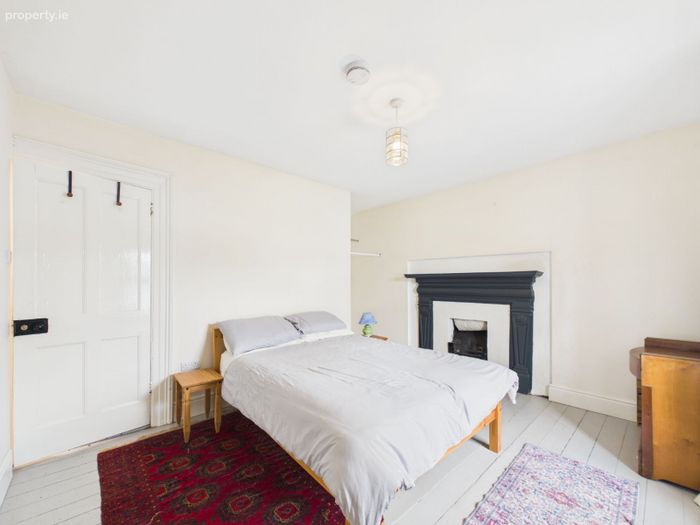
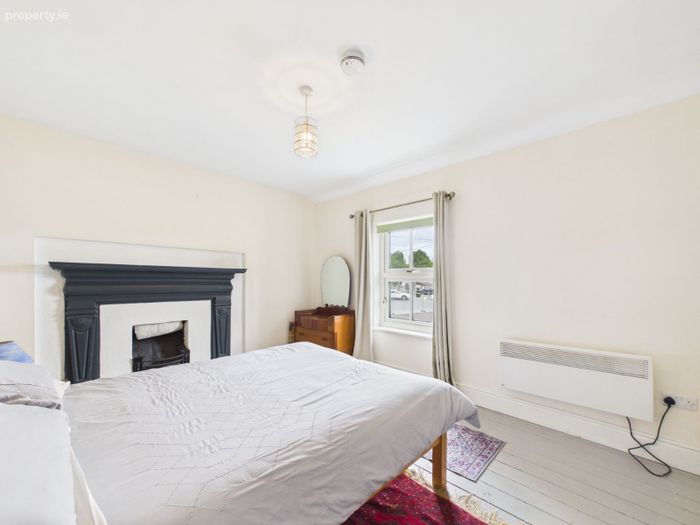
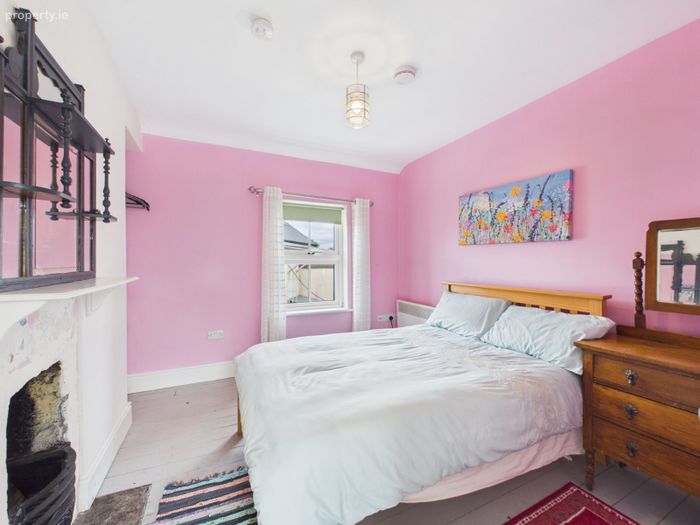
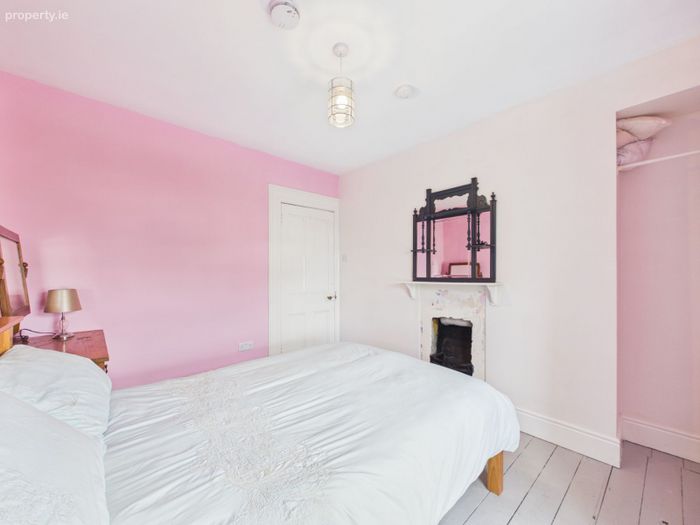
Bedroom 1 - 3.90m x 3.28m - Solid wood flooring, curtains and blinds, storage alcoves, fireplace
Bedroom 2 - 2.87m x 3.25m - Solid wood flooring, curtains and blinds, storage alcoves, fireplace
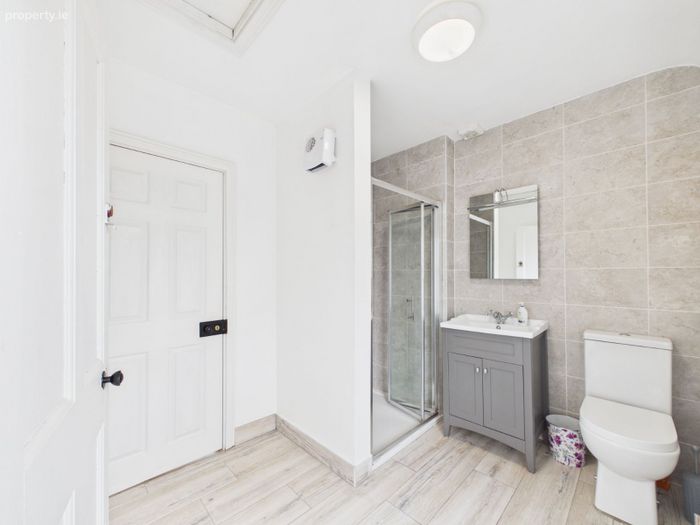
Bathroom - 2.58m x 2.36m - Tiled floor and wet areas, sink with storage underneath, blinds, mirror and light, attic hatch
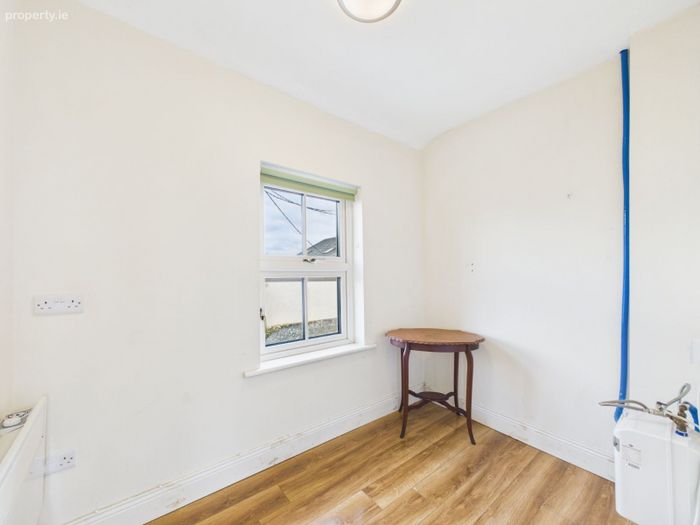
Store room/dressing room - 2.61m x 1.73m - Laminate floor, blinds
External
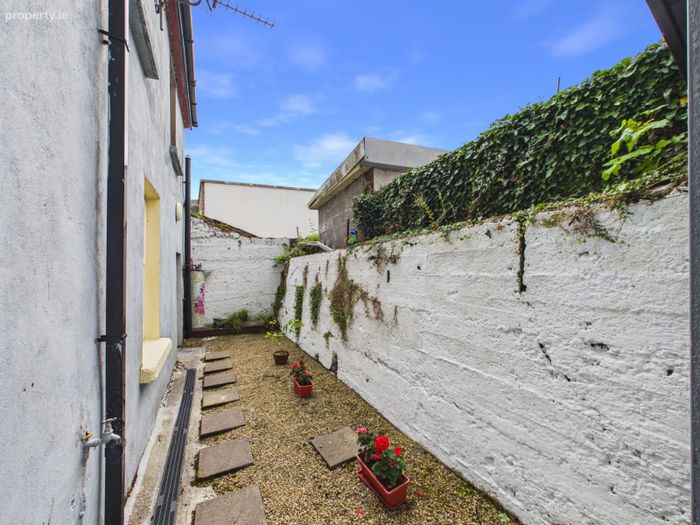
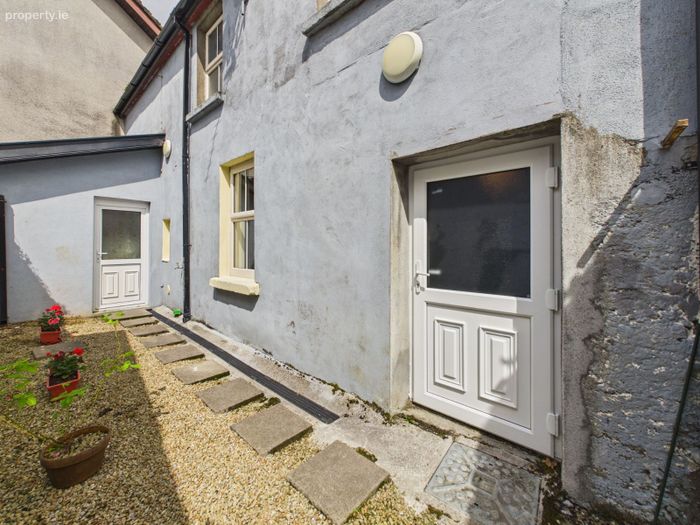
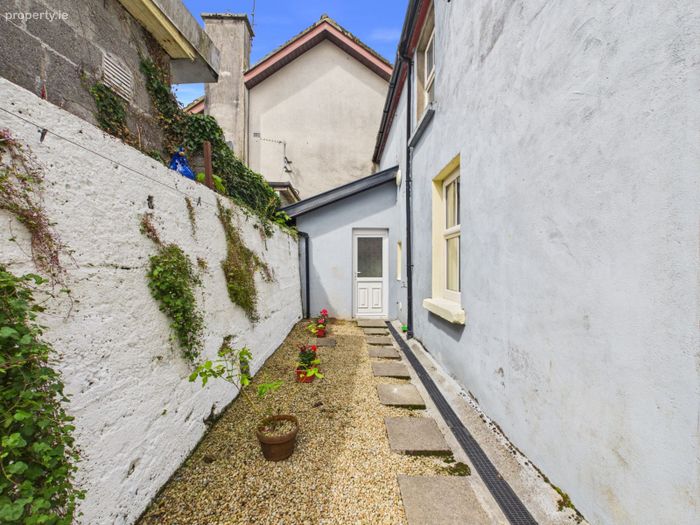
South facing rear courtyard
Paving stones
Access to utility/store
Outside tap
Additional Information
Electric heating
Double glazing
Town services
Viewings strictly by appointment with the sole agents Frank Sweeney & Co.
Frank Sweeney & Co and its employees seek to have accurate information on this advertisement. However, Frank Sweeney & Co. cannot guarantee the accuracy, currency or completeness of the information and material on this advertisement (including any measurements, drawings, plans, photos or descriptions). Users of this advertisement should make their own inquiries as to the accuracy, currency or completeness of such information and material including inspecting, visiting, measuring and obtaining your own legal, financial, property or other appropriate advice. To the extent permitted by law, Frank Sweeney & Co. disclaims any liability for any loss or damage suffered by persons relying on any information or material (including its accuracy, currency or completeness) on this advertisement.
BER Details
BER No. 110181187
Energy Performance Indicator: 0.00 kWh/m2/yr
This property was last updated: 19 days ago