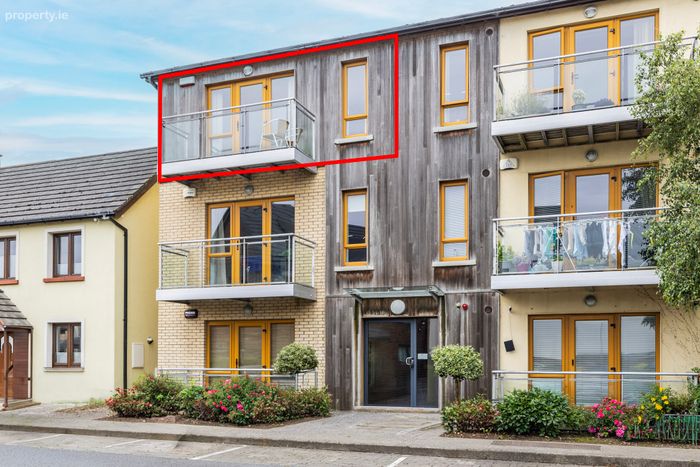
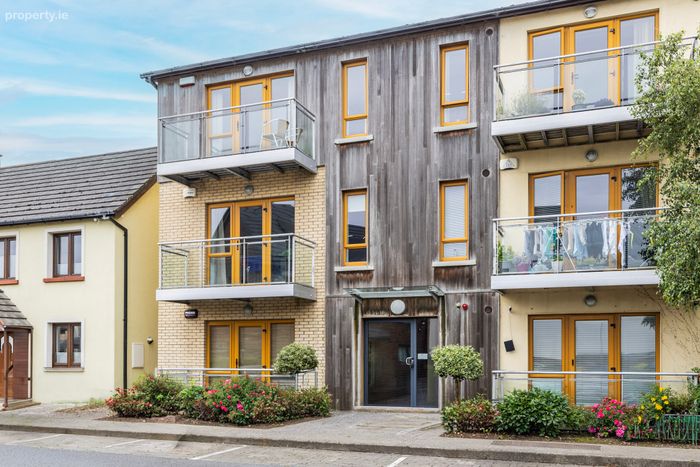
21 Synod Place, Lusk Village, Lusk, Co. Dublin, Lusk, Co. Dublin
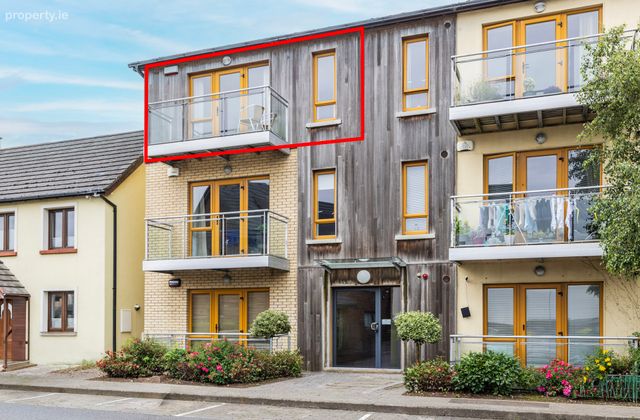 See Larger Images & 22 More Photographs >>
€280,000
Apartment For Sale2 Bedrooms, 2 Bathrooms, Apartment For Sale
Rating:


Contact Name: Joanne Finegan
Agent:
Sherry Fitzgerald Cumisky Kelly
PSR Licence Number: 002340
Email Agent Show Number
Save This Ad
Key Features
Top floor apartment.Bright & spacious accommodation
Well maintained throughout
Town centre location - all amenities in walking distance
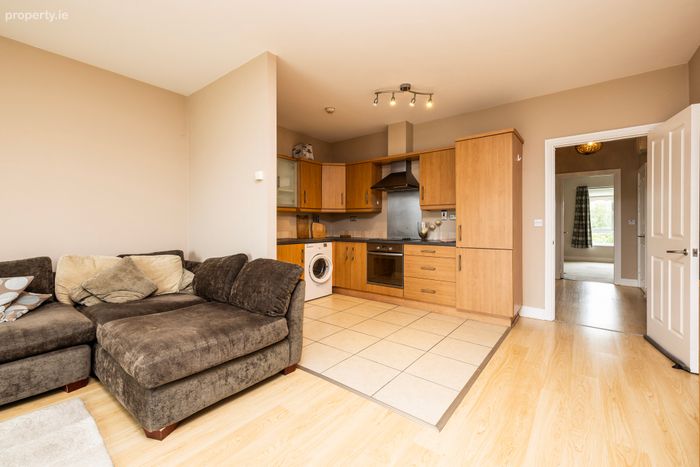
Large kitchen living area with access to balcony
Primary bedroom has ensuite facilities
D/G uPVC double glazed windows
GFCH
Communal parking
Property Description
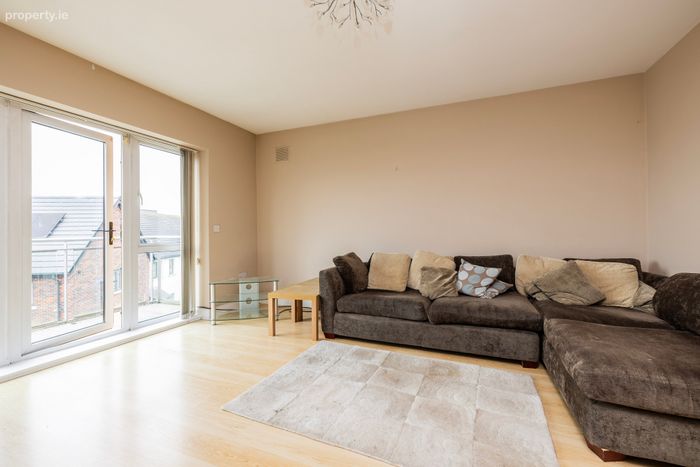
Offering generous, well-proportioned accommodation and an abundance of natural light, this superb apartment is sure to appeal to first-time buyers, downsizers, and investors alike.
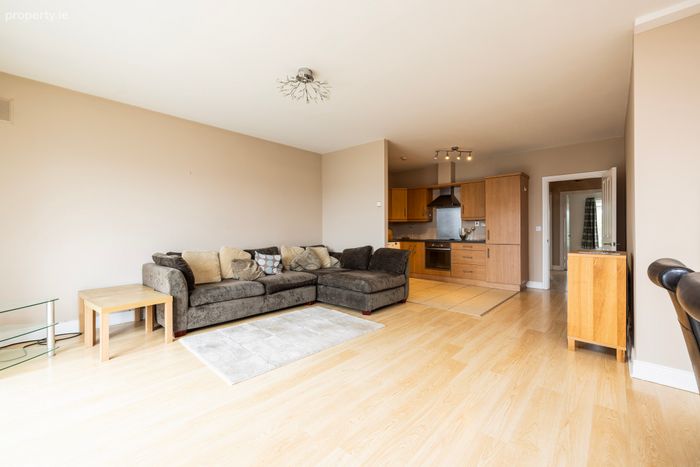
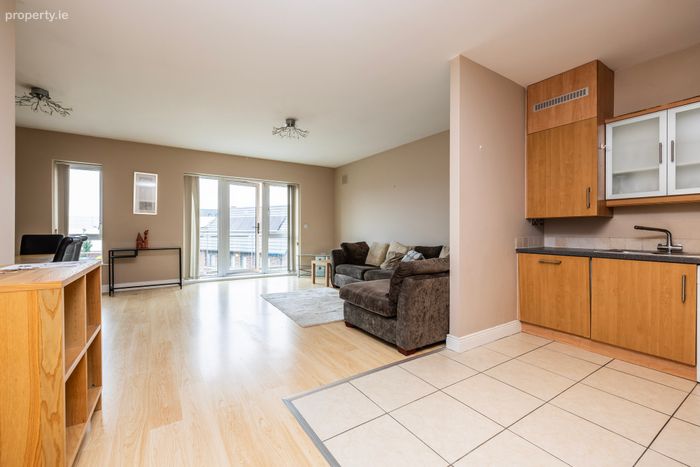
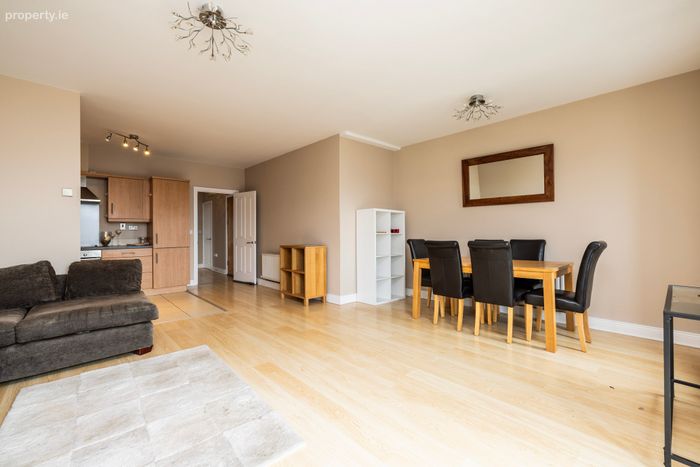
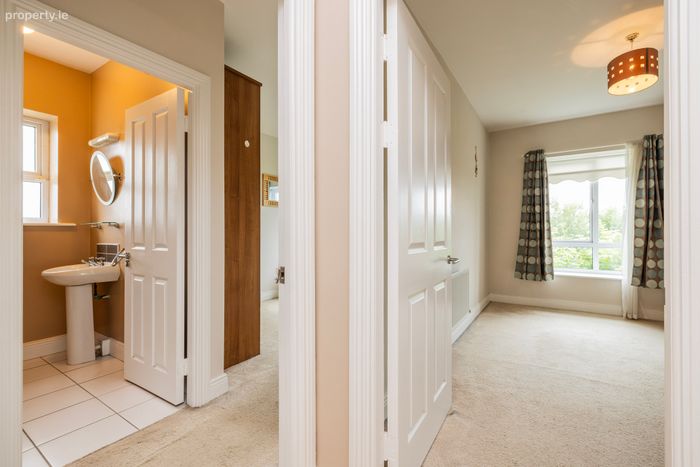
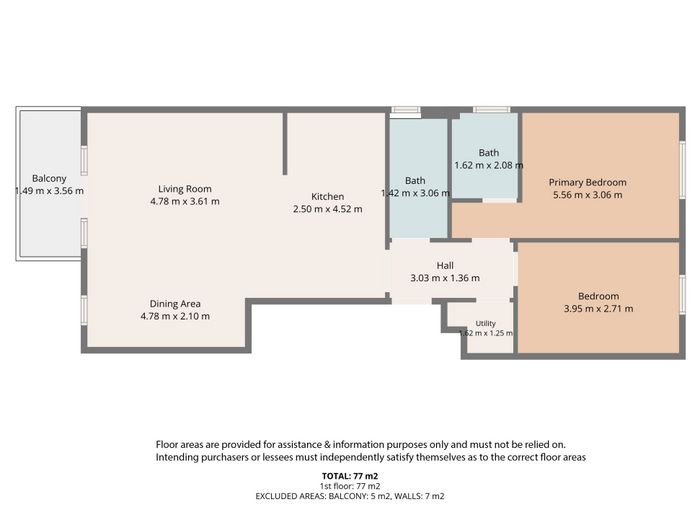
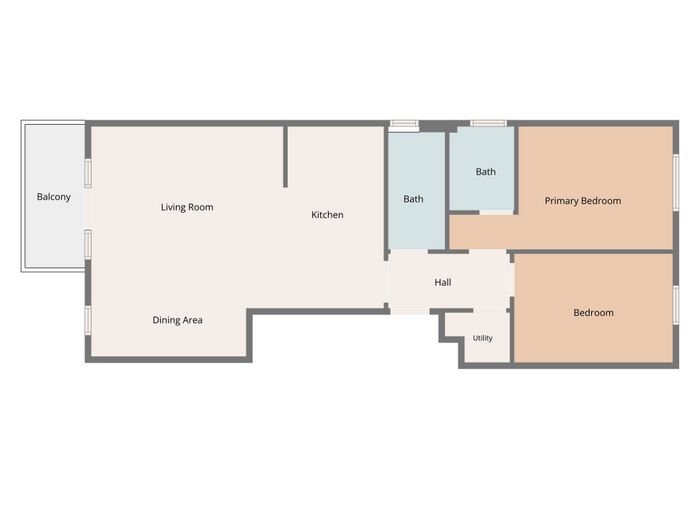
The accommodation briefly comprises entrance hall, a spacious open-plan living/dining area with direct access to a private balcony, this open plan space incorporates a well-appointed kitchen. There are two generous double bedrooms, including a primary bedroom with en-suite, together with a well-appointed main bathroom. Communal surface-level parking is conveniently located adjacent to the apartment block.
Ideally positioned within the ever-popular Lusk Village development, the property is just a short stroll from the Village Quarter shopping area, Lidl, local schools, cafés, and a wide range of everyday amenities, while excellent transport links, including Lusk/Donabate train station and the nearby M1 motorway, provide easy access to Dublin City Centre, Dublin Airport, and beyond.
Entrance Hall 3.03m x 1.36m. With wooden laminate flooring, hot press, main door intercom access.
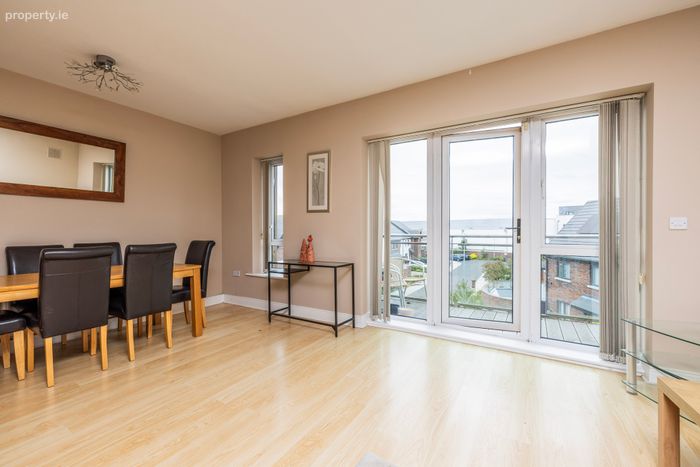
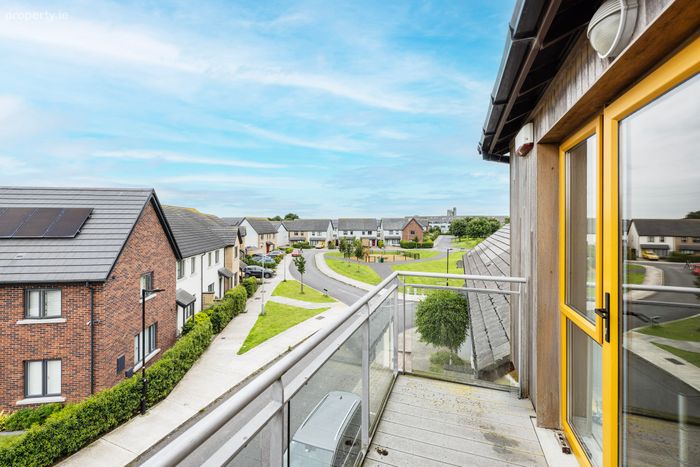
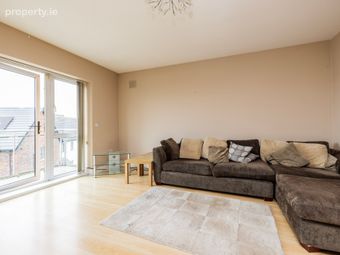
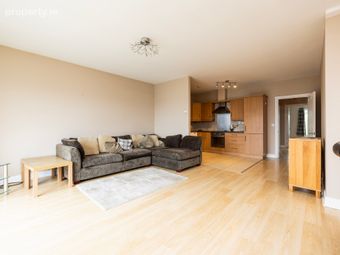
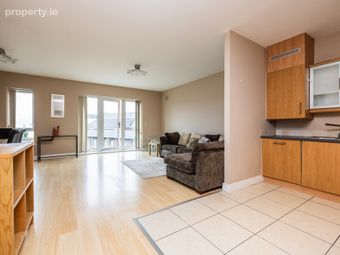
Living / Dining area 4.78m x 5.71m. Bright and spacious open plan living / dining area with wooden laminate flooirng and French door leading to balcony with sunny aspect.
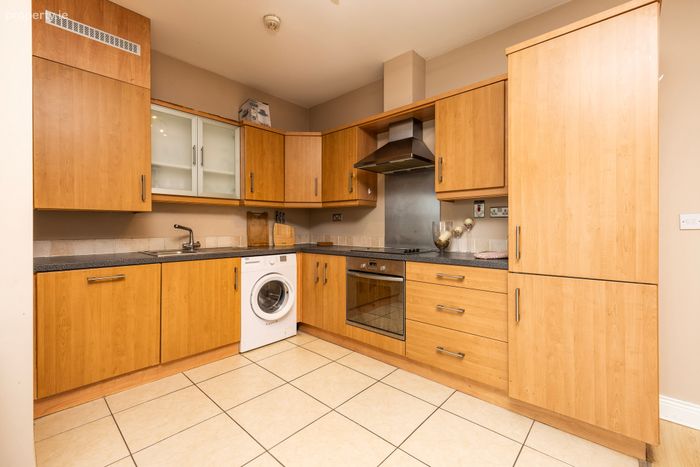
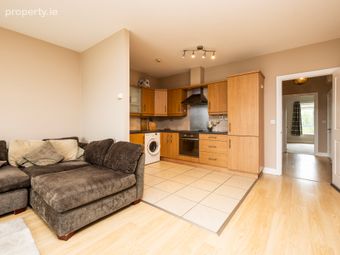
Kitchen 2.50m x 4.52m. With tiled flooring and fully fitted kitchen with floor and wall mounted units, integrated fridge freezer, oven, hob and extractor fan, plumbed for washing machine.
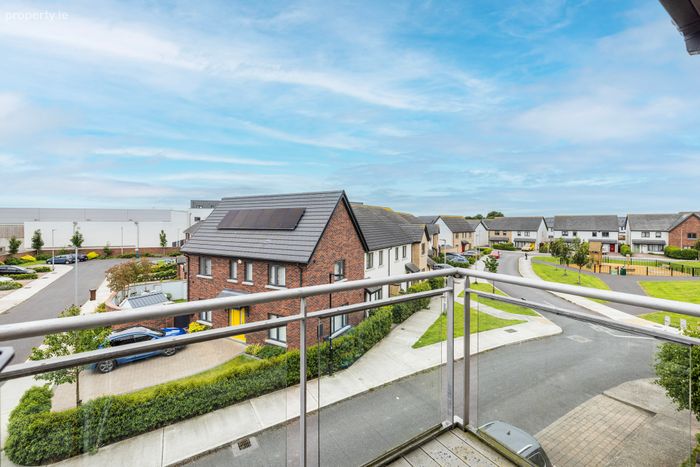
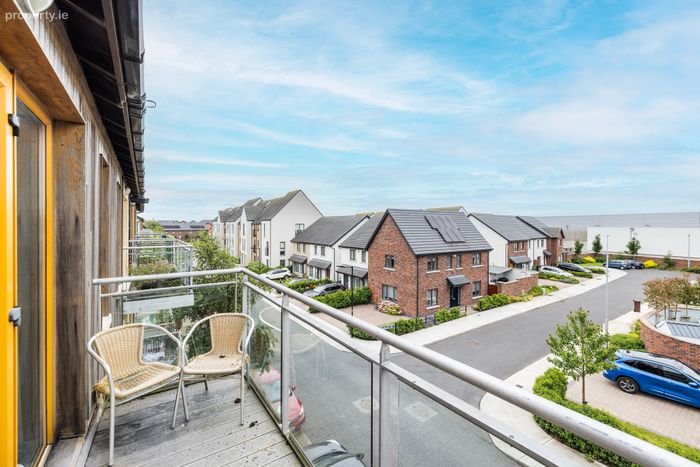
Balcony 1.49m x 3.56m. Wood and glass balcony with 2 chairs and lovely views of the estate & road.
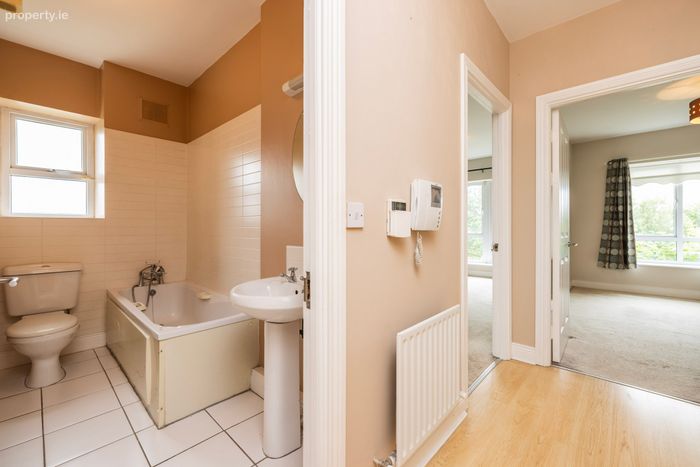
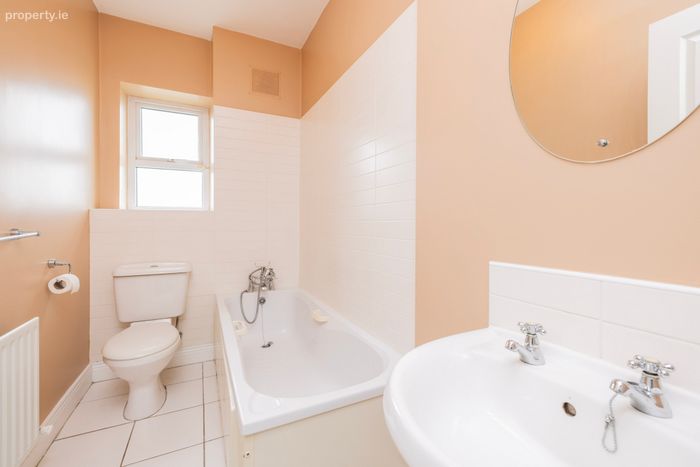
Bathroom 1.42m x 3.06m. With tiled flooirng, part tiled walls, bath with telepone shower, W.C., & W.H.B.
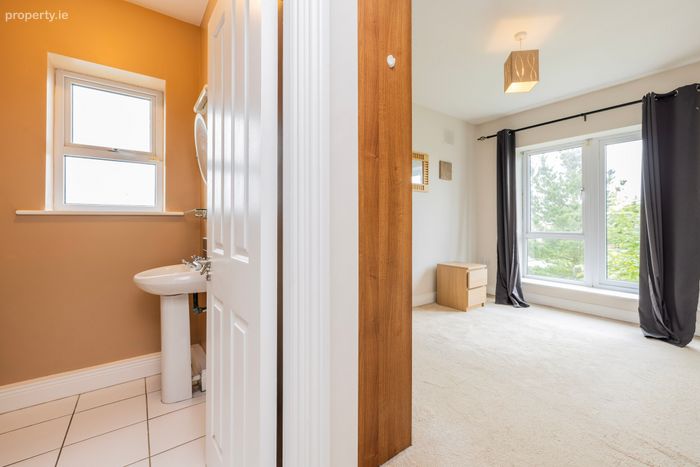
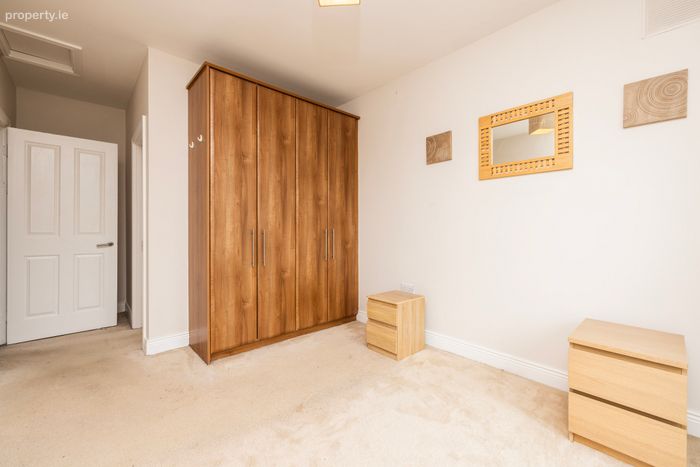
Bedroom 1 5.56m x 3.06m. With carpet flooring, built in wardrobes, entrance to attic and door to ensuite.
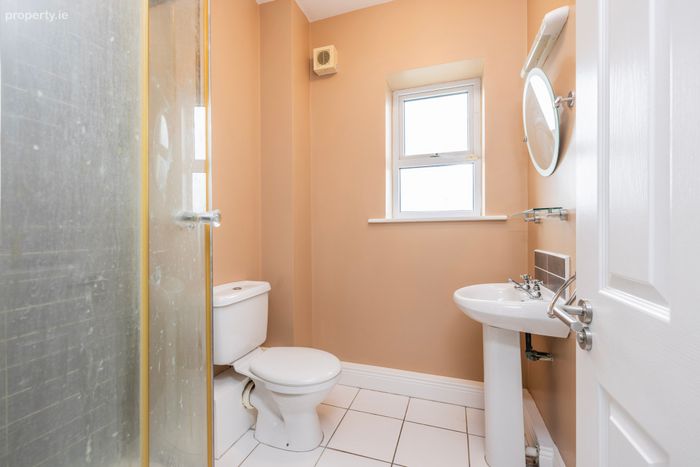
Ensuite 1.62m x 2.08m. With tiled flooring, W.C, W.H.B and shower unit.
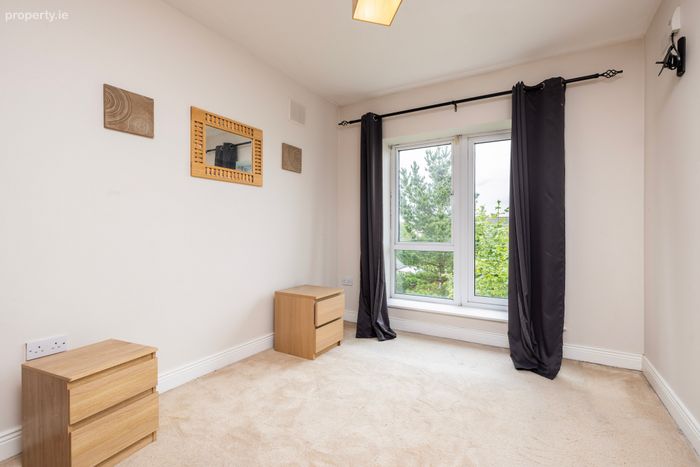
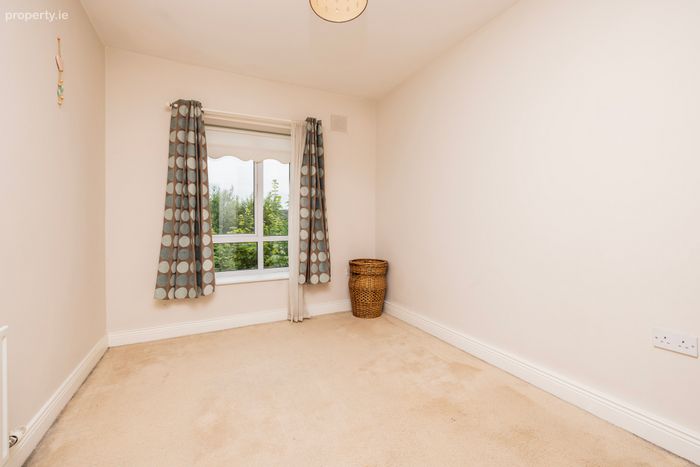
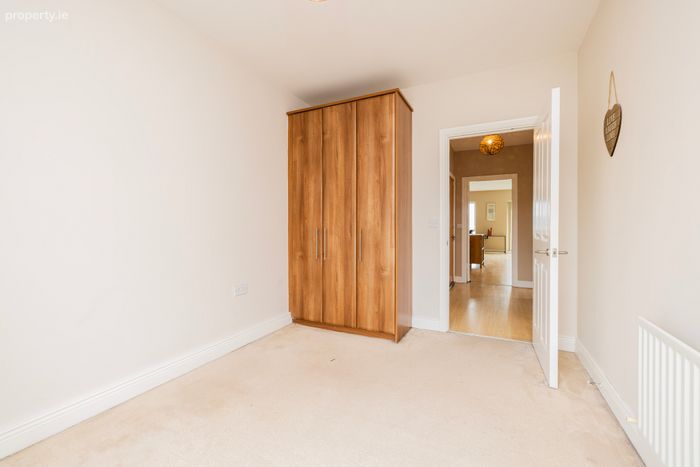
Bedroom 2 3.95m x 2.71m. With carpeted flooring, built in wardrobes.
BER Details
BER No. 119456416
Energy Performance Indicator: 0.00 kWh/m2/yr
This property was last updated: today, 16 hours ago