Leadon, Navigation Road, Mallow, Co. Cork, Mallow, Co. Cork
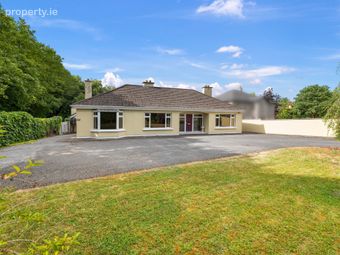
 See Larger Images & 21 More Photographs >>
€550,000
Detached House8 Bedrooms, 6 Bathrooms, Detached House
Rating:


Contact Name: Michael O'Donovan Jnr
Agent:
Sherry FitzGerald O'Donovan Mallow
PSR Licence Number: 003457
Email Agent Call 022 42651
Save This Ad
Key Features
Detached GarageOFCH
Extending to over 2750 sq. ft.
Mains services
South facing private garden
Eligible for Vacant Home Grant
Within walking distance of Mallow Town centre and Train Station
Property Description
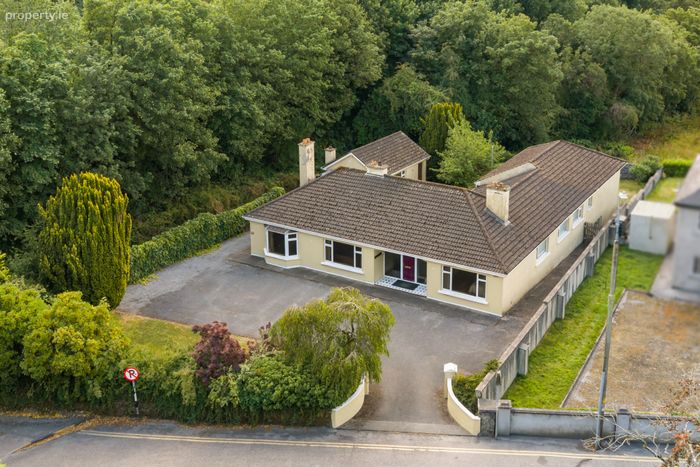
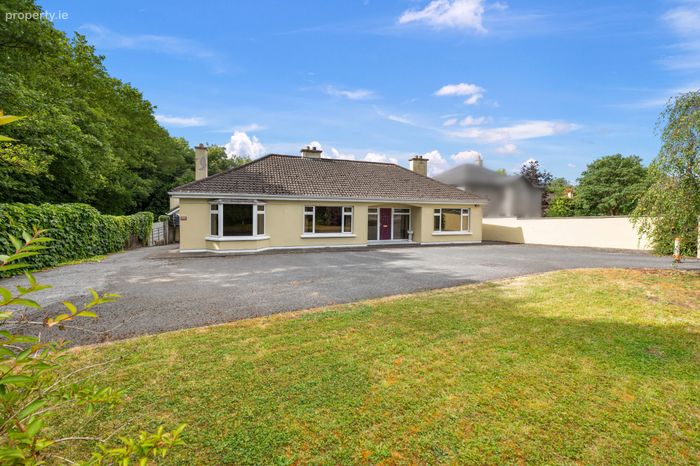
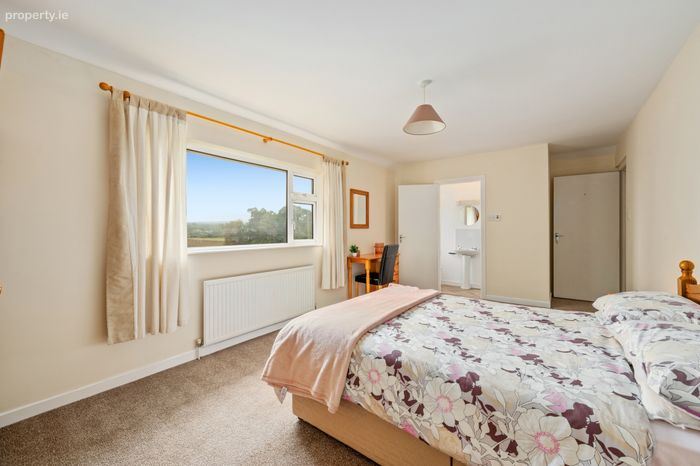
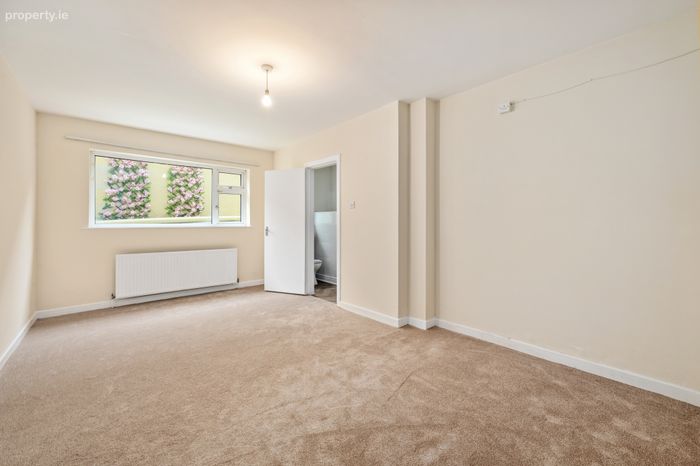
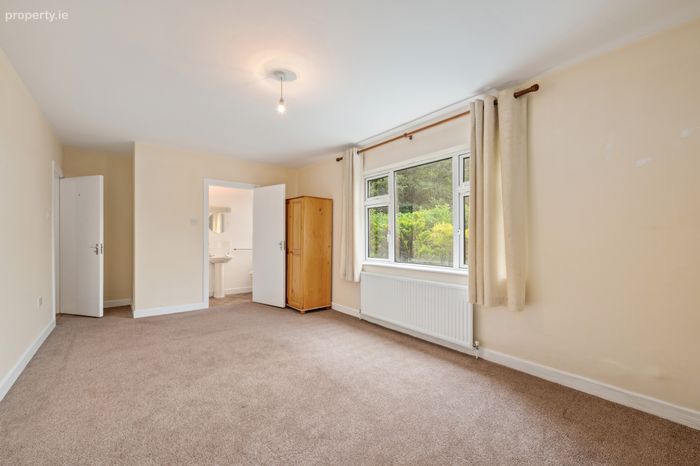
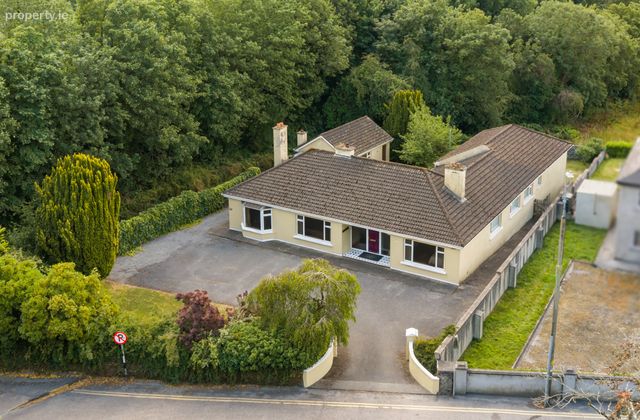
The accommodation comprises a large sitting room, living room, kitchen, eight spacious double bedrooms, five of which are en-suite with a further main bathroom. The property is well maintained throughout and offers generous living and bedroom accommodation that could easily be adapted to suit a variety of needs.
Its impressive size and layout would make it an exceptional family home, offering ample space for a family, multigenerational living or those requiring generous home-working or leisure areas.Previously operated as a B&B, the property presents significant potential to once again operate a guest accommodation business.
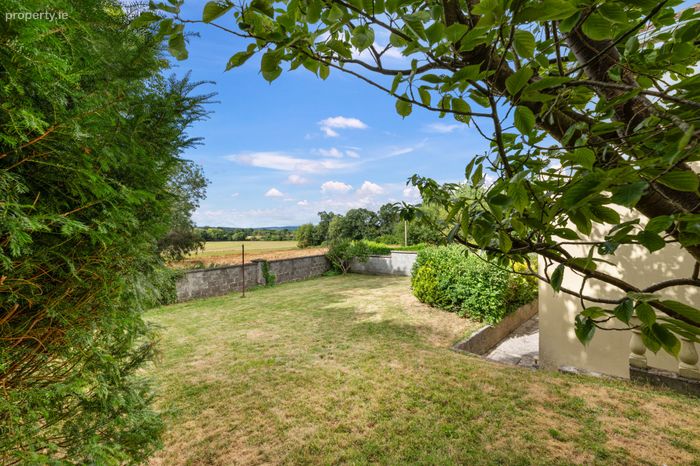
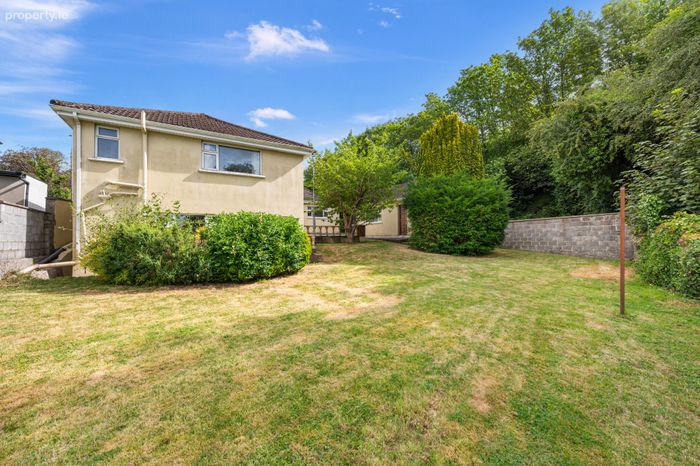
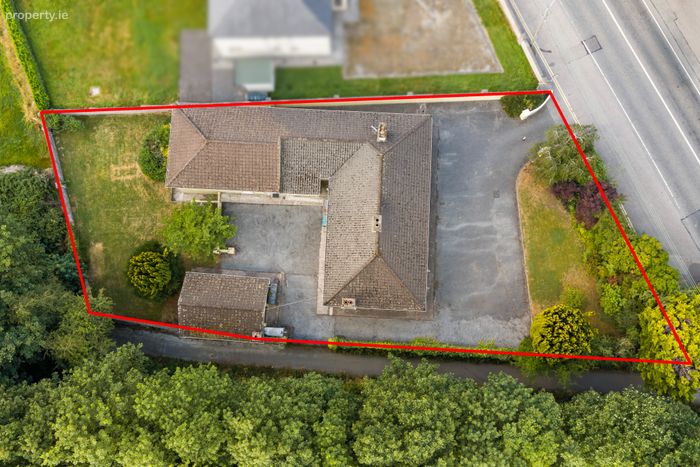
The property boasts a private, south-facing rear garden which enjoys a wonderful sense of privacy. The garden also benefits from stunning surrounding countryside views, providing a peaceful setting despite the property's incredibly convenient town location.
The location is undoubtedly one of the property's greatest assets. It is within walking distance of Mallow town centre, directly across from Mallow Railway Station and adjacent to the ever-popular Riverbank Walk. The Riverbank Walk provides a scenic route towards Mallow Town Park and the historic Mallow Castle, making this an ideal location for those who enjoy walking and the outdoors while still having all town amenities on the doorstep.
Externally, the property benefits from a tarmacadam driveway, ample parking and a large detached garage. The garage offers potential for a home office, studio or gym.
The property may also qualify for the Vacant Property Refurbishment Grant, subject to meeting the relevant eligibility criteria. This could provide an exciting opportunity for the new owner to modernise and upgrade the property while putting their own stamp on this substantial home.
A viewing comes highly recommended with sole selling agents Sherry FitzGerald O Donovan.
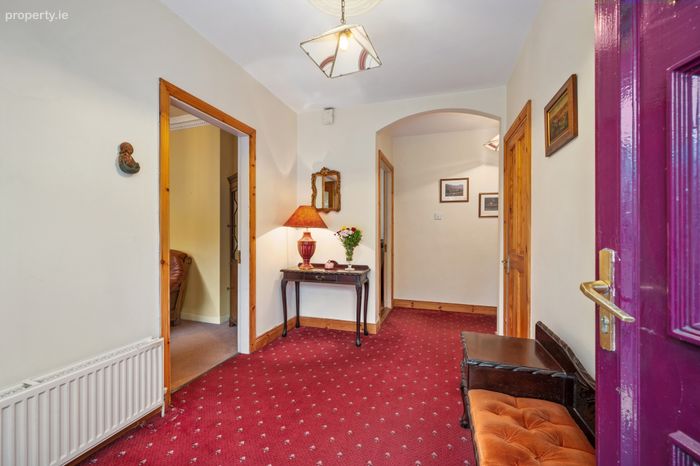
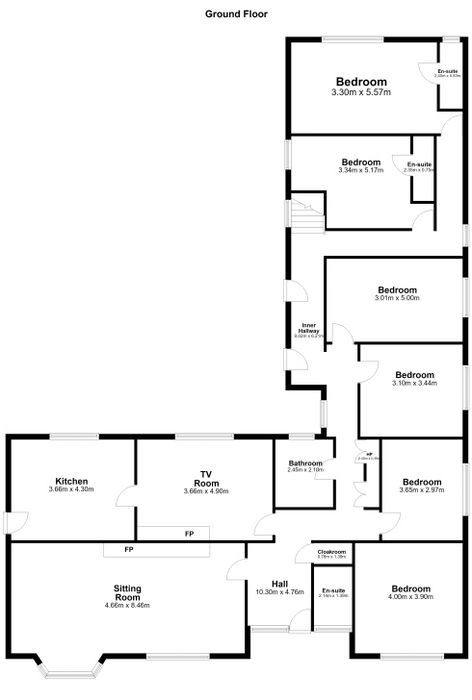
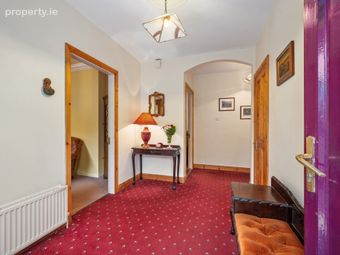
Entrance Hall 10.30m x 4.76m. Carpet. Cloakroom.
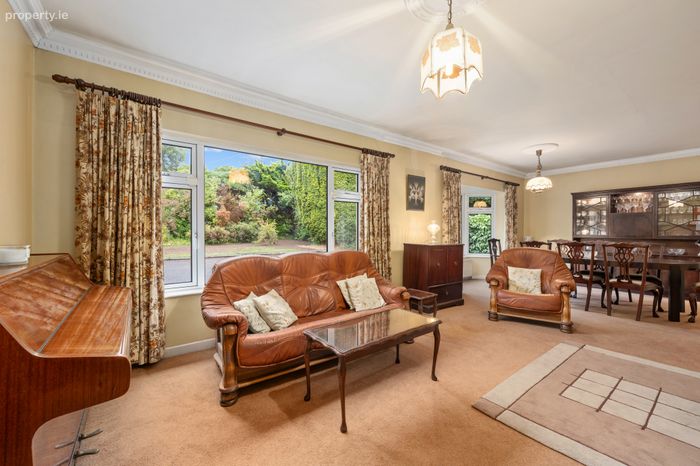
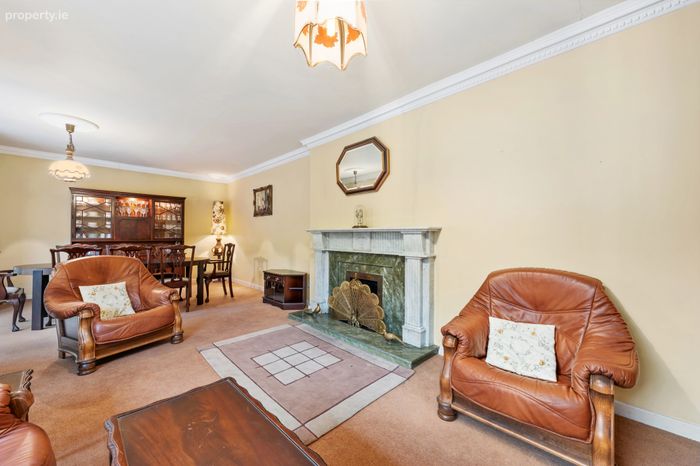
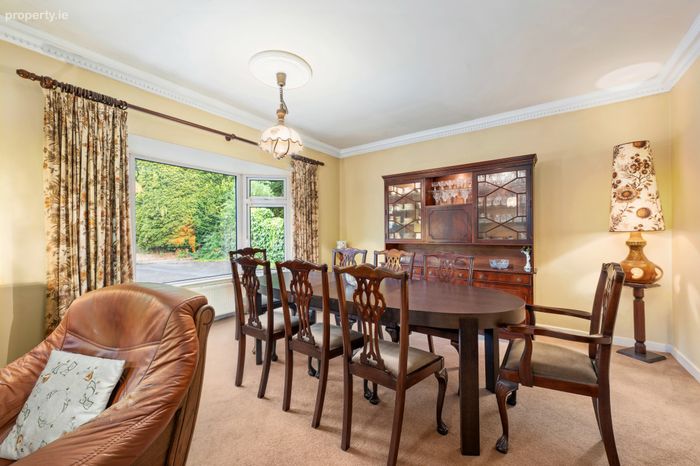
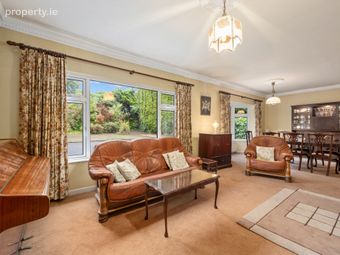
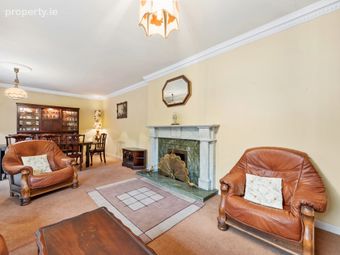
Sitting Room 4.66m x 8.46m. Carpet. Cornicing to ceiling. Solid Fuel Fire with marble surround. Feature Bay window.
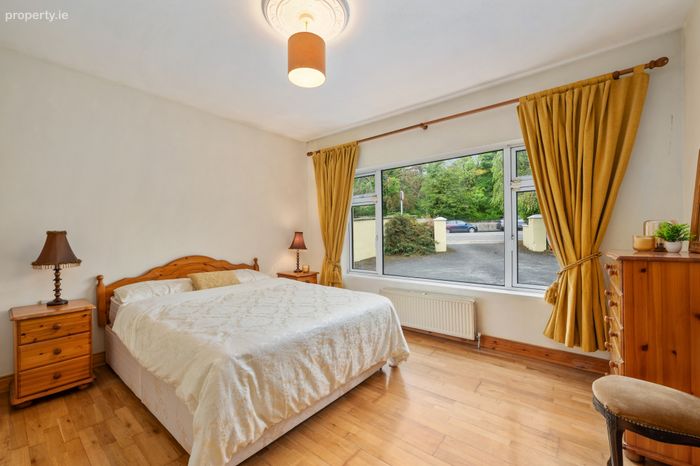
Bedroom 1 4.00m x 3.90m. Laminate Flooring. Fitted Robes.
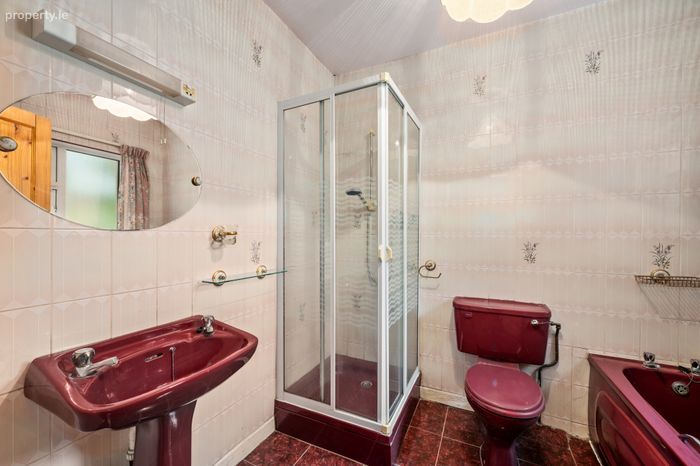
En-Suite 2.14m x 1.39m. Fully Tiled. WHb, Toilet and Electric Shower.
Bedroom 2 3.65m x 2.97m. Laminate Flooring. Fitted Robes.
Bathroom 2.45m x 2.10m. Fully Tiled. Bath, Whb, Toilet and Shower.
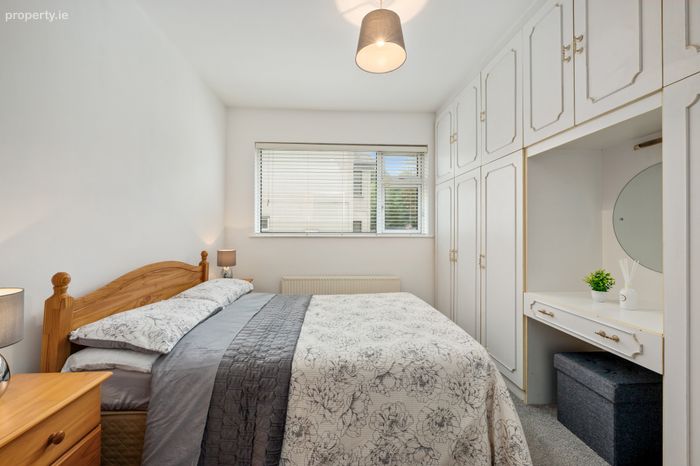
Bedroom 3 3.10m x 3.44m. Carpet. Fitted Robes.
Bedroom 4 3.01m x 5.00m. Carpet. Fitted Robes.
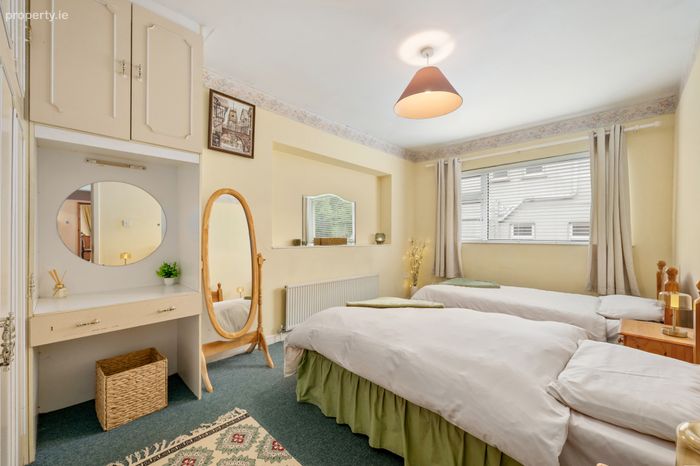
Bedroom 5 3.34m x 4.61m. Carpet.
En-Suite 2.35m x 0.75m. Lino Flooring, Whb, Toilet and Electric shower.
Bedroom 6 3.30m x 5.57m. Carpet.
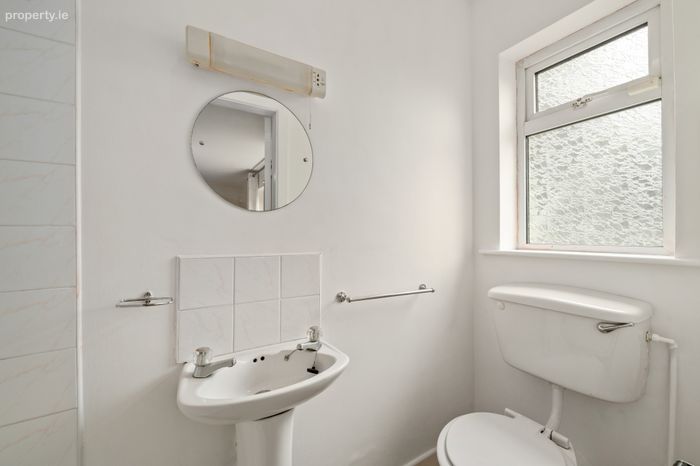
En-Suite 2.40m x 0.83m. Lino Flooring. Whb, Toilet and Shower.
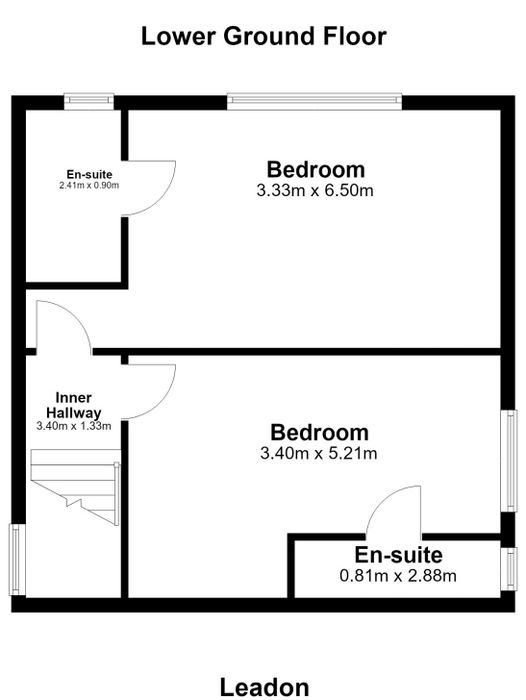
Bedroom 7 3.40m x 5.21m. Carpet.
En-Suite 0.81m x 2.88m. Lino Flooring. Whb, Toilet and Shower.
Bedroom 8 3.33m x 6.50m. Carpet.
En-Suite 2.41m x 0.90m. Lino Flooring, Whb, Toilet and Shower.
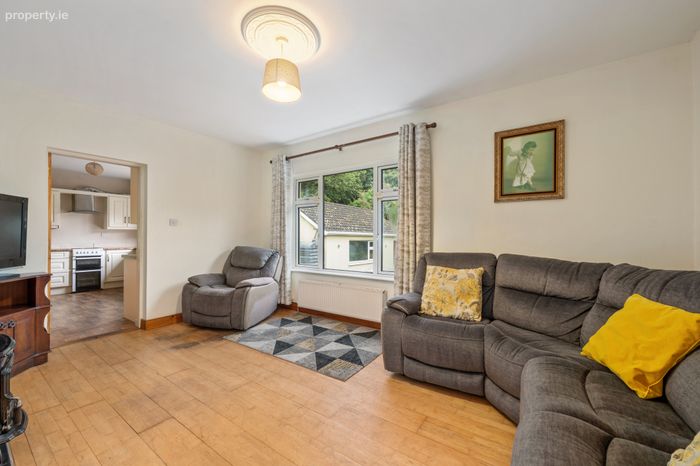
Living Room 3.66m x 4.90m. Laminate Flooring. Feature fireplace with solid stove insert.
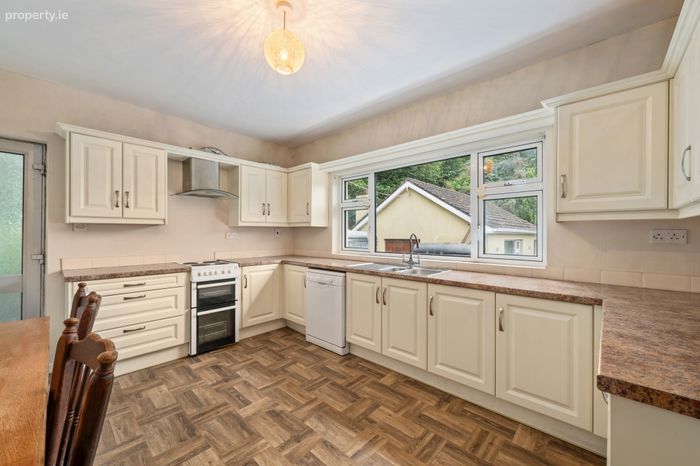
Kitchen 3.66m x 4.30m. Lino Flooring. Fully Fitted kitchen. Door to rear.
BER Details
BER No. 119718567
Energy Performance Indicator: 0.00 kWh/m2/yr
This property was last updated: today, 16 hours ago