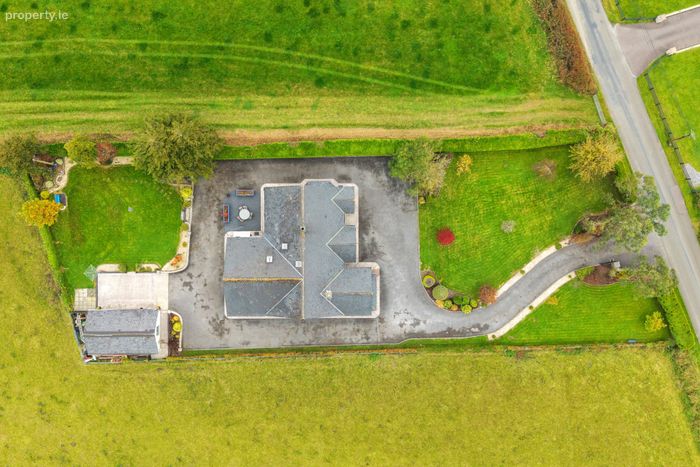
Ard Cathan, Scarteen, Newmarket, Co. Cork, Newmarket, Co. Cork
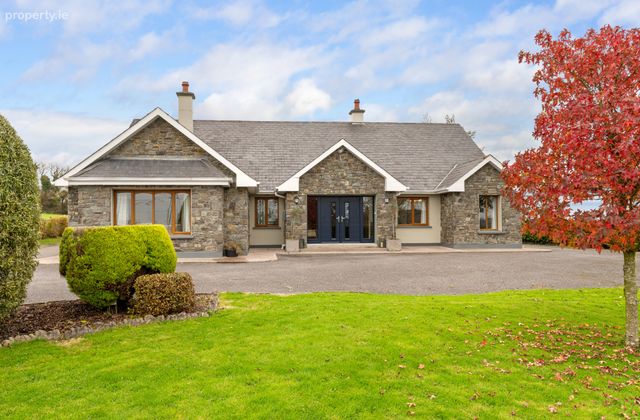 See Larger Images & 40 More Photographs >>
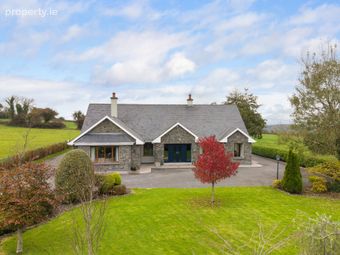
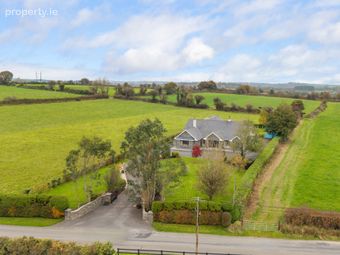
€495,000
Detached House6 Bedrooms, 4 Bathrooms, Detached House
Rating:


Contact Name: Jayne Sheehan
Agent:
Sherry FitzGerald O'Donovan Mallow
PSR Licence Number: 003457
Email Agent Call 022 42651
Save This Ad
Key Features
Fully AlarmedExtending to over 4200 sq ft
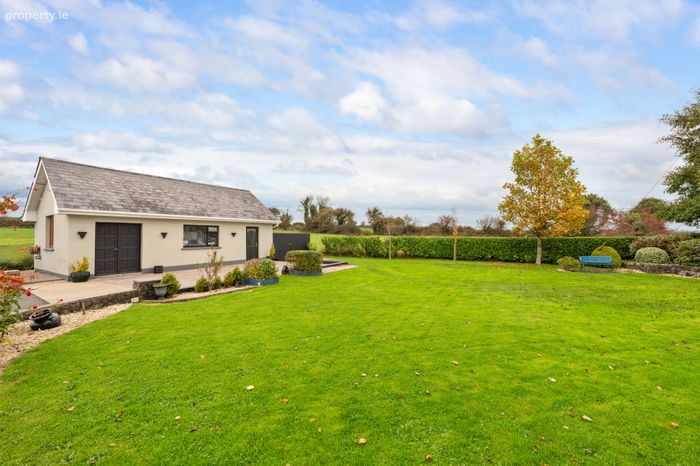
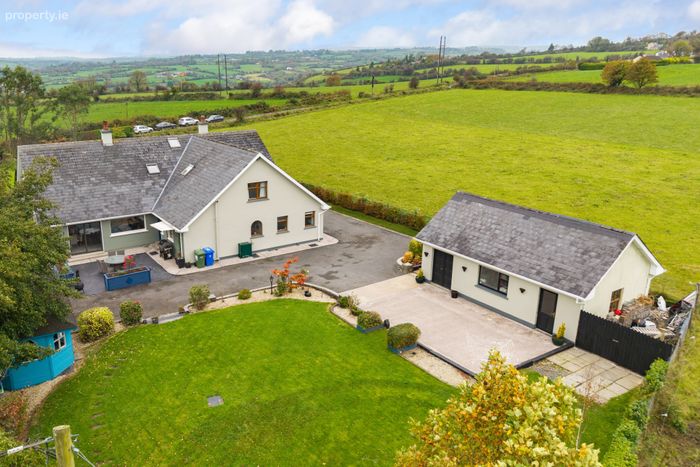
Large detached garage
Electric gates
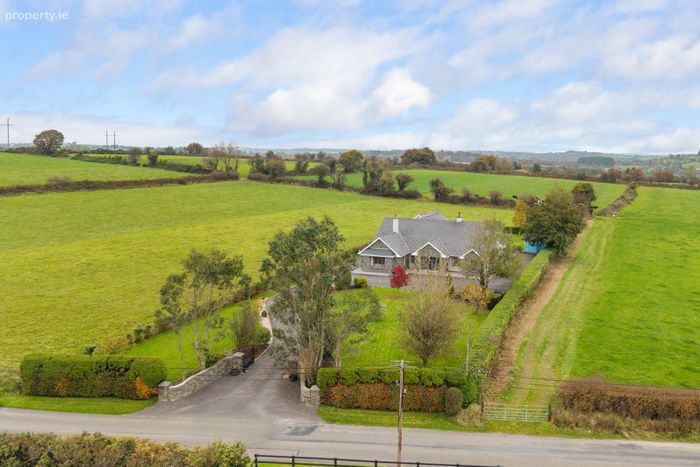
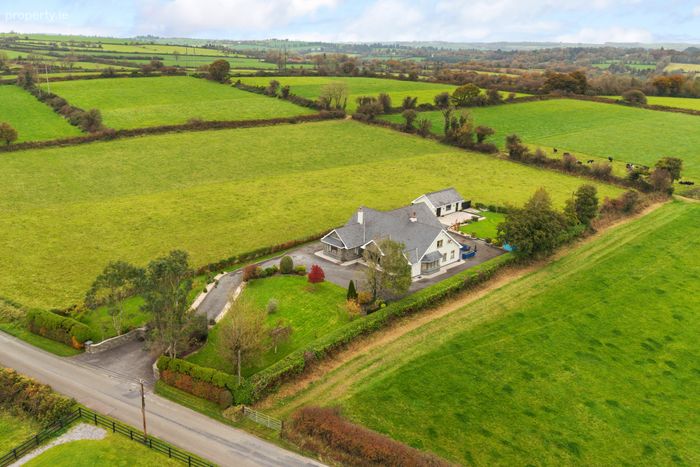
Set on a generous 0.72 acre site
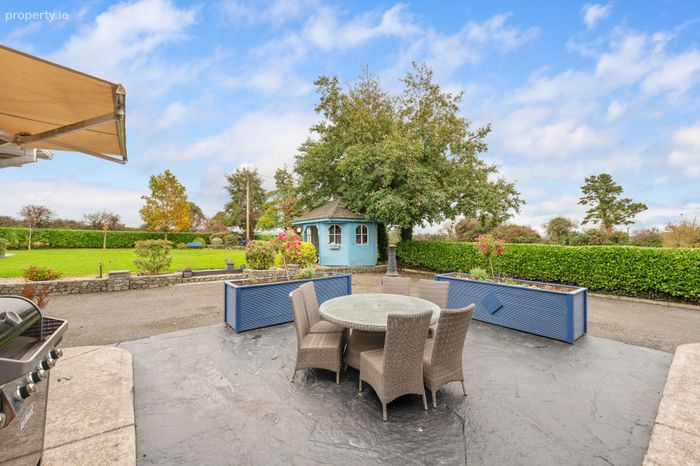
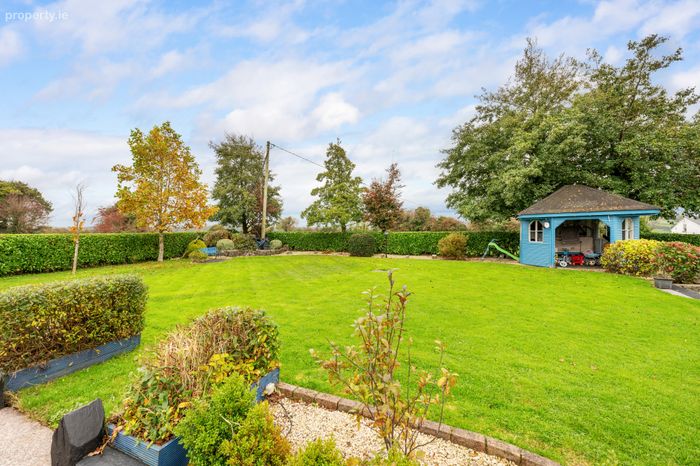
Mature landscaped gardens
Less than 1km from Newmarket town.
Mains water/Septic tank
Ber B2-eligible for green mortgage.
Property Description
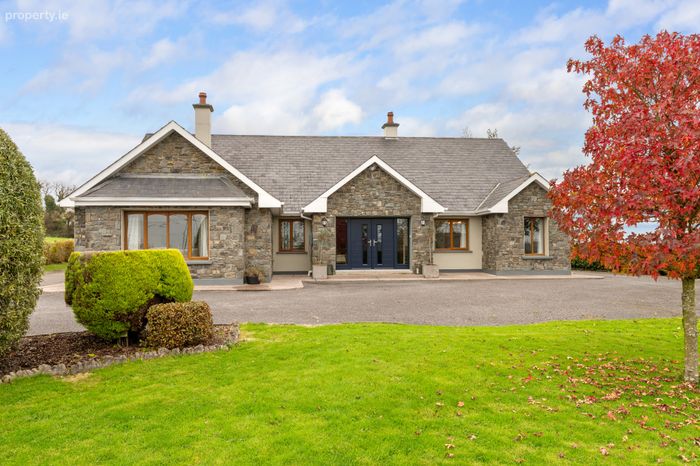
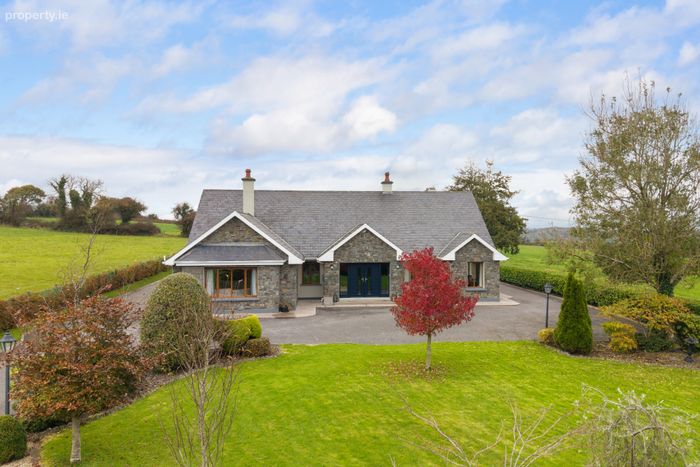
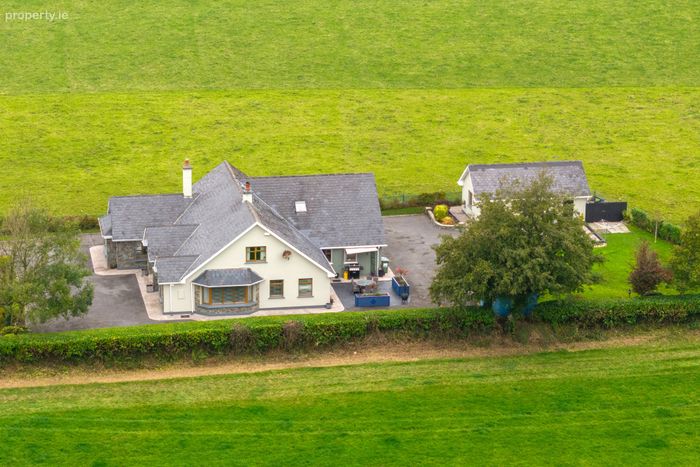
Accessed through electric gates, the home is approached via a sweeping tarmacadam driveway, set on a beautifully maintained 0.72-acre site with mature trees and hedgerow boundaries, providing both privacy and charm.
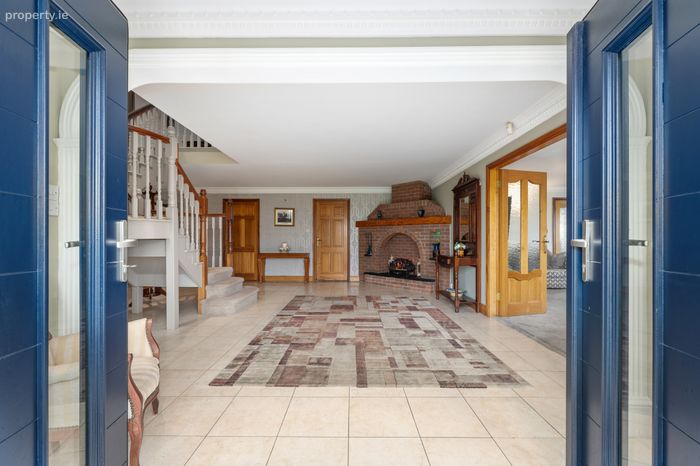
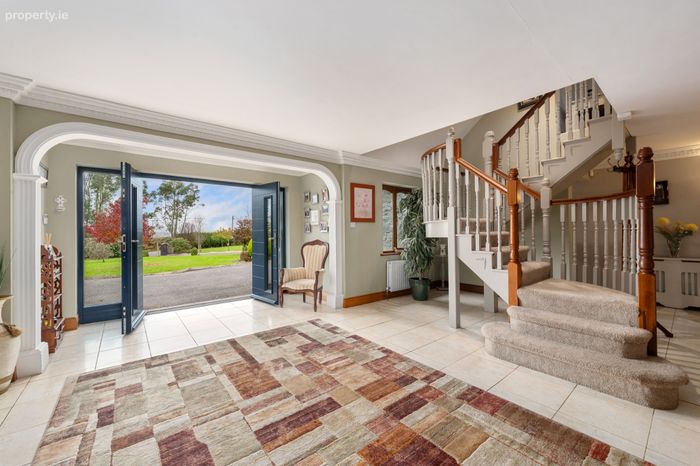
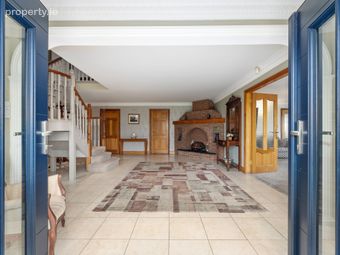
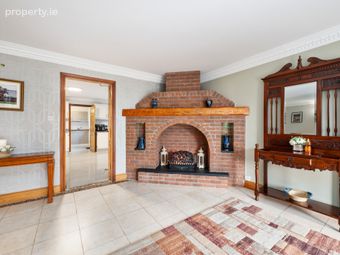
Inside, the property is bright and generously proportioned throughout, featuring three elegant reception rooms and a dedicated home office—ideal for modern family life. The welcoming, extra-large entrance hall with a feature fireplace sets the tone for the quality and space found throughout.
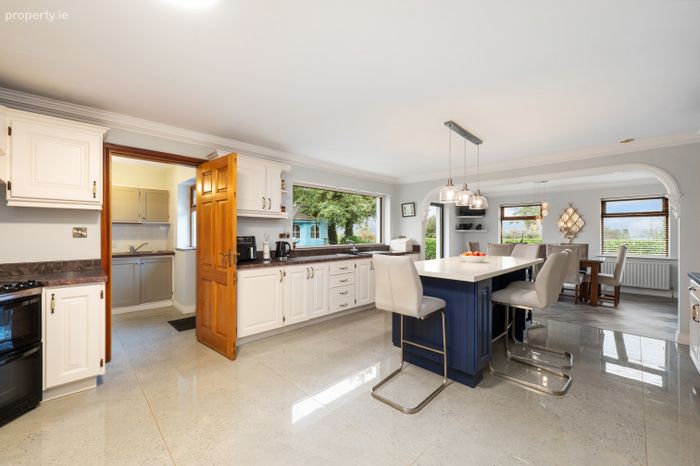
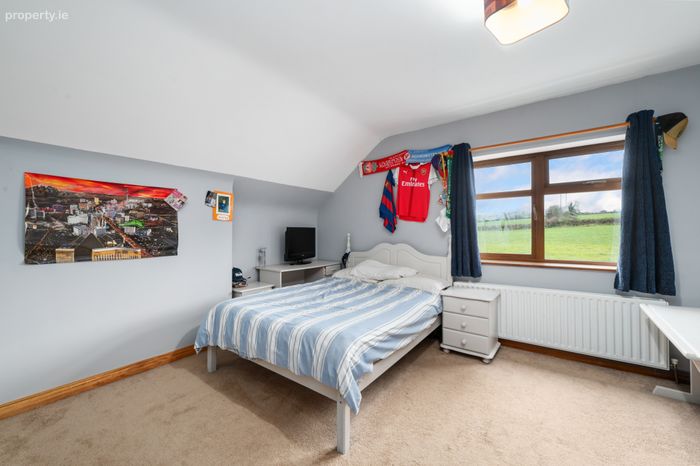
The heart of the home is the kitchen, boasting a lovely picture window overlooking the stunning garden, flooding the space with natural light. The accommodation includes six large double bedrooms, two located on the ground floor and four upstairs. The master bedroom benefits from an en-suite and walk-in wardrobe, while three additional bedrooms feature walk-in robes and dressing rooms, with potential for conversion to further en-suites.
Externally, the property continues to impress with a large detached garage and expansive grounds, offering endless possibilities for outdoor living.
This rare property of such scale and quality seldom comes to market, combining the tranquillity of rural living with the convenience of nearby services including schools, shops, and everyday amenities.
A viewing come highly recommended and by appointment only.
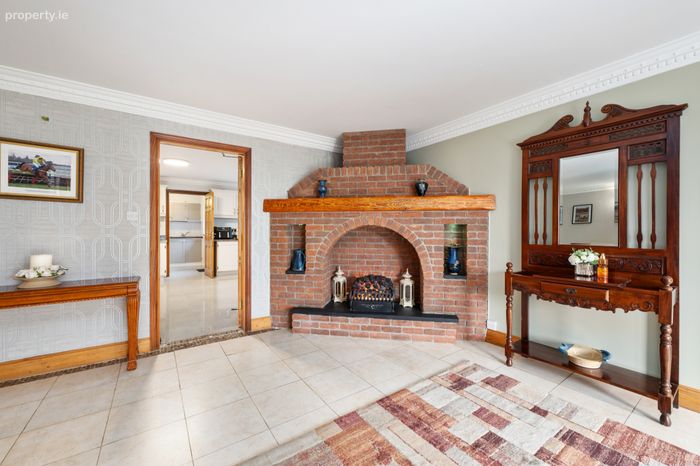
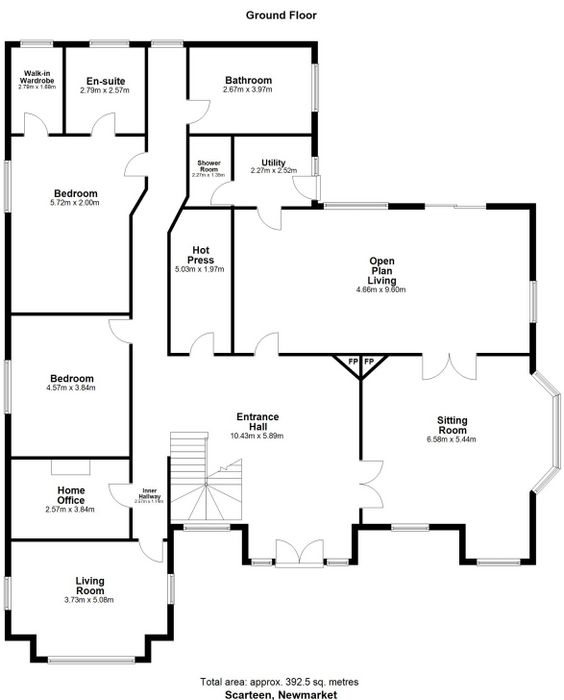
Entrance Hall 10.43m x 5.89m. Porcelain tiled flooring. Cornicing to ceiling. Feature red brick fireplace with electric fire insert.
Cloakroom 5.03m x 1.97m. Carpet. Fitted Shelving.
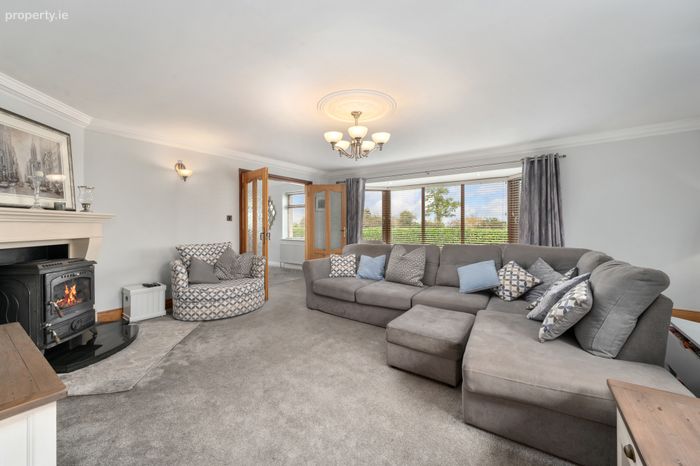
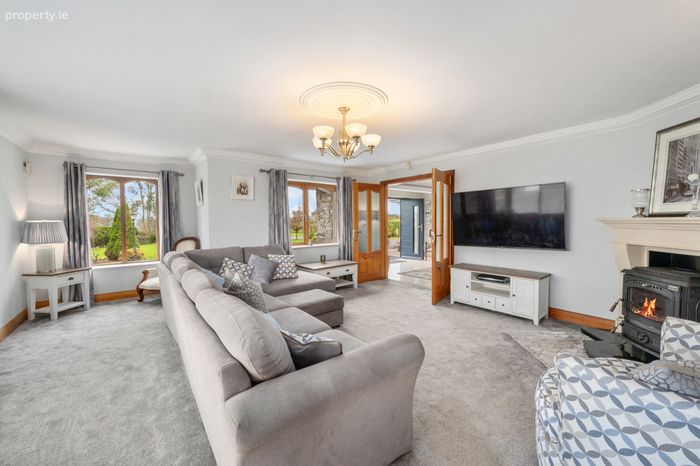
Sitting Room 6.58m x 5.44m. Carpet. Feature bay window with recessed lighting. Solid Fuel stove with marble surround. Double doors to kitchen/dining room.
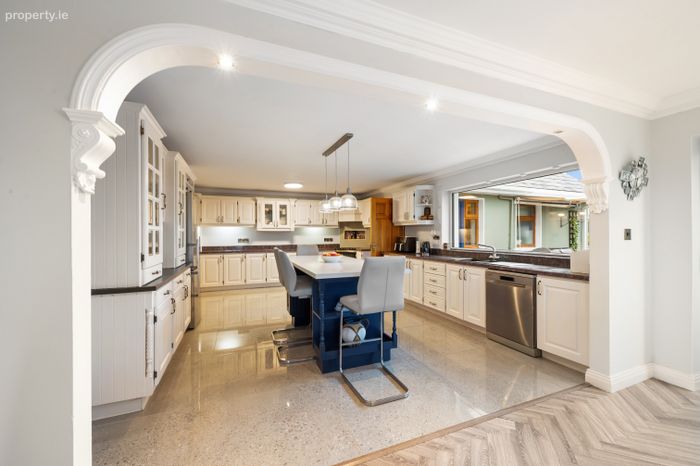
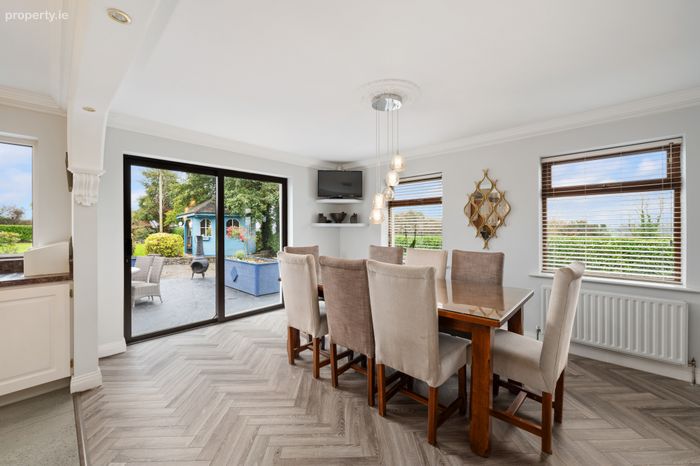
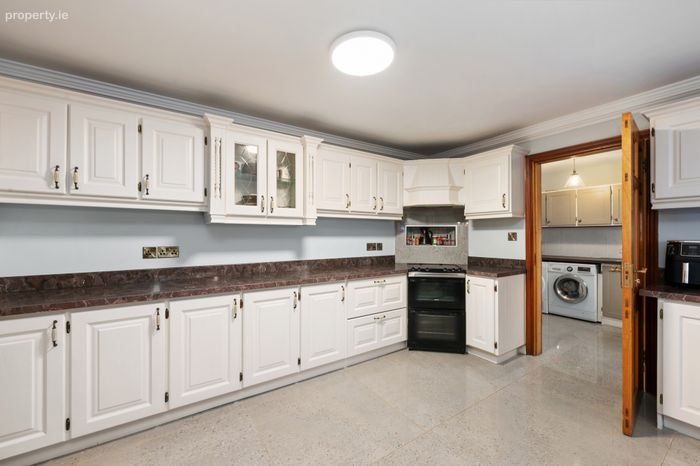
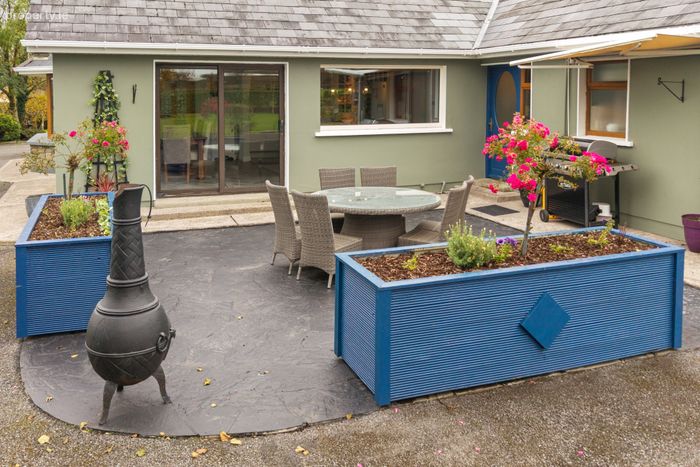
Kitchen Dining Room 4.66m x 9.6m. Polished porcelain tiled floor. Fully Fitted kitchen with feature island. herringbone laminate flooring in dining area. Sliding doors to patio area.
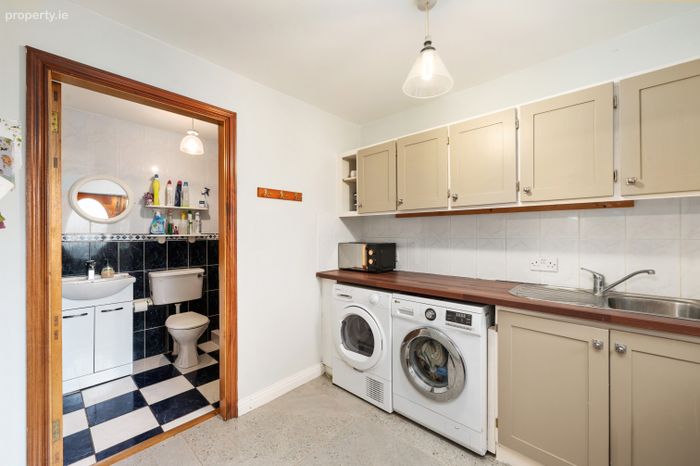
Utility Room 2.27m x 2.52m. Polished porcelain tiled flooring. Fully fitted units with sink. Plumbed for washing machine or dryer. Door to rear.
Shower room 2.27m x 1.35m. Fully tiled. Whb with vanity. Shower and Toilet.
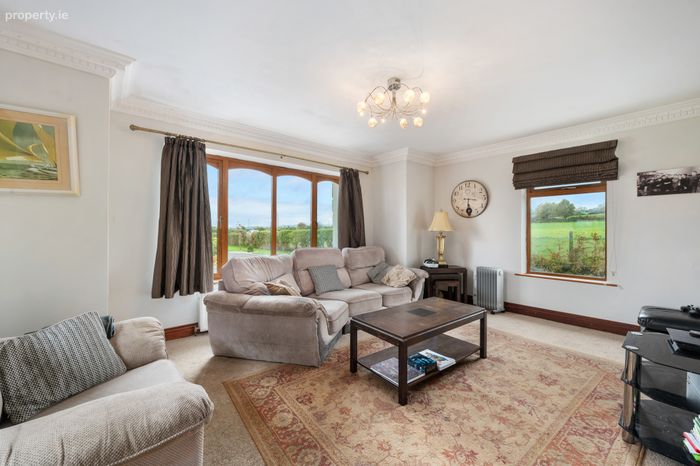
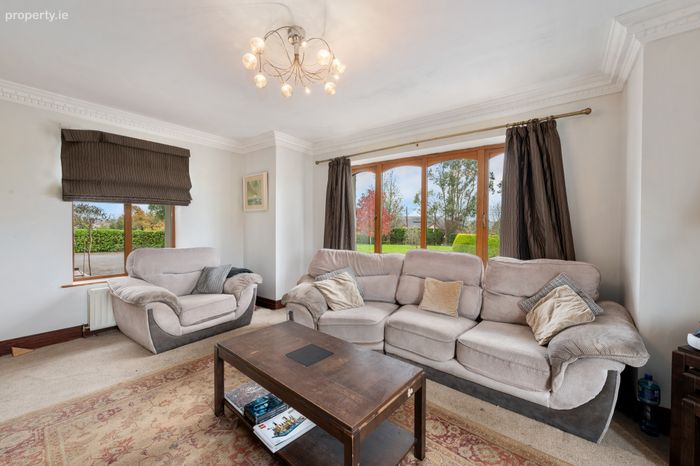
Living Room 3.73m x 5.08m. Carpet. Cornicing to ceiling. Triple aspect.
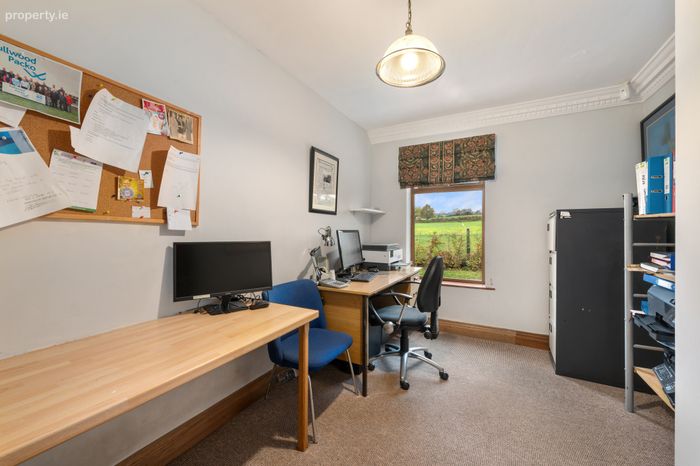
Office 2.57m x 3.84m. Carpet Cornincing to ceiling.
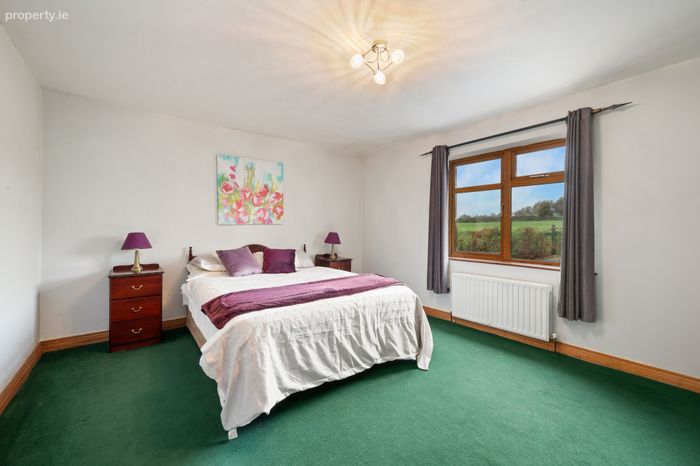
Bedroom 2 4.57m x 3.84m. Carpet.
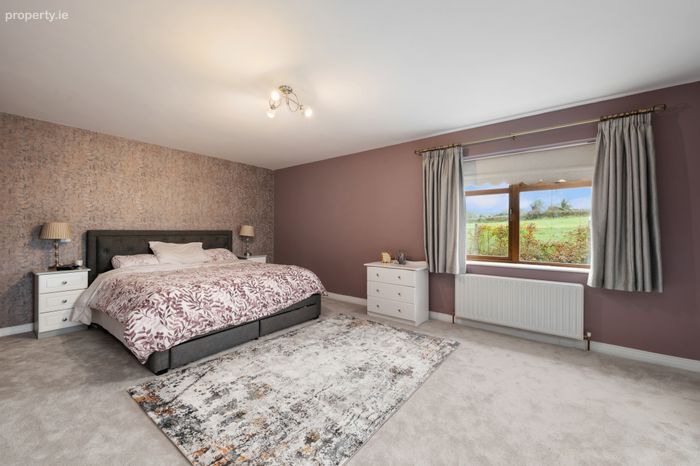
Master Bedroom 5.72m x 4m. Carpet.
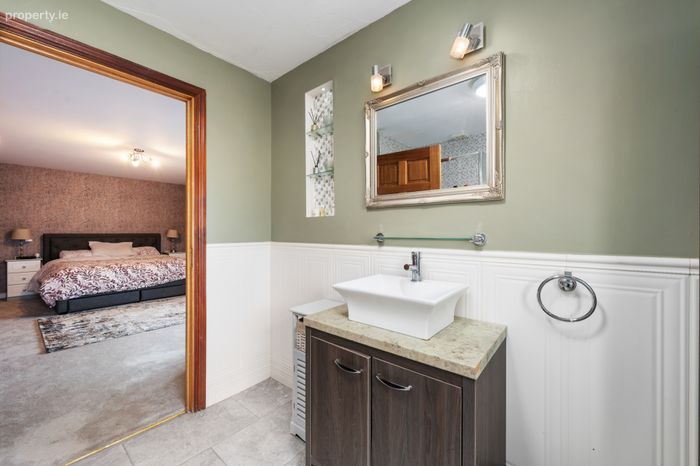
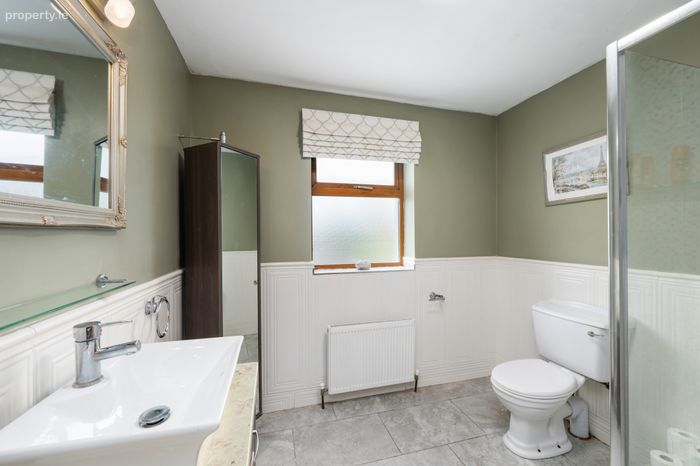
En-Suite 2.79m x 2.57m. Tiled Flooring. Tiled effect pannelling on walls. Whb with vanity unit. Toilet and Shower.
Walk In Robe 2.79m x 1.68m. Carpet. Fitted shelves and rails.
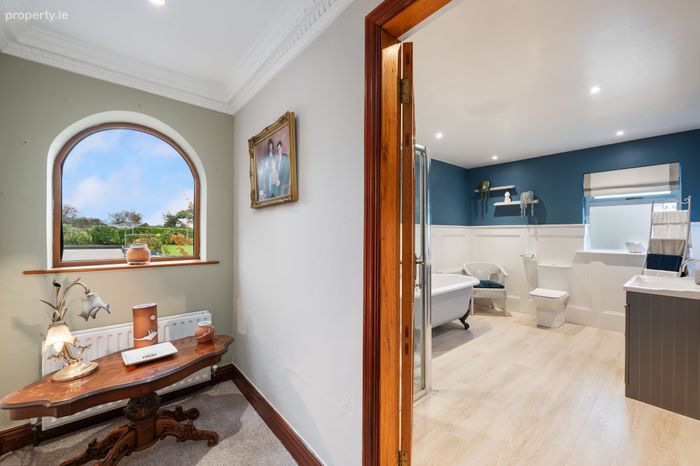
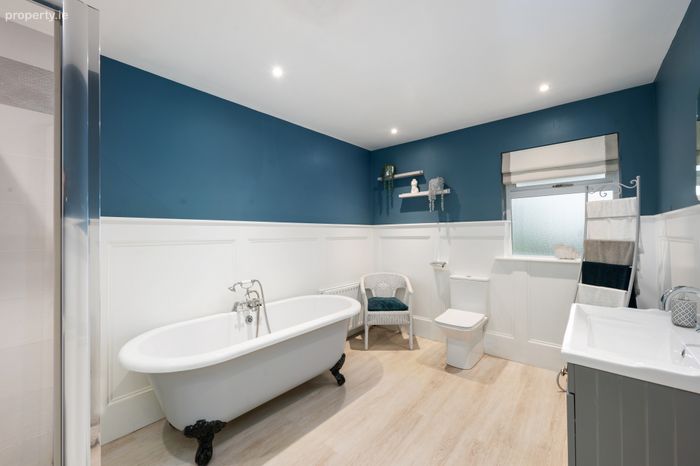
Bathroom 2.67m x 3.97m. Laminate Flooring. Recessed lighting. Feature wall pannelling. Whb with vanity unit. Shower and Toilet.
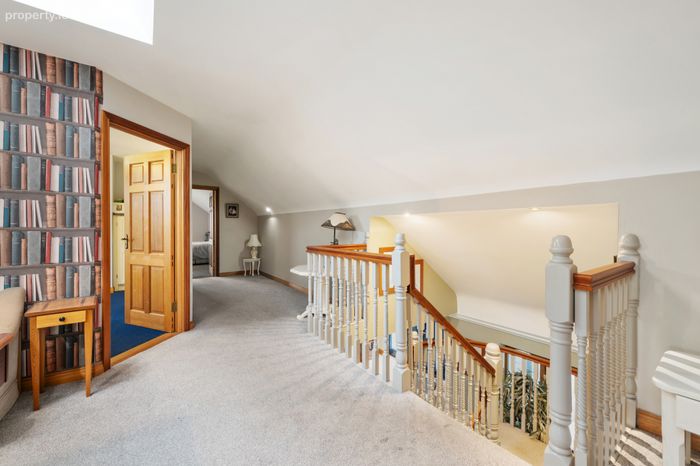
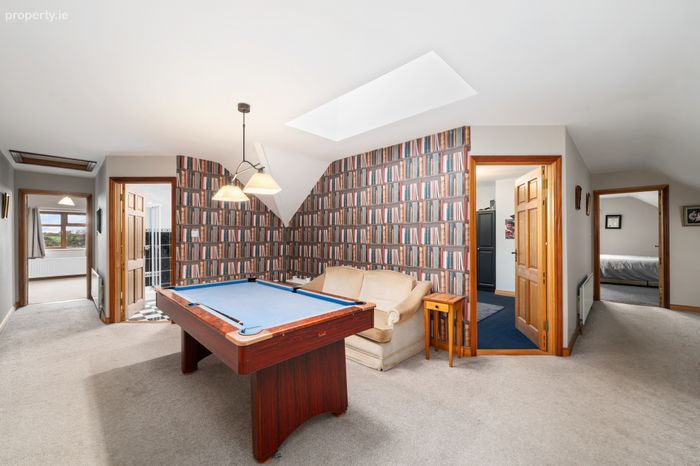
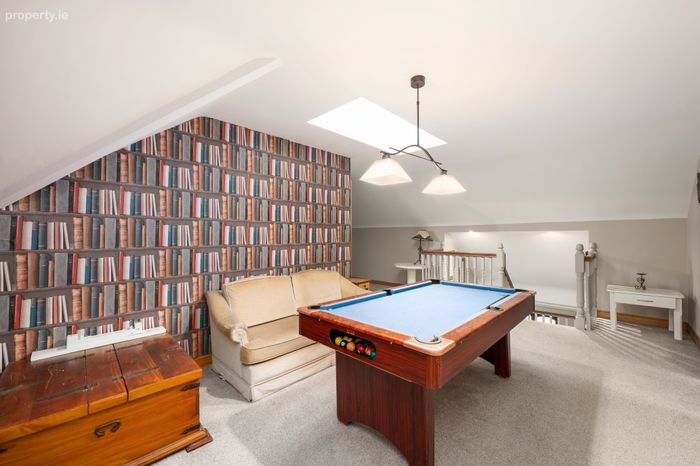
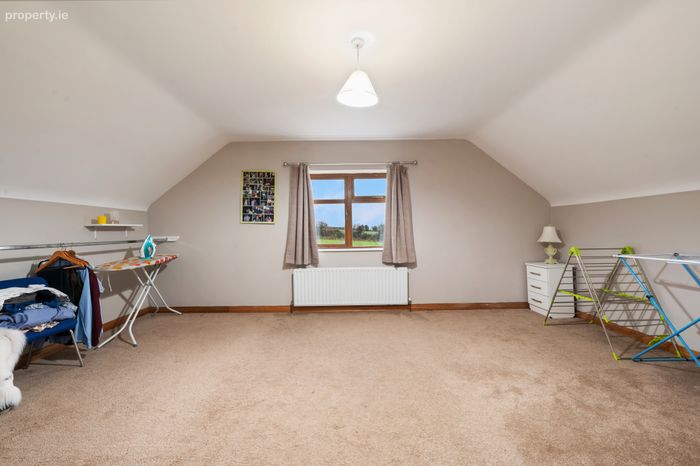
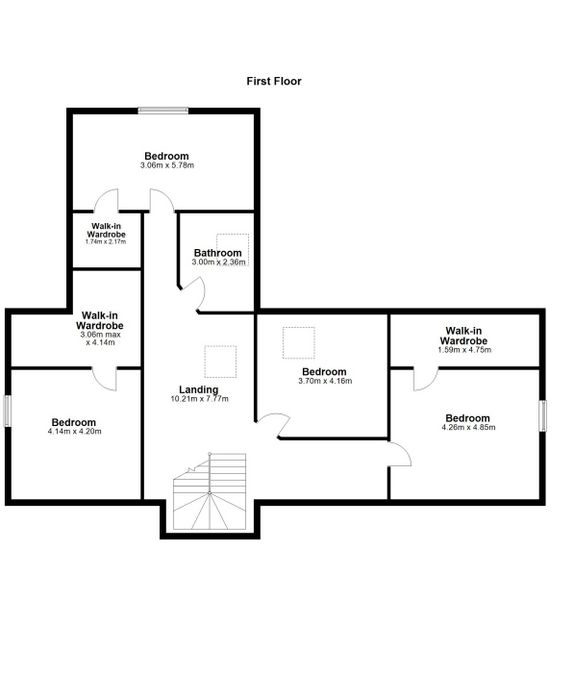
Landing 10.21m x 7.77m. Carpet. Velux Window.
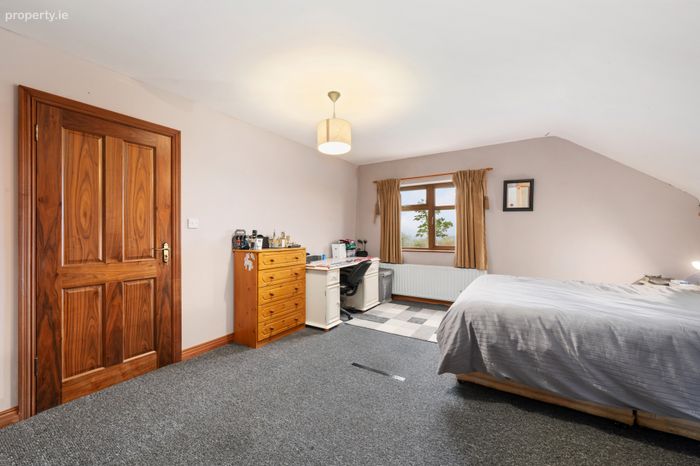
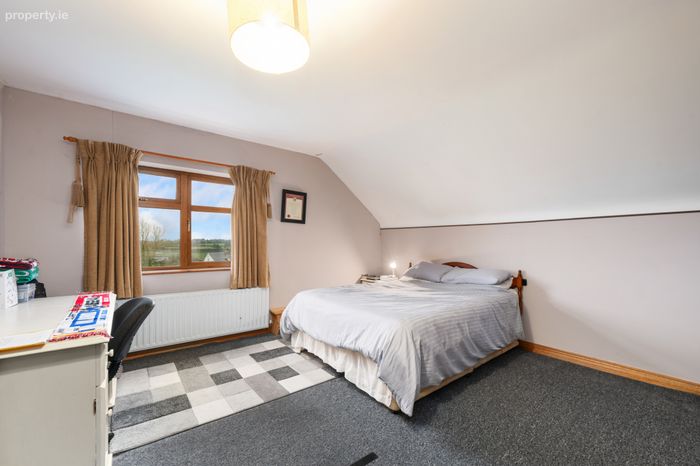
Bedroom 3 3.07m x 4.16m. Carpet.
Bedroom 4 4.26m x 4.85m. Carpet
Walk In Robe 1.59m x 4.75m. Carpet
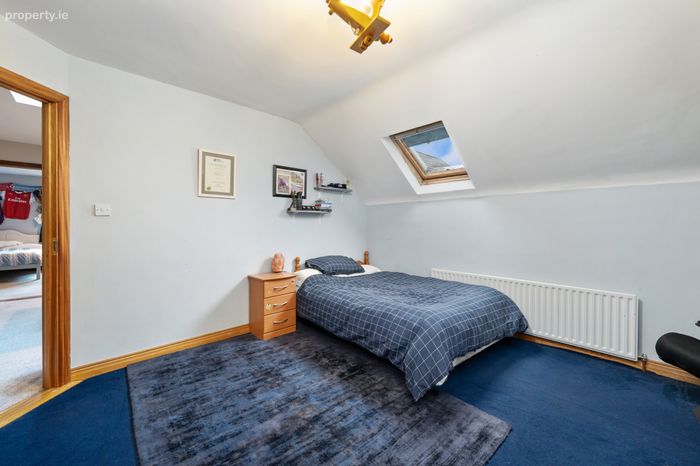
Bedroom 5 4.14m x 4.2m. Carpet
Walk In Robe 3.06m x 4.14m. Carpet.
Bedroom 6 3.06m x 5.78m. Carpet
Walk In robe 1.74m x 2.17m. Carpet. Fitted Rails.
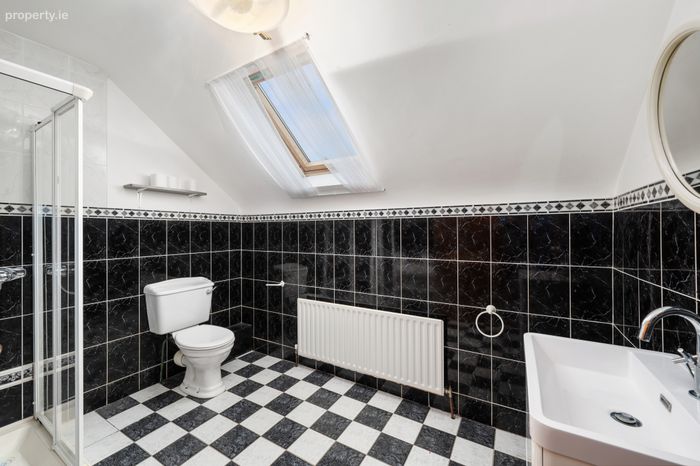
Bathroom 3m x 2.36m. Fully Tiled. Whb with vanity. Shower and toilet.
BER Details
BER No. 118855345
Energy Performance Indicator: 108.52 kWh/m2/yr
This property was last updated: today, 9 hours ago