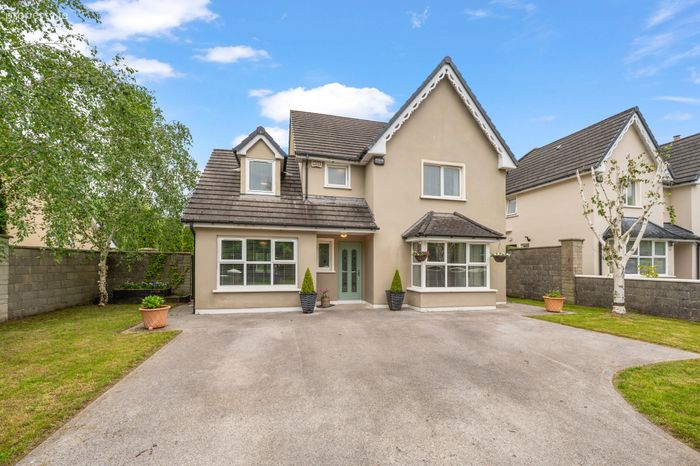
11 Meadowlands, College Wood, Mallow, Co. Cork, Mallow, Co. Cork
 See Larger Images & 26 More Photographs >>
€425,000
Detached House4 Bedrooms, 4 Bathrooms, Detached House
Rating:


Contact Name: Michael O'Donovan Jnr
Agent:
Sherry FitzGerald O'Donovan Mallow
PSR Licence Number: 003457
Email Agent Call 022 42651
Save This Ad
Key Features
Within walking distance of Mallow Town centre.Fully Alarmed
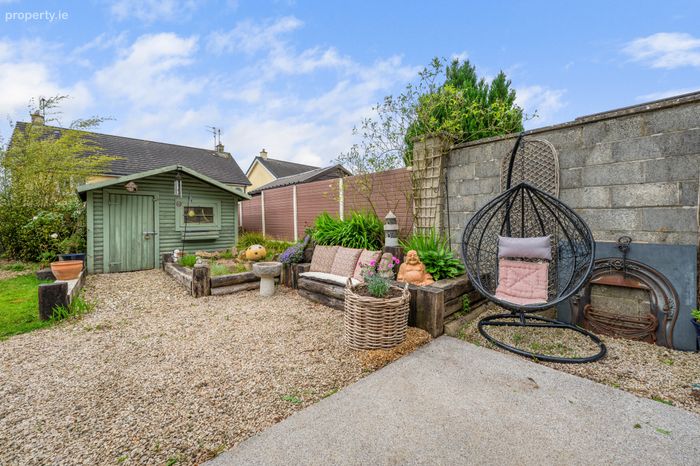
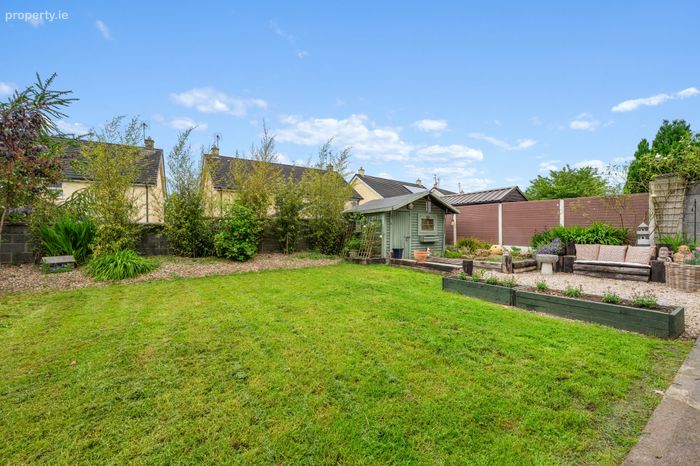
Mature landscaped rear garden
Ber B2-Qualifies for Green Mortgage
Turn-key condition
Gas Fired Central Heating
Property Description
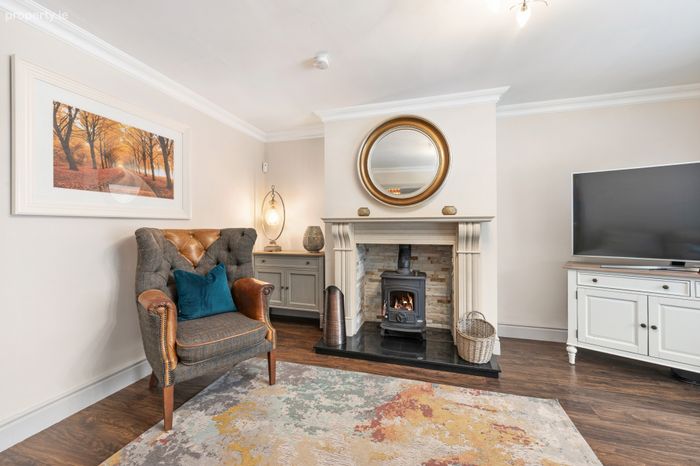
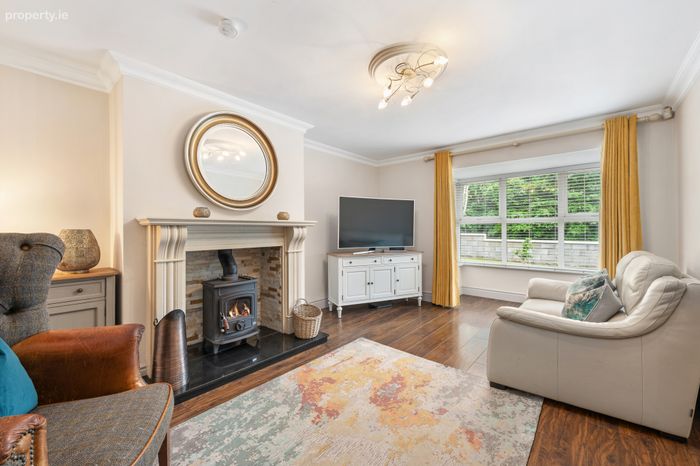
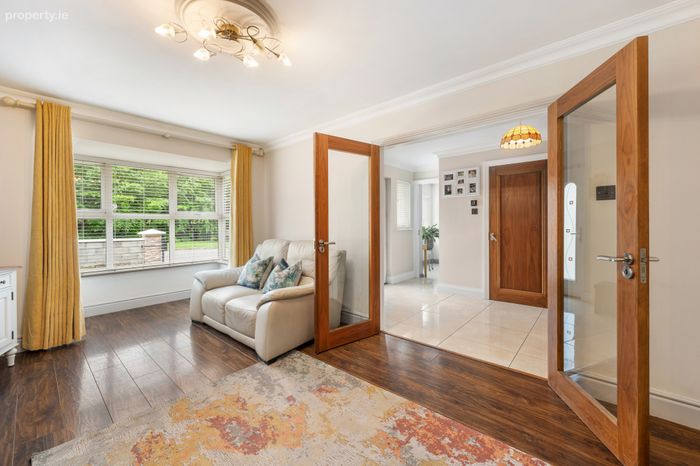
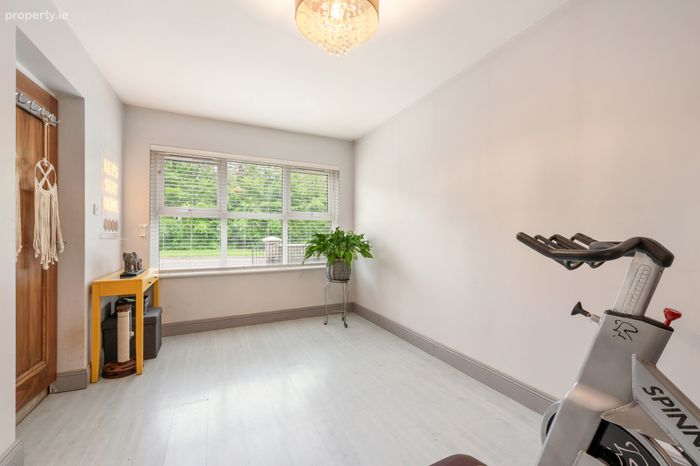
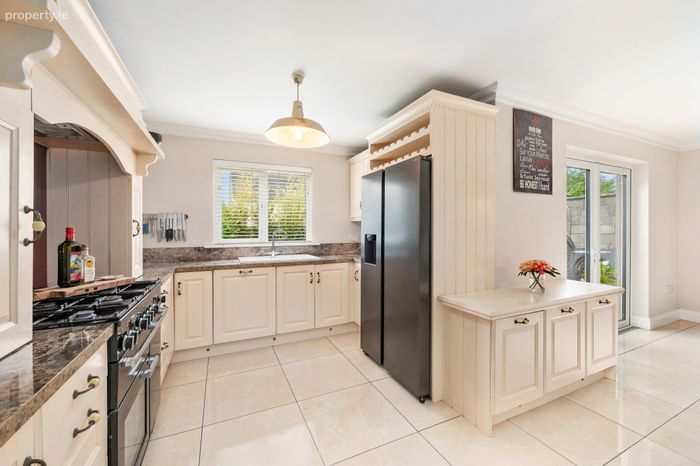
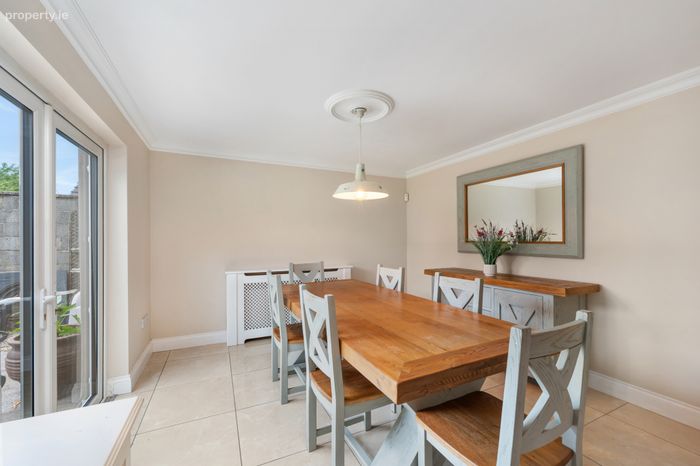
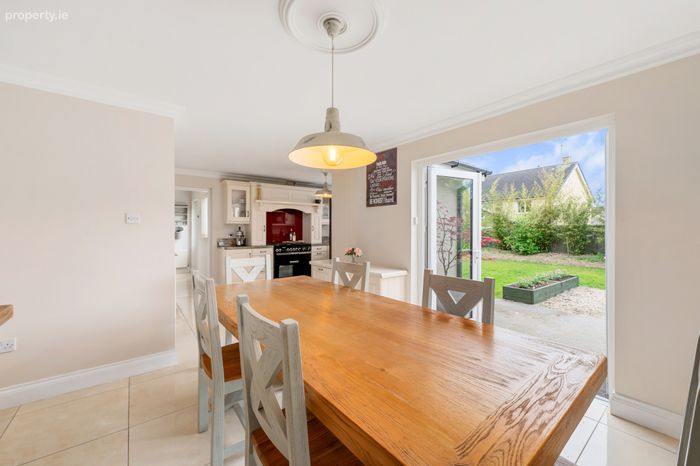
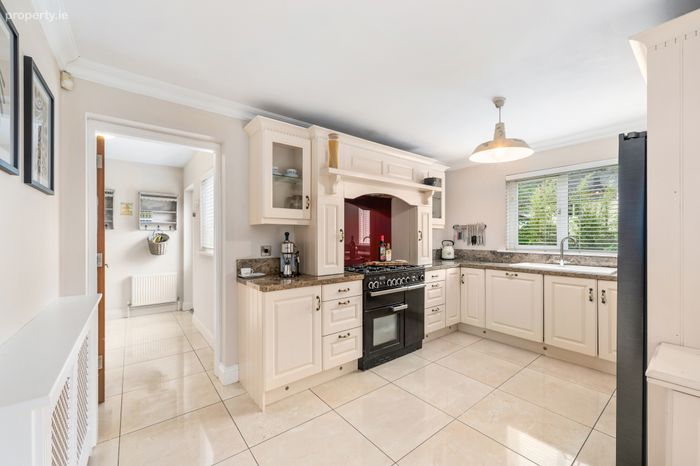
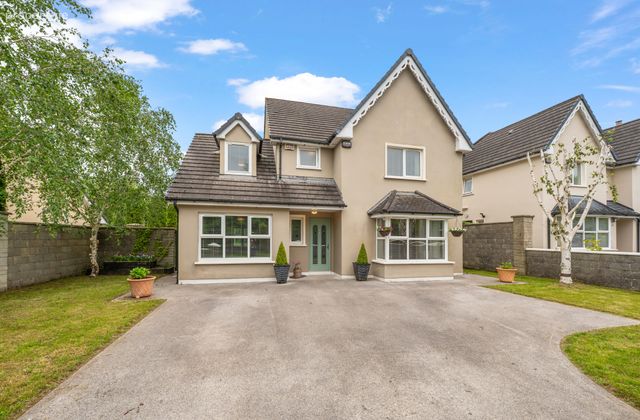
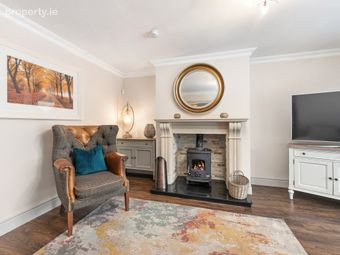
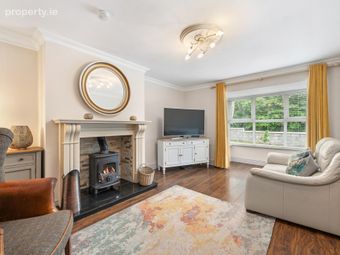
This stunning detached property offers spacious and versatile living, featuring four bedrooms, two of which are en suite. Beautifully maintained to a high standard by its current owners, it is truly a turnkey home. On entering, you are welcomed into a warm and inviting sitting room, accessed through elegant double glass doors. The room features a beautiful marble fireplace with a stone surround and a solid-fuel stove insert, creating a cosy focal point. To the rear, there is a spacious open-plan kitchen and dining area, ideal for family living and entertaining guests. Double doors lead directly to a patio area, providing a seamless connection between indoor and outdoor living spaces. Off the kitchen, a generously sized utility room provides additional convenience. The ground floor also includes a second reception room, currently used as a home office and gym, which could easily serve as a fifth bedroom if desired.
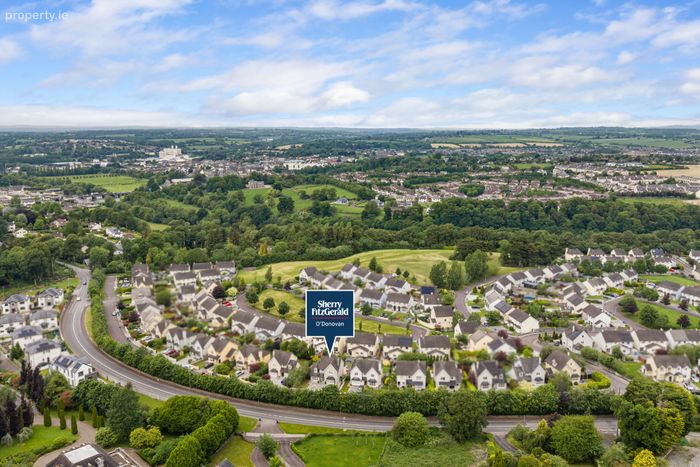
Outside, the property benefits from a spacious, landscaped garden with a patio area lined with mature trees and shrubs offering both privacy and charm. Ideally located within walking distance of Mallow town centre, the home is close to both primary and secondary schools, and is situated directly opposite Mallow Golf and Tennis Club. Mallow train station is just minutes away, as are the ever-popular Riverbank Walk and the historic Mallow Castle. This is an exceptional family home that truly has it all.
A viewing comes highly recommended and by appointment only with sole selling agents Sherry FitzGerald O Donovan.
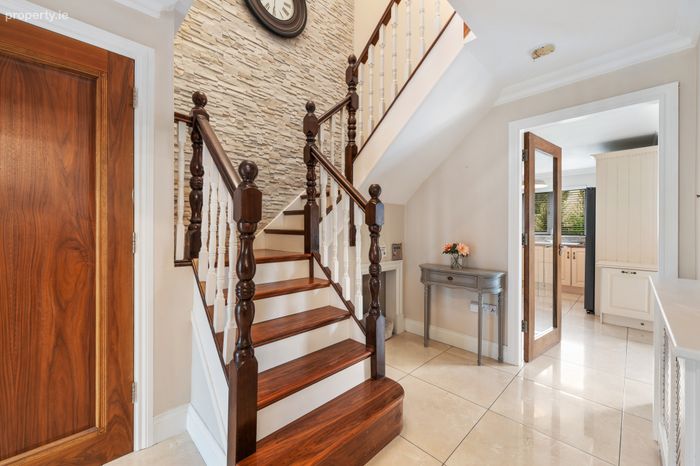
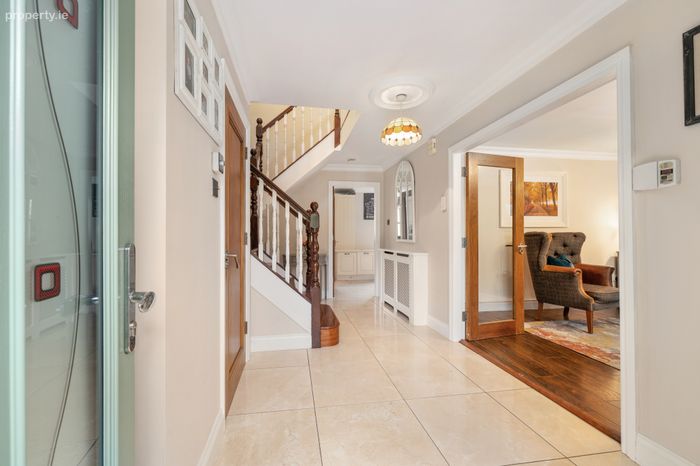
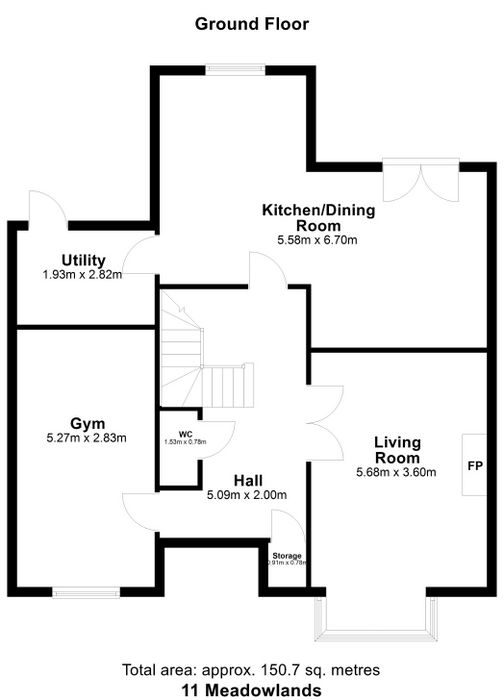
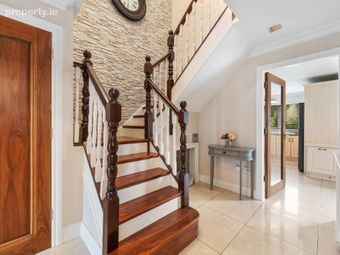
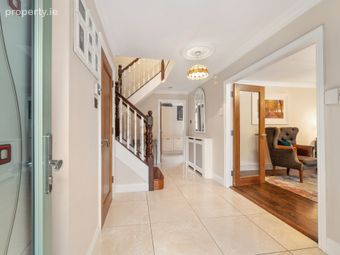
Entrance Hall 5.09m x 2m. Porcelain Tiled Flooring. Cornicing to ceiling. Cloakroom.
Living Room 5.68m x 3.6m. Laminate Flooring. Feature bay window. Marble Fireplace with solifuel stove insert.
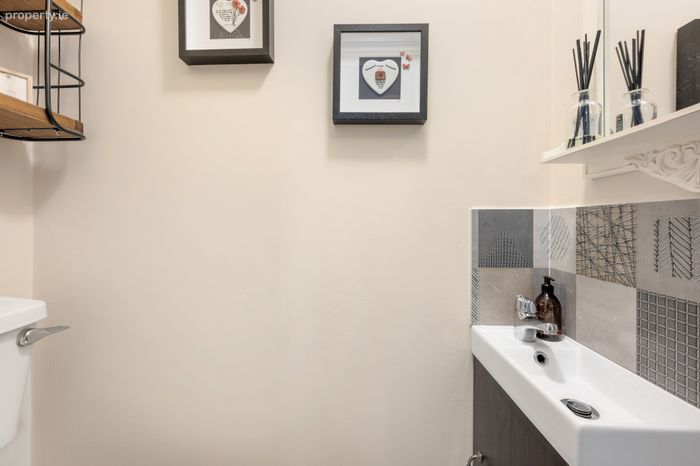
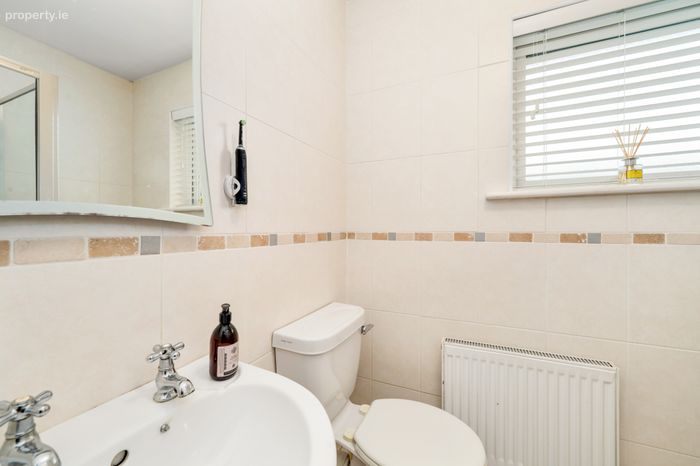
Guest w.c 1.53m x 0.78m. Porcelain Tiled Flooring. Whb with vanity. Toilet.
Office/Gym 5.27m x 2.83m. Laminate Flooring.
Kitchen/Dining 5.58m x 6.7m. Porcelain Tiled Flooring. Cornicing to ceiling. Fully Fitted kitchen. Double doors to patio area.
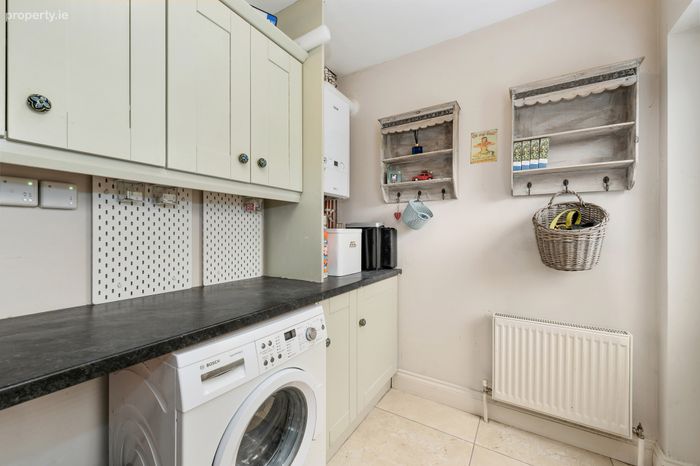
Utility Room 1.93m x 2.82m. Porcelain Tiled Flooring. Fitted units. Plumbed for washing machine. Door to rear.
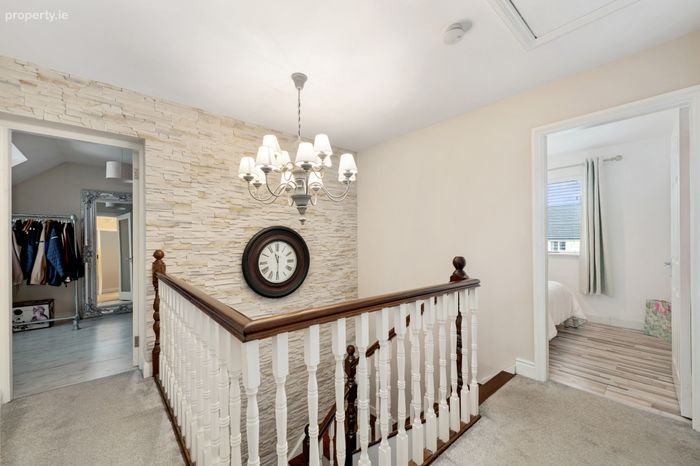
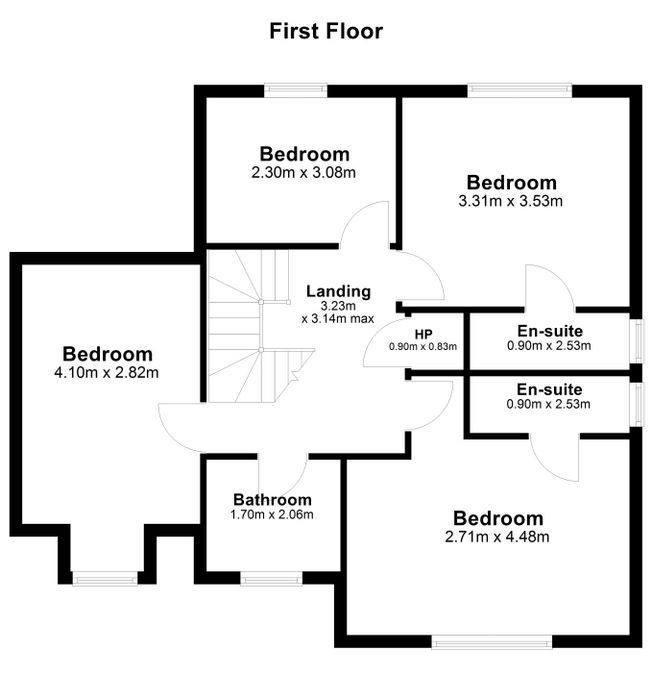
Landing 3.23m x 3.14m. Carpet. Hot press.
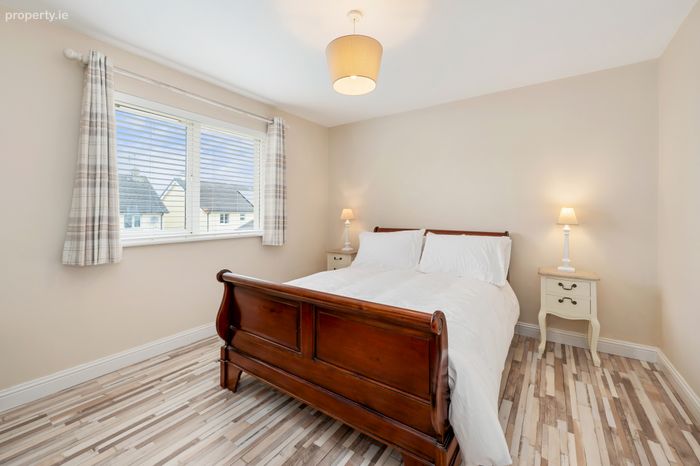
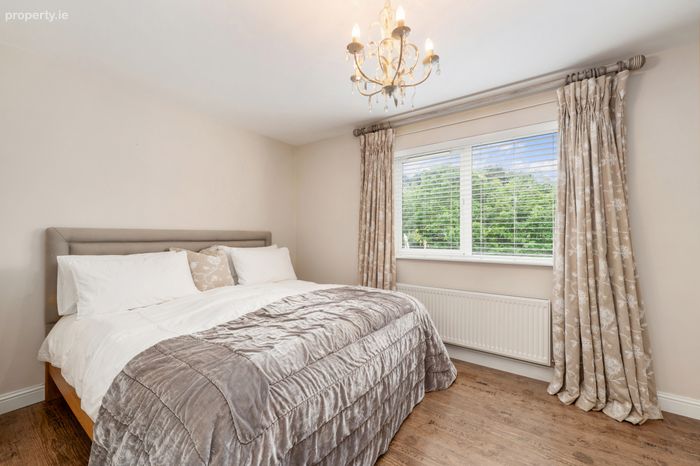
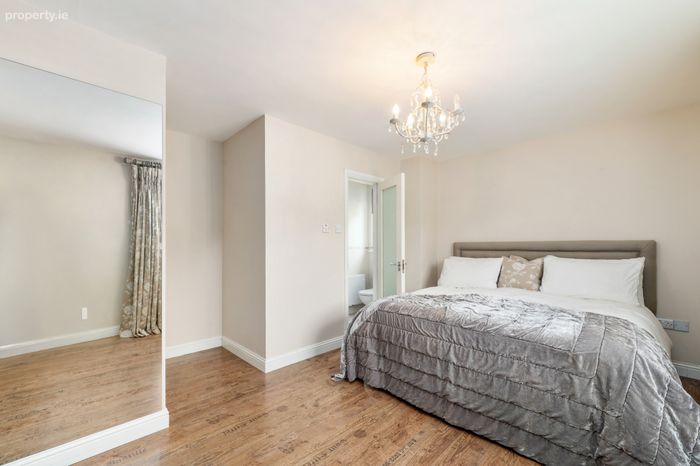
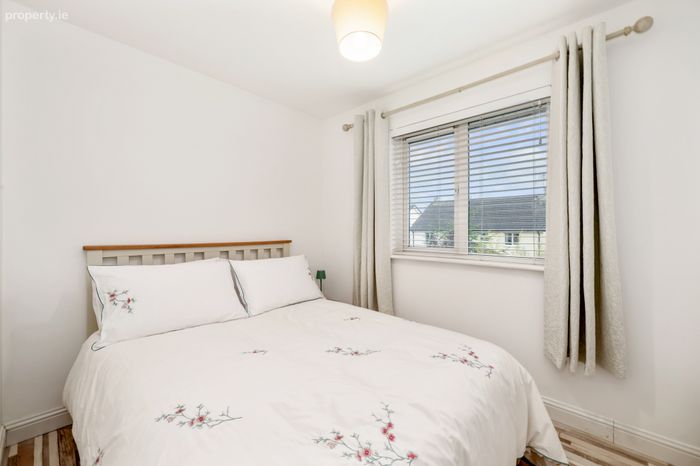
Master Bedroom 2.71m x 4.48m. Laminate Flooring.
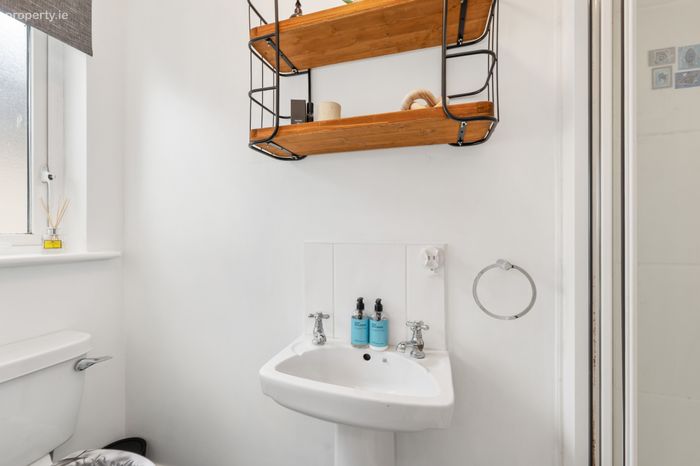
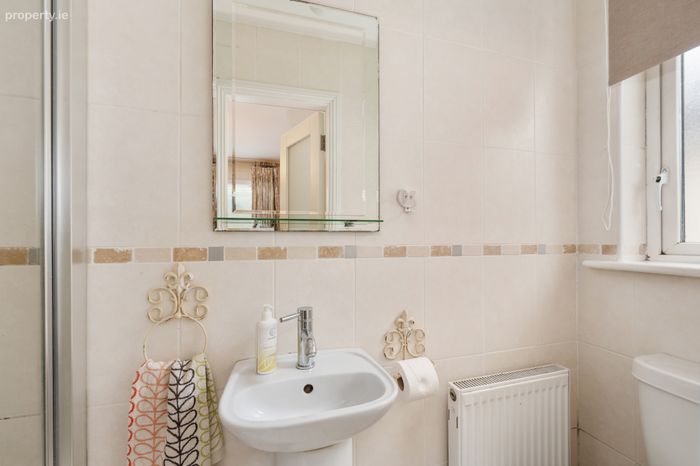
En-Suite 0.9m x 2.53m. Fully Tiled. Electric Shower, Whb and Toilet.
Bedroom 2 3.31m x 3.53m. Laminate Flooring.
En-Suite 0.9m x 2.53m. Tiled Flooring. Electric shower, WHb and Toilet.
Bedroom 3 2.3m x 3.08m. Laminate Flooring.
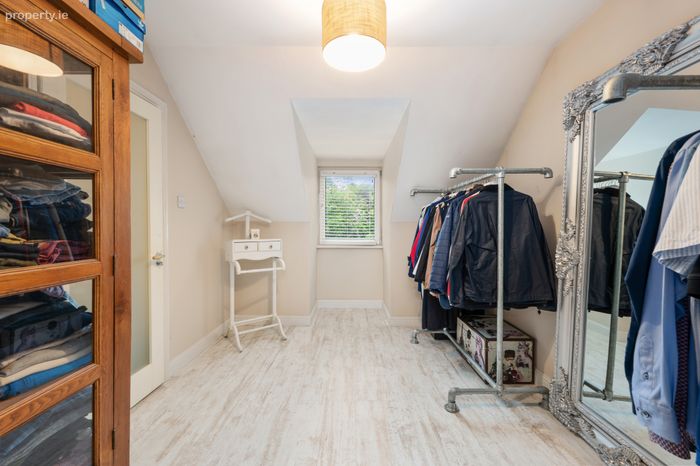
Bedroom 4/WIR 4.10m x 2.82m. Laminate Flooring.
Bathroom 1.7m x 2.06m. Fully Tiled. Electric Shower. WHb and Toilet.
BER Details
BER No. 119363125
Energy Performance Indicator: 122.61 kWh/m2/yr
This property was last updated: today, 9 hours ago