Kilgobbin, Ballinadee, Kinsale, Co. Cork
 See Larger Images & 50 More Photographs >>
€795,000
Detached House4 Bedrooms, 3 Bathrooms, Detached House
Rating:


Contact Name: Brendan Bowe.
Agent:
Bowe Property
PSR Licence Number: 003569
Email Agent Call 021 4772870
Save This Ad
Key Features
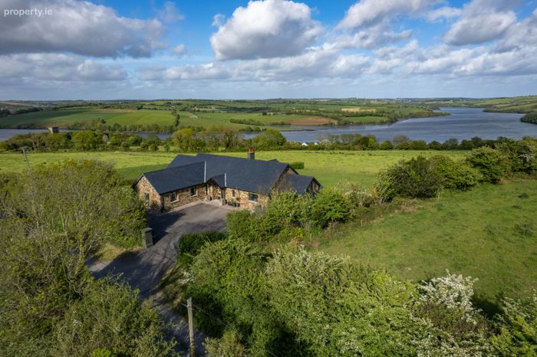
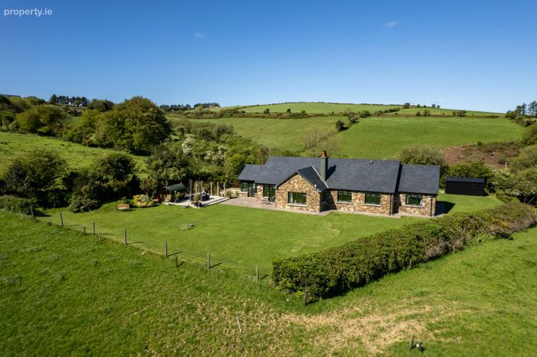
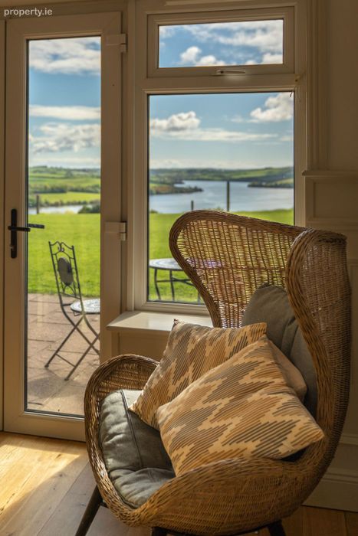
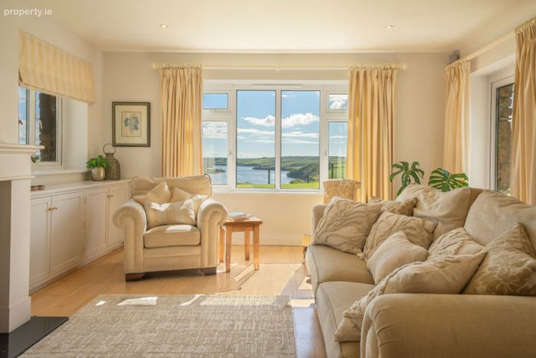
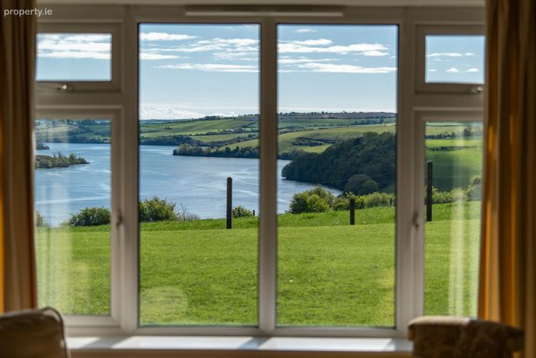
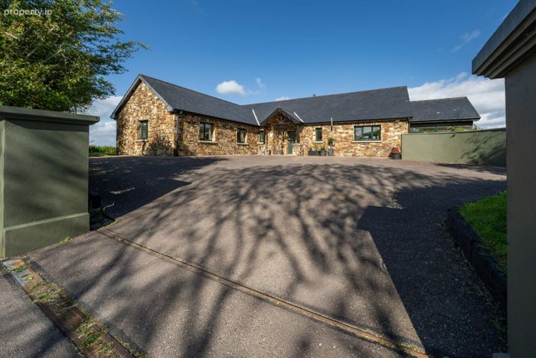
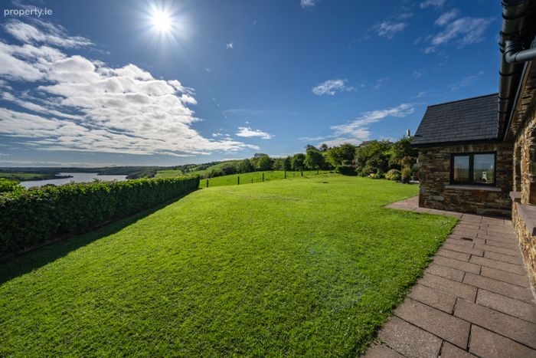
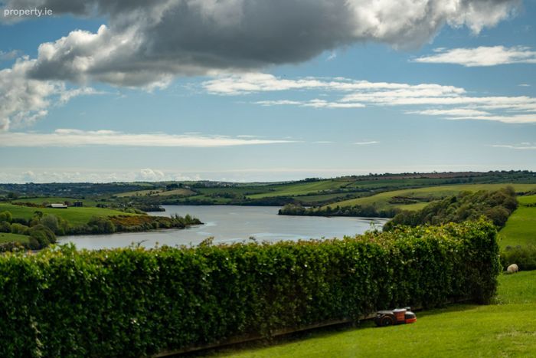
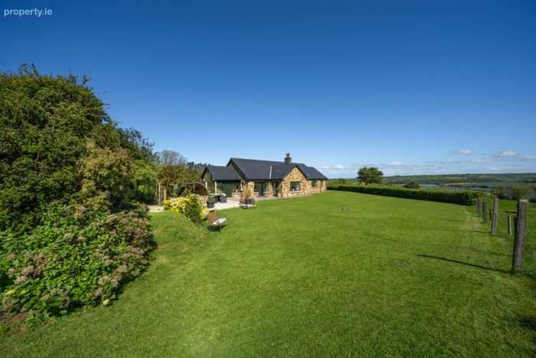
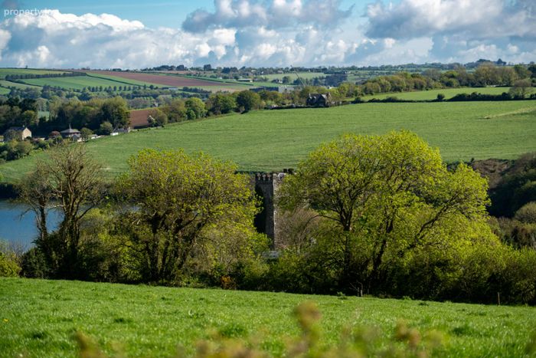
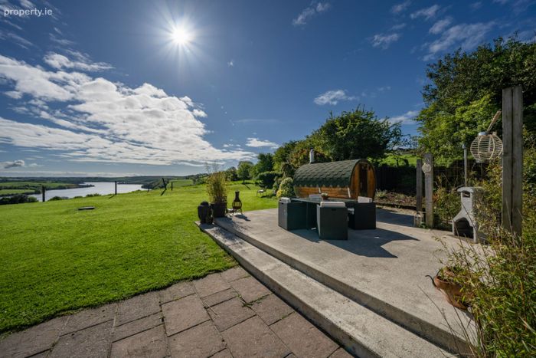
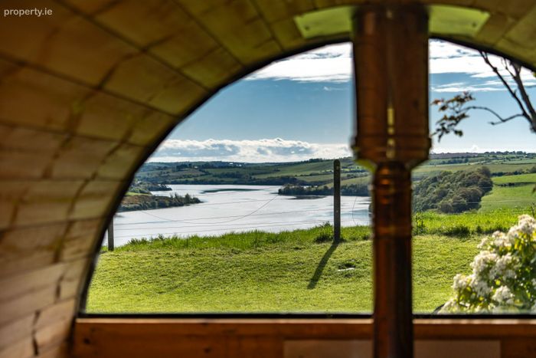
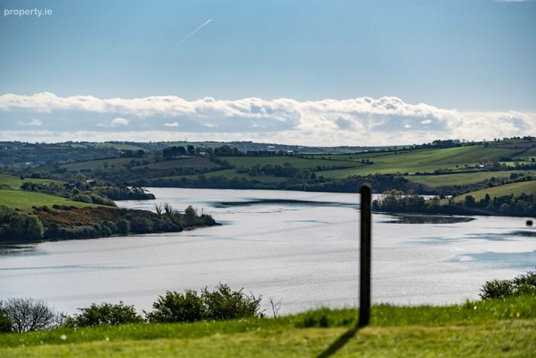
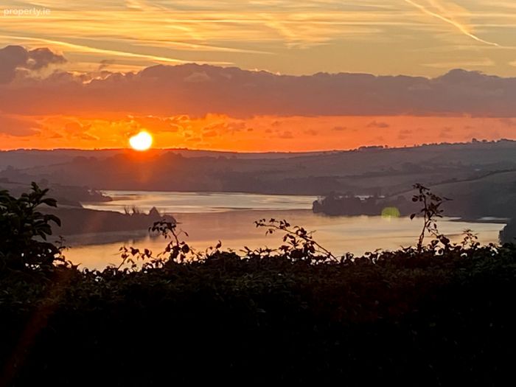
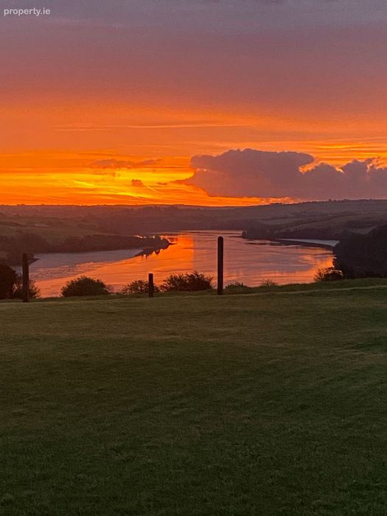
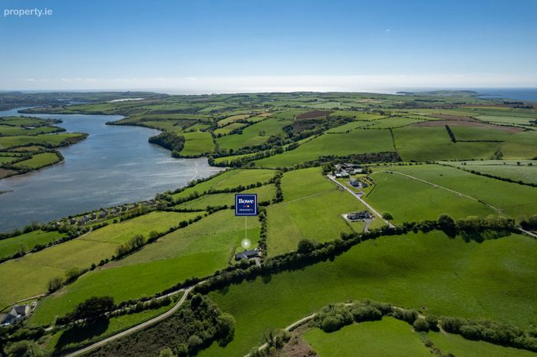
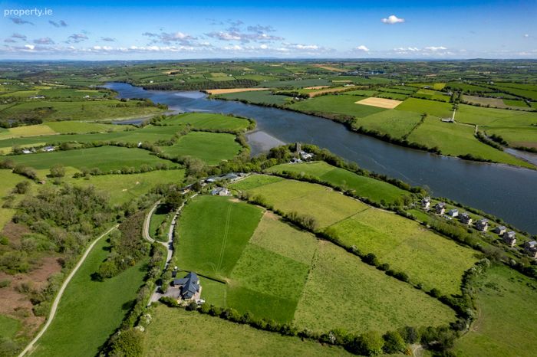
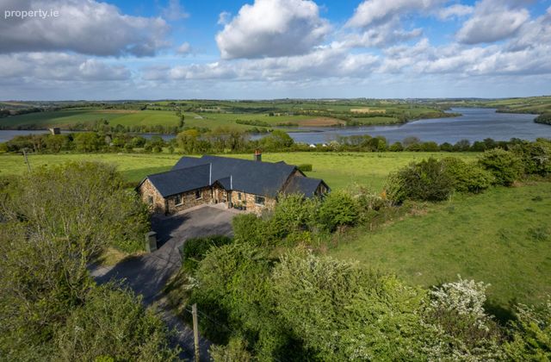
Stunning four bedroom detached home.Exquisite water views of Bandon river estuary & Kilgobbin castle.
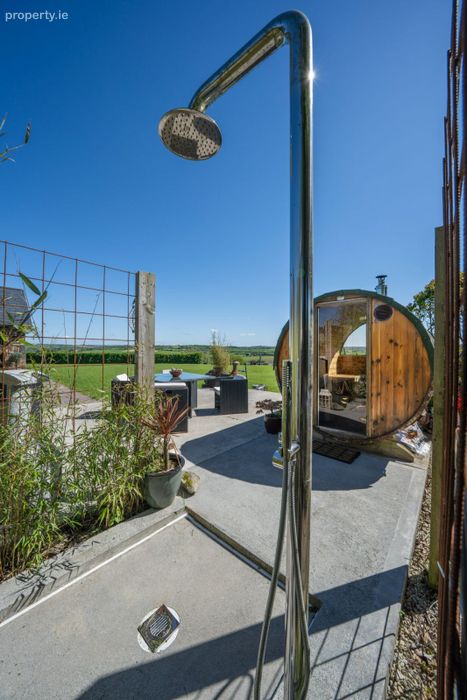
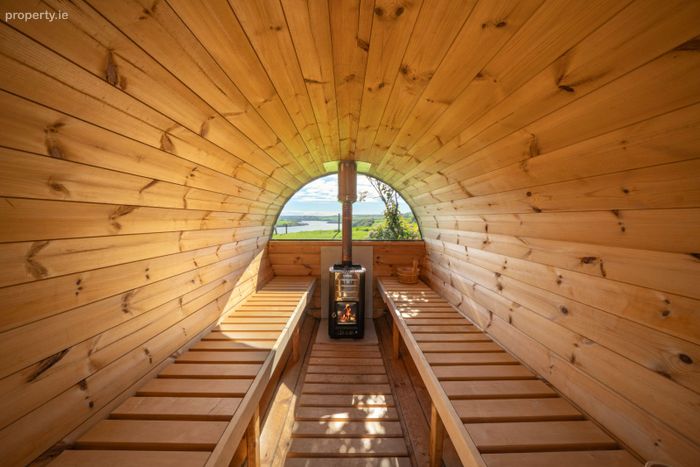
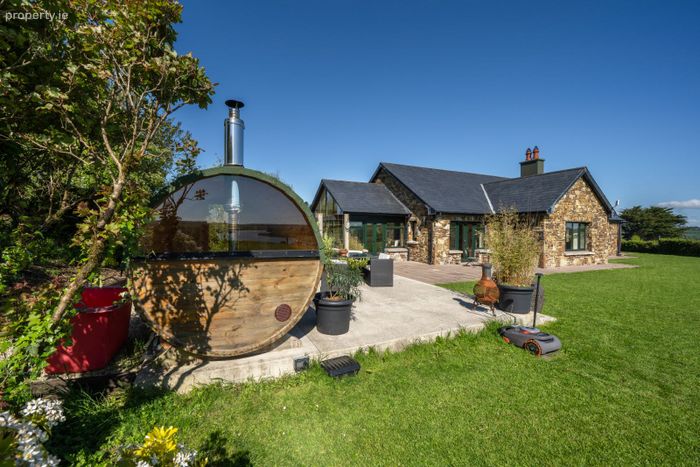
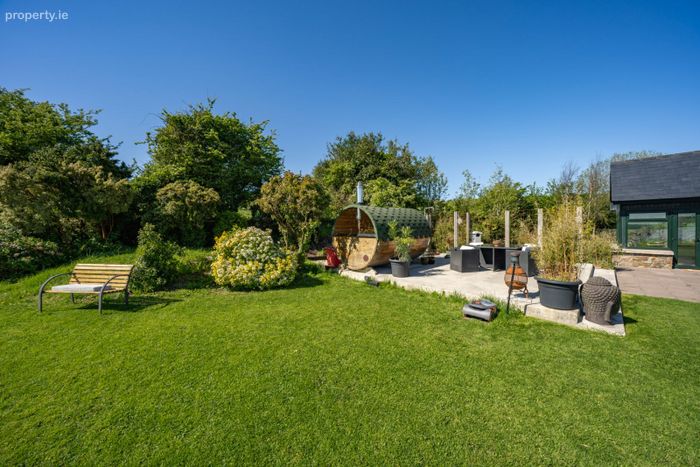
Outdoor Baltresto barrel sauna suitable for 6-8 people.
Flawless appointment throughout of approx. 205sq.m.
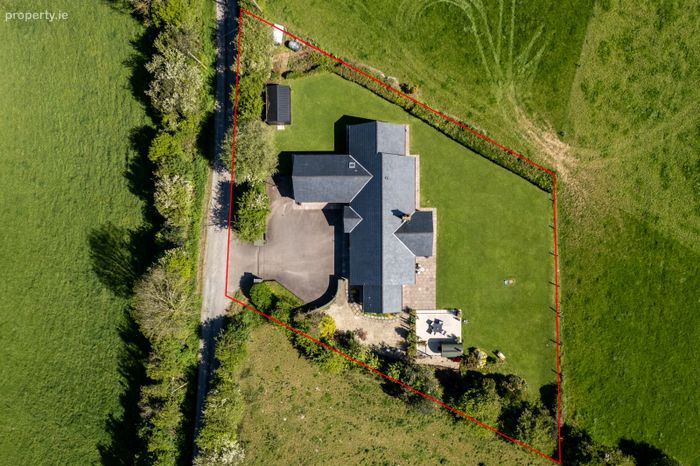
Beautiful site of approximately 0.45 of an acre.
Property Description
Viewing is highly recommended and strictly by prior appointment.
Accommodation:
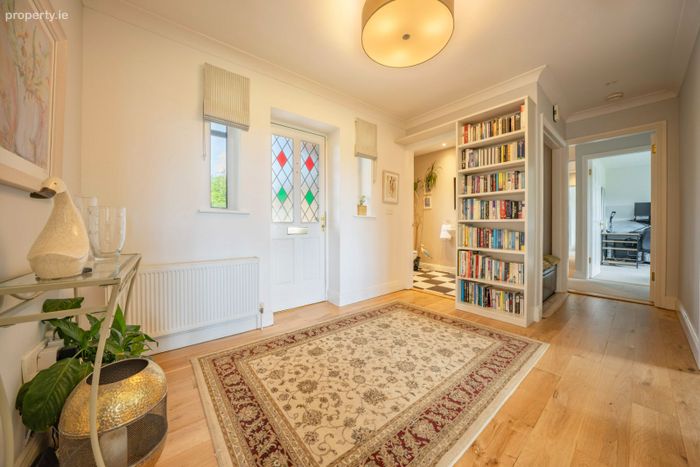
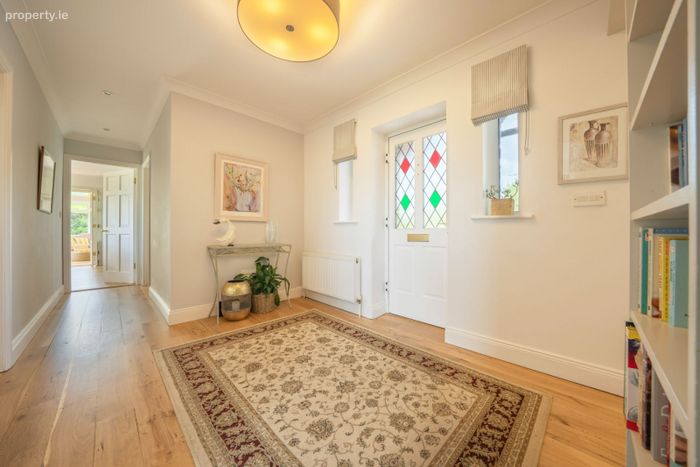
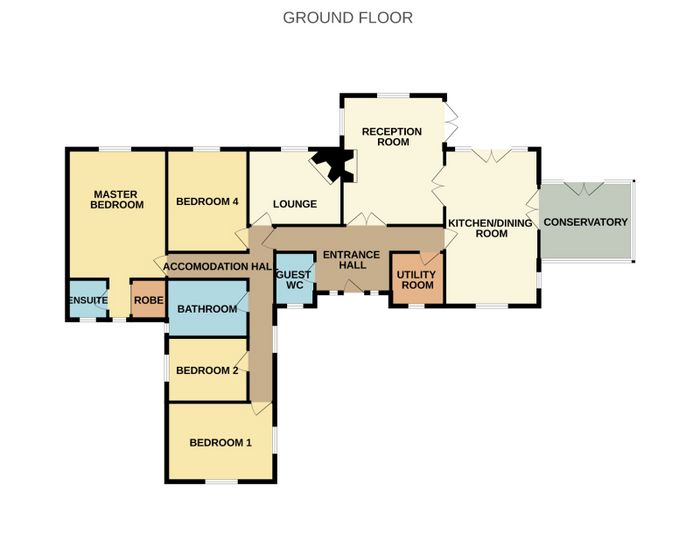
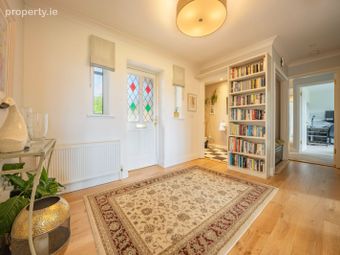
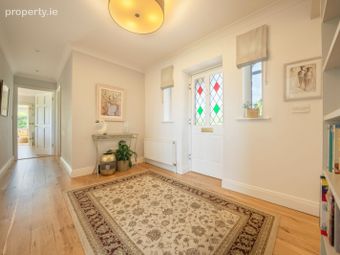
Entrance Hall -3.3m x 2.59m x 7.51m
T-Shaped. Access to guest w.c., master reception room, garden lounge,
kitchen/dining room, utility room & accommodation hall. Open cloak area. Ceiling cornicing. Radiator.
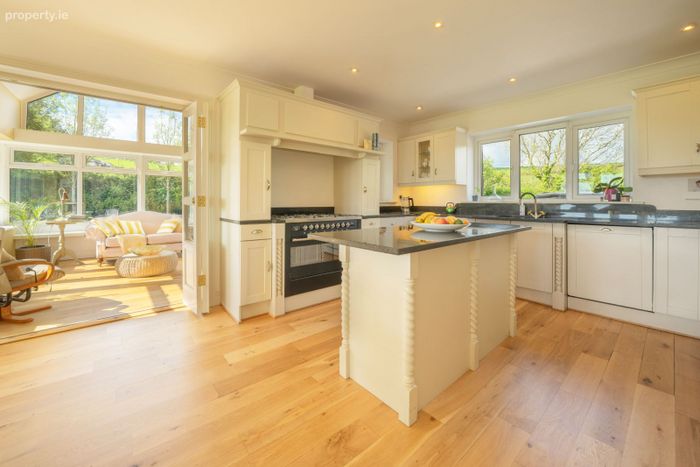
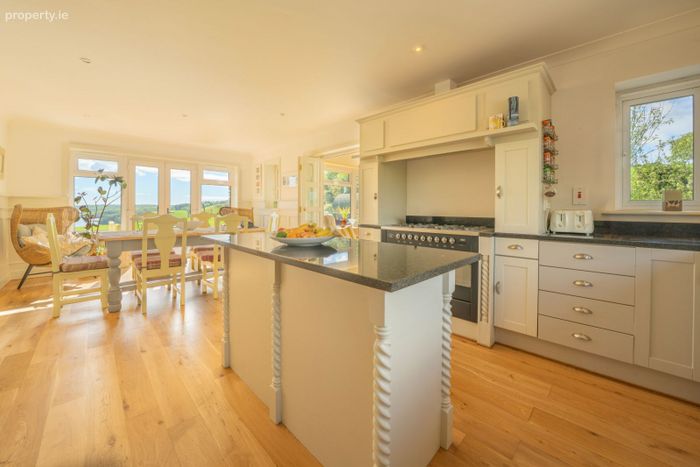
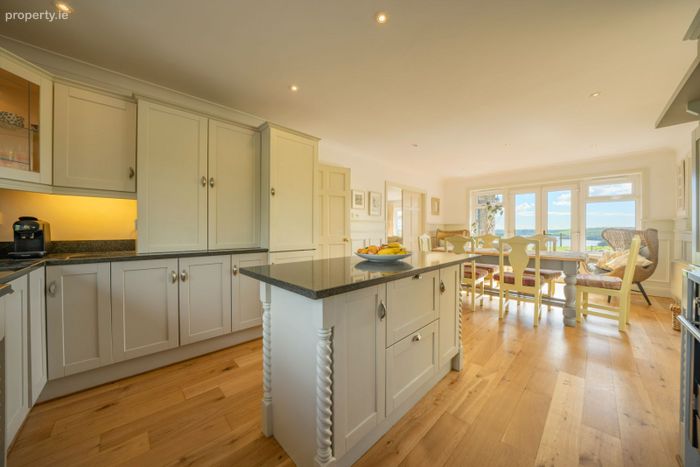
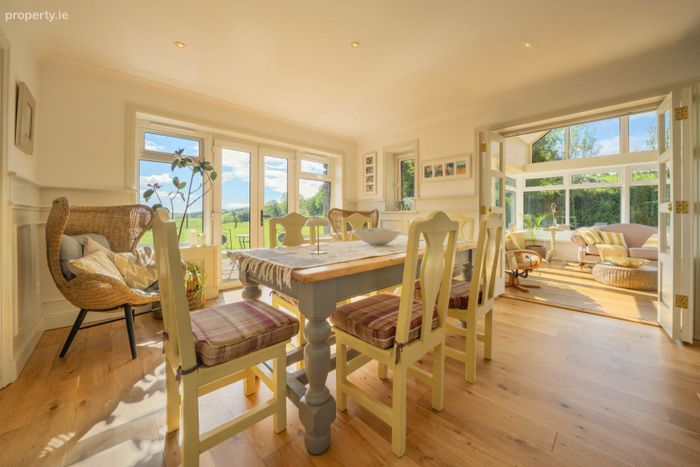
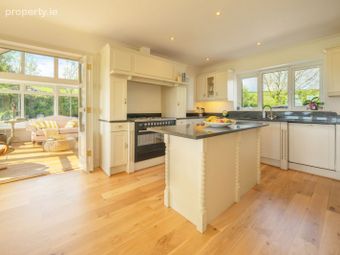
Kitchen/Dining Room -7.6m x 3.8m
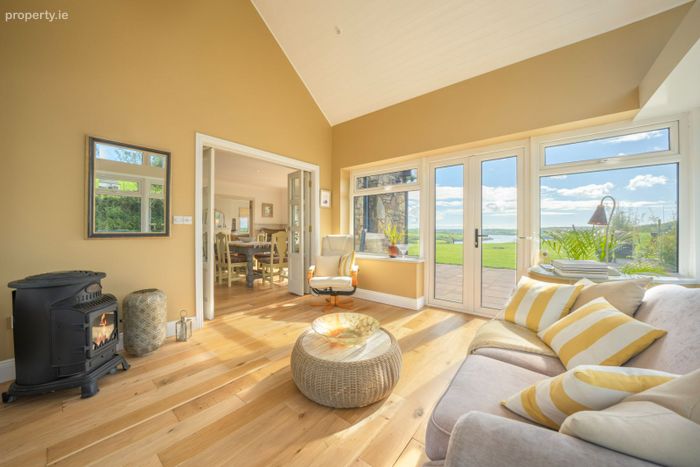
Fully fitted with presses & cupboards with granite worktop. Integrated appliances include professional Gourmets Pride cooker with five ring gas hob & overhead extractor, fridge/freezer & dishwasher. Hardwood floors. Double doors to rear patio & gardens. Large window to rear gardens with exquisite views of the Bandon river. Bi-fold doors to conservatory. Access to reception room. Window to front drive. Window to side. Recessed lighting.
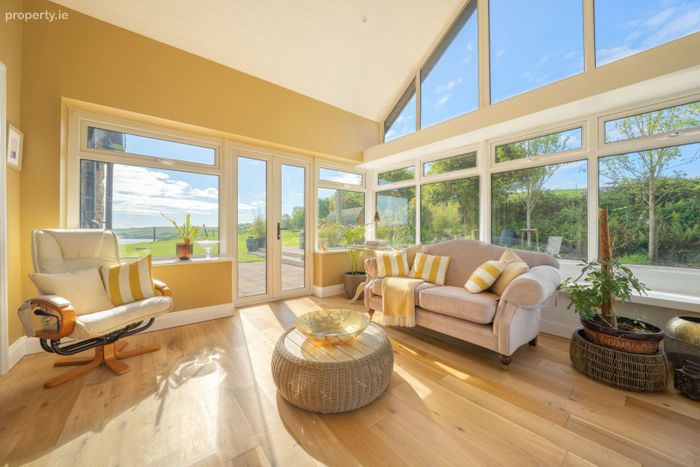
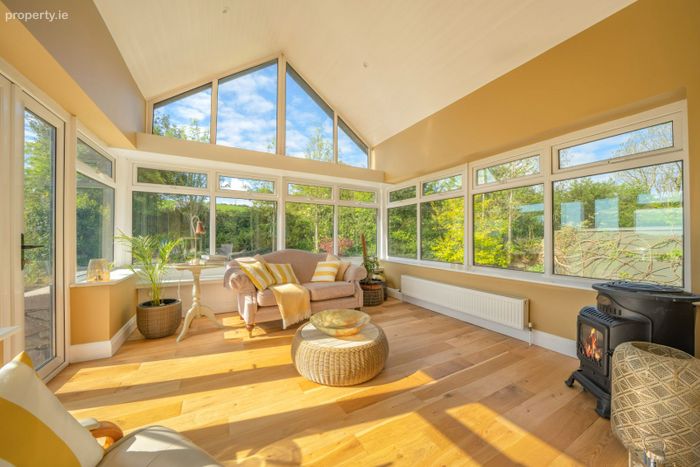
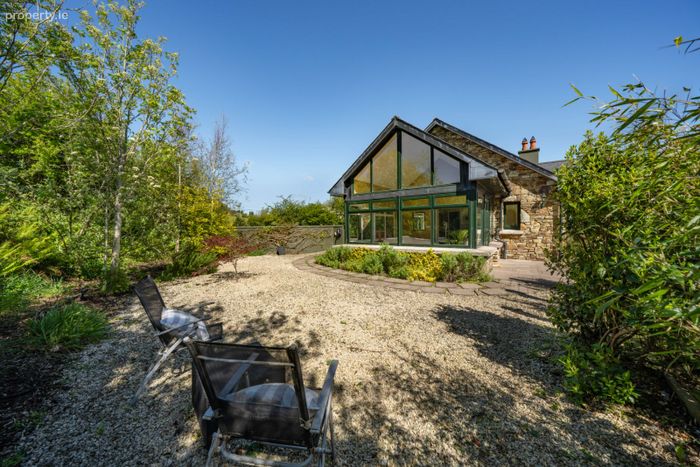
Conservatory -4.1m x 4m
Large glazed areas to front, rear & side gardens. Vaulted wood panel ceiling. Double doors to patio & gardens with exquisite views of the Bandon river. Hardwood floors. Recessed lighting.
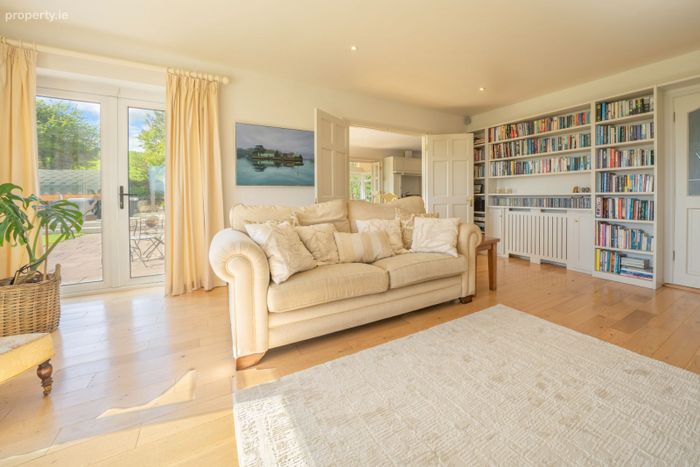
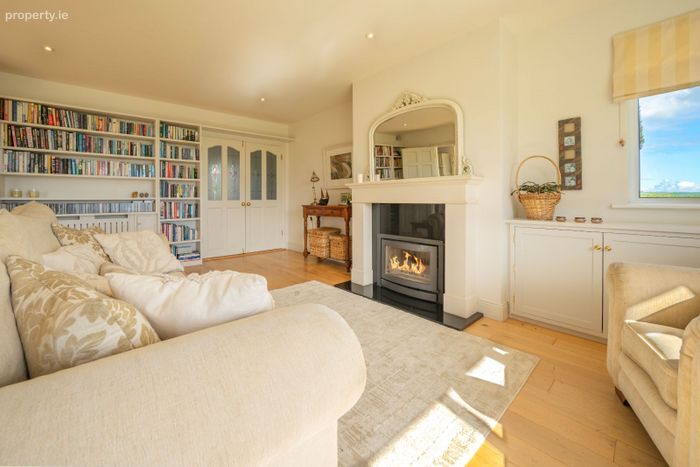
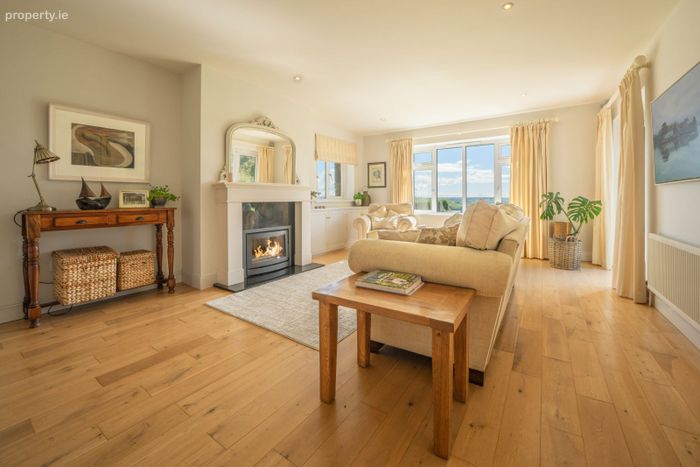
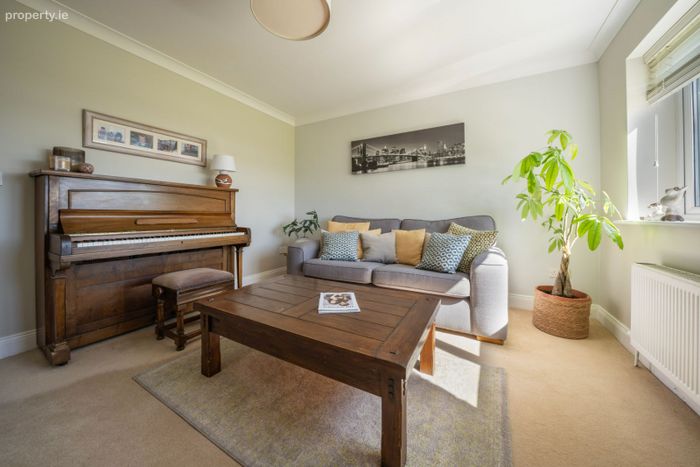
Reception Room -6.1m x 4.58m
Feature stove with a stone overmantel & granite hearth. Built in book shelves & storage. Double doors to rear patio & gardens with exquisite views of the Bandon river. Large four panel window to rear gardens with exquisite views of the Bandon river. Window to side. Hardwood floors. Dimmable recessed lighting. Radiator.
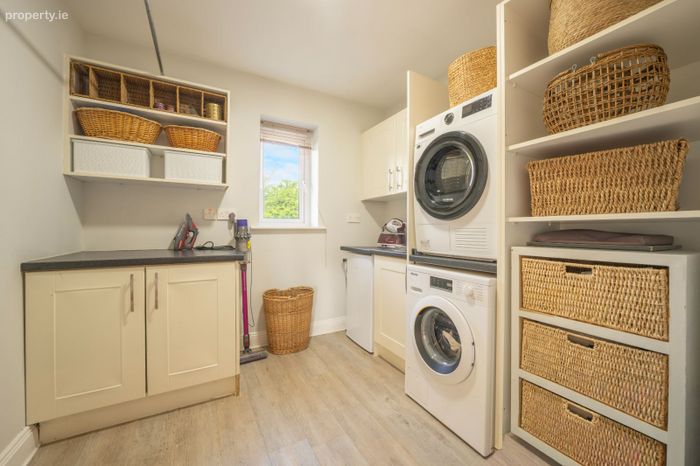
Utility Room-2.71m x 2.53m
Fully fitted presses & cupboards. Plumbed for stacked washing services. Open storage space. Window to rear. Radiator.
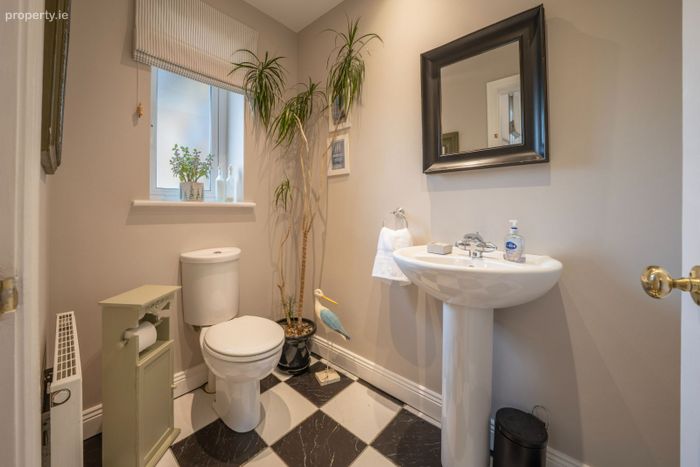
Guest W.C. -1.98m x 1.5m
Fully fitted with w.c. & wash-hand basin with ornate ceramic tiled splashback. Window to front. Recessed lighting. Radiator.
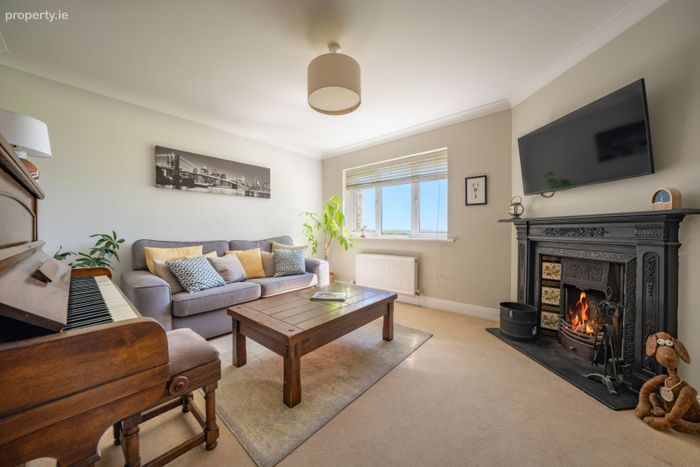
Lounge -3.97m x 3.71m
Ornate cast iron fireplace with decorative tiles & granite hearth. Window to rear gardens with exquisite views of the Bandon river. Dimmable recessed lighting. Radiator.
Accommodation Hall -7.9m x 4.58m
T-Shaped. Access to all bedrooms, bathroom & airing cupboard. Window to front drive. Recessed lighting.
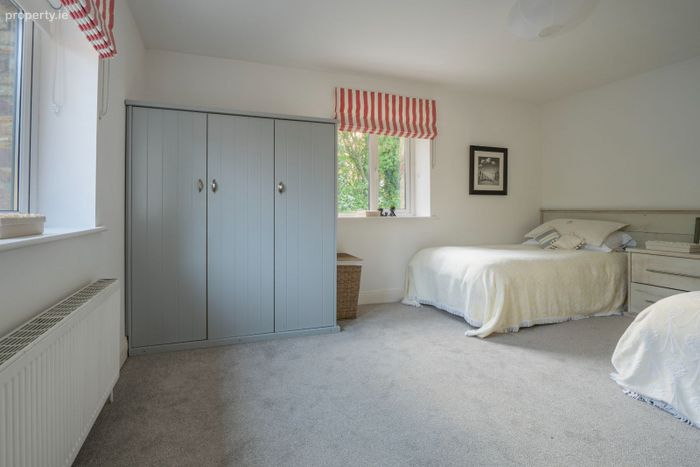
Bedroom 1 -4.81m x 3.48m
Built in robe. Window to front drive & gardens. Window to side. Radiator.
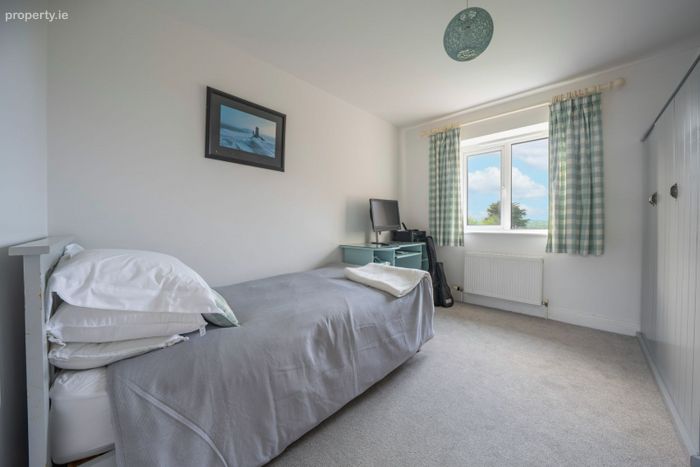
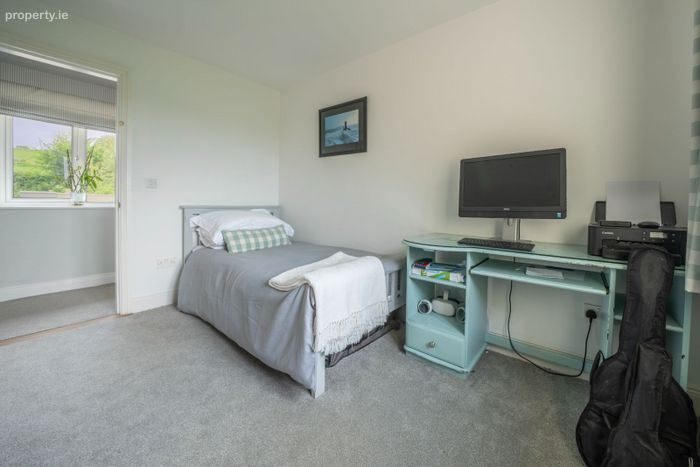
Bedroom 2-3.7m x 3m
Built in shelving. Window to side with views of the Bandon river. Radiator.
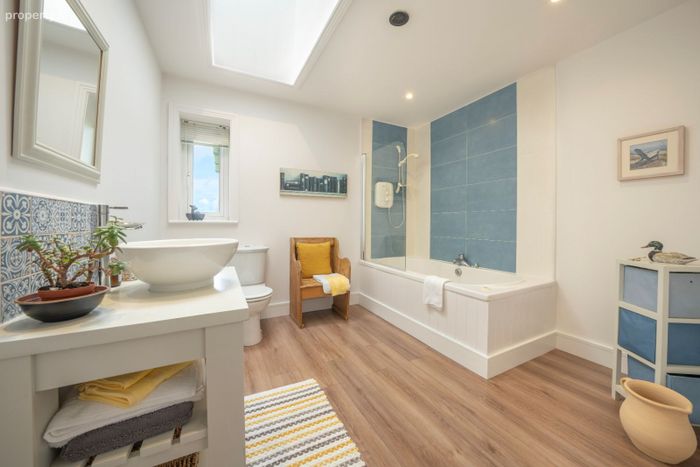
Bathroom -3.6m x 2.9m
Fully fitted with w.c., wash-hand basin with vanity unit, jacuzzi bathtub & Mira electric shower. Ceramic tiled floor & splashback. Recessed lighting. Window to side with views of the Bandon river. Dimplex heater. Radiator.
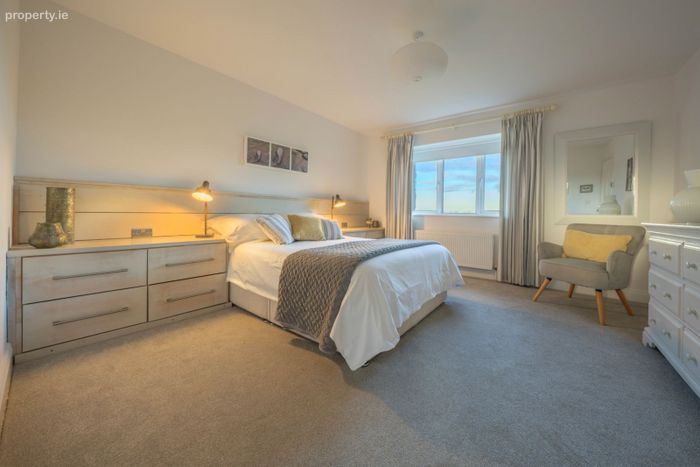
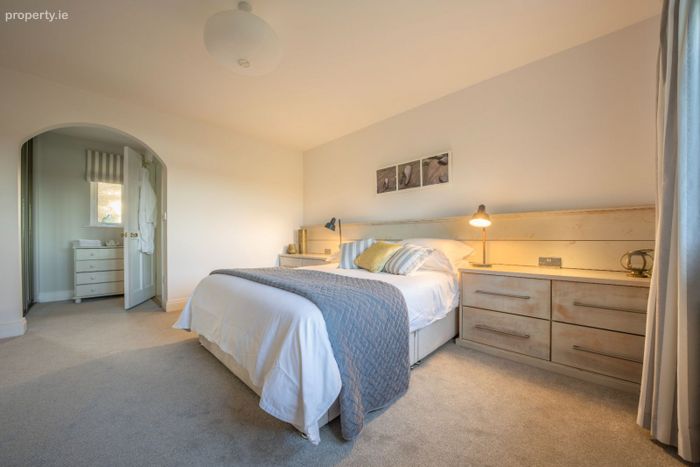
Master Bedroom -4.09m x 5.97m
Feature built in headboard with oversized bedside lockers. Built in slide robes. Window to rear gardens with exquisite views of the Bandon river. Access to en-suite. Radiator.
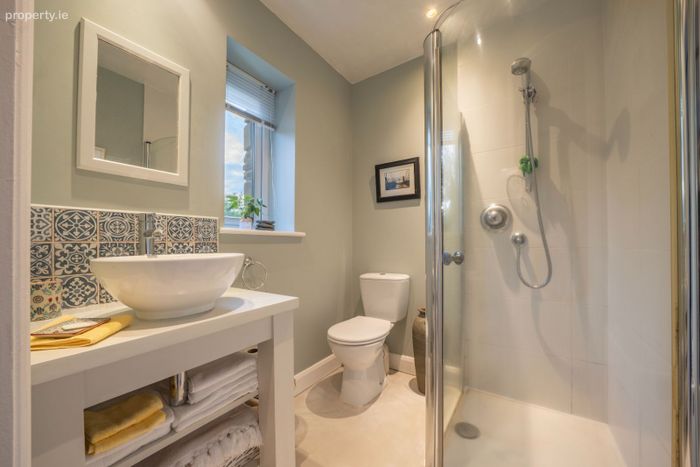
En-Suite 1.99m x 1.66m
Fully fitted with w.c., wash-hand basin with vanity unit & thermostatically controlled shower with bespoke glazed screen. Ceramic tiled floor & splashback. Window. Radiator. Extractor.
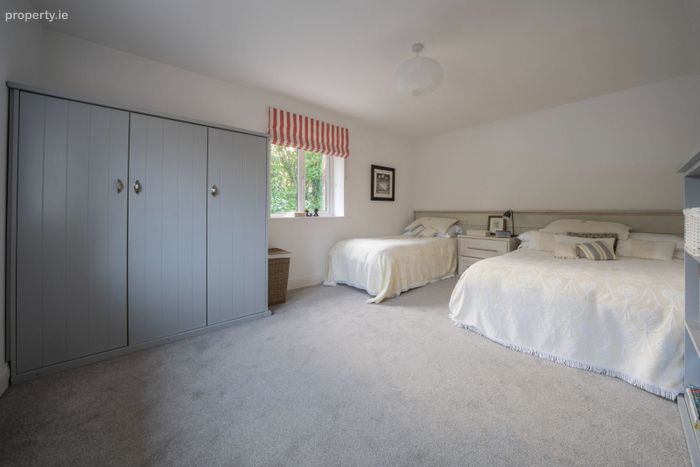
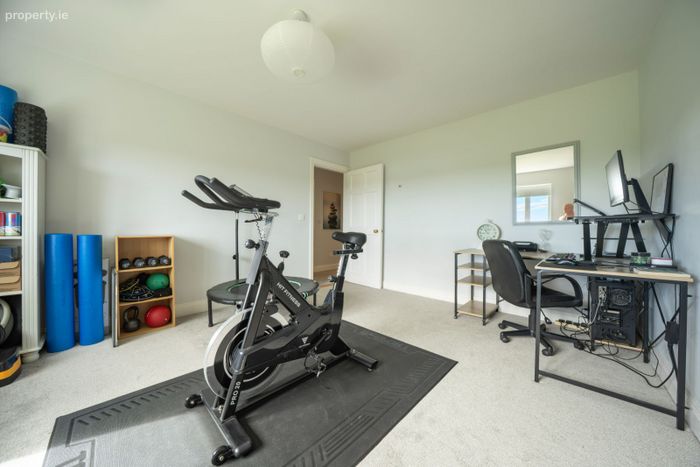
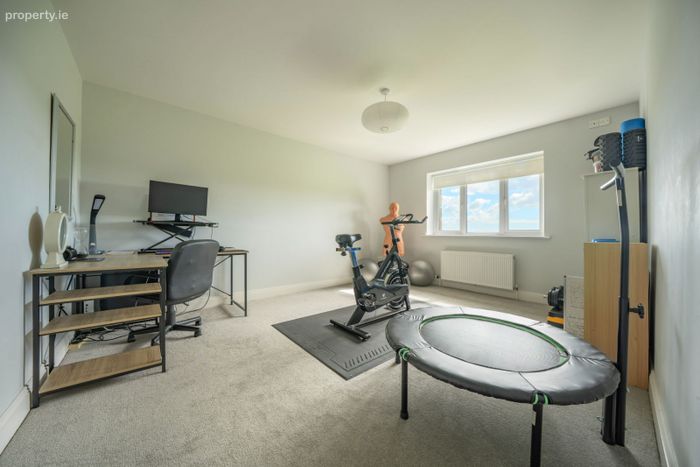
Bedroom 4 -3.78m x 4.61m
Window to rear gardens with exquisite views of the Bandon river. Radiator.
Services:
Oil fired central heating with a condenser boiler.
Private well & septic tank.
Electric car charger.
High speed broadband.
Location:
4kms from Ballinspittle.
10kms from Kinsale.
14kms from Bandon.
37kms from Cork city & Cork International Airport.
Sauna:
Outdoor Baltreso barrel sauna with partially glazed rear wall showcasing the views of the surrounding countryside & Bandon river estuary.
Suitable for 6-8people.
Wood burning.
Outdoor shower.
BER Details
BER No. 116838426
Energy Performance Indicator: 141.24 kWh/m2/yr
This property was last updated: today, 3 hours 3 minutes ago