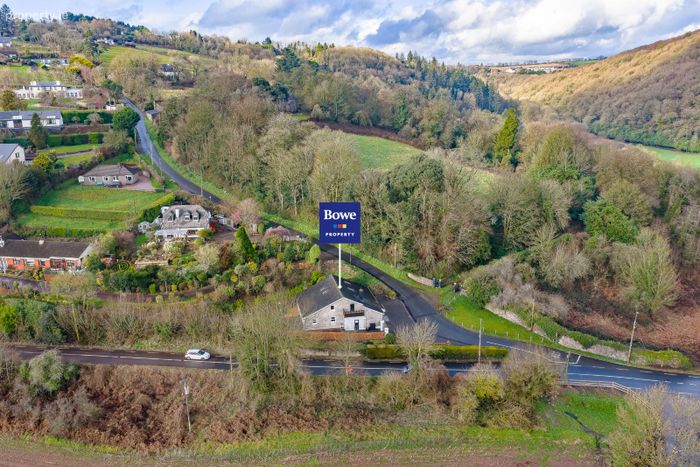
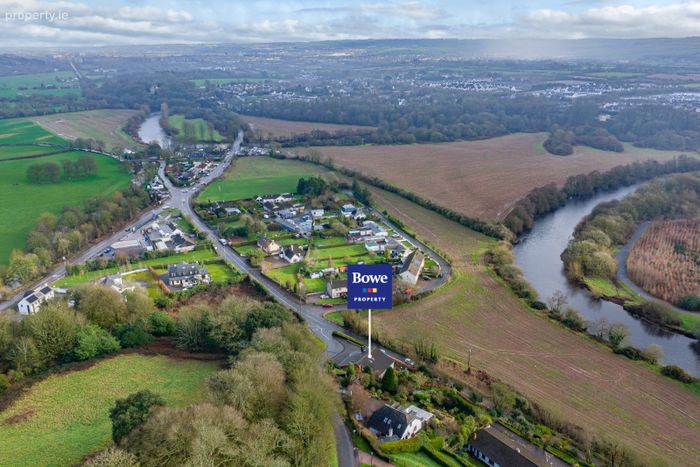
Edelweiss House, Templehill, Carrigrohane, Co. Cork
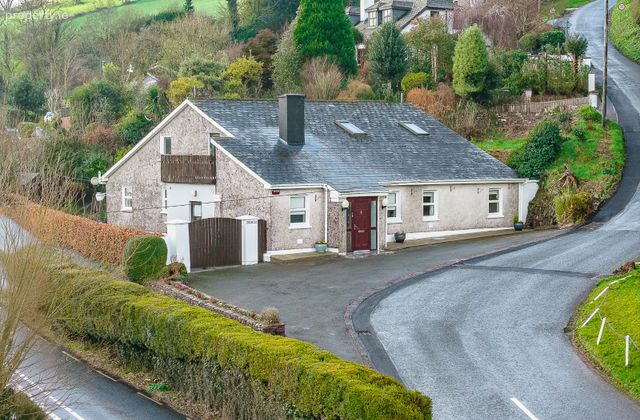 See Larger Images & 18 More Photographs >>
€495,000
Detached House5 Bedrooms, 6 Bathrooms, Detached House
Rating:


Contact Name: Linda O'Donovan
Agent:
Bowe Property
PSR Licence Number: 003569
Email Agent Call 021 4879007
Save This Ad
Key Features
Mains waterSeptic tank
Oil fired central heating
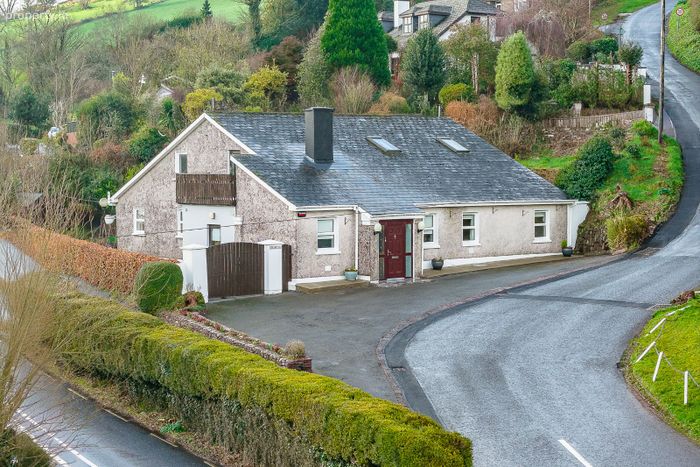
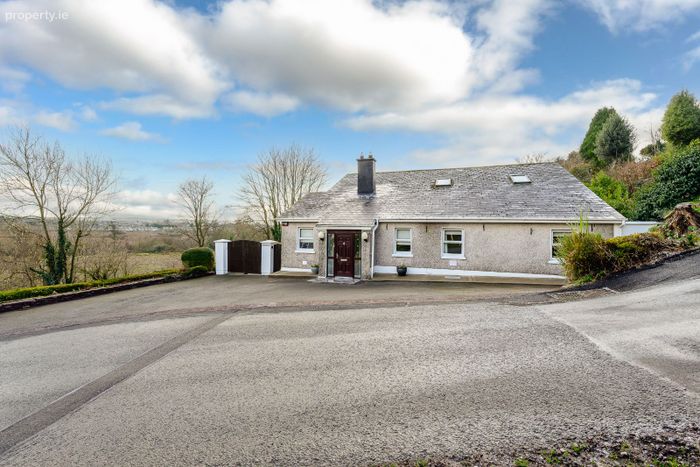
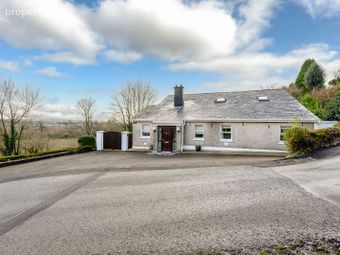
Substantial detached residence dating from circa 1900
Approx. 270 sq. m. with 5 spacious bedrooms and 6 bathrooms
Modernised throughout while retaining original charm and character
BER C3 rating with excellent potential for further enhancement
Generous west-facing garden
Prime location close to Cork City, schools, amenities and transport links
Property Description
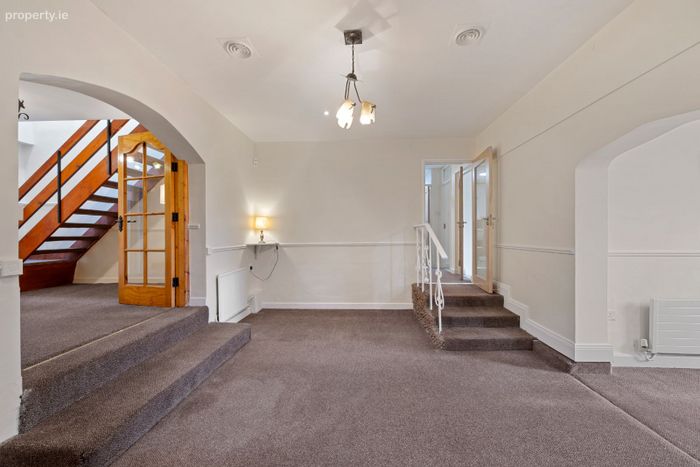
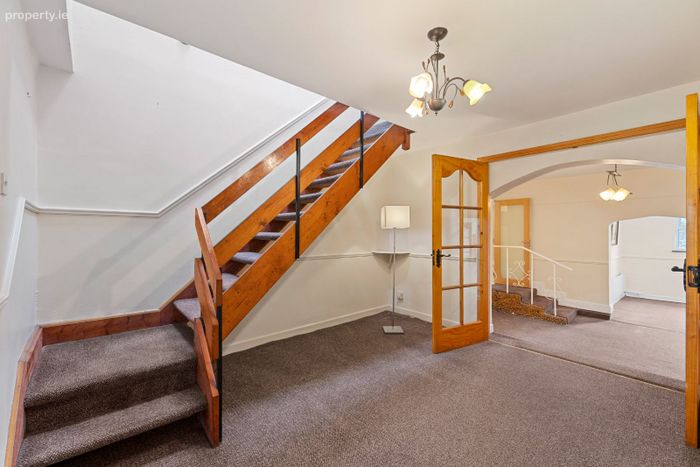
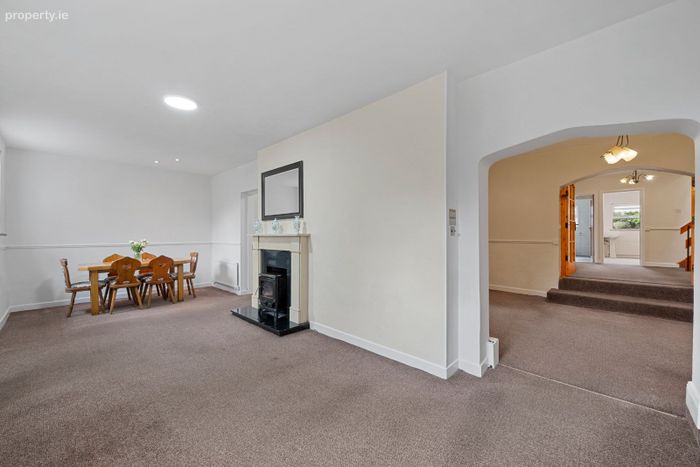
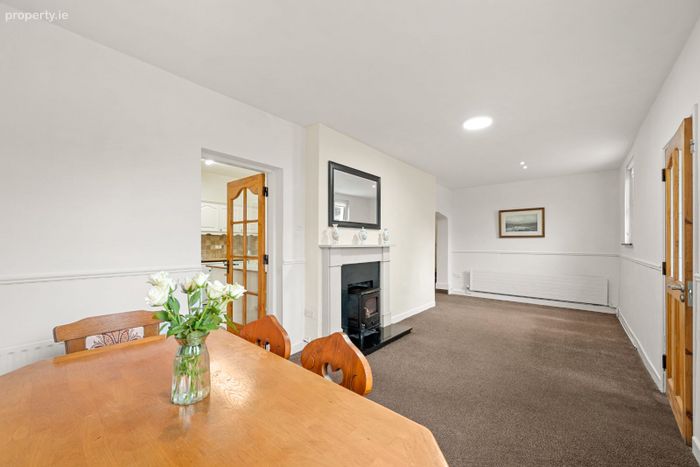
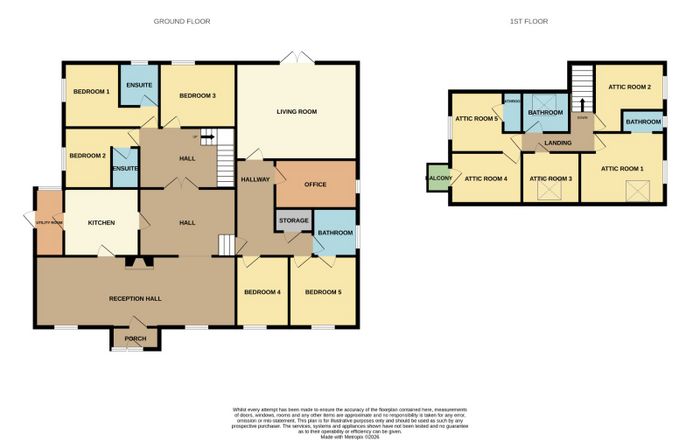
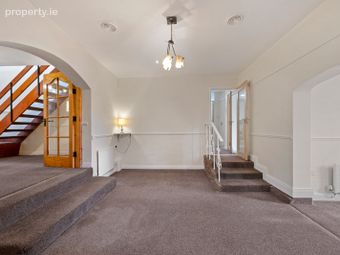
Entrance Hall:
7.05m x 3.03m
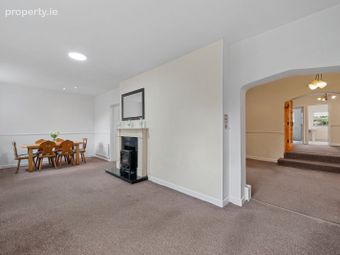
Beautiful entrance with a solid fuel burning stove, benefitting with access to all accommodation.
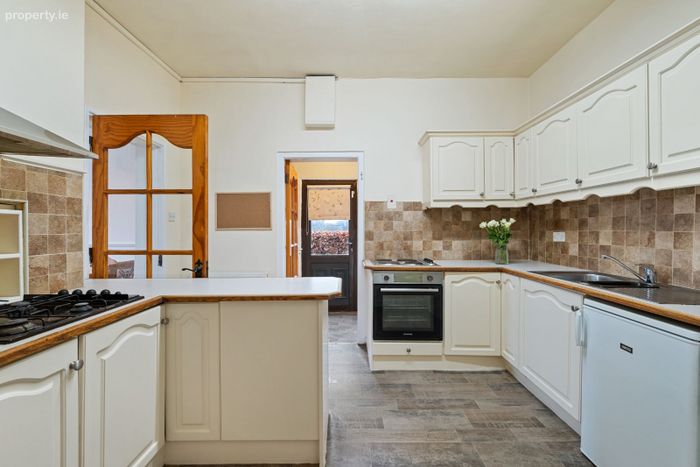
Kitchen:
3.68m x 3.04m
Fully fitted with both floor and eye level units. The kitchen benefits from integrated oven and 3 hobs, tiled backsplash.
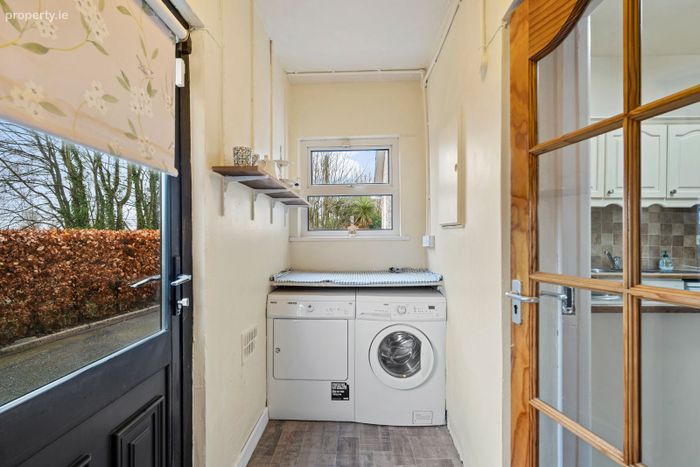
Utility Room:
3.44m x 1.18m
Located off the kitchen, plumbed for washing machine and offers access to the rear of the property.
Hallway:
4.71m x 3.68m
Access to bedroom 4 & 5, living room and office.
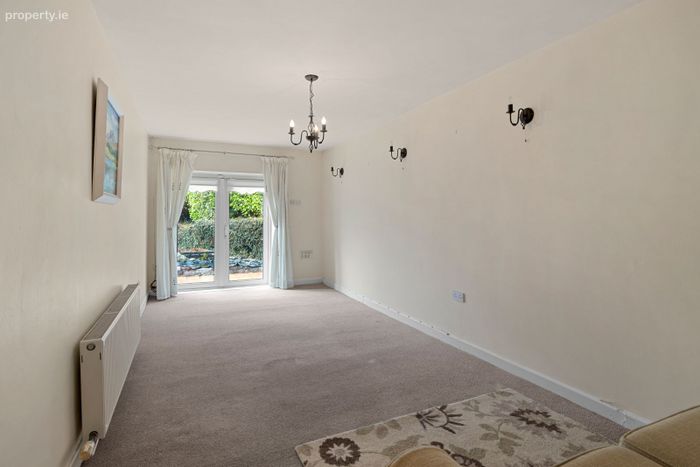
Living Room:
6.18m x 2.92m
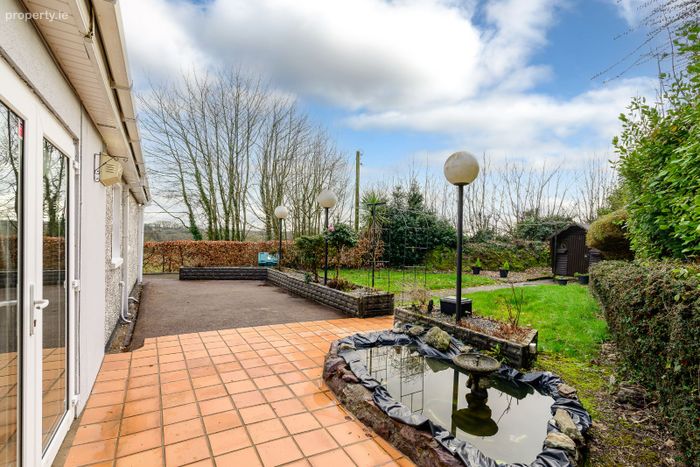
Located at the rear of the property, it benefits from French doors leading to the rear garden.
Family Bathroom:
1.78m x 1.78m
Comprises of three-piece shower cubicle suite with electric shower, the room is fully tiled.
Office:
2.28m 2.61m
Offers a great space for home office and additional storage
Bedroom 1:
3.08m x 2.75m
Located to the front of the property, this spacious double bedroom is fitted with carpet and has access to the bathroom.
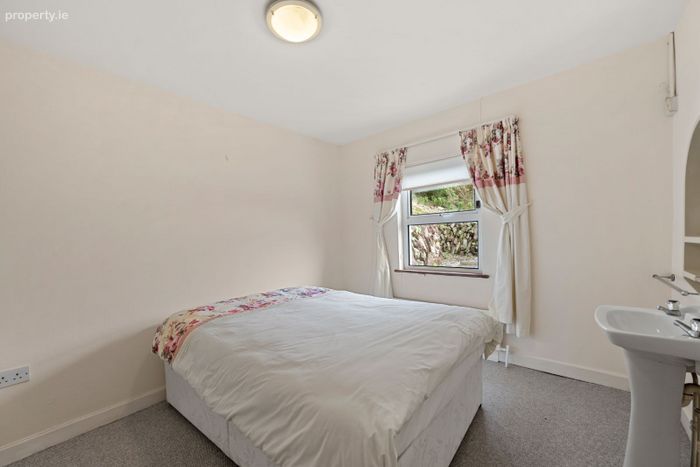
Bedroom 2:
3.37m x 2.92m
Overlooking the front garden, this room is fitted with carpet.
Back Hallway:
3.75m x 3.19m
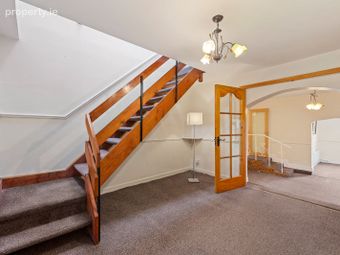
Large spacious hall offers access to the back of the property to include bedrooms 1-3 and stairs to the 1st floor.
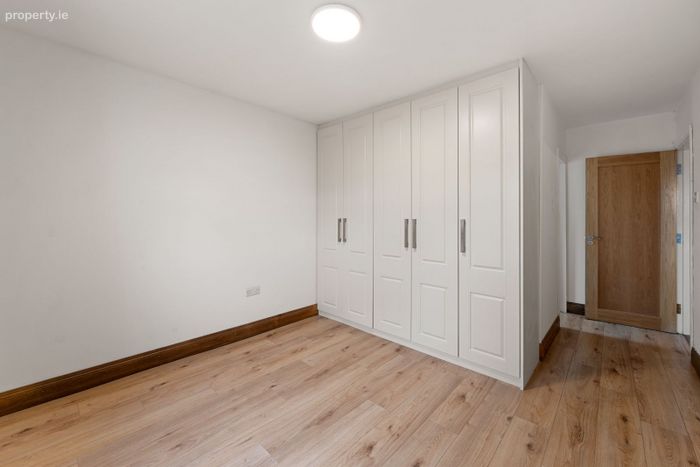
Bedroom 3:
5.21m x 3.28m
Spacious double bedroom overlooking the rear garden. Fitted with timber floor and benefits from built in wardrobes.
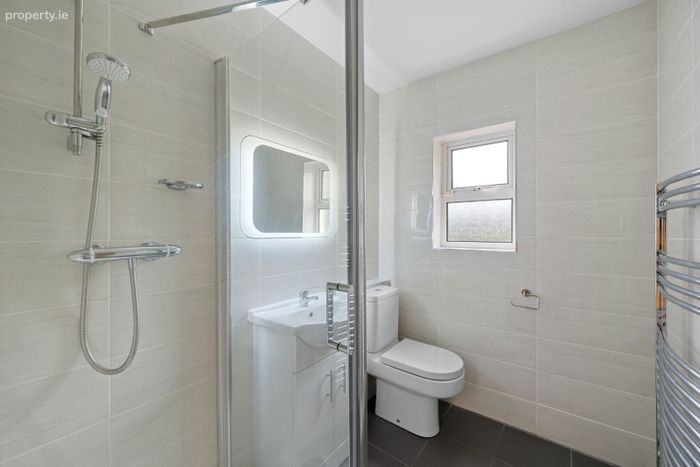
Ensuite: (2.13m x 1.59m)
Recently renovated, comprises of three-piece shower cubicle with pump shower and is fully tiled.
Bedroom 4:
3.67m x 3.11m
Double bedroom overlooking the side of the property, fitted with carpet.
Ensuite: (2.71m x 1.47m)
Recently renovated, comprises of three-piece shower cubicle with pump shower and is fully tiled.
Bedroom 5:
3.26m x 2.68m
Overlooking the rear garden, fitted with carpet.
Landing
Access to all attic rooms.
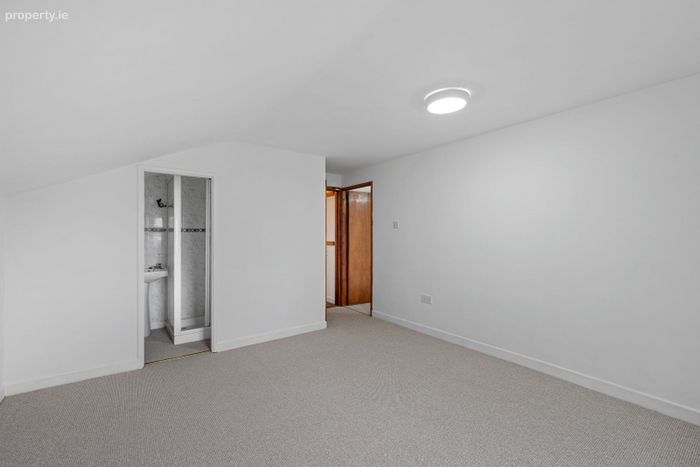
Attic Room 1
3.80m x 3.32m
Overlooking the side of the property, fitted with carpet and offers additional storage.
Attic Room 2
5.16m x 3.45m
Spacious room, benefits from a velux adding great light.
Bathroom: (2.20m x 1.10m)
Comprising of three-piece shower cubicle suite with electric shower.
Attic Room 3
3.44m x 3.18m
Fitted with carpet and benefits from a velux window.
Attic Room 4
4.86m x 3.45m
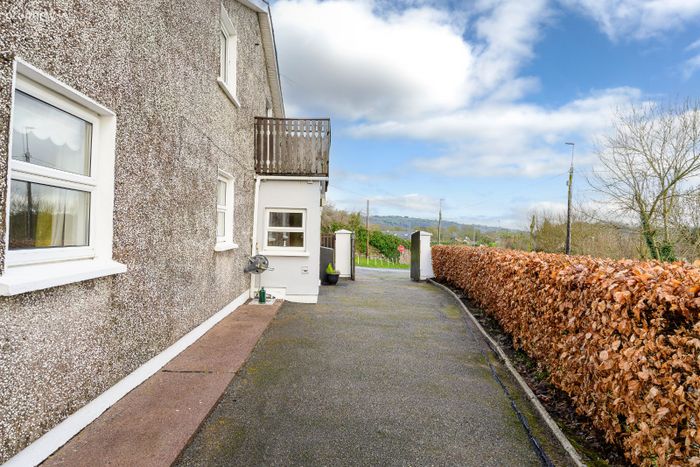
Overlooking the side of the property, there is an access to an
external balcony.
Bathroom (1.98m x 1.17m)
Comprising of three-piece shower cubicle suite.
Attic Room 5
4.86m x 3.69m
Overlooking the side of the property, fitted with carpet and access to the hot press from this room.
Bathroom:
2.77m x 1.45m
Comprising of three-piece shower cubicle suite.
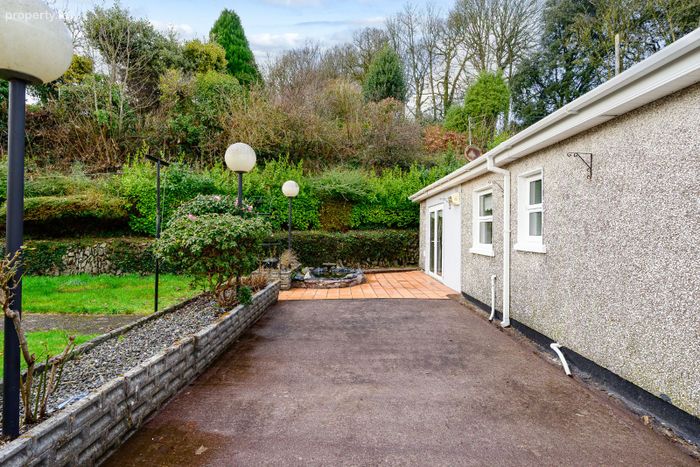
Garden
The rear garden offers a beautiful westerly aspect. There is laid lawn with a garden shed offering additional storage. To the front there is offer street parking and mature hedging and shrubs.
BER Details
BER No. 117681346
Energy Performance Indicator: 210.92 kWh/m2/yr
This property was last updated: today, 11 hours ago