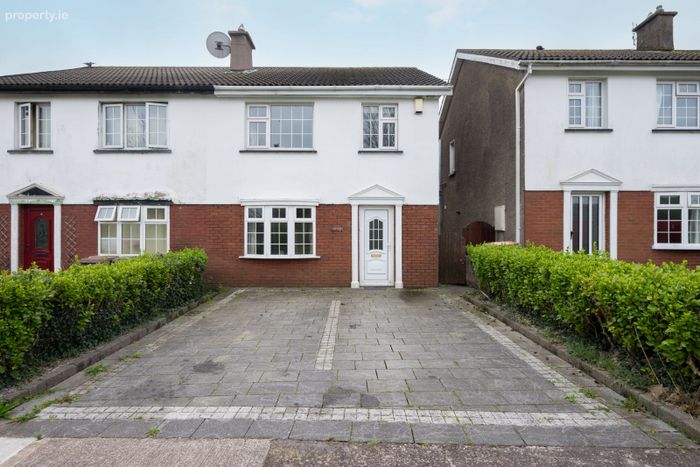
17 Leesdale Grove, Ballincollig, Co. Cork
 See Larger Images & 18 More Photographs >>
€380,000
Semi-Detached House3 Bedrooms, 1 Bathroom, Semi-Detached House
Rating:


Contact Name: Linda O'Donovan
Agent:
Bowe Property
PSR Licence Number: 003569
Email Agent Call 021 4879007
Save This Ad
Key Features
Quiet cul-de-sac location in the sought-after Leesdale developmentSpacious three-bedroom semi-detached home (approx. 104 sq. m.)
Rear extension creating a bright and versatile living space
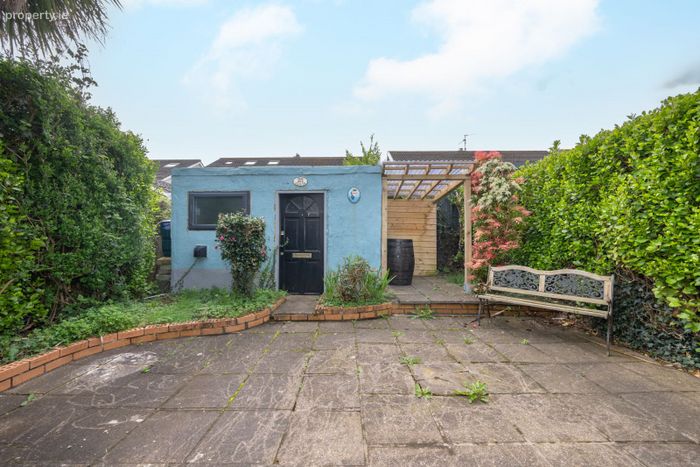
Private south-facing rear garden with all-day sunlight
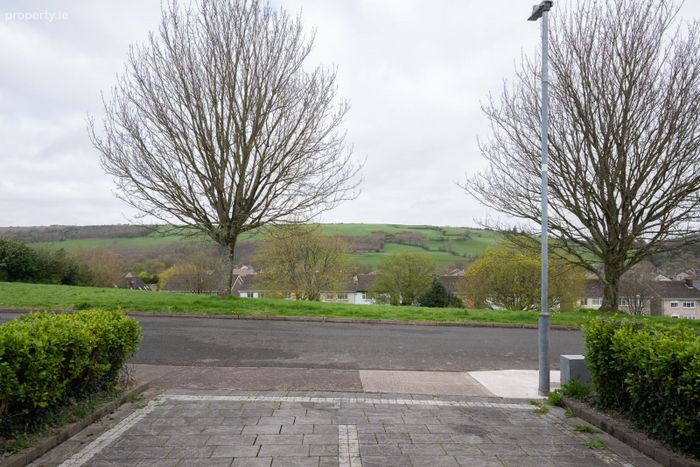
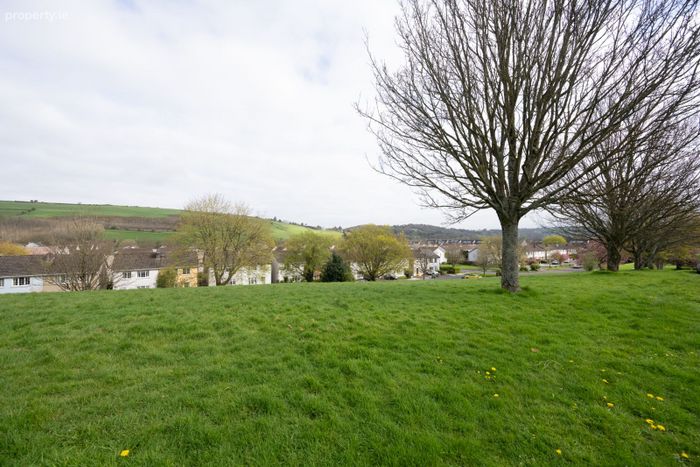
Overlooks green area with scenic views towards Inniscarra hills
Walking distance to Ballincollig town centre, schools, and amenities
All mains services
Oil fired central heating
Property Description
recreational facilities are all within walking distance, while regular public transport links provide easy access to Cork City and beyond. Ballincollig Regional Park and the nearby greenways offer superb outdoor leisure opportunities, further enhancing the lifestyle appeal of this exceptional home. This is a
wonderful opportunity to acquire a well-located, spacious, and private family home in one of Ballincollig’s most desirable residential areas.
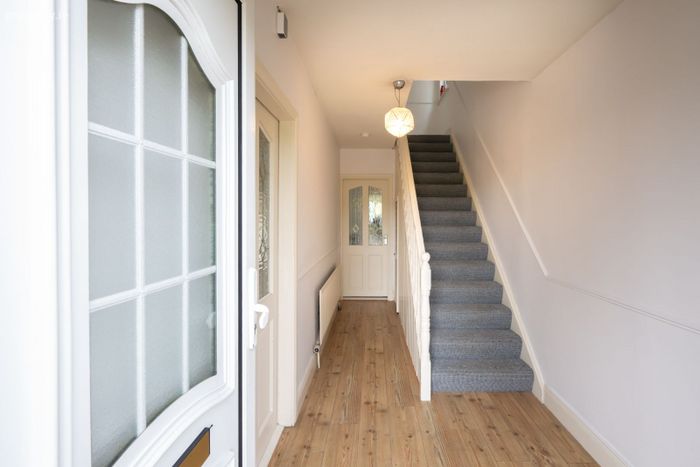
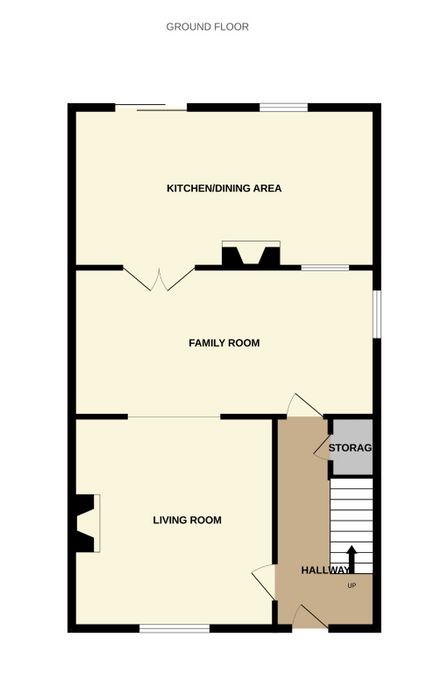
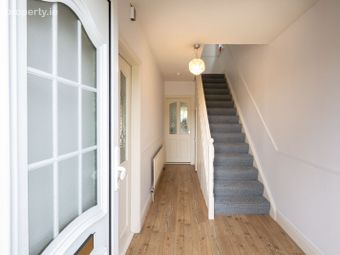
Entrance Hall:
4.71m x 1.79m
Warm and welcoming entrance with access to all accommodation. There is ample storage under the stairs.
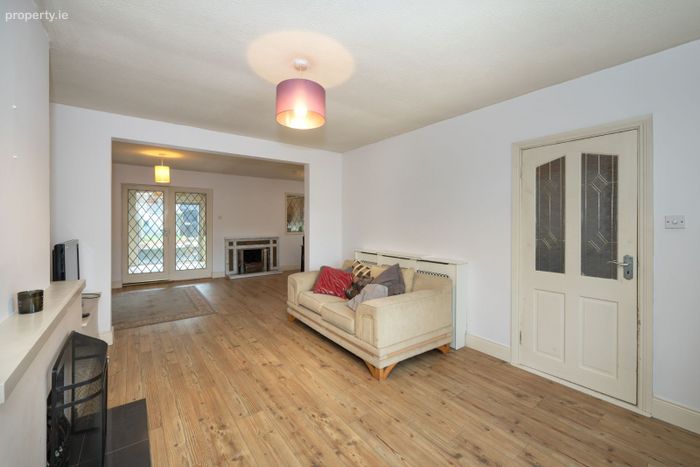
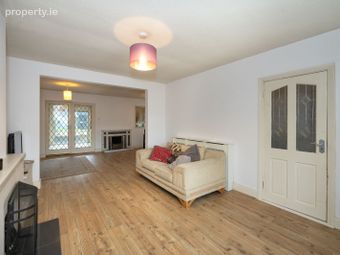
Living Room:
4.52m x 3.64m
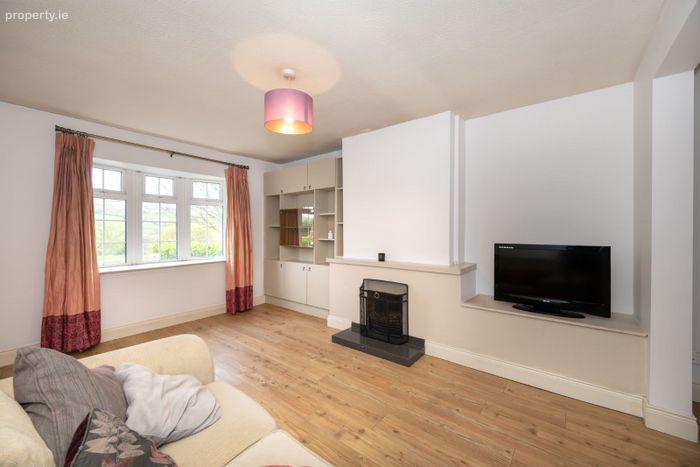
Overlooking the front garden, this room benefits from timber floor, open fireplace with built in storage available. It flows directly through to the family room.
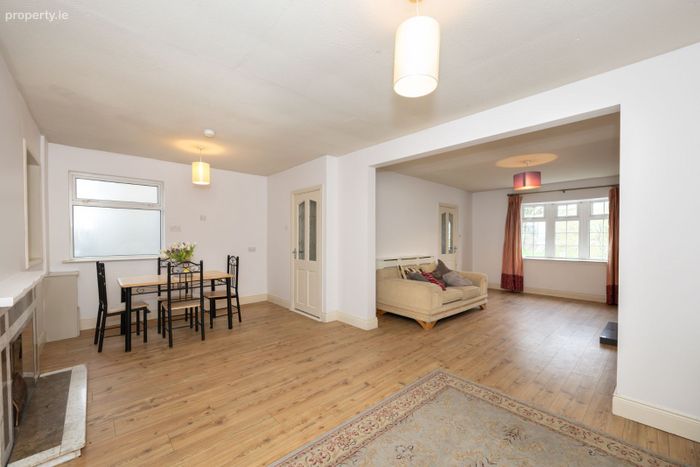
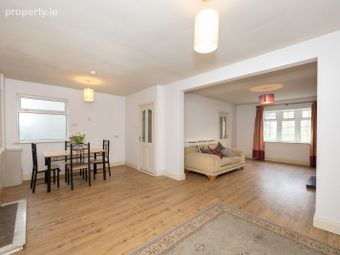
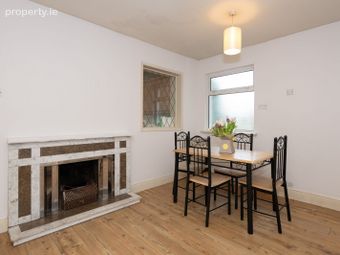
Family Room:
5.54m x 3.17m
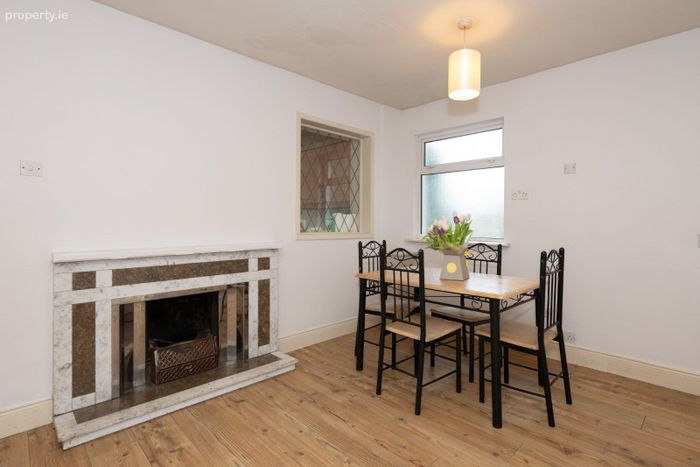
Access from the hallway and the living room, this room benefits from an abundance of natural light and an open fire
Kitchen:
4.88m x 3.20m
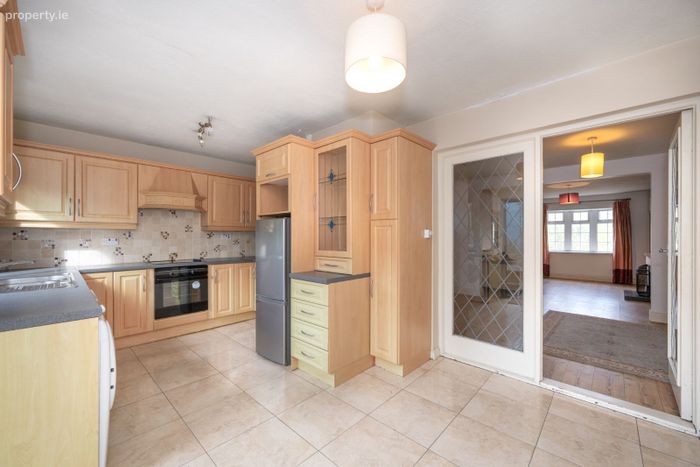
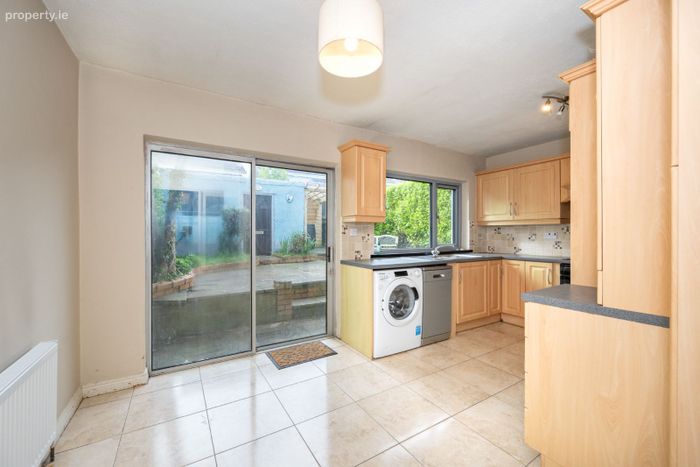
Double doors lead from the family room, fully fitted kitchen with floor and eye level units. The floor is fully tiled, integrated hob and oven, plumbing for washing machine and dishwasher.
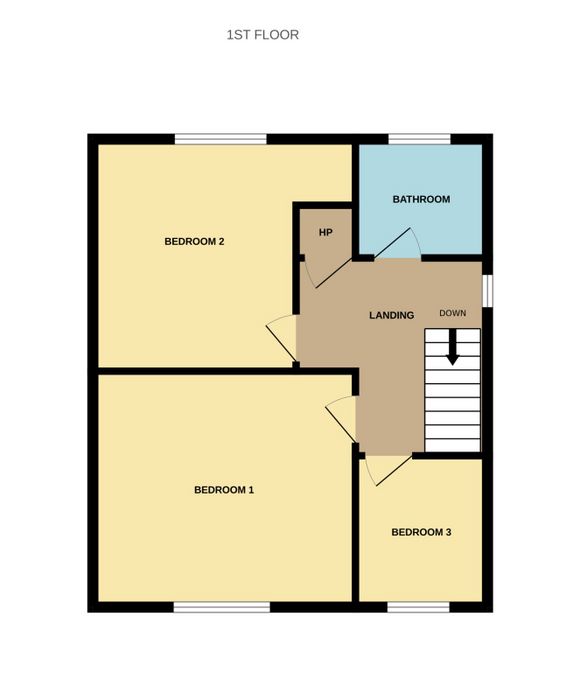
Landing
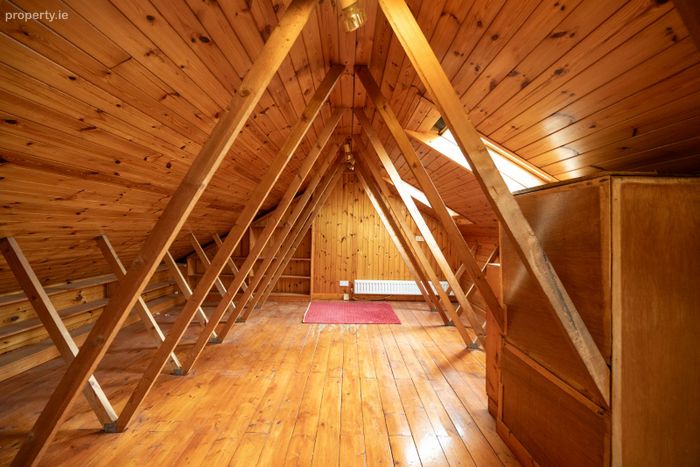
Access to bedrooms and attic space.
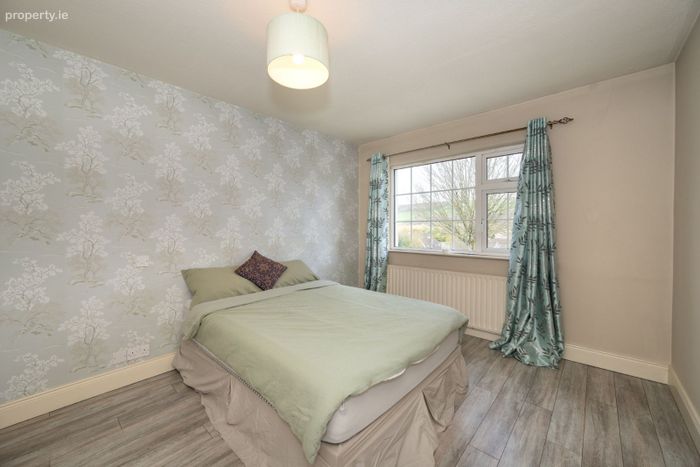
Bedroom 1:
4.30m x 3.70m
Spacious double room overlooking the front garden, benefits from timber floor.
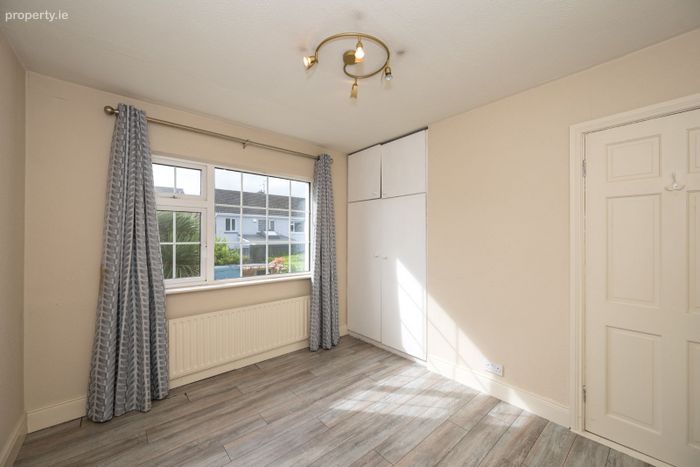
Bedroom 2:
3.25 x 2.85m
Double room overlooking the rear garden, benefits from timber floor and built in wardrobes.
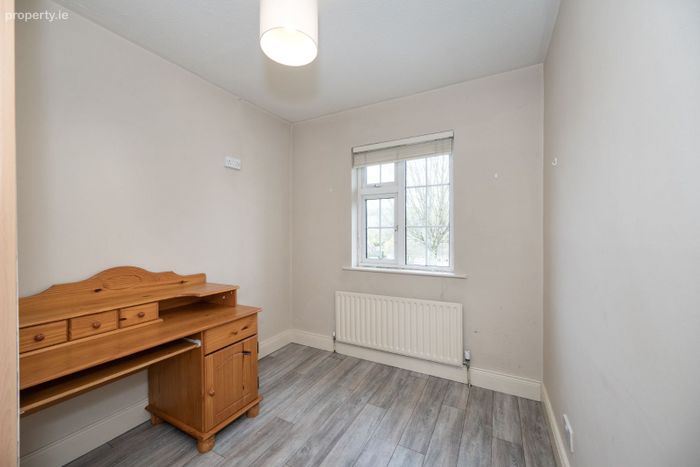
Bedroom 3:
3.32m x 2.35m
Single bedroom overlooking the front garden, benefits from timber floor and built in wardrobes.
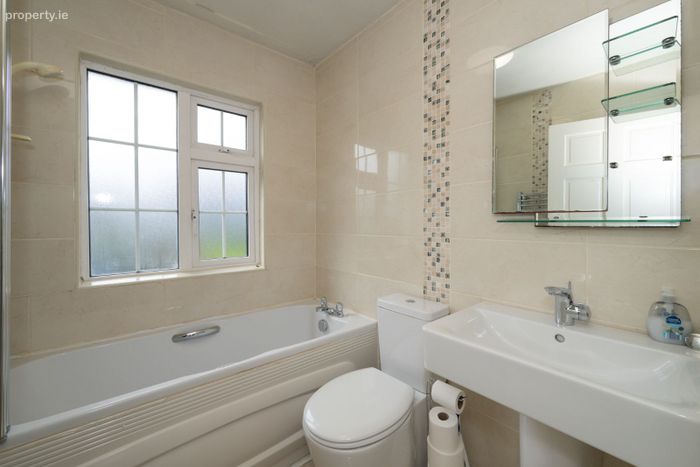
Bathroom:
1.91m x 1.67m
Fully tiled bathroom which comprises of three-piece bath suite with electric shower.
Attic:
The attic has been insulated, floored, fitted with 3 Velux windows and is ready for conversion to attic room.
Garden
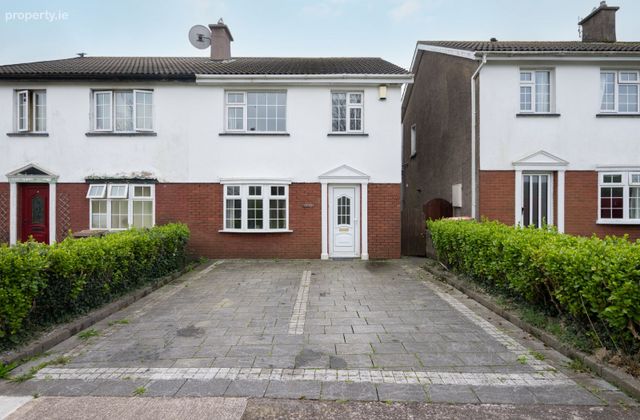
To the front there is a paved driveway for two cars, with
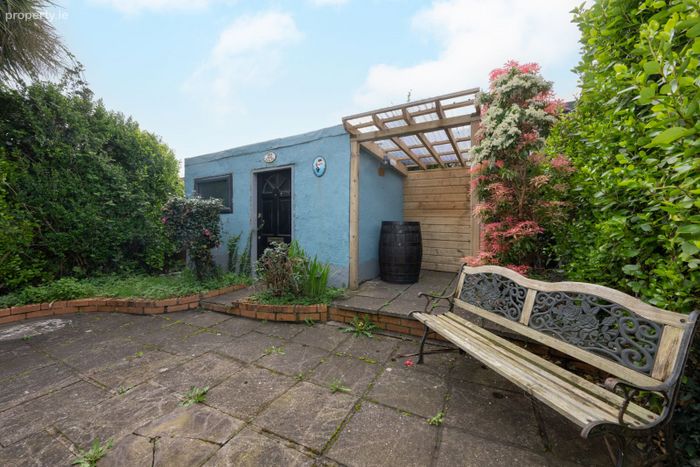
mature hedging on either side of the driveway. Access to the rear of the property via a side gate. To the rear, the garden has been designed to ensure great privacy, hedging surrounding with mature trees and shrubs. It benefits from a block built shed offering ample storage with a lean to on the side of the shed.
BER Details
BER No. 100776871
Energy Performance Indicator: 231.43 kWh/m2/yr
This property was last updated: 3 days ago