Kenilworth Road, Rathmines, Dublin 6
 See Larger Images & 42 More Photographs >>
€1,950,000
End of Terrace House7 Bedrooms, 6 Bathrooms, End of Terrace House
Rating:


Contact Name: Pat Mullery
Agent:
Mullery O'Gara Estate Agents
PSR Licence Number: 004302
Email Agent Show Number
Save This Ad
Key Features
C. 3875 sq.ft , 360 sq.mAir to water underfloor heating
Front side rear gardens
Beside Rathmines and Rathgar Villages
Beside schools, bus routes, sports facilities
Convenient to the M50 and City Centre
Property Description
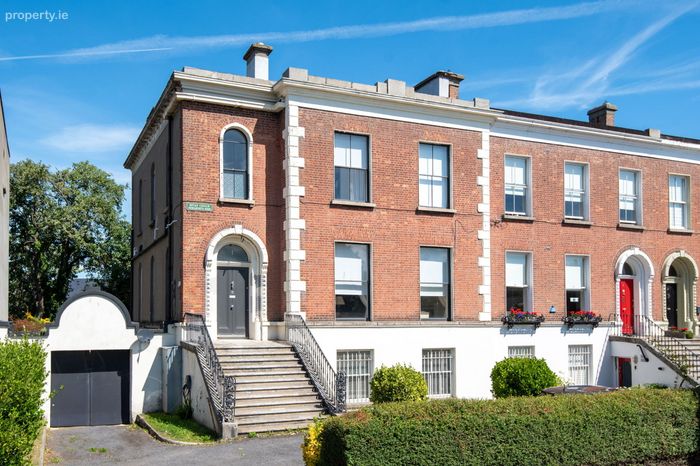
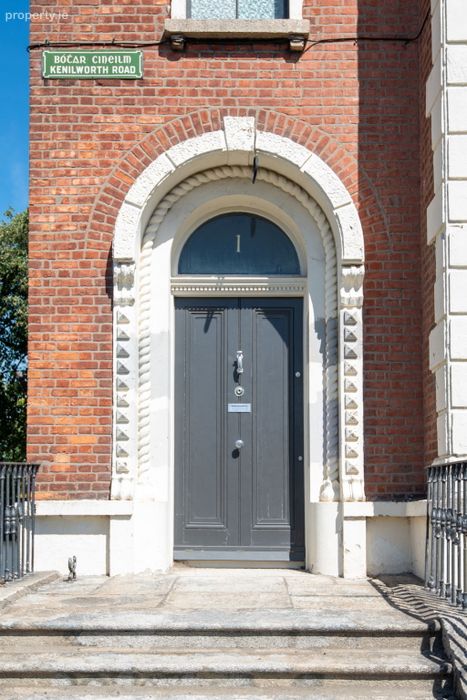
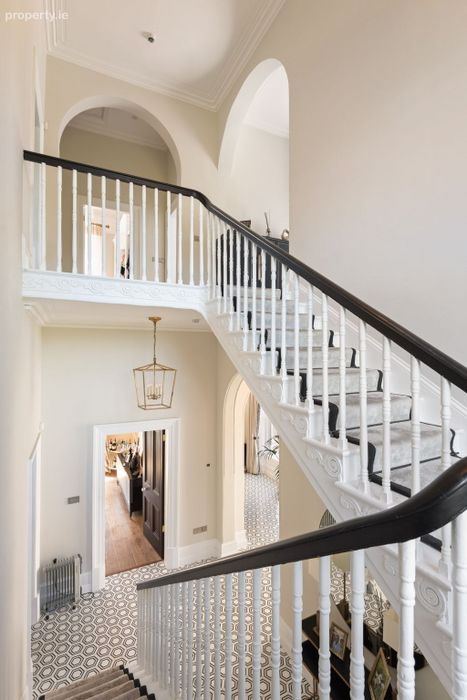
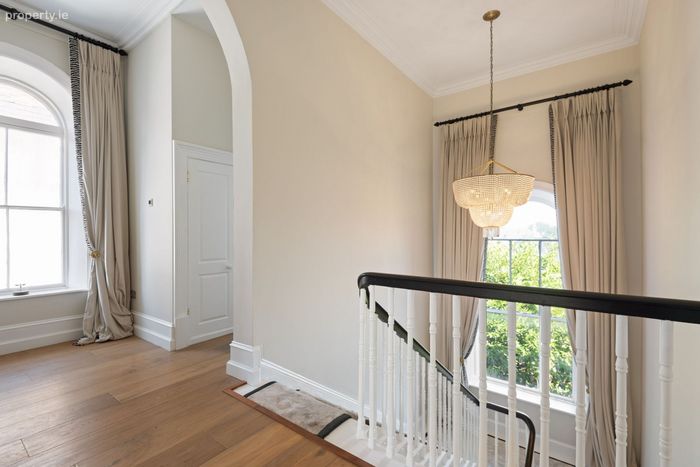
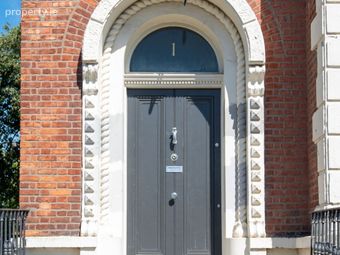
Refurbished over recent years with fine original features throughout, generously proportioned and full of natural light.
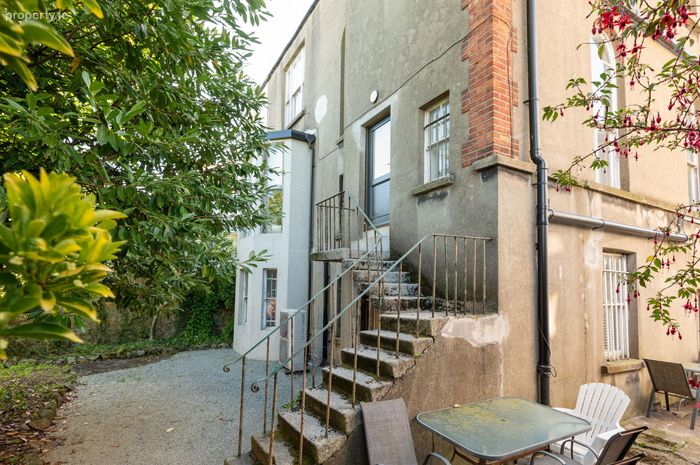
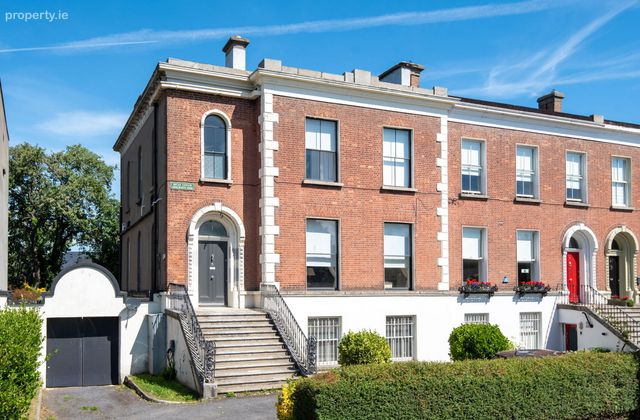
Set in front side and rear gardens with parking to side and set in a terrace of Victorian homes set back from road.
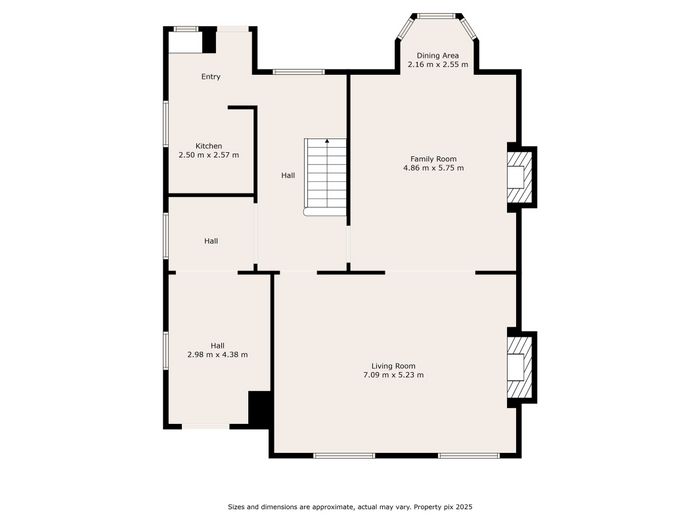
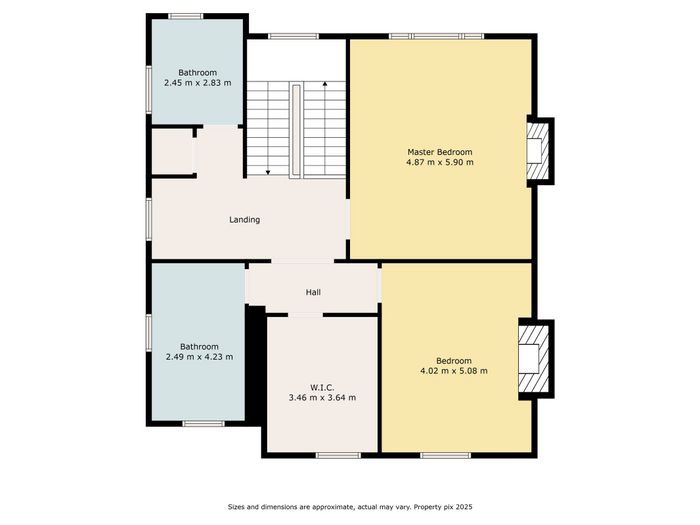
Comprising reception hall, 2 large inter-connecting reception rooms, kitchen, 3 bedrooms, bathroom, shower room.
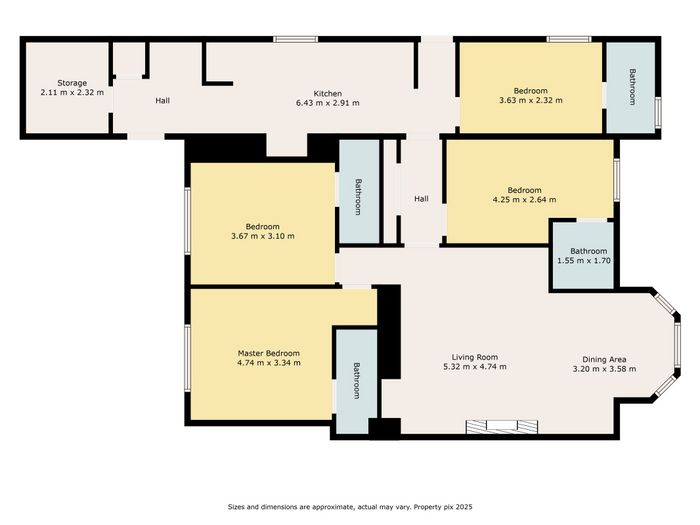
At garden level with separate entrance in a self-contained apartment with living room, kitchen, 4 bedrooms (all en-suite).
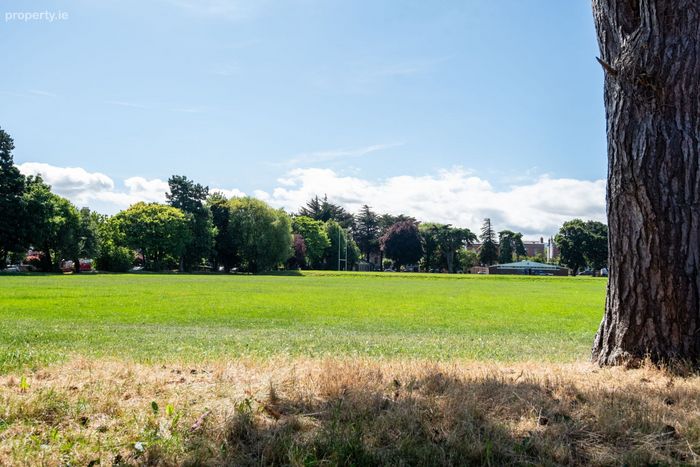
The property is within walking distance of Rathmines and Rathgar Villages, schools, bus routes, sports facilities and within easy reach of the M50 and City Centre.
Hall Level
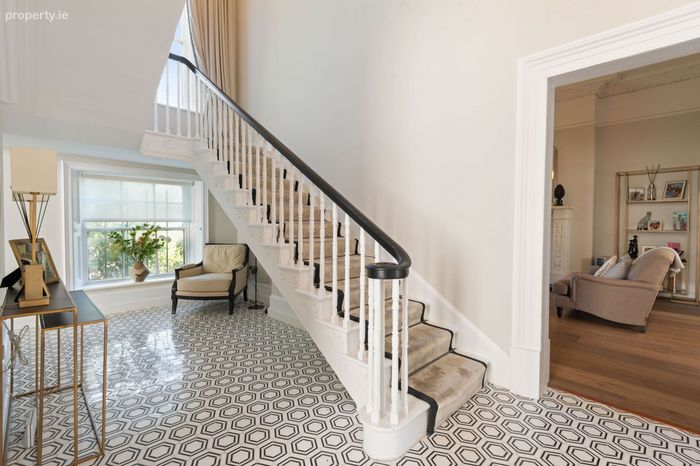
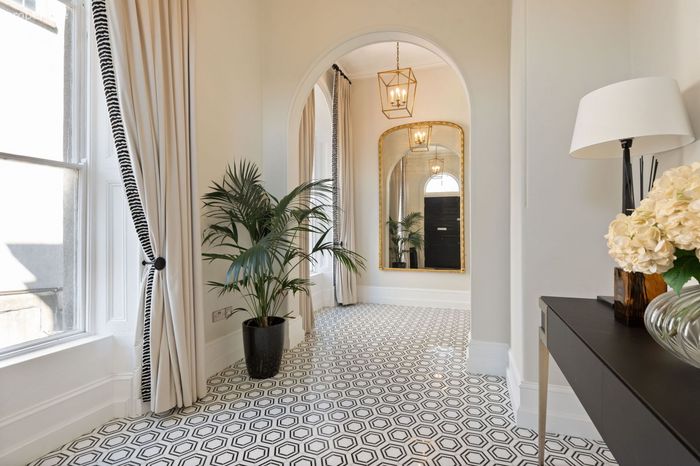
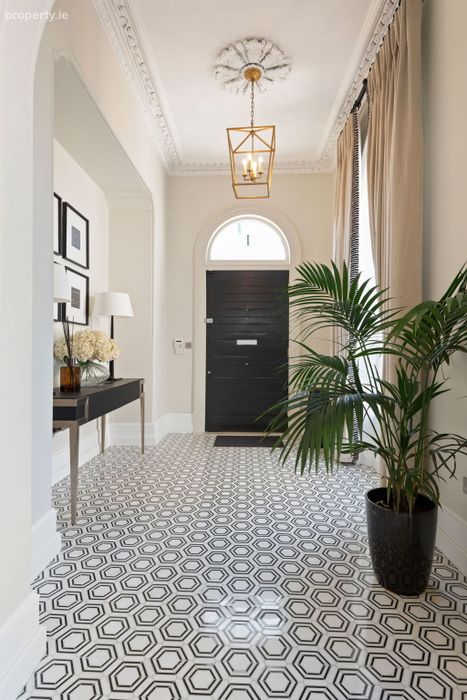
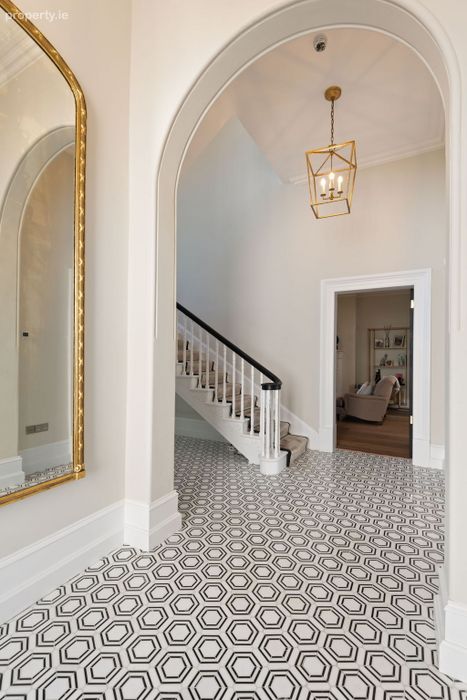
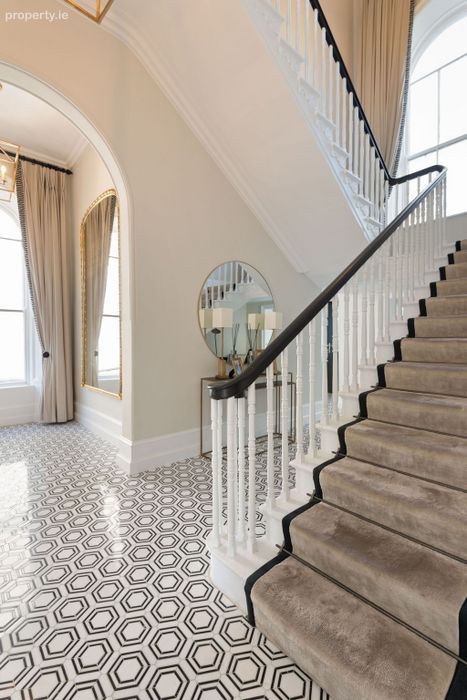
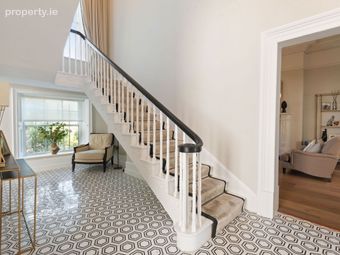
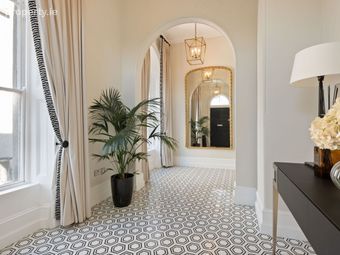
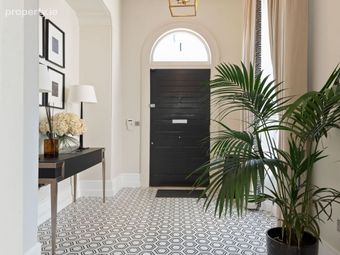
Reception Hall
Ceiling cornice and centre rose. 2 windows to side.
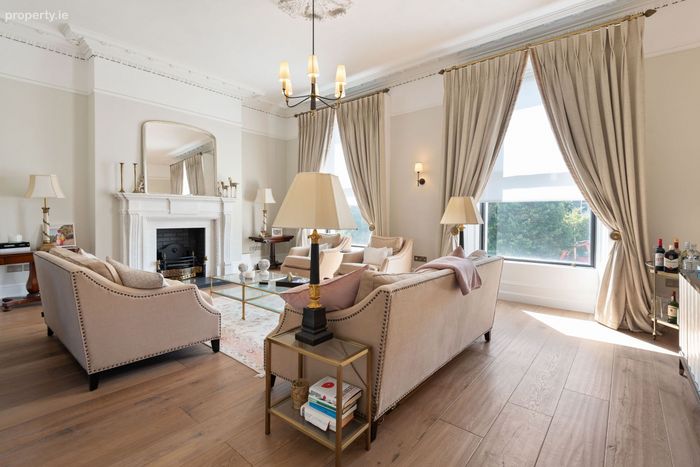
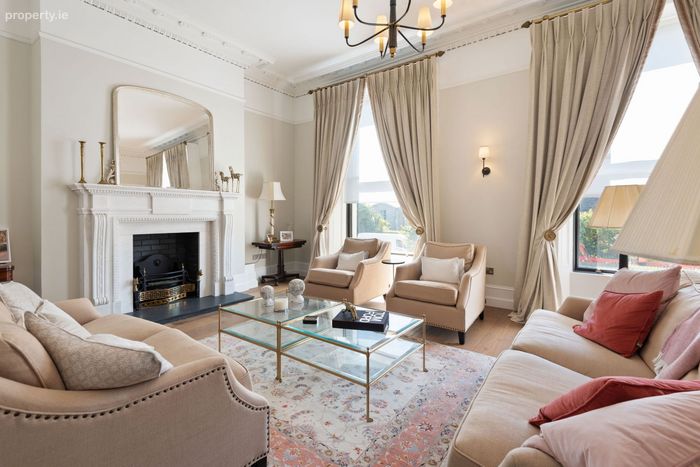
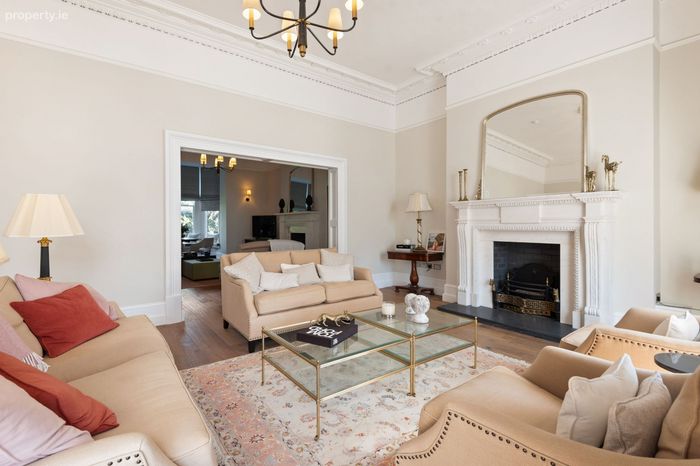
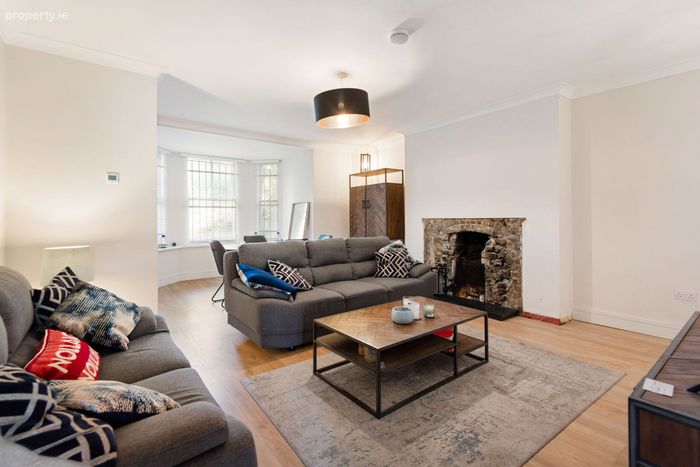
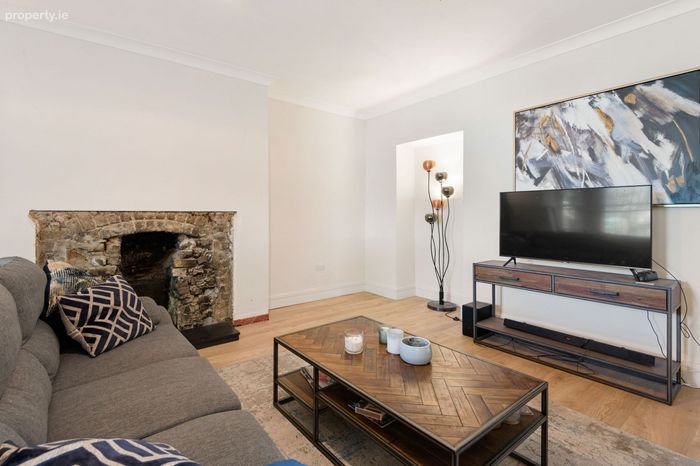
Lounge
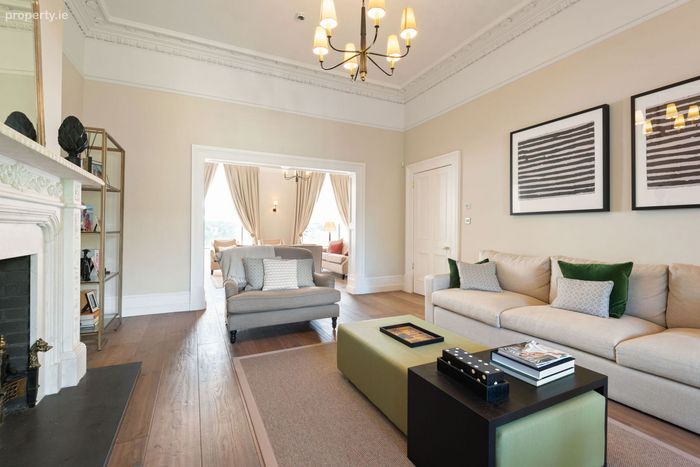
Marble mantlepiece. Ceiling cornice and centre rose, Picture rail. Opening to
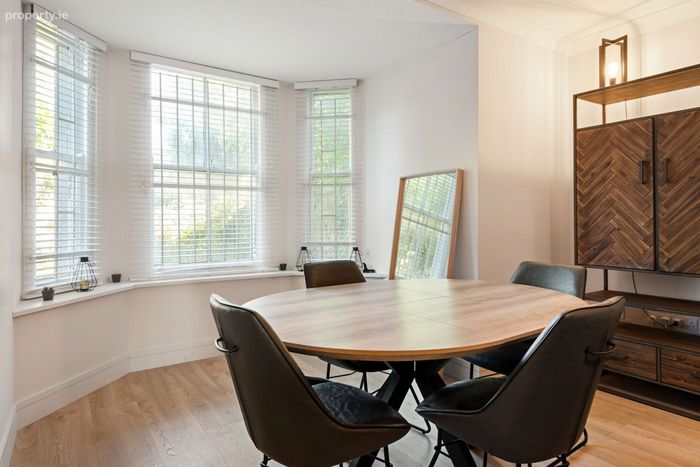
Living Room
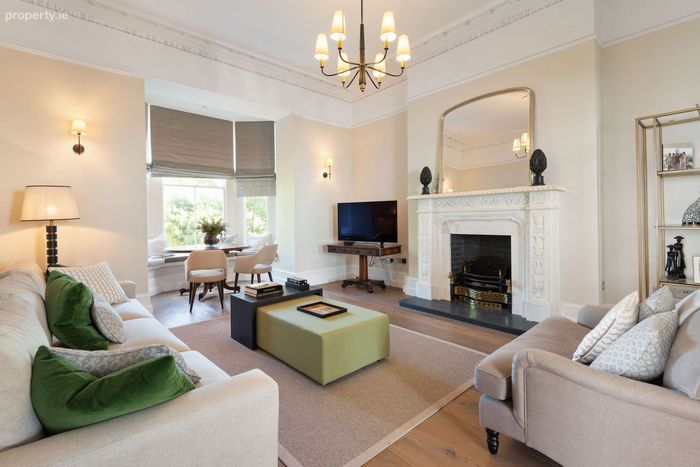
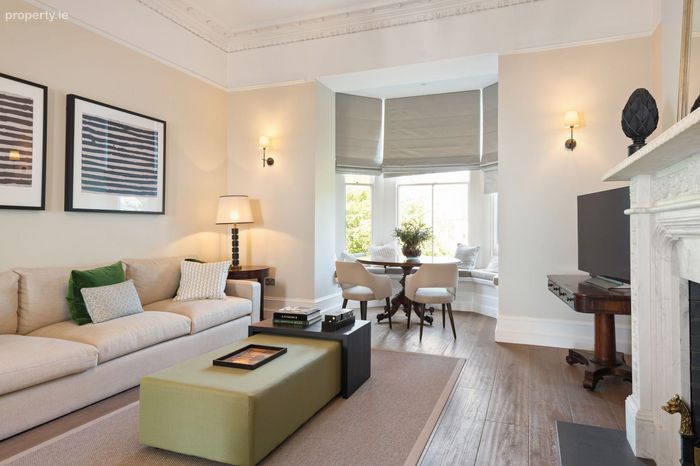
Marble mantlepiece. Ceiling cornice and centre rose, Picture Rail. Bay window.
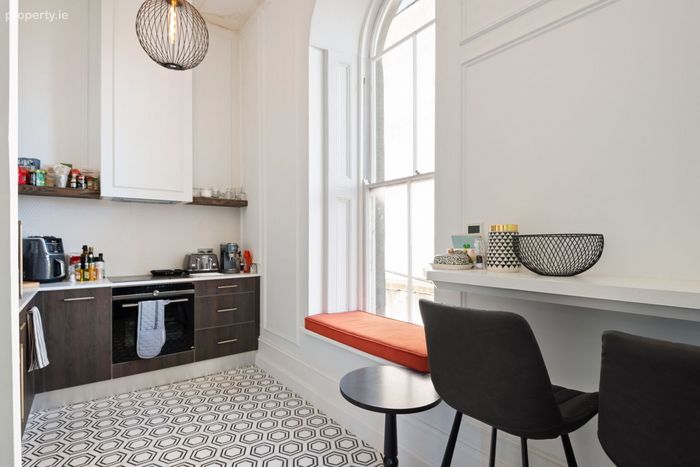
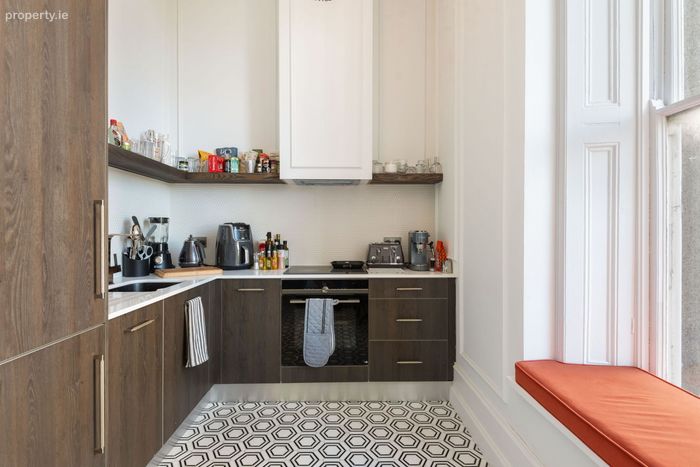
Kitchen
Fitted units, sink unit, extractor, window to side, door to rear.
Upstairs
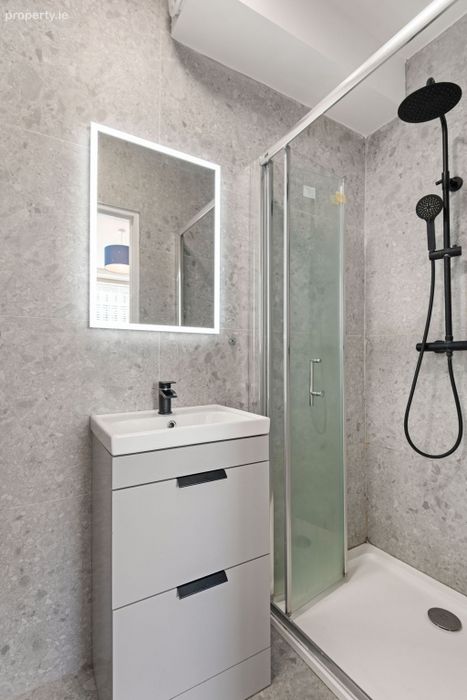
Shower Room
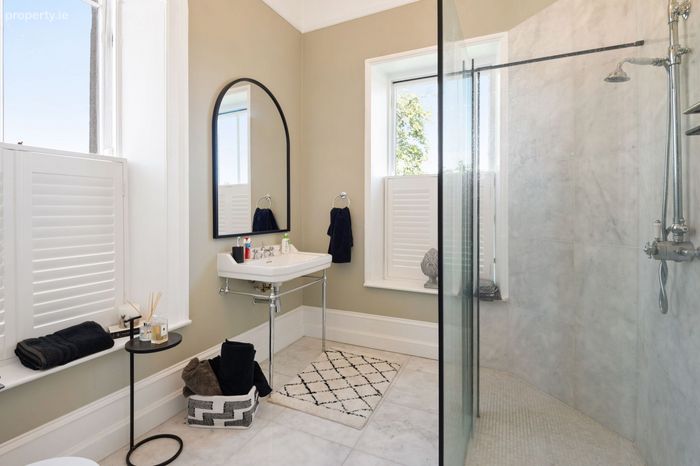
Rainfall and telephone shower, w.c., whb, Ceiling coving, Picture rail, Towel Radiator, Medicine cupboard.
Bathroom
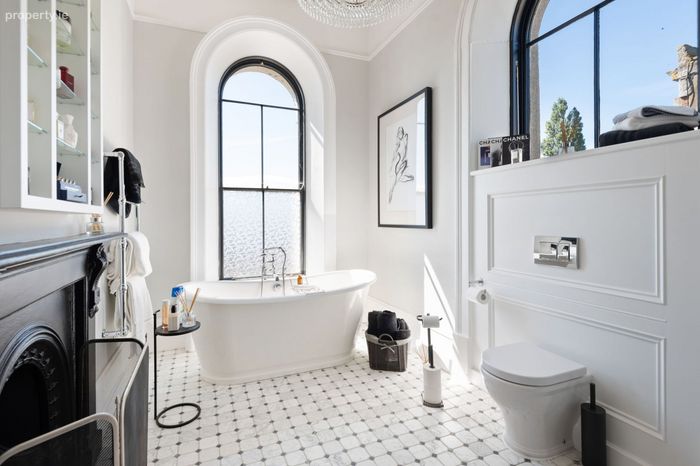
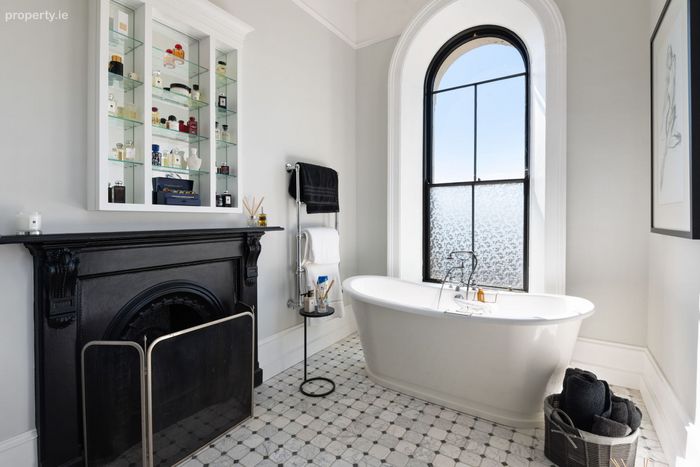
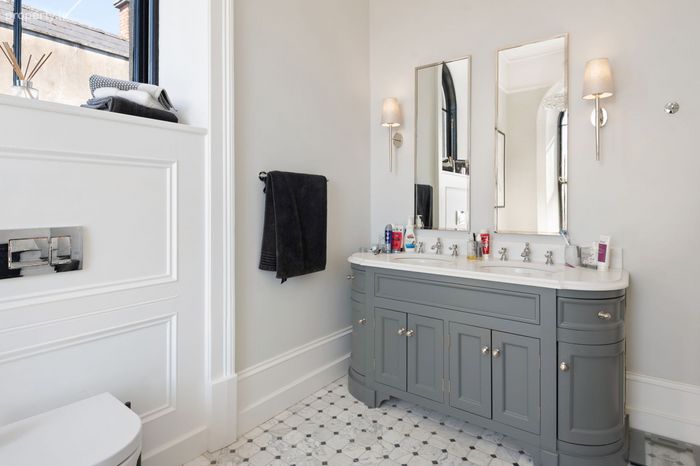
Standalone bath with shower attachment, w.c. 2 whb with medicine cupboards. Silestone top. Ceiling coving, Picture rail, Cast iron mantlepiece.
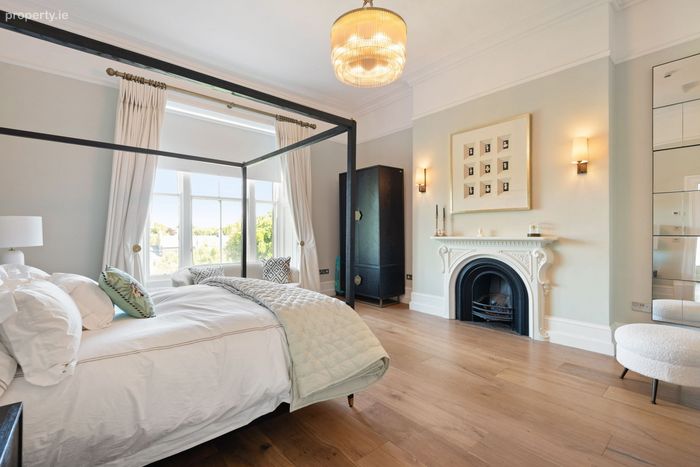
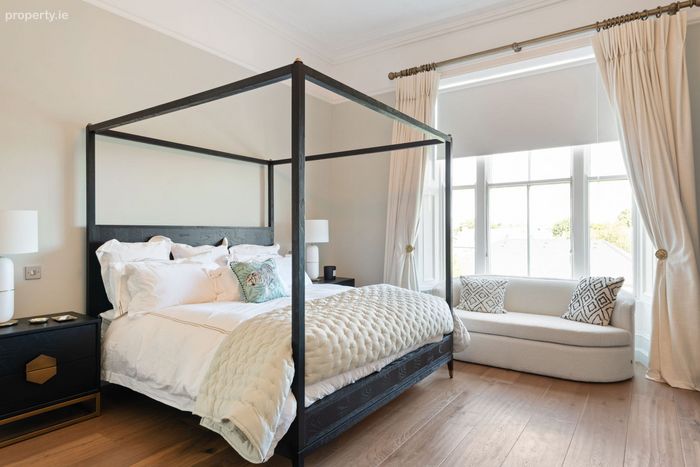
Bedroom 1 (Front)
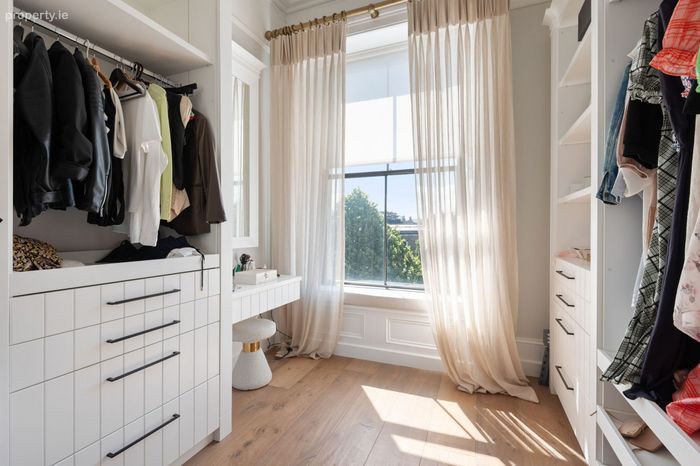
Ceiling cornice, Picture rail, Fitted wardrobe.
Bedroom 2 (Front)
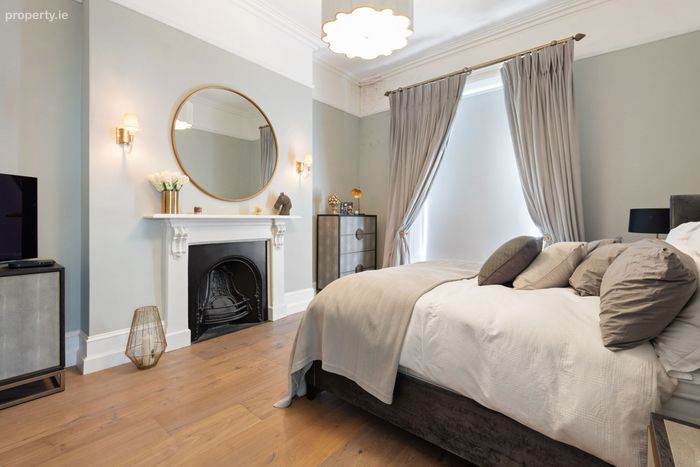
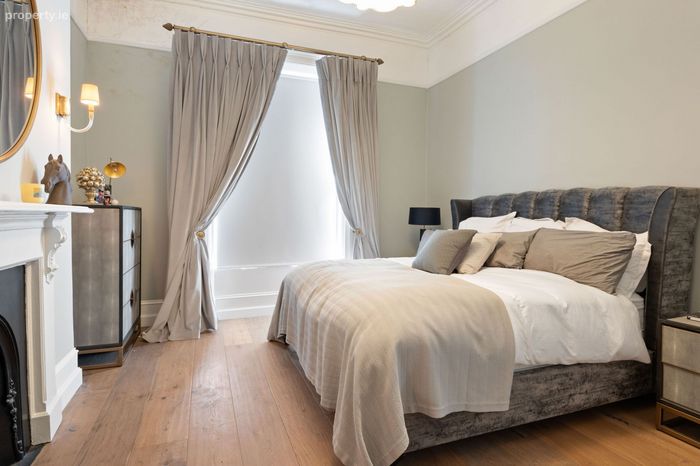
Cast iron mantlepiece, Ceiling cornice, Picture rail.
Bedroom 3 (Rear)
Cast iron mantlepiece, Ceiling cornice, Picture rail.
Garden Level
Separate Entrance
Kitchen
Fitted units, Sink, Rail.
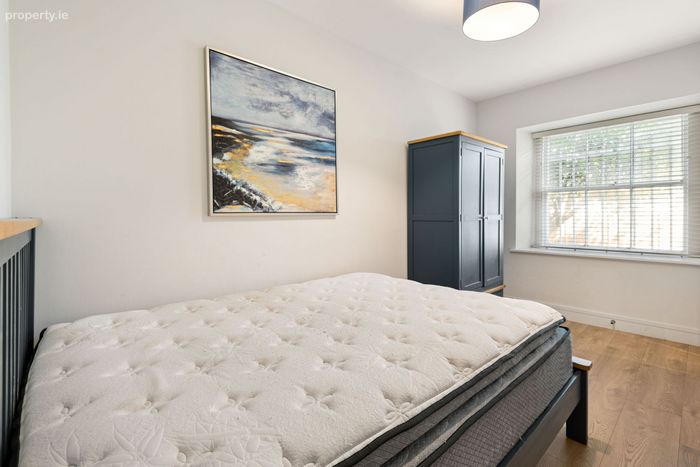
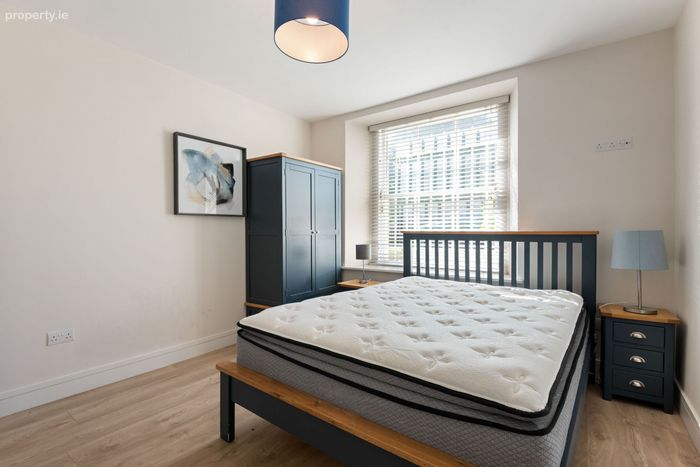
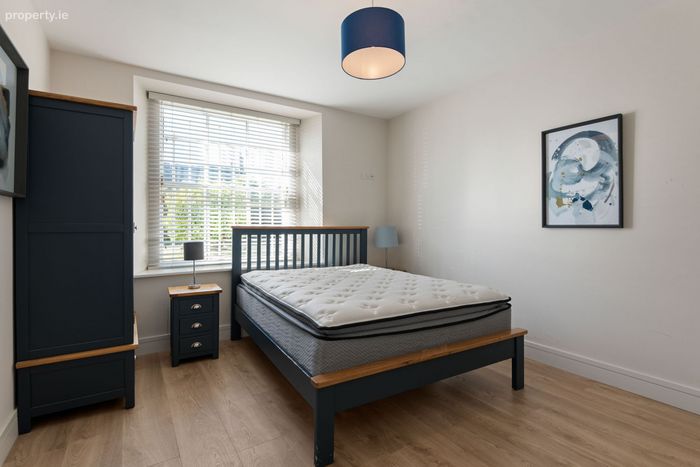
Bedroom 1 (Rear)
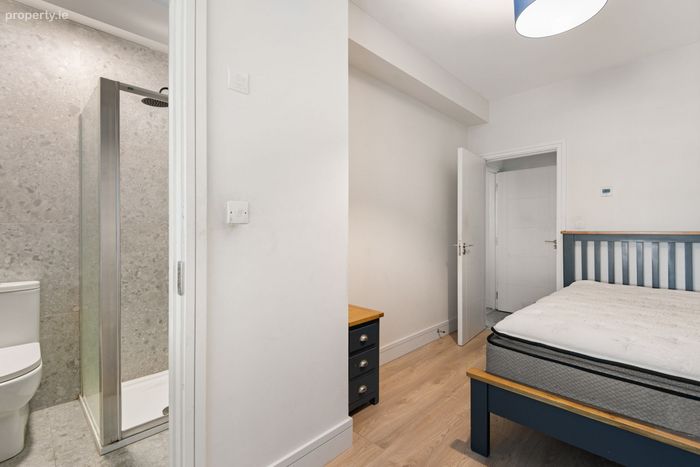
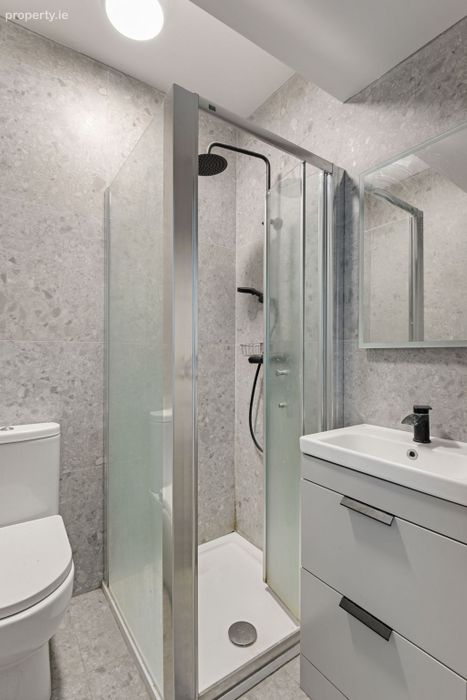
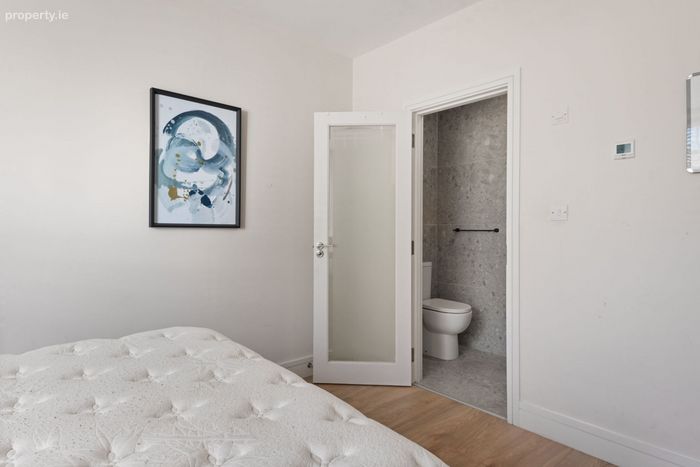
En-suite shower room
Bedroom 2 (Rear)
En-suite shower room
Bedroom 3 (Front)
En-suite shower room, Fitted wardrobe
Bedroom 4 (Front)
En-suite shower room
Living Room
Bay window
Outside
Front garden
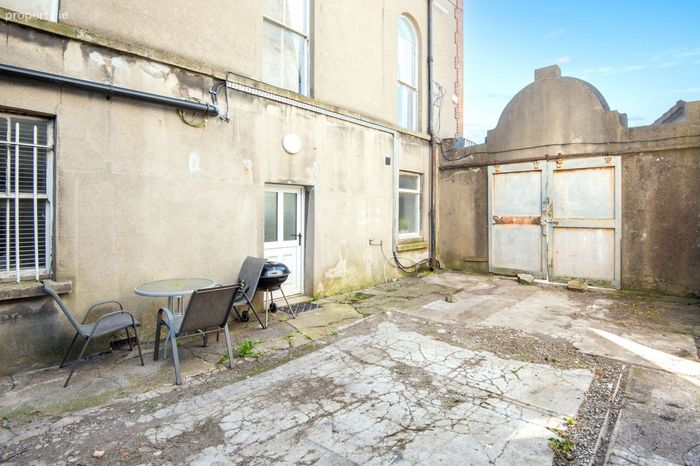
Courtyard to side
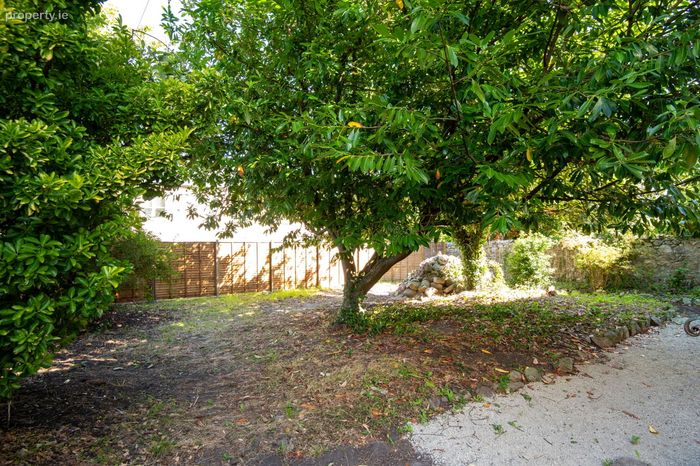
Rear garden.
BER Details
Energy Performance Indicator: 0.00 kWh/m2/yr
This property was last updated: 3 days ago