34 Orwell Woods, Dublin 6, Rathgar, Dublin 6, D06X6H9
2 Bed · 2 Bath · Semi-D
€725,000
Highlights
- GFCH
- Double glazed
- Wonderful room proportions
- Off street parking
- Side entrance
- Westerly aspect to rear
- Recently renovated
- Cul de sac
- Pedestrian gate to Dartry Road
- Great transport links in the area including LUAS.
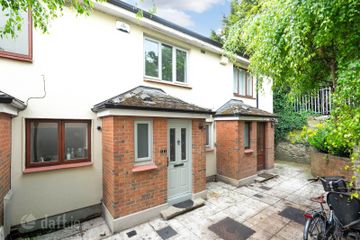
Mullery O’Gara are pleased to present 34 Orwell Woods to the market. An attractive semi-detached bungalow recently upgraded including new bathrooms and kitchen and deceptively spacious accommodation throughout. Situated in this much sought after development of houses and bungalows, built in the 1980’s and situated off Orwell Park with green area to front and pedestrian access to Dartry Road. Wonderfully proportioned, bright and airy accommodation throughout. Set in low maintenance paved front and rear gardens with a westerly aspect to rear and off street parking to front. The accommodation briefly comprises of entrance lobby, large living/dining to the front with floor to ceiling bay window overlooking the front of the property. Kitchen with a wide range of modern gloss kitchen units, high quality integrated appliances door to side and breakfast bar seating. Off the inner hallway is the hot press, closet and bathroom – newly renovated with bath, shower attachment, w.c and whb. To the rear of the property is the principle bedroom with wall to wall wardrobe, wood flooring and picture window overlooking garden and door to rear garden. There is an ensuite showerroom off with shower, w.c, vanity whb with storage and medicine cabinet. Bedroom 2 also a spacious double has built in wardrobes and study area. Outside is parking to the front and side access. Low maintenance paved garden to rear with mature hedging and plants. Within the development is green open space and pedestrian gate to Dartry Road. Orwell Woods is a small exclusive development positioned in a much sought after South Dublin location with an array of local shopping facilities on Rathmines Road Upper and Rathgar village. With easy access to the villages of Rathmines and Ranelagh with their wide selection of shops, restaurants, cinemas, bars etc. Amenities in the area are in abundance with Palmerston Park, Milltown Golf Club and Dodder Linear Park on your doorstep. The location is within walking distance to the LUAS and a number of bus routes linking into the city centre and further afield. Accommodation Entrance Lobby Laminate floor, glazed door to Dining/Lounge Laminate floor throughout, gas fire with marble surround and bay window. Kitchen Wide range of modern gloss kitchen units, undermount sink unit, high quality integrated appliances, built in hob with extractor fan, quartz worktop, upstand and backsplash. Breakfast bar seating finished with a laminate floor, subway tiled wall and door to side. Inner hallway Hot press, closet, access to attic and laminate floor. Bedroom 1 Wall to wall built in wardrobe and laminate floor. Ensuite Shower, vanity whb with storage, w.c, radiator, tiled floor and part tiled walls. Bedroom 2 Built in wardrobes, laminate floor, built in desk with storage and shelving Bathroom Bath, shower attachment, w.c, whb, shavers socket, radiator, tiled floor and part tiled walls. Outside Paved off street parking to the front with side entrance. Paved low maintenance garden to the rear with a westerly aspect.
BER Details
B E R D2€725,000
2 Bed · 2 Bath · Semi-D

Kate Mullery MIPAV
Mullery O'Gara Estate Agents
15 Terenure Place, Terenure, Dublin 6w
PSR Licence No. 004302
Similar properties in the area
11 Orwell Bank, Orwell Park, Rathgar, D06E720
€675,000
2 Bed2 Bath70 m²HouseB E R B257 Dexter Terrace, Northbrook Road, Ranelagh, Dublin 6, D06 T7T9
€675,000
3 Bed2 BathApartmentB E R CWoodbine, 16 St Clare's Avenue, Harold's Cross, Dublin 6W, D6WV403
€695,000
3 Bed1 Bath77 m²DetachedB E R D8 Shanid Road, Harold's Cross, Dublin 6W, D6W NF24
€695,000
3 Bed1 Bath82 m²Semi-DB E R G