47 Morehampton Road, Dublin 4, Donnybrook, Dublin 4
 See Larger Images & 42 More Photographs >>
€1,750,000
Terraced House4 Bedrooms, 3 Bathrooms, Terraced House
Rating:


Contact Name: Pat Mullery
Agent:
Mullery O'Gara Estate Agents
PSR Licence Number: 004302
Email Agent Show Number
Save This Ad
Key Features
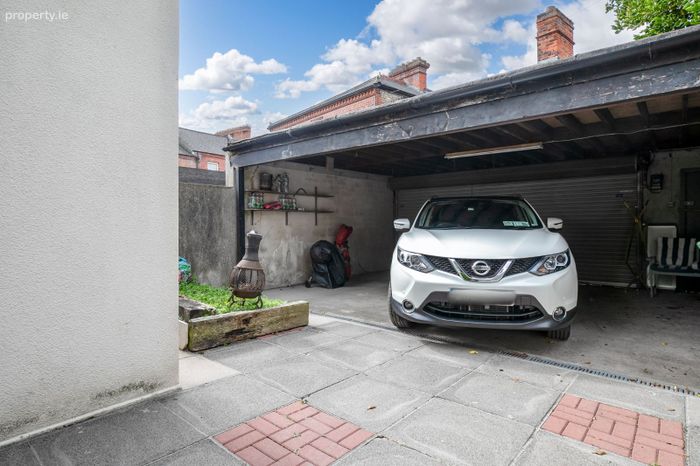
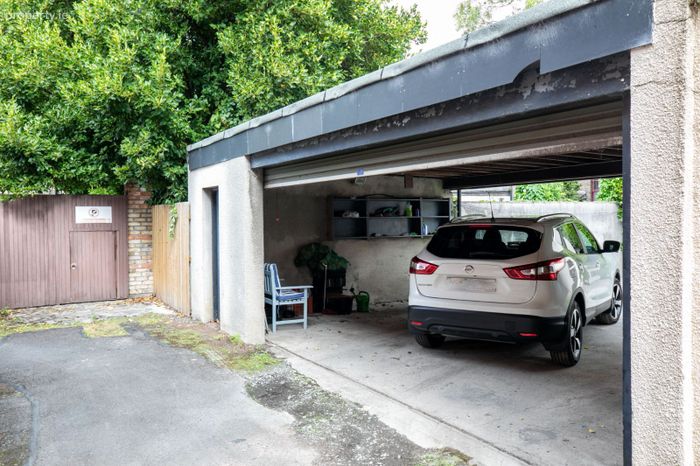
Carport to the Rear 4.8 x6.9 S FtSouth West Aspect
Generously Proprtioned
Numerous Bus Routes on your doorstep inc. Aircoach
Located beside Herbert Park
Beside a host of Primary Schools and Secondary Schools
Property Description
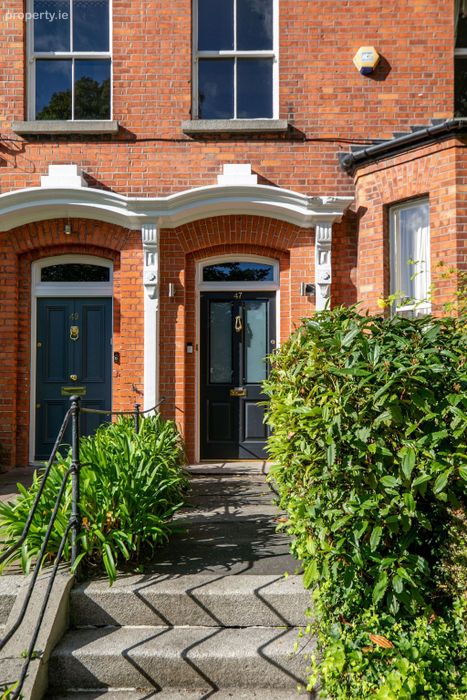
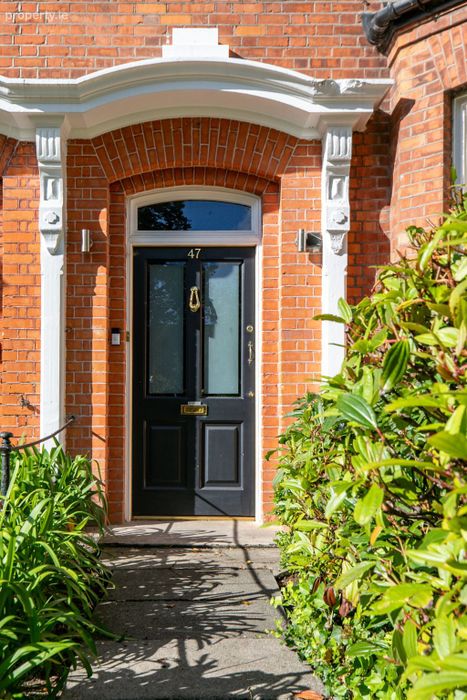
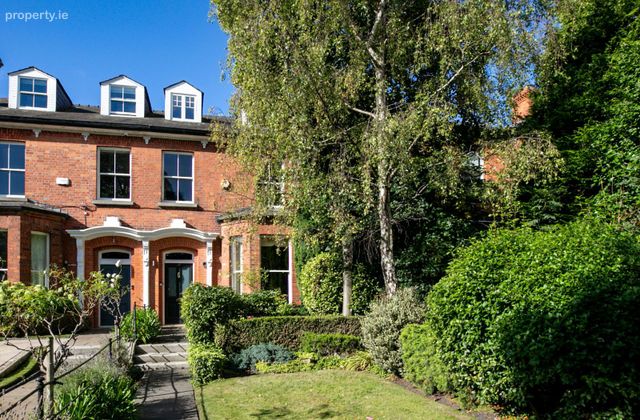
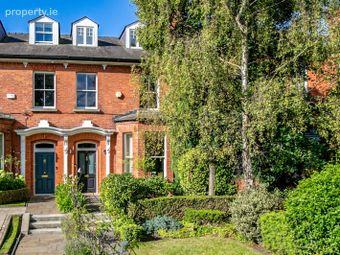
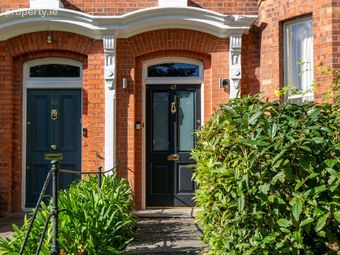
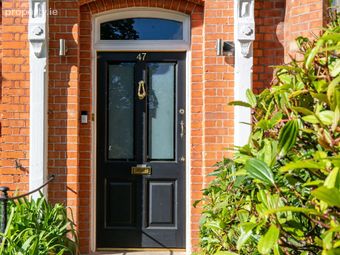
Carefully maintained throughout, extended to rear with wonderful proportions and original features.
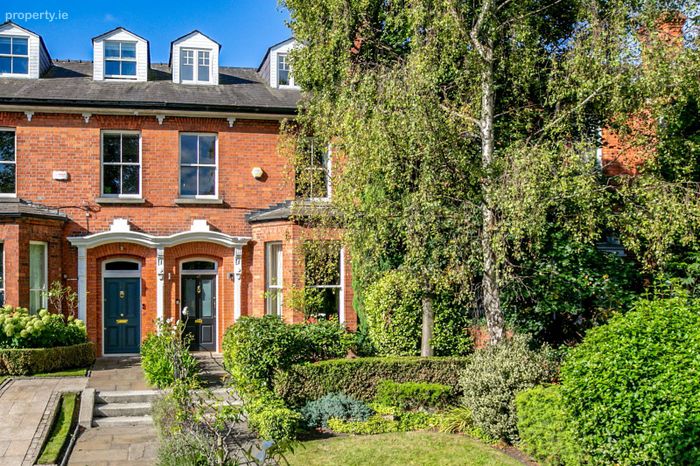
Enviable location on this much sought after tree lined road beside Ranelagh and Donnybrook villages with their wide selection of artisan shops, cafes, bars and restaurants. Within 10 minutes walk are St Stephen’s Green, Baggot St, and Ballsbridge.
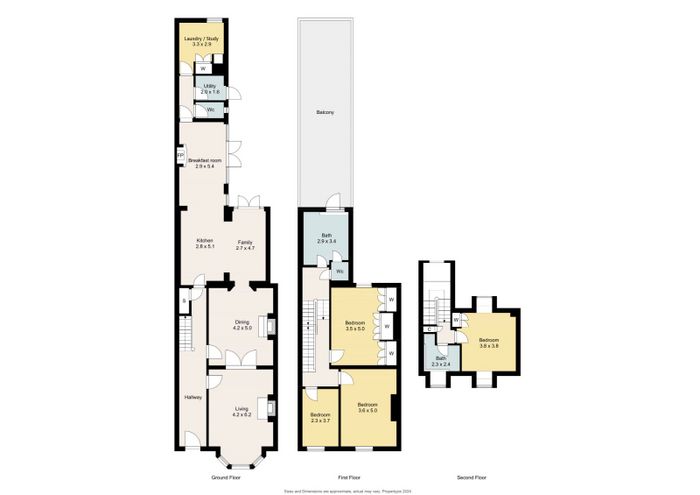
The accommodation briefly comprises of entrance hallway, two interconnecting reception rooms, open plan kitchen/living/dining to rear. Downstairs w.c/whb, utility room, study/laundry room.
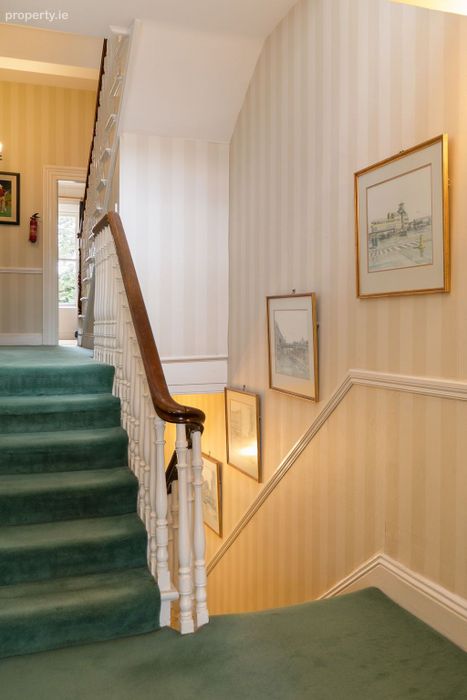
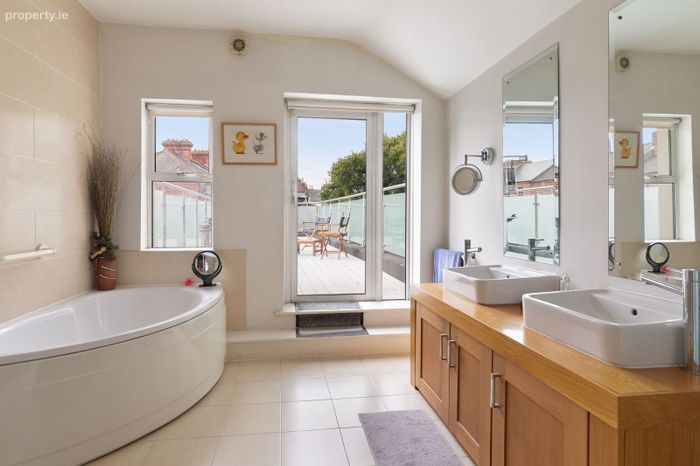
On the first floor return is the bathroom and door to south west facing sun terrace. On the first floor are three bedrooms and stairs to bedroom 4 and bathroom.
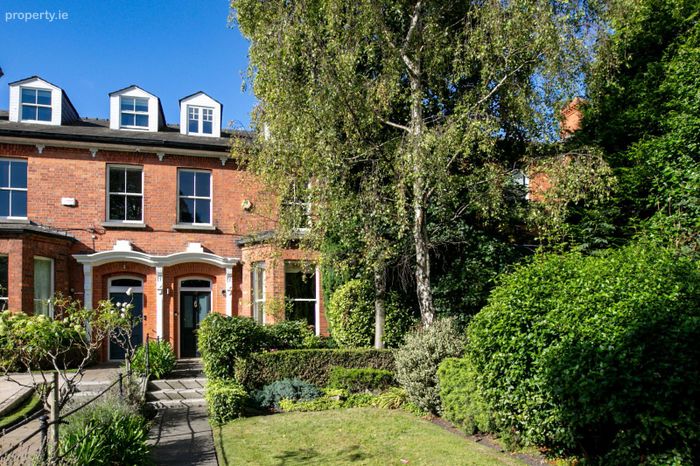
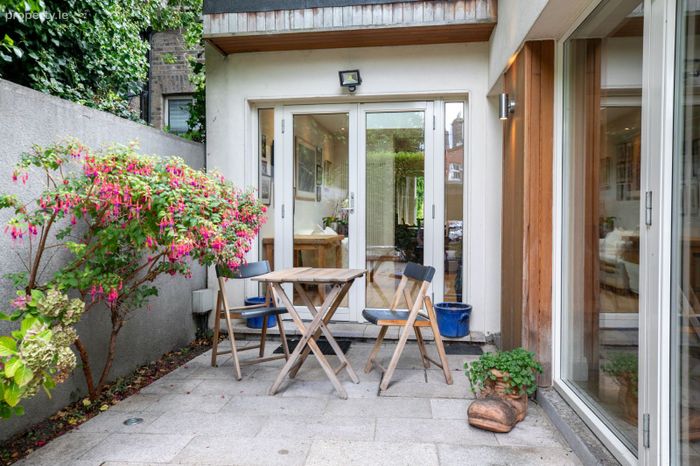
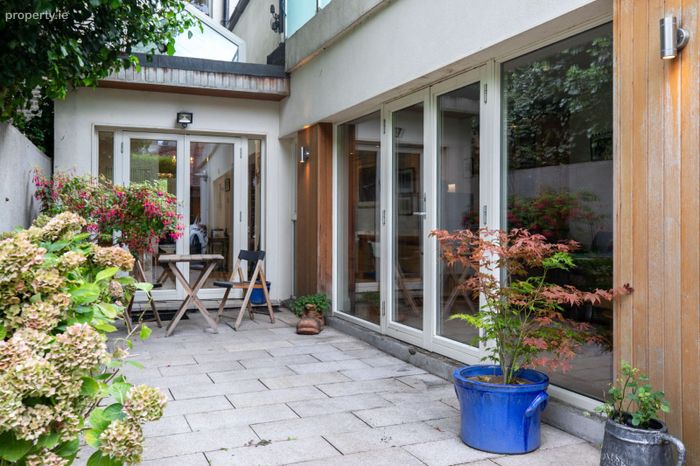
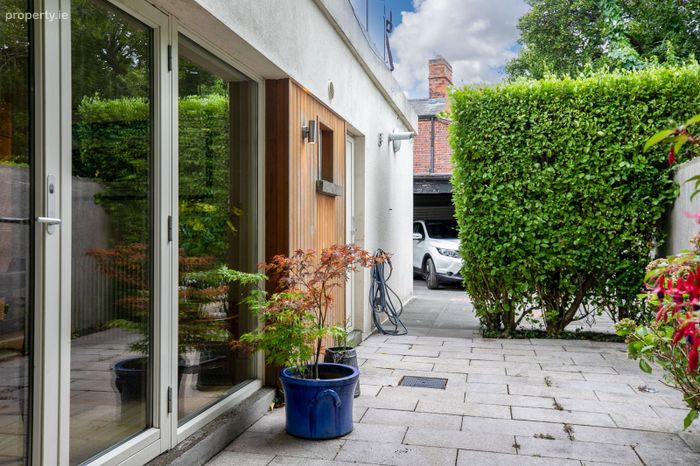
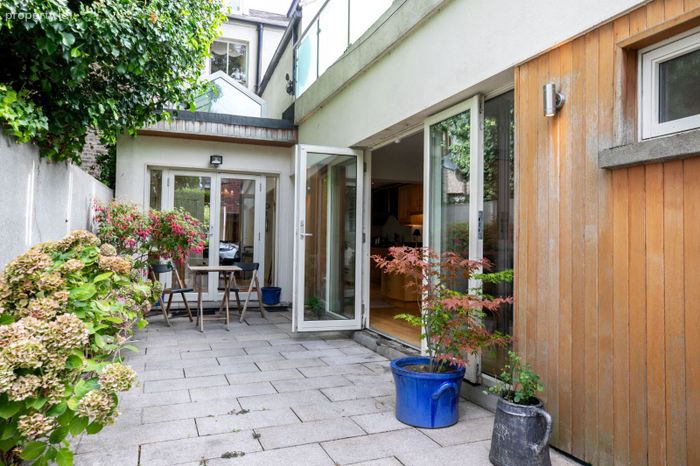
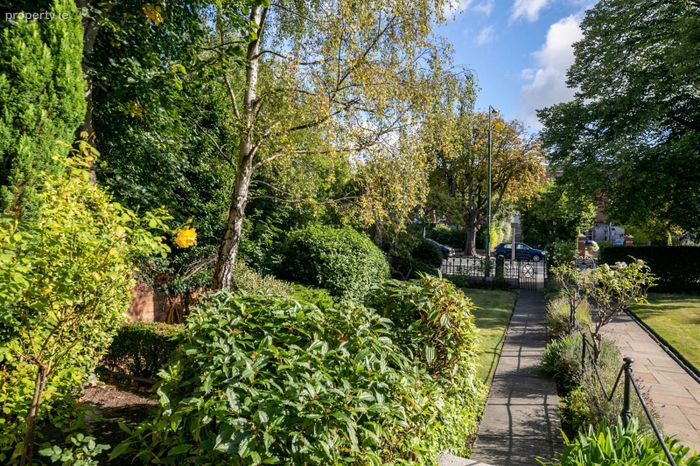
Outside is a well stocked front garden. Low maintenance rear garden with carport.
The property is beside numerous bus routes on the QBC on your doorstep along with AirCoach linking directly to Dublin Airport. Morehampton Road is also within easy walking distance of the city centre. For recreational facilities leisure clubs and parks and plentiful in the area with Dartmouth Square Park, Herbert Park, Yoga Dublin, numerous gyms, Fitzwilliam LTC and Mount Pleasant LTC in the immediate area.
Accommodation
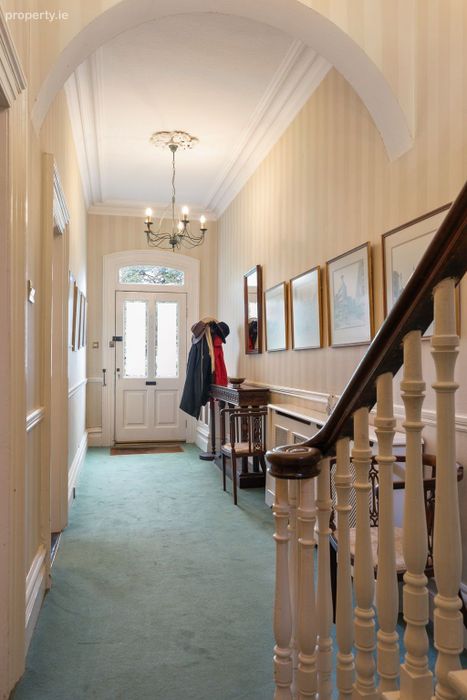
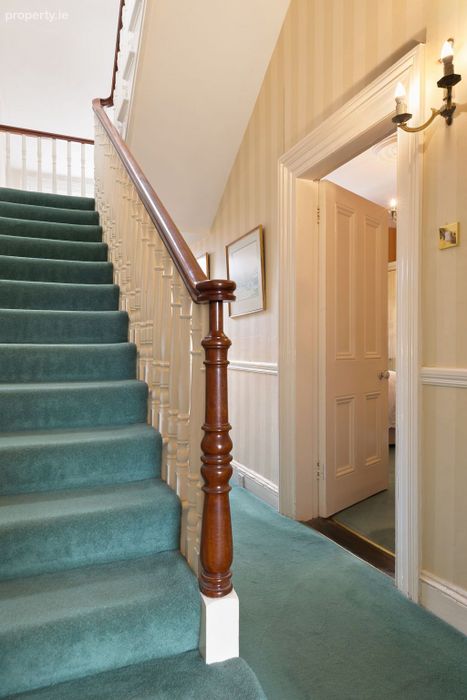
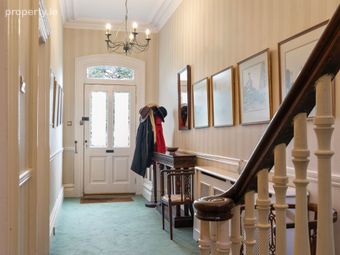
Entrance hallway
Ceiling coving, dado rail, understairs storage and cloaks.
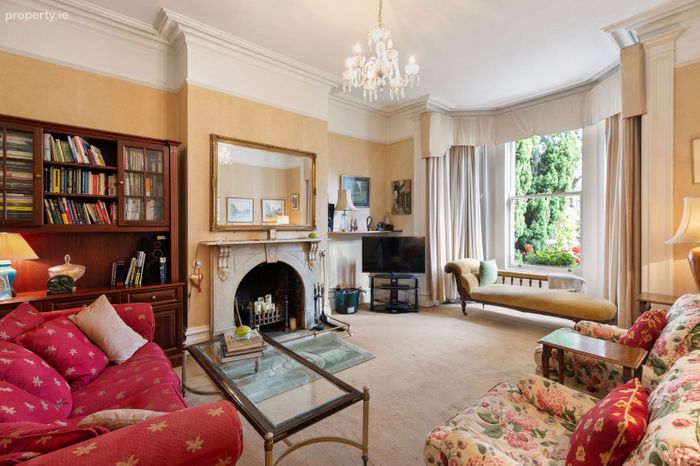
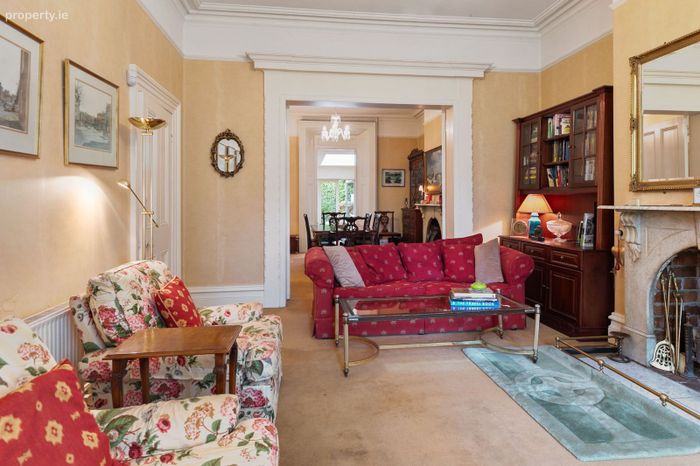
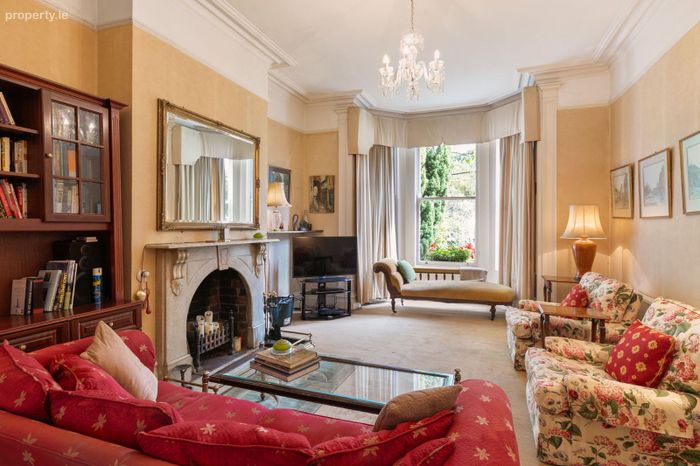
Lounge
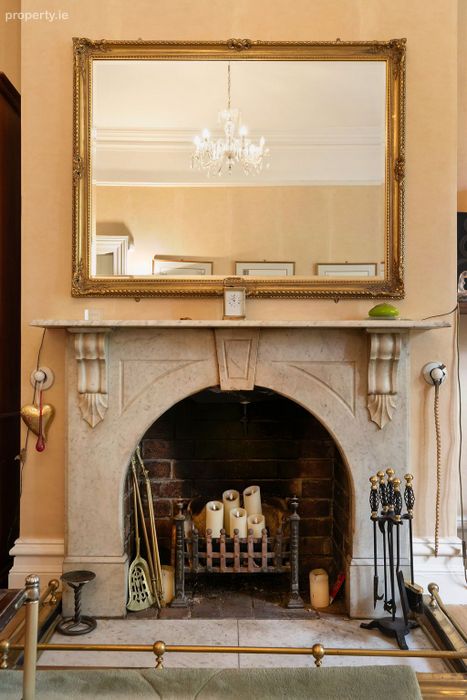
Marble mantlepiece, ceiling coving and centre rose. Bay window and folding doors to
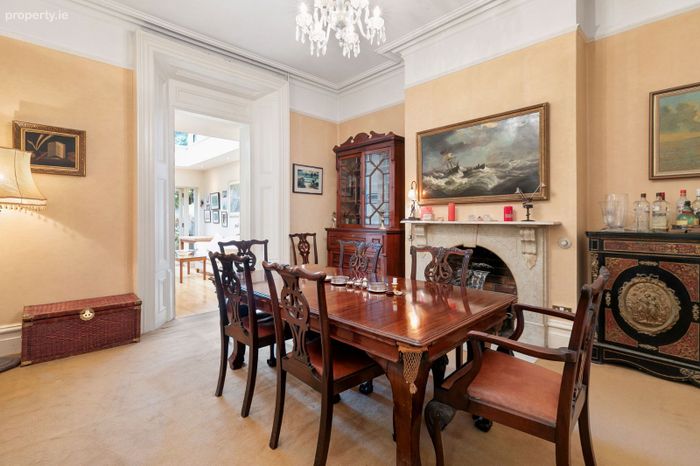
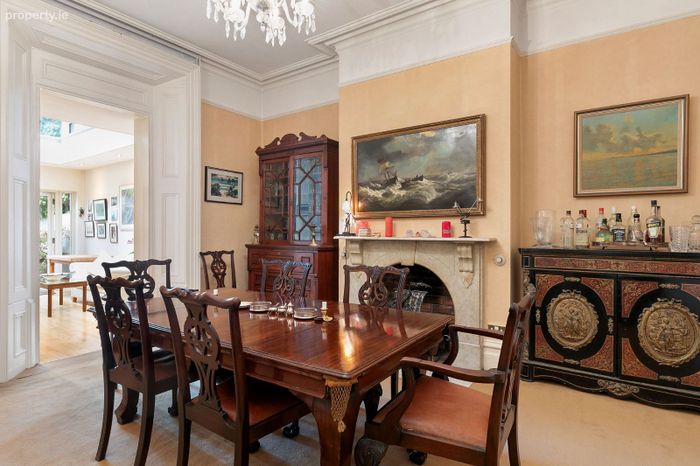
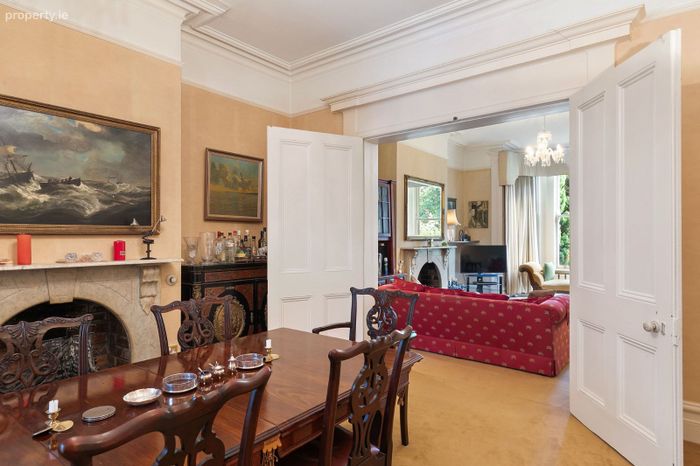
Diningroom
Marble mantlepiece, ceiling coving and centre rose
Kitchen
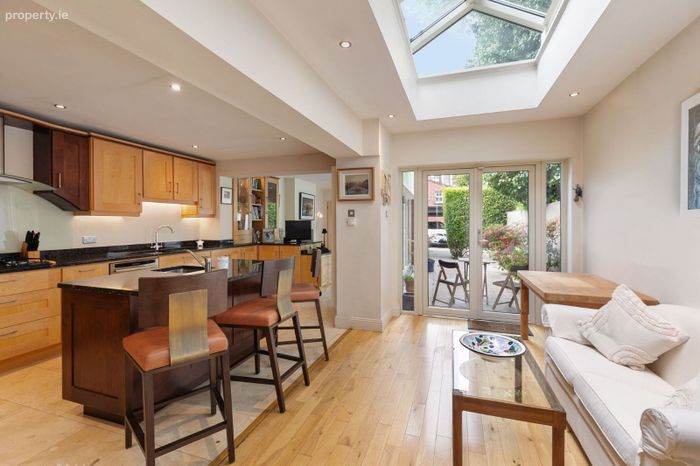
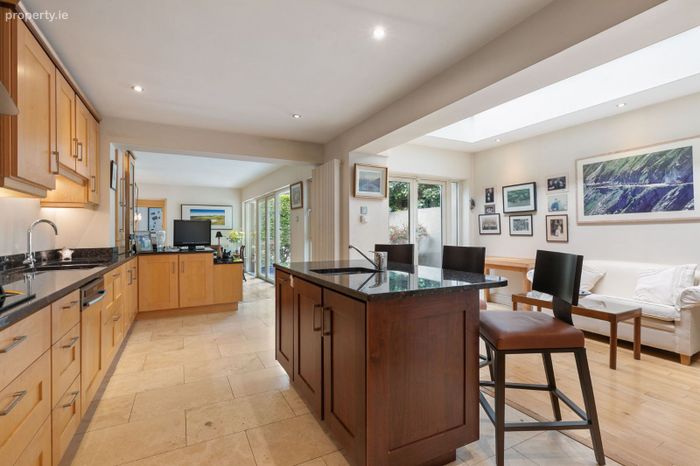
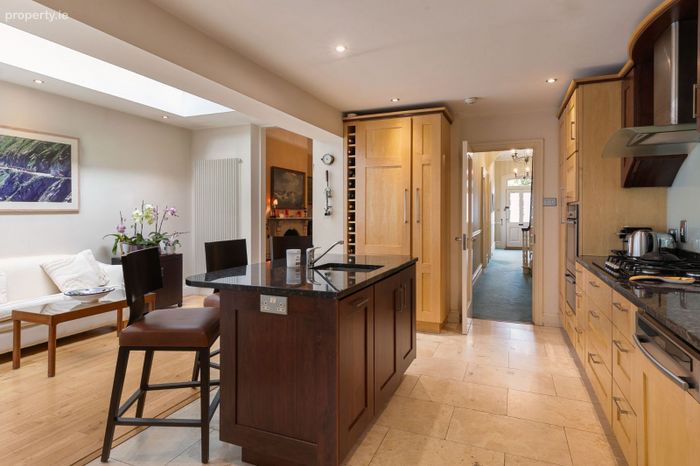
Range of overhead and undercounter units, marble worktop, sink unit, plumbed for dishwasher and stainless steel extractor fan. Island unit with additional storage. Tiled floor, recessed lights and opening to
Livingroom
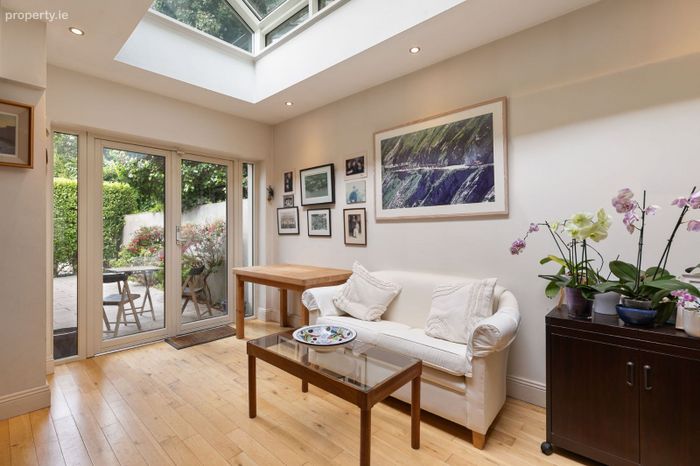
Wood flooring, Apex glazed roof.
Breakfast room
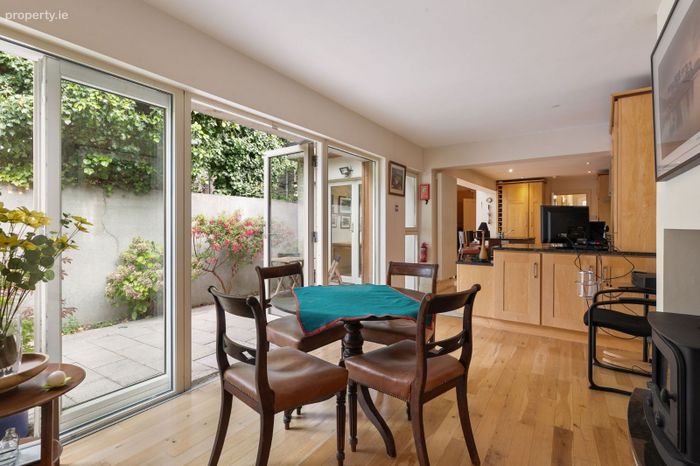
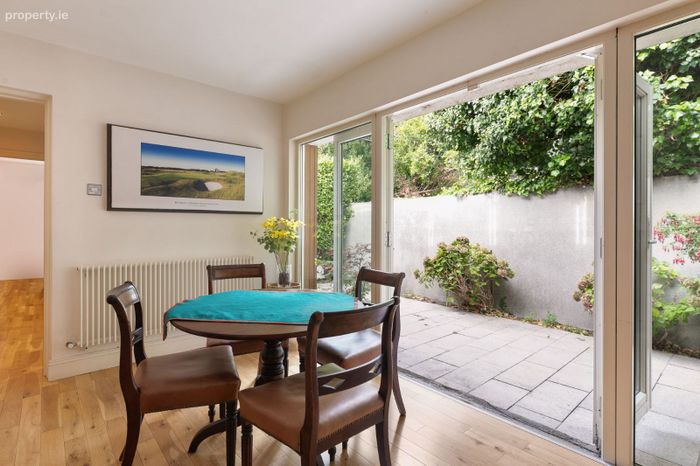
Wood flooring, gas stove, French doors and windows to patio.
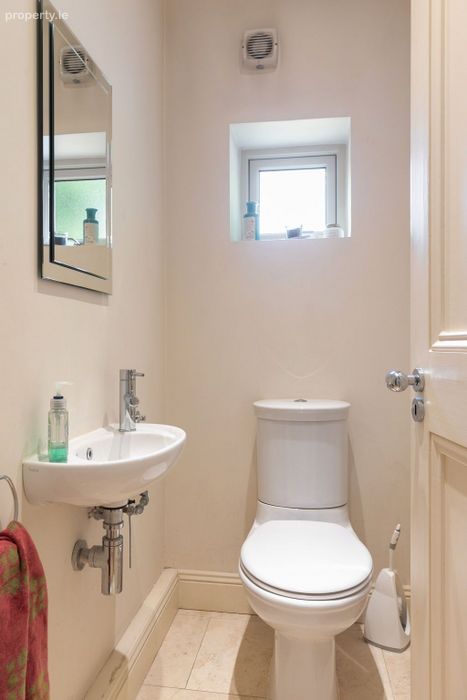
Guest w.c
W.c, whb, tiled floor and recessed lights.
Utility
Sink unit, plumbed for washing machine, recessed lights and door to side.
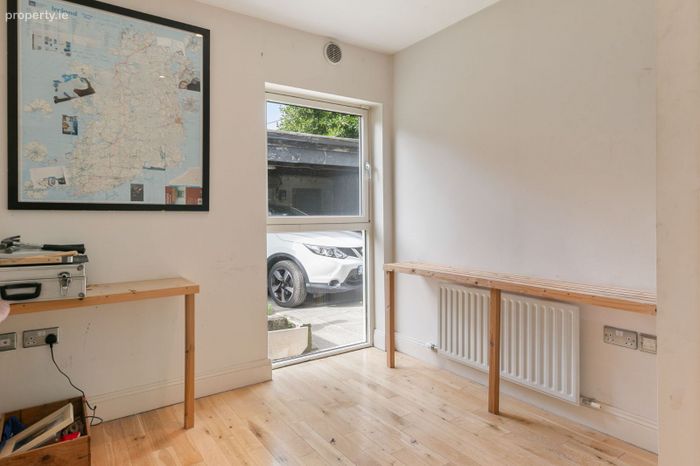
Study/Laundry room
Wood flooring, C.H boiler and water cylinder.
1st floor return
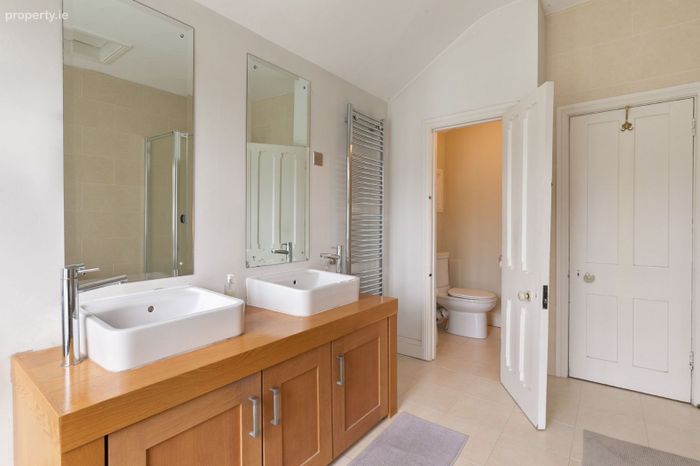
Bathroom
Bath, separate shower, twin sink unit with solid wood vanity unit, tiled floor and part tiled walls. Door to private terrace.
1st floor
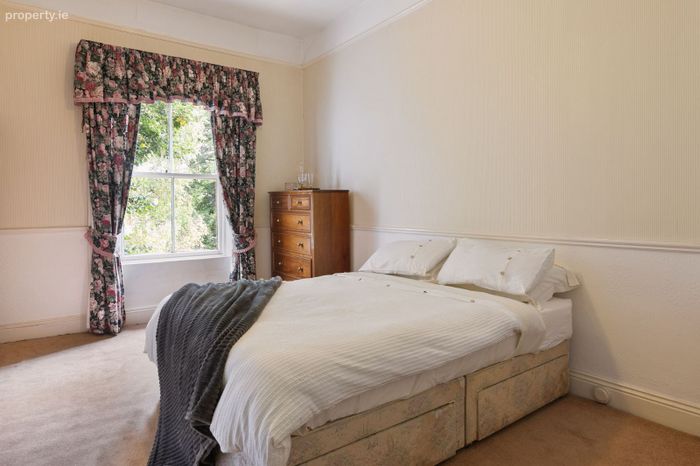
Bedroom 1 (Rear)
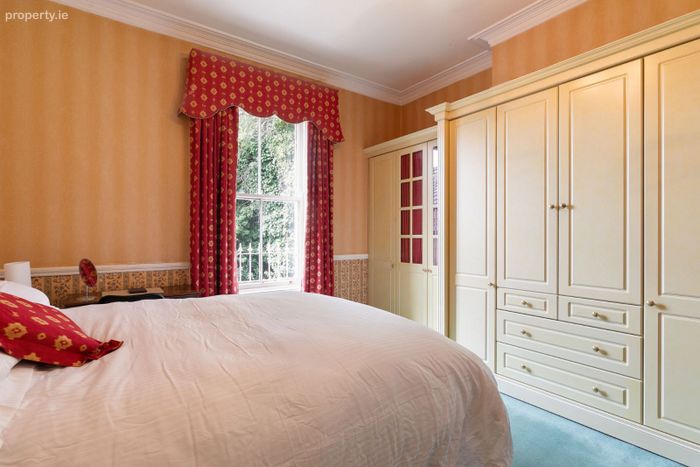
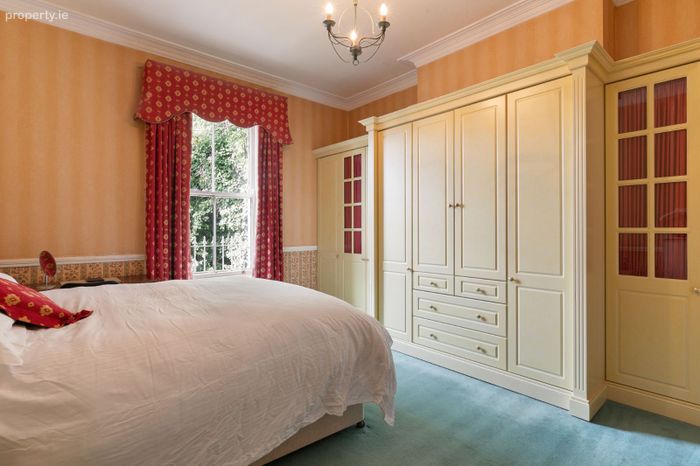
Wall to wall fitted wardrobe with glazed doors, ceiling coving, centre rose and dado rail.
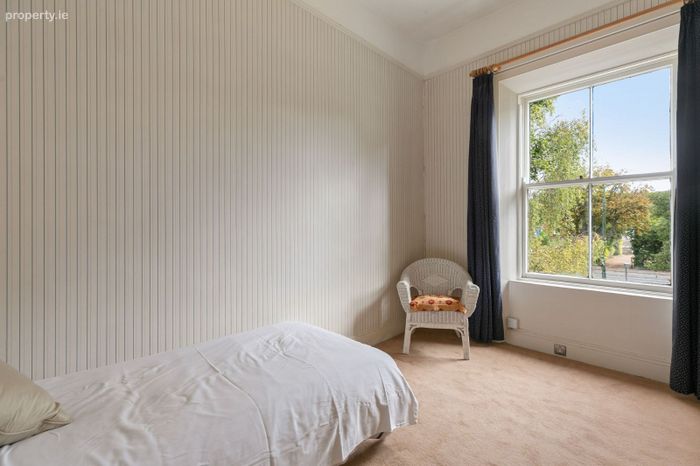
Bedroom 2 (Front)
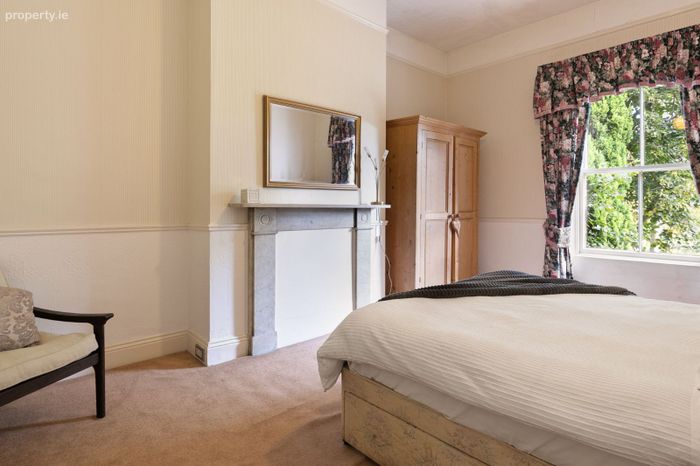
Marble mantlepiece and picture rail.
Bedroom 3 (Front)
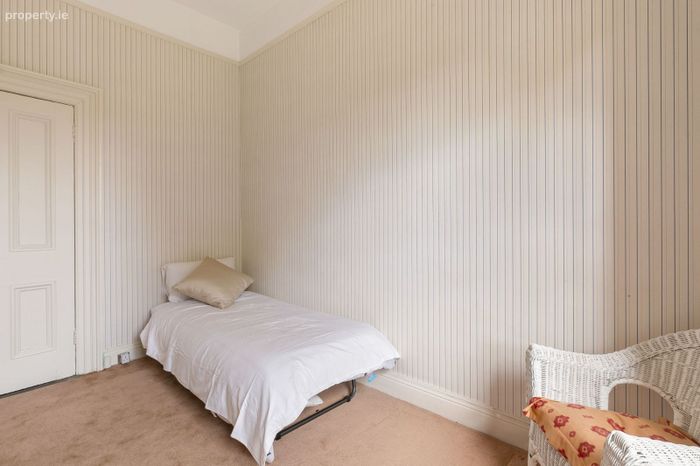
Picture rail.
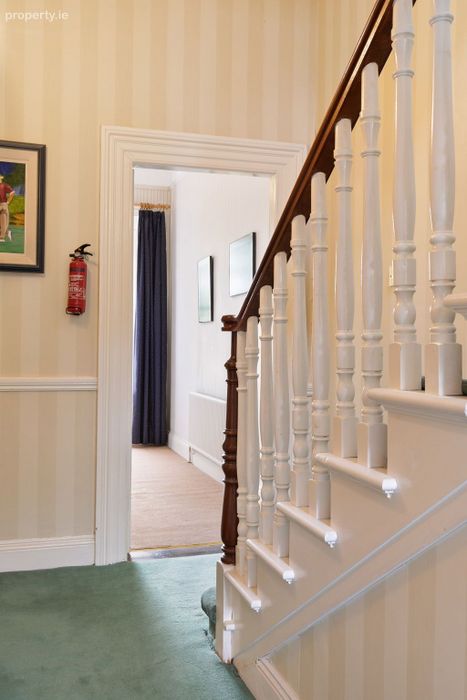
Stairs to
Landing
Fitted close and recessed lights.
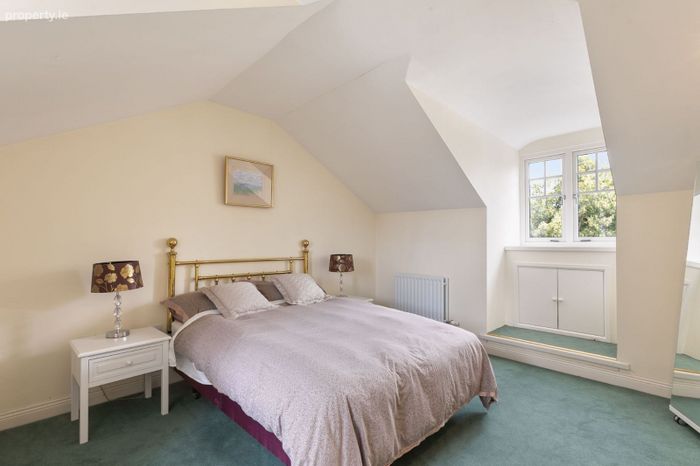
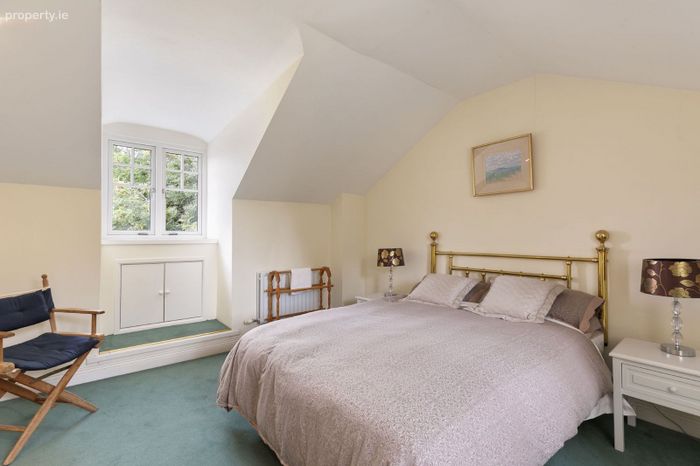
Bedroom 4
Two dormer windows, fitted wardrobe and eaves storage.
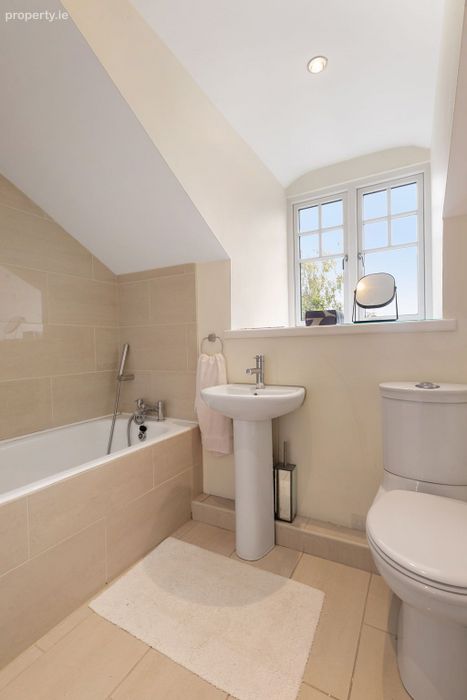
Bathroom
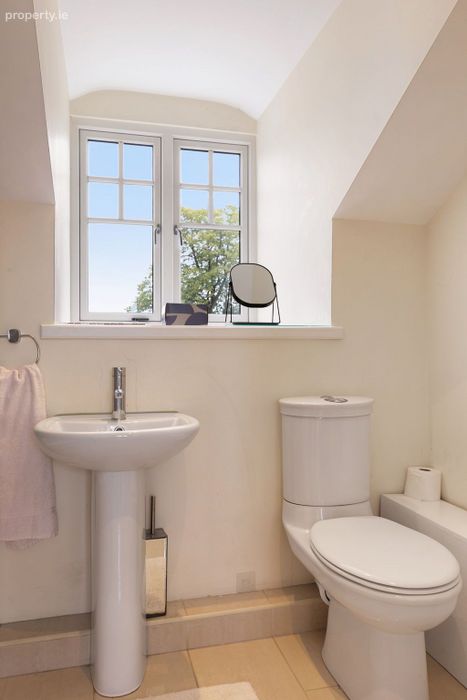
Bath with shower attachment, w.c, whb, towel radiator, shower, recessed lights, tiled floor and part tiled walls.
Outside
Front gardens in lawn with box hedging, variety of shrubs and trees.
Rear paved south west facing garden with bedding, shrubs, hedging. Outside lights, tap and uplighters. Carport with automatic shutter to vehicular laneway off Morehampton Terrace.
BER Details
Energy Performance Indicator: 0.00 kWh/m2/yr
This property was last updated: today, 7 hours ago