Cor View House, Skevanish, Innishannon, Co. Cork
 See Larger Images & 46 More Photographs >>
€1,050,000
Detached House4 Bedrooms, 5 Bathrooms, Detached House
Rating:


Contact Name: Brendan Bowe.
Agent:
Bowe Property
PSR Licence Number: 003569
Email Agent Call 021 4772870
Save This Ad
Key Features
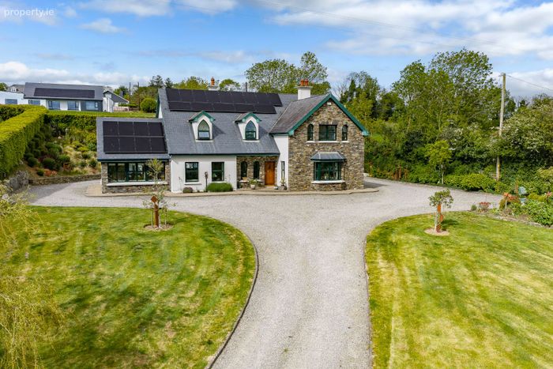
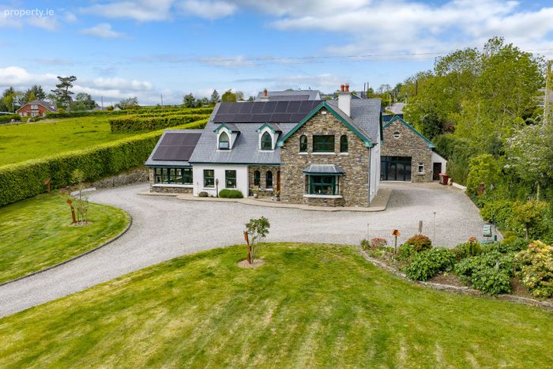
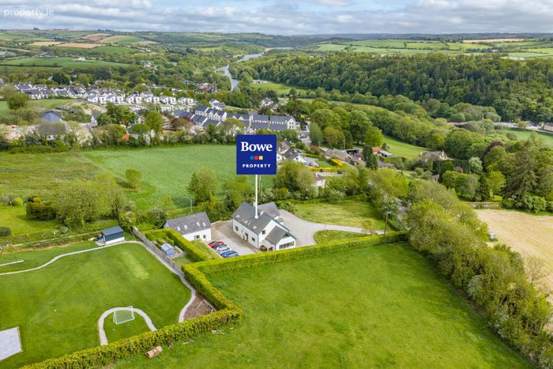
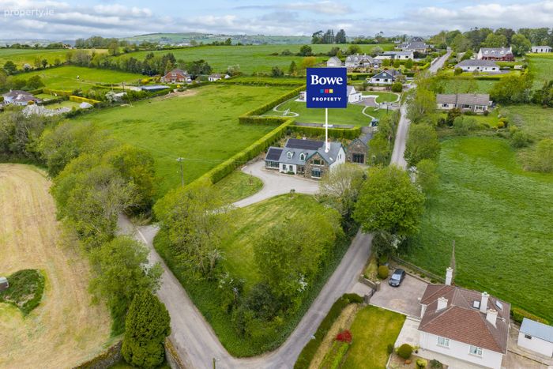
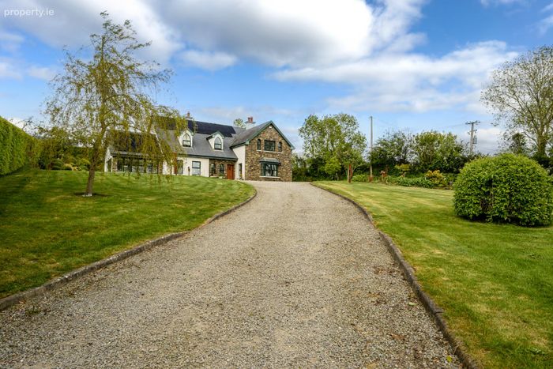
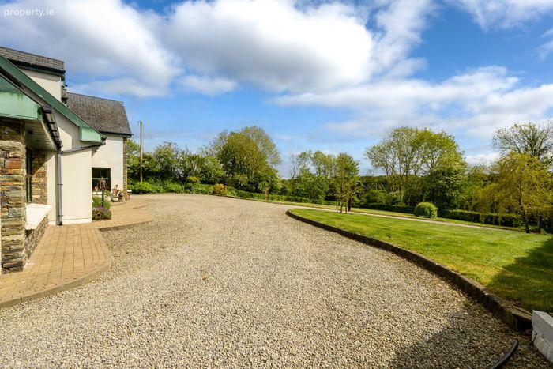
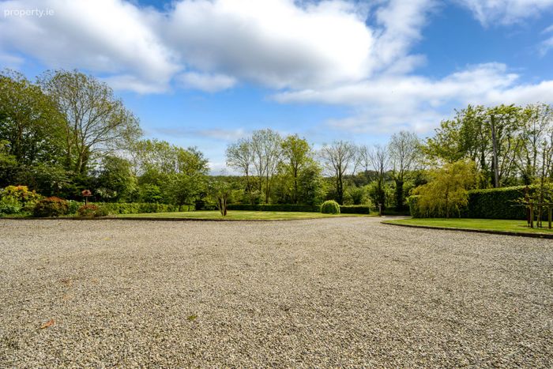
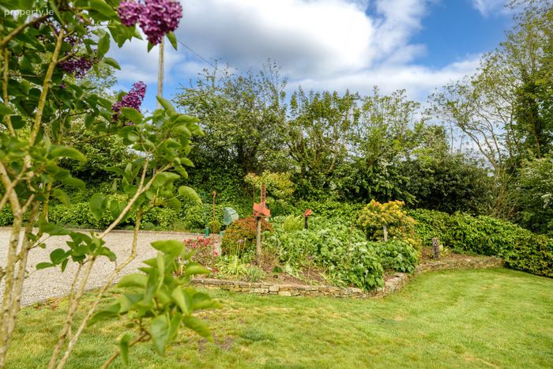
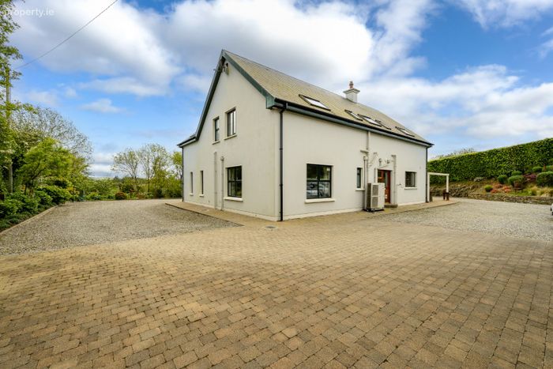
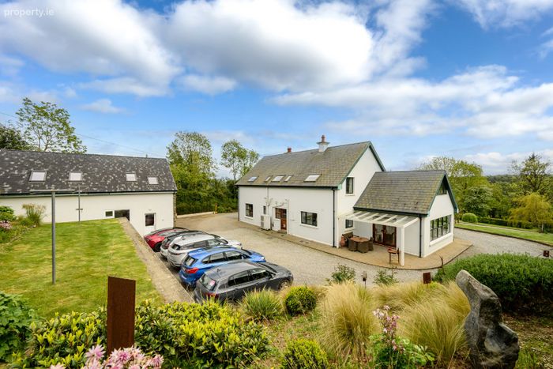
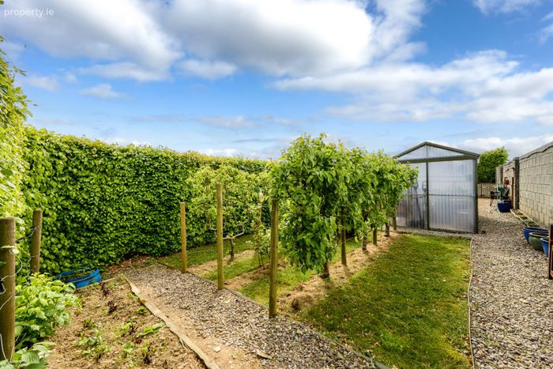
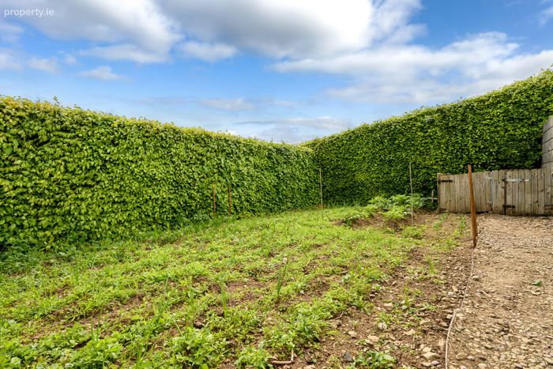
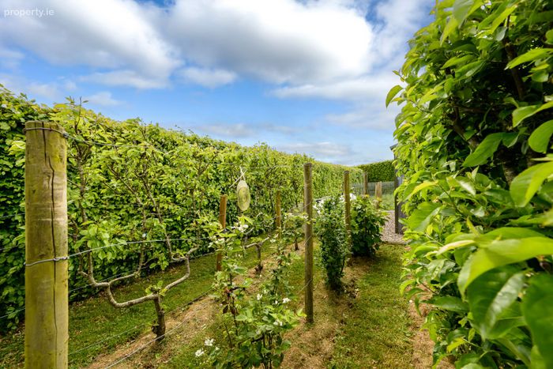
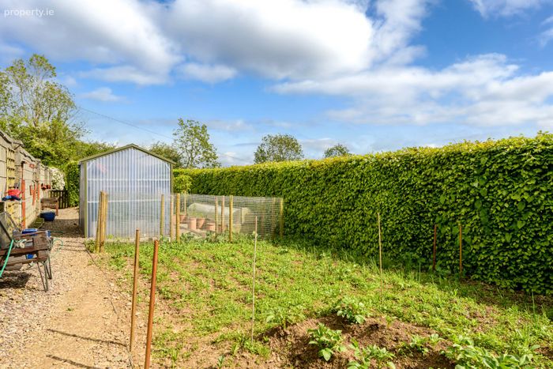
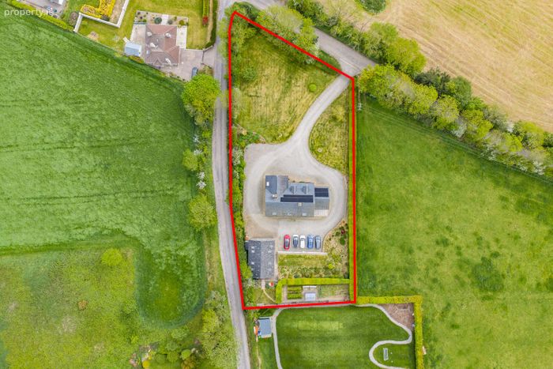
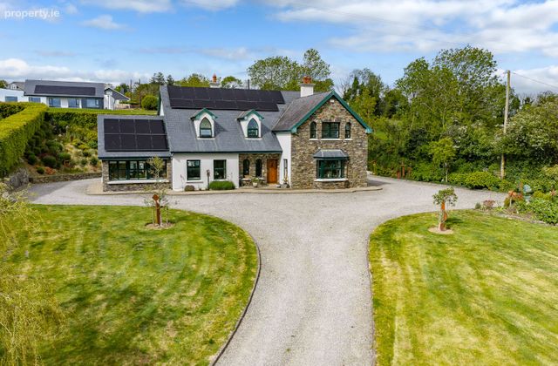
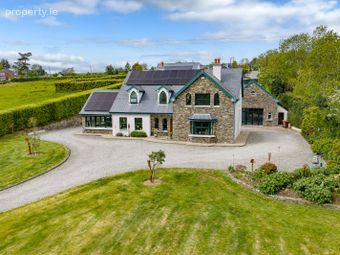
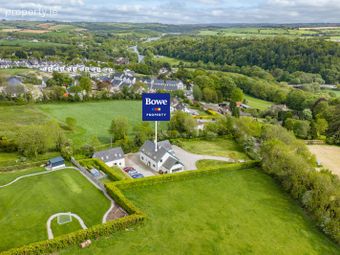
Beautiful four bedroom detached home on approx. 1acre.Landscaped gardens with patio area, vegetable plots, gravel drive & lawns.
Accommodation extending to approx. 291sq.m.
Substantial detached garage of approx. 70sq.m..
Flawless self-contained one bedroom apartment over garage.
Property Description
Viewing comes highly recommended and strictly by prior appointment.
Accommodation:
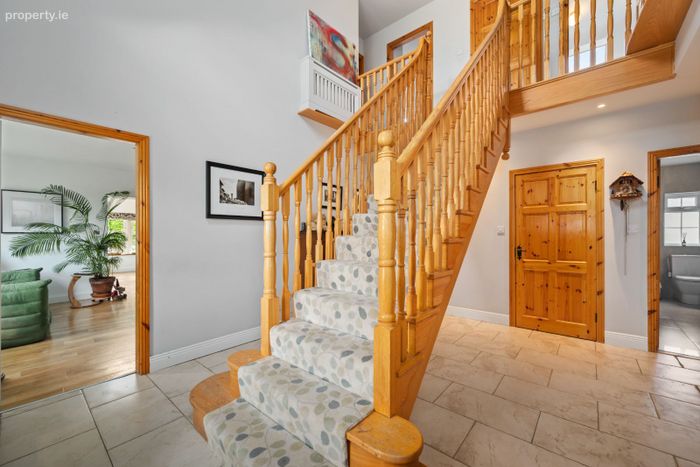
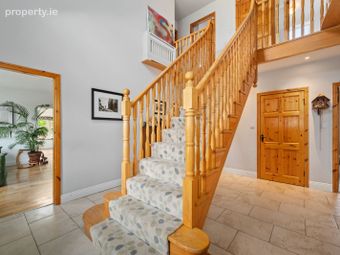
Entrance Hall -5.09m x 4.8m
Feature staircase to overhead accommodation. Access to kitchen/dining room, master reception room, family lounge, guest shower room & cloak closet. Two roundhead windows to front drive & gardens. Ceramic tiled floor.
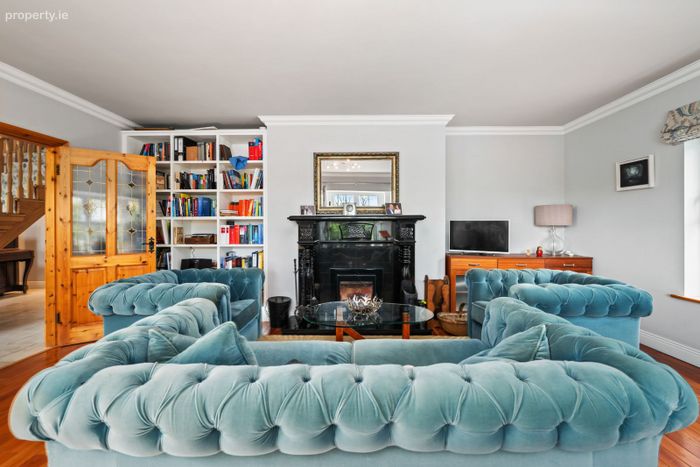
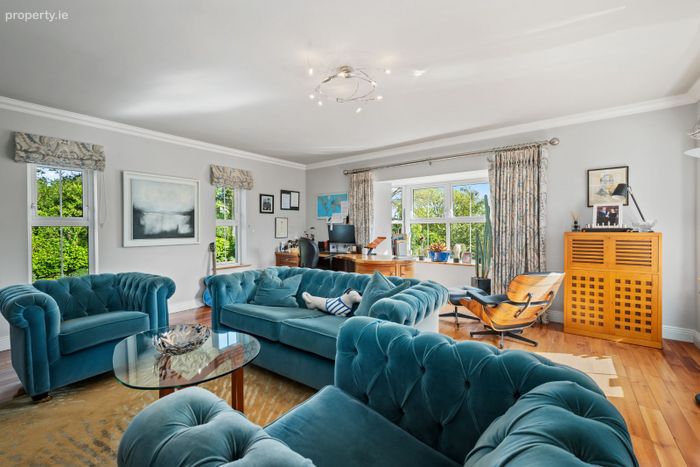
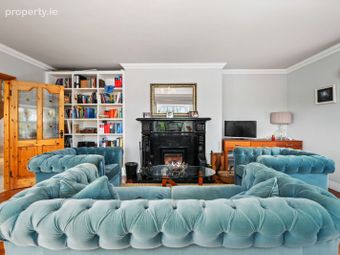
Reception Room -6.5m x 5.96m
Feature fireplace with solid fuel stove incorporating a granite hearth & wooden overmantel. Bespoke built in desk area. Built in bookcase. Bay window to front drive & gardens. Window to front patio. Windows to side. Ceiling cornicing. Wooden floor.
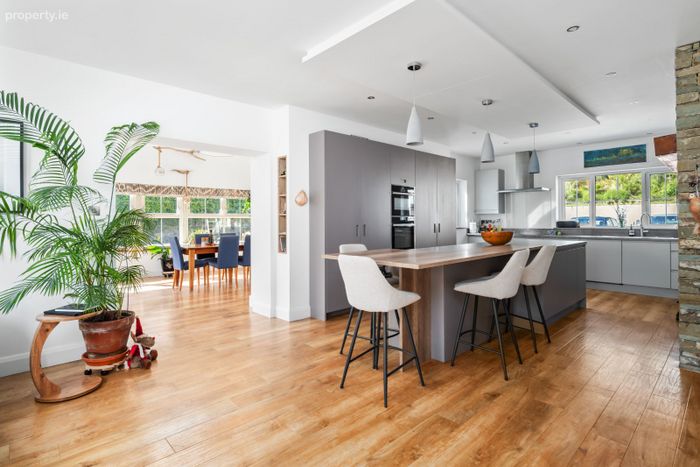
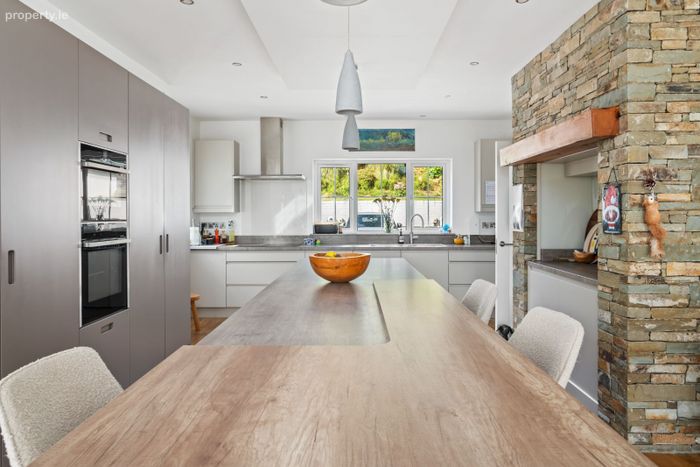
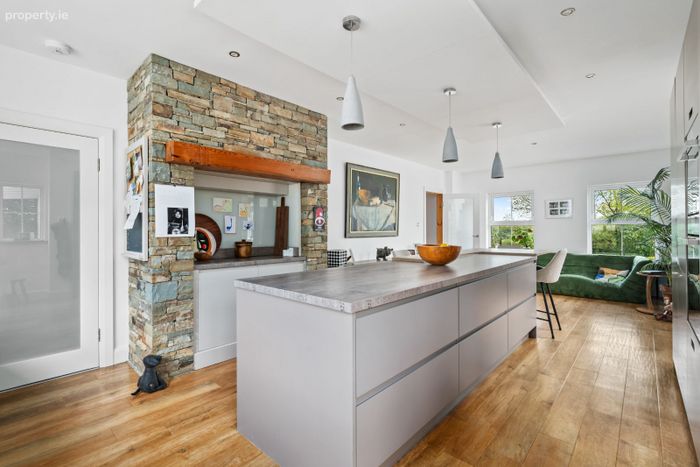
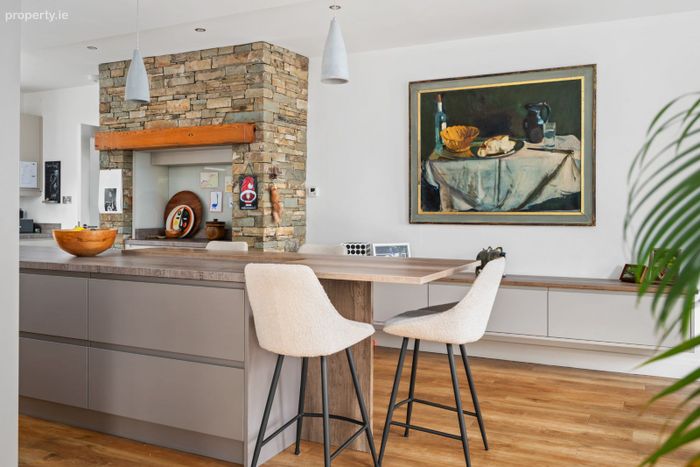
Kitchen/Dining Room -9.2m x 4.5m
Fully fitted with bespoke presses & cupboards. Integrated appliances include fridge, Neff microwave, electric oven, induction hob with premium stainless steel extractor, dishwasher & fridge freezer. Feature island unit with drop pendant lighting. Recessed lighting. Windows to rear & side. Two windows to front. Open arch through to dining section. Wooden floor.
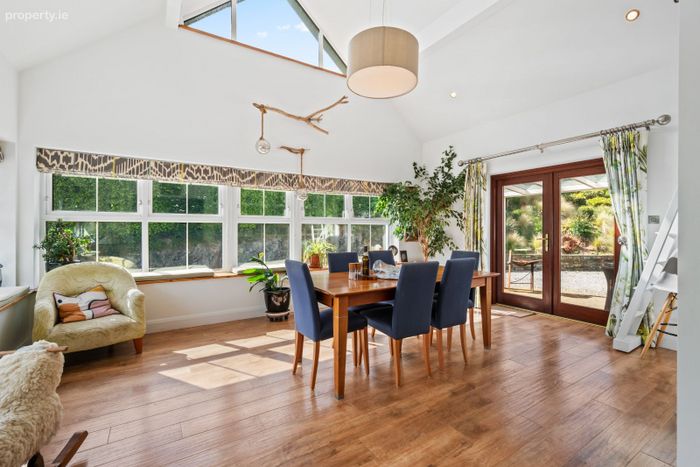
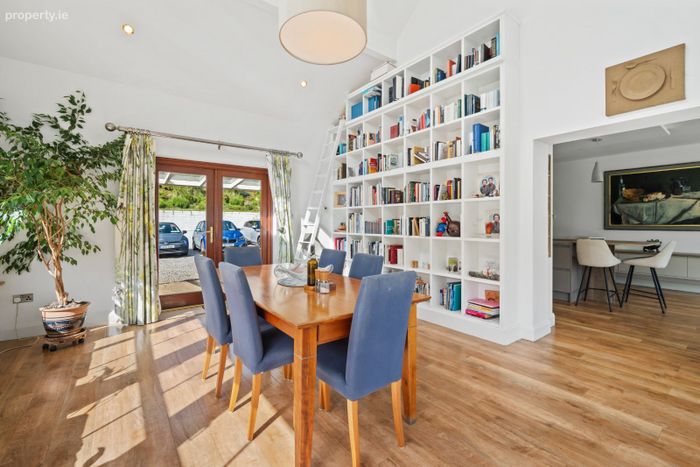
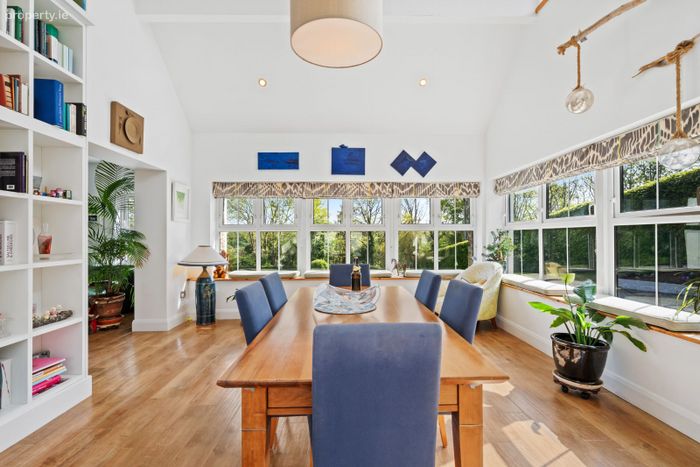
Dining Section 6m x 4.6m
Double height vaulted ceiling. Large glazed areas with window seating. Bespoke built in bookcase with library ladder. Double doors to rear garden & patio. Feature pendant drop lighting. Recessed lighting. Wooden floor.
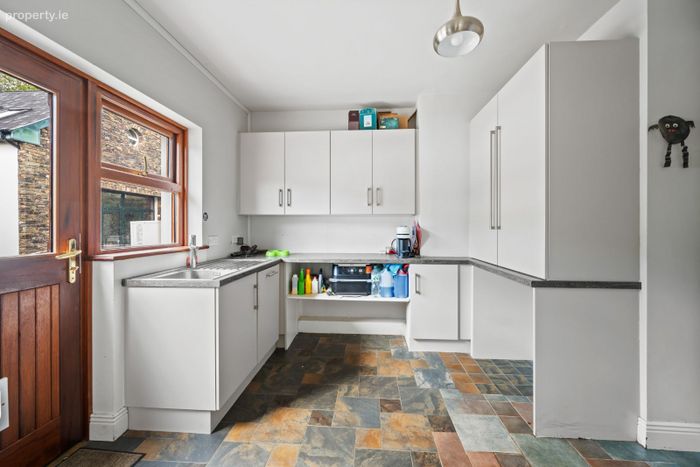
Utility Room -3.7m x 3.4m
Fully fitted with presses & cupboards. Fitted with integrated freezer. Window & door to rear. Ceramic tiled floor.
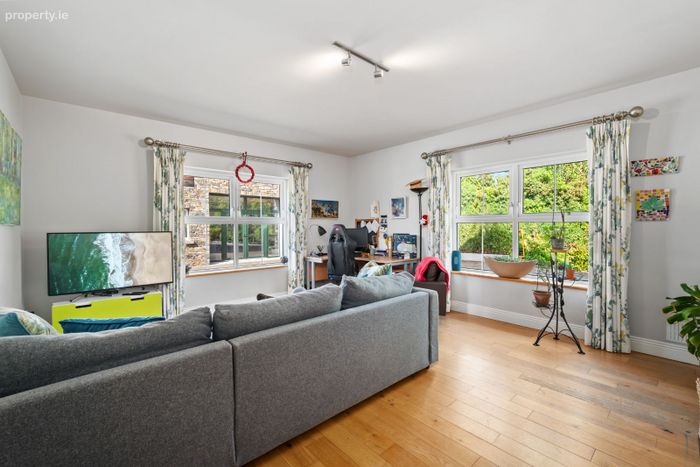
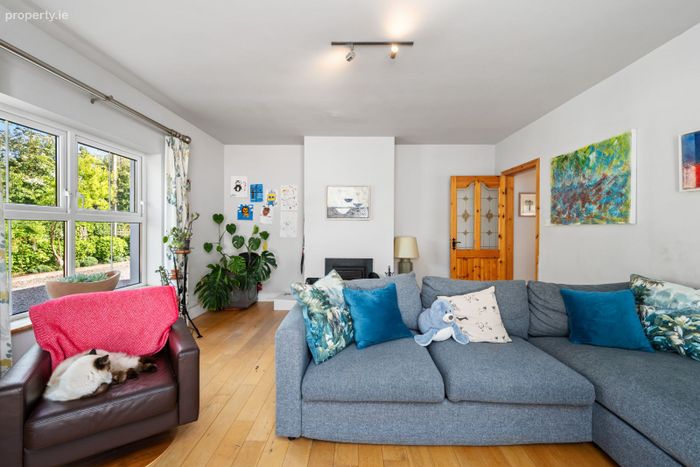
Family Lounge -5.5m x 4.6m
Fitted with solid fuel stove. Large window to rear. Window to side. Wooden floor.
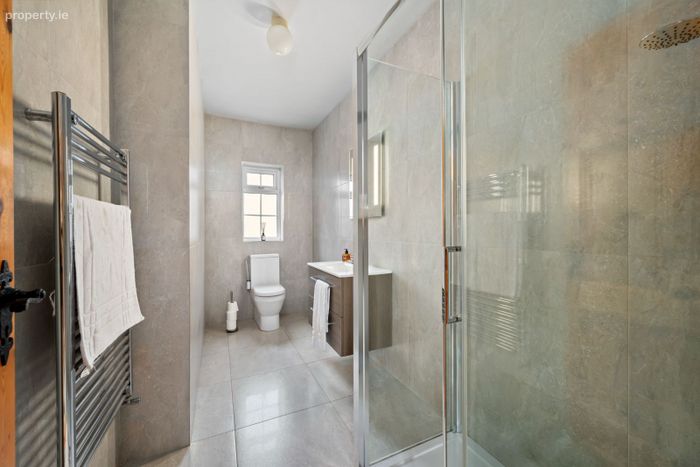
Guest Shower Room-4.0m x 1.68m
Fully fitted with w.c., wash-hand basin with vanity unit & thermostatically controlled pressurised shower with rainfall & telephone shower attachments. Ceramic tiled walls & floor. Window to rear. Chrome heated towel radiator.
Landing -5.4m x 1.07m
Gallery landing with feature arch window to front. Access to all bedrooms, bathroom & airing cupboard.
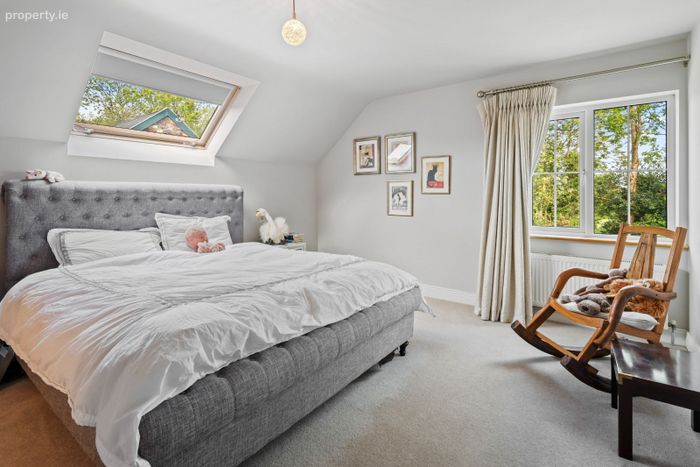
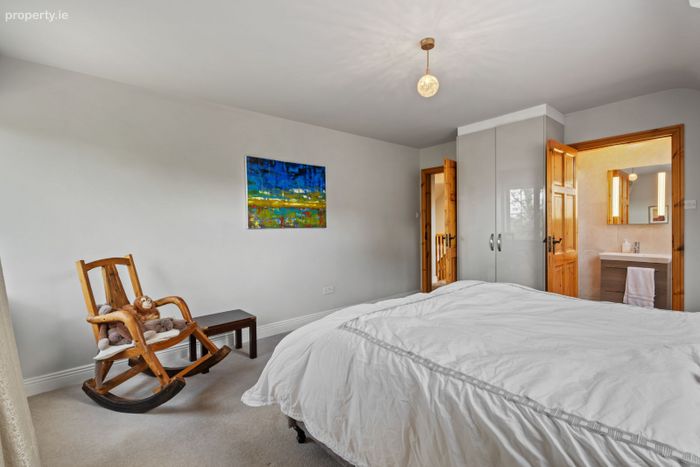
Bedroom 1-5m x 4m
Built in robe. Large Velux window with blackout blinds. Window to side. Access to en-suite. Radiator.
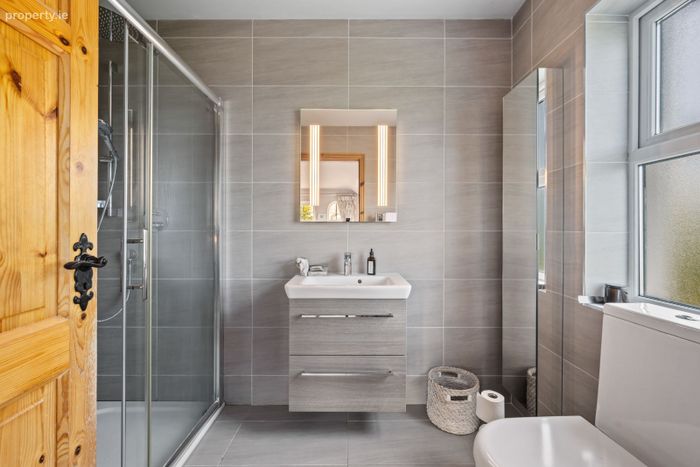
En-Suite 2.8m x 0.83m
Fully fitted with w.c., wash-hand basin with vanity unit & thermostatically controlled pressurised shower with rainfall & telephone shower attachment. Ceramic tiled walls & floor. Velux window. Extractor. Heated chrome towel radiator.
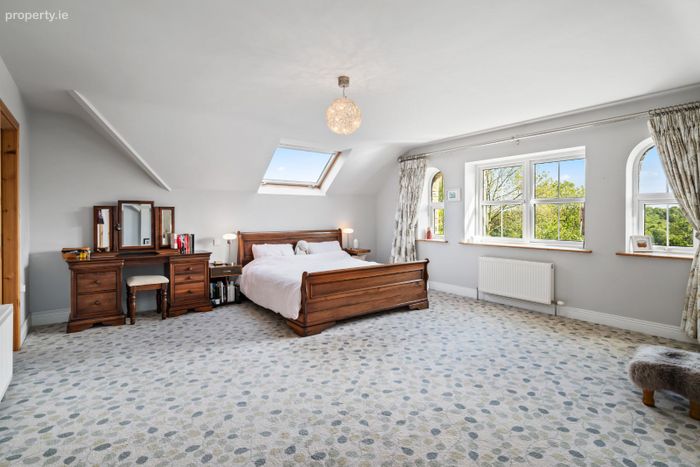
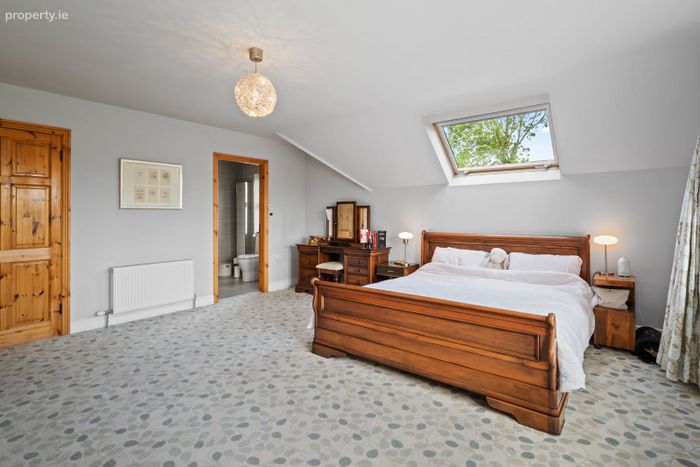
Master Bedroom -6.6m x 6m
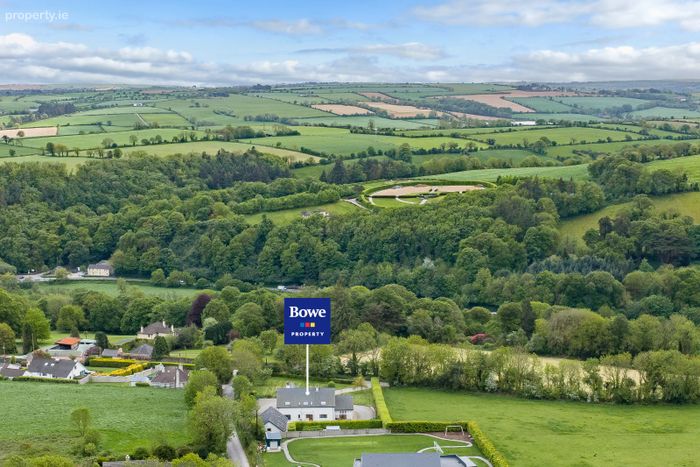
Feature windows to front drive & gardens with views of Dromkeen woodlands & surrounding countryside. Built in robes. Velux window with blackout blinds. Access to en-suite & walk-in robe. Two radiators.
Walk-in Robe 2m x 1.98m
Ample clothes storage with hanging space & shoe storage. Attic hatch with folding Stira stairs. Radiator.
En-Suite 2.96m x 1.99m
Fully fitted with w.c., wash-hand basin with vanity unit & oversized thermostatically controlled pressurised shower with rainfall & telephone shower attachment. Window to side. Ceramic tiled walls & floor. Chrome heated towel radiator.
Family Bathroom -3.6m x 2m
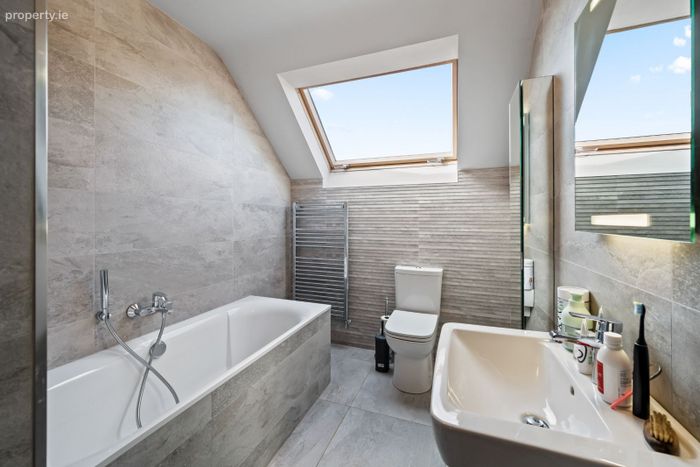
Fully fitted with w.c., wash-hand basin with vanity unit, bathtub & oversized thermostatically controlled pressurised shower with rainfall & telephone shower attachment. Window to side. Ceramic tiled walls & floor. Velux window. Extractor. Chrome heated towel radiator.
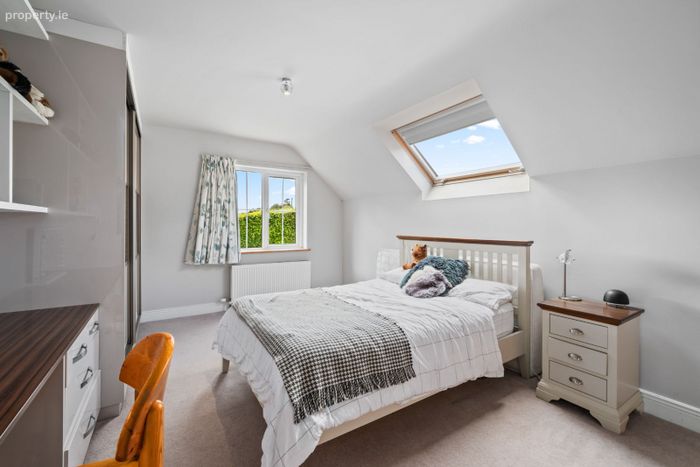
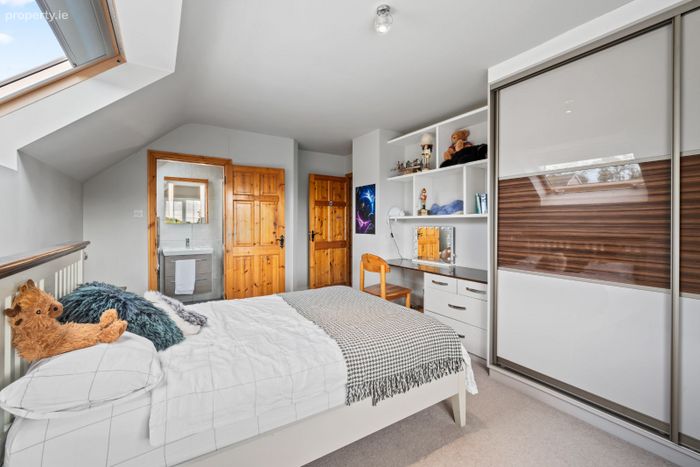
Bedroom 3-5.46m x 3.71m
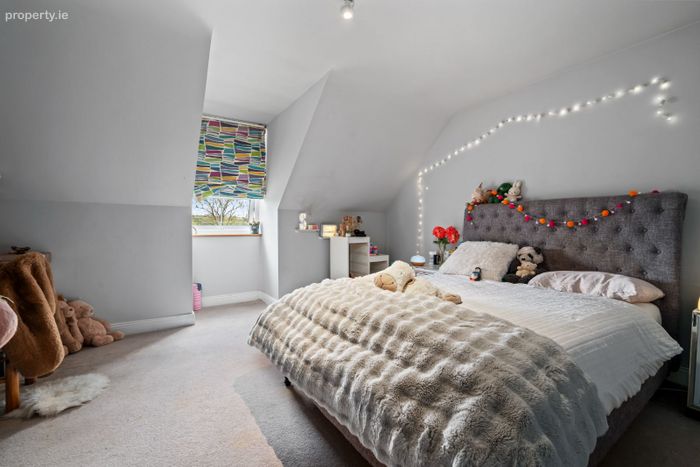
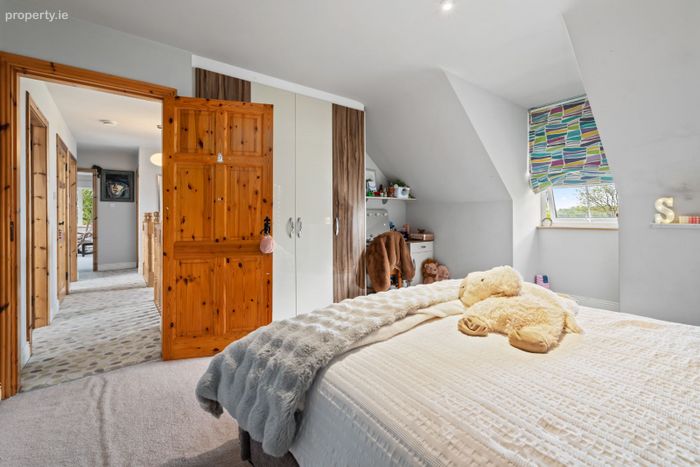
Built in desk/dressing table with open display shelving. Built in slide robes. Window to side. Velux window to rear. Radiator.
En-Suite 2.8m x 0.83m
Fully fitted with w.c., wash-hand basin with vanity unit & oversized thermostatically controlled pressurised shower with rainfall & telephone shower attachment. Illuminated mirror. Velux window. Ceramic tiled walls & floor. Extractor. Chrome heated towel radiator.
Bedroom 4 -4.94m x 3.80m
Feature arch window to front drive & gardens with views of Dromkeen woodlands & surrounding countryside. Built in dressing table & robe. Radiator.
Garage -10m x 6.8m
Large glazed double opening doors to front. Pedestrian door & window to side. Extensive lighting. Power points. Plumbed for washing services.
Self-Contained Apartment
Kitchen/Dining/Living Room-6.4m x 4.86m
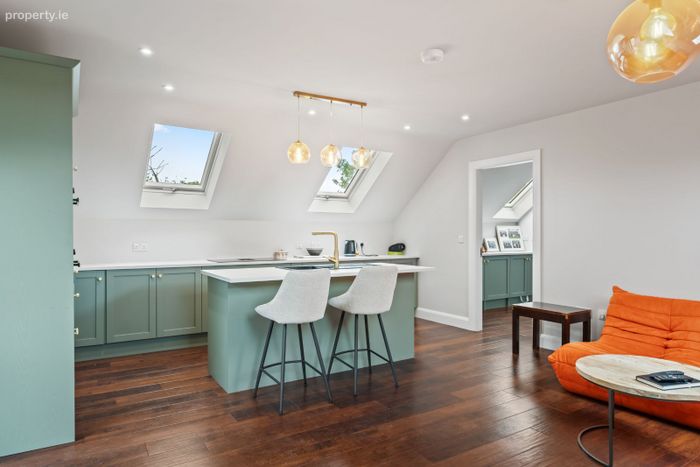
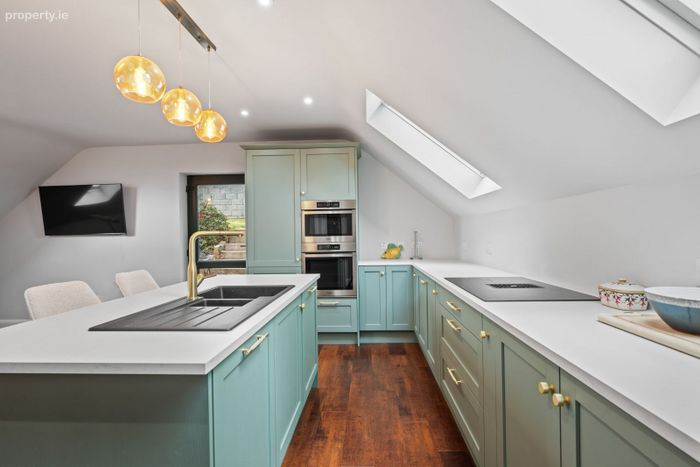
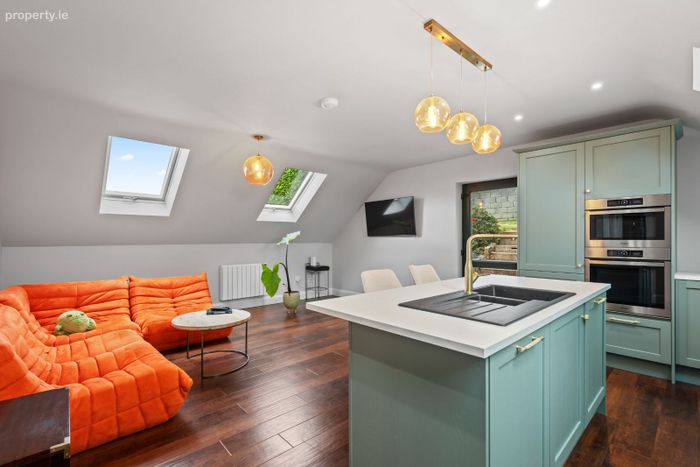
Fully fitted with teal presses &cupboards with contrasting ivory worktop. Feature island unit. Integrated appliances include hob with built in extractor, electric oven, microwave, dishwasher & fridge/freezer. Three Velux windows. 5-amp socketing. Wooden floor. Radiator.
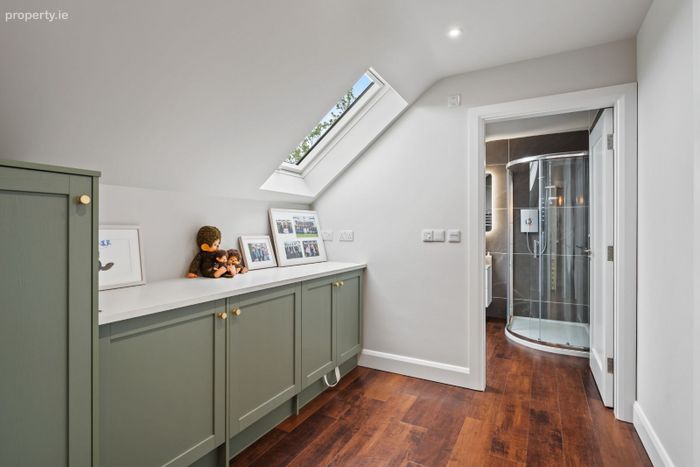
Dressing Room -2.8m x 2.4m
Extensive cupboards. Velux window. Recessed lighting. Wooden floors.
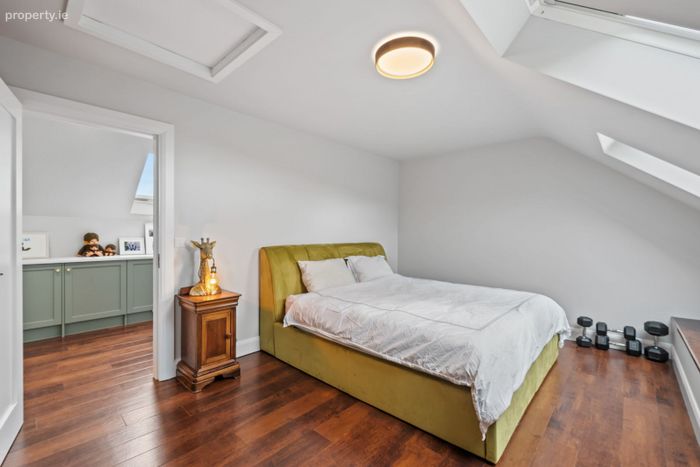
Bedroom -5.1m x 3.6m
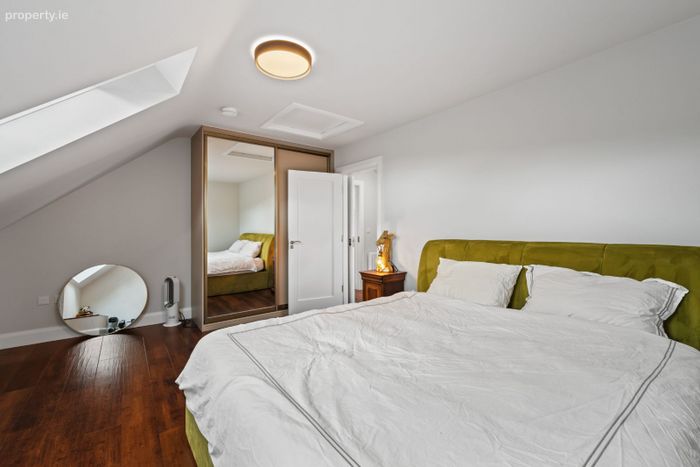
Built in slide robes. Two Velux windows with black out blinds. Recessed lighting. Radiator.
Shower Room -2.49m x 2.38m
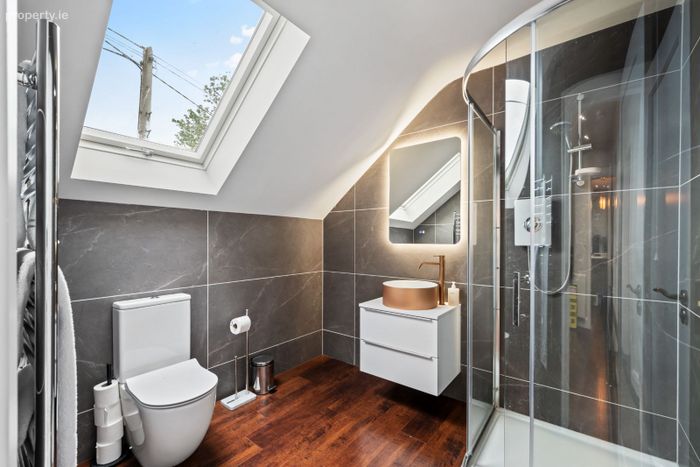
Fully fitted with w.c., wash-hand basin with vanity unit & oversized electric power shower. Velux window. Recessed lighting. Heated chrome towel radiator. Ceiling ventilation point.
Services:
-Air to water heating system (underfloor on the ground floor & radiators on the first floor.)
-Mains water & septic tank.
-PV panels with 5k battery back up.
-Electric heating in the self contained apartment.
-Two electric car charging ports.
BER Details
BER No. 108034240
Energy Performance Indicator: 16.88 kWh/m2/yr
This property was last updated: yesterday afternoon