Heron Pond, Brinny, Innishannon, Co. Cork
 See Larger Images & 53 More Photographs >>
€950,000
Detached House4 Bedrooms, 4 Bathrooms, Detached House
Rating:


Contact Name: Brendan Bowe..
Agent:
Bowe Property
PSR Licence Number: 003569
Email Agent Call 023 8844599
Save This Ad
Key Features
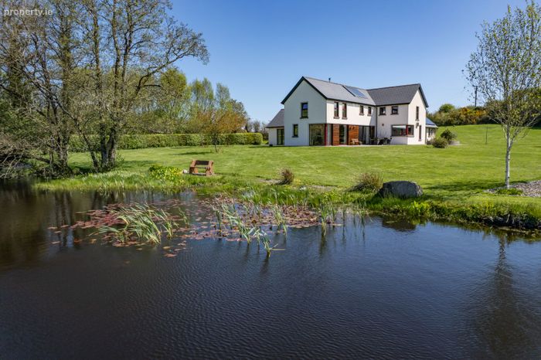
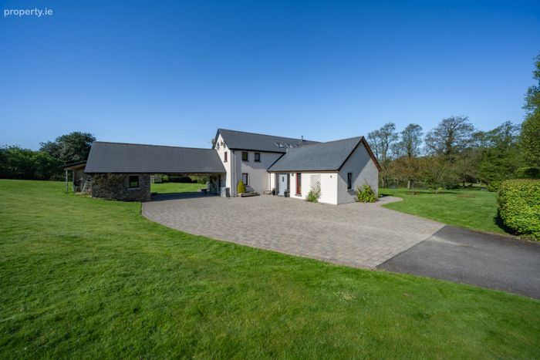
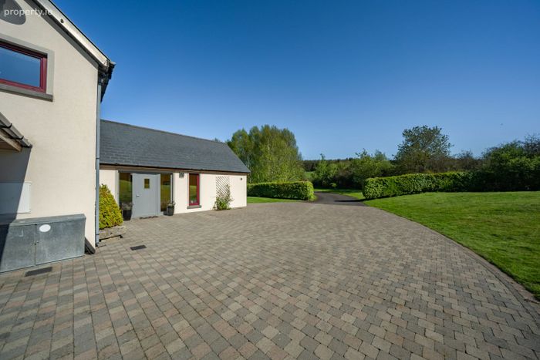
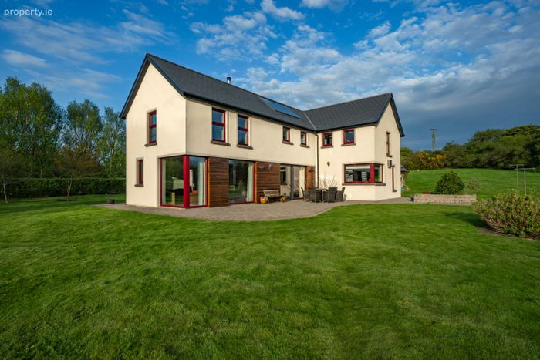
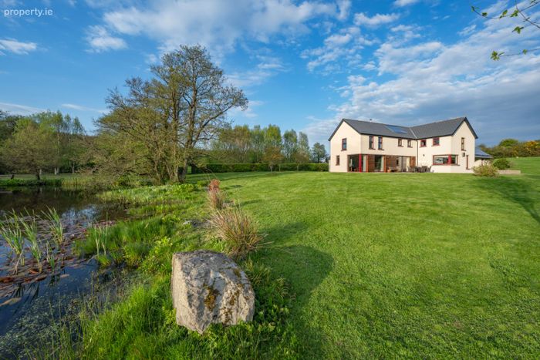
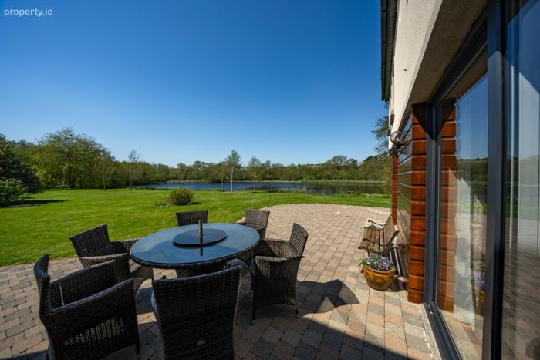
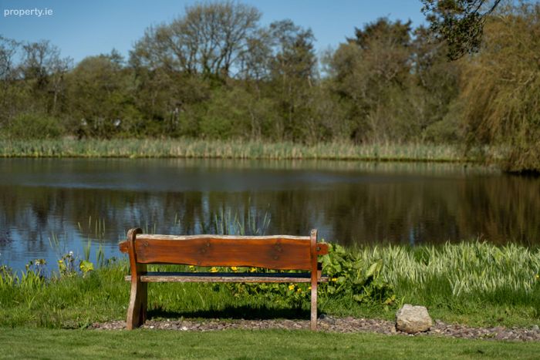
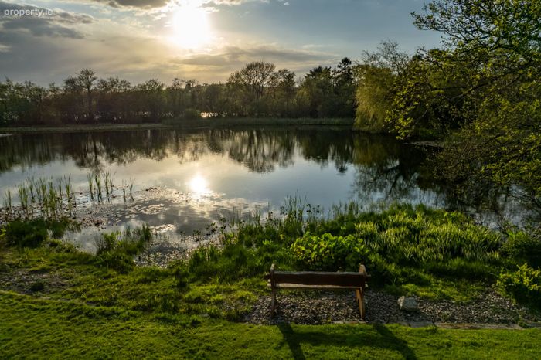
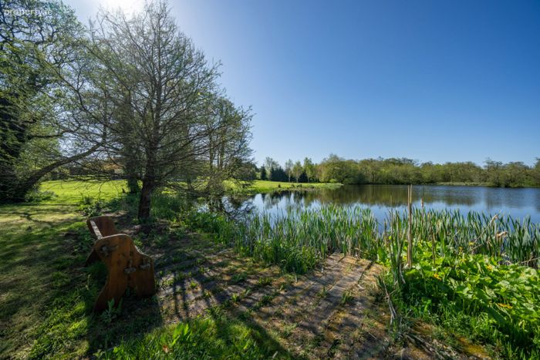
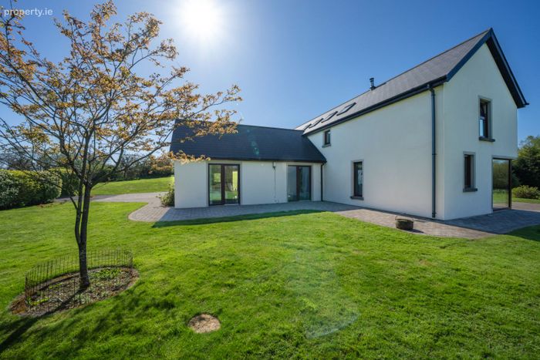
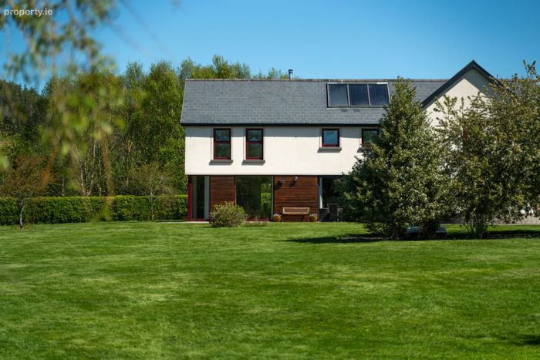
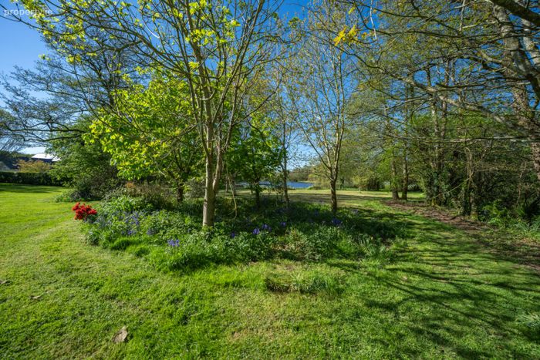
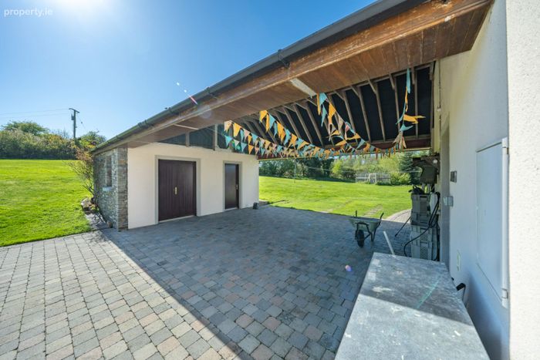
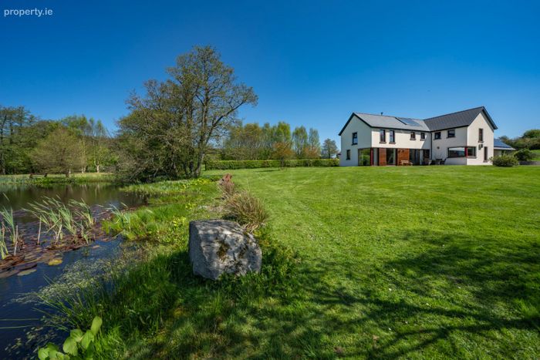
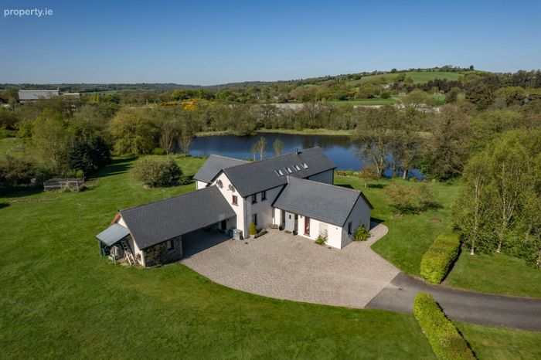
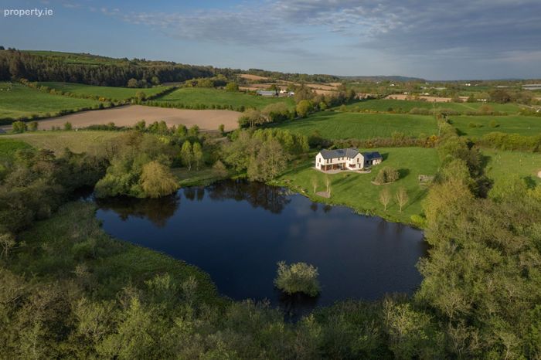
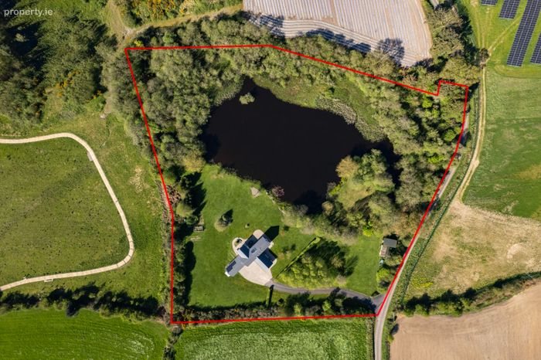
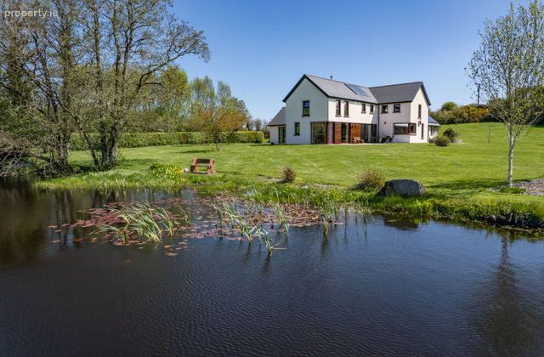
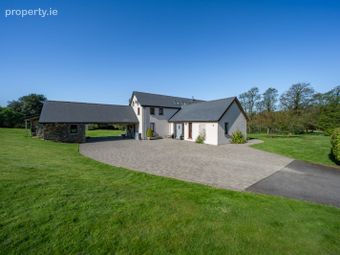
Residence on approx 5.6 acres with private lake.Well designed home of 220sq.m with attached garage and car port.
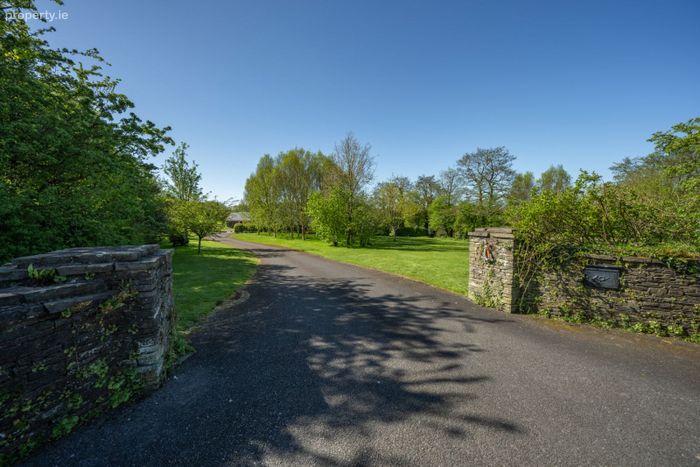
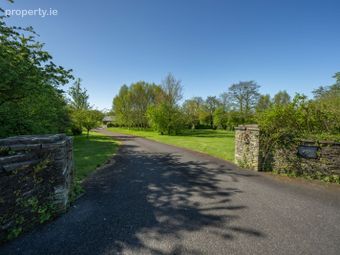
Sweeping private drive on approach to main residence.
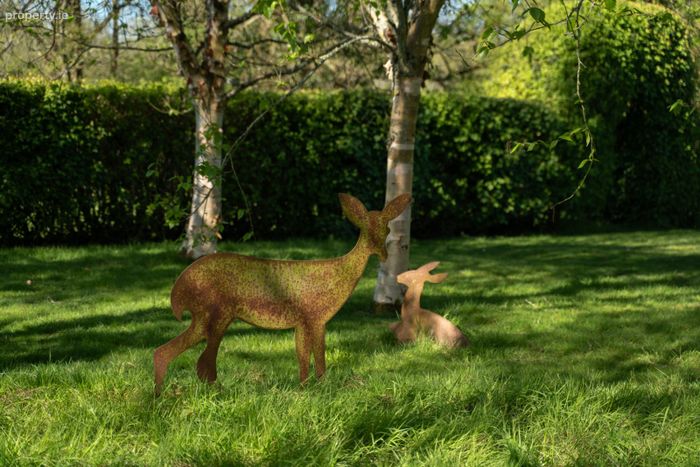
Exquisite private landscape gardens.
Located 27km southwest of Cork City.
Superbly designed and appointed private home in a private area.
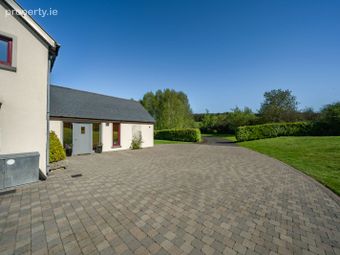
Garage and outside workshops/stores.
Property Description
Viewings are strictly by prior appointment, and it is truly a unique synthesis of tranquility and convenience.
_______________________________________________________________
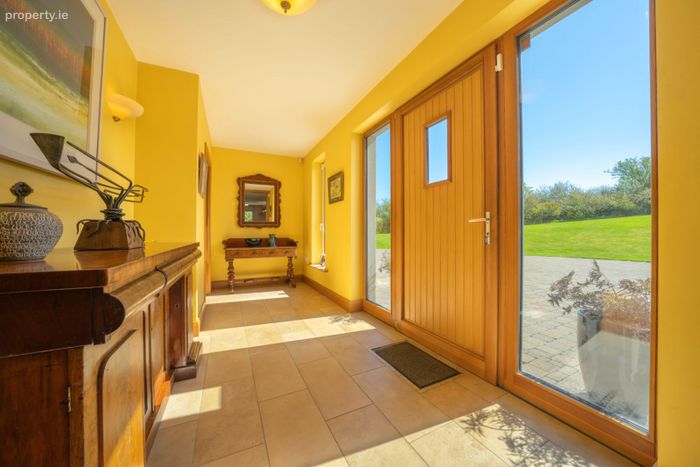
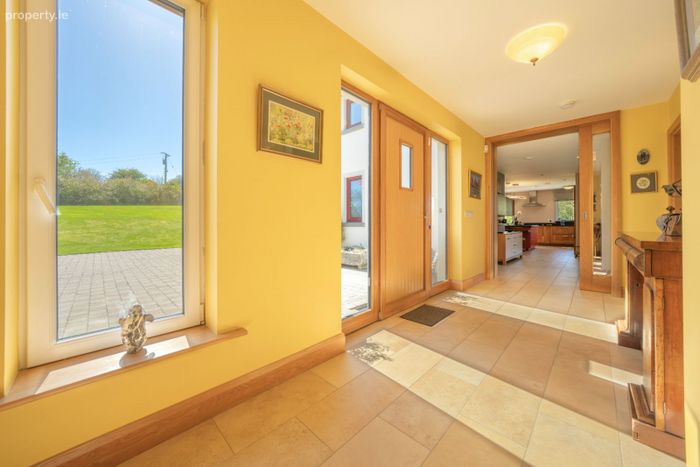
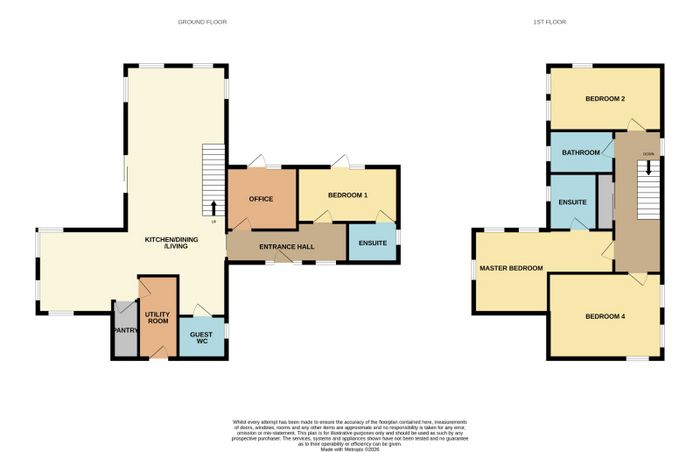
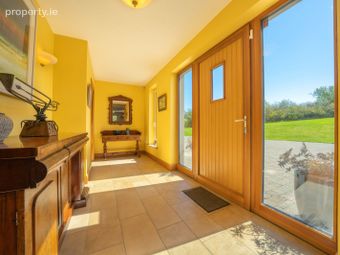
Entrance Hall - 5.62m x 2.12m
Access to open plan kitchen/dining/living area via sliding door, office & bedroom one. Recessed coconut mat. Two wall mounted lights. Triple glazed window to front. Ceramic tiled floor.
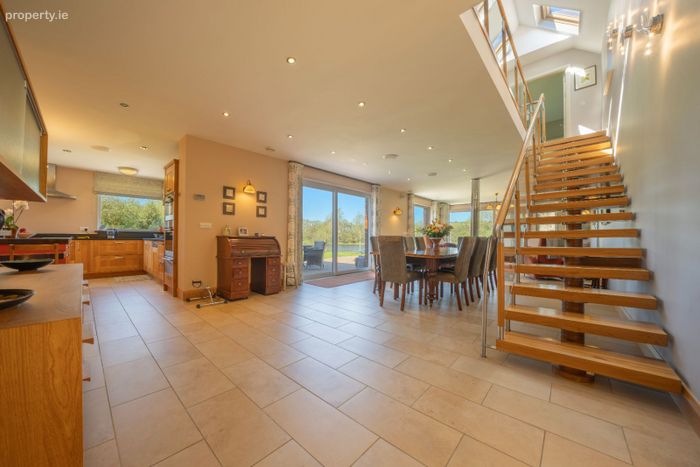
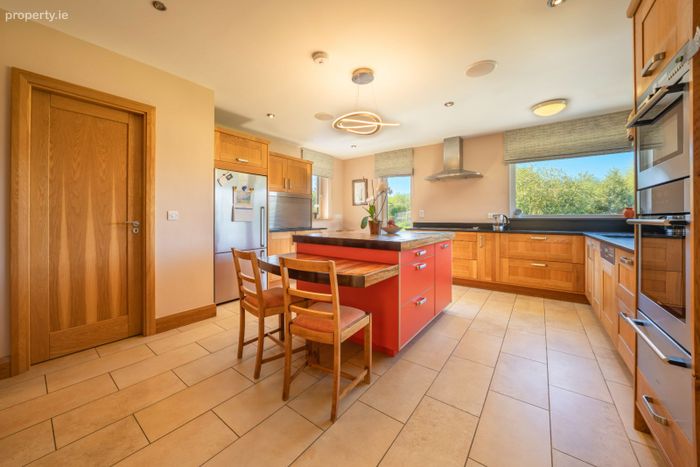
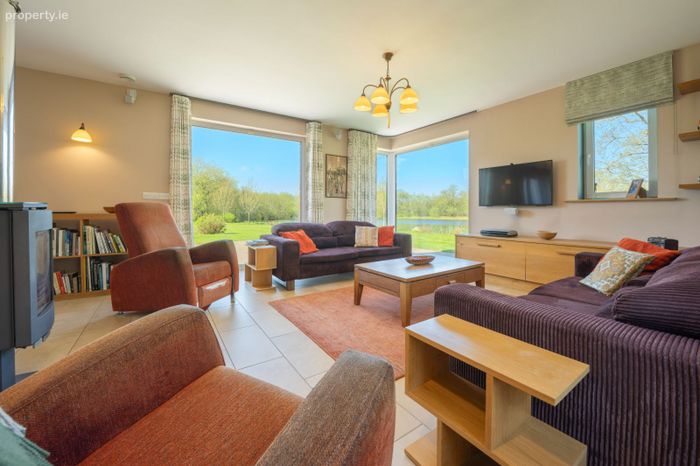
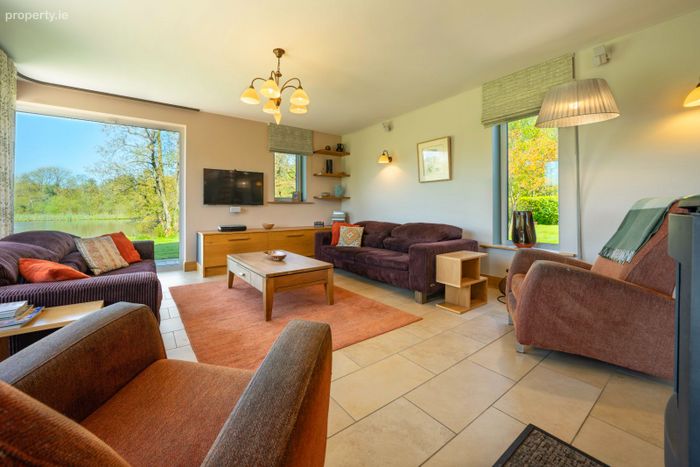
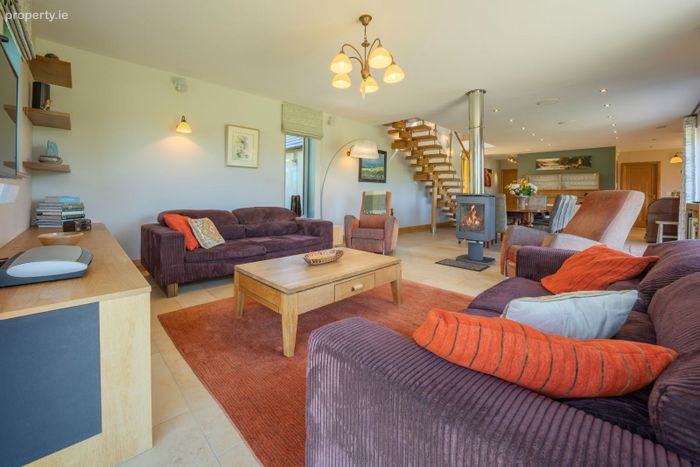
Kitchen/Dining/Living Area - 14.43m x 8.89m x 4.74m
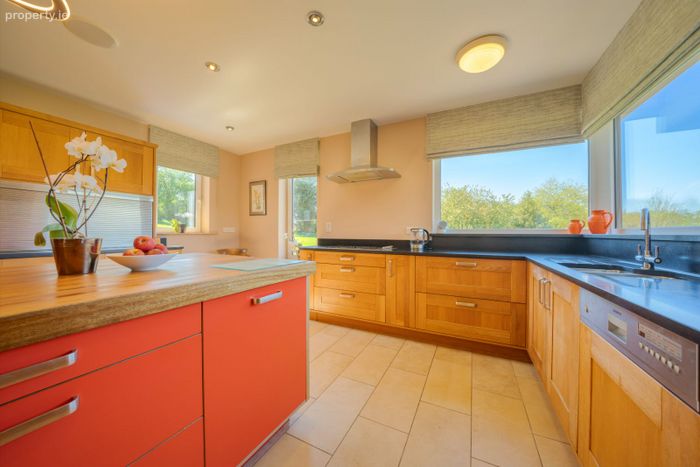
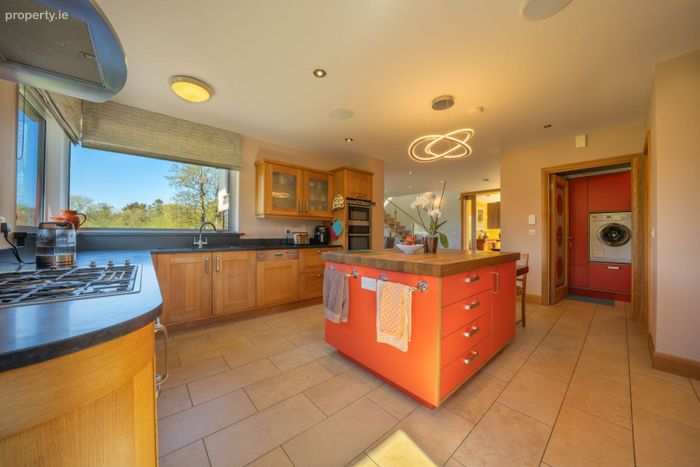
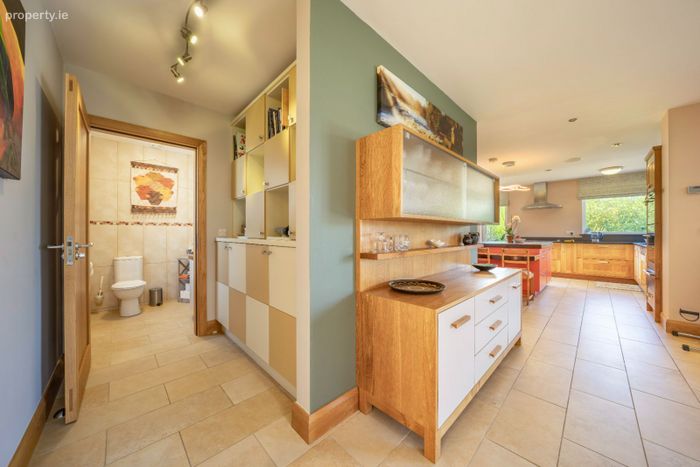
Kitchen Area
Fully fitted with solid wood oak presses & cupboards with granite countertop finish. Featured island unit with teak wood countertop finish. Premium integrated appliances include fridge/freezer, double combine oven/microwave with a warming drawer underneath, five ring gas hob with overhead extractor & dishwasher. Access to pantry & utility room. Large triple glazed window onto rear with exquisite views of gardens & pond. Triple glazed window to the side overlooking gardens. Triple glazed window to the front overlooking gardens. Wired sound ceiling speakers. PhoneWatch alarm control panel. Underfloor heating system panel. Ceramic tiled floor. Recessed lighting.
Pantry - 2.13m x 1.16m
Fully fitted with shelving units. Ceramic tiled floor. Centre light fixture.
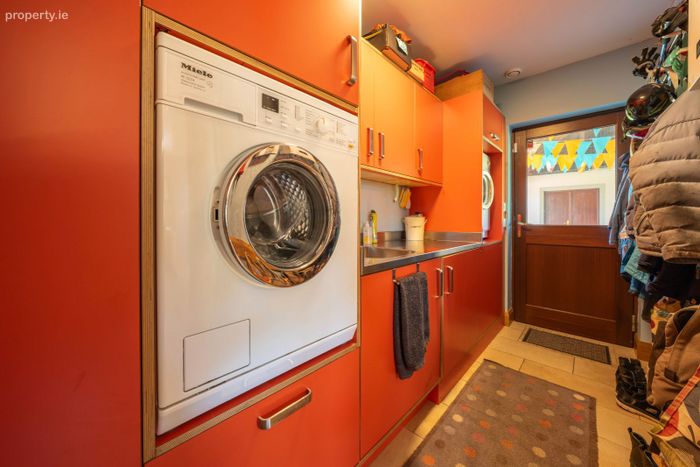
Utility Room - 3.94m x 1.80m
Fully fitted with presses & cupboards. Plumbed for washing services. Access to front with recessed coconut mat. Ceramic tiled floor.
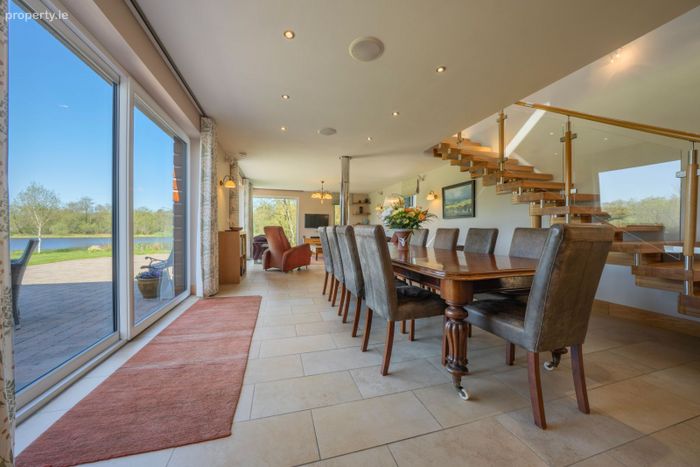
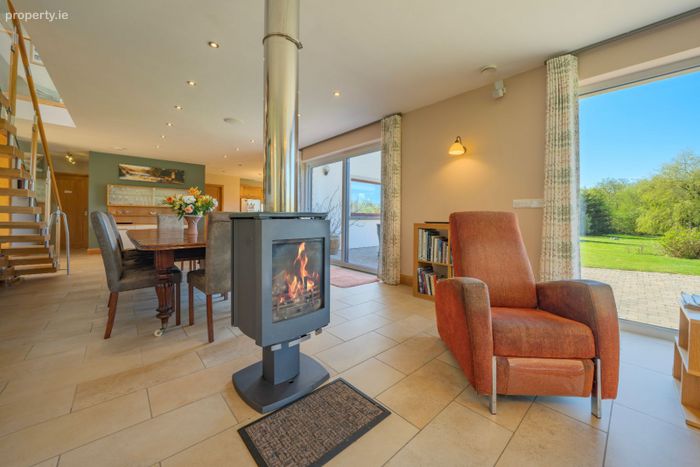
Dining Area
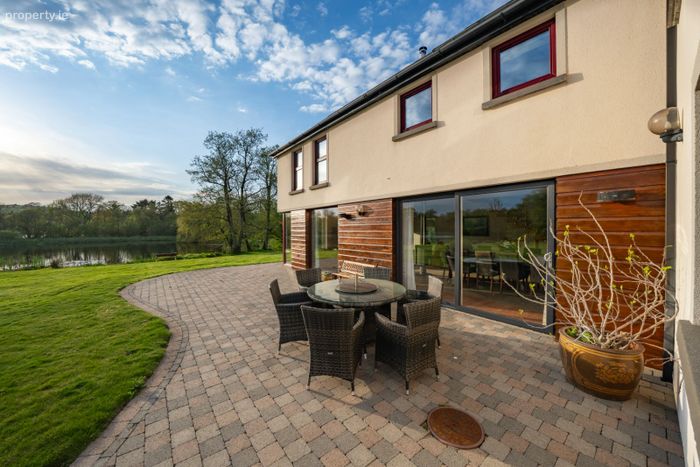
Featured open tread staircase with glazed balustrade & solid wood oak handrail to overhead accommodation. Built in wooden storage & display units. Sliding door access to side patio, gardens & pond. Wall mounted lights. Wired sound ceiling speakers. Ceramic tiled floor. Recessed lighting.
Living Area
Featured freestanding wood burner stove within the Centre of the living area. Built in wooden storage & display unit. Floor to ceiling triple glazing onto side & rear with exquisite views of gardens & pond. Triple glazed window to the rear overlooking gardens. Triple glazed window to the side overlooking gardens. Wired sound ceiling speakers. Ceramic tiled floor. Recessed lighting.
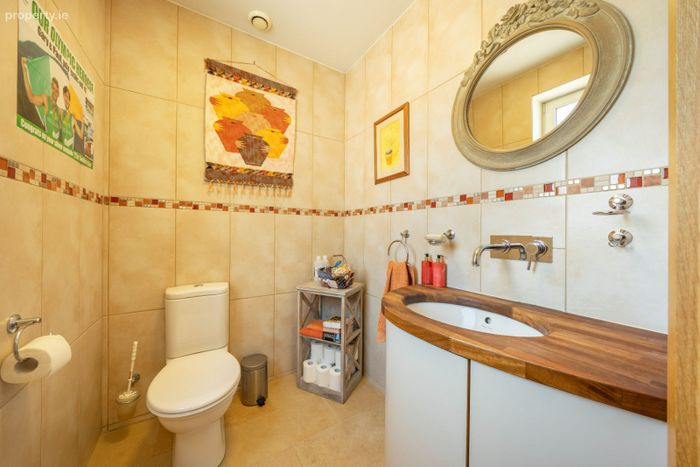
Guest W.C. - 1.78m x 1.53m
Fully fitted with w.c., premium wash hand basin with bespoke vanity unit, wooden top finish & featured wall mounted basin mixer tap. Ceramic tiled wall surround & floor. Triple glazed frosted window to the side. Chrome heated towel radiator. Extractor.
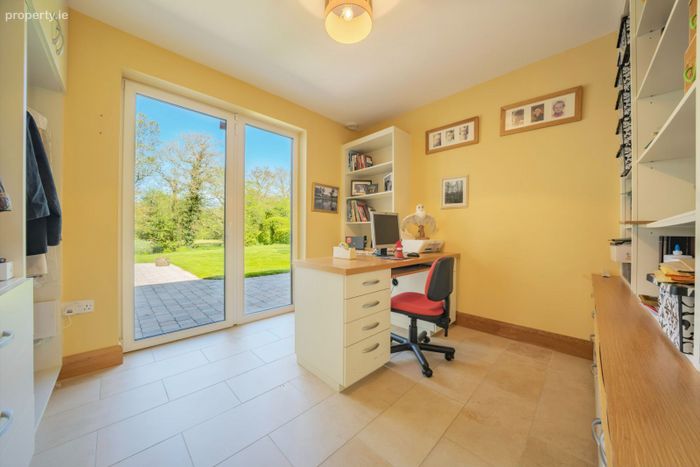
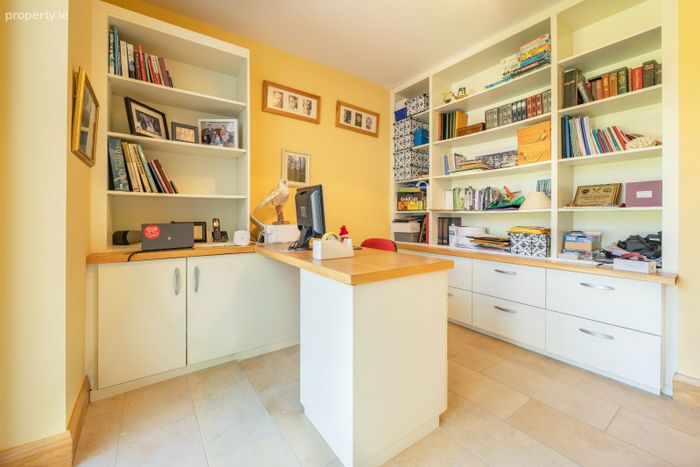
Office - 3.54m x 2.98m
Access to rear gardens & pond. Built in cupboard/storage units, shelving & wooden desk. Ceramic tiled floor. Fibre optic connection.
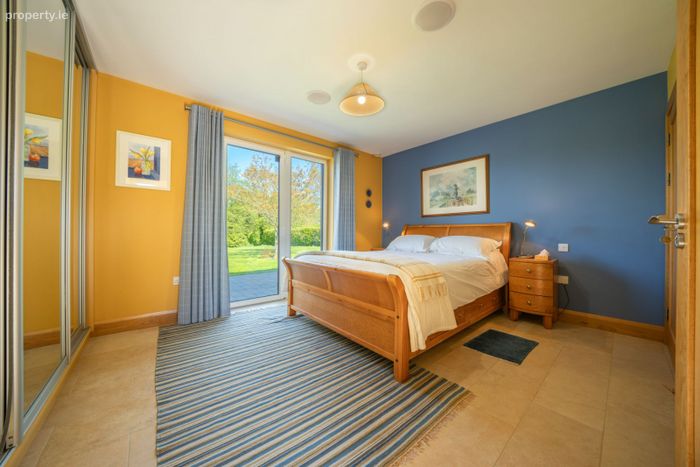
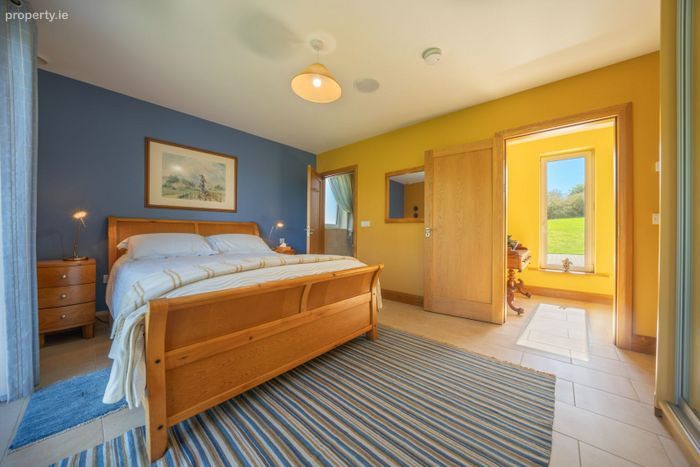
Bedroom One - 4.72m x 3.50m
Access to rear gardens & pond. Access to en-suite. Oversized built-in robes. Ceramic tiled floor. Wired sound ceiling speakers.
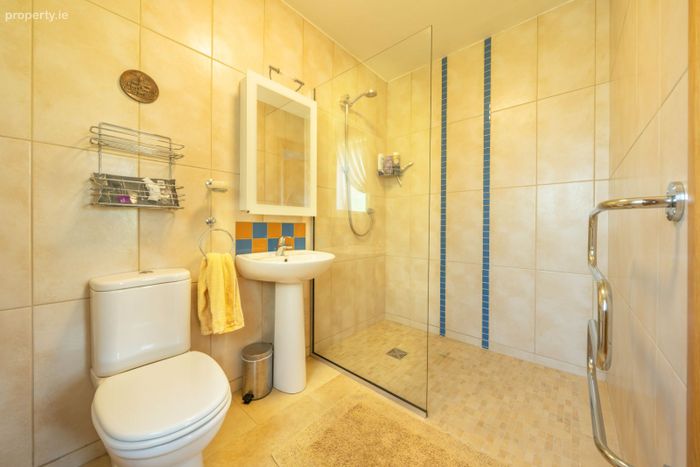
En-Suite (2.57m x 1.67m)
Fully fitted with w.c., wash hand basin with overhead mirror cabinet & oversized thermostatically controlled shower with feature glazed shower screens. Ceramic tiled wall surround & floor. Triple glazed frosted window to the side. Chrome heated towel radiator. Extractor.
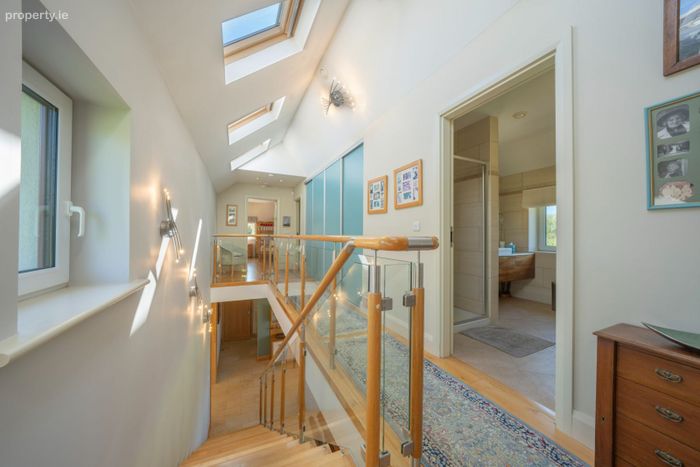
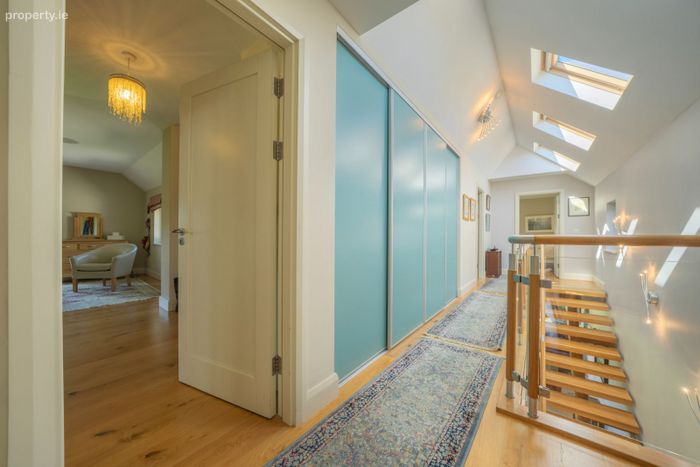
Landing - 7.70m x 2.03m
Access to bedrooms, family bathroom & airing cupboard via sliding doors. Four velux windows to the side. Triple glazed widow to side. Four wall mounted lights. Dormer attic access point. Wooden floor.
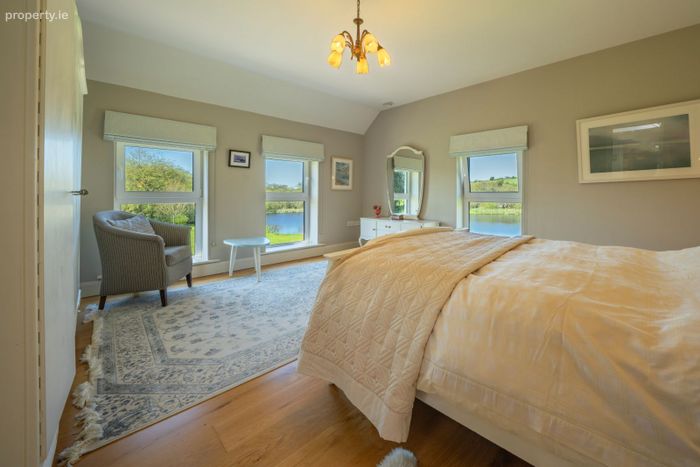
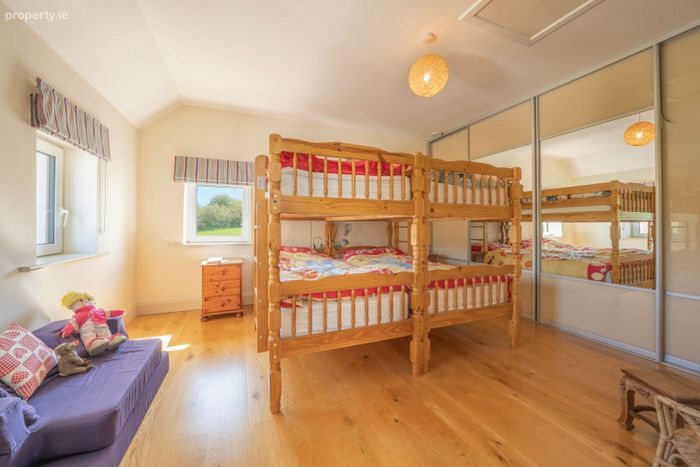
Bedroom Two - 4.79m x 4.20m
Three tripled glazed windows to the rear & side with exquisite views of gardens & pond. Two wall mounted reading lights. Wooden floor. T.V. & telephone points.
Family Bathroom - 3.11m x 2.60m
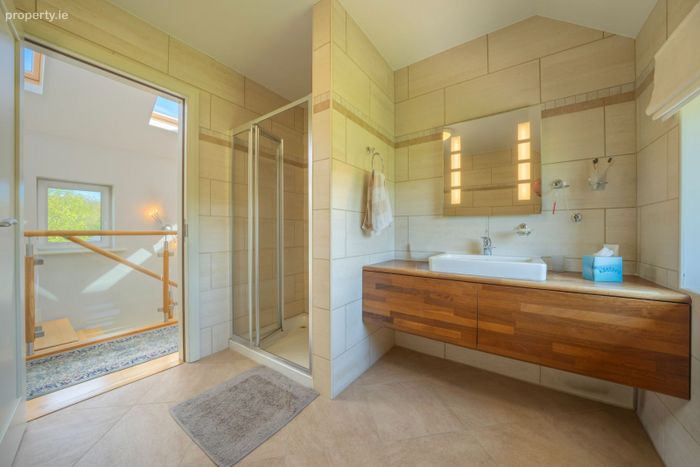
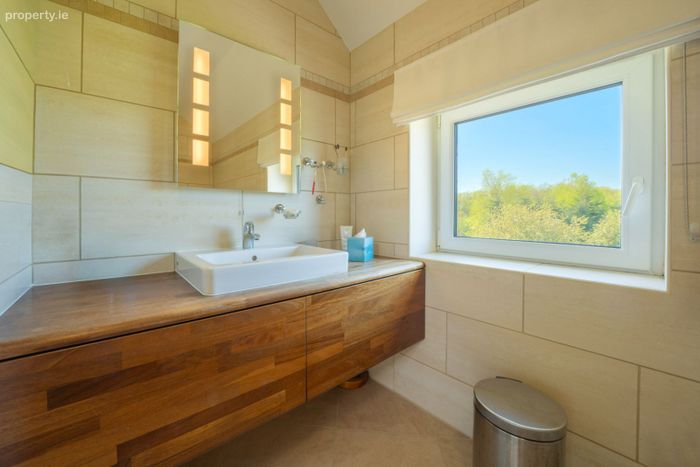
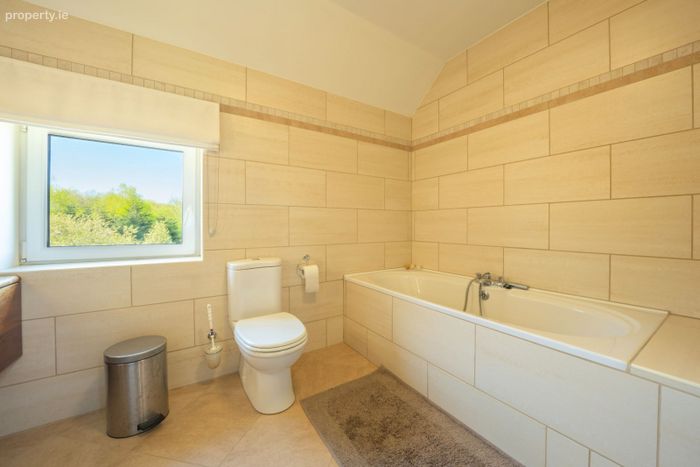
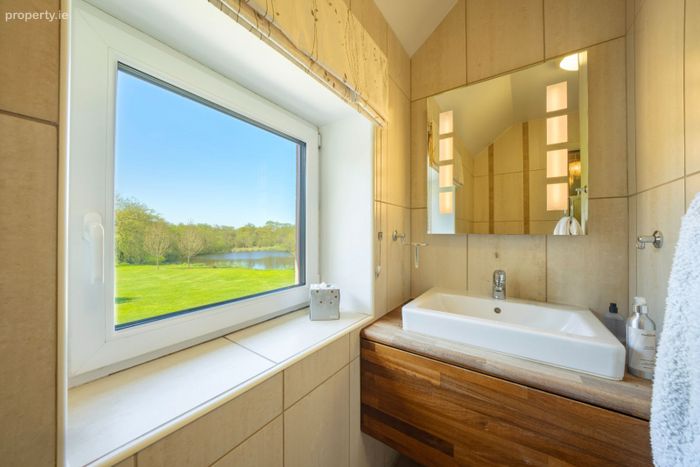
Fully fitted with w.c., premium wash hand basin with bespoke vanity unit, wooden top finish & overhead illuminated mirror, bathtub & thermostatically controlled shower accessed via bi-fold door. Ceramic tiled wall surround & floor. Triple glazed window to the side with exquisite views of gardens & pond. Built-in premium glass shelving units. Chrome heated towel radiator. Extractor.
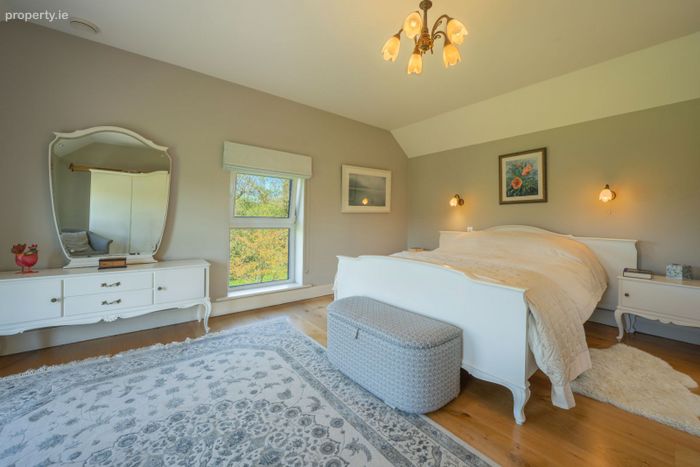
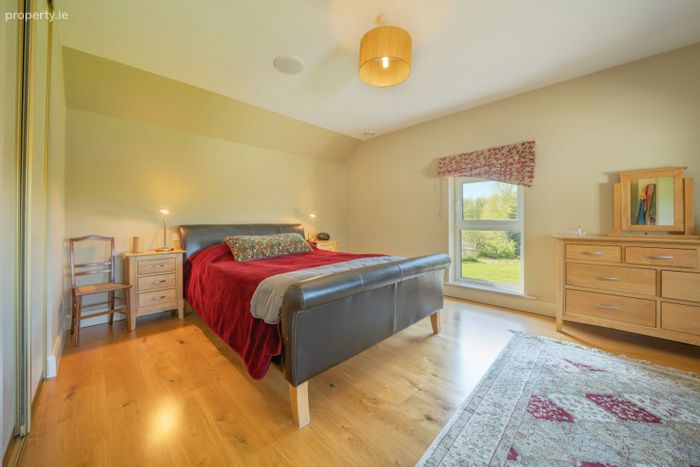
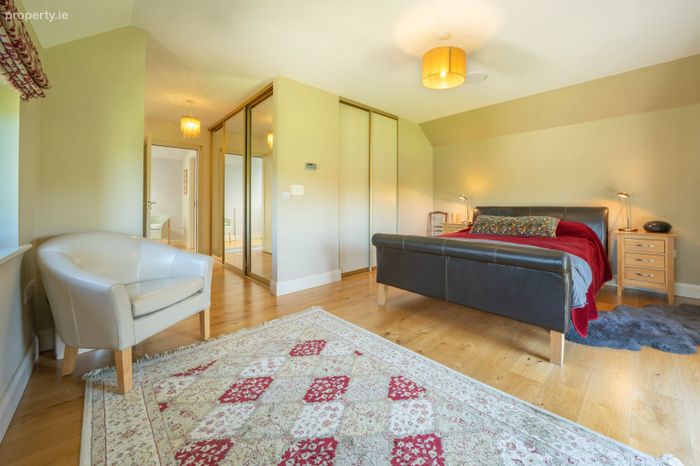
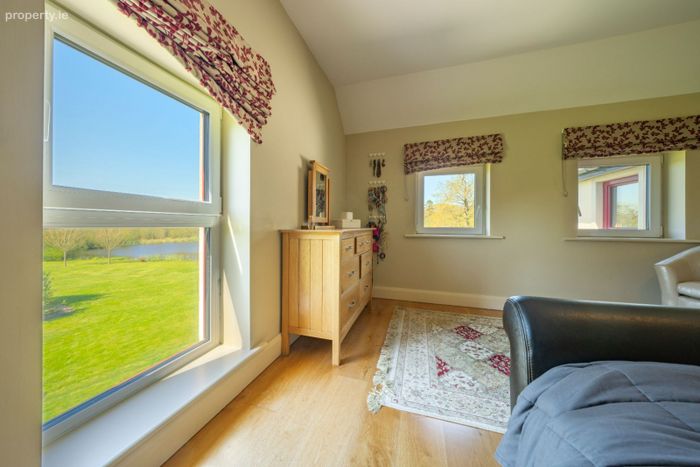
Master Bedroom - 6.73m x 4.79m
Access to ensuite. Oversized built-in robes. Three tripled glazed windows to the rear & side with exquisite views of gardens & pond. Underfloor heating system panel. Wooden floor. T.V. & telephone points.
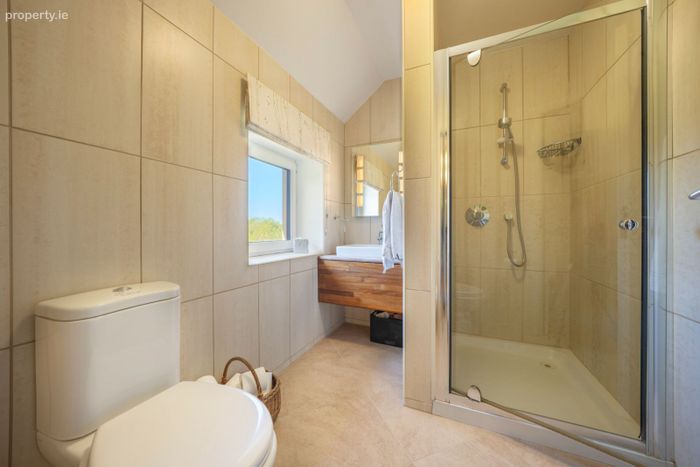
En-Suite (2.43m x 1.86m)
Fully fitted with w.c., premium wash hand basin with bespoke vanity unit, wooden top finish & overhead illuminated mirror, & thermostatically controlled shower. Ceramic tiled wall surround & floor. Triple glazed window to the side with exquisite views of gardens & pond. Chrome heated towel radiator. Extractor.
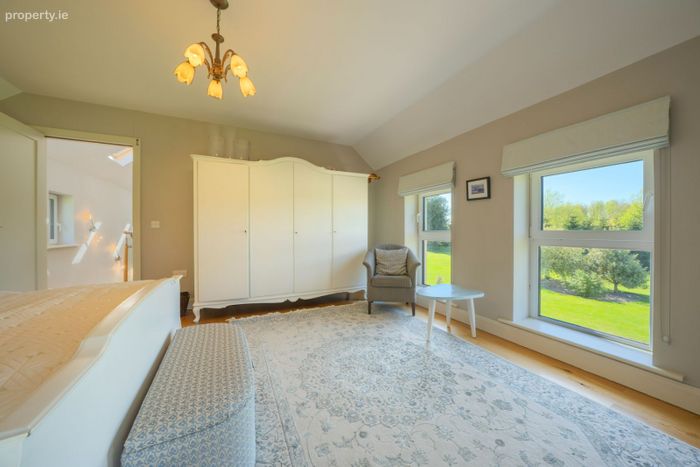
Bedroom Four - 4.21m x 4.03m
Oversized built-in robes. Three tripled glazed windows to the side & front with exquisite views of surrounding gardens. Wooden floor. Attic hatch. T.V. & telephone points.
Workshop One - 3.09m x 2.13m
Built-in shelving units. Window to side. Lights and power points.
Workshop Two - 3.10m x 2.73m
Built-in shelving units. Window to side. Lights and power points.
Services
-Water to water heat pump running from lake
-Underfloor heating on both floors
-Waste water treatment in garden
Features
-Heat recovery system
-Fibre broadband connection
-Property alarm
-Solar panels for heating water
-Photovoltaic panels for electricity generation
-Electric car port
BER Details
BER No. 112466230
Energy Performance Indicator: 0.00 kWh/m2/yr
This property was last updated: yesterday afternoon