Gortagass, Kenmare, Kenmare, Co. Kerry
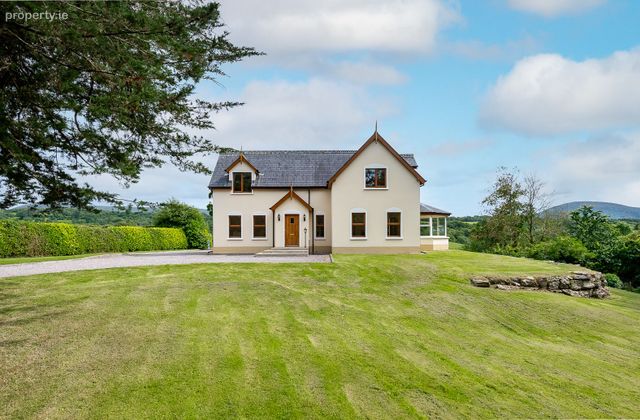 See Larger Images & 40 More Photographs >>
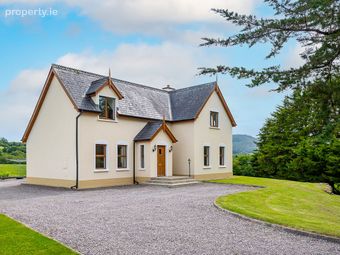
€580,000
Detached House4 Bedrooms, 4 Bathrooms, Detached House
Rating:

Contact Name: Majella O'Sullivan
Agent:
Majella O'Sullivan Auctioneer
PSR Licence Number: 004498 – 009188
Email Agent Show Number
Save This Ad
Key Features
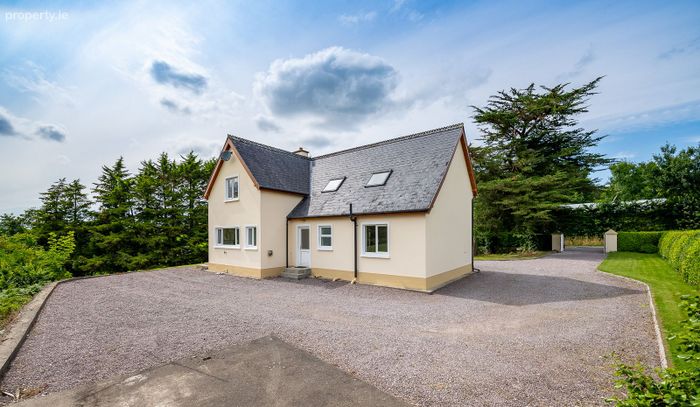
Large detached houseLess than 5 minutes drive of town
Beautifully maintained
Property Description
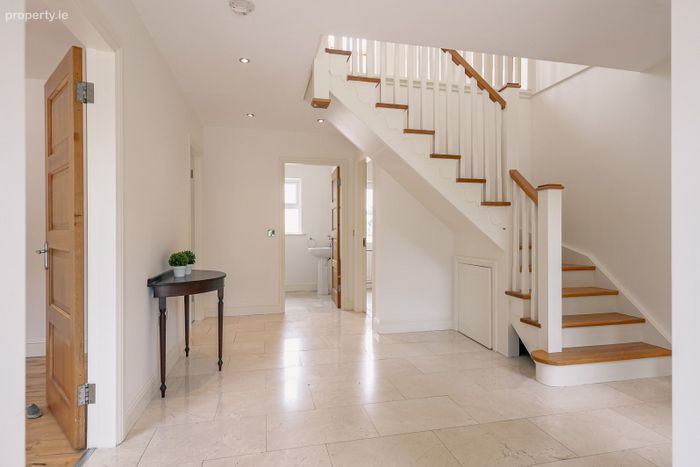
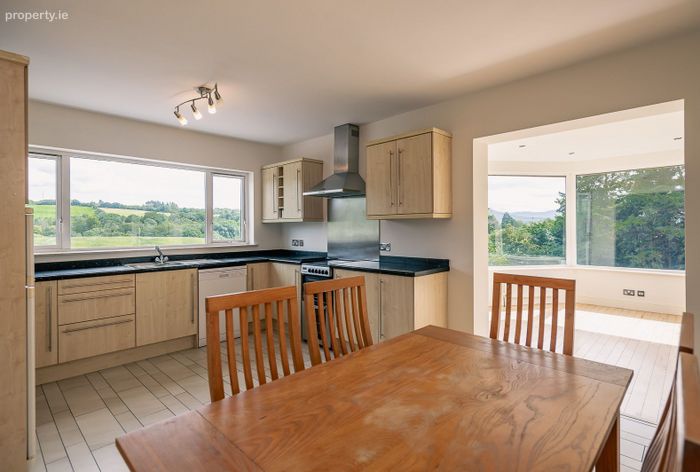
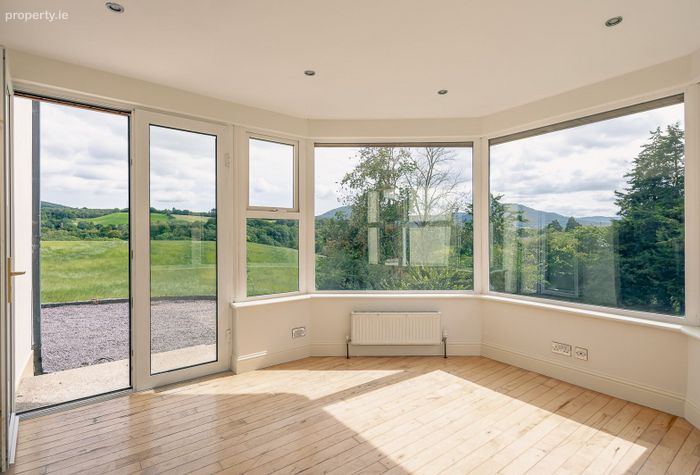
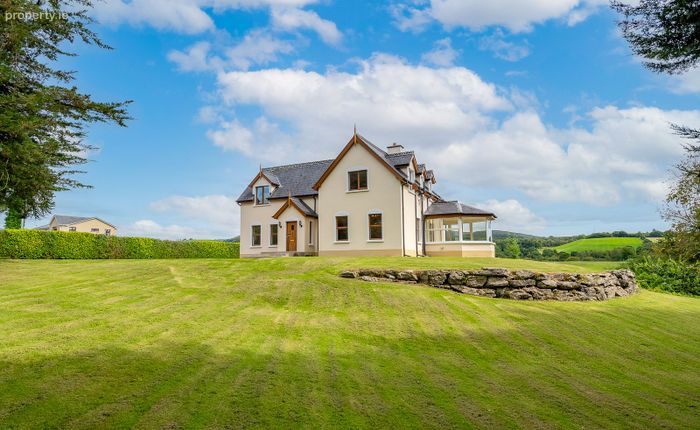
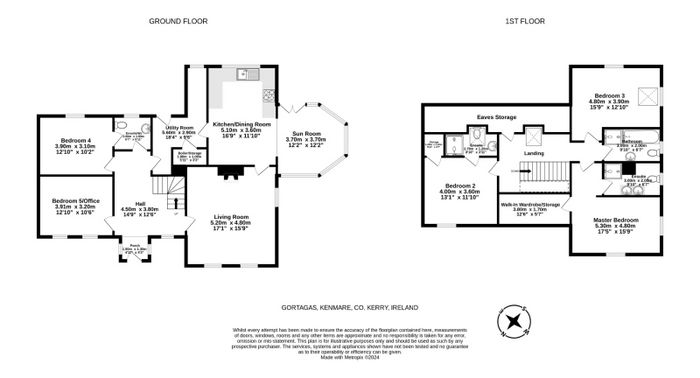
Bright spacious accommodation briefly comprises of entrance hall, living room, Kitchen/Dining room, sunroom, utility , wc, bedroom and office on the ground floor.
The first floor has three further bedrooms (two en-suite) and main bathroom.
Stira access to the attic area for extra storage.
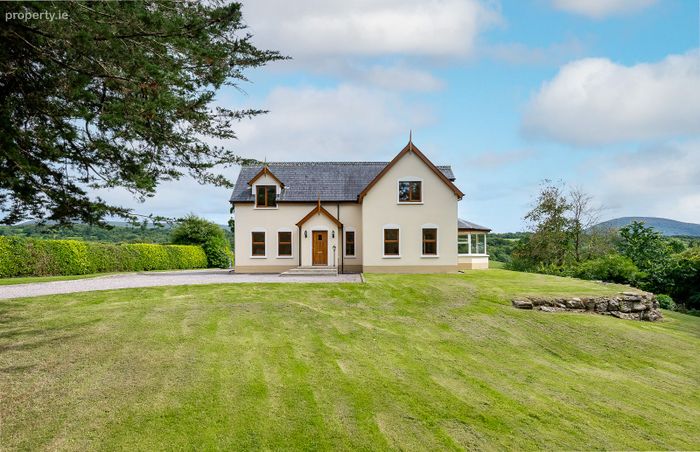
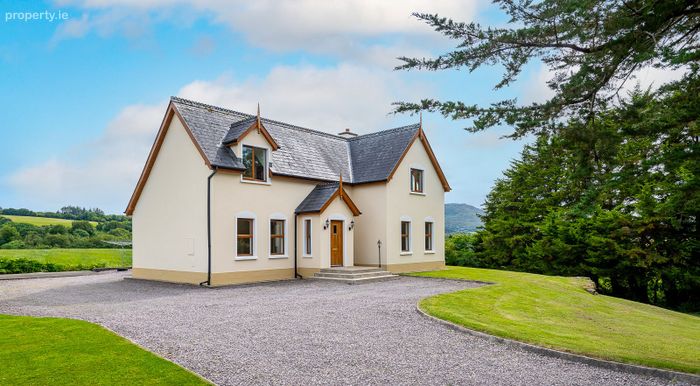
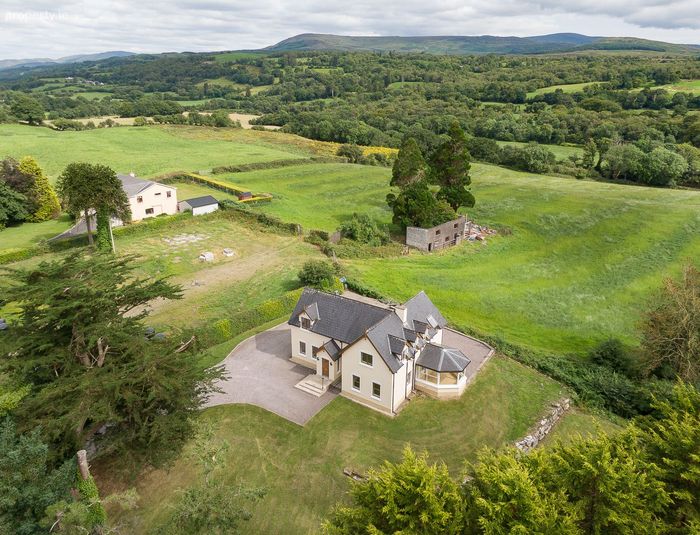
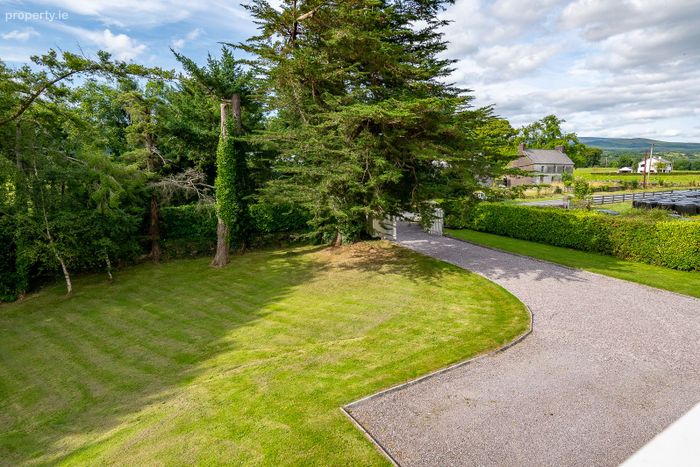
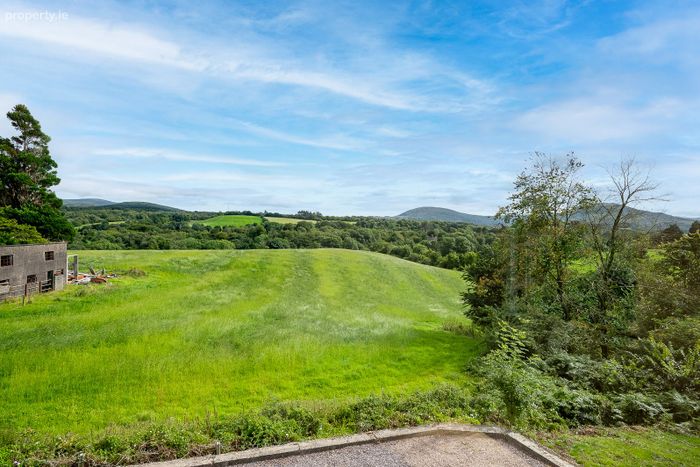
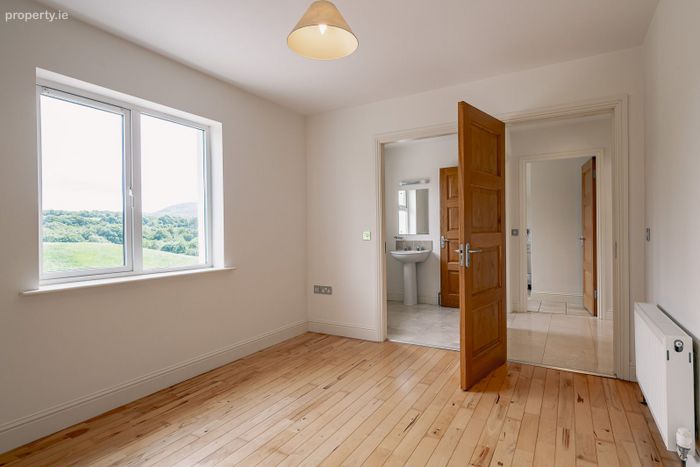
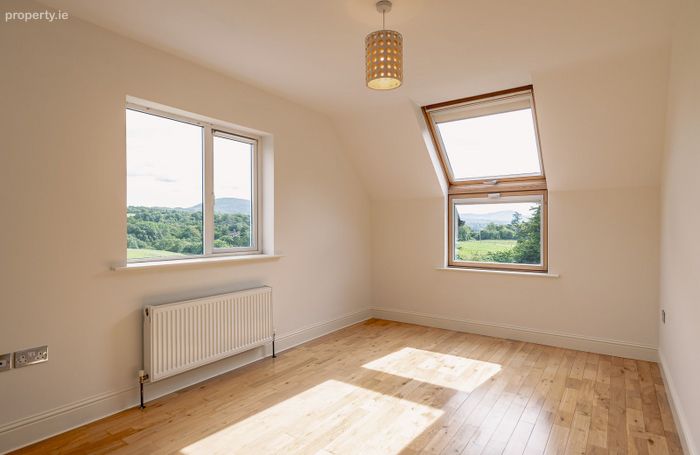
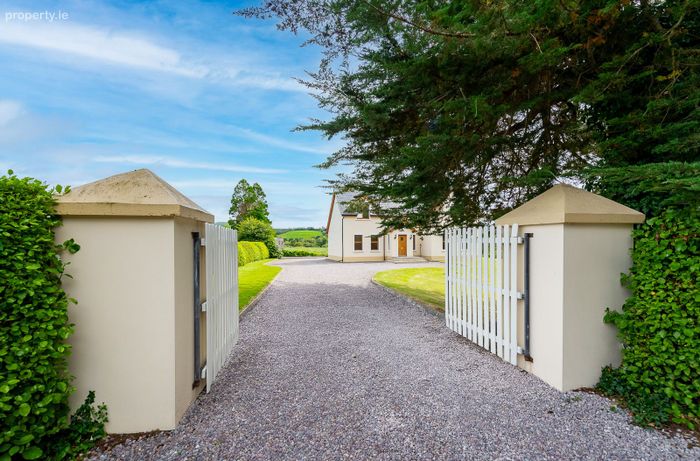
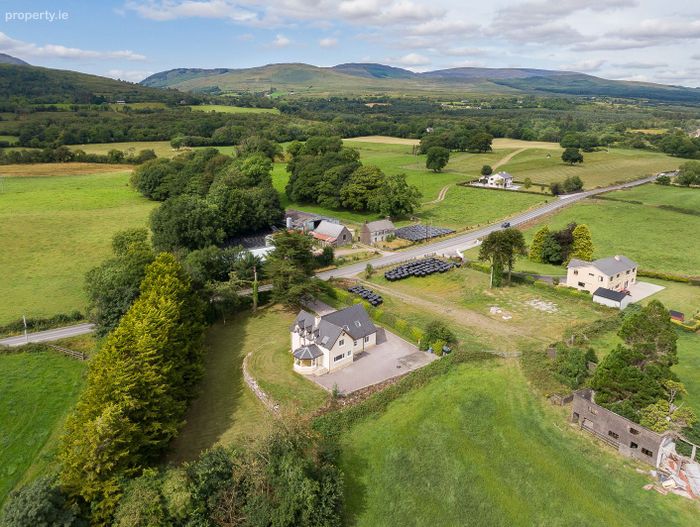
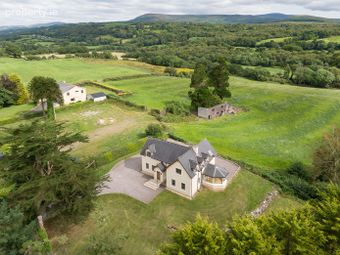
Perched on a site on c. 0.66 acres of lawn area laid out to the front and side, the house boasts some beautiful countryside views.
Septic tank located on site and main water service the property.
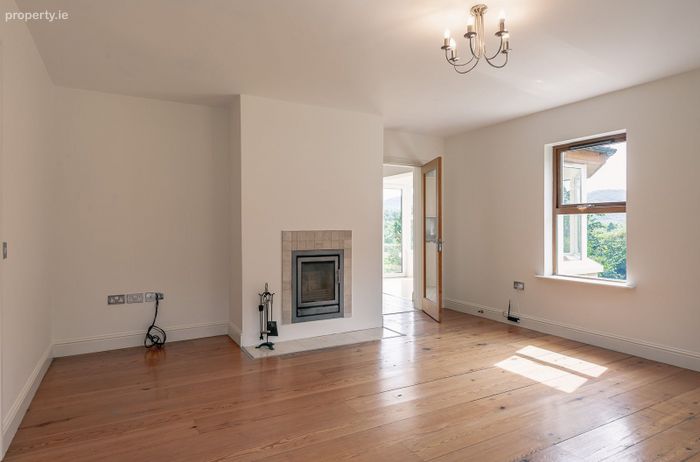
OFCH throughout and insert stove in main living room.
Concrete floor on first floor over the kitchen/dining area and living room.
This really is a spectacular property and would make an ideal home.
VIEWING STRICTLY BY APPOINTMENT ONLY.
Accommodation Details:
Ground Floor:
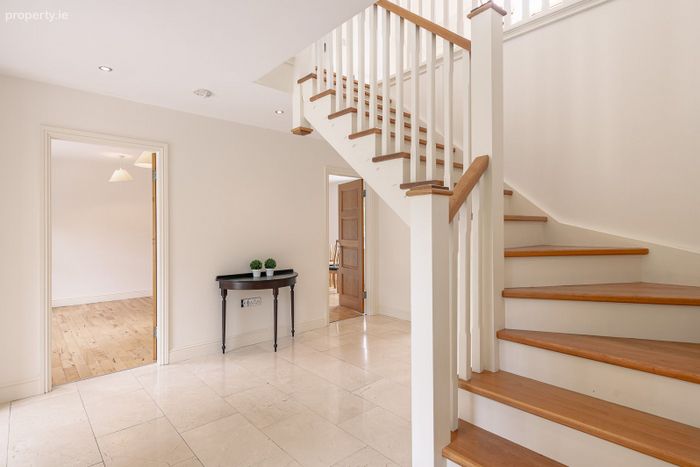
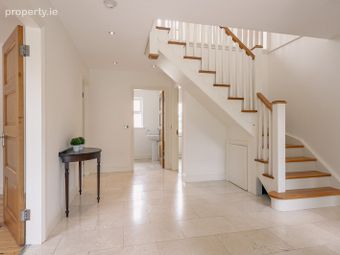
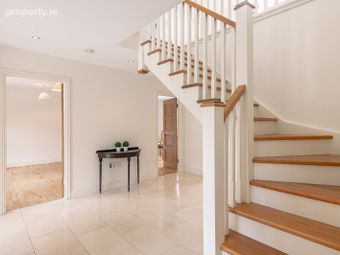
Entrance Hall: 4.50 M x 3.80 M - Bright, spacious, Tiled floor
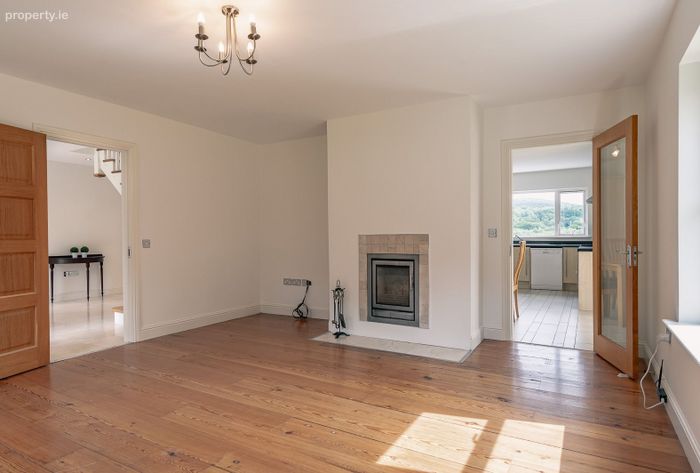
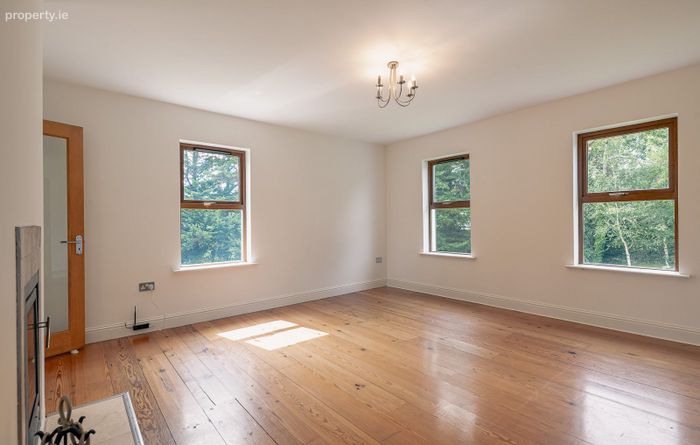
Living room: 5.20 M x 4.80 M - insert stove, Reclaimed pitch pine floor boards
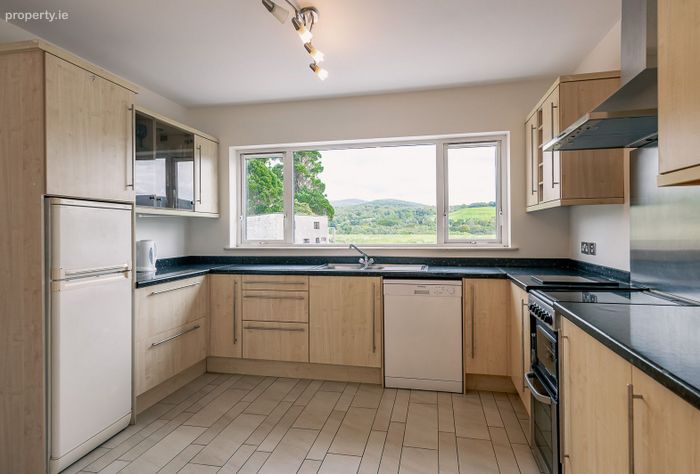
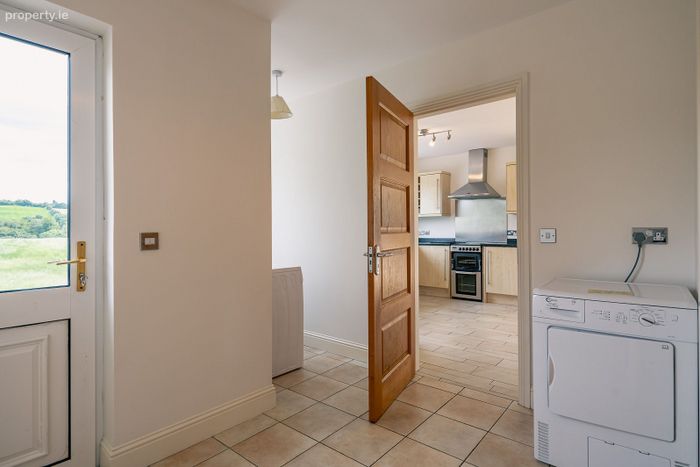
Kitchen/Dining room: 5.10 M x 3.60 M - Tiled floor, fitted kitchen units, electric cooker
Sunroom: 3.70 M x 3.70 M - solid maple wood floor, outside access
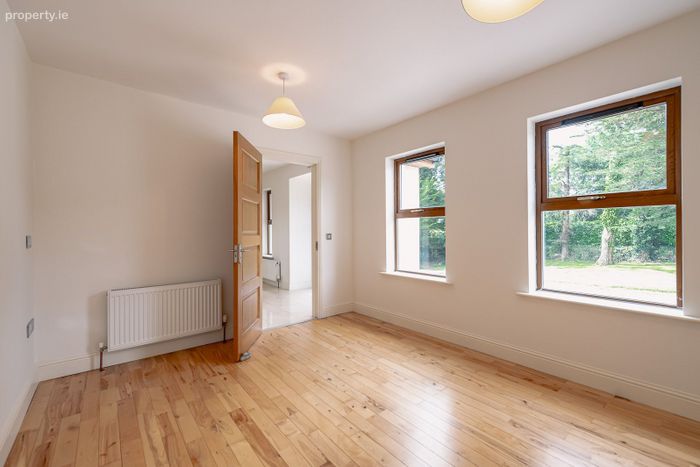
Bedroom: 3.90 M x 3.10 M - solid oak floor Office: 3.91 M x 3.20 M - solid oak floor, ample power points
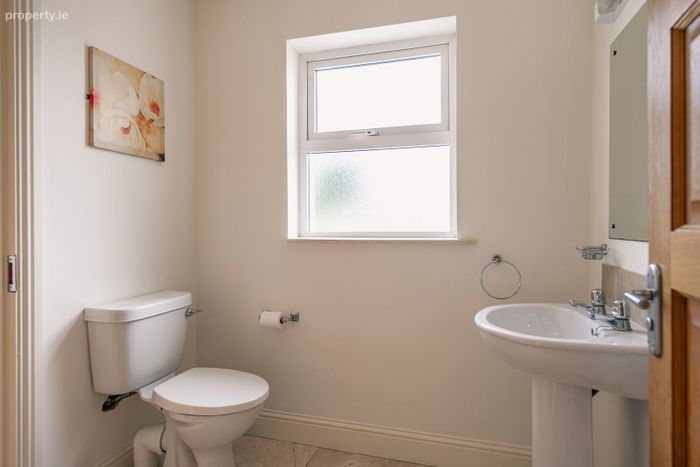
Wc: 2.00 M x 1.80 M - tiled floor, wc & whb
Utility: 5.60 M x 2.90 M - tiled floor, rear access
First Floor:
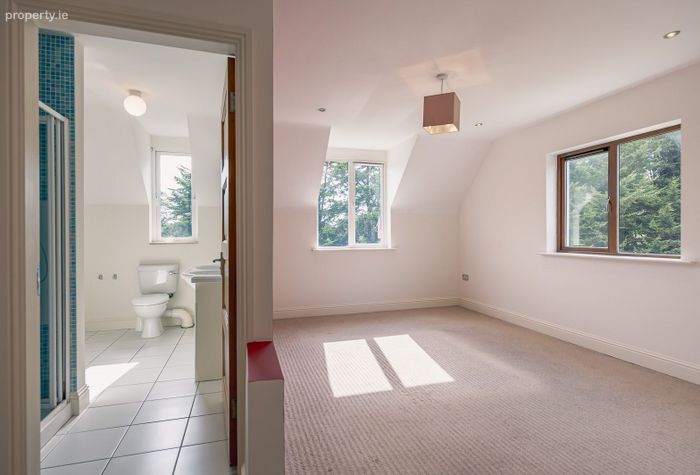
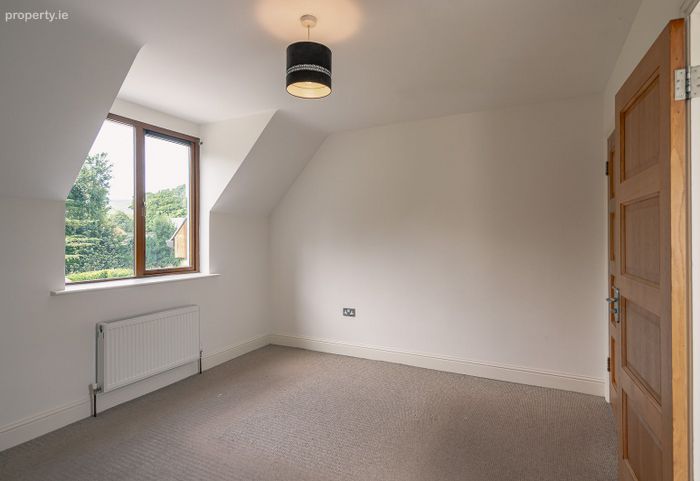
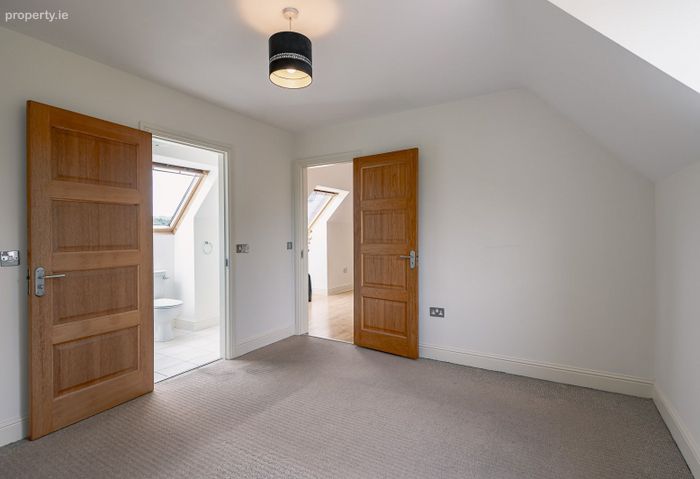
Landing: solid oak floor Master Bedroom: 5.30 M x 4.80 M - carpet
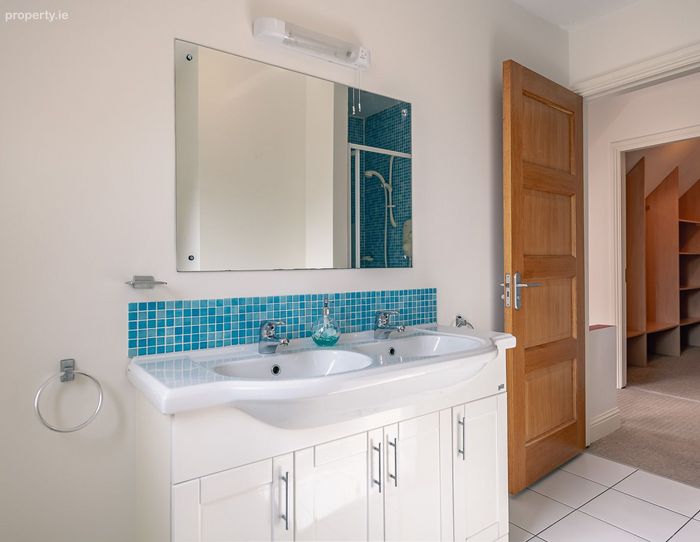
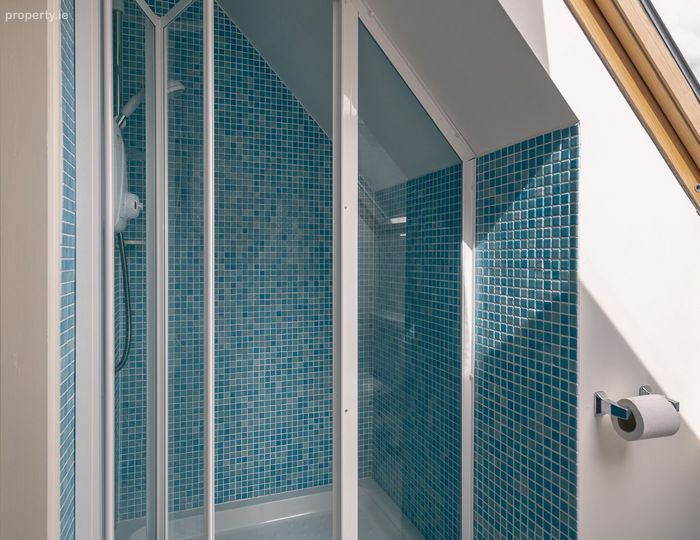
En-suite: 3.00 M x 2.00 M - Tiled, shower, wc & double sink
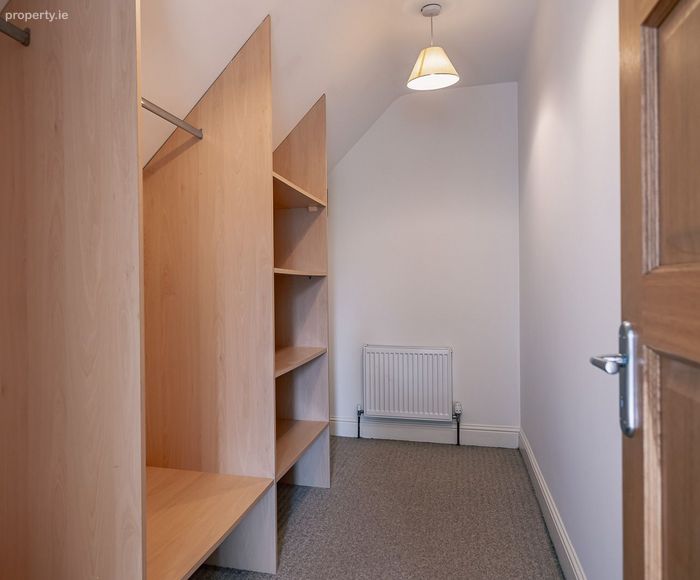
Walk-in wardrobe: 3.80 M x 1.70 M
Bedroom: 4.80 M x 3.90 M - solid oak floor
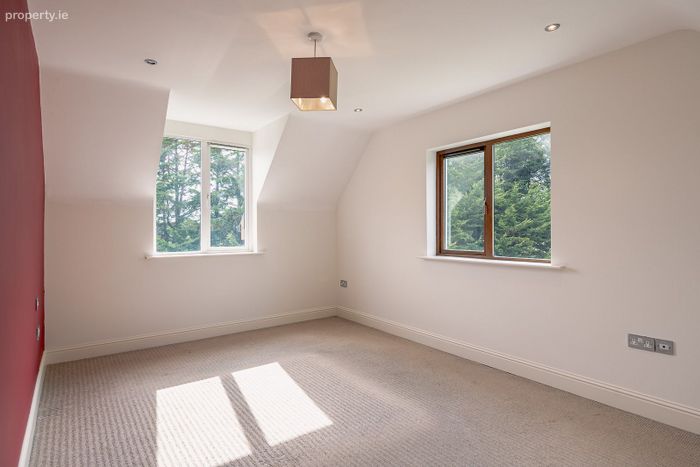
Bedroom: 4.00 M x 3.60 M - carpet
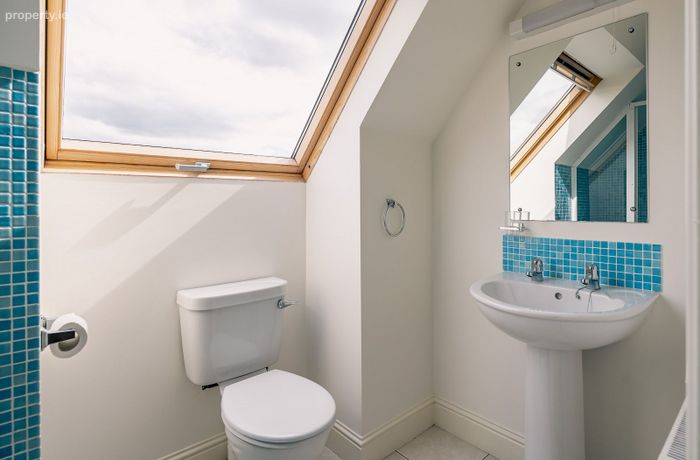
En-suite: 2.70 M x 1.20 M - shower, wc & whb
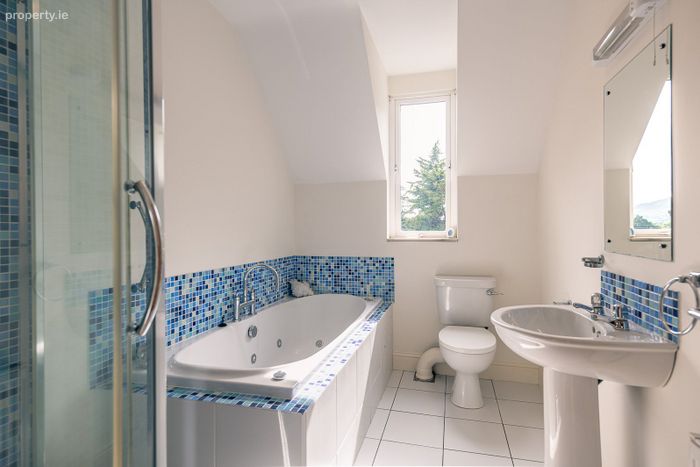
Main Bathroom: 3.00 M x 2.00 M - Jacuzzi bath, shower, wc & whb, tiled
BER Details
BER No. 117534164
Energy Performance Indicator: 166.35 kWh/m2/yr
This property was last updated: 35 days ago