18 Inbhear Scéine, Killowen, Kenmare, Co. Kerry
 See Larger Images & 34 More Photographs >>
€695,000
Semi-Detached House3 Bedrooms, 3 Bathrooms, Semi-Detached House
Rating:

Contact Name: Majella O' Sullivan
Agent:
Majella O'Sullivan Auctioneer
PSR Licence Number: 004498 – 009188
Email Agent Show Number
Save This Ad
Key Features
Stunning, private water and mountain viewsTurnkey, high quality finish
Energy efficient, sustainable home with a BER rating of B3.
Easy, safe walking distance to town centre
Property Description
Panoramic Kenmare Bay views | Turnkey B3
Rated home | c.132 sq m gross / c.1,400 sq ft gross| 3 double bedrooms | Walk to Kenmare
A Rare Kenmare Combination
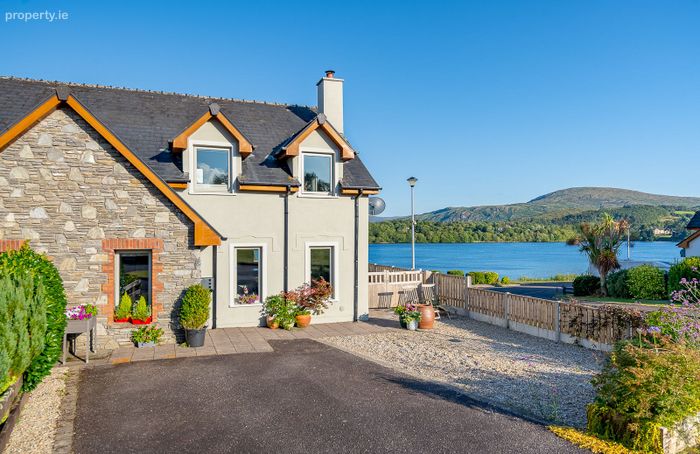
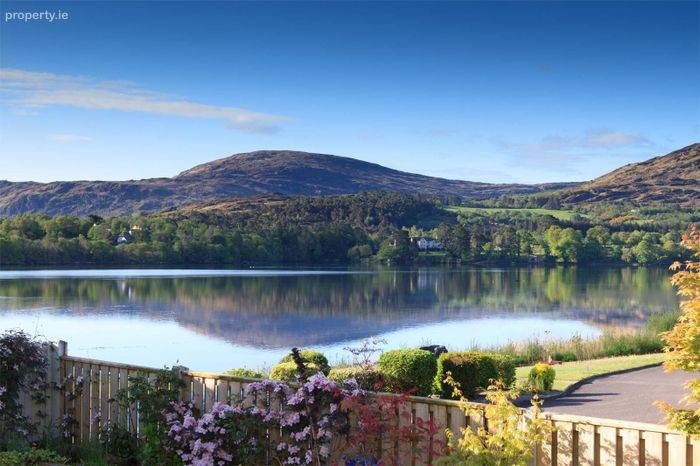
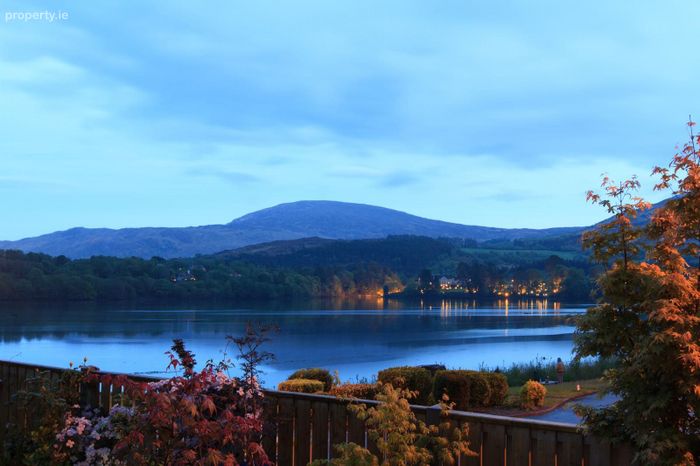
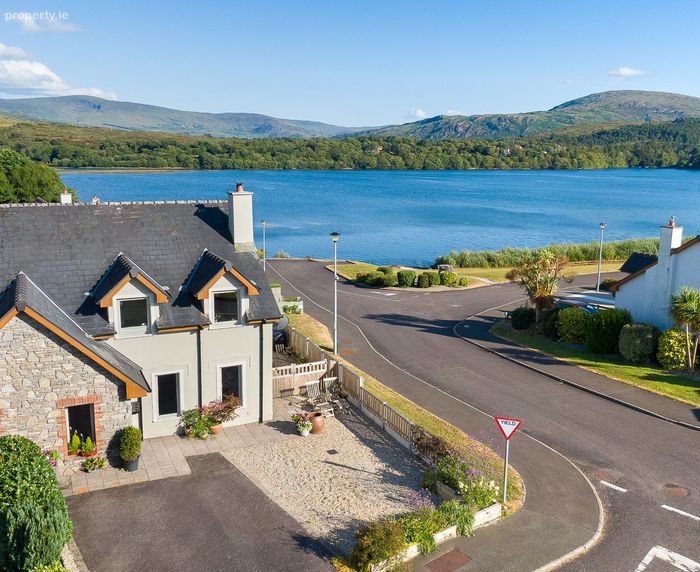
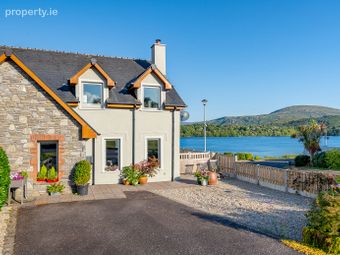
Occupying an exceptional waterside setting overlooking Kenmare Bay and directly opposite the renowned Sheen Falls Estate, this extensively renovated three-bedroom home combines panoramic water and mountain views, refined contemporary interiors and the rare convenience of being within an easy walk of Kenmare town.
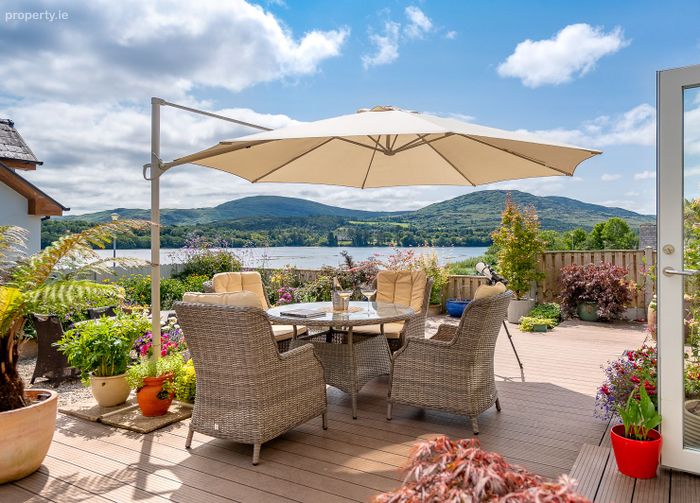
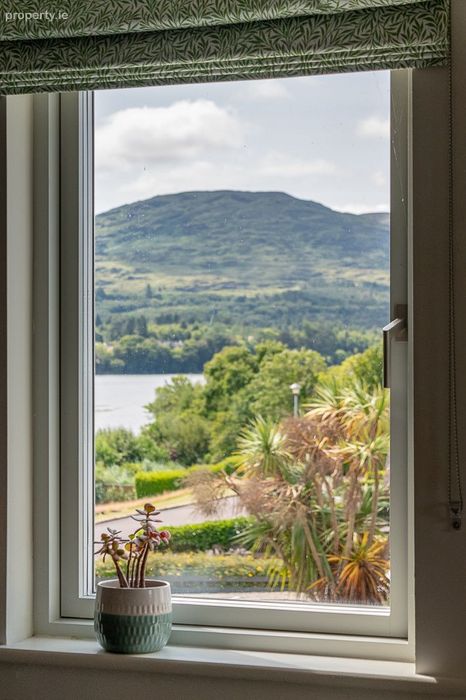
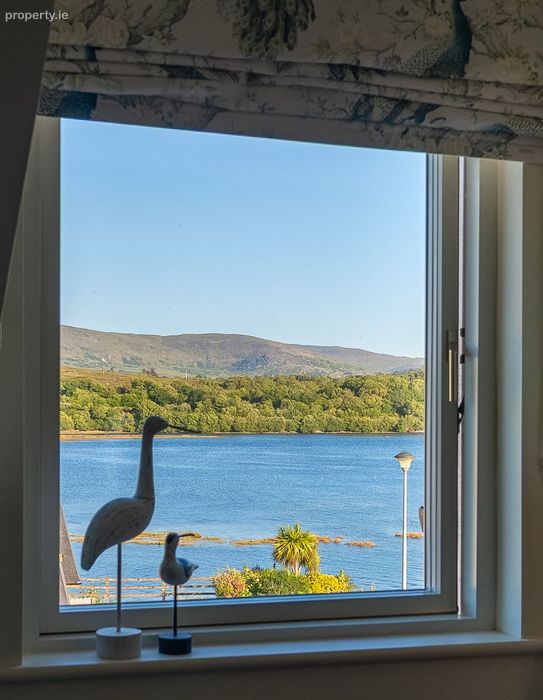
Extensively upgraded in 2025 and now achieving a B3 BER, this 132 sqm/1400 sq ft semi-detached residence has been designed around its remarkable setting. Water and mountain views are enjoyed throughout the house - from the open-plan kitchen, dining and living space to the principal and guest bedrooms - while a south-facing landscaped garden and expansive terrace create an exceptional outdoor living space overlooking the bay.
The combination is difficult to replicate in Kenmare: panoramic views, turnkey condition, excellent energy performance and low-maintenance living, approximately 1.3km from the town centre, restaurants, shops, services and golf club via illuminated footpaths.
The Residence
The residence has undergone a comprehensive programme of upgrades and modernisation focused on energy efficiency, durability and refined contemporary living. Significant investment has been made in high-performance glazing, insulation, heating systems, kitchen and utility spaces, bathrooms, interior finishes and landscaping. The result is a highly efficient, low-maintenance home that can be occupied immediately.
Natural light and the panoramic setting inform the house throughout. The principal rooms have been arranged and finished to maximise the relationship with the bay, mountains and woodland beyond, while the elevated terraces extend the living space outdoors.
Ground Floor
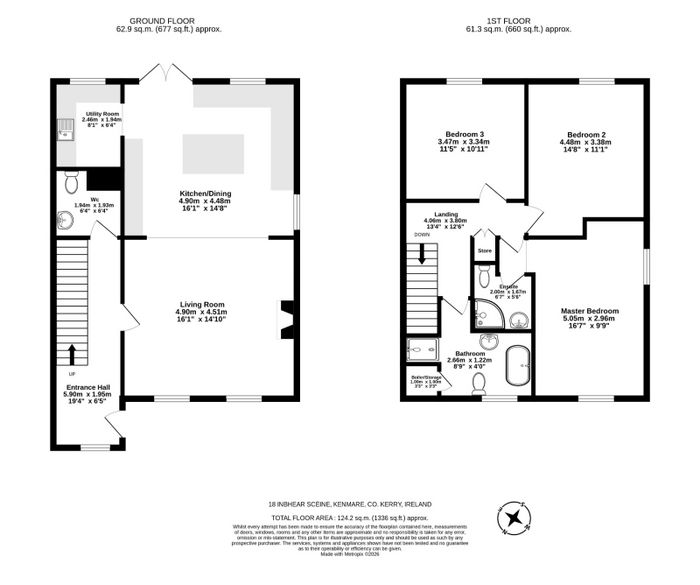
Entrance Hall & Guest WC
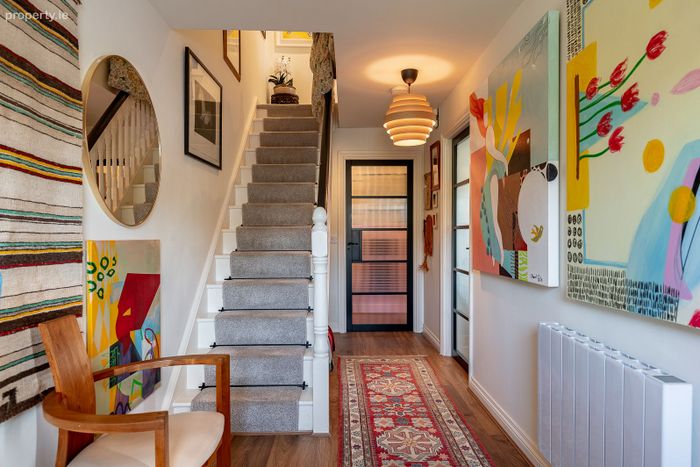
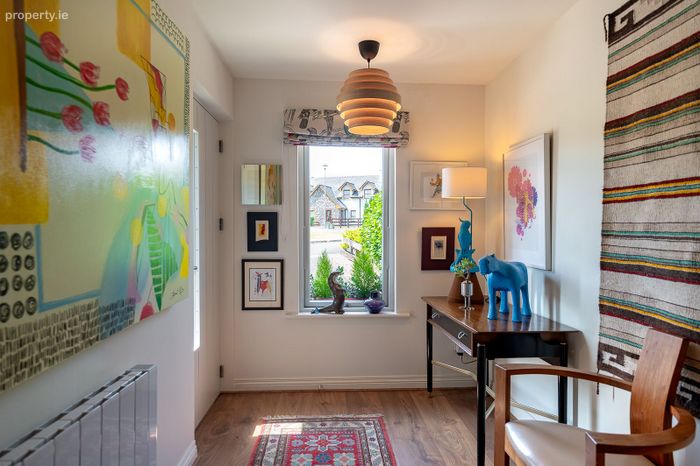
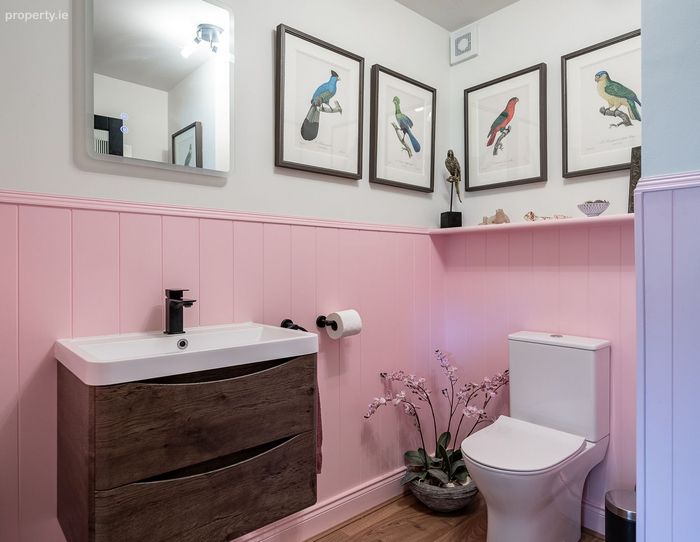
A bright entrance hall with wood-effect laminate flooring, under-stairs storage and smart electric radiator leads to the principal ground-floor accommodation. The guest WC is fitted with contemporary wall-hung storage, LED mirror and smart electric towel rail.
Open-Plan Kitchen, Dining & Living
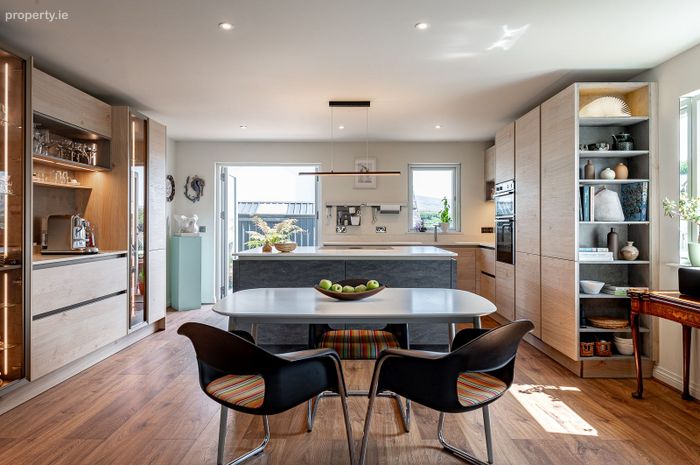
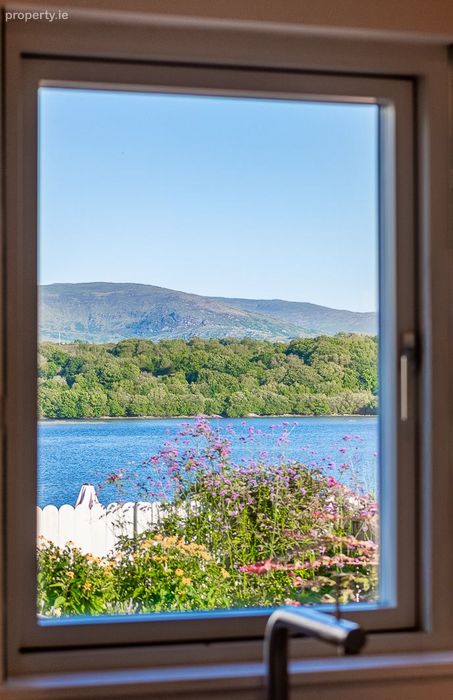
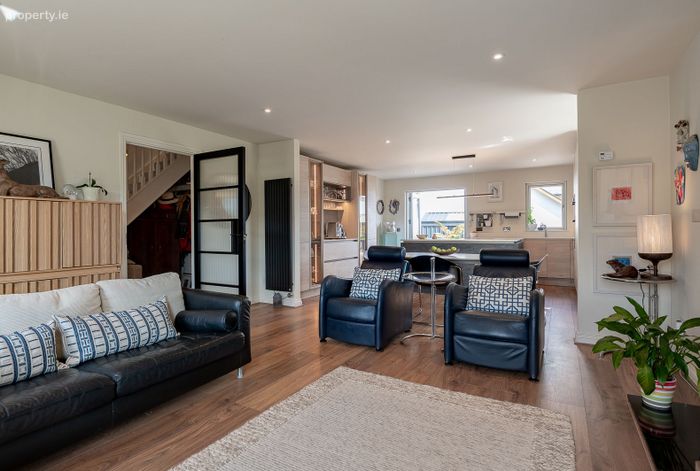
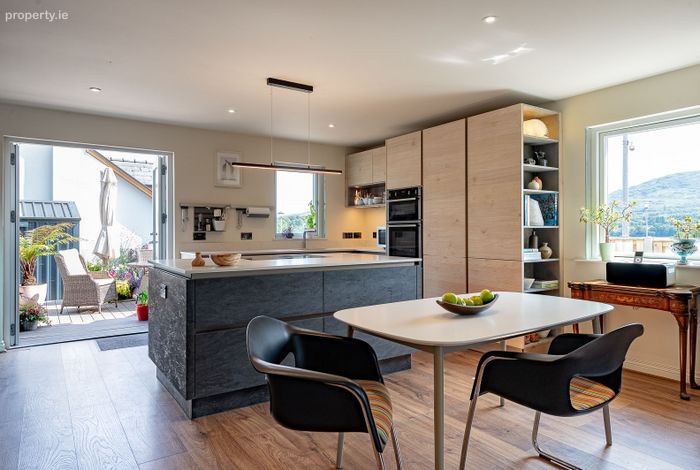
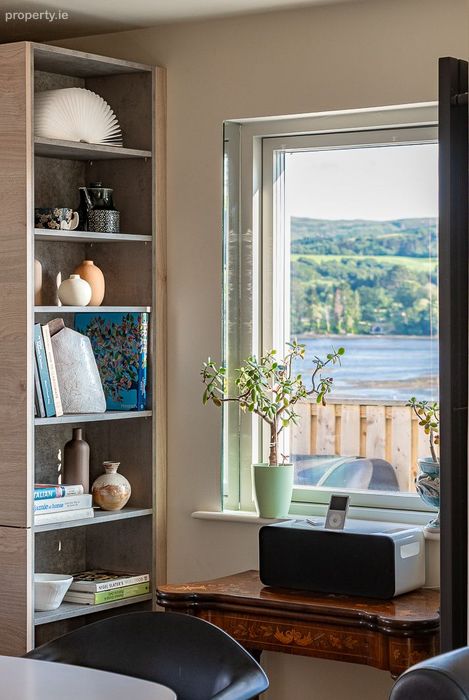
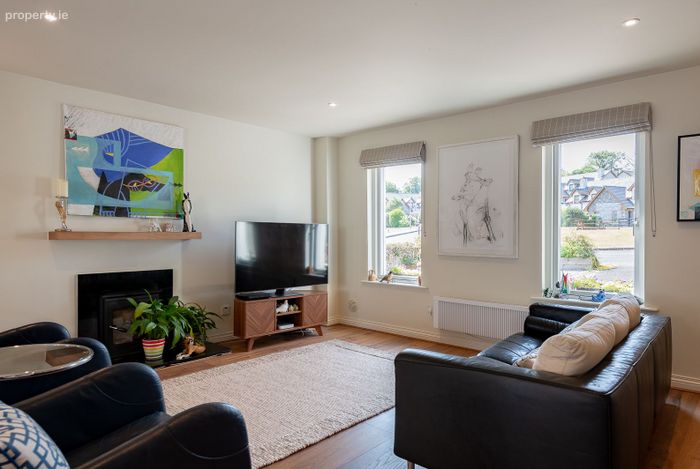
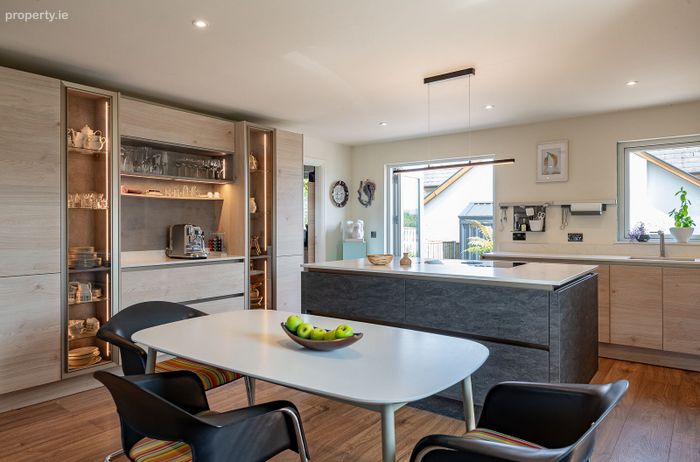
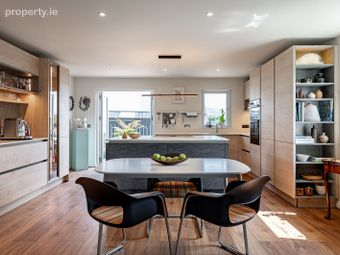
A spacious, bright triple-aspect room with water views from every window forms the heart of the house. Wood-effect laminate flooring runs throughout, with an 8kW wood-burning stove anchoring the living area and French doors opening onto the terrace overlooking Kenmare Bay.
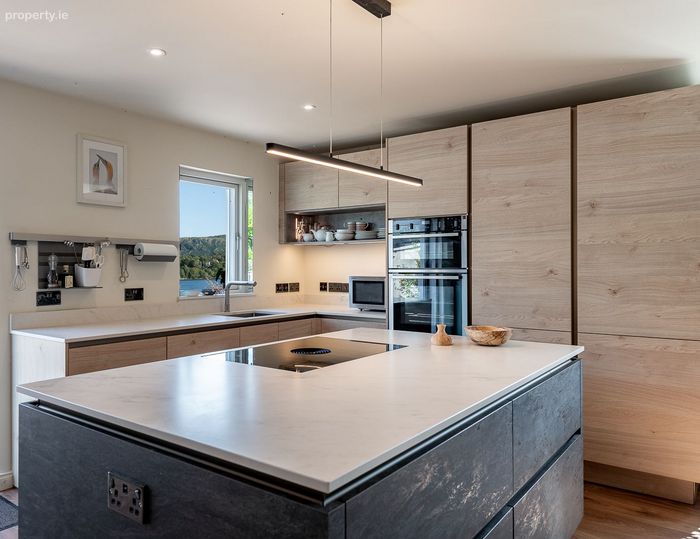
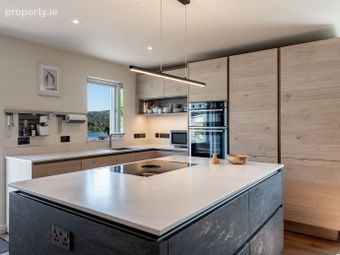
The contemporary Nolte kitchen features pale oak cabinetry, a generous island with induction hob and integrated extractor, Cosentino stone worktops, Neff stainless-steel double ovens, integrated full-height larder fridge and dishwasher, and a Quooker tap providing instant boiling and filtered water.
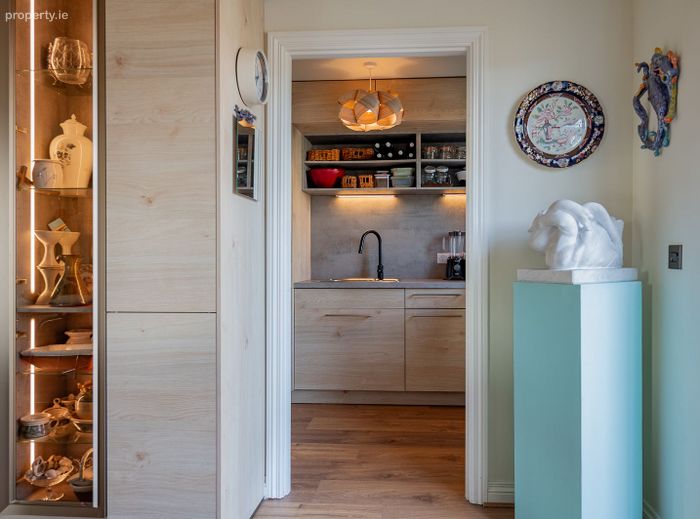
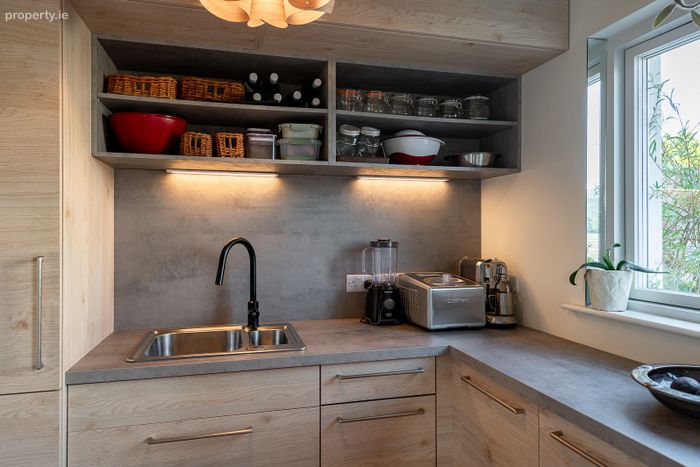
Utility Room
Designed to maximise storage and functionality, the utility includes a stainless-steel sink with pull-out spray tap, integrated full-height Neff larder freezer and provision for recessed washing machine and heat-pump dryer. The room also enjoys a water view.
First Floor
Principal Bedroom & Ensuite
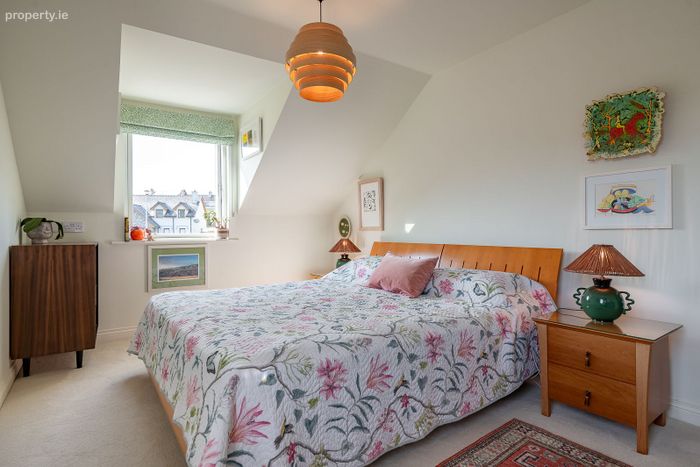
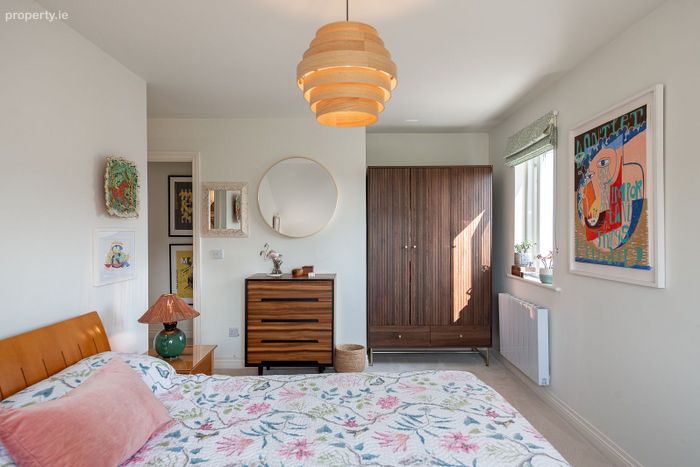
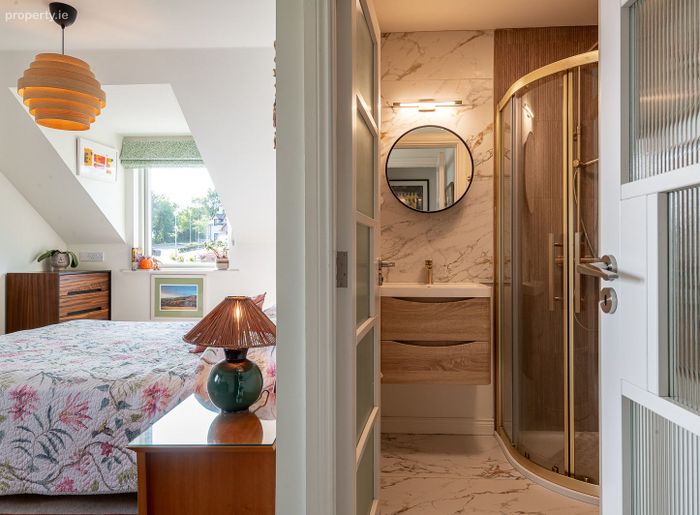
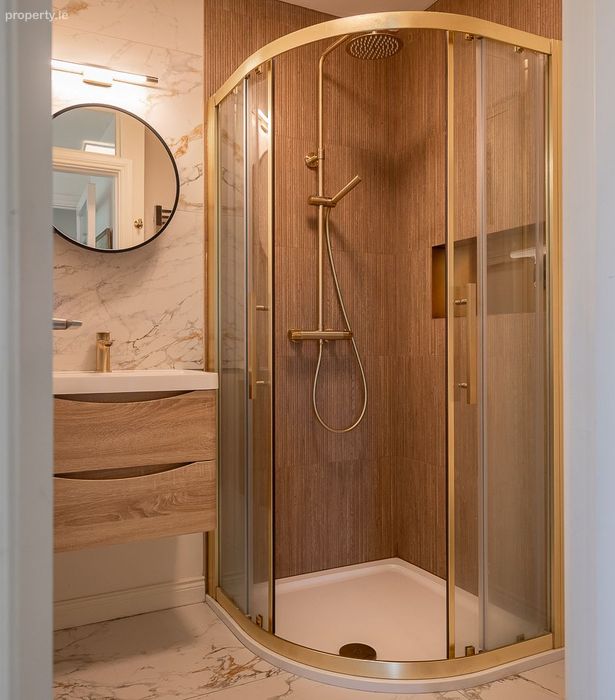
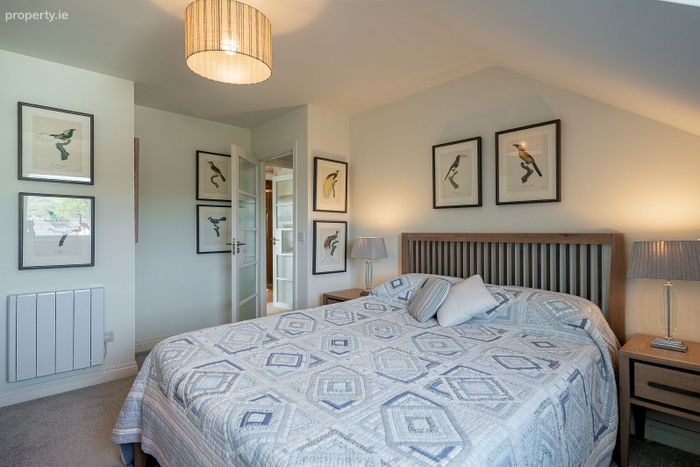
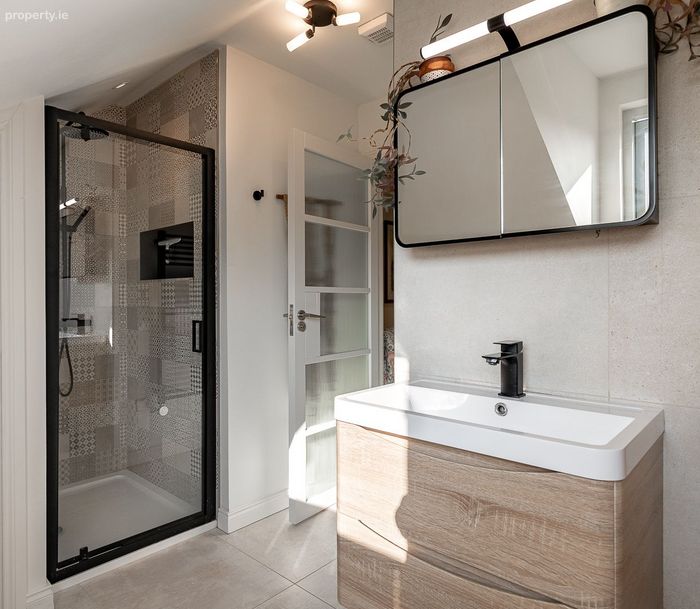
A bright dual-aspect double bedroom with water views, custom blinds and smart electric heating. The tiled ensuite includes a high-pressure shower, wall-hung vanity storage, mirrored storage and smart electric towel rail.
Bedroom Two
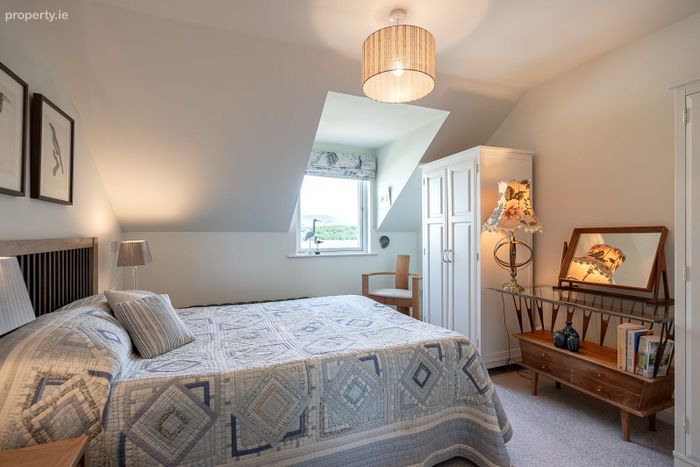
A generous guest double bedroom with a large window framing striking water and mountain views, custom blind and smart electric heating.
Bedroom Three
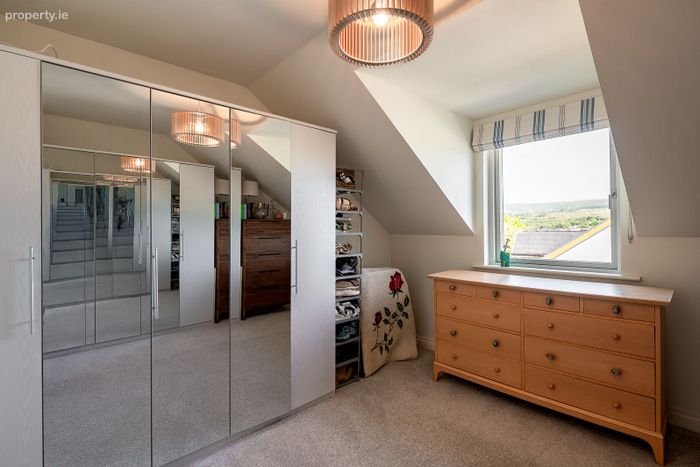
A further double bedroom, currently used as a dressing room, with views across the rear garden towards the water and mountains.
Main Bathroom
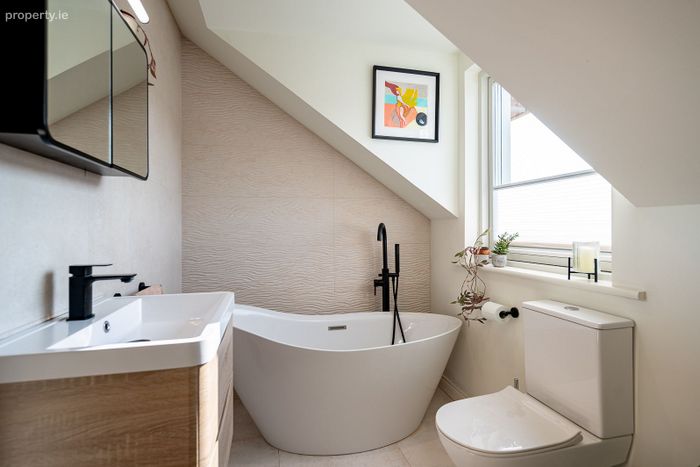
Finished with Porcelanosa floor and wall tiles, the main bathroom includes a freestanding slipper bath with floor-mounted filler, separate large walk-in high-pressure shower, wall-hung vanity, mirrored storage and smart electric towel rail.
Storage
The upper hallway includes substantial custom recessed linen storage. A pull-down stair provides access to a spacious, floored, reinsulated and illuminated attic, ideal for additional storage.
Gardens, Terrace & Setting
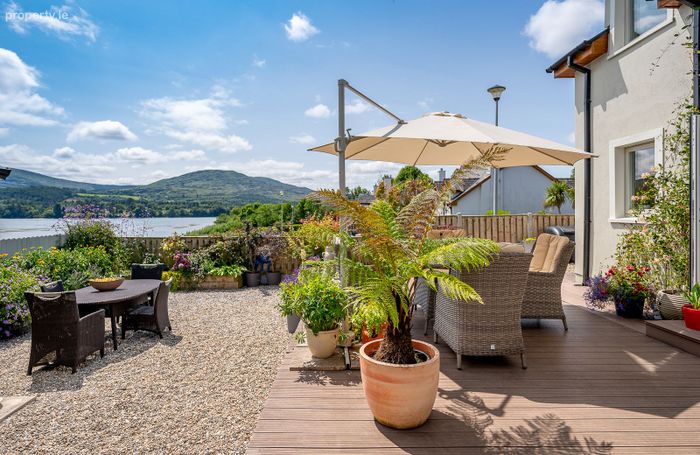
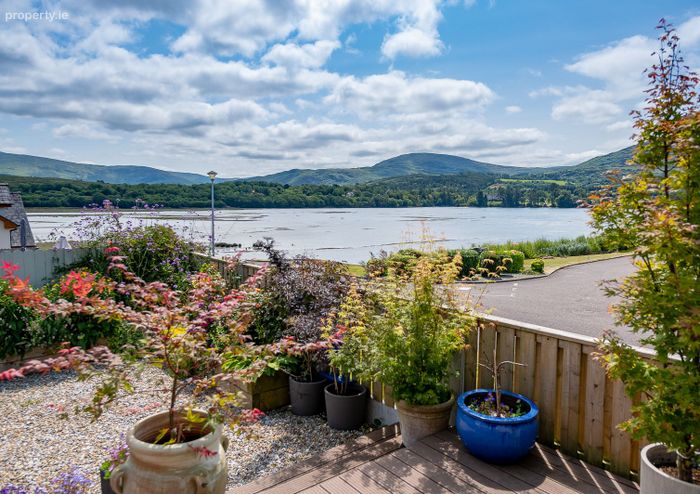
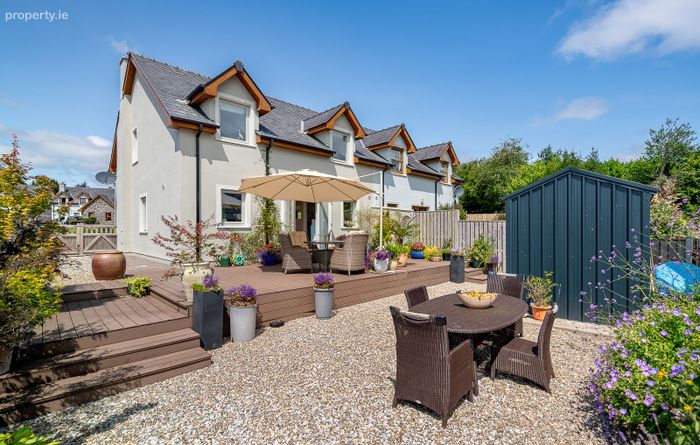
The property enjoys a southerly aspect, with the rear garden receiving excellent sunlight throughout the day. Professionally designed for easy maintenance, the gardens combine raised beds, gravelled areas and colourful perennial planting, herbs and shrubs.
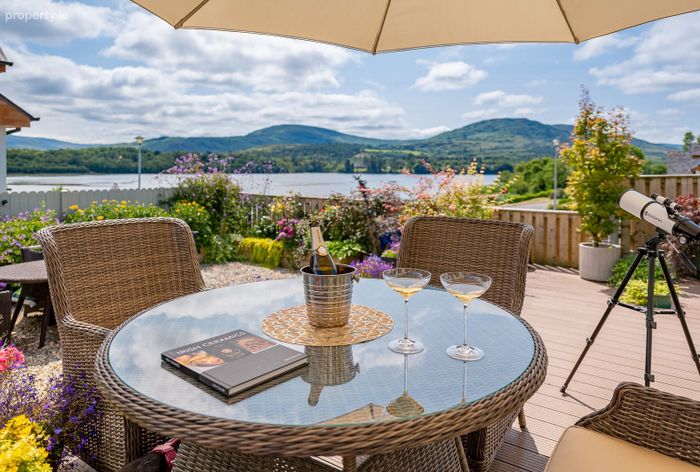
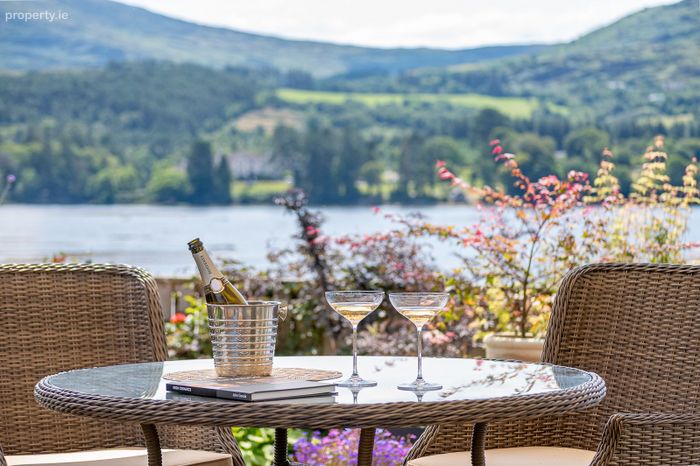
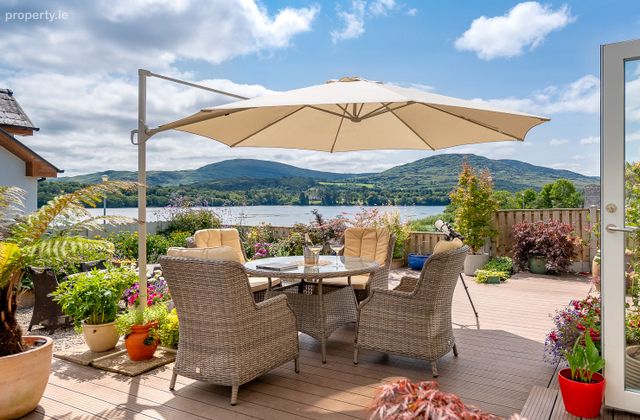

The expansive elevated terrace, finished in composite decking, is a defining feature: an outdoor room for dining and entertaining with panoramic views over the Kenmare Bay estuary towards the Caha and Sheehy Mountains, woodland and the protected grounds of the five-star Sheen Falls Estate.
A powered 3m x 2m Steeltech garden building provides useful storage or hobby space. Private off-road parking is available for up to four cars. Shared landscaped gardens and foreshore seating areas form part of the development amenities.
Renovation & Energy Performance
Comprehensive renovation and modernisation completed in 2025
BER improved from D1 to B3
Triple-glazed Rationel windows and doors
Insulation upgrades
Smart app-controlled thermostatic electric heating throughout
High-capacity hot-water cylinder with additional pump, pressure and digital controls
Contemporary German Nolte kitchen with premium integrated appliances
Porcelanosa bathroom finishes
Professionally landscaped low-maintenance gardens
Location
18 Inbhear Scéine occupies a particularly attractive position in Killowen, overlooking Kenmare Bay and directly opposite the renowned Sheen Falls Estate. Kenmare town centre is approximately 1.3km away via illuminated footpaths, placing restaurants, cafés, independent shops, supermarkets, services and Kenmare Golf Club within easy walking distance.
The combination of panoramic water and mountain views with genuine walkability is unusual in the Kenmare market. The property is well suited to permanent occupation, an easily managed second home or a lock-up-and-leave base for enjoying the Ring of Kerry and Beara Peninsula.
The property's established planning status permits both full-time residential and holiday-home use.
Key Facts
c.130 sq m / c.1,400 sq ft
Three double bedrooms
Principal ensuite, main bathroom and ground-floor guest WC
Triple-aspect open-plan kitchen/dining/living room
South-facing landscaped garden
Elevated composite terrace with panoramic views
Powered Steeltech garden building
Private parking for up to four cars
High-speed fibre broadband
B3 BER
Turnkey condition
Services & Management
Mains water
Mains sewerage
Mains electricity
High-speed fibre broadband & SKY TV installed
Smart app-controlled electric heating system
Ring Video doorbell
Private estate community fee:
€70 per month, covering sewerage, waste/recycling, public lighting, communal grounds maintenance and public liability insurance.
Shared landscaped gardens and foreshore seating areas are included as part of the development amenities.
Viewing
The setting and outlook are central to the appeal of 18 Inbhear Scéine and are best appreciated in person.
Viewing is recommended by appointment with the selling agent.
BER Details
BER No. 119422301
Energy Performance Indicator: 137.12 kWh/m2/yr
This property was last updated: today, 5 hours ago