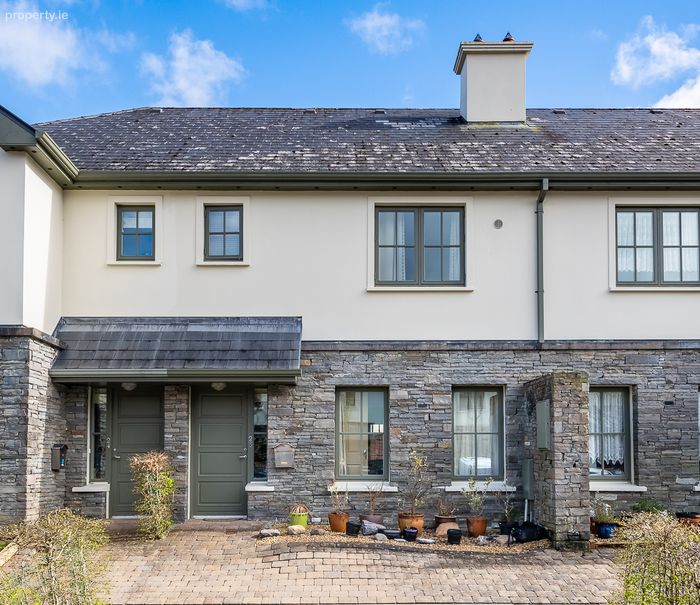
23 Oakwood Manor, Kenmare, Co. Kerry, Kenmare, Co. Kerry
 See Larger Images & 29 More Photographs >>
€330,000
Semi-Detached House3 Bedrooms, 2 Bathrooms, Semi-Detached House
Rating:


Contact Name: Suzanne Teahan
Agent:
Sherry FitzGerald Daly
PSR Licence Number: 002809
Email Agent Call 064 6641213
Save This Ad
Key Features
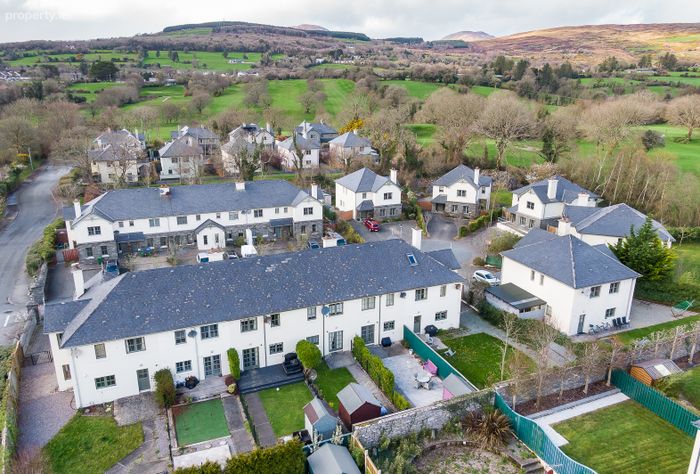
Within walking distance of Kenmare TownConvenient to Kenmare Golf Course
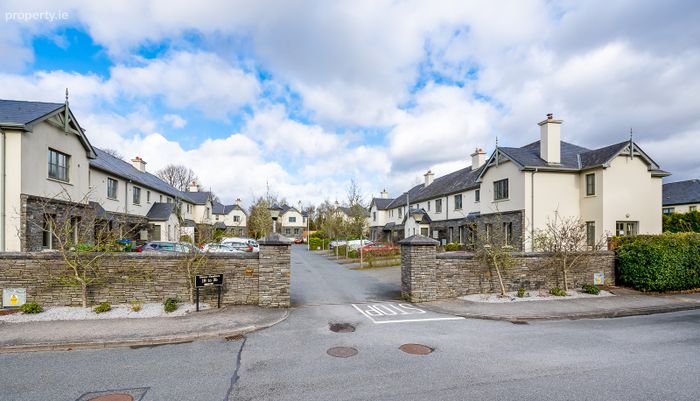
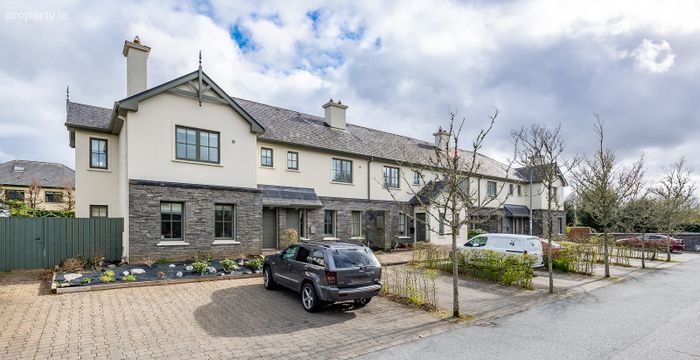
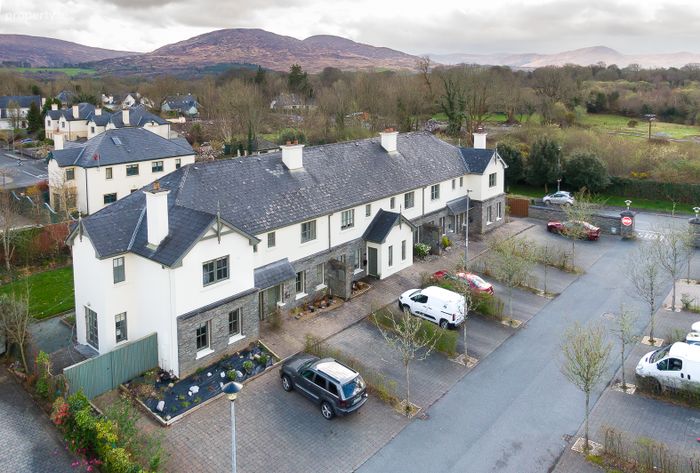
Oakwood Manor is an attractive well maintained development.
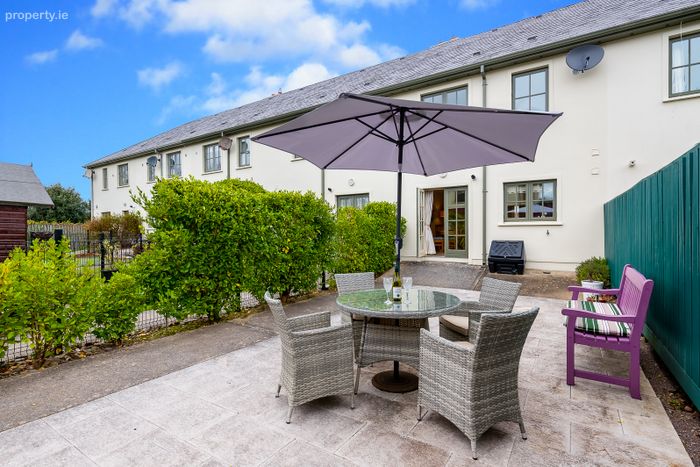
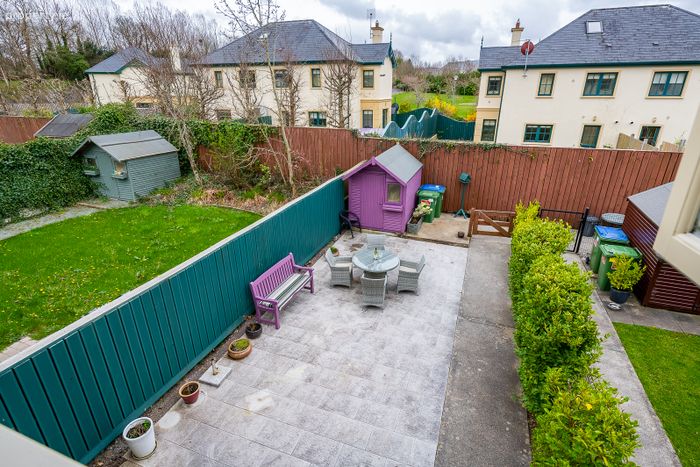
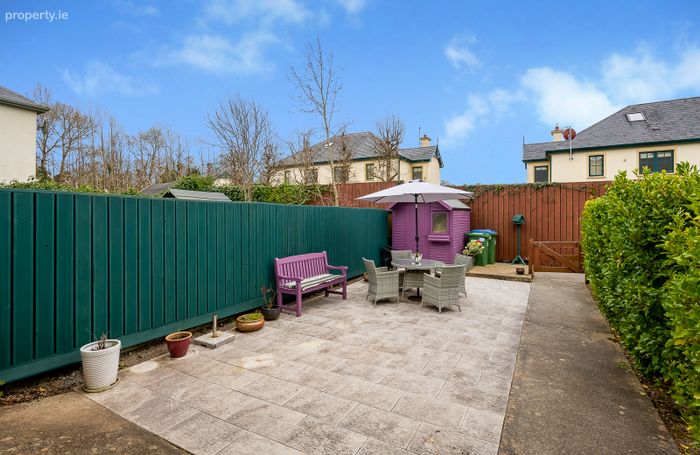
South facing garden.
Services: Electricity, public water, gas central heating, public sewerage, Fibre broadband available in the area.
Management Company: Absolute Property Management: Annual management fee €350. Public services in charge of Irish water. Public lighting, public liabil
Property Description
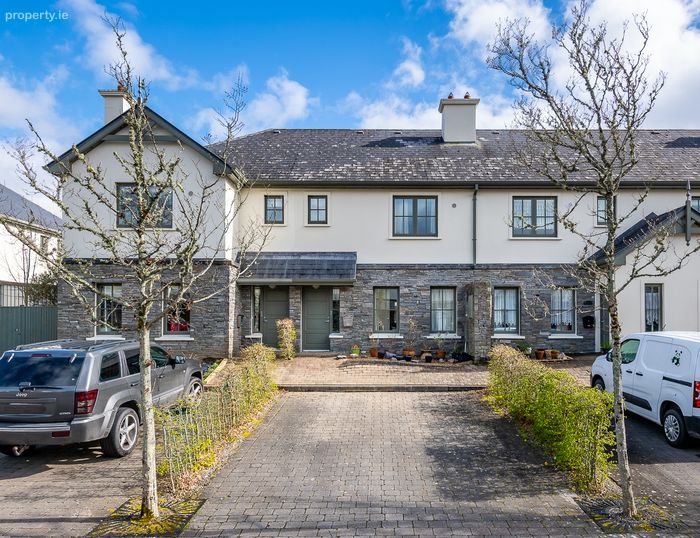
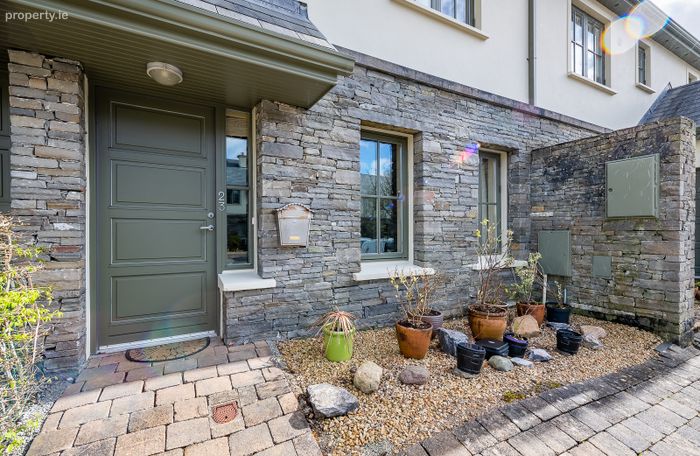
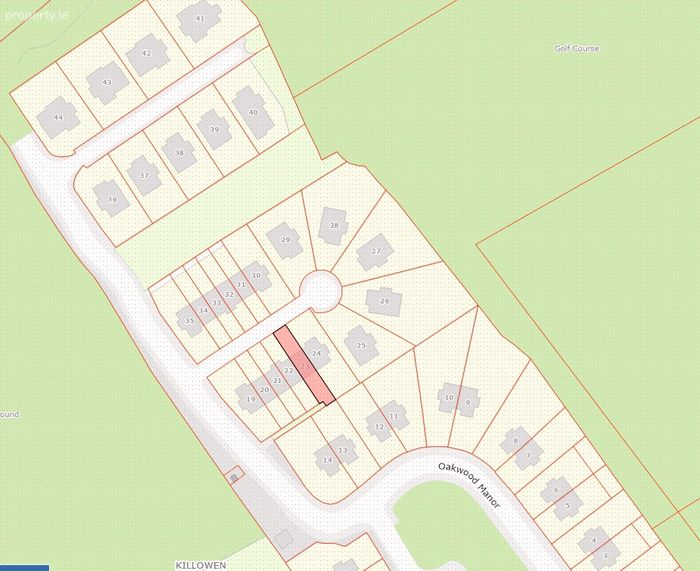
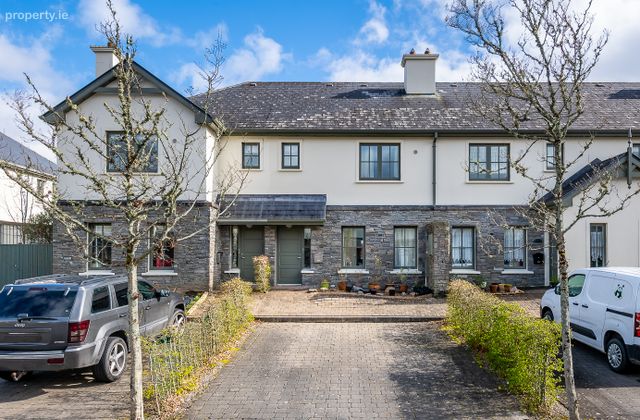
Situated in a prime development of the Oakwood Manor. The development is well maintained and is attractively landscaped.
Built in 2006 with an internal floor area of approximately 96 sq m (1,033 sq ft).
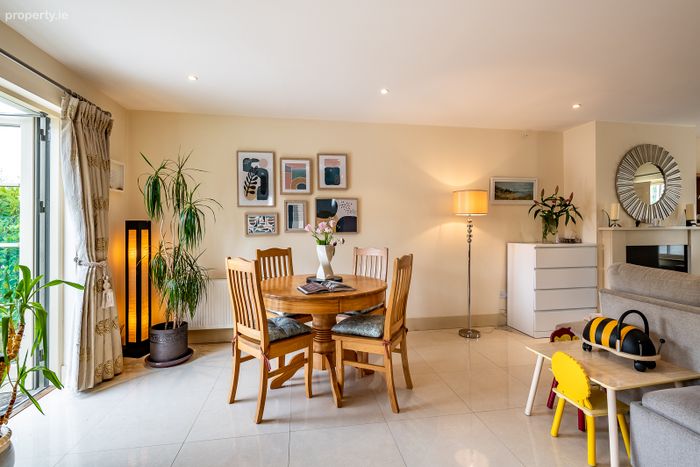
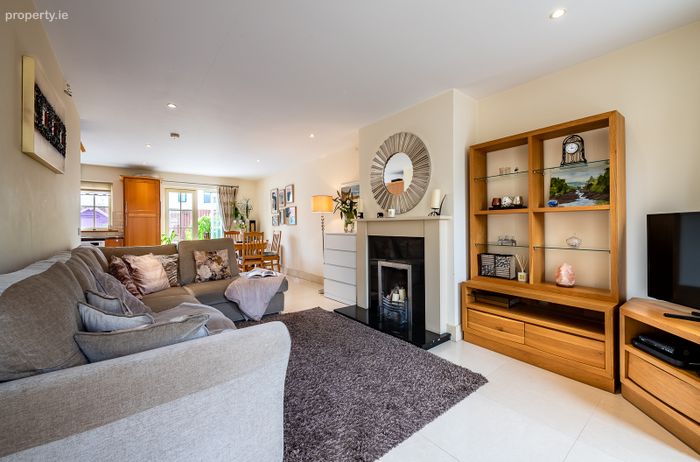
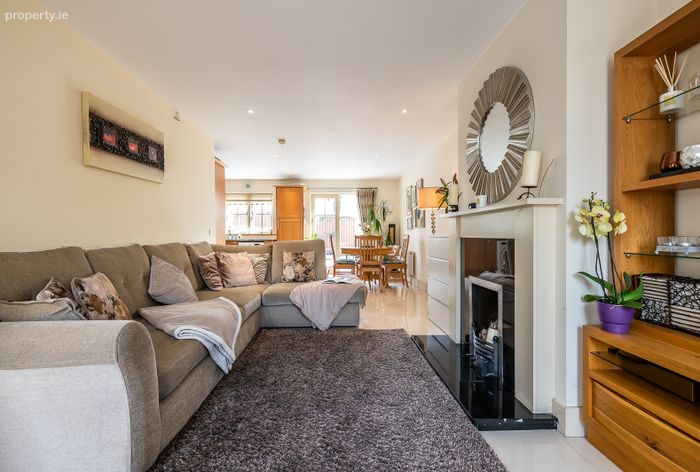
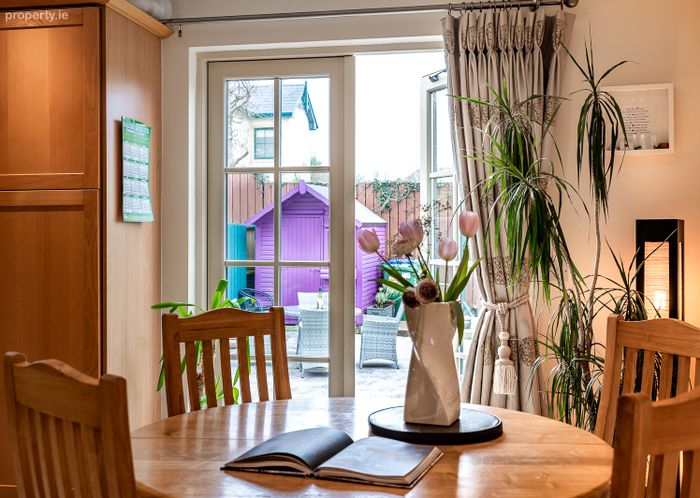
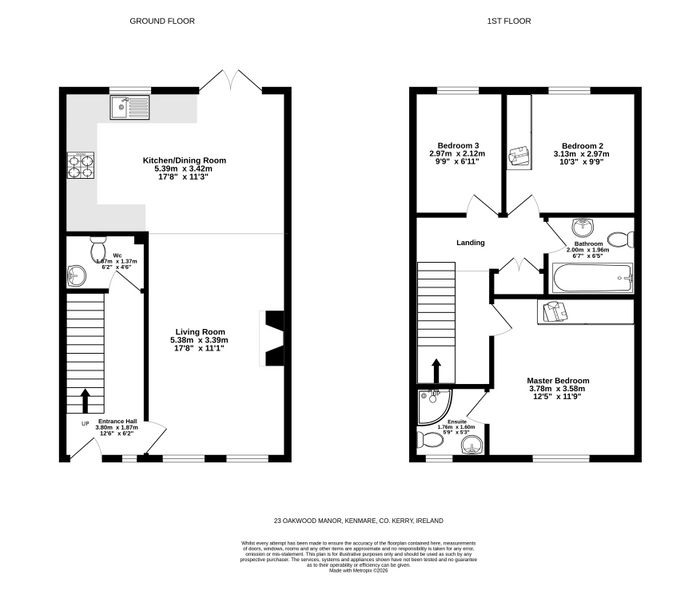
Accommodation: GF: open plan living /kitchen /dining area with double doors access to the garden and patio. Guest W.C.
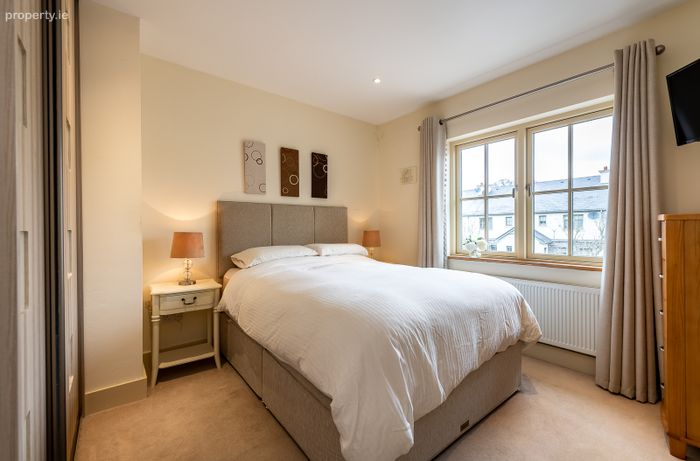
FF: 3 bedrooms (1 ensuite) and bathroom. Large attic area currently used for storage.
To the front of the house is parking for 2 cars. Rear of the house, there is a lovely south facing garden.
The property is within 200 meters of the back nine holes of Kenmare Golf Course and 1.2km to Kenmare town.
Property is being sold unfurnished.
Services: electricity, public water, gas central heating, public sewage, fibre broadband available in the area.
Management Company: Absolute Property Management: Annual management fee €350. Public services in charge of Irish water. Public lighting, public liability, roads and footpaths in charge of Kerry Co. Co. Council **Interested in this property? Sign up for mySherryFitz to arrange your viewing, see current offers or make your own offer. Register now at SherryFitz.ie**
Ground Floor
Room dimensions as per floor plan
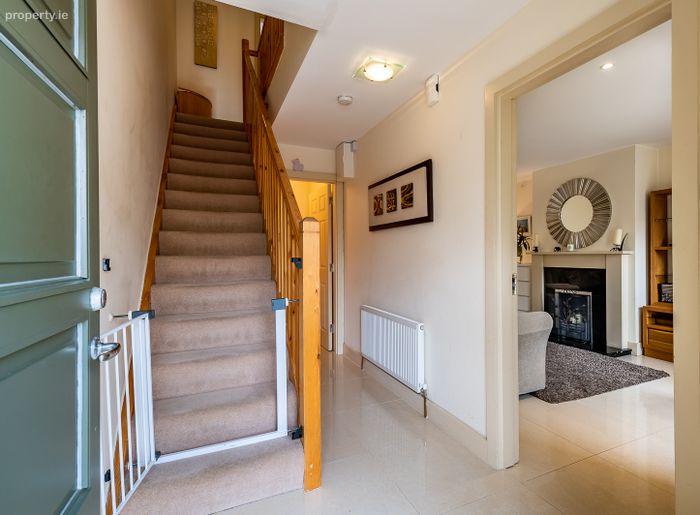
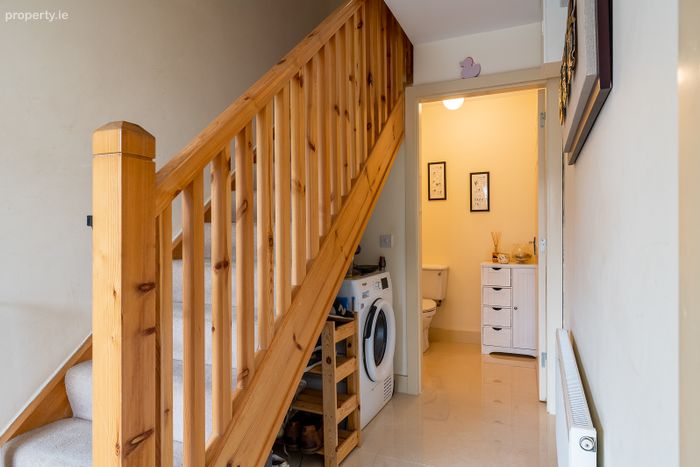
Entrance Hall Stairs to first floor.
Neutral cream tiles throughout the ground floor.
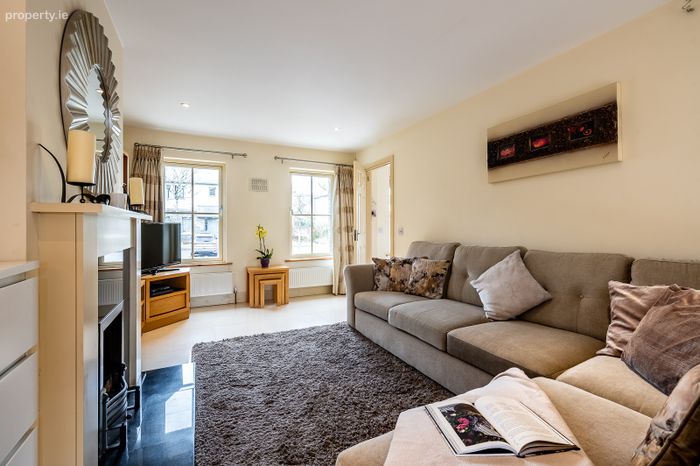
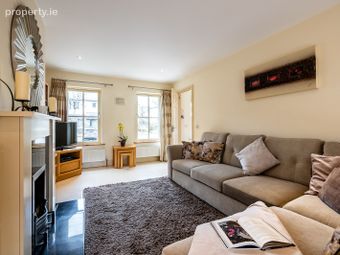
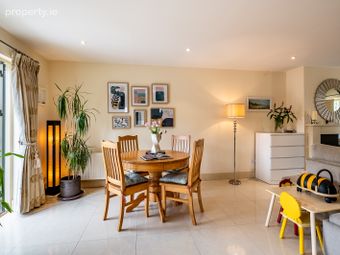
Living Room Open plan room that is filled with natural sunlight. Open fireplace. Tiled flooring. T.V. and telephone points.
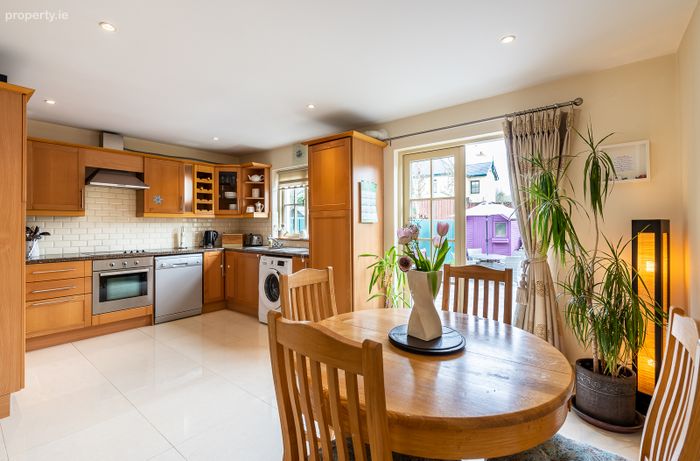
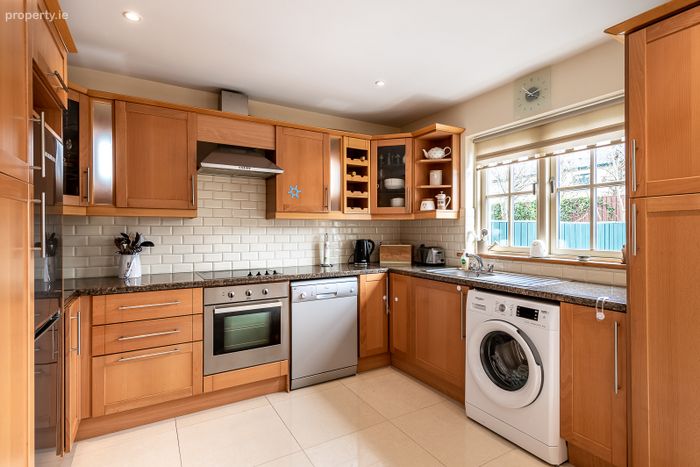
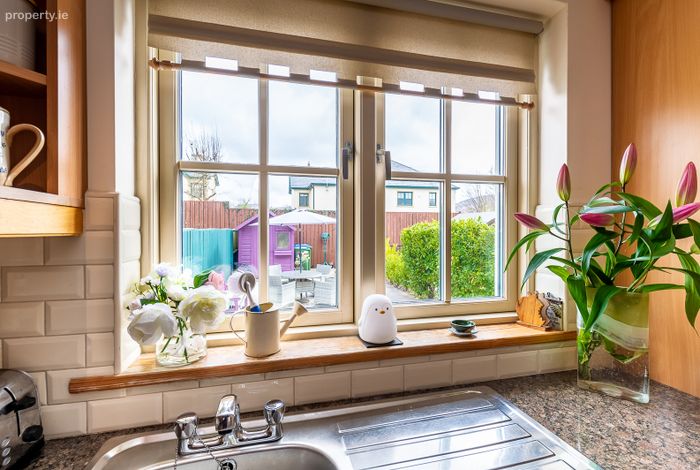
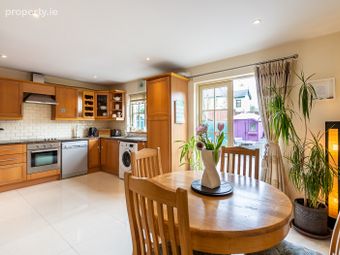
Kitchen/Dining Room Fitted kitchen units with some built in appliances. "Normende" fridge/freezer, "Zanussi" hob and oven, "Whirlpool" dishwasher, "Whirlpool" washing machine.
Views of the rear garden & patio. French doors leading to the patio.
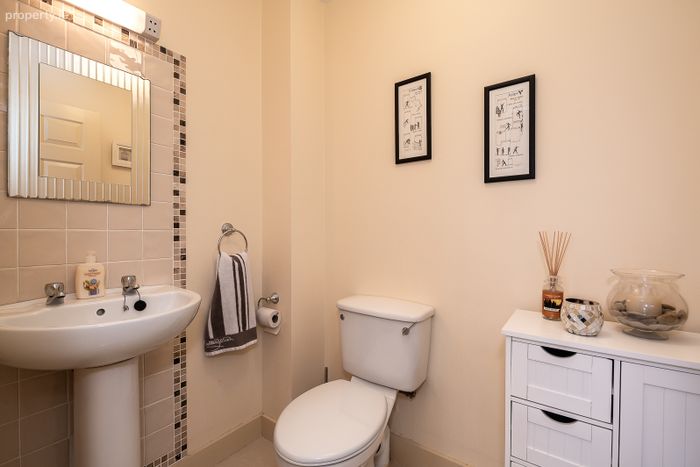
Guest W.C. W.C., W.H.B., Tiled flooring.
First Floor
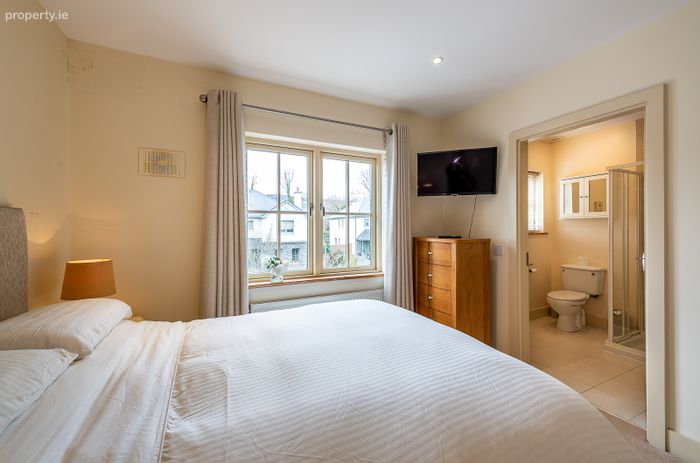
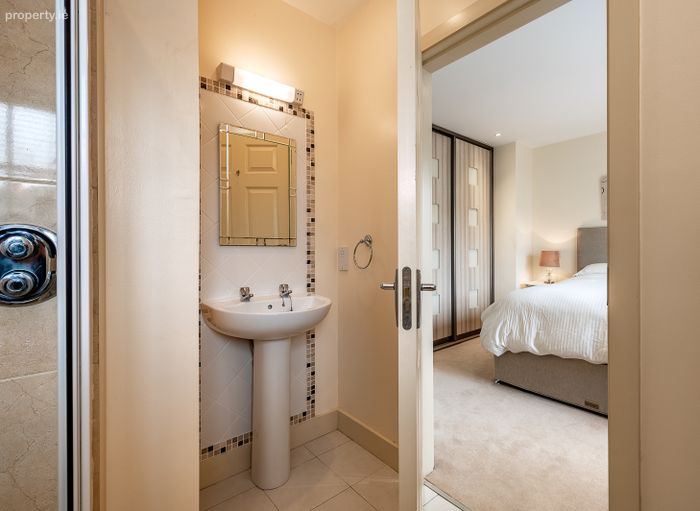
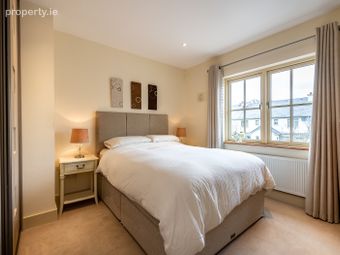
Master Bedroom Double bedroom. Large fitted wardrobe. Carpet flooring.
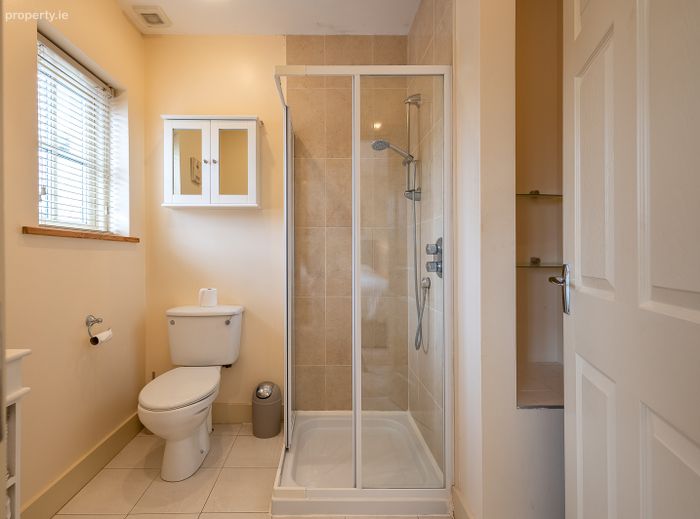
Master En-Suite W.C., W.H.B., shower. Tiled floor.
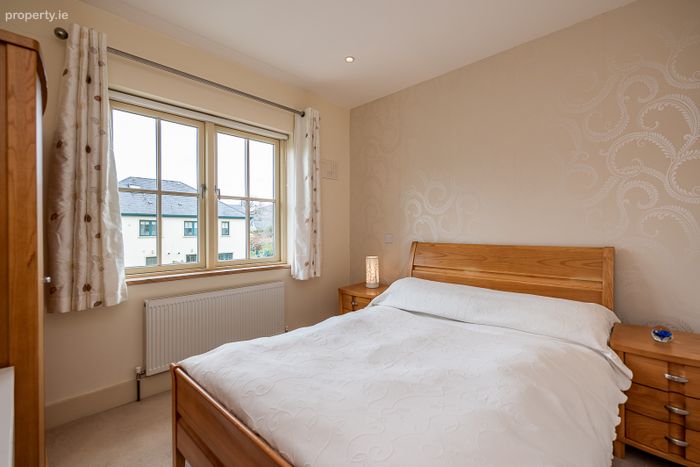
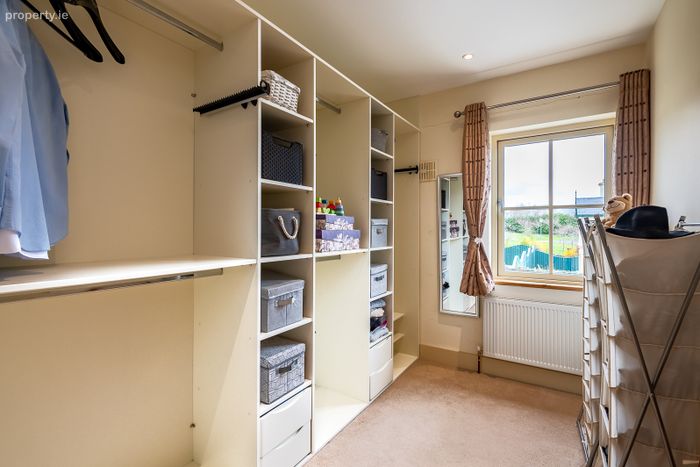
Bedroom 2 Double bedroom with views of rear garden. Fitted wardrobe. Carpet flooring.
Bedroom 3 Double bedroom with views of rear garden. Carpet flooring.
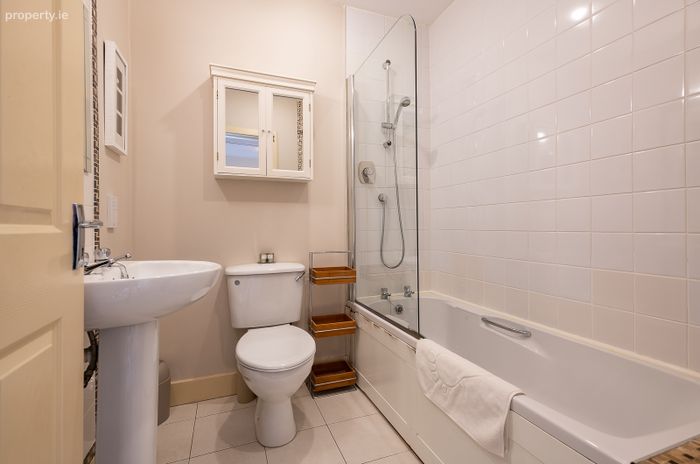
Bathroom Bath with shower fixtures. W.C. W.H.B. Tiled floor.
BER Details
BER No. 104364344
Energy Performance Indicator: 144.01 kWh/m2/yr
This property was last updated: today, 1 hour 14 minutes ago