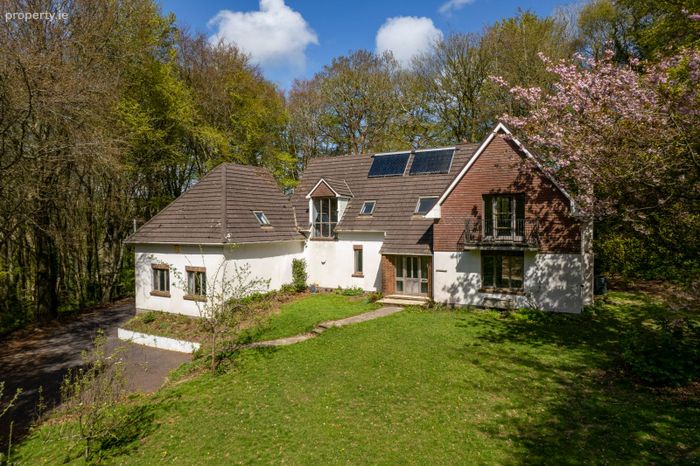
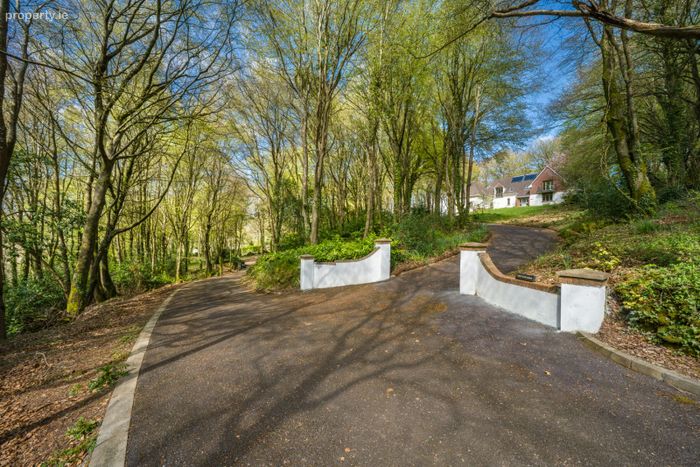
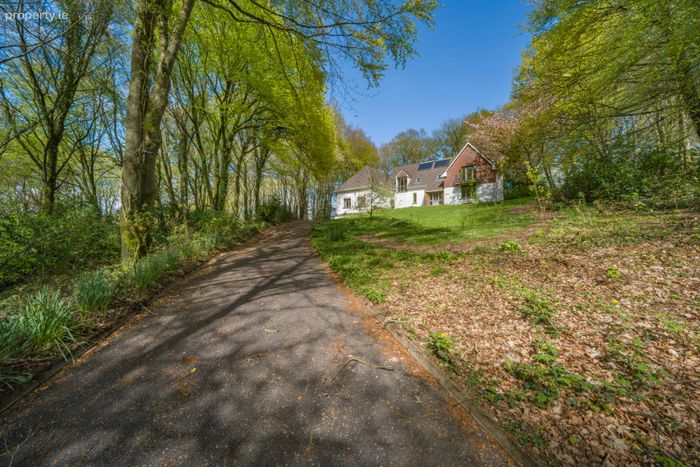
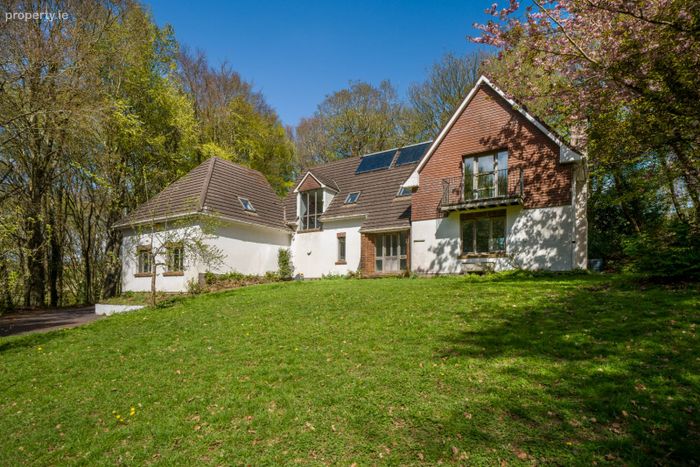
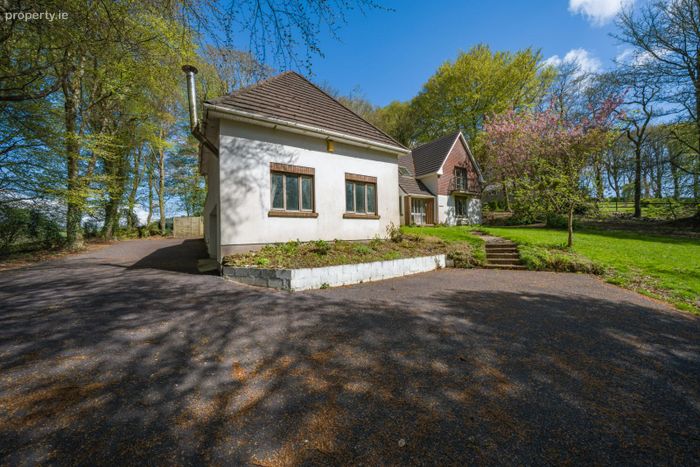
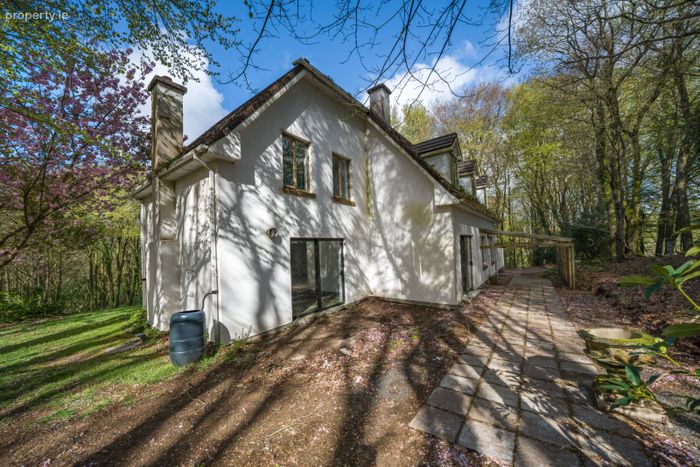
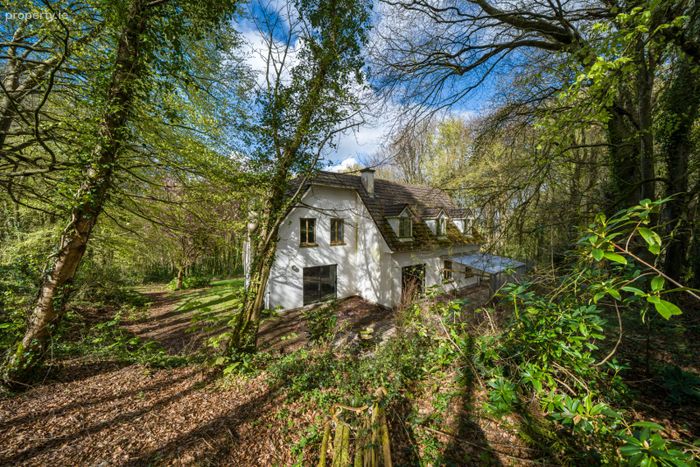
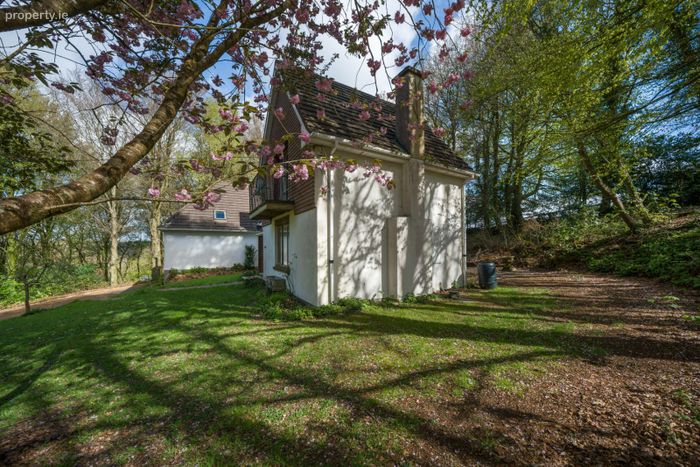
Fortitude House, Shippool, Innishannon, Co. Cork
 See Larger Images & 32 More Photographs >>
€595,000
Detached House4 Bedrooms, 3 Bathrooms, Detached House
Rating:


Contact Name: Brendan Bowe.
Agent:
Bowe Property
PSR Licence Number: 003569
Email Agent Call 021 4772870
Save This Ad
Key Features
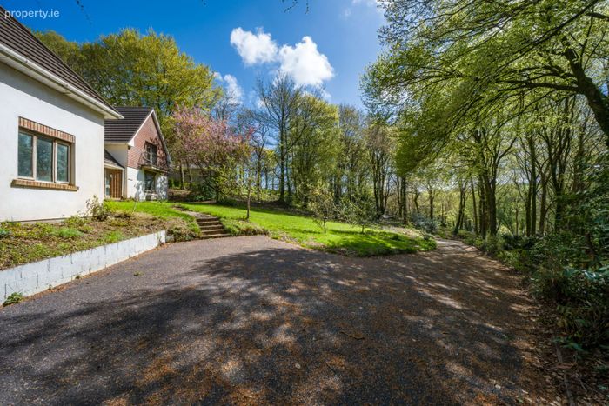
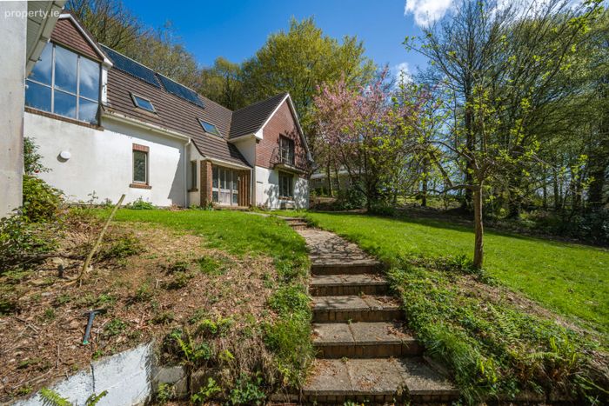
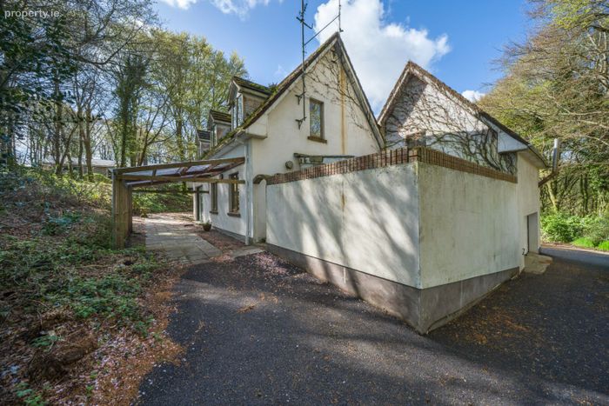
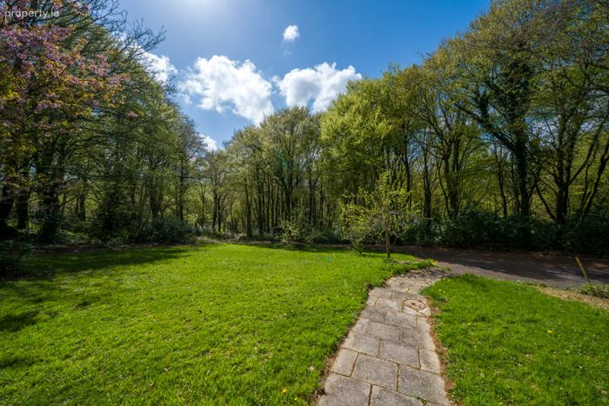
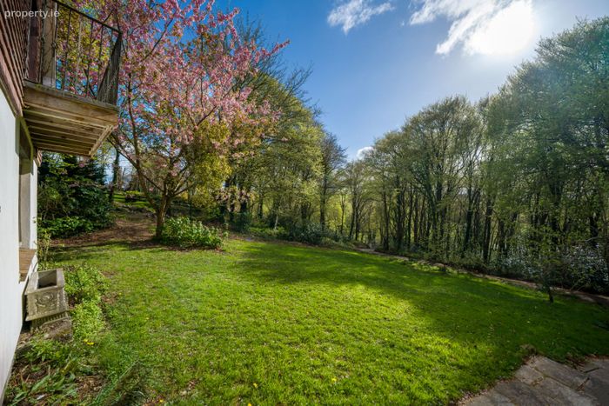
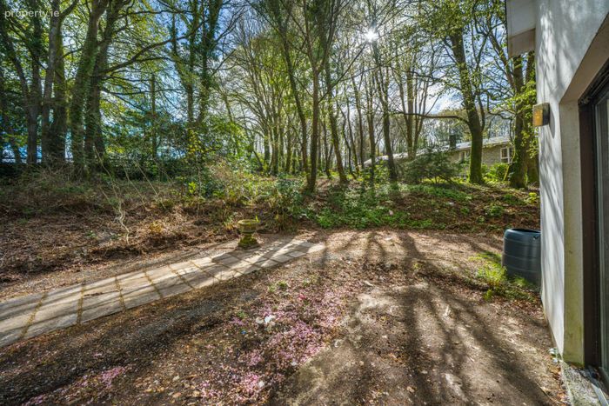
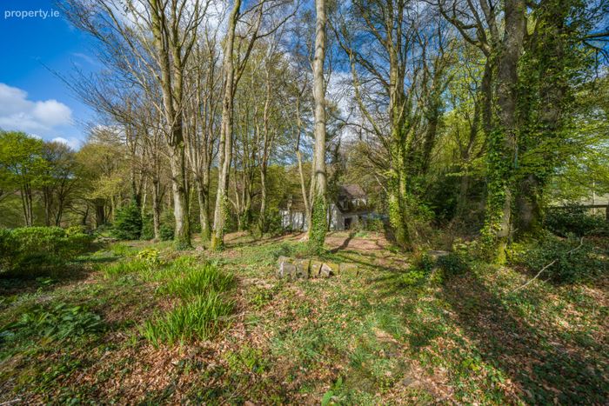
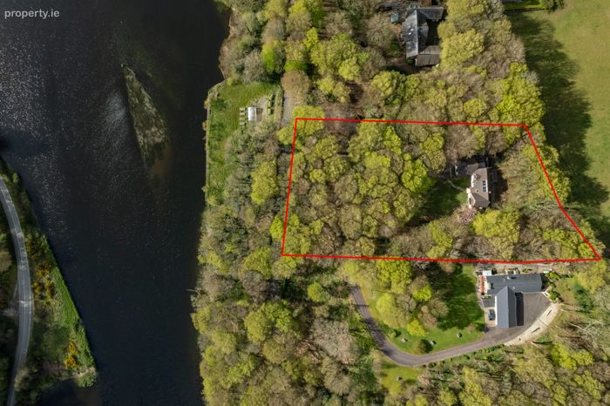
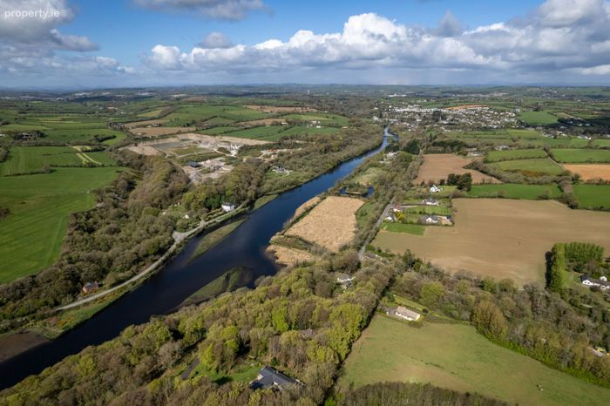
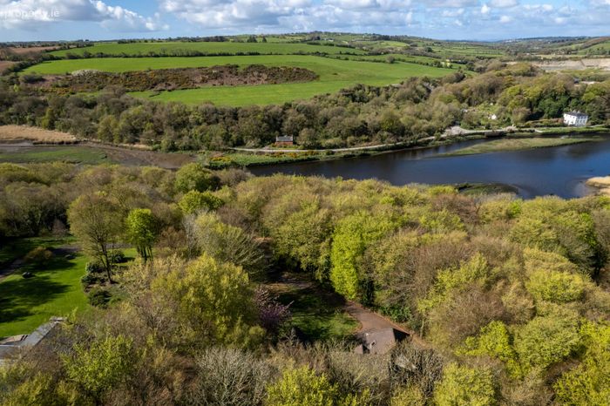
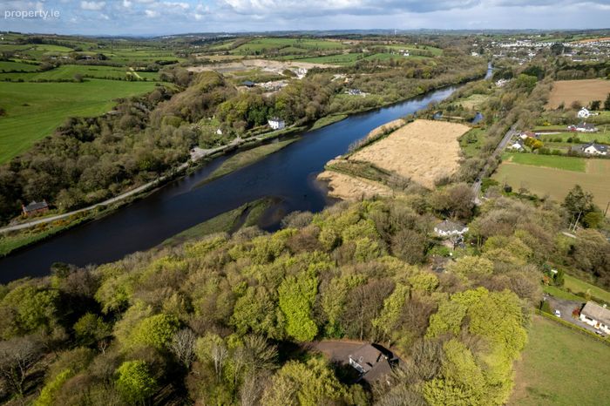
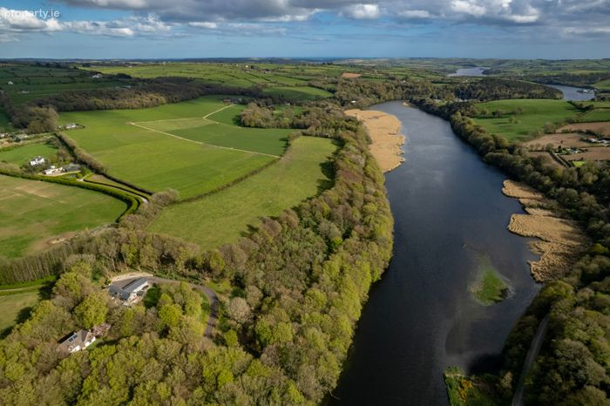
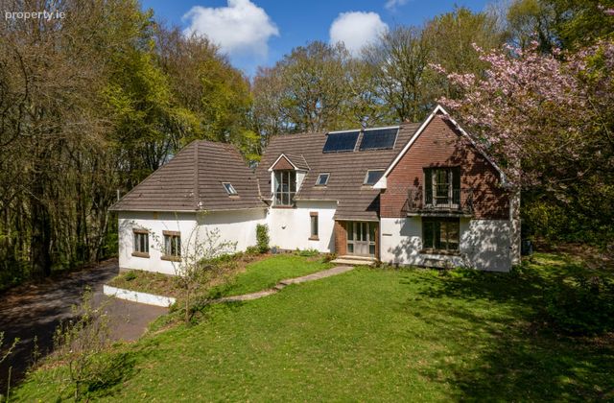
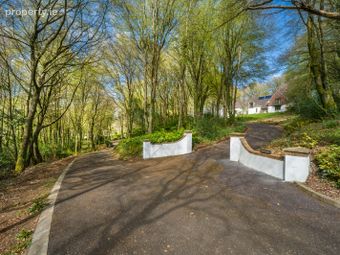
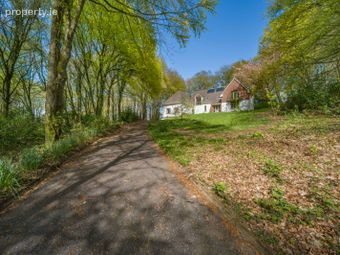
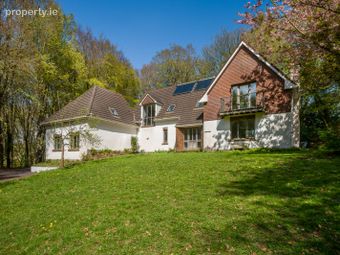
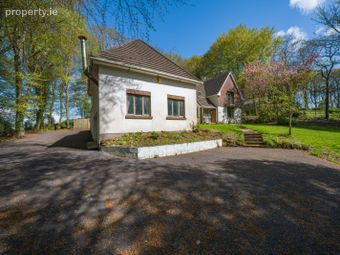
Detached four bedroom property within a beautiful countryside sylvan setting.Rights to launch boat to Bandon river.
Qualifies for the Vacant Homes Grant.
Within 2kms of Innishannon village, 9kms of Kinsale & 24kms south-west of Cork city.
Property Description
Viewing comes highly recommended and strictly by prior appointment.
______________________________________________________________________________________________________
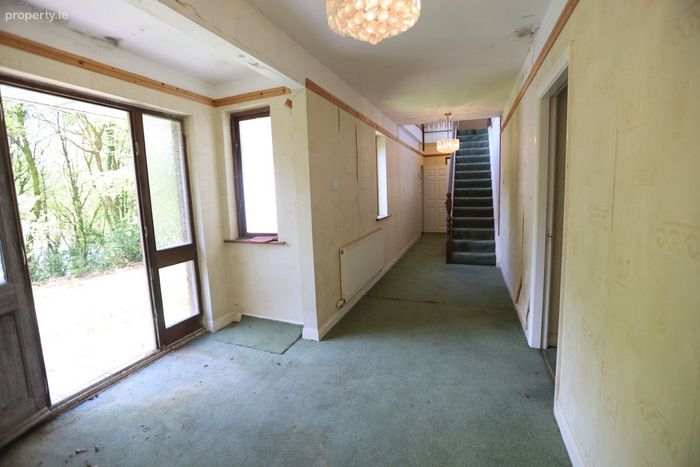
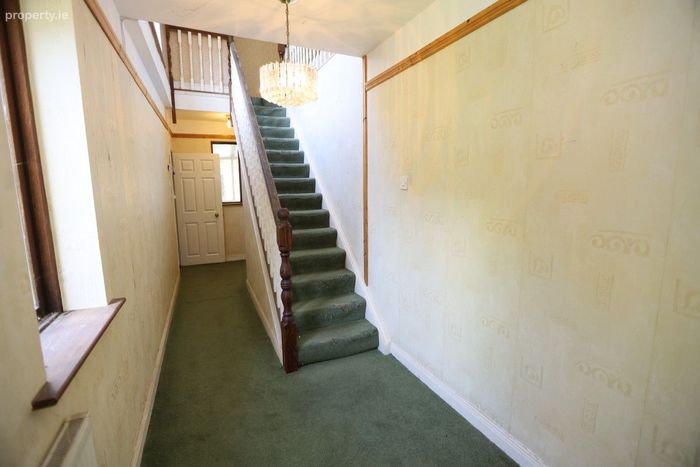
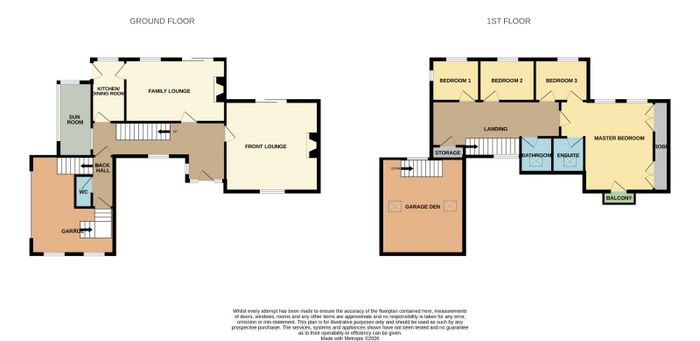
Entrance Hall-2.9m x 2.89m x 9.9m
Access to front lounge, family lounge, kitchen/dining room and back hall.
Stairs to overhead accommodation. Windows to front gardens with exquisite woodland views. Radiator.
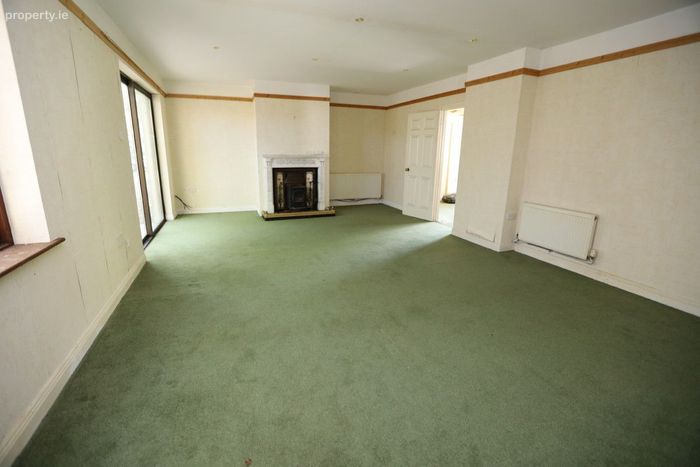
Front Lounge -5.82m x 5.17m
Open fireplace. Large window to front gardens with exquisite woodland views. Sliding door to rear. Wall lights. Radiator.
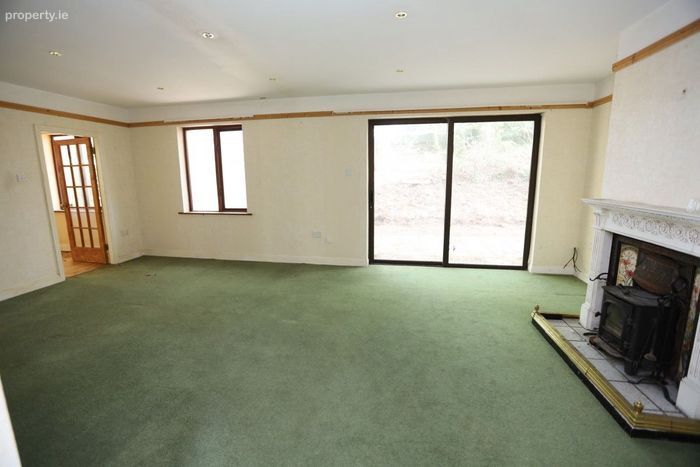
Family Lounge -7m x 4.79m
Open fireplace fitted with a solid fuel stove. Window & sliding door to rear. Door through to kitchen. Recessed lighting. Two radiators.
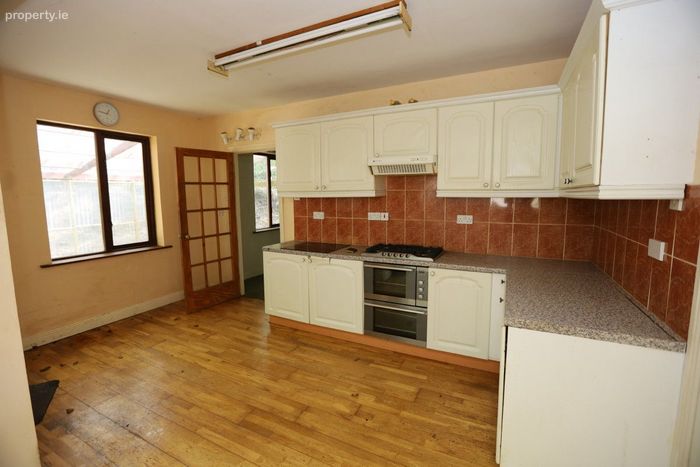
Kitchen/Dining Room-4.69m x 2.73m
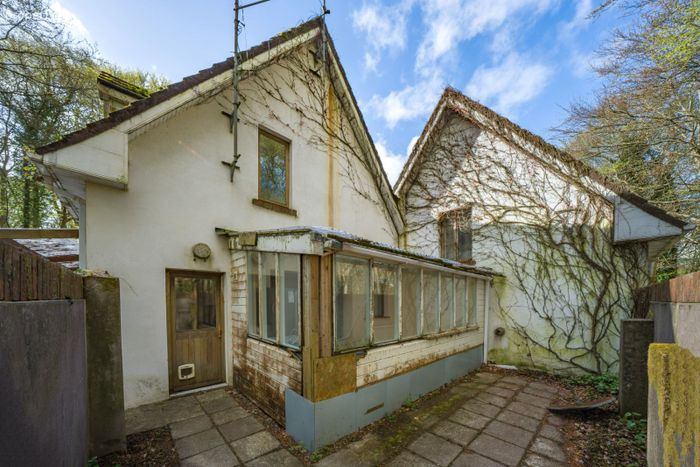
Fully fitted with presses & cupboards. Appliances include double oven & electric hob with an overhead extractor. Wooden floors. Door to side. Arch through to sun room.
Sun Room -4.93m x 2.78m
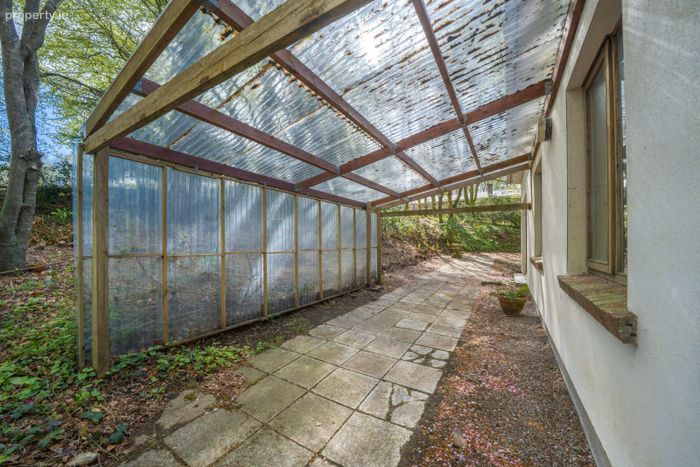
Fitted with stainless steel sink. Plumbed for washing services. Fully glazed area to patio garden. Glazed roof.
Back Hall -2.6m x 2.5m
Access to sub-terranean garage, upper garage den, closet & guest w.c..
Guest W.C. -2m x 0.99m
Fully fitted with w.c. & wash-hand basin. Extractor.
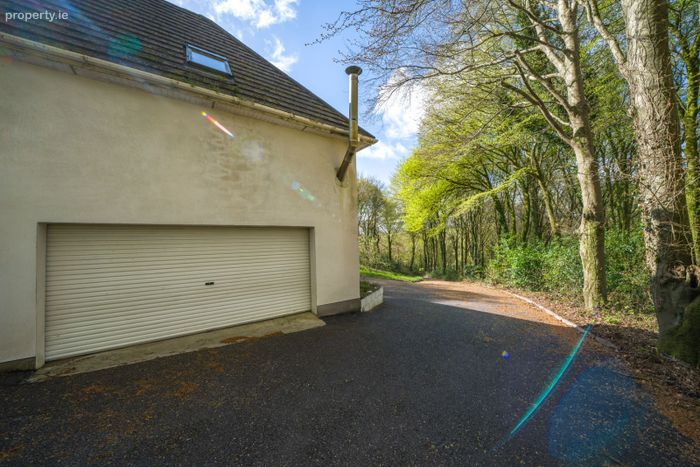
Sub-terranean Garage -6m x 6m
Double automated roller door. Two windows to front.
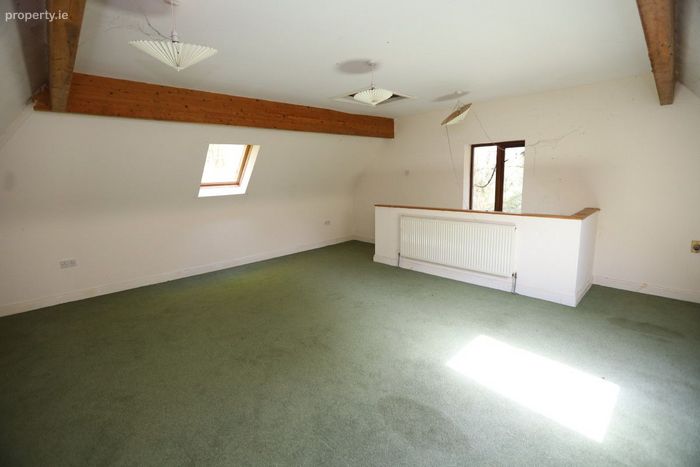
Garage Den -5.92m x 5.87m
Two Velux windows to side. Central vacuum point. Power points. Attic hatch. Window to rear.
Landing -8m x 3.1m
Feature large glazed window to front with exquisite woodland & garden views. Access to bedrooms.
Bedroom 1 -3.3m x 2.74m
Windows to rear & side. Built in robes. Radiator.
Bedroom 2 -3.99m x 3m
Window to rear. Radiator.
Family Bathroom -2.6m x 2.3m
Fully fitted with w.c., wash-hand basin, bathtub & thermostatically controlled shower.
Bedroom 3 -3m x 2.99m
Window to rear. Interconnecting door through to master suite. Radiator.
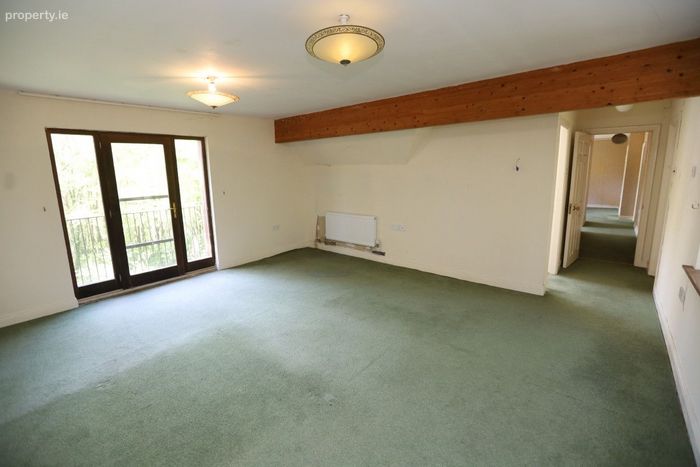
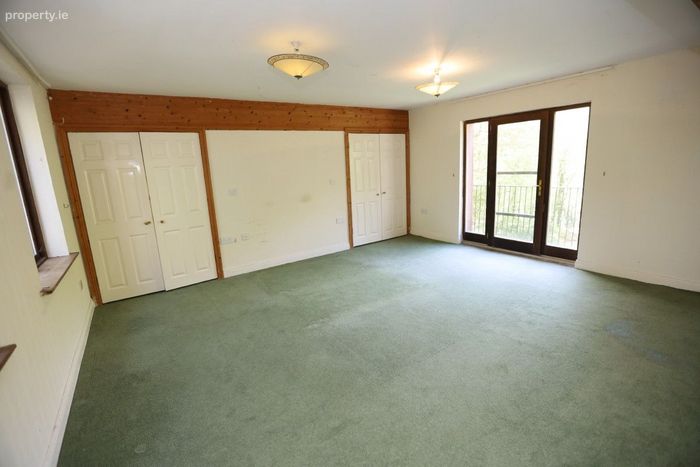
Master Bedroom-7m x 5.1m
Two large built in robes. Window to rear. Door to front balcony. Radiator.
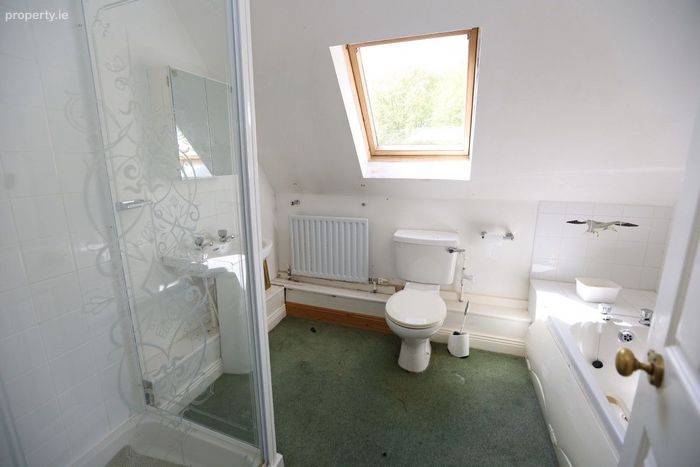
En-suite 3.51m x 2.38m
Fully fitted with w.c., wash-hand basin, bidet & bathtub. Large Velux window to front. Radiator.
Services:
-Oil fired central heating.
-Private services
-Hot water solar panels.
BER Details
Energy Performance Indicator: 0.00 kWh/m2/yr
This property was last updated: today, 1 hour 59 minutes ago