Forge House, Newtown Park, Blackrock, Co Dublin, Blackrock, Co. Dublin
 See Larger Images & 16 More Photographs >>
€1,395,000
Semi-Detached House3 Bedrooms, 2 Bathrooms, Semi-Detached House
Rating:


Contact Name: Stephen Day
Agent:
Lisney Sotheby's International Realty (Blackrock)
PSR Licence Number: 001848
Email Agent Show Number
Save This Ad
Key Features
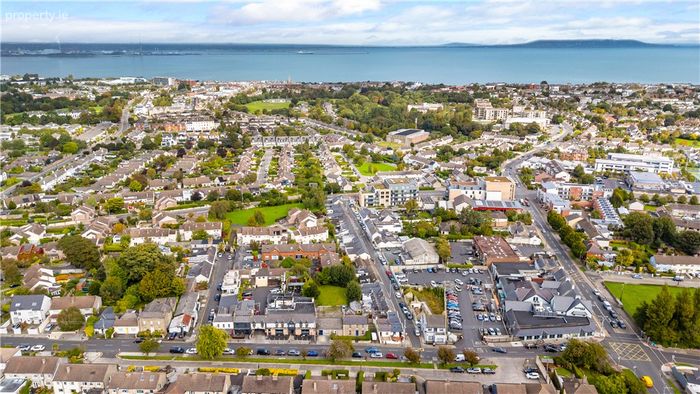
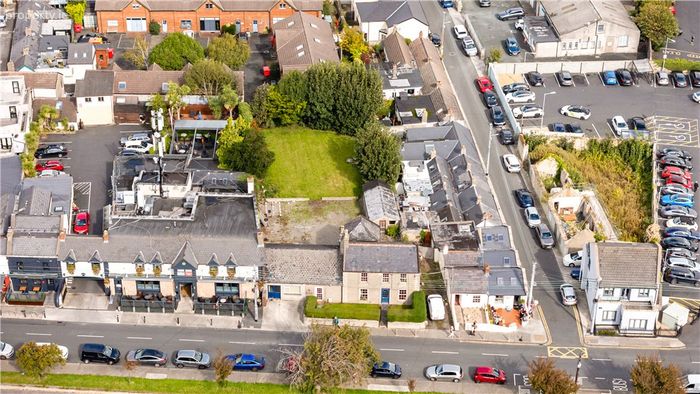
Feasibility study for 8 properties available on requestExcellent location within a short walk of Blackrock village and the seafront
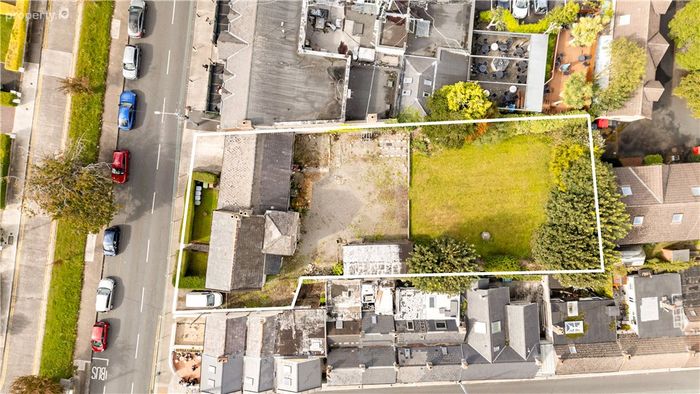
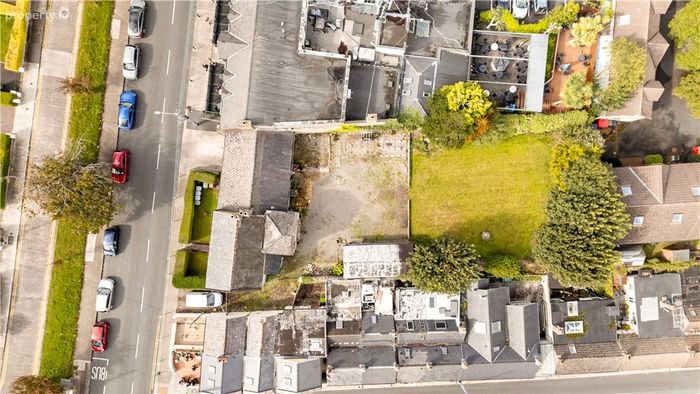
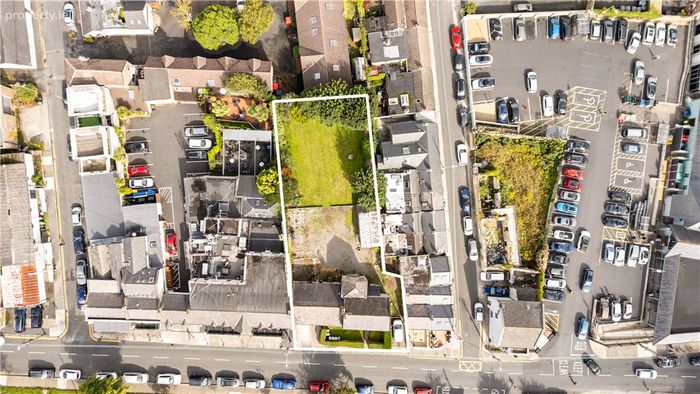
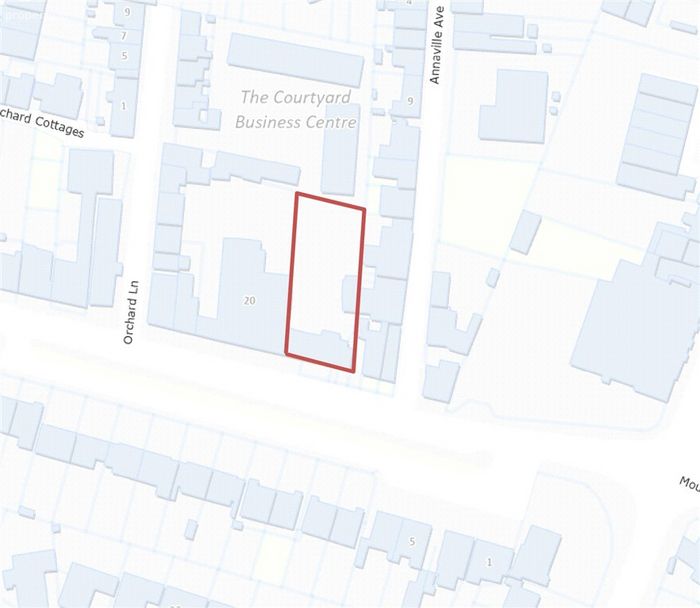
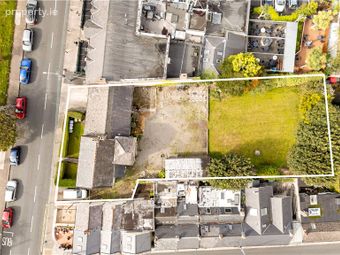
Great development potential measuring 0.2 acres
Vehicular access to the side
Well served by public transport including DART and QBC on N11
Within easy reach of Blackrock and Stillorgan villages
Close to numerous highly regarded primary and secondary schools
Property Description
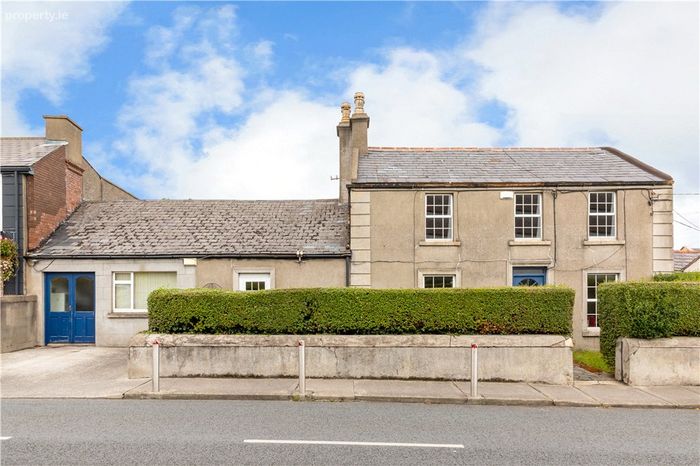
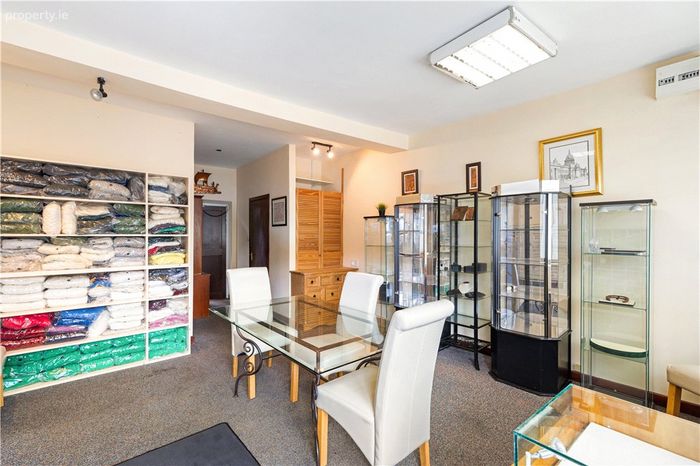
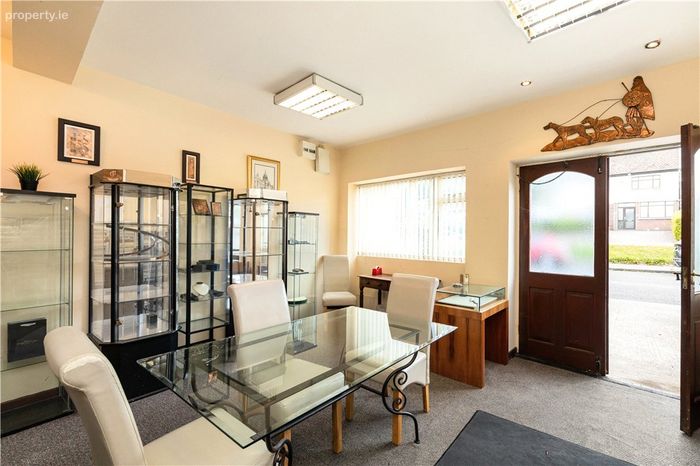
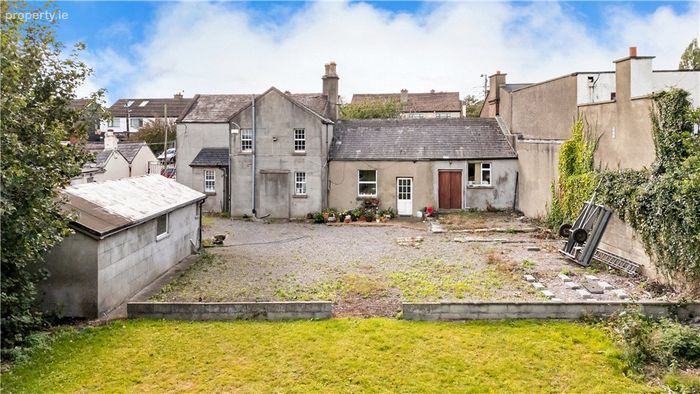
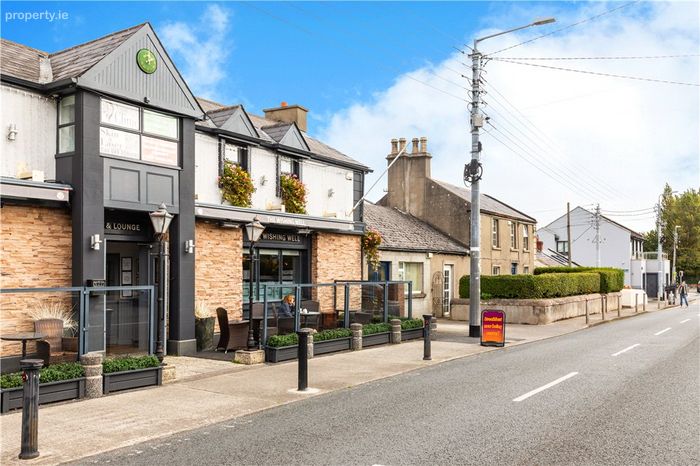
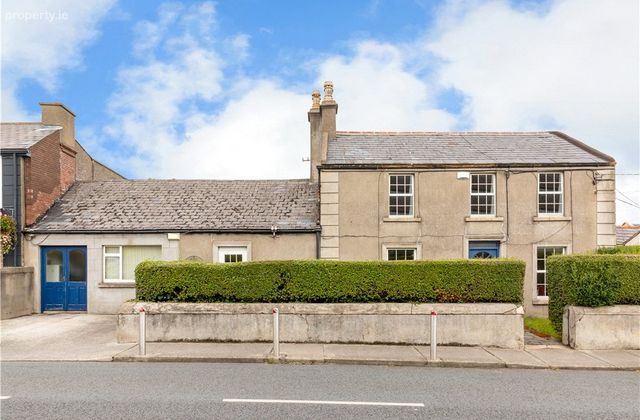
The property itself enjoys off-street parking and access to the front of what was the original Forge, now a 150 sq metre self-contained unit with WC, situated to the left of the main house and offering the possibility of incorporating the original Forge into the main house, or redevelop it for a variety of uses and opportunities. The property has vehicular access to the side, further enhancing the scope to extend or reconfigure subject to the necessary planning permissions.
The generous level garden offers great width and is mainly laid out in lawn and offers wonderful privacy and an excellent canvas for landscaping or further development.
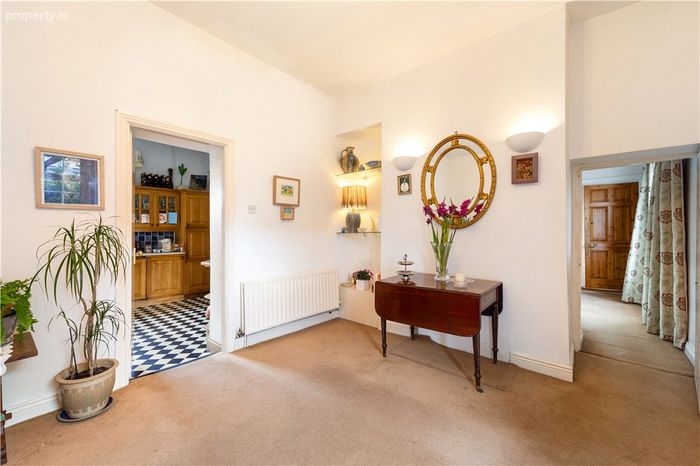
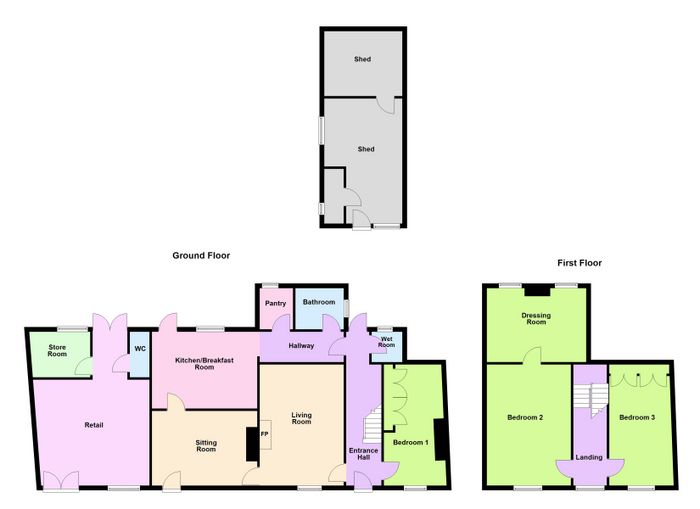
The existing accommodation is well proportioned and, briefly, comprises a welcoming reception hall leading to a large living room to the front, complemented by a separate sitting room and a bright kitchen/breakfast room overlooking the rear garden. The ground floor also includes a bedroom, the main bathroom and a shower room. Upstairs there are two comfortable double bedrooms, one with a substantial dressing room.
Forge House is positioned in an area long associated with quality homes and strong demand. Blackrock Village, with its excellent choice of boutiques, cafes, restaurants, and shopping centres, is within easy reach, as are a wide variety of highly regarded primary and secondary schools and of course UCD, the Scenic coastal walks along Dublin Bay. The excellent transport links, including various bus routes, the Luas, the DART, QBC and N11, place the city centre and beyond within easy commuting distance.
Forge House offers a superb opportunity to create a bespoke family home or pursue a development project on a wonderfully private, level site in a prime Blackrock location.
Properties of this nature and potential are seldom offered to the market and Forge House will appeal to both families and developers alike seeking to make their mark in this prestigious address.
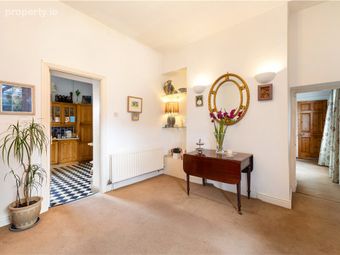
Entrance Hall 1.6m x 4.25m. With understair storage
Bedroom 1 2.75m x 5.2m. With floor to ceiling built in fitted wardrobes, shelving and window overlooking front
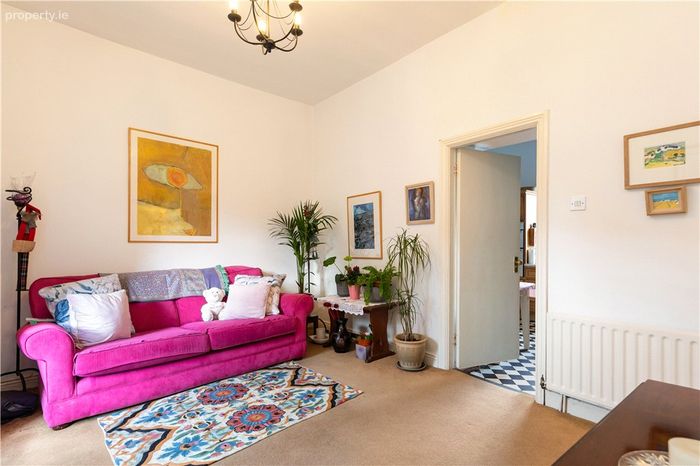
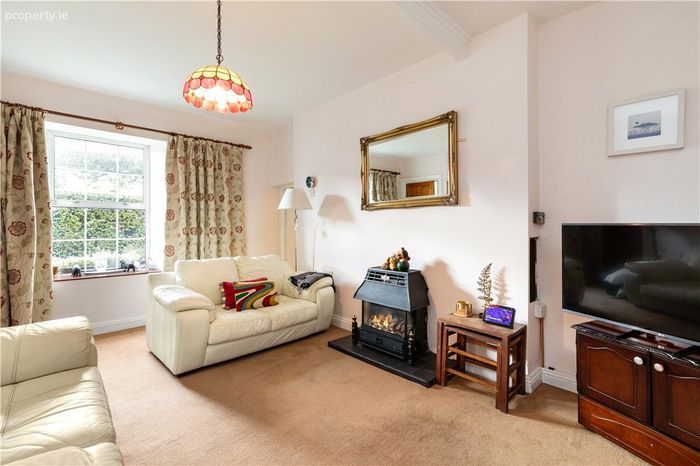
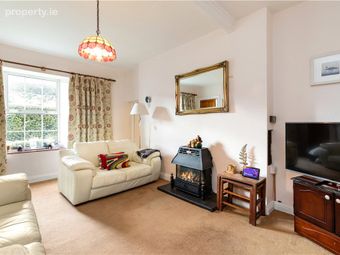
Sitting Room 3.4m x 5.25m. With window overlooking front and gas fire
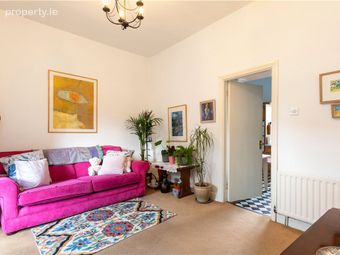
Living Room 4.9m x 3.3m. With door to front
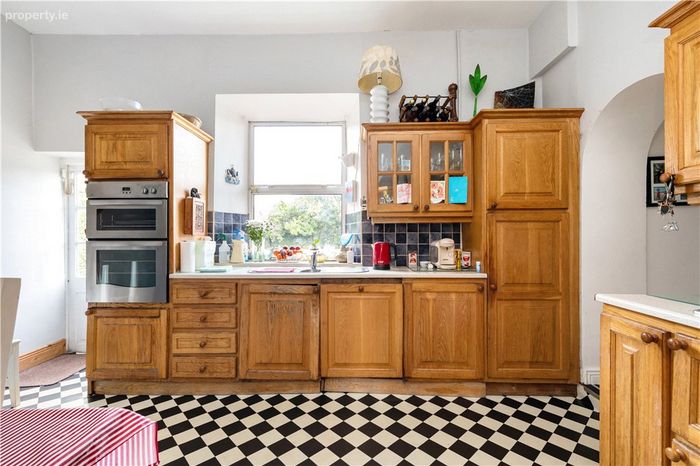
Kitchen Breakfast Room 4.55m x 3.25m. Kitchen is fitted with a range of overhead press and drawer units, four ring gas hob with extractor over, stainless steel sink unit, dishwasher, double oven, American style freestanding fridge/freezer, door to rear garden , tiled floor, tiled splashback and picture window overlooking rear
Inner Hall 4.45m x 0.9m
Utility Room 1.65m x 1.90m. Plumbed for washer and dryer, built in storage and window to rear
Bathroom 2.0m x 1.75m. Comprising pedestal whb, w.c, bath, tiled floor and part tiled walls
Shower Room Comprising double shower, whb, tiled walls, tiled floor and window to rear
First Floor landing With window overlooking front
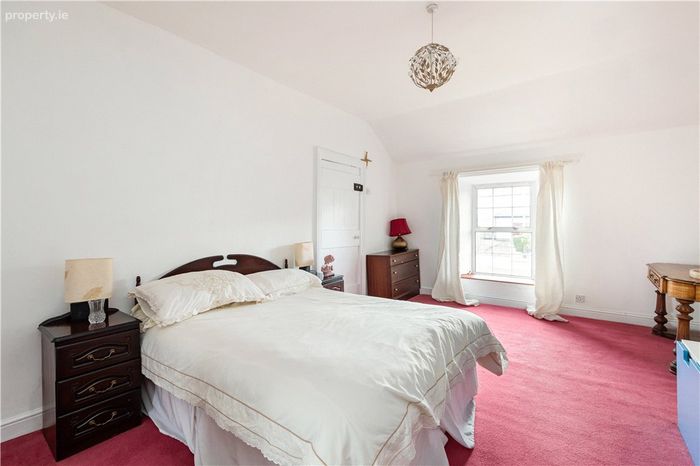
Bedroom 2 2.7m x 5.25m. With window to front
Bedroom 3 3.6m x 5.2m. With window to front, access to attic and door leading to bedroom
Dressing Room 3.1m x 4.15m. With two picture windows overlooking rear
BER Details
BER No. 118843069
Energy Performance Indicator: 460.23 kWh/m2/yr
This property was last updated: today, 13 hours ago