Durhamstown, Bohermeen, Co. Meath
 See Larger Images & 24 More Photographs >>
€625,000
Detached House5 Bedrooms, 2 Bathrooms, Detached House
Rating:


Contact Name: Raymond Potterton & Co.
Agent:
Raymond Potterton & Co.
PSR Licence Number: 002488
Email Agent Show Number
Save This Ad
Key Features
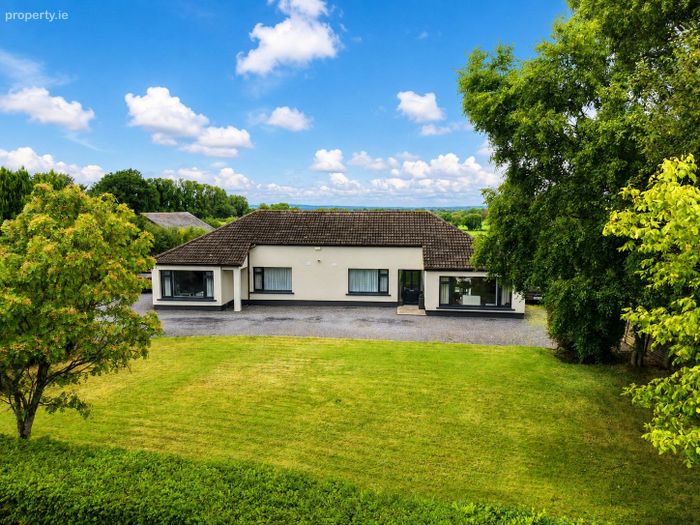
5 bedroom detached bungalowExcellently presented throughout
New double glazed PVC windows and doors
New external insulation wrap
Large driveway offering plenty of space for parking
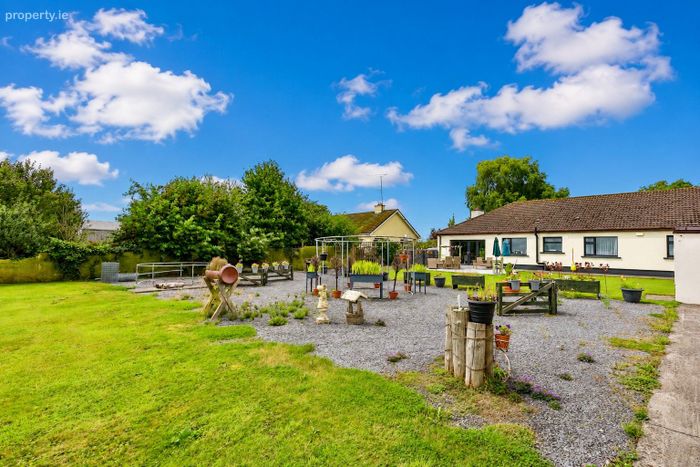
Mature site with extensive landscaping
Oil fired central heating
Solid fuel stove
Septic tank
Mains water
Property Description
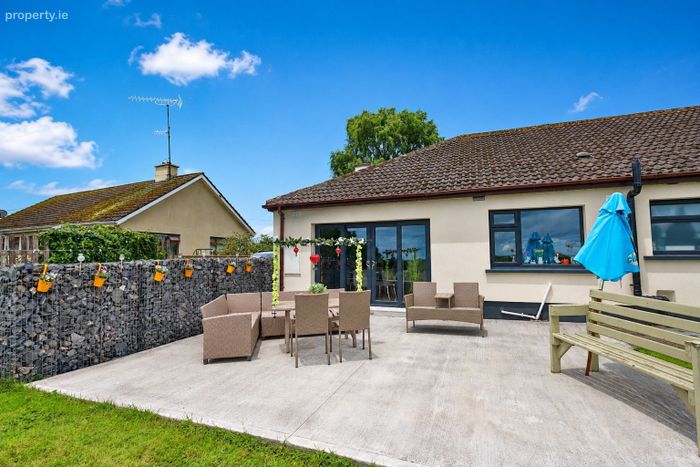
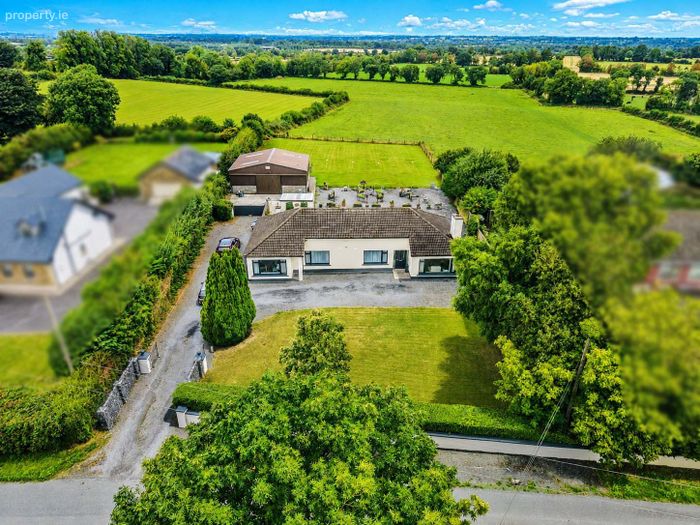
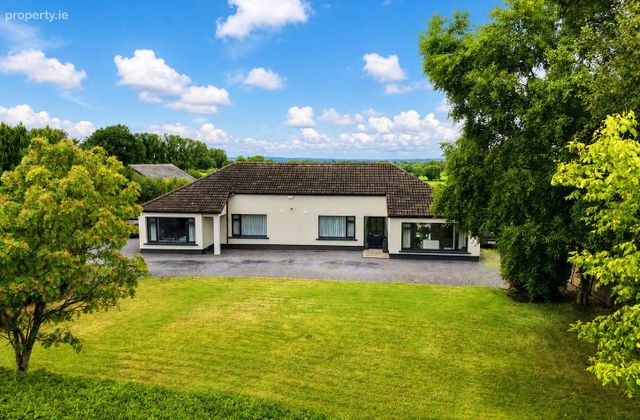
The property is excellently presented with a newly finished exterior wrap, anthracite grey double glazed windows and composite door. Positioned behind a feature stone entrance there is a lovely garden to the front with mature trees and boundary hedges.
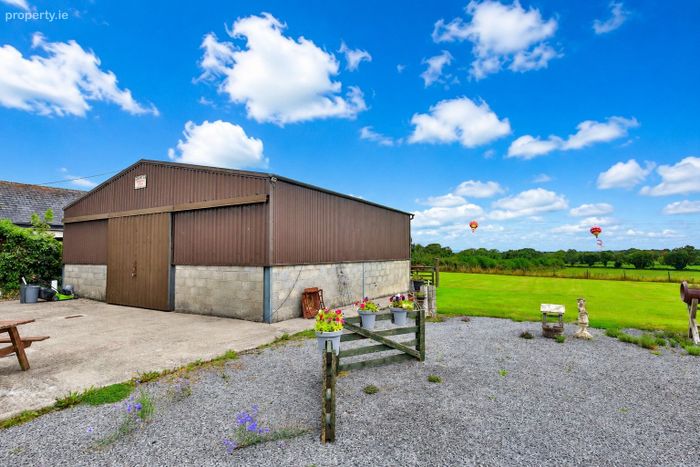
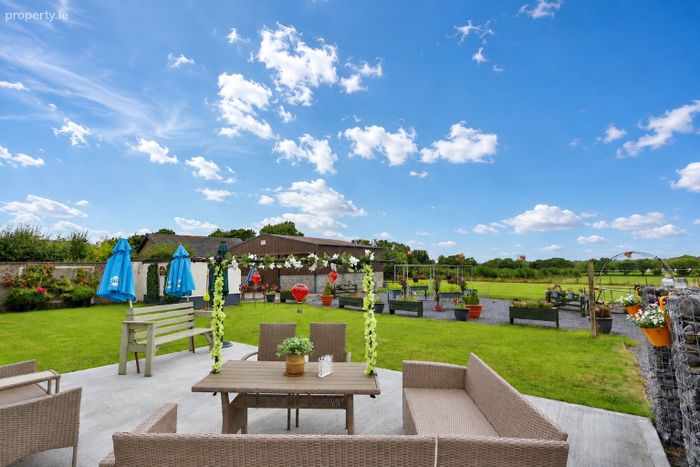
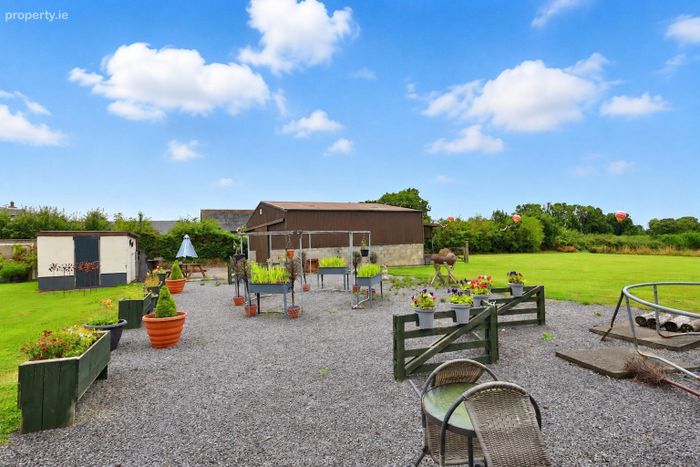
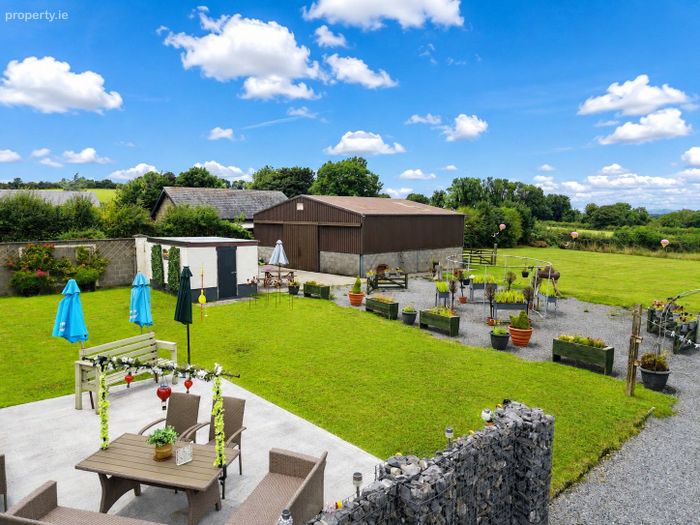
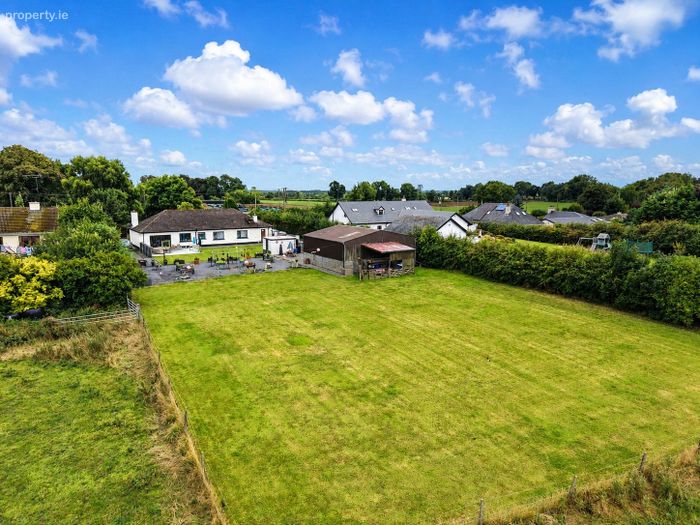
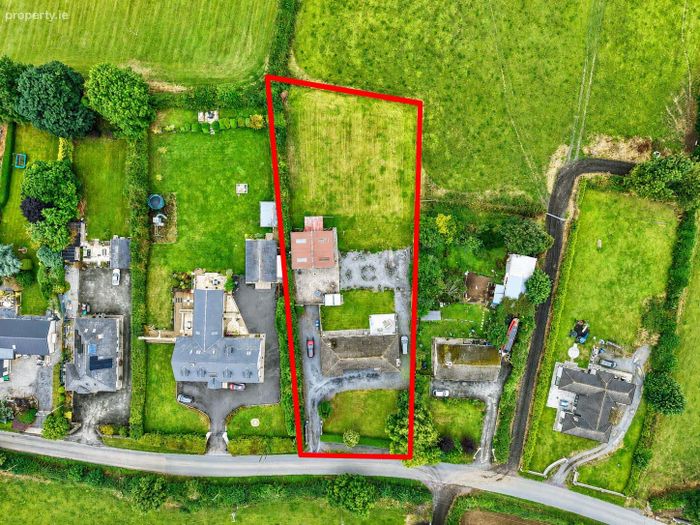
This fine property sits to the front of a very spacious site and benefits from a large workshop / shed to the rear with wide vehicular access providing excellent accessibility to the rear of the property. The large shed accommodating two stables offers plenty of potential for many uses.
The rear gardens are extensive and enjoy beautiful views from the well placed patio outside the large sliding doors from the Dining area. The patio is sheltered by a feature stone wall.
Located in Bohermeen, Navan, the property is within close proximity to local schools, Navan Town centre and public transport links. The M3 motorway is also easily accessible, making the property suitable for those commuting to Dublin and surrounding areas.
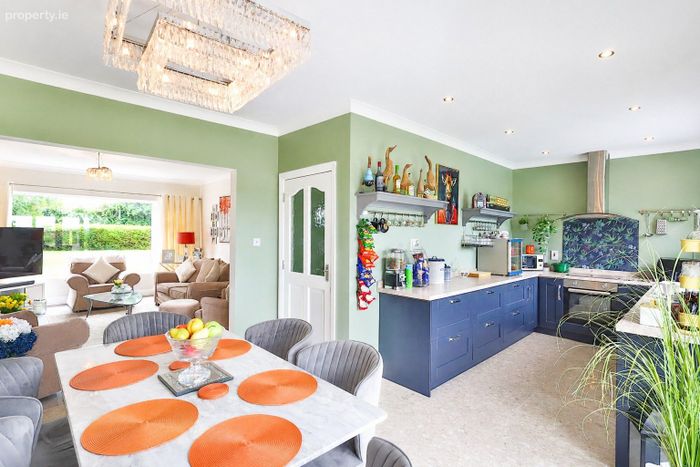
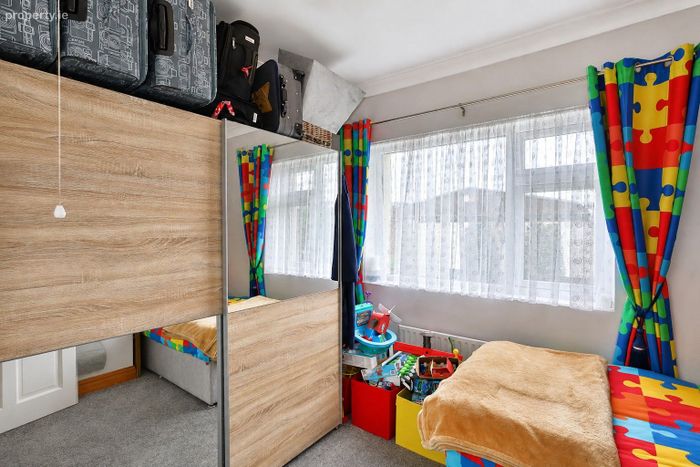
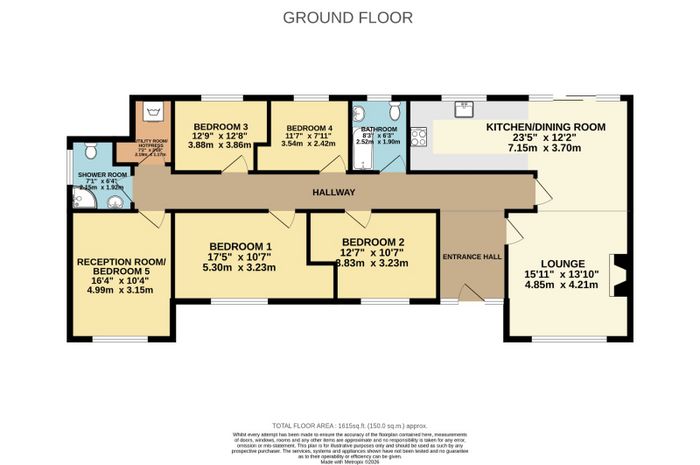
Accommodation includes Entrance Hall, Lounge, Kitchen / Dining, 4 Bedrooms, Reception / Bedroom 5, Shower Room and Bathroom.
FIXTURES & FITTINGS
All flooring, carpets, blinds, curtains, light fittings (except kitchen), kitchen and utility appliances are included in the sale.
ACCOMMODATION
Entrance Hall-4.37 x 1.86
With carpet, composite front door and coving.
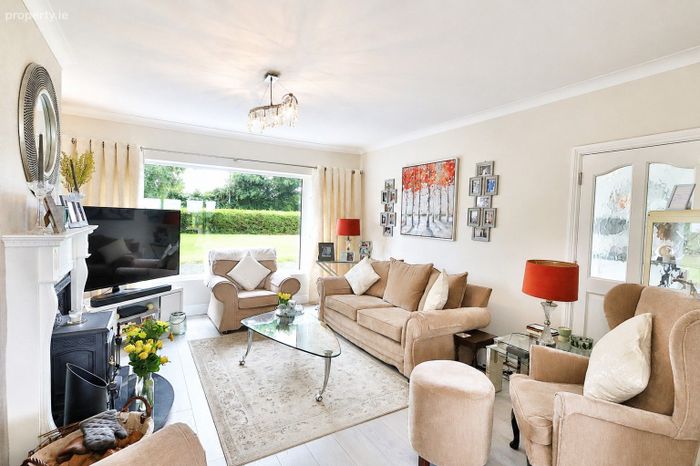
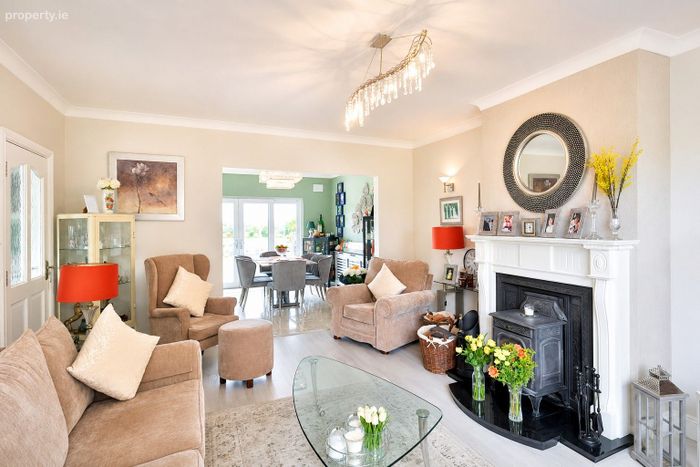
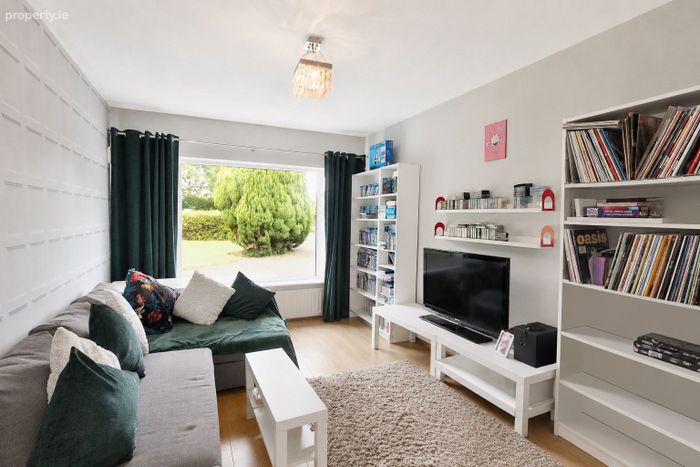
Lounge-4.85 x 4.21
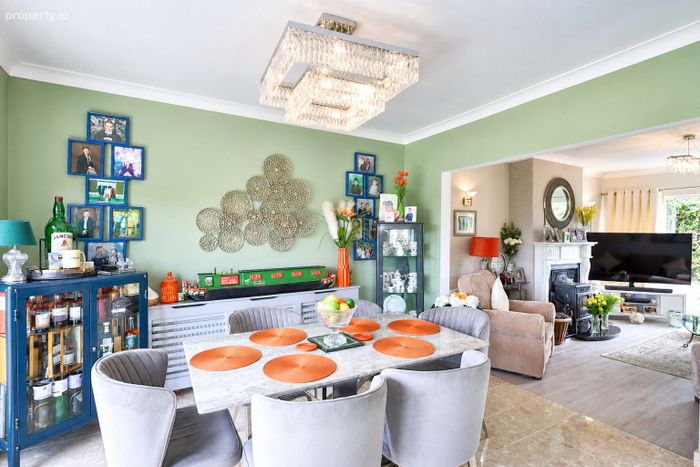
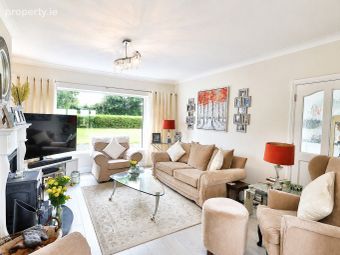
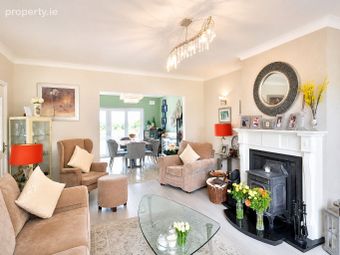
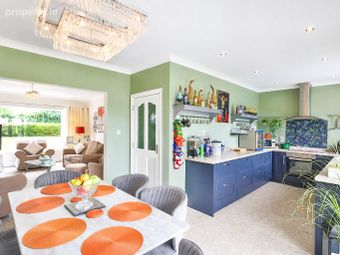
With wooden flooring, wooden fireplace with solid fuel stove insert. Open plan to Kitchen / Dining.
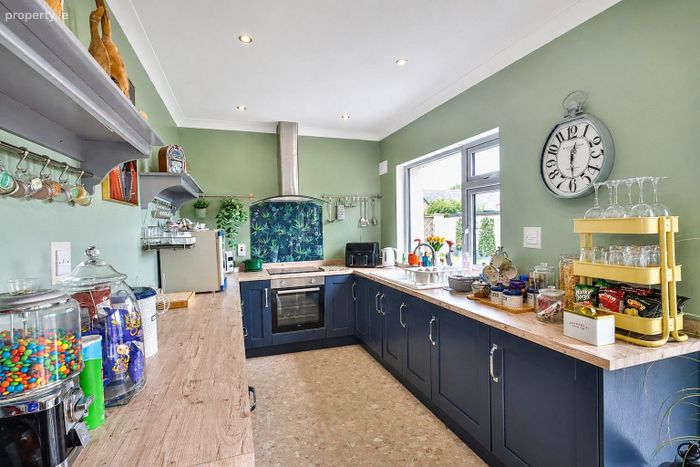
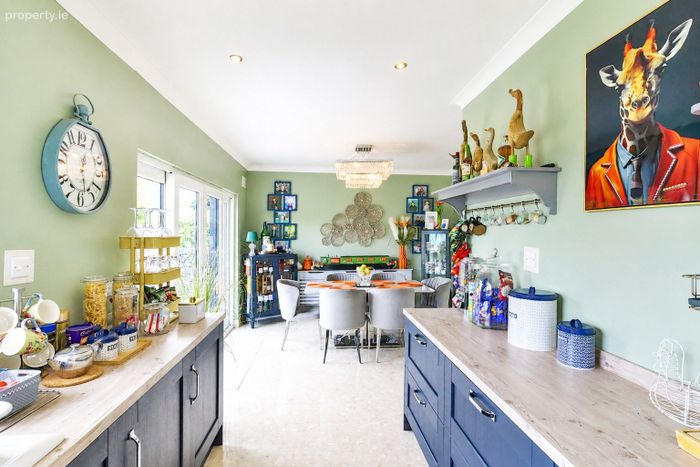
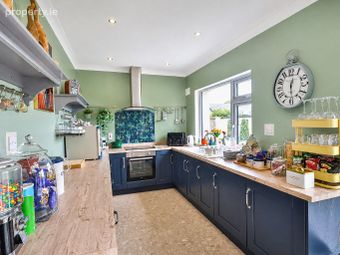
Kitchen / Dining-7.15 x 3.7
With marble tiled flooring, modern solid wood built in wall and floor units with wood effect worktop, ceramic sink, oven, hob, glass splashback, Cooke & Lewis extractor fam with glass hood, integrated fridge, integrated freezer and double sliding doors to the rear garden.
Inner Hall-13.87 x 1.05
With carpet and coving
Utility / Hotpress-2.19 x 1.17
With tiled flooring, washing machine and tumble dryer.
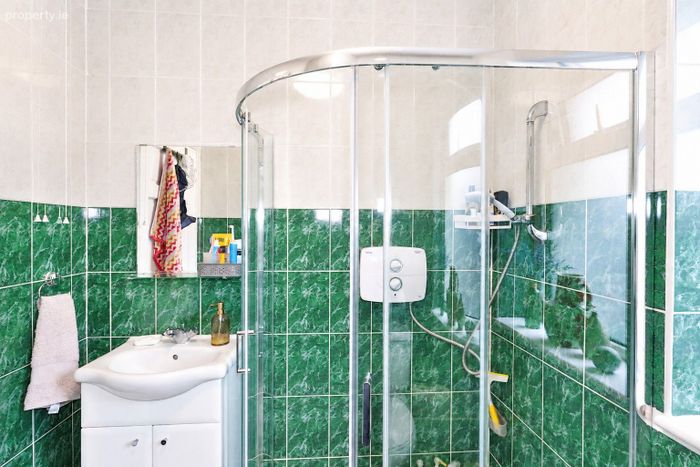
Shower Room-2.15 x 1.92
With tiled floor, tiled walls, w.c., w.h.b. with vanity unit, shower and heated towel rail.
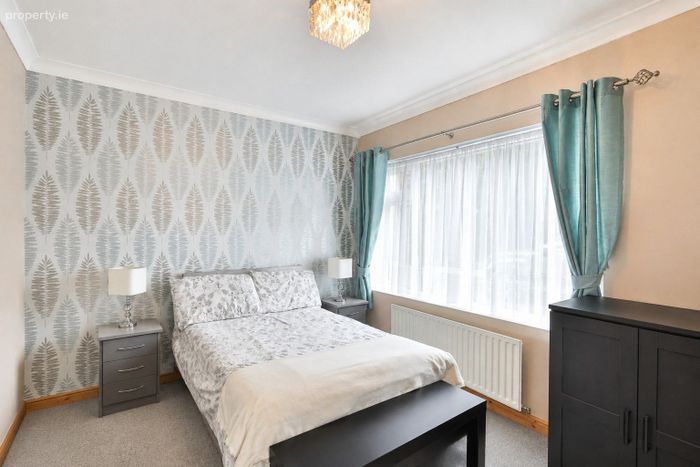
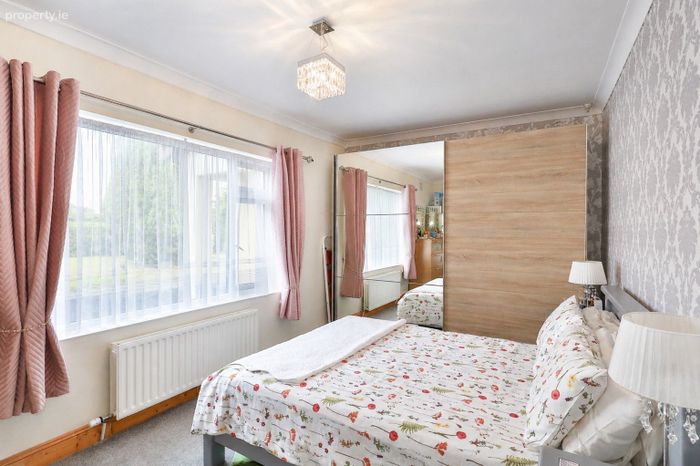
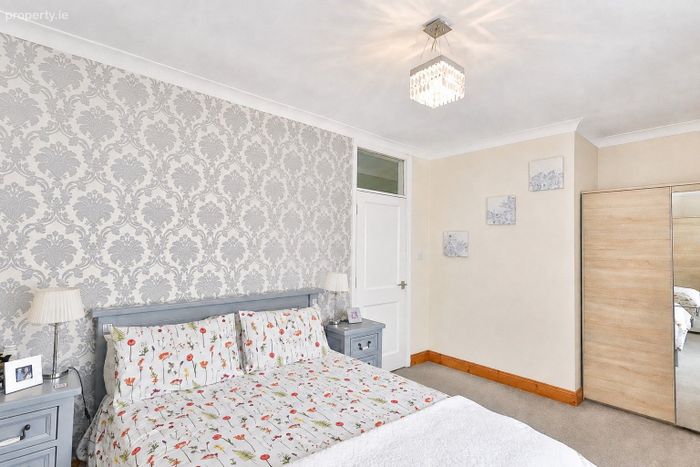
Bedroom 1-5.3 x 3.23
With carpet, slide robes and coving.
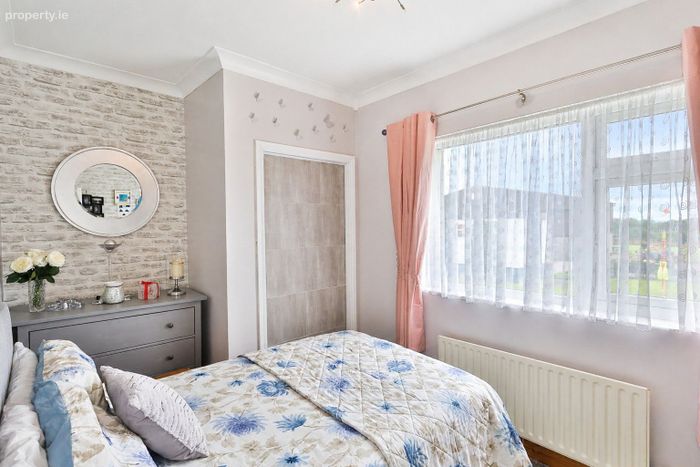
Bedroom 2-3.83 x 3.23
With carpet, slide robes and coving.
Bedroom 3-3.88 x 3.86
With carpet.
Bedroom 4-3.54 x 2.42
With carpet, slide robes and coving.
Reception / Bedroom 5-4.99 x 3.15
With wooden flooring and built in shelving.
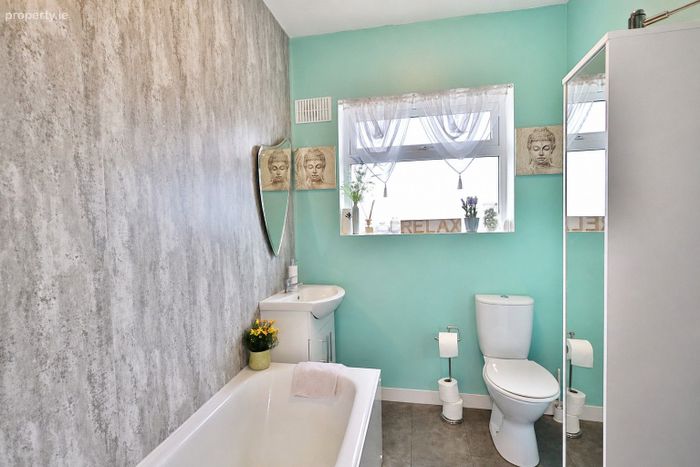
Bathroom-2.52 x 1.9
With tiled floor, panelled bath surround, w.c., w.h.b. and bath.
Shed-11 x 9.75
Accommodating two stables, dual sliding doors, concrete floor and electricity. To the rear is a lean two providing open storage space.
Storage Shed-3.49 x 2.49
With electricity.
Boiler House
With oil fired burner and outdoor w.c
ADDITIONAL FEATURES
Shed with two stables 11m x 9.75m
Minutes from Navan Town Centre
Minutes from the M3 Motorway
BER Details
Energy Performance Indicator: 0.00 kWh/m2/yr
This property was last updated: 3 days ago