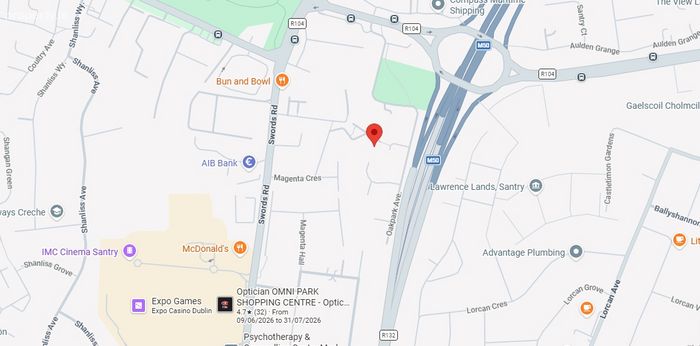
20 Burnside, Santry, Dublin 9, Dublin 9
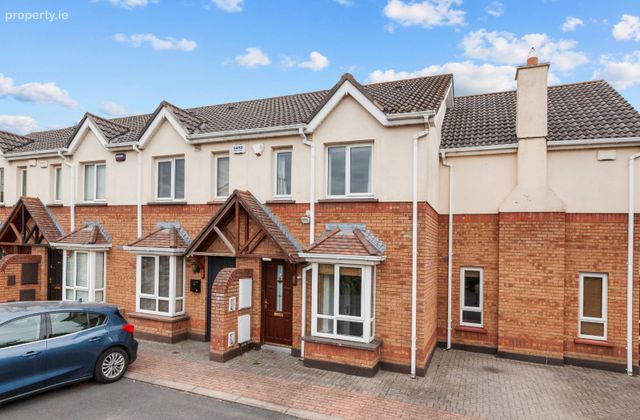 See Larger Images & 17 More Photographs >>
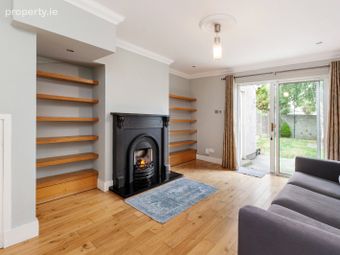
€395,000
House For Sale2 Bedrooms, 2 Bathrooms, House For Sale
Rating:


Contact Name: Leah Barry
Agent:
DNG Phibsboro
PSR Licence Number: 004017
Email Agent Show Number
Save This Ad
Key Features
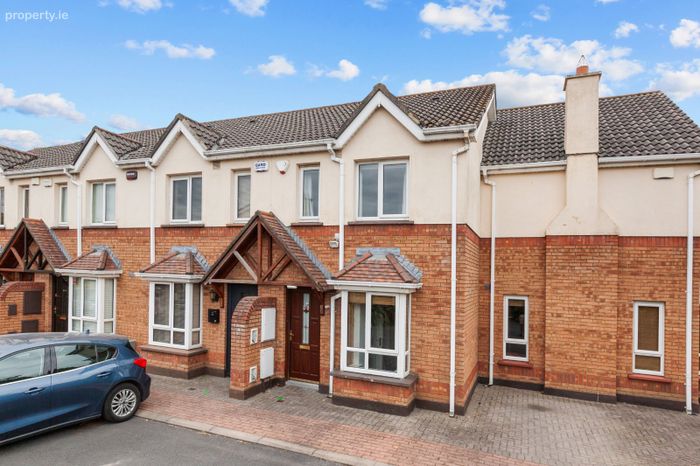
2 Bed, 2 Bath HomeMid-terrace property
Approx 66 SQ.M
Built in the early 2000's
Gated complex
Management fees: €700 per annum
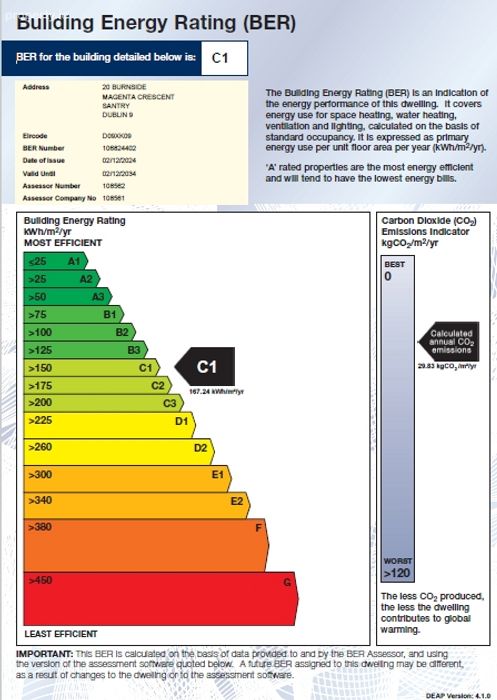
BER C1
Located in the sought after suburb of Santry, Burnside benefits from nearby shopping at Omni Park and Gulliver's Retail Park, alongside the scenic tra
The area offers seamless commuting via frequent direct bus routes to Dublin City Centre, quick access to the M1 and M50 motorways, and close proximity
Property Description
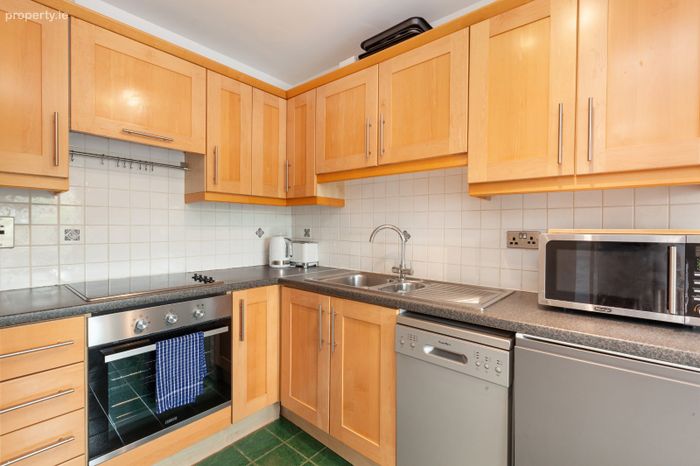
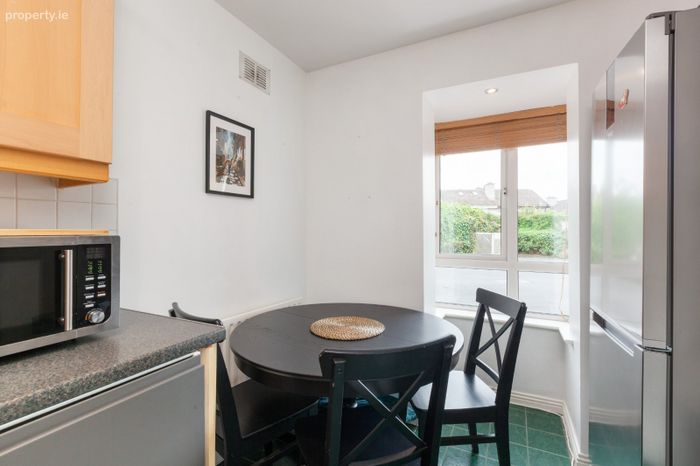
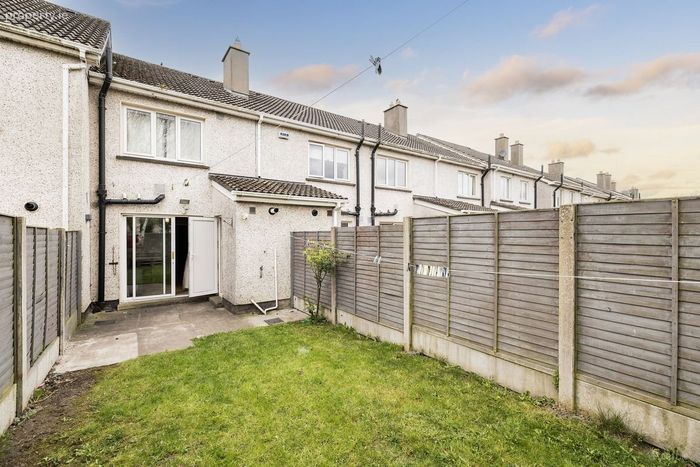
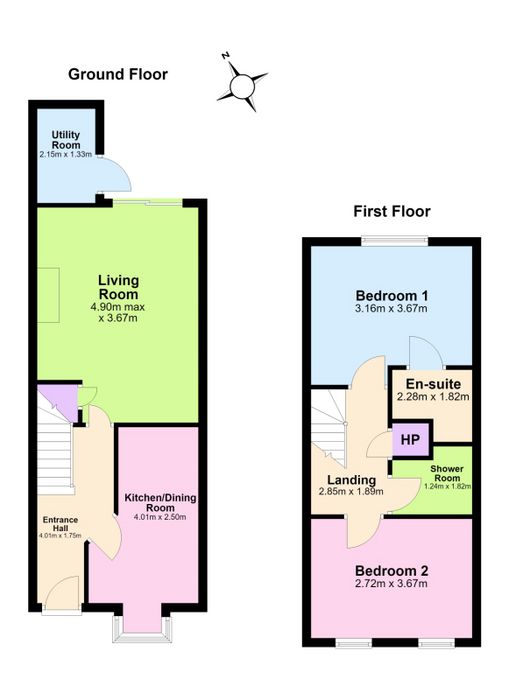
The property opens into a bright entrance hall. To the front is a light filled kitchen and dining room with wooden cabinetry and ample counter space. To the rear, a spacious living room includes a practical, separate utility area. Sliding doors from the living room provide direct access to the rear garden. Upstairs, the first floor consists of two double bedrooms with built in storage and a main family bathroom. The Master bedroom includes an ensuite.
The location of Burnside is second to none, offering convenience and connectivity. Santry is a vibrant suburb packed with local amenities, including Omni Park Shopping Centre, Gulliver’s Retail Park, and the beautiful wellness trails of Santry Demesne Park. The area is exceptionally well-serviced by public transport, with several frequent bus routes providing a direct, swift commute to Dublin City Centre. For frequent travelers and commuters, Dublin Airport is just a short drive away, and the nearby M1 and M50 motorways offer instant access to the wider national road network.
Contact DNG agents for viewing details.
Local agents: Leah Barry, Michelle Keeley MIPAV MMCEP, Brian McGee MIPAV, Isabel O’Neill MIPAV, Vincent Mullen MIPAV & Ciaran Jones MIPAV.
Entrance Hall 4.01m x 1.75m. A welcoming introduction to the home. This bright entrance hall provides seamless access to all ground floor accommodation.
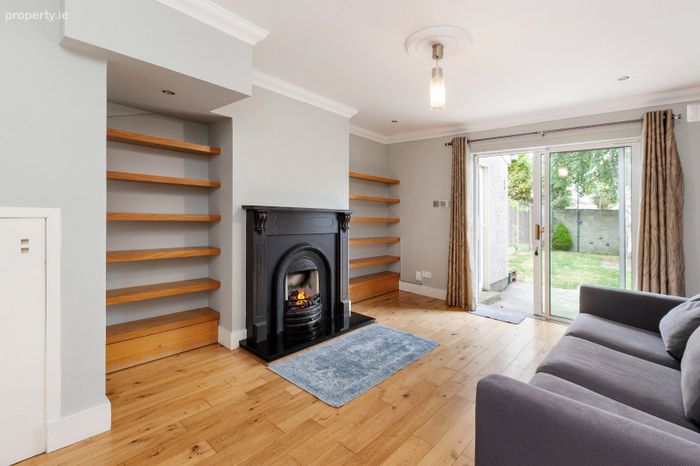
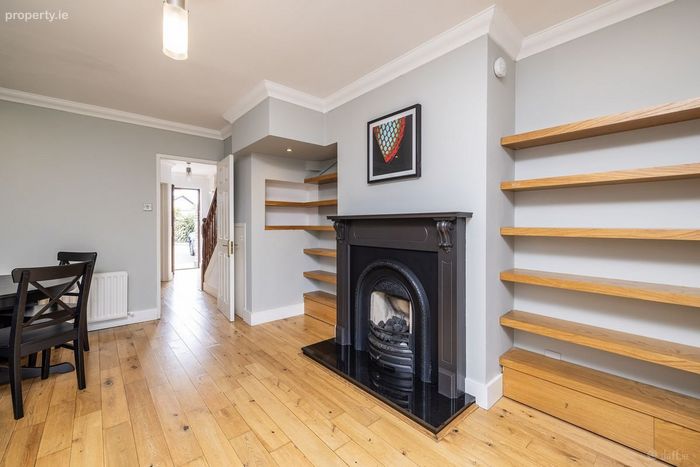
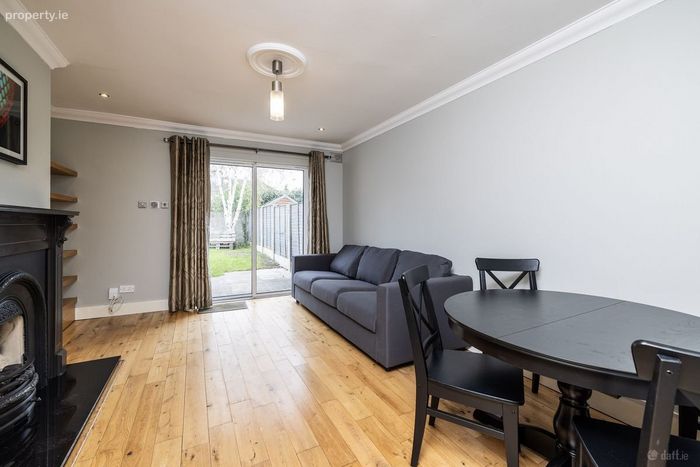
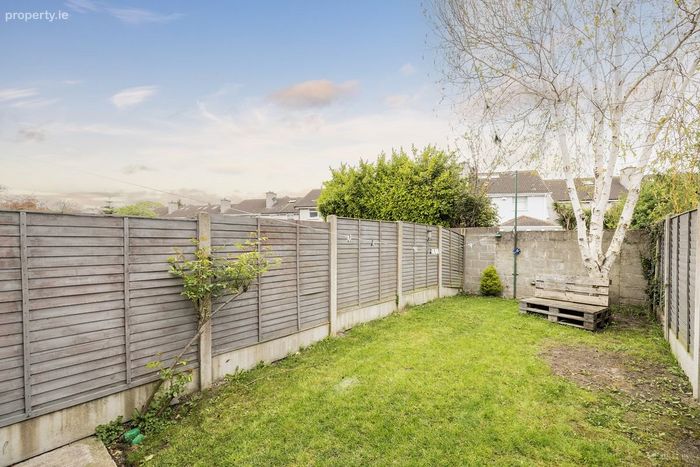
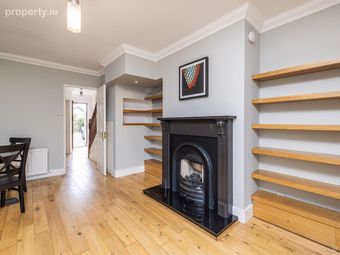
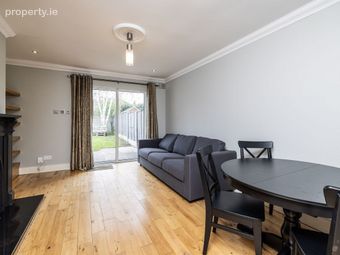
Living Room 4.90m x 3.67m. Positioned at the rear of the home. The living space boasts elegant wooden flooring, functional fitted shelving, and a cozy feature fireplace. It includes practical access to under stairs storage and features sliding glass doors that open directly onto the rear garden and utility space.
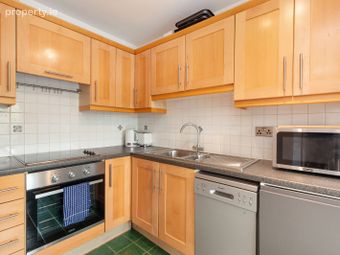
Kitchen / Dining Room 4.01m x 2.50m. Located at the front right of the property. This Kitchen/ Dining room features durable tile flooring, fitted cabinets offering ample storage, and a beautiful bay window that fills the room with natural light.
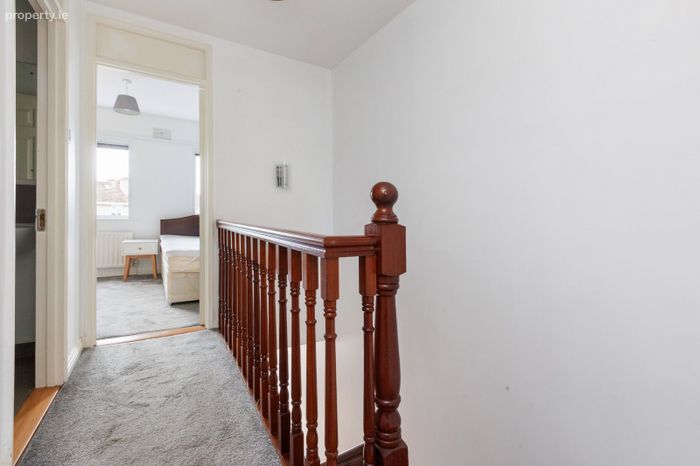
Landing 2.85m x 1.89m. A bright and airy transitional space featuring carpet flooring and classic wooden banisters, providing access to all first floor accommodation.
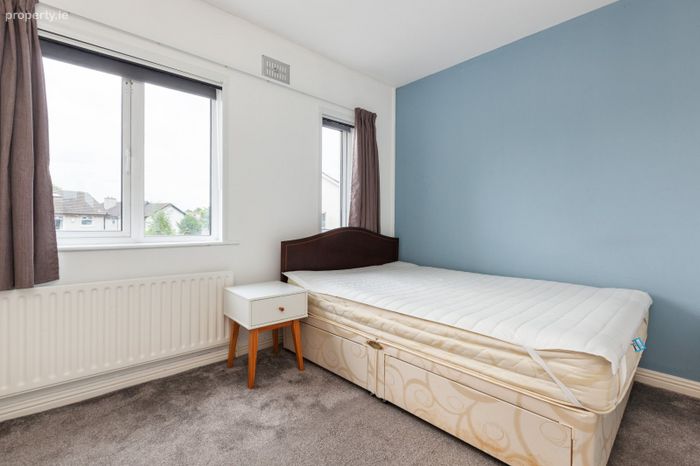
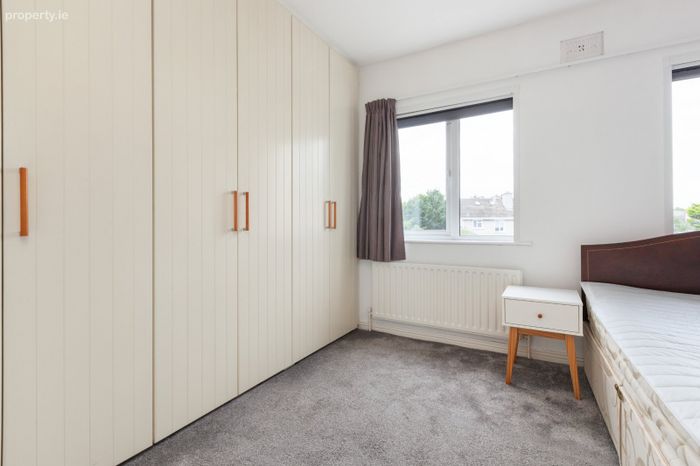
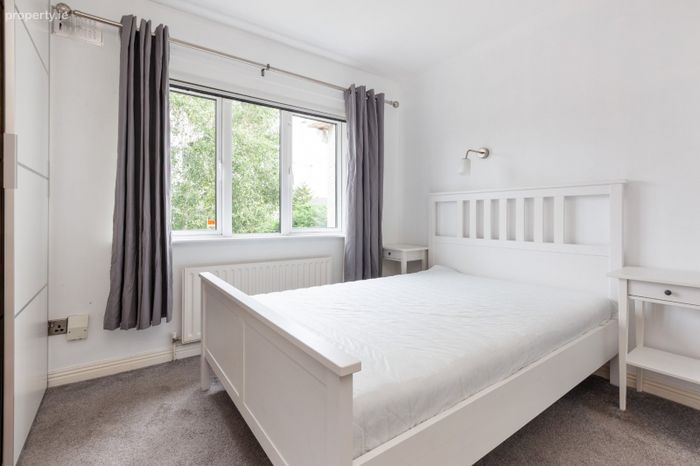
Master Bedroom 3.16m x 3.67m. Situated to the rear of the property overlooking the garden. It is finished with comfortable carpet flooring, generous fitted wardrobes, and a private ensuite bathroom.
Bedroom 2 2.72m x 3.67m. A spacious double bedroom located to the front of the home, complete with soft carpet flooring and built in wardrobes.
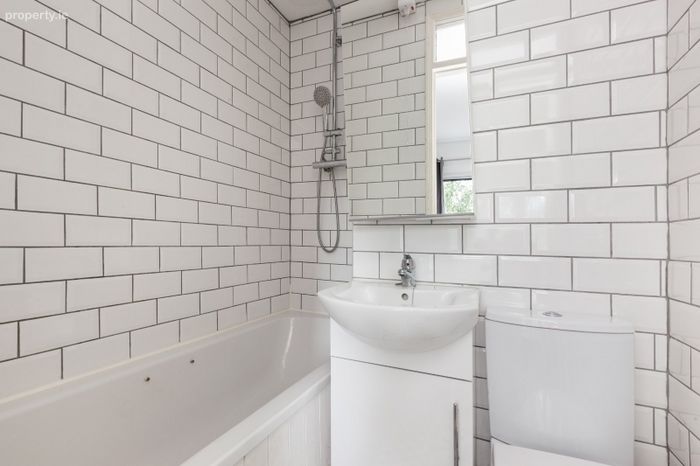
Ensuite Bathroom 2.28m x 1.82m. A fully tiled, pristine bathroom equipped with a WC, wash hand basin (WHB), and a versatile bath/shower unit.
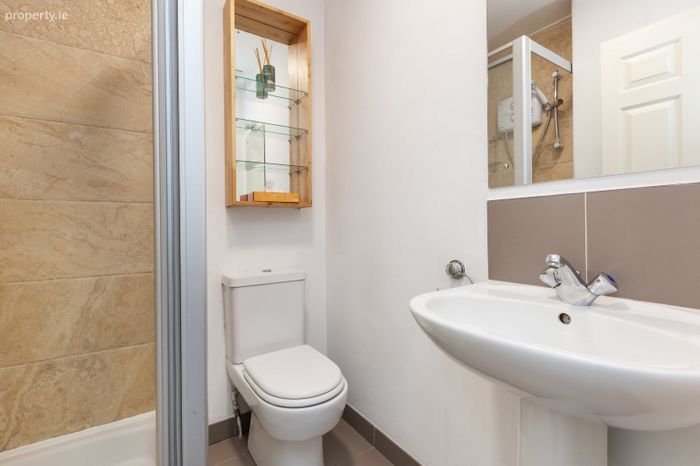
Shower Room 1.24m x 1.83m. A partially tiled, modern bathroom suite featuring a WC, wash hand basin (WHB), and a step in shower unit.
Utility Room 2.15m x 1.33m. To the rear of the property is the seperate utility space with tile flooring.
BER Details
BER No. 106824402
Energy Performance Indicator: 167.24 kWh/m2/yr
This property was last updated: today, 10 hours ago