576 Collins Avenue Extension, Whitehall, Dublin 9, Whitehall, Dublin 9
 See Larger Images & 13 More Photographs >>
€450,000
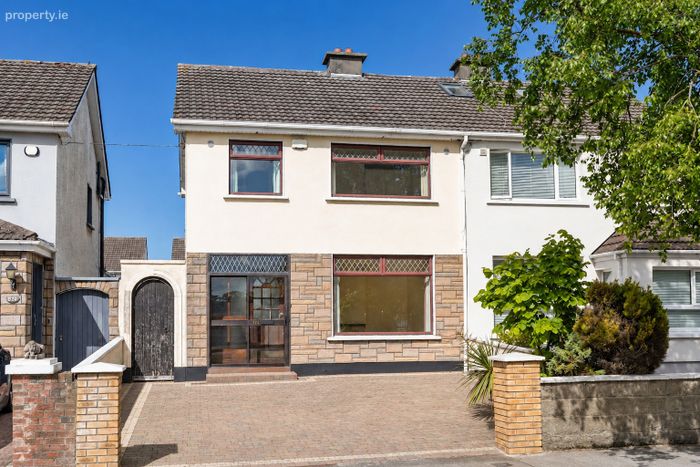
Semi-Detached House3 Bedrooms, 2 Bathrooms, Semi-Detached House
Rating:


Contact Name: Isabel O'Neill
Agent:
DNG Phibsboro
PSR Licence Number: 004017
Email Agent Show Number
Save This Ad
Key Features
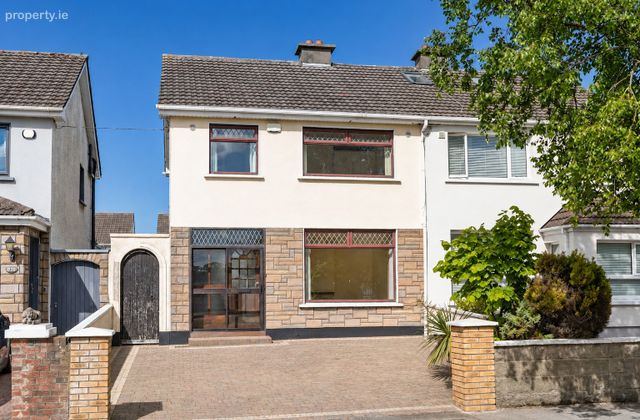
Year of construction 19703 bedroom semi-detached family home
Large kitchen extension
Two bathrooms
Low maintenance gardens
Large block built shed
Gas fired radiator central heating
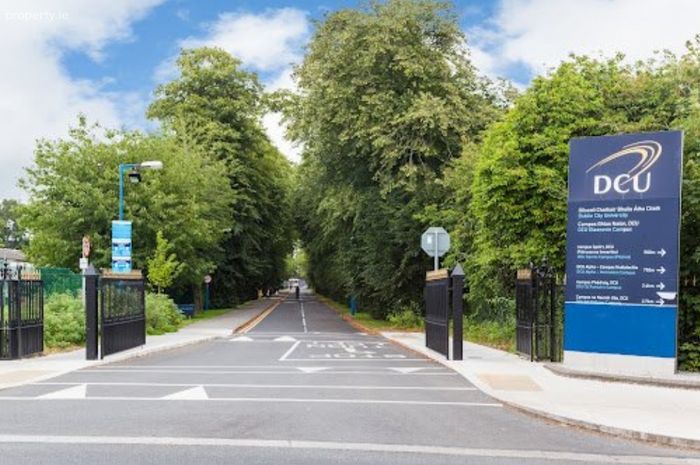
Walking distance to DCU, St. Aidan's CBS, Dominican College and Holy Child N.S
Easy access to M1/M50 intersection, Dublin Airport, Beaumont Hospital & City Centre
Property Description
.
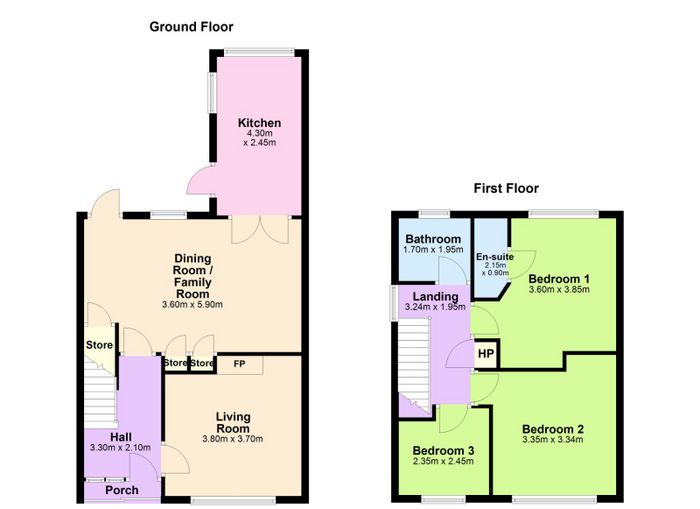
The accommodation briefly comprises a welcoming porch and entrance hallway, a comfortable living room, a separate large dining room/family room, and a spacious kitchen extension with direct access to the rear garden. Upstairs comprises three well proportioned bedrooms, including a master with en suite, along with a family bathroom and attic access via Stira stairs.
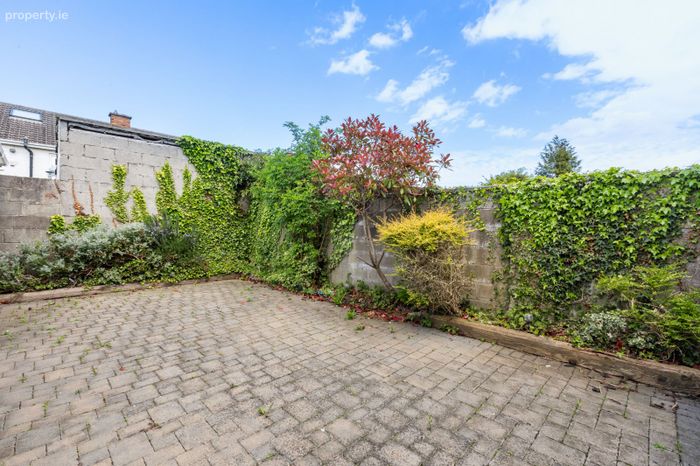
The front and rear gardens are cobbled for low maintenance and feature mature planting.There is side access and off street parking for two cars.
The location is very popular, with excellent schools including: Our lady of Victories primary school, and secondary schools including Dominican College, St Aidan’s and third level D.C.U. Sports facilities include Whitehall Colmcilles GAA, Homefarm FC, St. Kevins FC, Sportslink, & Ellenfield Park Tennis Club, all close by. Dublin city centre is approximately 6 kms distance away and the M1 and M50 motorways are within a short drive. Beaumont Hospital, DCU and Dublin Airport are within easy reach and both Albert College Park is only a short stroll away.
Viewing very highly recommended!
Viewings arranged through DNG Phibsboro (01) 830 0989 Agents Isabel O'Neill, Michelle Keeley MIPAV, Leah Barry , Brian McGee MIPAV, Ciaran Jones MIPAV and Vincent Mullen MIPAV.
Porch Tiled porch providing a practical and welcoming entrance.
Entrance Hall 3.30m x 2.10m. An inviting entrance hallway featuring solid wood flooring, understairs storage, and tasteful painted décor.
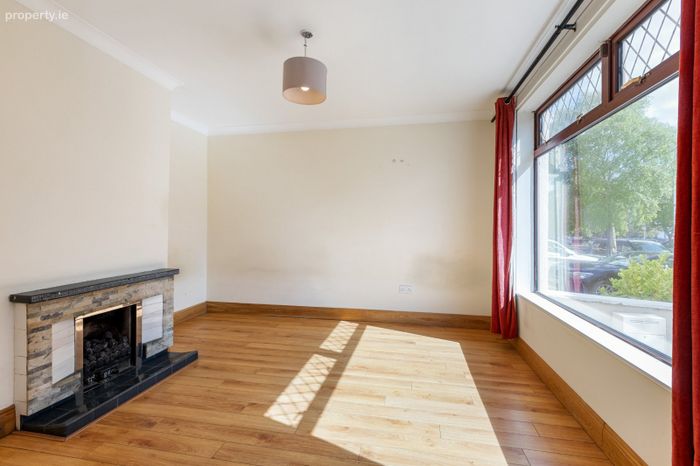
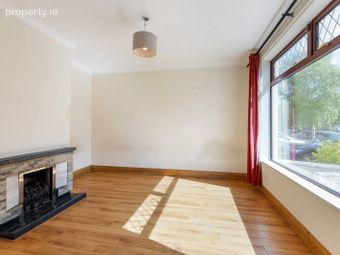
Living Room 3.80m x 3.70m. Situated to the front of the property, this room features solid wood flooring, painted décor, and an ornate decorative fireplace with a gas insert.
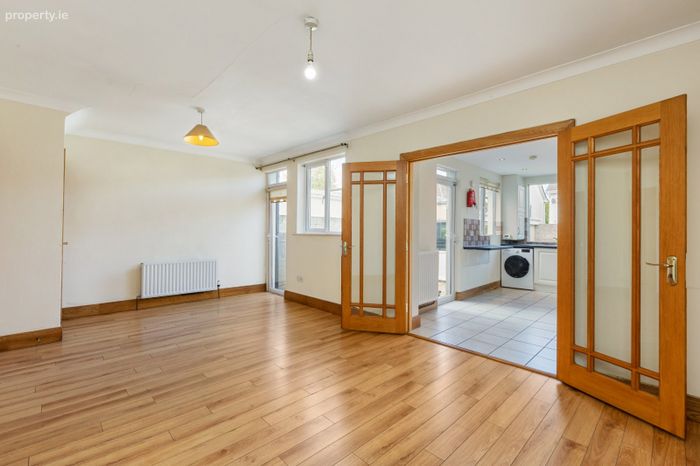
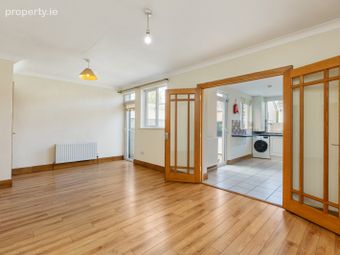
Dining Room/Family Room 3.60m x 5.90m. A light-filled open plan dining area featuring solid wood flooring, painted décor, built-in storage, and access to the rear garden, as well as the large kitchen extension.
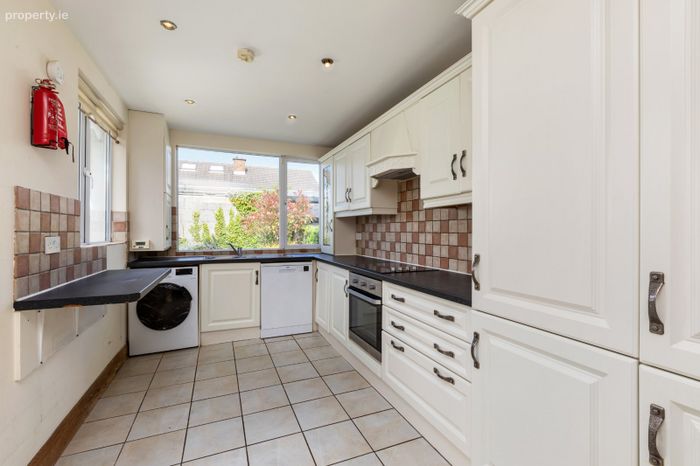
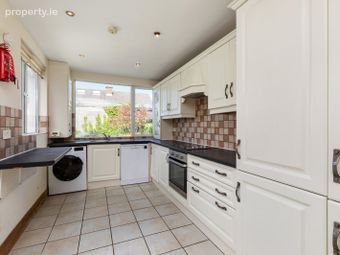
Kitchen 4.30m x 2.45m. A spacious kitchen extension featuring contemporary wall and floor units, offering exceptional storage throughout and tiled flooring - access to rear garden
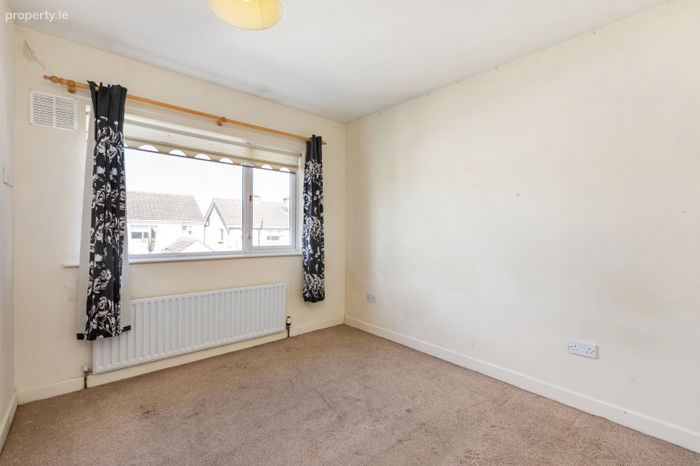
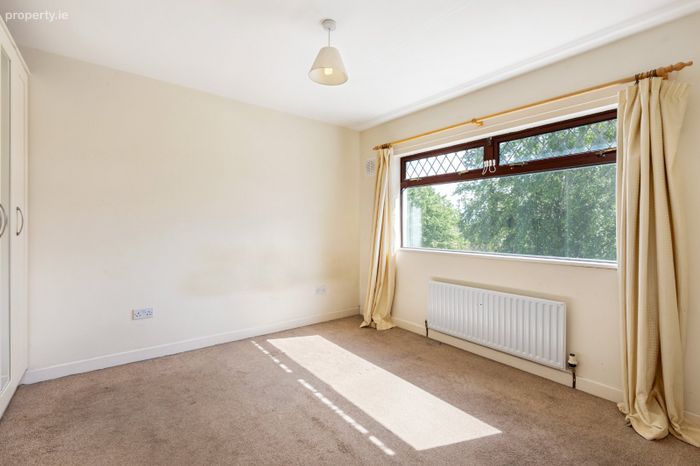
Bedroom 1 3.60m x 3.85m. Situated at the rear of the property, this double room features carpet flooring, painted décor, an en suite bathroom, and built-in wardrobes.
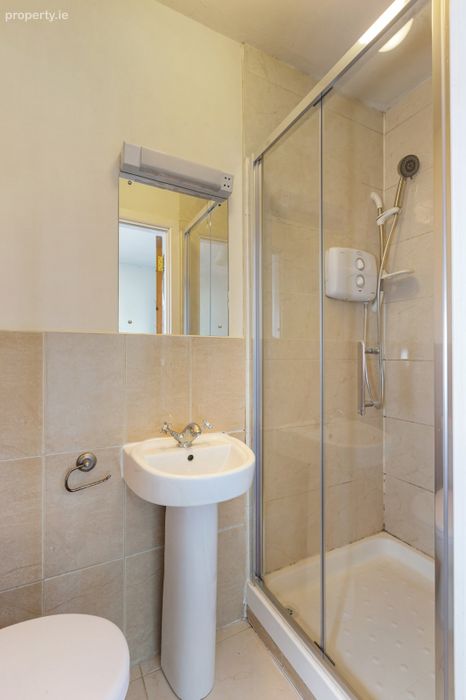
En Suite 2.15m x 0.90m. Fully tiled ensuite bathroom with wc, whb and shower cubicle with electric shower.
Bedroom 2 3.35m x 3.34m. Situated at the front of the property, this double room features carpet flooring, painted décor and built-in wardrobes.
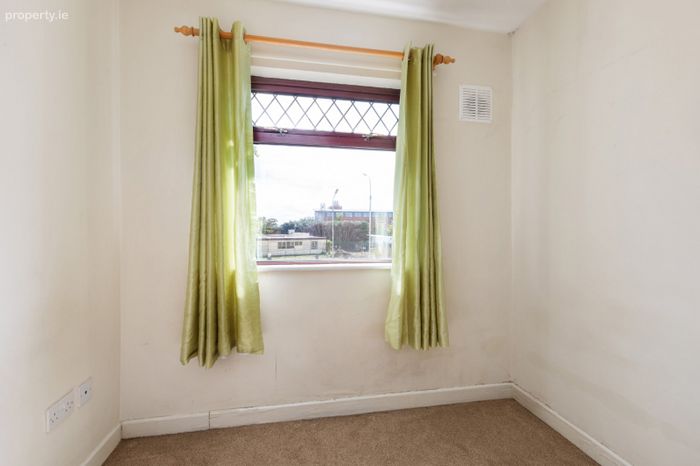
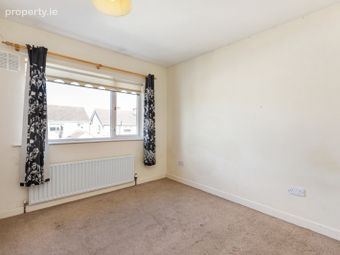
Bedroom 3 2.35m x 2.45m. Situated at the front of the property, this single room features carpet flooring and painted décor.
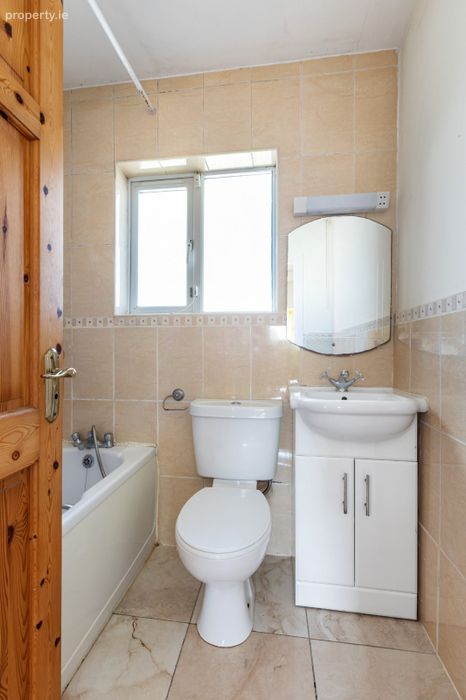
Bathroom 1.70m x 1.95m. A fully tiled family bathroom featuring a wc, whb vanity unit, and a bath with an overhead electric shower.
Outside front A large cobbled double driveway with mature planting and side access.
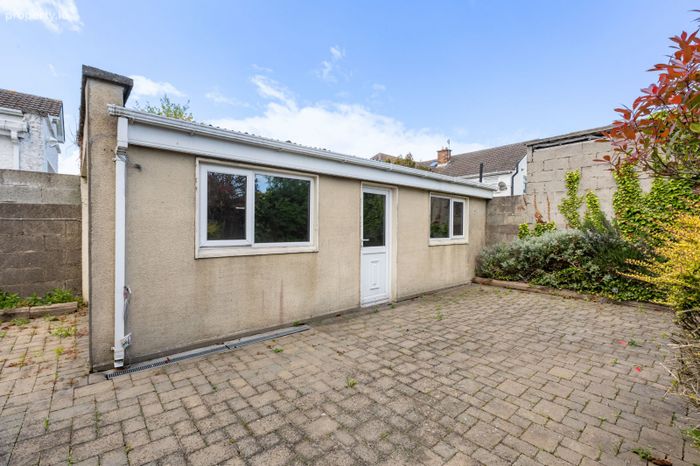
Outside rear A low maintenance cobbled rear garden featuring mature planting and a large block-built shed.
BER Details
BER No. 102985330
Energy Performance Indicator: 271.62 kWh/m2/yr
This property was last updated: 2 days ago