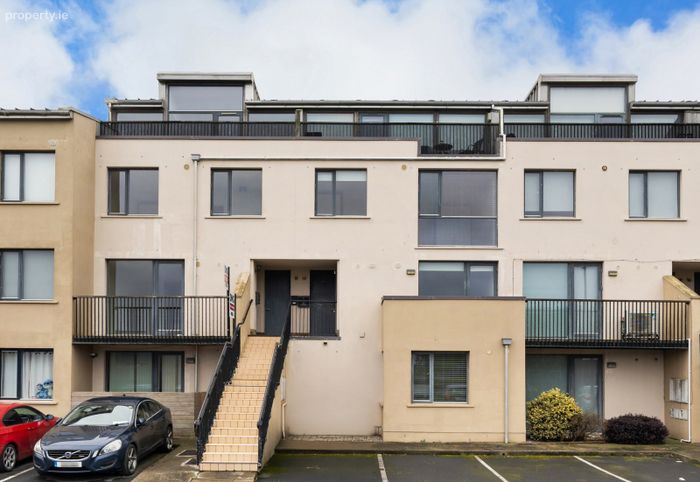
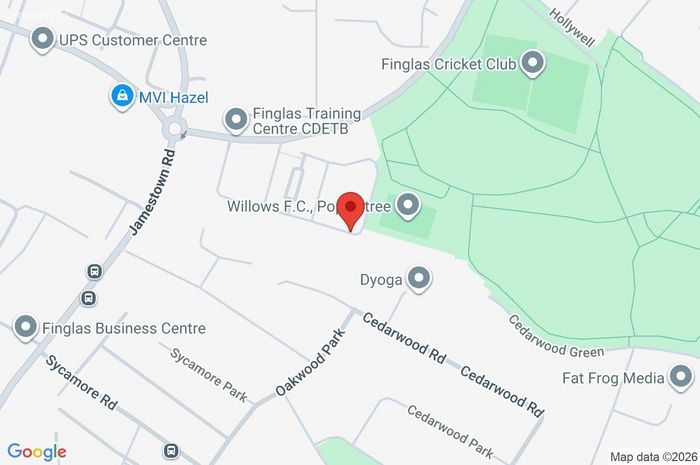
31 Parkview Green, Finglas, Dublin 11, Finglas, Dublin 11
 See Larger Images & 14 More Photographs >>
€275,000
Duplex For Sale2 Bedrooms, 2 Bathrooms, Duplex For Sale
Rating:


Contact Name: Isabel O'Neill
Agent:
DNG Phibsboro
PSR Licence Number: 004017
Email Agent Show Number
Save This Ad
Key Features
Year of construction 2007Family bathroom and downstairs wc
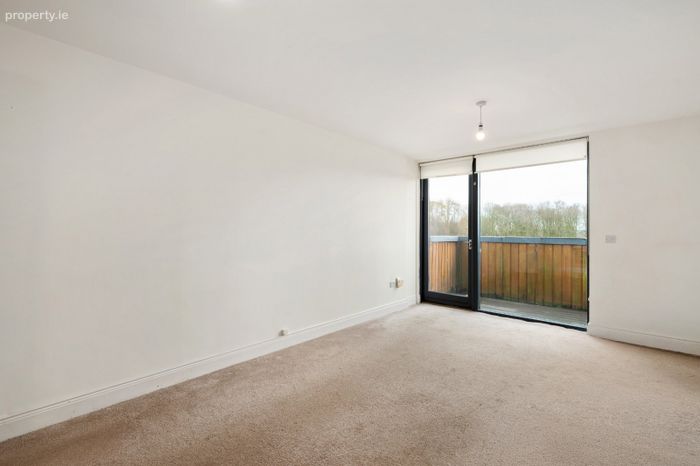
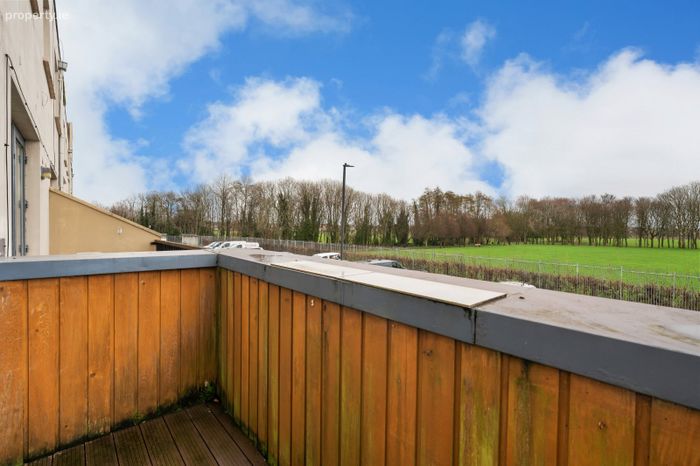
Fully decked East facing balcony facing Poppintree Park
Double glazed windows throughout
Walking distance to Finglas Village, Schools,Café Bars & Restaurants
Surrounded by a host of sports facilities
Close to the City Centre, Dublin Airport, M50 motorway and The Charlestown Shopping Centre
Property Description
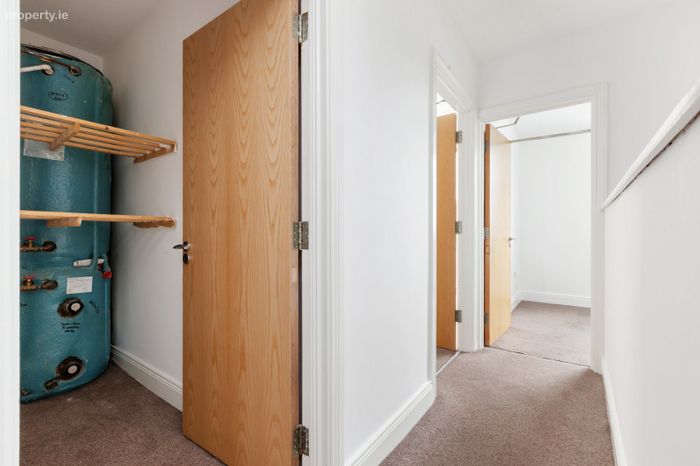
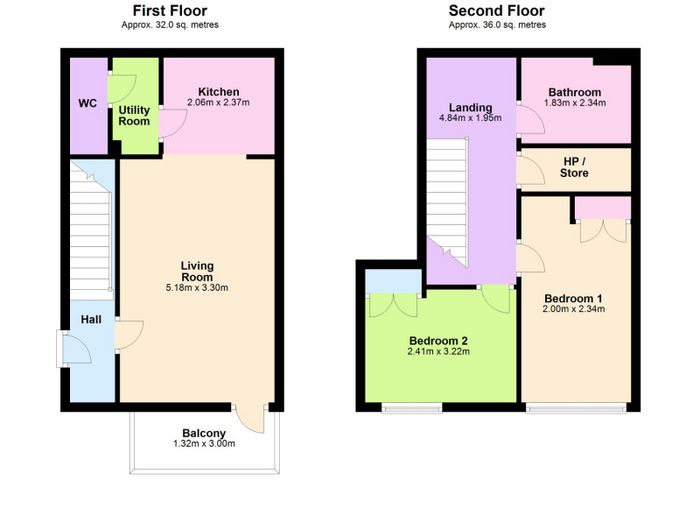
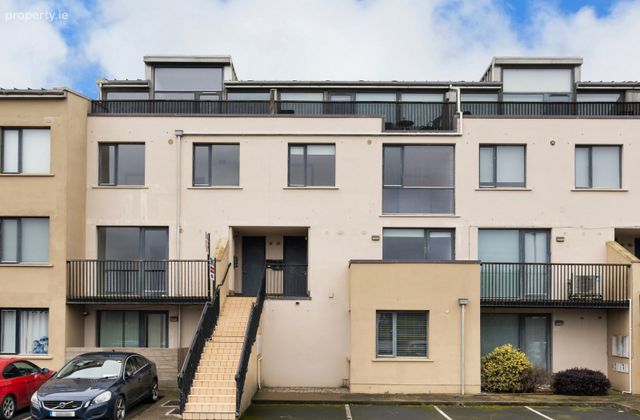
Number 31 is presented in excellent condition throughout and consists of 68.2 sq/m. Accomodation consists of entrance hallway, fully fitted kitchen/dining area/livingroom, utility room and downstairs wc. On the 2nd floor there are 2 double bedrooms, large storage hotpress and family bathroom.
There is electric storage heating and the windows are upvc double glazed. To the front of the property there is a designated parking space. Sunny East facing balcony.
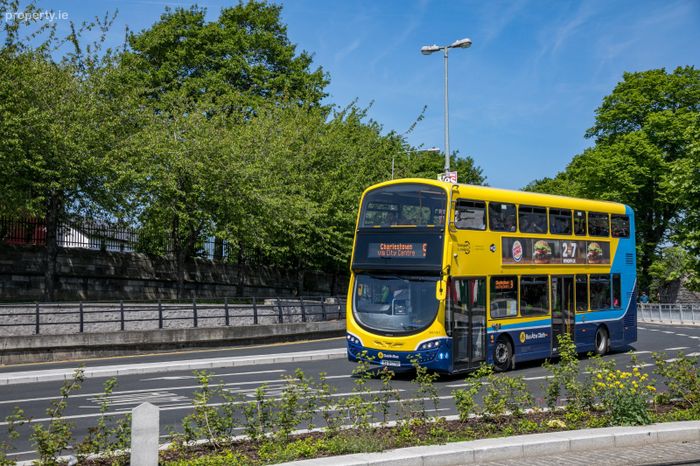
Parkview is well serviced by excellent public transport links to Dublin City Centre. Local schools include St. Canice's, St. Kevin's, St. Joseph's and Colaiste Ide. Finglas Village and Charlestown Shopping Centre are within walking distance. Dublin Aiport, M50 and DCU are all within a short drive. The property will suit first time buyers or those seeking a solid investment in Dublin 11.
Viewing is very highly recommended!
Viewing by appointment with DNG estate agents 01 8300989 in Phibsboro.Local DNG agents: Isabel O'Neill, Ciaran Jones , Vincent Mullen, Michelle Keeley & Brian McGee MIPAV
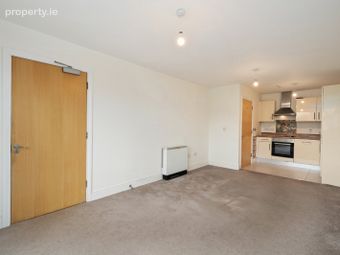
Entrance Hall Warm entrance hallway, painted decor and carpet flooring.
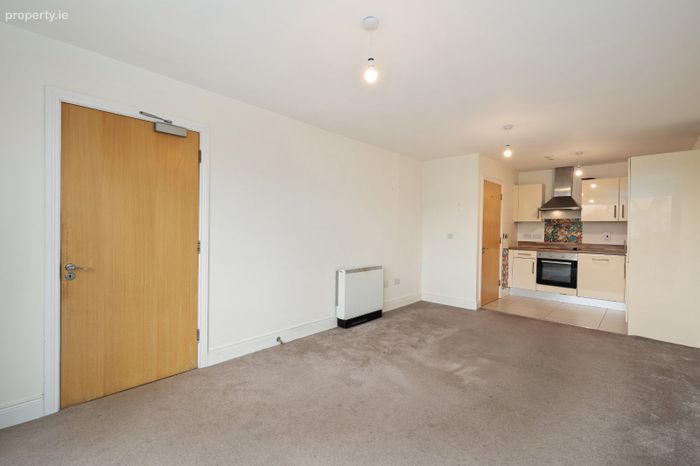
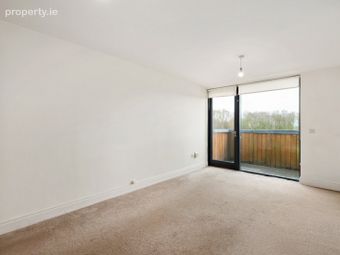
Living Room/Dining area 5.18m x 3.30m. Spacious bright livingroom/dining area with carpet flooring and painted decor - access to utility room/wc. French doors leading to East facing balcony overlooking park.
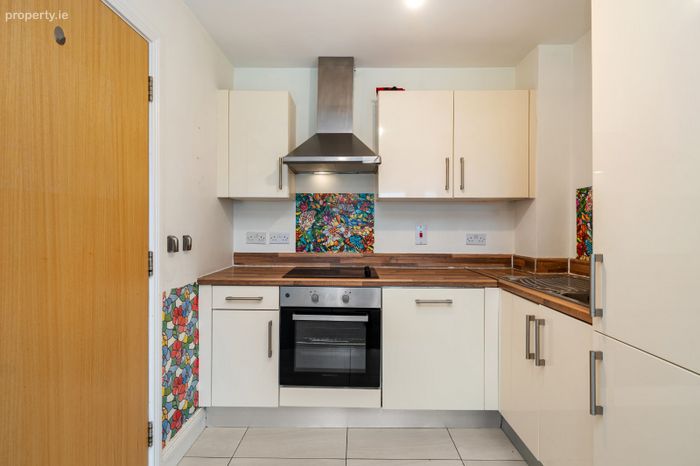
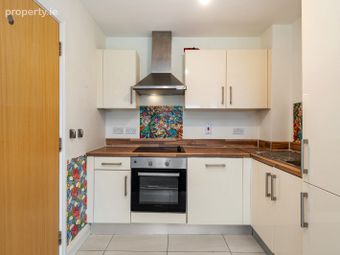
Kitchen 2.06m x 2.37m. Fully fitted cream gloss kitchen with ample storage and tiled flooring.
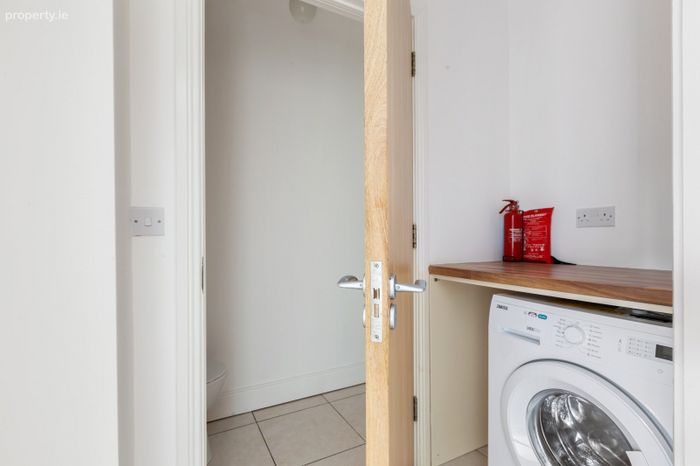
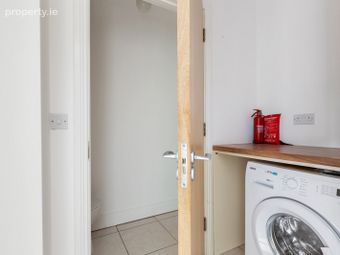
Utility Room/Wc Tiled flooring throughout, washing machine, wc and whb.
Landing 4.84m x 1.95m. Large open space with carpet flooring and storage.
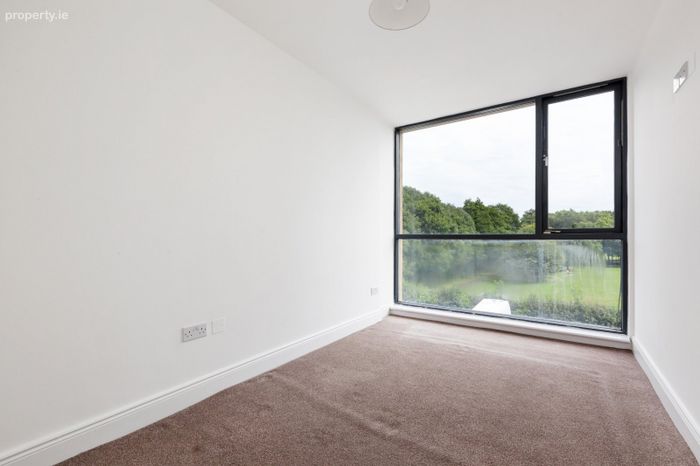
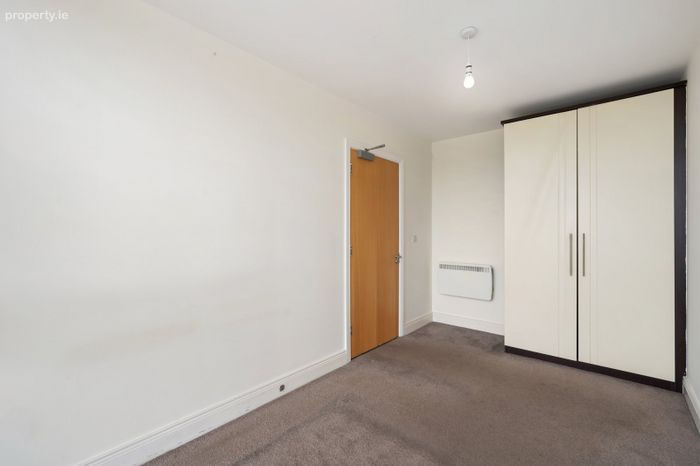
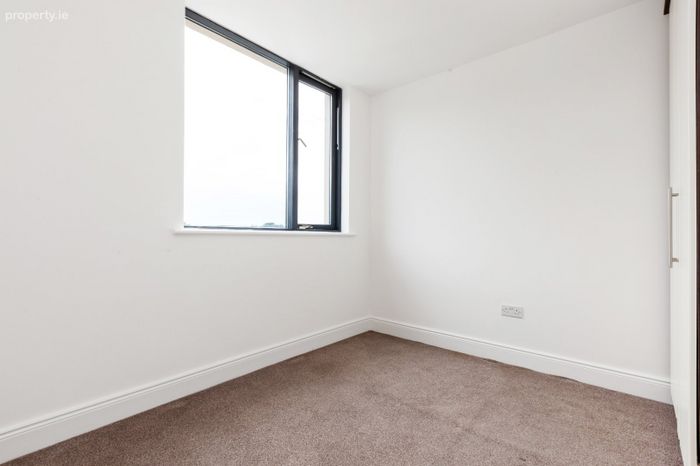
Bedroom 1 2.00m x 2.34m. Situated to the front of the property, carpet flooring, built in wardrobes and painted decor.
Bedroom 2 2.41m x 3.33m. Situated to the front of the property, carpet flooring, built in wardrobes and painted decor.
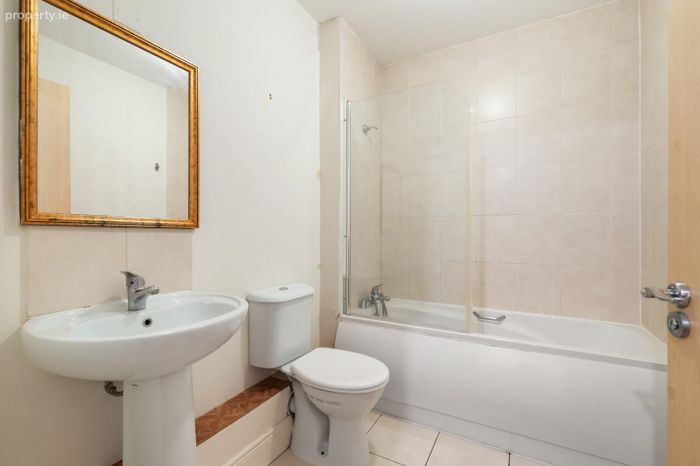
Bathroom 1.83m x 2.34m. Tiled flooring, partially tiled walls, bath with overhead shower, wc and whb.
Balcony 1.32m x 3.00m. Fully decked East facing balcony overlooking the park.
Outside Front 1 designated carpark space, communal gardens and bin storage area.
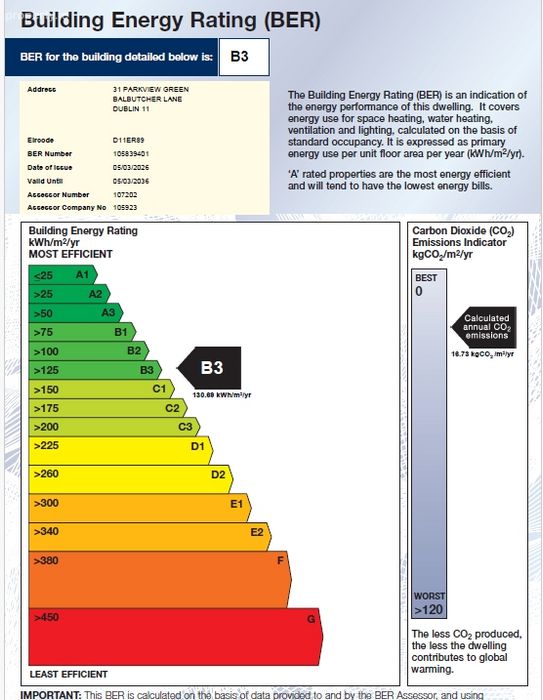
BER Details
BER No. 105839401
Energy Performance Indicator: 130.69 kWh/m2/yr
This property was last updated: yesterday morning