9a Thomas Court, The Liberties, Dublin 8, Dublin 8
 See Larger Images & 7 More Photographs >>
€225,000
Apartment For Sale1 Bedroom, 1 Bathroom, Apartment For Sale
Rating:


Contact Name: Sean Sullivan
Agent:
Sherry FitzGerald Sundrive
PSR Licence Number: 002183
Email Agent Call +353874616445
Save This Ad
Key Features
Electric HeatingOn-Street Permit Parking
Sought after location
Private Courtyard
Property Description
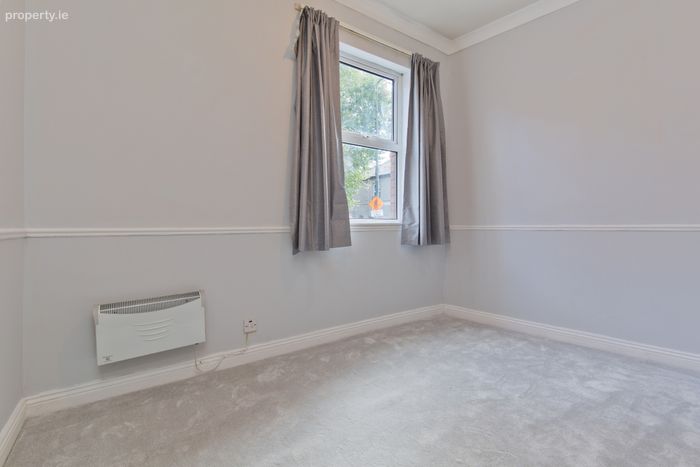
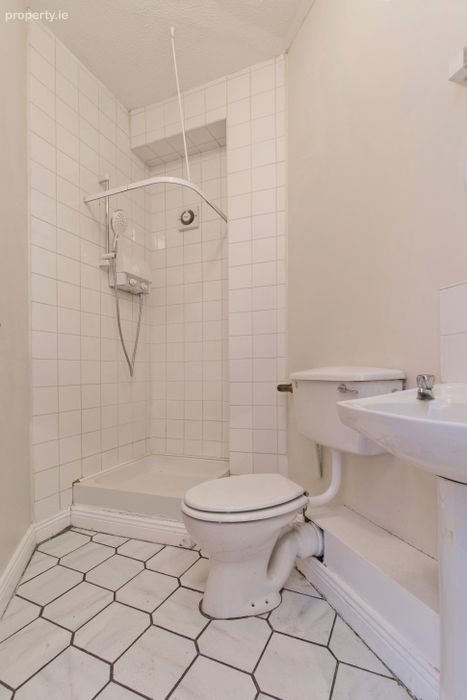
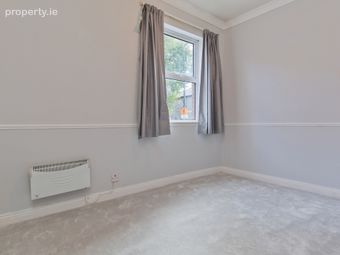
The accommodation is thoughtfully laid out and comprises an entrance hallway leading to all principal rooms. The double bedroom overlooks the front and features fitted storage, carpet flooring and an electric heater. Adjacent is the bathroom, fitted with an electric power shower, WC and wash hand basin, complemented by tiled finishes.
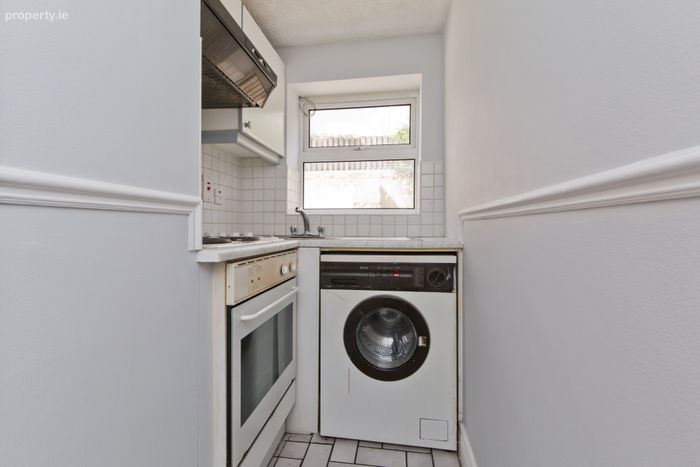
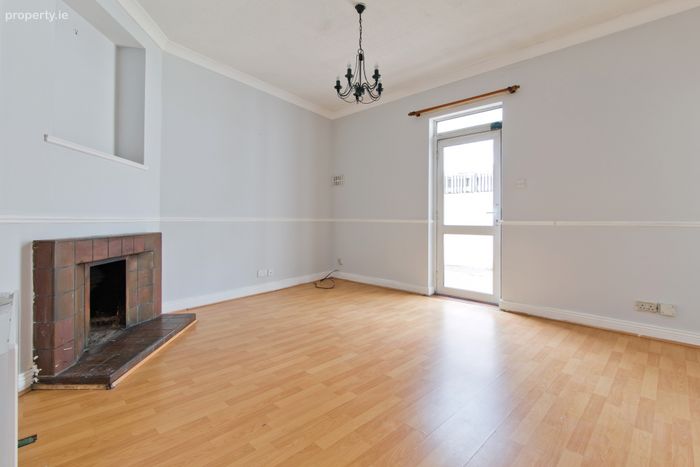
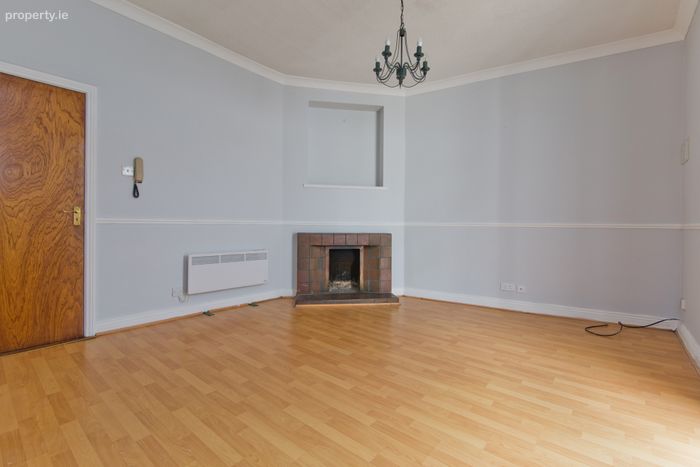
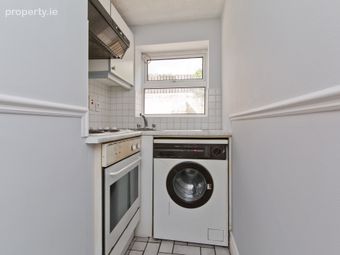
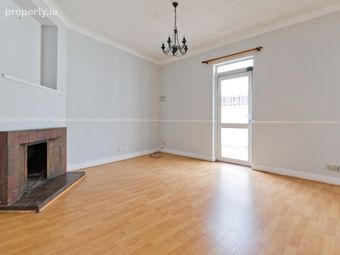
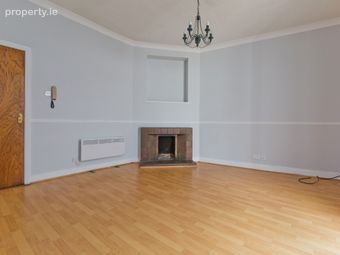
To the rear lies a bright and generously proportioned living room with wooden flooring, a feature fireplace and additional storage. The kitchen is accessed directly from the living area and is fitted with floor and wall units, tiled splashback, electric cooker with extractor hood, washing machine and stainless-steel sink.
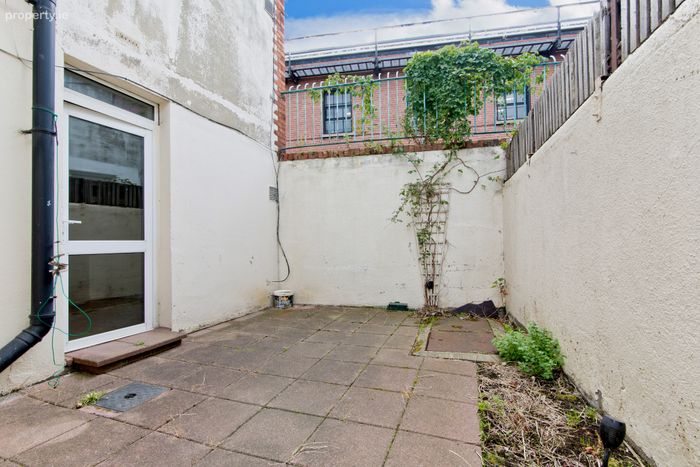
A standout feature of the property is the private rear garden, enclosed by high boundary walls which provide an excellent sense of privacy and seclusion despite its city centre setting. The low-maintenance outdoor space offers an ideal spot for relaxing or al fresco dining.
The location is second to none, with Dublin city centre within easy walking distance and a wealth of amenities on the doorstep, including cafés, restaurants, shops, universities and cultural attractions. Excellent public transport links, including multiple Dublin Bus routes and the LUAS Red Line, provide convenient access throughout the city and beyond.
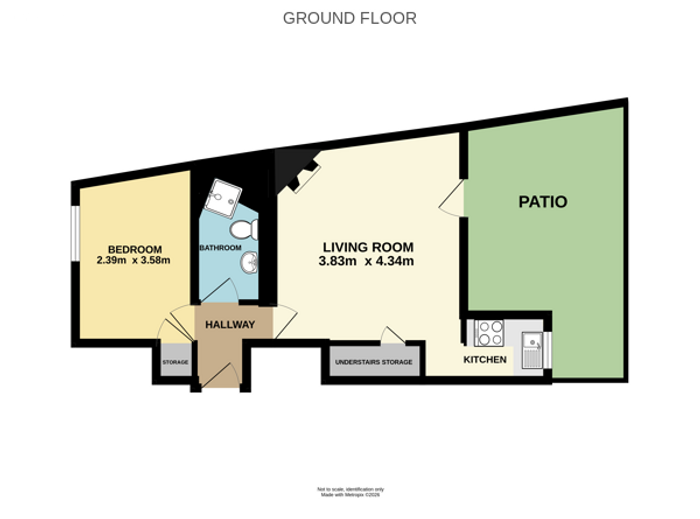
Hallway 1.57m x 1.72m. Leading from the front door to the bedroom, bathroom and living area
Bedroom 2.40m x 3.58m. entering from the hallway, sizeable double bedroom with window to front aspect decorated with curtains, carpet flooring, wall mounted electric heater, and large built in storage
Bathroom 1.37m x 2.63m. following on from the bedroom, the bathroom contains standing electric power shower, tiled floor and shower wall, traditional toilet with cistern, ceramic sink with mixer taps
Living Room 3.83m x 4.34m. the generously sized living area, with feature fireplace, wooden floor, additional storage, with wall mounted radiator
Kitchen 2.51m x 1.32m. connected from the living room, the modest kitchen contains tiled flooring and splashback, a window to rear aspect, built in washing machine and electric cooker with overhead extractor, stainless steel with inset mixer taps, overhead storage
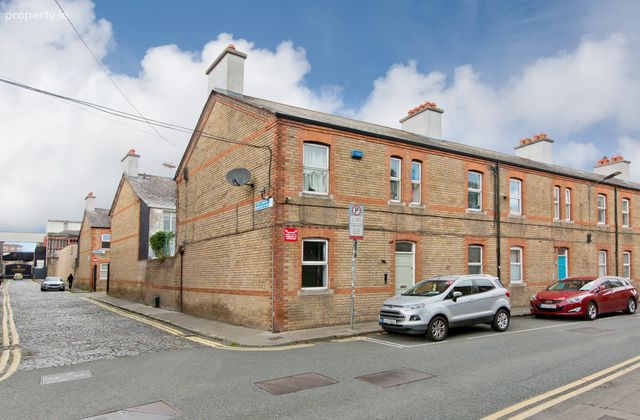
Outisde following from the living room into the low maintenance rear garden, high walls offering privacy in the heart of the city, sole ownership
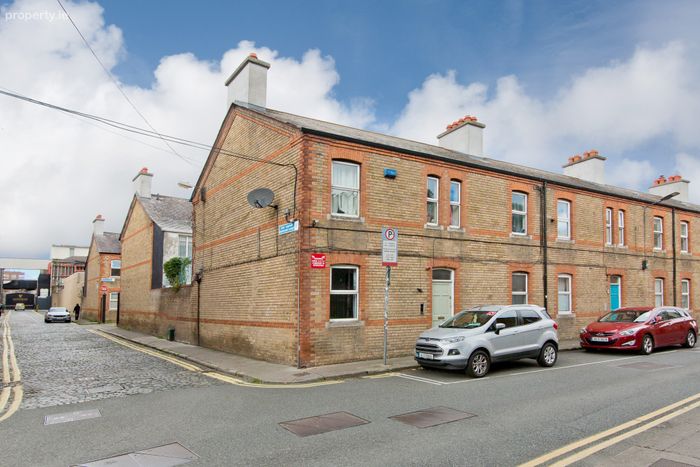
The front of the building provided on street permit parking
BER Details
BER No. 119490712
Energy Performance Indicator: 363.09 kWh/m2/yr
This property was last updated: yesterday morning