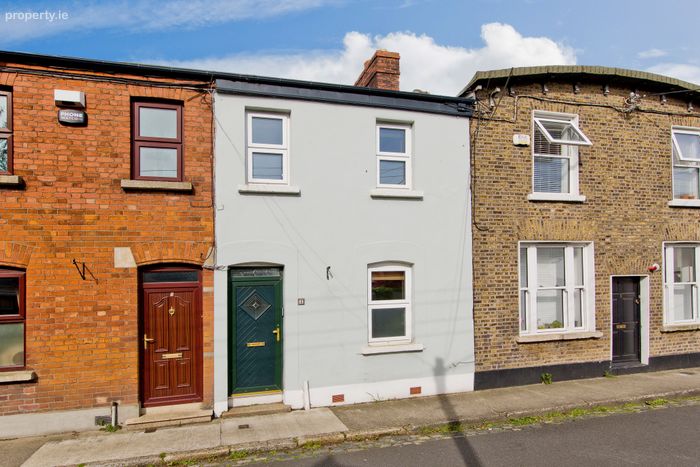
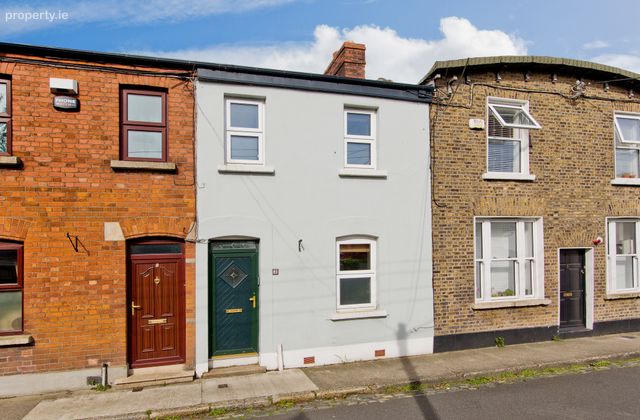
4 Greenmount Lane, Harold's Cross, Dublin 12, Harold's Cross, Dublin 6
 See Larger Images & 11 More Photographs >>
€475,000
Terraced House2 Bedrooms, 1 Bathroom, Terraced House
Rating:


Contact Name: Eoin Boylan
Agent:
Sherry FitzGerald Sundrive
PSR Licence Number: 002183
Email Agent Call 014922444
Save This Ad
Key Features
Turnkey ConditionDouble Height Ceiling
Two Bedrooms
Triple Glazed Windows
Mechanical Ventilation System
Gas Central Heating
Courtyard Garden
Property Description
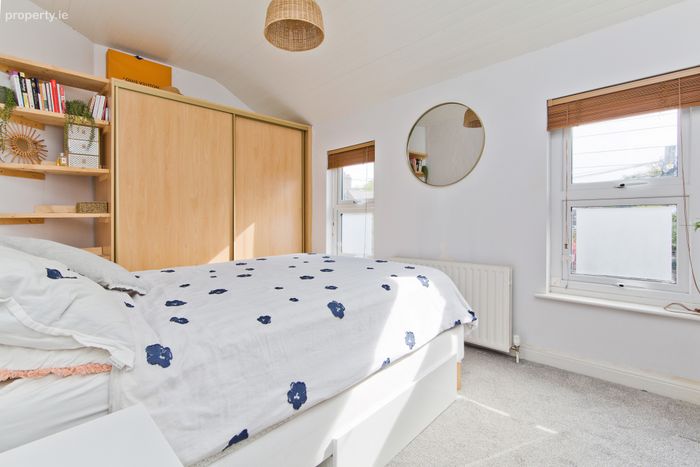
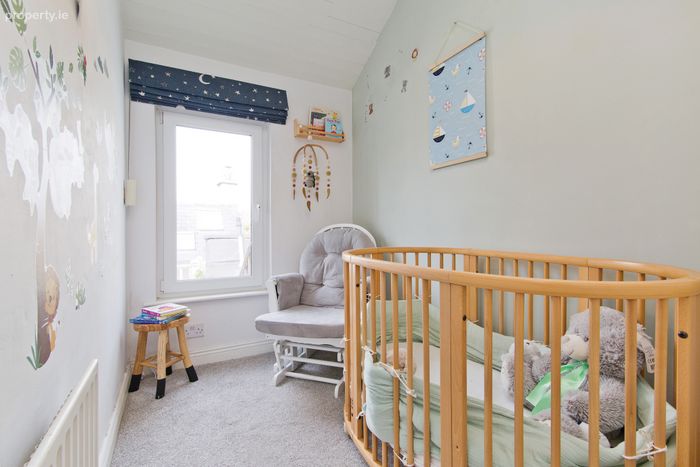
The main bedroom is a generously sized double bedroom with two front-facing windows, a built-in sliderobes wardrobe, wall-mounted radiator and carpeted floor coverings. Bedroom Two is a comfortable single bedroom with opening casement window to the rear aspect, wall-mounted radiator, built-in hot-press with hot-water tank and carpeted floor coverings. The bathroom is complete with an Opaque window to the rear aspect, fitted with a deep fill bath with Triton electric shower above, Crittall glass shower screen, feature vanity unit with inset sink and mixer-tap, a WC and tiled-floor-ceiling. Properties presented in this manner are a rarity and early viewing is recommended. Location: 4 Greenmount Lane enjoys an exceptionally convenient and vibrant setting. Just a 15-minute walk to the Luas Green Line, it also offers a 20-minute stroll to St. Stephen’s Green and Vicar Street, placing the city centre and cultural hotspots within easy reach.
Positioned between Terenure, Rathmines, Portobello and Harold's Cross, the area offers an excellent mix of cafés, restaurants and everyday amenities within walking distance. Local favourites include Southbank, Bibi’s Café, Scéal Bakery and The Fumbally, alongside a variety of popular dining and social spots.
Well served by multiple bus routes and with easy access to the M50 motorway, this location combines strong connectivity with a lively neighbourhood atmosphere.
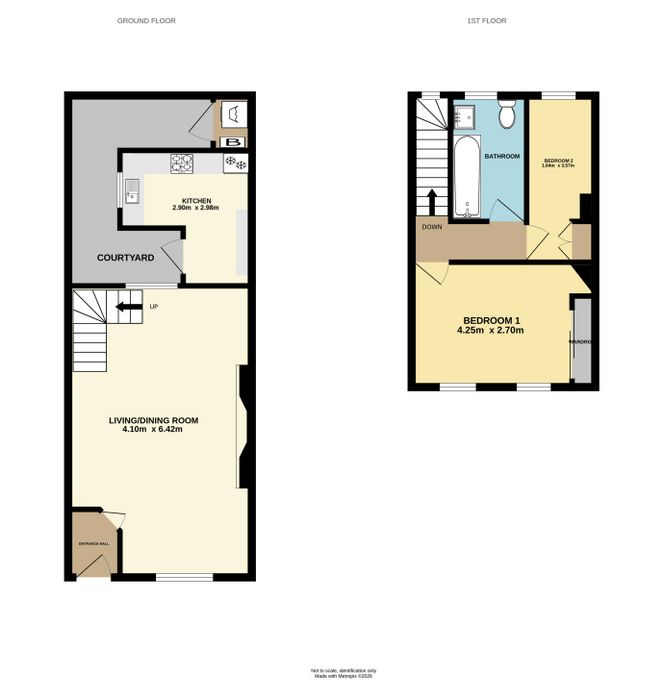
Entrance Hall 1.51m x 1.50m. A welcoming entrance hall features wall-mounted storage and hardwood timber flooring, flowing seamlessly into a bright and spacious living/dining room.
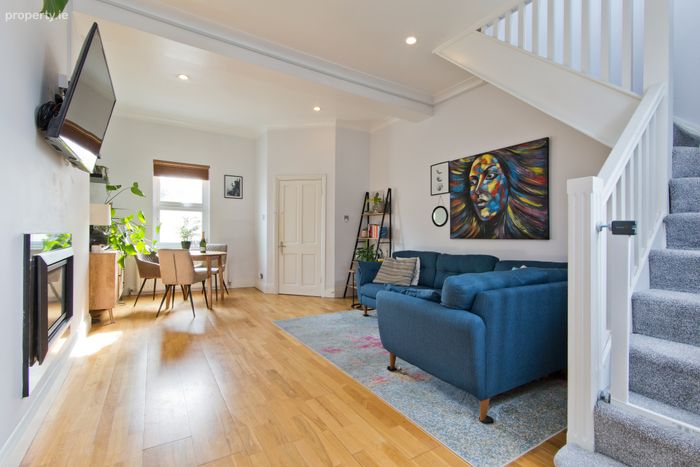
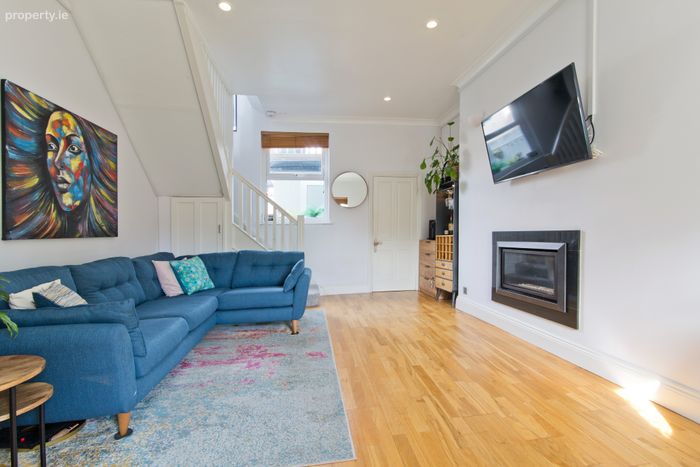
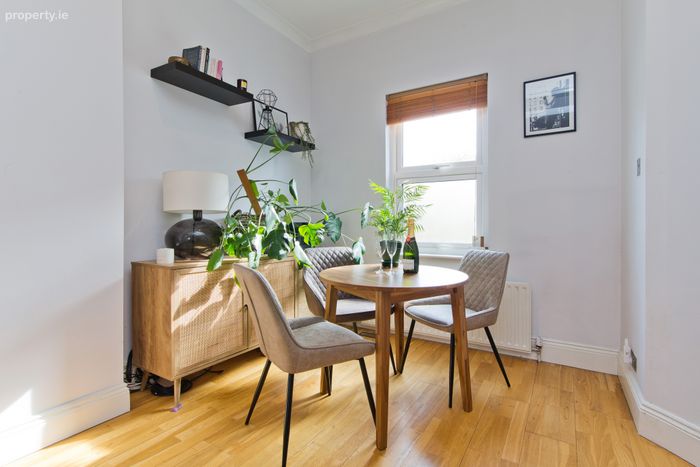
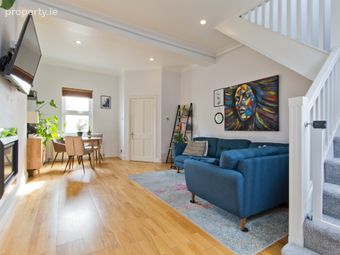
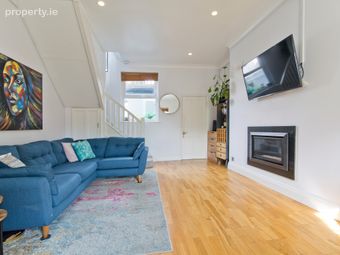
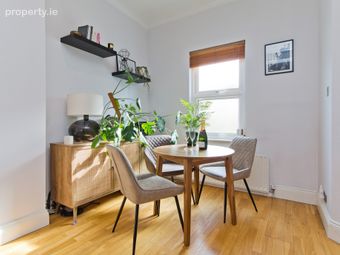
Living/Dining Room 6.42m x 4.10m. Window to the front & rear aspect, double height ceilings, feature fireplace with inset gas fire, LED downlights, hardwood timber flooring, stairs to the first flooring landing and leading to the well appointed kitchen area.
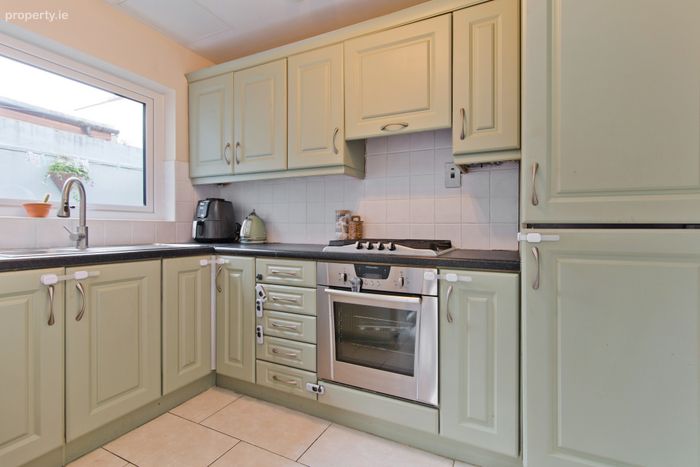
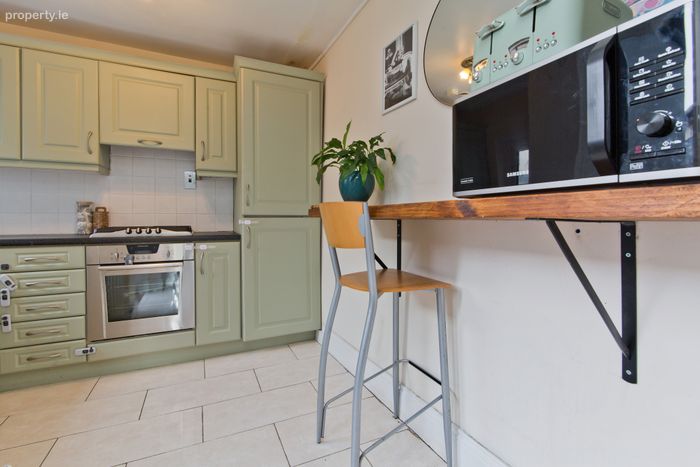
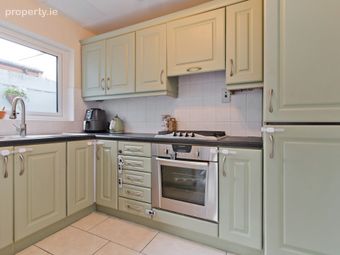
Kitchen 2.98m x 1.71m. Fitted with matching base/wall units with ample worktop space, tiled splashback, built-in electric oven, four burner gas hob with extractor above, integrated fridge/freezer, wall-mounted breakfast bar, polished porcelain tiled flooring and rear door to the courtyard garden.
Landing 2.14mx 0.90m. Rear facing window with electric blind, leading to both bedrooms and the family bathroom.
Bedroom 1 4.25m x 2.70m. Sizeable double bedroom with windows to the front aspect, built-in sliderobes wardrobe, wall-mounted radiator and carpeted floor coverings.
Bedroom 2 1.64m x 3.57m. Good-sized single bedroom with opening casement window to the rear aspect, wall-mounted radiator, built-in hot-press with hot-water tank and carpeted floor coverings.
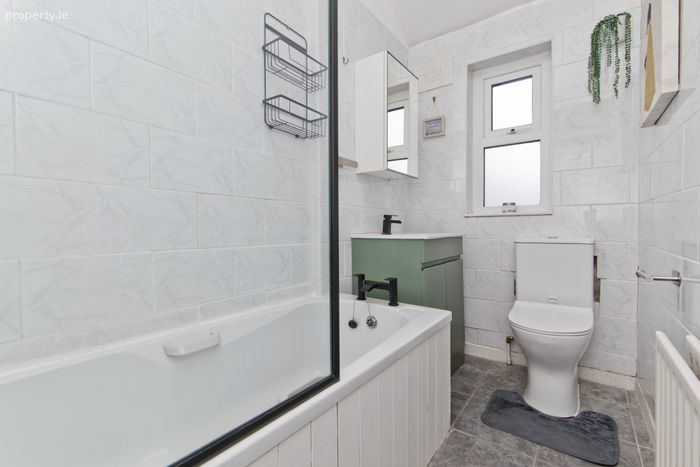
Bathroom 1.40m x 2.58m. Opaque window to the rear aspect, fitted with a deep fill bath with Triton electric shower above, Crittall glass shower screen, feature vanity unit with inset sink and mixer-tap, a WC and tiled-floor-ceiling.
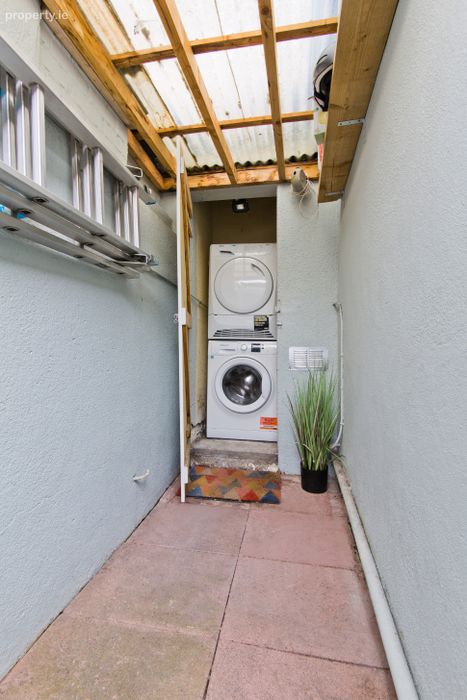
Utility Room 0.80m x 1.10m. Plumbing for washing machine and wall-mounted gas fired boiler.
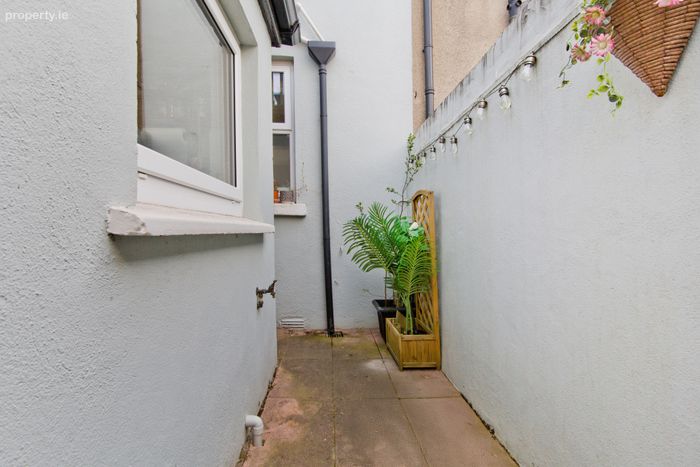
Outside To the rear, the property boasts a beautifully appointed courtyard garden, finished with paving slabs to ensure minimal maintenance. A generous covered area provides an ideal space for bicycle storage and leads seamlessly to a well-equipped utility room, complete with plumbing for a washing machine and a gas-fired boiler.
The property further benefits from on-street resident permit parking.
BER Details
BER No. 113132765
Energy Performance Indicator: 289.12 kWh/m2/yr
This property was last updated: yesterday morning