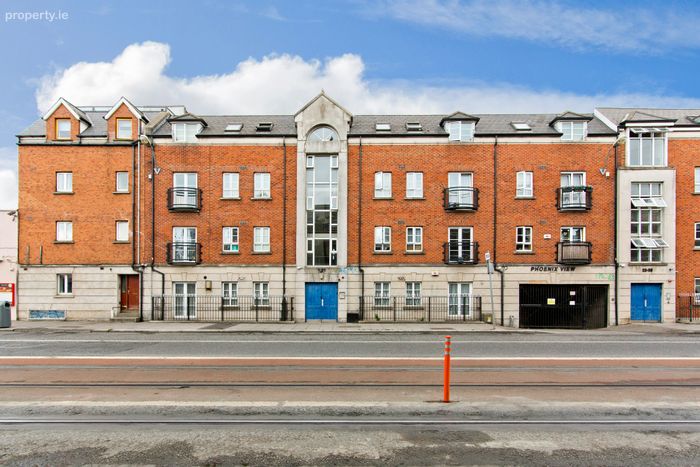
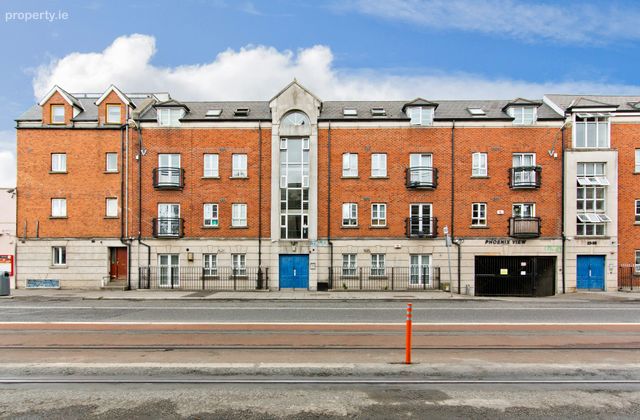
Apt 14, Phoenix View, James's Street, Dublin 8, Dublin 8
 See Larger Images & 7 More Photographs >>
€275,000
Apartment For Sale1 Bedroom, 1 Bathroom, Apartment For Sale
Rating:


Contact Name: Eoin Boylan
Agent:
Sherry FitzGerald Sundrive
PSR Licence Number: 002183
Email Agent Call 014922444
Save This Ad
Key Features
Sizeable Living AccommodationDouble Bedroom
Built-in Storage
Private Balcony
Allocated Secure Parking
Property Description
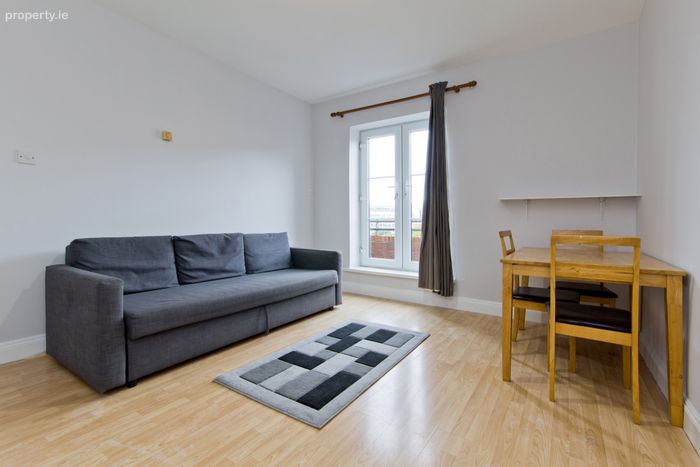
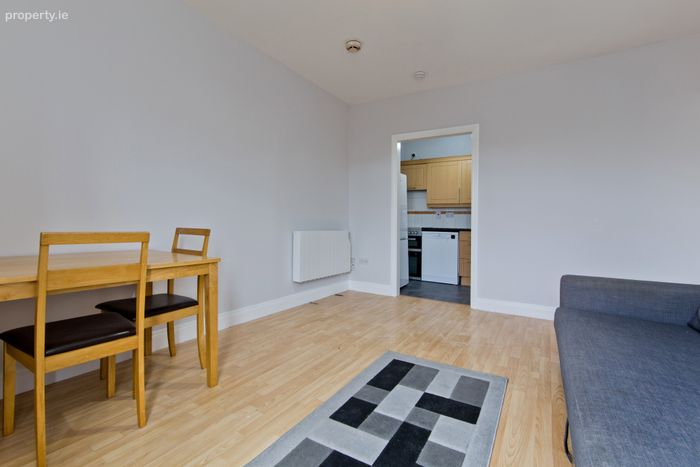
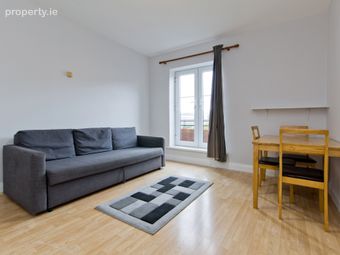
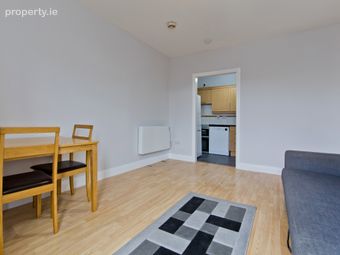
The accommodation is well laid out and comprises a sizeable entrance hall with a practical storage cupboard, ideal for everyday household items, along with a hot press housing the fresh water tank and immersion tank. The hallway leads to a generously proportioned living/dining room featuring a rear-facing window and glazed door opening onto the private balcony. This bright and welcoming space is finished with laminate flooring, a wall-mounted electric radiator, and provides access to the kitchen area.
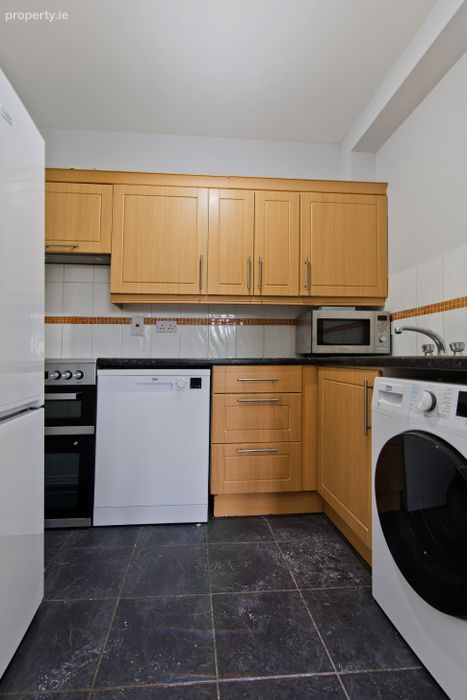
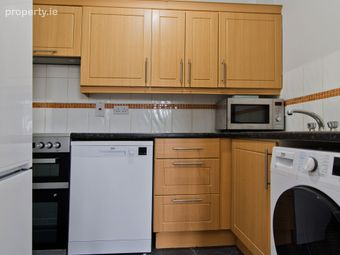
The kitchen is fitted with a range of matching base and wall units, incorporating an inset stainless steel sink with mixer tap, a freestanding electric oven with extractor hood overhead, plumbing for a washing machine and dishwasher, space for a freestanding fridge freezer, and tiled flooring throughout.
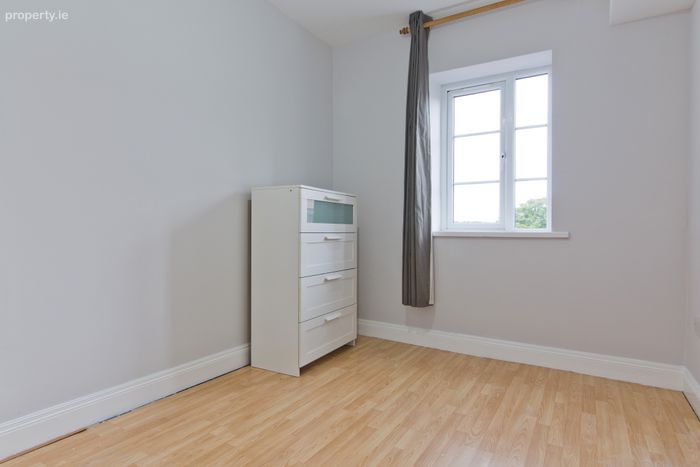
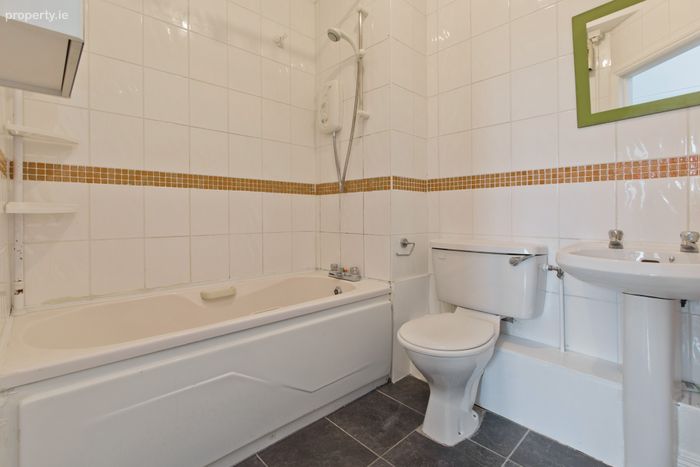
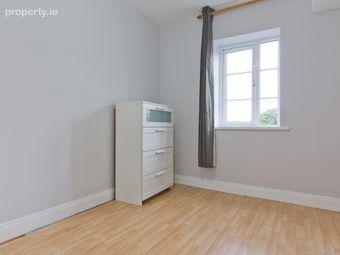
The double bedroom is generously sized and overlooks the rear aspect, benefiting from built-in wardrobes, laminate flooring, and a wall-mounted electric heater. The bathroom is fitted with a deep-fill bath with an electric shower overhead, WC, and pedestal wash hand basin. The room also features a newly fitted electric heater and is fully tiled from floor to ceiling.
Location: Pheonix View is a fine development ideally located in a cultural location within Dublin city and in walking distance of a host of a local amenities and public transport. Local attractions include the Museum of Modern Art, Kilmainham Gaol Museum., The Royal Kilmainham Hospital and Heuston Station. The development is also within walking distance to St James Hospital and the site of the New Childrens Hospital and the red LUAS line.
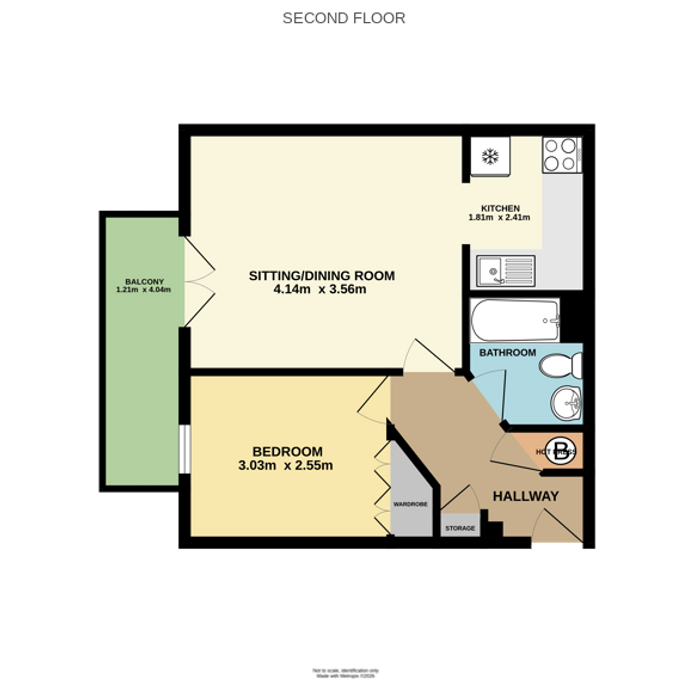
Entrance Hall 2.90m x 2.47m. Opening from the front door, the sizeable entrance hall provides a warm welcome and leads to the spacious living/dining room, a generous double bedroom, and the main bathroom. The hallway also benefits from a hot press and a practical storage cupboard, providing excellent additional storage space.
Storage 0.70m x 0.43m. A practical storage cupboard, ideal for everyday household items and additional storage needs."
Hot Press 1.04m x 0.65m. Fresh water tank and immersion tank, while also providing useful additional linen and household storage.
Living/Dining Room 4.41m x 3.56m. A generously proportioned living/dining room featuring a window and glazed door to the rear aspect, opening onto a private balcony. The room is finished with laminate flooring, a wall-mounted electric radiator, and provides access through to the kitchen area, creating an ideal space for both relaxing and entertaining.
Kitchen 1.81m x 2.41m. Fitted with a range of matching base and wall units, incorporating an inset stainless steel sink with mixer tap. The kitchen also features a freestanding electric oven with extractor hood overhead, plumbing for a washing machine & dishwasher, space for a freestanding fridge freezer, and tiled flooring throughout.
Bedroom 3.03m x 2.55m. A generously sized double bedroom with a window overlooking the rear aspect, built-in wardrobes, a wall-mounted electric heater, and laminate flooring.
Bathroom 1.81m x 1.98m. Fitted with a deep-fill bath with an electric shower overhead, WC, and pedestal wash hand basin. The room also benefits from a newly fitted electric heater and is fully tiled from floor to ceiling.
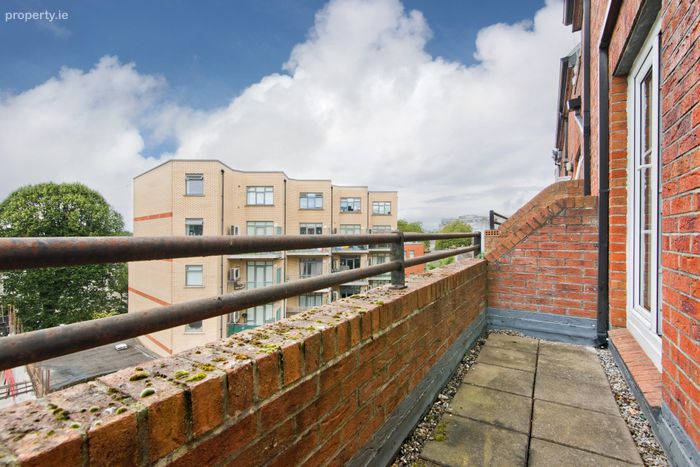
Outside The property benefits from secure gated parking, a communal decked area, and a private balcony accessed directly from the main living room, providing an ideal space for outdoor relaxation and entertaining.
BER Details
BER No. 101274512
Energy Performance Indicator: 159.79 kWh/m2/yr
This property was last updated: today, 3 hours 19 minutes ago