Cregg, Nobber, Co. Meath
 See Larger Images & 27 More Photographs >>
€550,000
Detached House5 Bedrooms, 4 Bathrooms, Detached House
Rating:


Contact Name: Raymond Potterton & Co.
Agent:
Raymond Potterton & Co.
PSR Licence Number: 002488
Email Agent Show Number
Save This Ad
Key Features
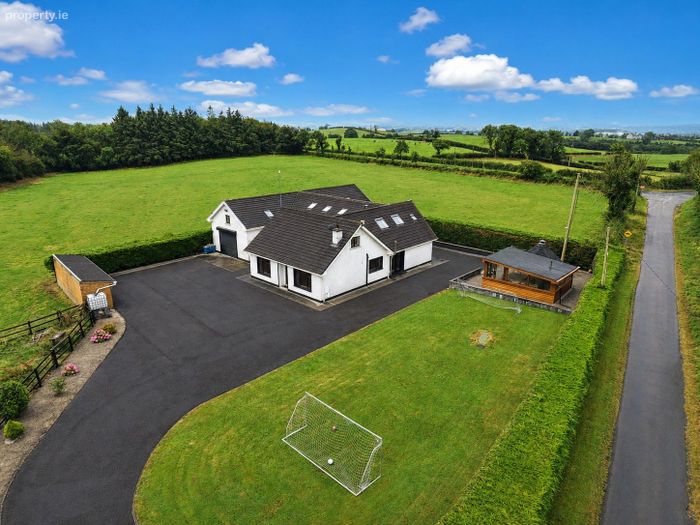
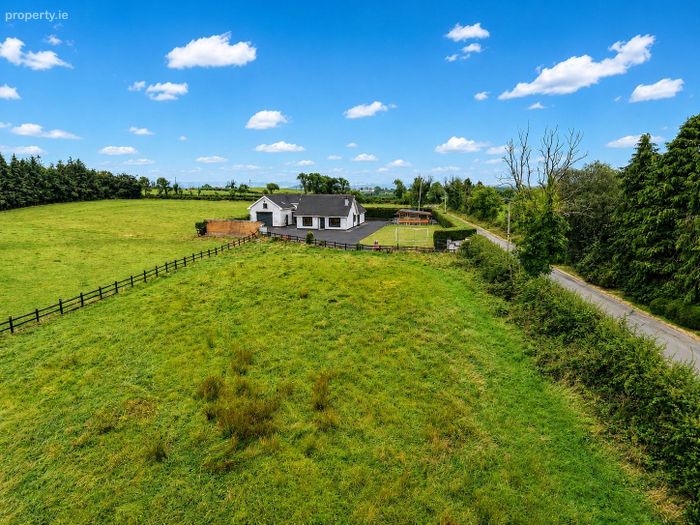
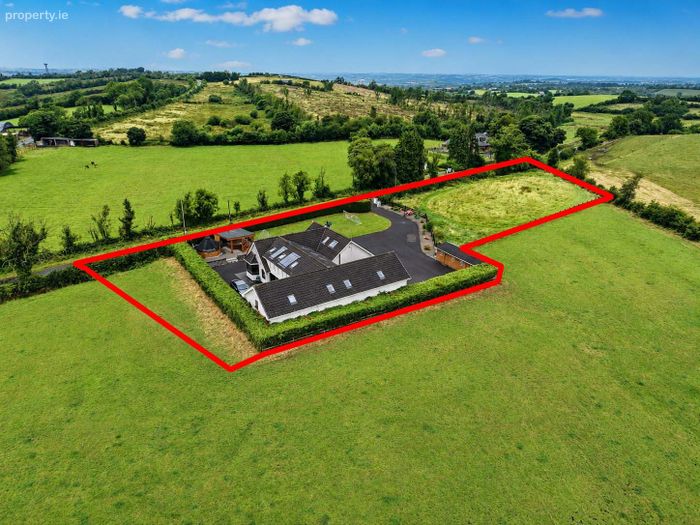
Approx. 4,040 sq.ft. detached family residencePrivate site extending to approx. 1.2 acres
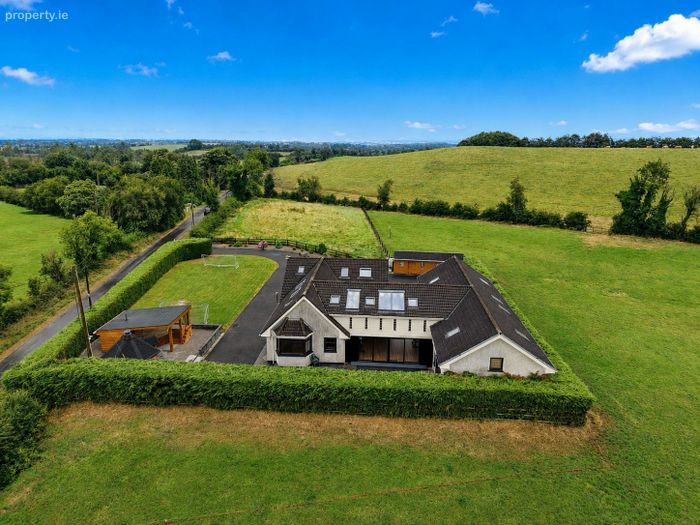
Elevated position with panoramic countryside views
Spacious and versatile family accommodation
Gym / multi-purpose room
Multiple multifunctional rooms
Four bathrooms, including principal en-suite
Large integral garage with additional rear storage
Electric entrance gates
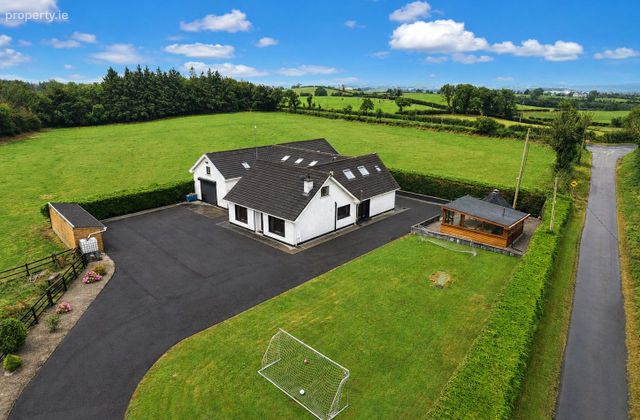
Extensive tarmacadam driveway with ample parking
Property Description
This impressive home has been thoughtfully designed with modern family living in mind, offering an abundance of bright and spacious accommodation finished to an excellent standard throughout.
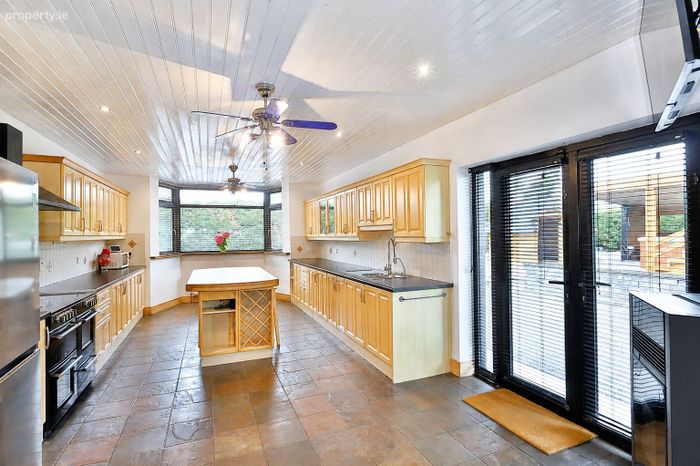
The accommodation flows effortlessly through a selection of generously proportioned reception rooms, a superb family kitchen complete with extensive fitted units and a wood pellet stove, together with a substantial utility room and a range of versatile multi-purpose rooms to suit every family's needs.
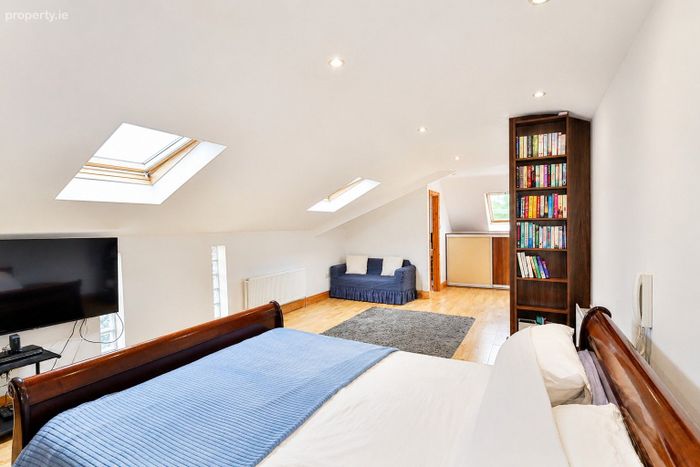
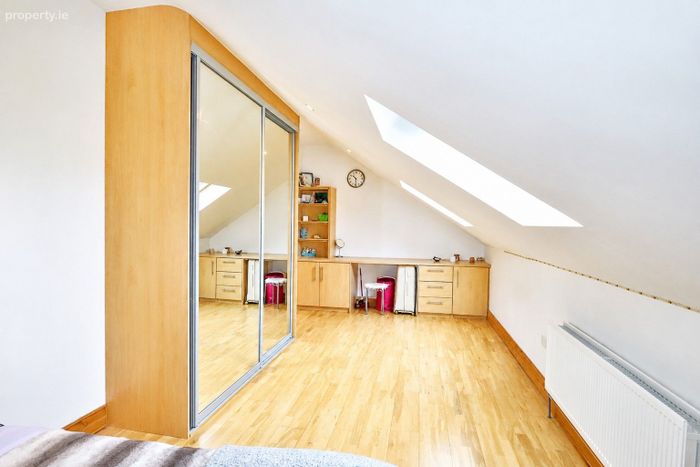
The first floor continues to impress, featuring spacious bedrooms, including a magnificent principal suite complete with an en-suite bathroom and extensive fitted wardrobes.
The remaining bedrooms offer excellent built-in storage, while the luxurious family bathroom, walk-in wardrobe and generous landing further enhance the practicality of this outstanding home.
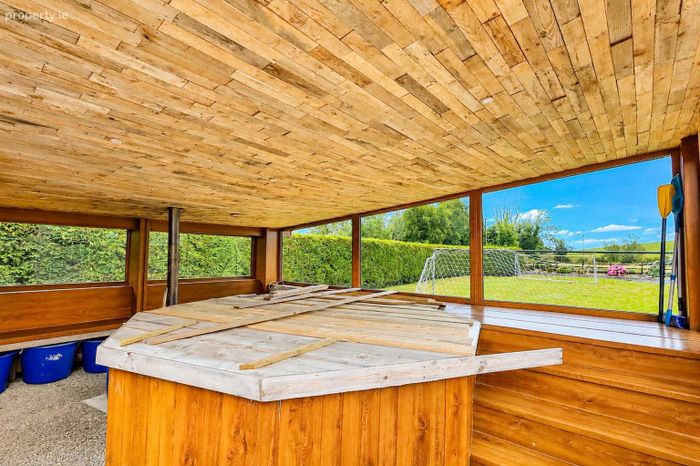
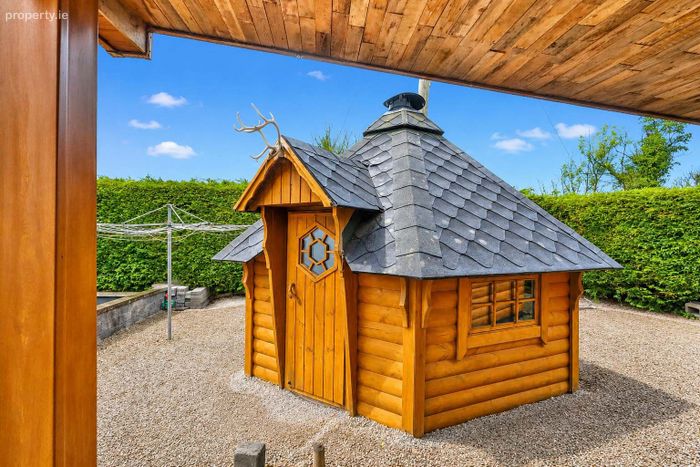
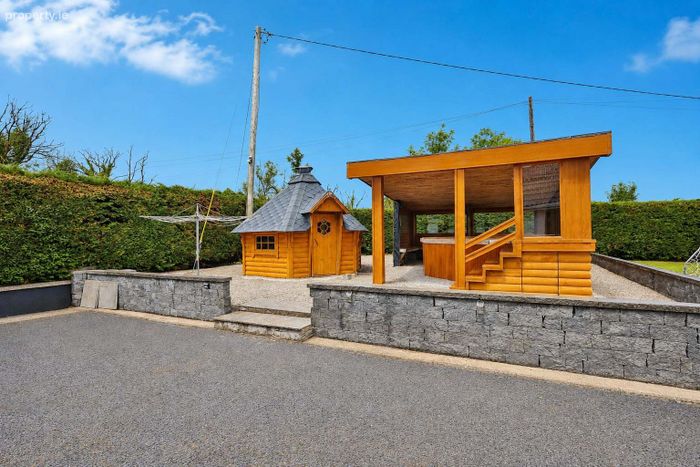
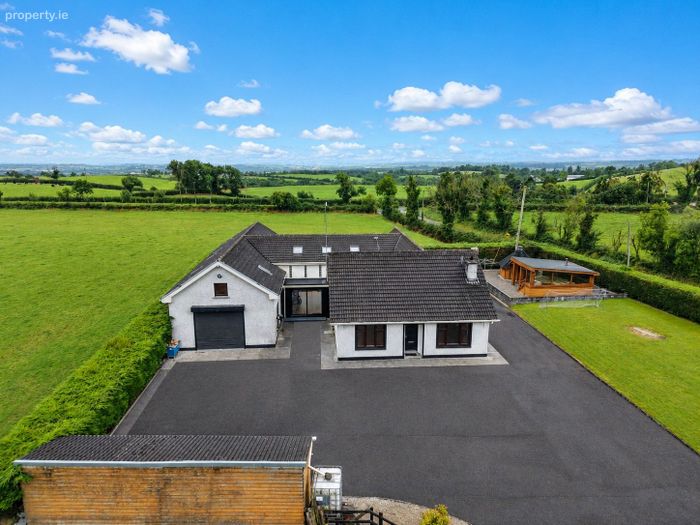
Stepping outside, the property truly sets itself apart. Designed for entertaining throughout the year, the beautifully landscaped grounds feature a bespoke Scandinavian barbecue cabin complete with a central grill, alongside a stunning covered outdoor entertainment area incorporating a luxurious hot tub, creating the perfect space to relax and entertain family and friends in every season.
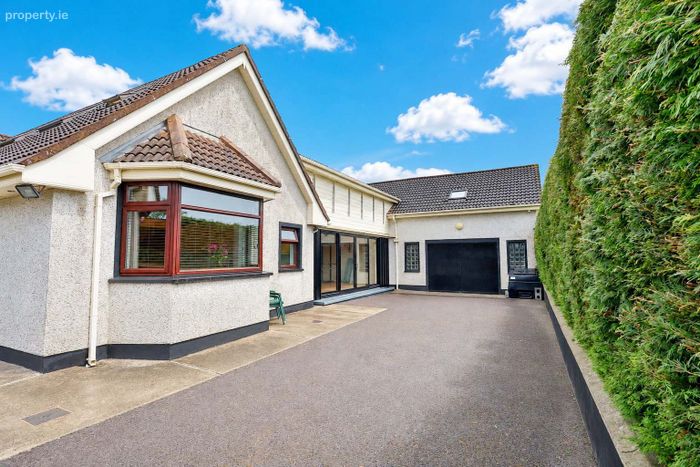
The extensive tarmacadam driveway provides parking for numerous vehicles and leads to an exceptionally large garage with additional rear storage, ideal for car enthusiasts, hobbyists or those requiring substantial workshop space.
Mature hedging surrounds the property, ensuring complete privacy while framing the spectacular countryside views that stretch for miles.
Combining exceptional accommodation, outstanding outdoor amenities and a tranquil rural setting just minutes from Nobber, Kells and Kingscourt, this is a rare opportunity to acquire a truly remarkable family home offering an exceptional lifestyle in one of County Meath's most scenic locations.
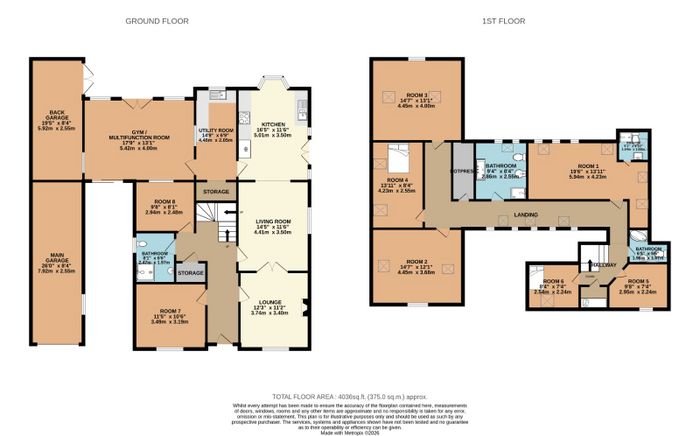
ACCOMMODATION
Entrance Hall - 16'0" x 11'9"
With wooden flooring.
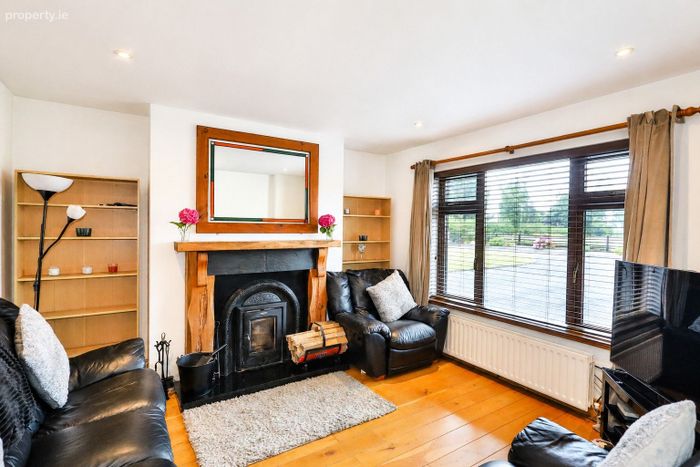
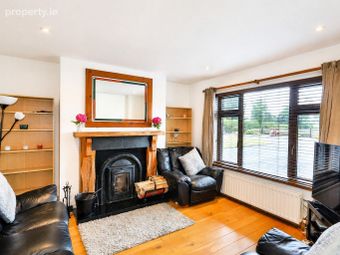
Lounge - 12'9" x 12'5"
With wooden flooring and insert solid fuel stanley stove.
Room 7 - 12'9" x 11'1"
With wooden flooring.
Guest w.c. - 6'10" x 6'2"
With tiled flooring, tiled walls w.c, w.h.b and shower.
Room 8 - 10'2" x 10'9"
With wooden flooring.
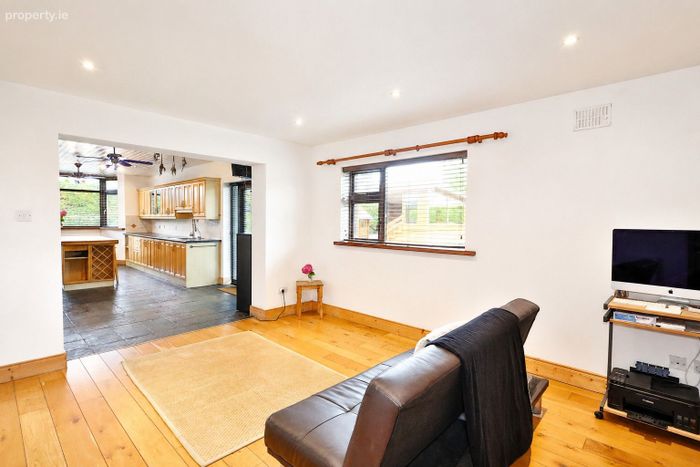
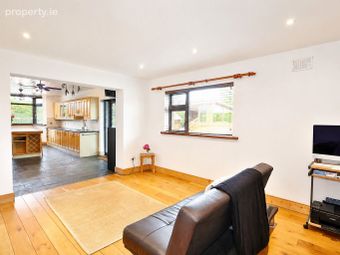
Living Room - 12'9" x 14'5"
With wooden flooring.
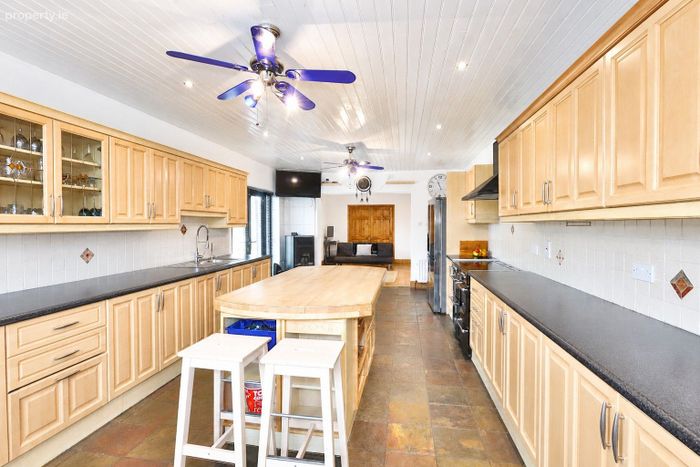
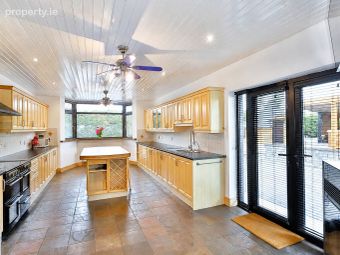
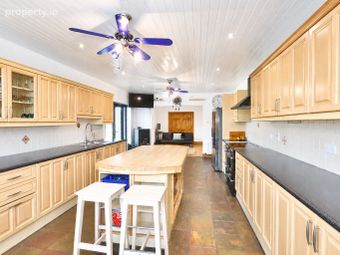
Kitchen - 26'6" x 13'5"
With tiled flooring, built in wall and floor units, oven/hob, extractor fan, fridge/freezer and wood pellet stove.
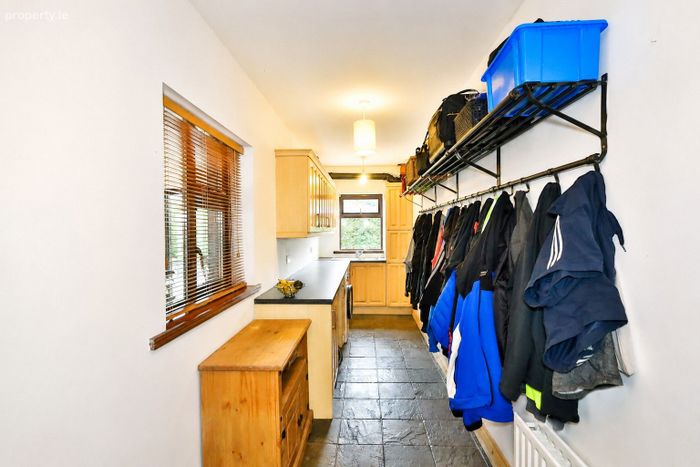
Utility Room - 26'6" x 6'10"
With tiled flooring, built-in wall and floor units and washing machine.
Walk in shoe press/wine cellar - 5'10" x 3'7"
With tiled flooring.
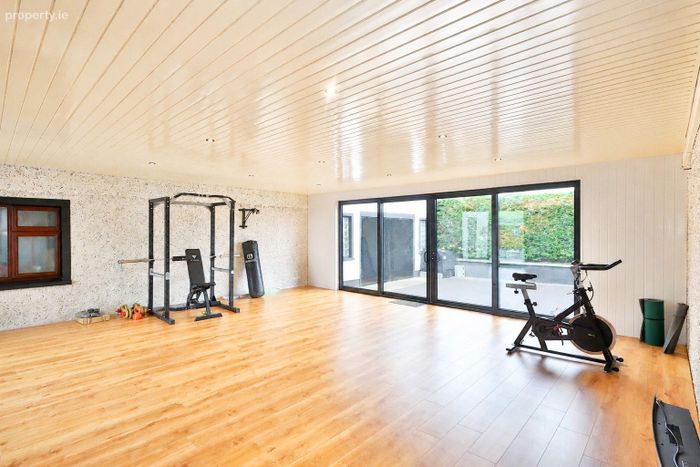
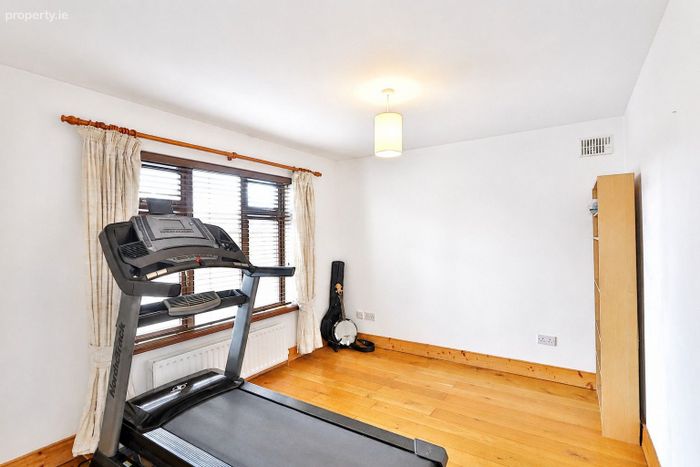
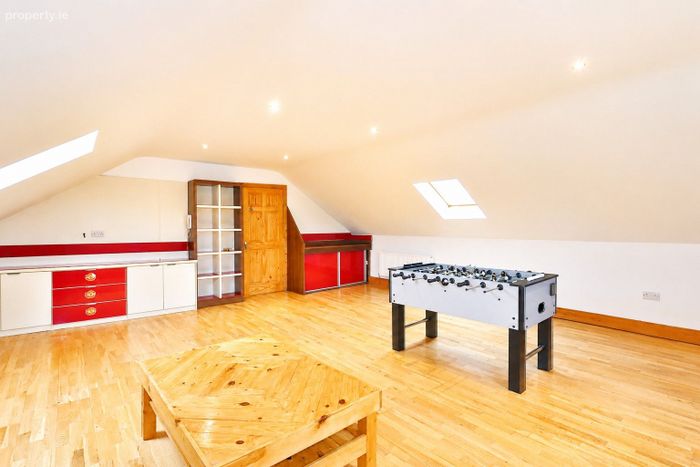
Gym - 24'11" x 24'7"
With wooden flooring.
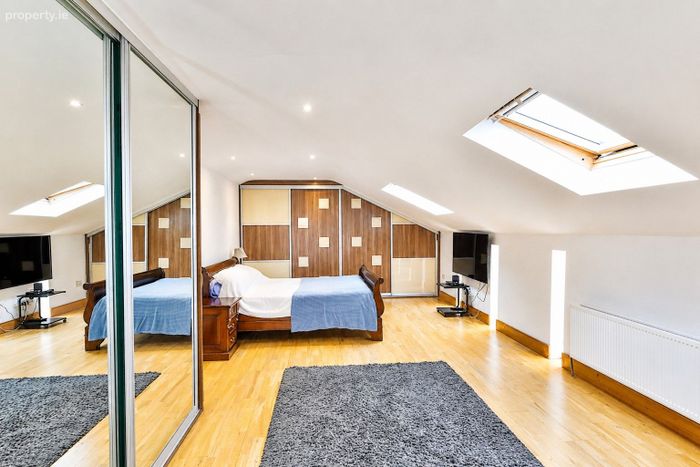
Room 1 - 14'5" x 28'6"
With wooden flooring and built-in wardrobes.
Ensuite - 8'2" x 7'6"
With tiled flooring, tiled walls w.c, w.h.b and shower.
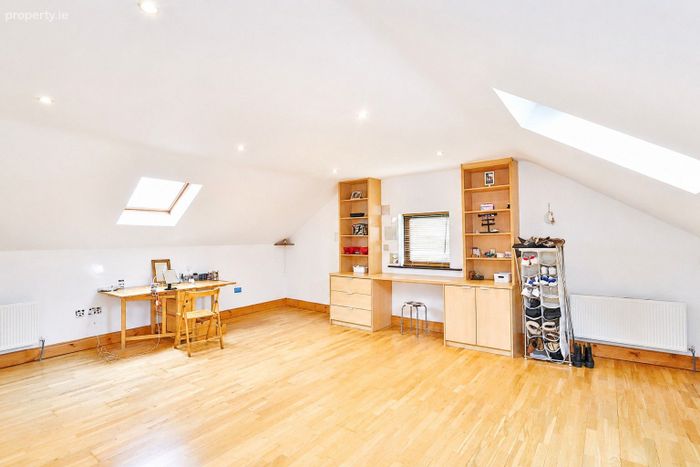
Room 2 - 21'7" x 20'4"
With wooden flooring and built-in units.
Room 3 - 20'4" x 18'4"
With wooden flooring and built-in units.
Room 4 - 20'8" x 10'9"
With wooden flooring and built in wardrobes.
Room 5 - 10'5" x 8'2"
With wooden flooring.
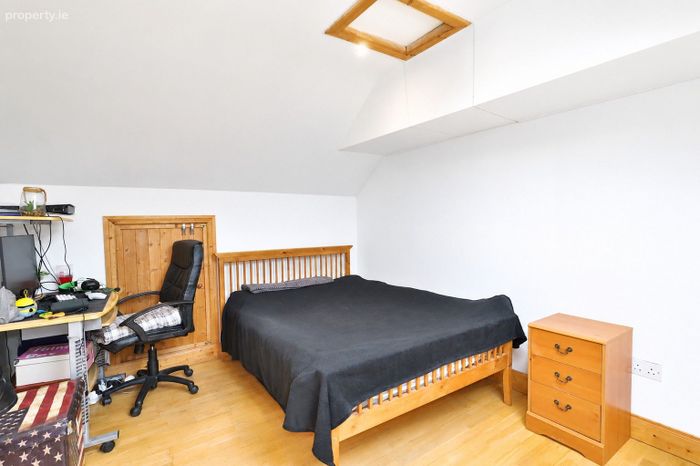
Room 6 - 12'1" x 10'5"
With wooden flooring.
Walk in wardrobe - 5'2" x 6'10"
With wooden flooring.
Bathroom 2 - 8'10" x 9'2"
With tiled flooring w.c, w.h.b. and Bath.
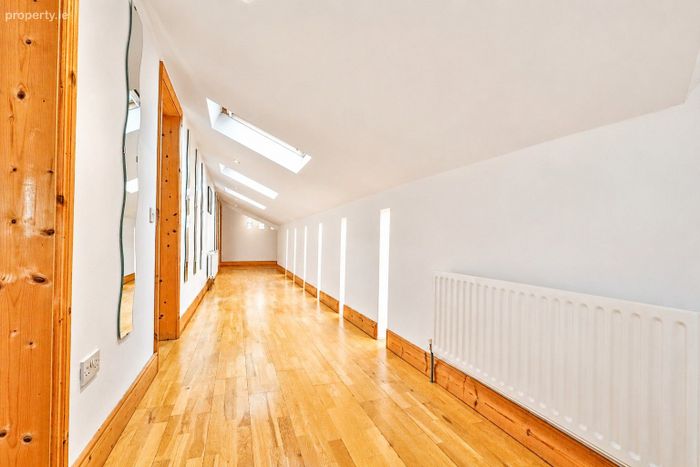
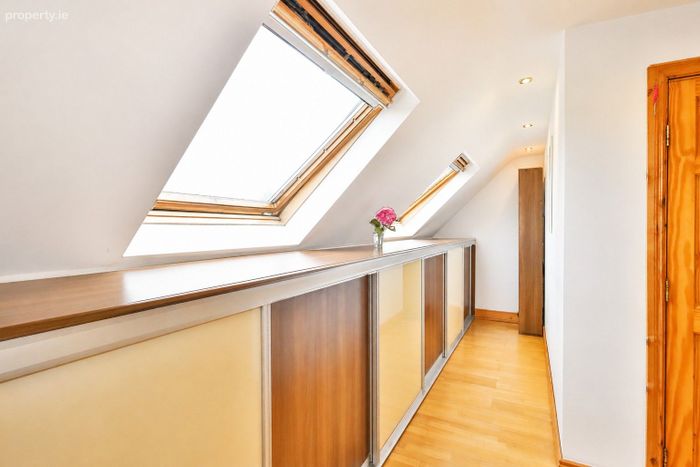
Landing - 45'3" x 7'2"
With wooden flooring.
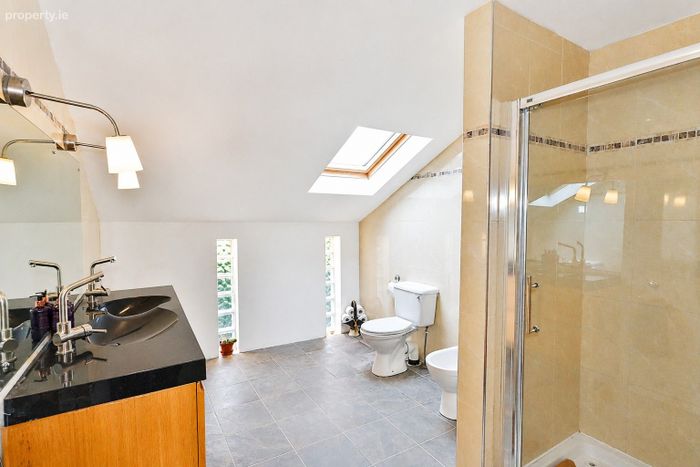
Bathroom 1 - 14'1" x 8'6"
With tiled flooring, tiled walls w.c, w.h.b, (dual vanity unit) bidet and shower.
Hot Press - 14'1" x 4'11"
With wooden flooring and shelving units.
Back garage - 19'8" x 18'11"
Main Garage - 43'11" x 19'8"
With roller door.
ADDITIONAL FEATURES
• Scandinavian-style BBQ cabin with central grill and covered outdoor entertainment area
• Hot tub / Jacuzzi
• Mature landscaped gardens with expansive lawns
• CCTV security system
• Double glazed uPVC windows
• PVC fascia and soffit
• 3 x solar panels
• Private well
• Septic tank
• Oil fired central heating
• Just 3km from Nobber Village
DIRECTIONS
A82 W8R9
BER Details
BER No. 119725976
Energy Performance Indicator: 0.00 kWh/m2/yr
This property was last updated: yesterday morning