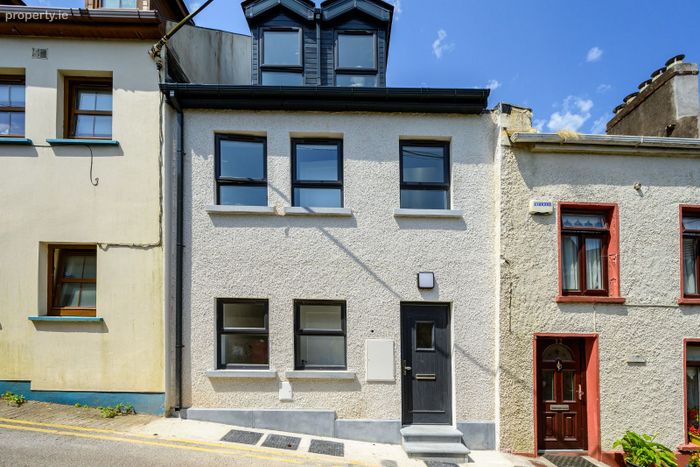
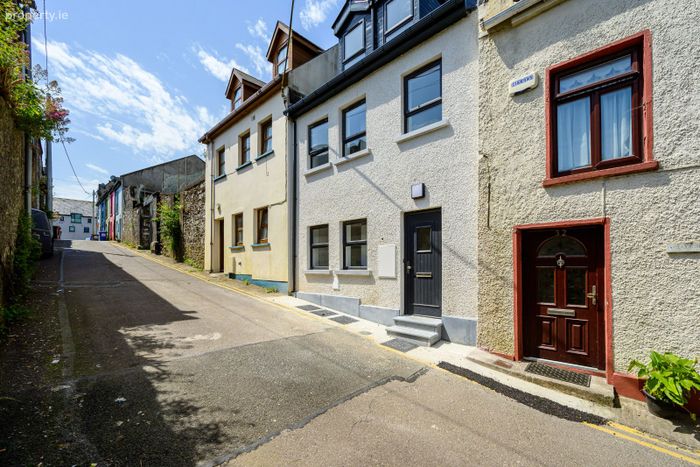
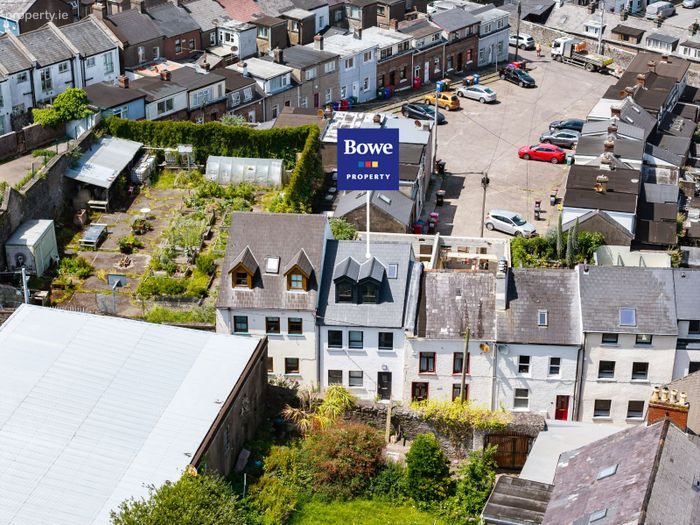
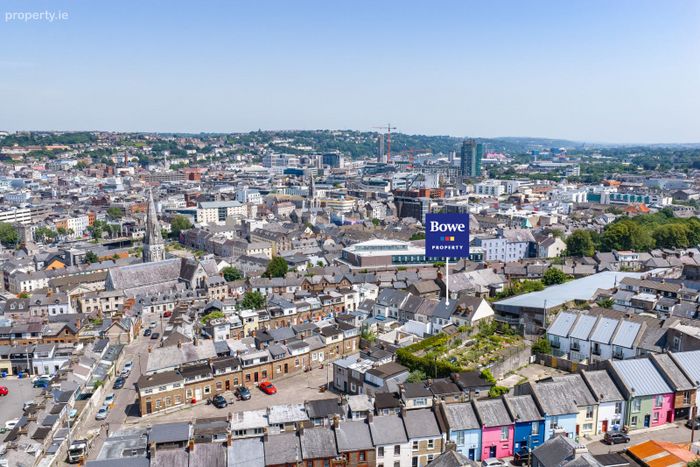
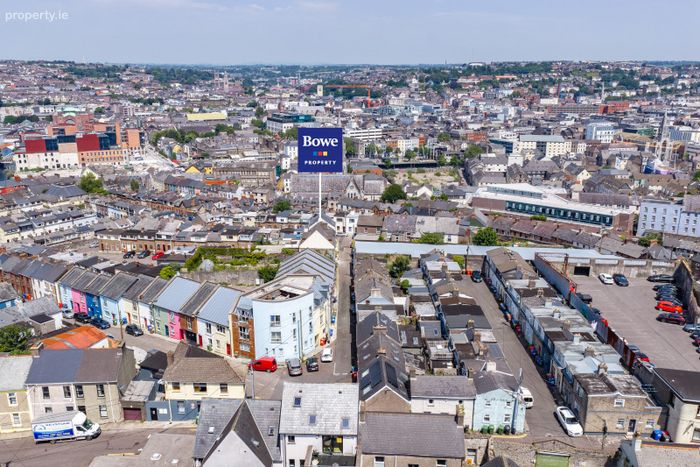
31 Stephen Street, Cork City Centre, Co. Cork
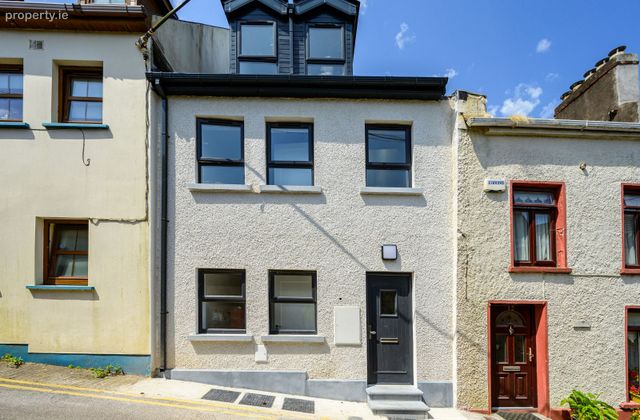 See Larger Images & 22 More Photographs >>
€445,000
Terraced House3 Bedrooms, 3 Bathrooms, Terraced House
Rating:


Contact Name: Brendan Bowe
Agent:
Bowe Property
PSR Licence Number: 003569
Email Agent Call 021 4879007
Save This Ad
Key Features
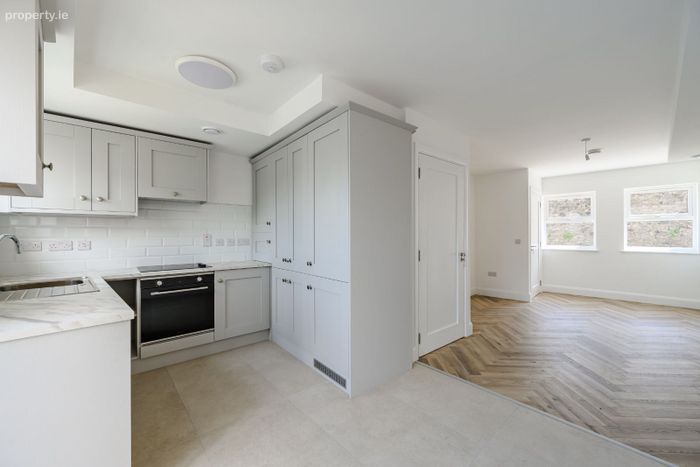
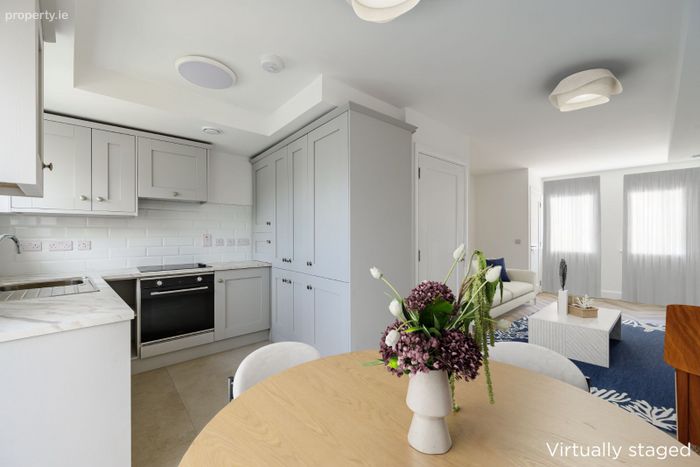
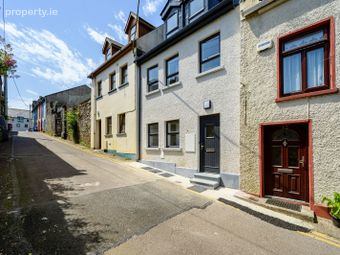
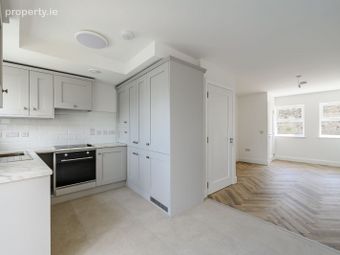
Newly rebuilt A-rated home in a charming historic southside city locationStylish open-plan kitchen, dining and living space with premium finishes
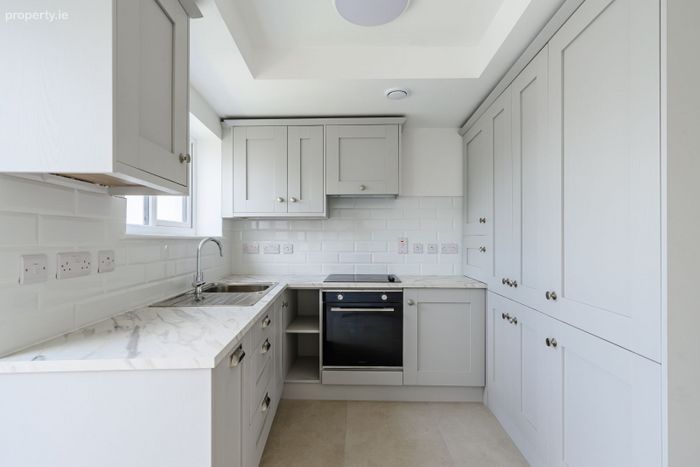
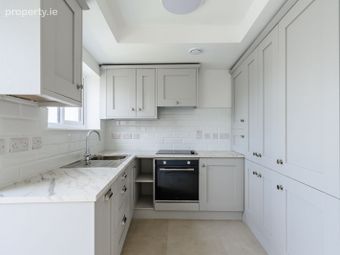
Hand-crafted kitchen with high-end appliances and luxury bathrooms.
Energy-efficient design with Nilan heating System
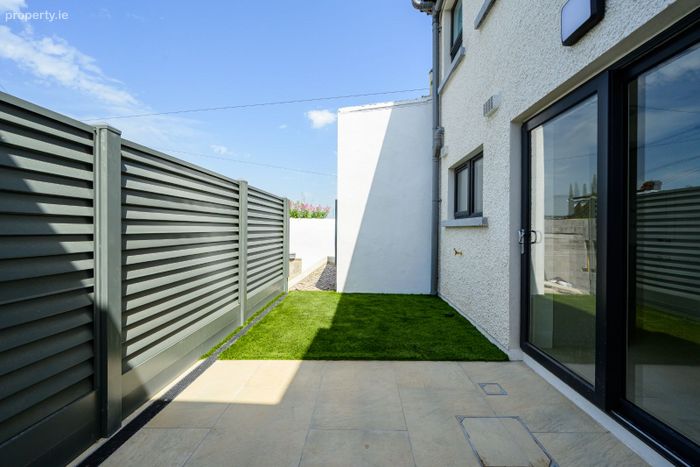
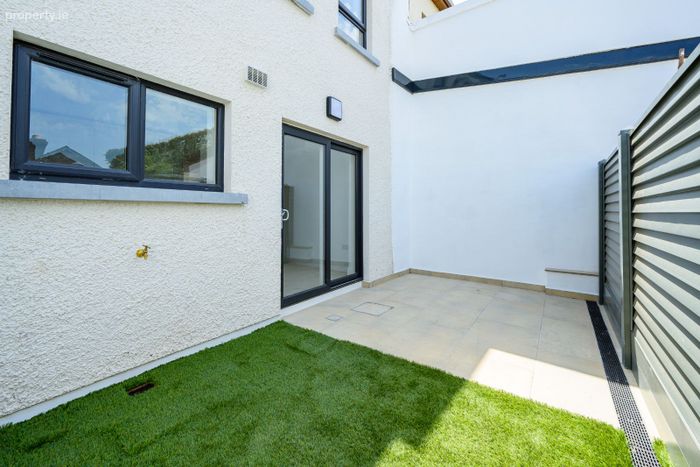
Private enclosed patio garden with stunning Cork city skyline views
Within walking distance of Cork city centre in a well-established community
Property Description
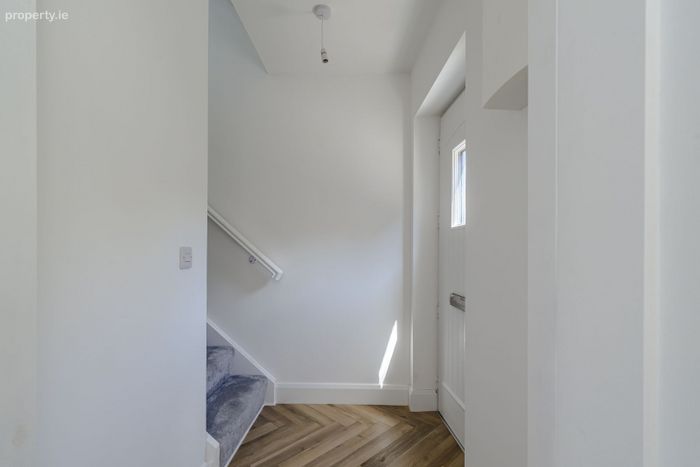
Entrance Hall
1.88m x 1.12m
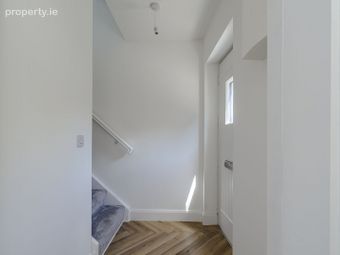
Herringbone floor. Stairs to over-head accommodation. Door to open-plan kitchen/dining/living room.
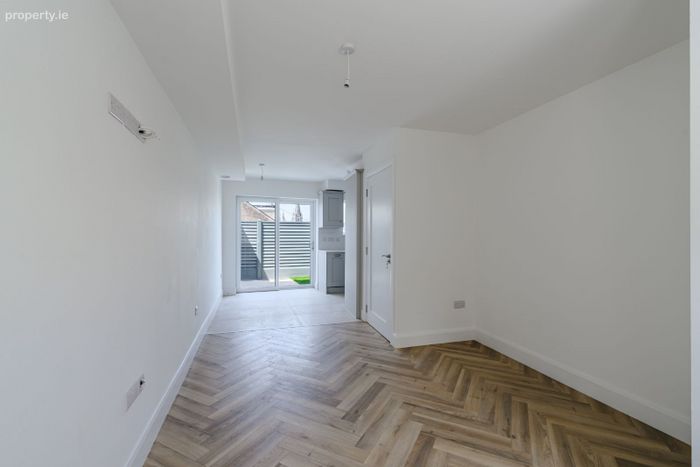
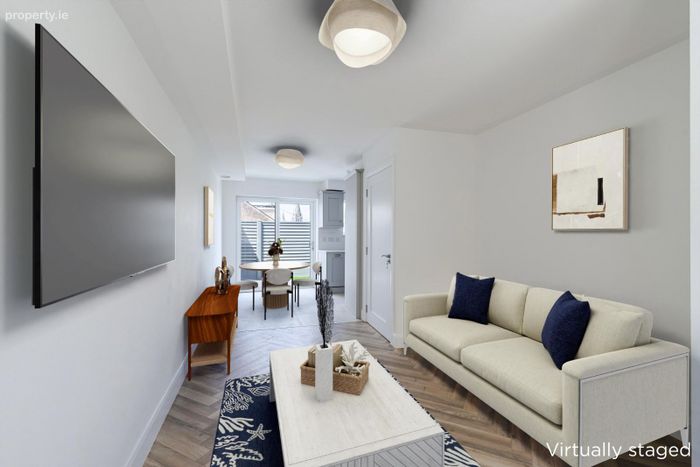
Living Area
4.7m x 3.1m
Herringbone floor. Two window to front. Access to W.C. lobby. Data points, T.V. points, mechanical extractor.
W.C. Lobby
1m x 0.9m
Door to guest W.C.
Guest W.C.
1.6m x 0.9m
Fully fitted with w.c., wash-hand basin with under-counter vanity unit. Illuminate mirror. Ceramic tiled splash-back. Ceramic tiled floor. Mechanical extractor.
Kitchen/Dining Room
4.1m x 2.87m
Fully fitted with extensive cupboards and presses. Premium appliances include, electric oven, ceramic hob with over-head
Extractor, integrated dish-washer and integrated fridge/freezer. Subway style ceramic tiled splash-back. Ceramic tiled floor.
Stainless steel sink. Window to rear. Sliding glazed door to rear patio and garden.
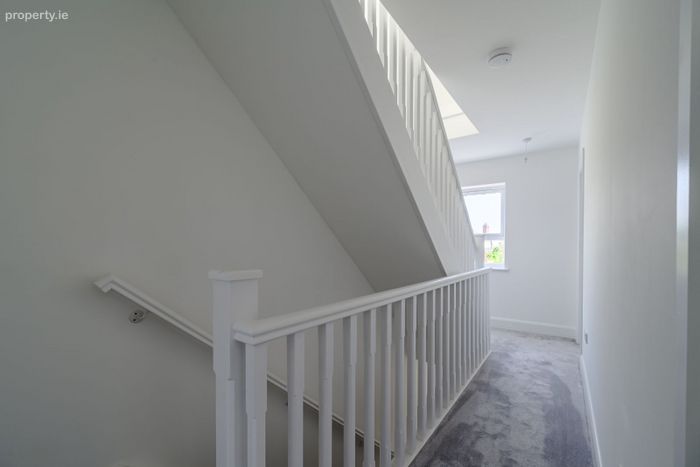
Landing
4.9m x 1.8m
Stairs to upper level. Window to front. Access to bedrooms and bathroom.
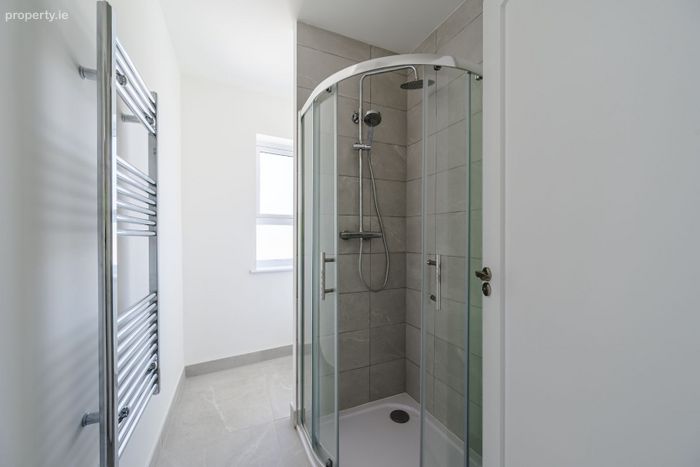
Bathroom
2.6m x 1.48m
Fully fitted with w.c. and wash-hand basin with under-sink vanity unit. Ceramic tiled splash-back and over-head luminated mirror. Feature corner shower with sliding glazed door, thermostatically controlled pressurized shower with rain-shower attachment. Heated chrome radiator. Window to rear. Mechanical vent.
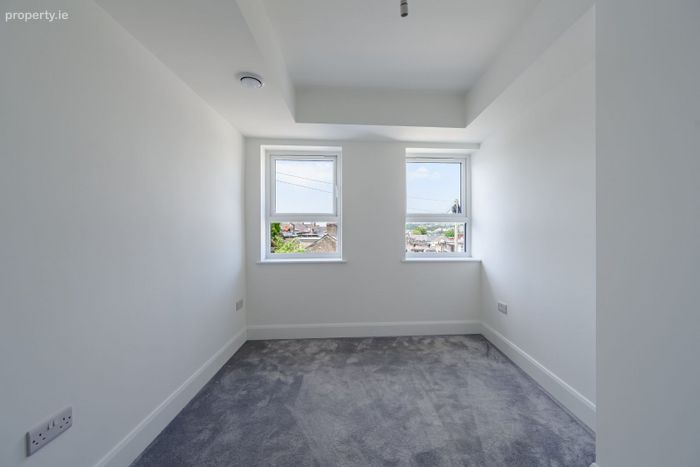
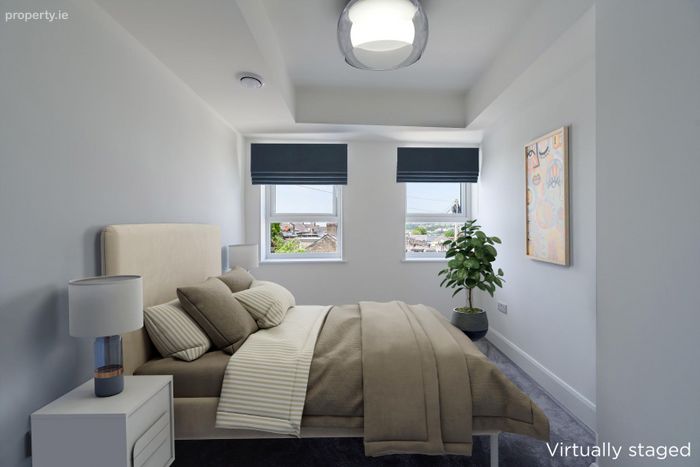
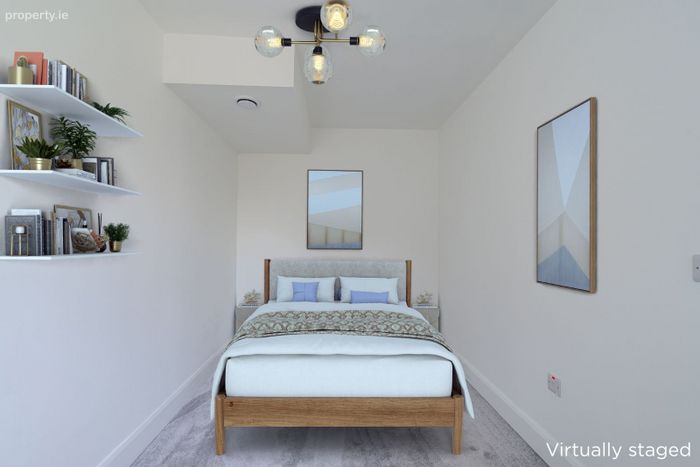
Bedroom 1
3.71m x 2.48m
Two windows to rear garden over-looking Cork city. Mechanical vent.
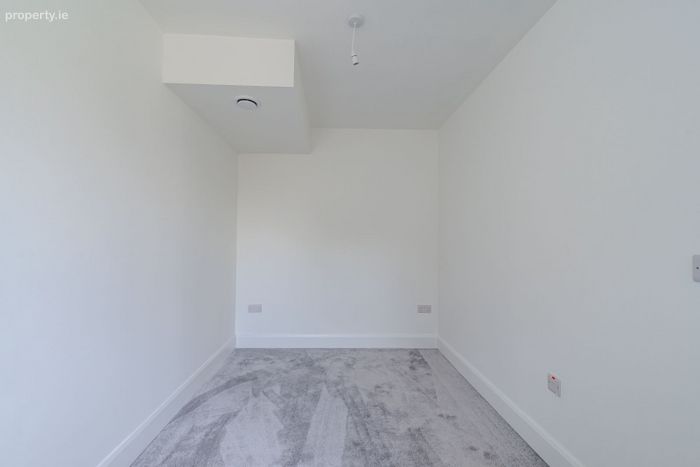
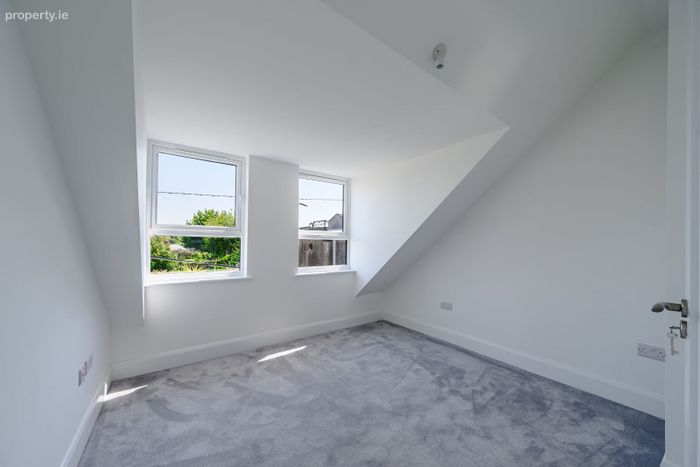
Bedroom 2
3.94m x 2.17m
Two windows to front with pleasant views and outlook. Mechanical vent.
Top Floor Landing
1.89m x 1.19m
Access to master bedroom. Large storage landing closet (1.98m x 1.55m).
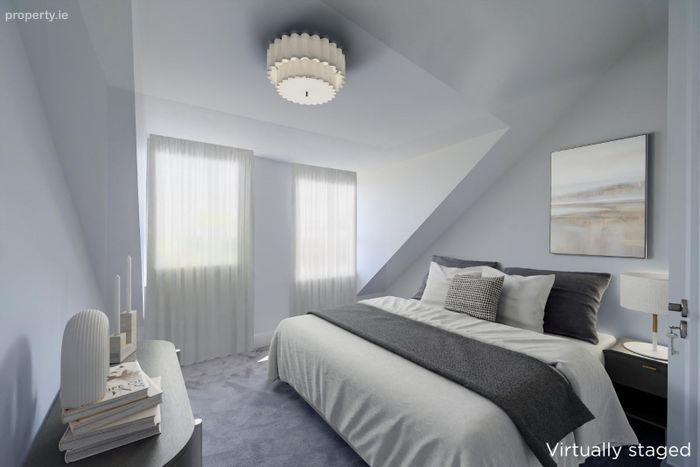
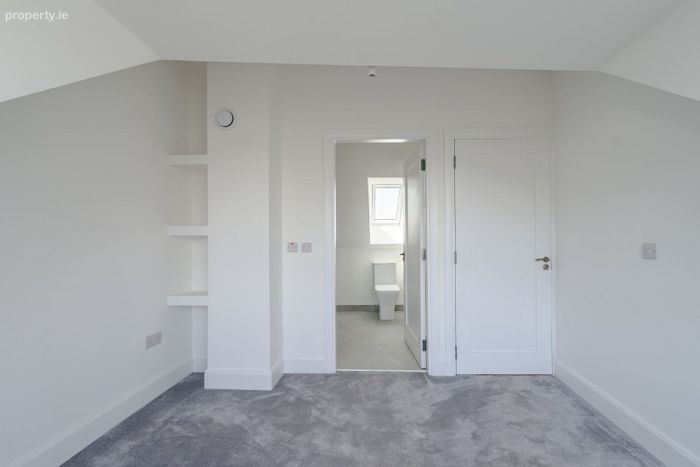
Master Bedroom
3.14m x 3.1m
Two windows with elevated pleasant views. Built-in shelving. Mechanical vent. Access to en-suite,
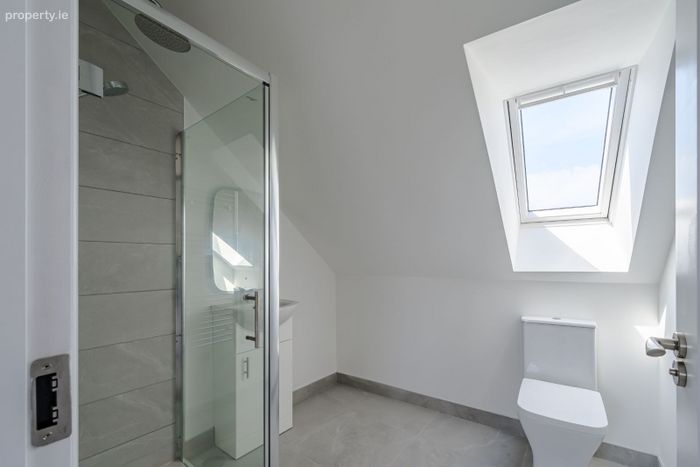
En-Suite (2.15m x 2.2m).
Fully fitted with w.c. and wash-hand basin with under sink vanity unit. Luminated mirror. Feature Thermostatically
controlled corner shower with hinged glazed shower door, rain forest shower attachment and telephone shower
attachment. Ceramic tiled floor and shower surround. Heated chrome radiator. Velux window to rear with exquisite views of the city and Church spires.
BER Details
Energy Performance Indicator: 0.00 kWh/m2/yr
This property was last updated: today, 14 hours ago